Vancouver, British Columbia
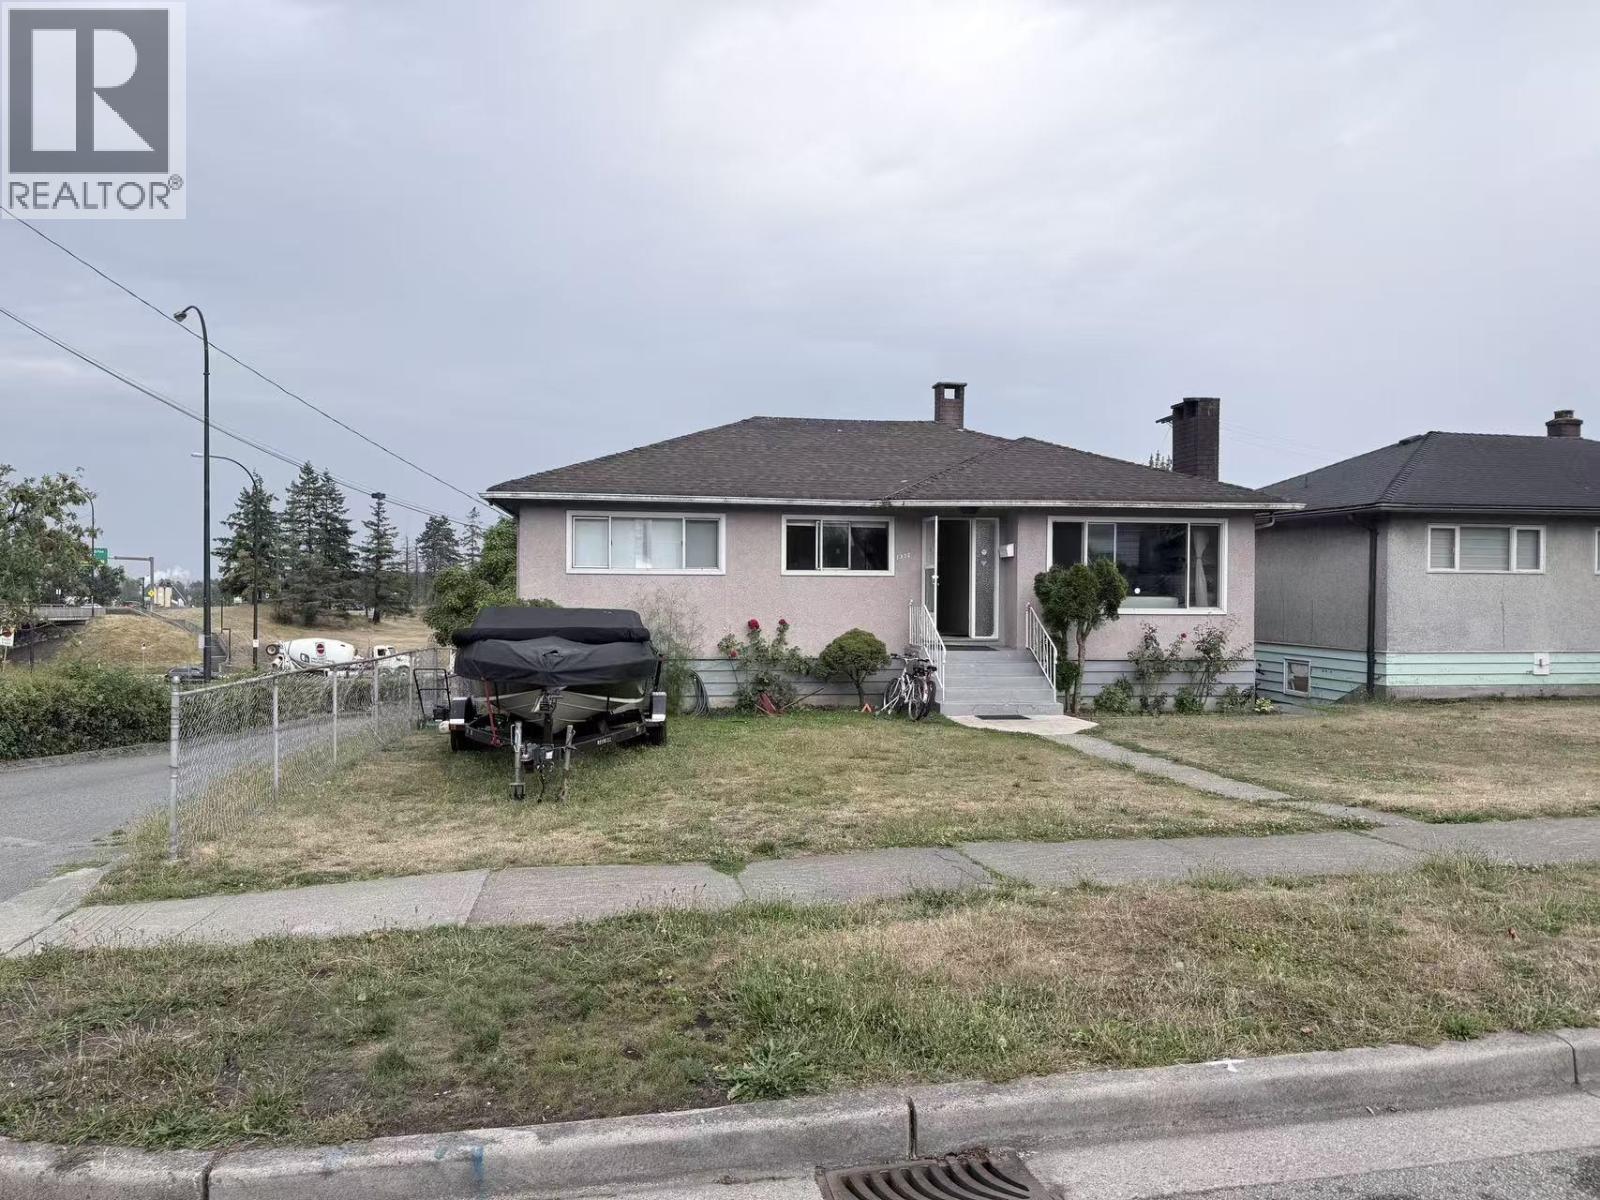
TENANT OCCUPIED, 48 HOURS OF NOTICE IS NEEDED. DO NOT DISTURB THE TENANTS. UPSTAIR RENT 2,800.00; DOWNSTAIR RENT 1,600.00. (id:17816)
Vancouver, British Columbia
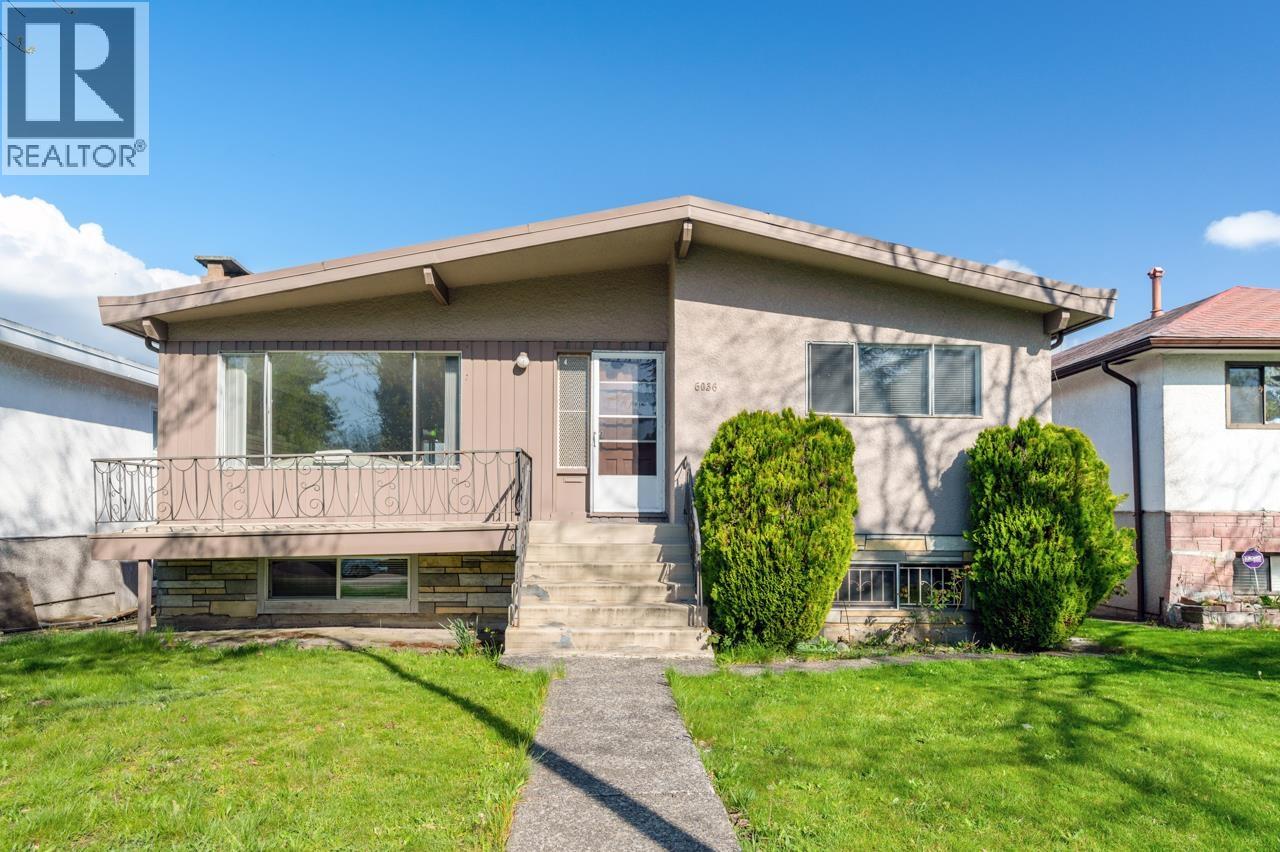
Beautifully maintained six-bedroom, 2-bathroom home on a generous 5,064.84 sqft lot with lane access in a highly central Vancouver East neighborhood. Ideally situated near major transit routes offering effortless connections to downtown, Richmond, Burnaby, UBC, schools, shopping, and recreation. The main level features 1,252 sqft of bright, comfortable living with a spacious living and dining area, kitchen with an eating nook, a flex room, 3 bedrooms, and 1 bath. The 1,018 sqft lower level provides a potential mortgage helper with a kitchen, 3 bedrooms, one bath, a large laundry/storage room, a mud room, a cold room, a rear carport, and ample driveway parking for everyday convenience. A versatile property with excellent potential to move in, rent, out, or hold for future possibilities. (id:17816)
Vancouver, British Columbia
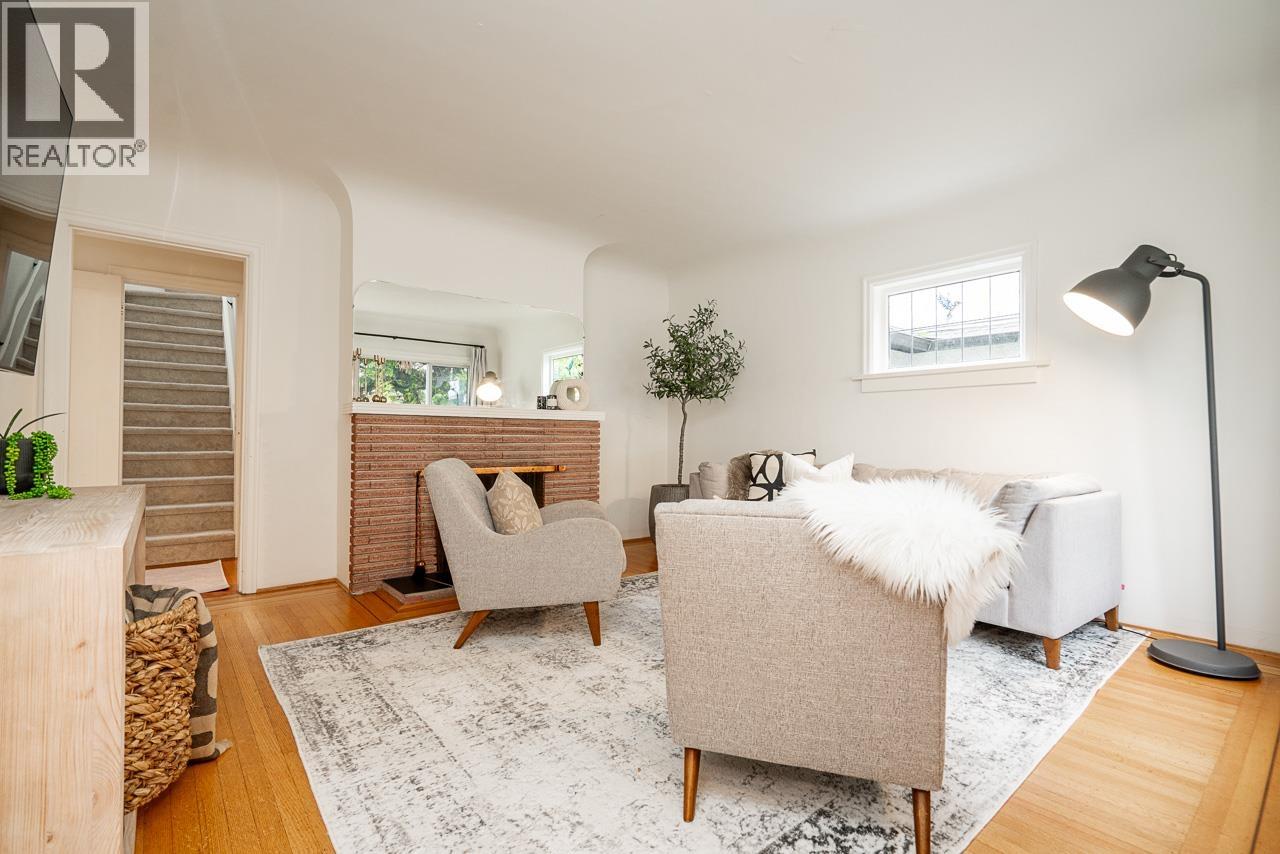
Nestled on a quiet, tree-lined street, this charming 1940s bungalow presents a rare opportunity to own in one of Vancouver's most sought-after neighbourhoods. Lovingly maintained, the home offers timeless character, warmth, and comfort - perfect for families looking to enjoy today while planning for tomorrow. Just three blocks from Queen Elizabeth Park & two blocks from the transformative Oakridge Park development, you'll be steps from Vancouver's newest world-class shopping, dining, cultural, and community destination, with the Canada Line, major transit, Downtown, Richmond, and YVR all within reach. Whether you're seeking a place to call home, a strategic investment, or a future redevelopment, this exceptional property offers enduring value in a neighbourhood shaping Vancouver's future. (id:17816)
Maple Ridge, British Columbia
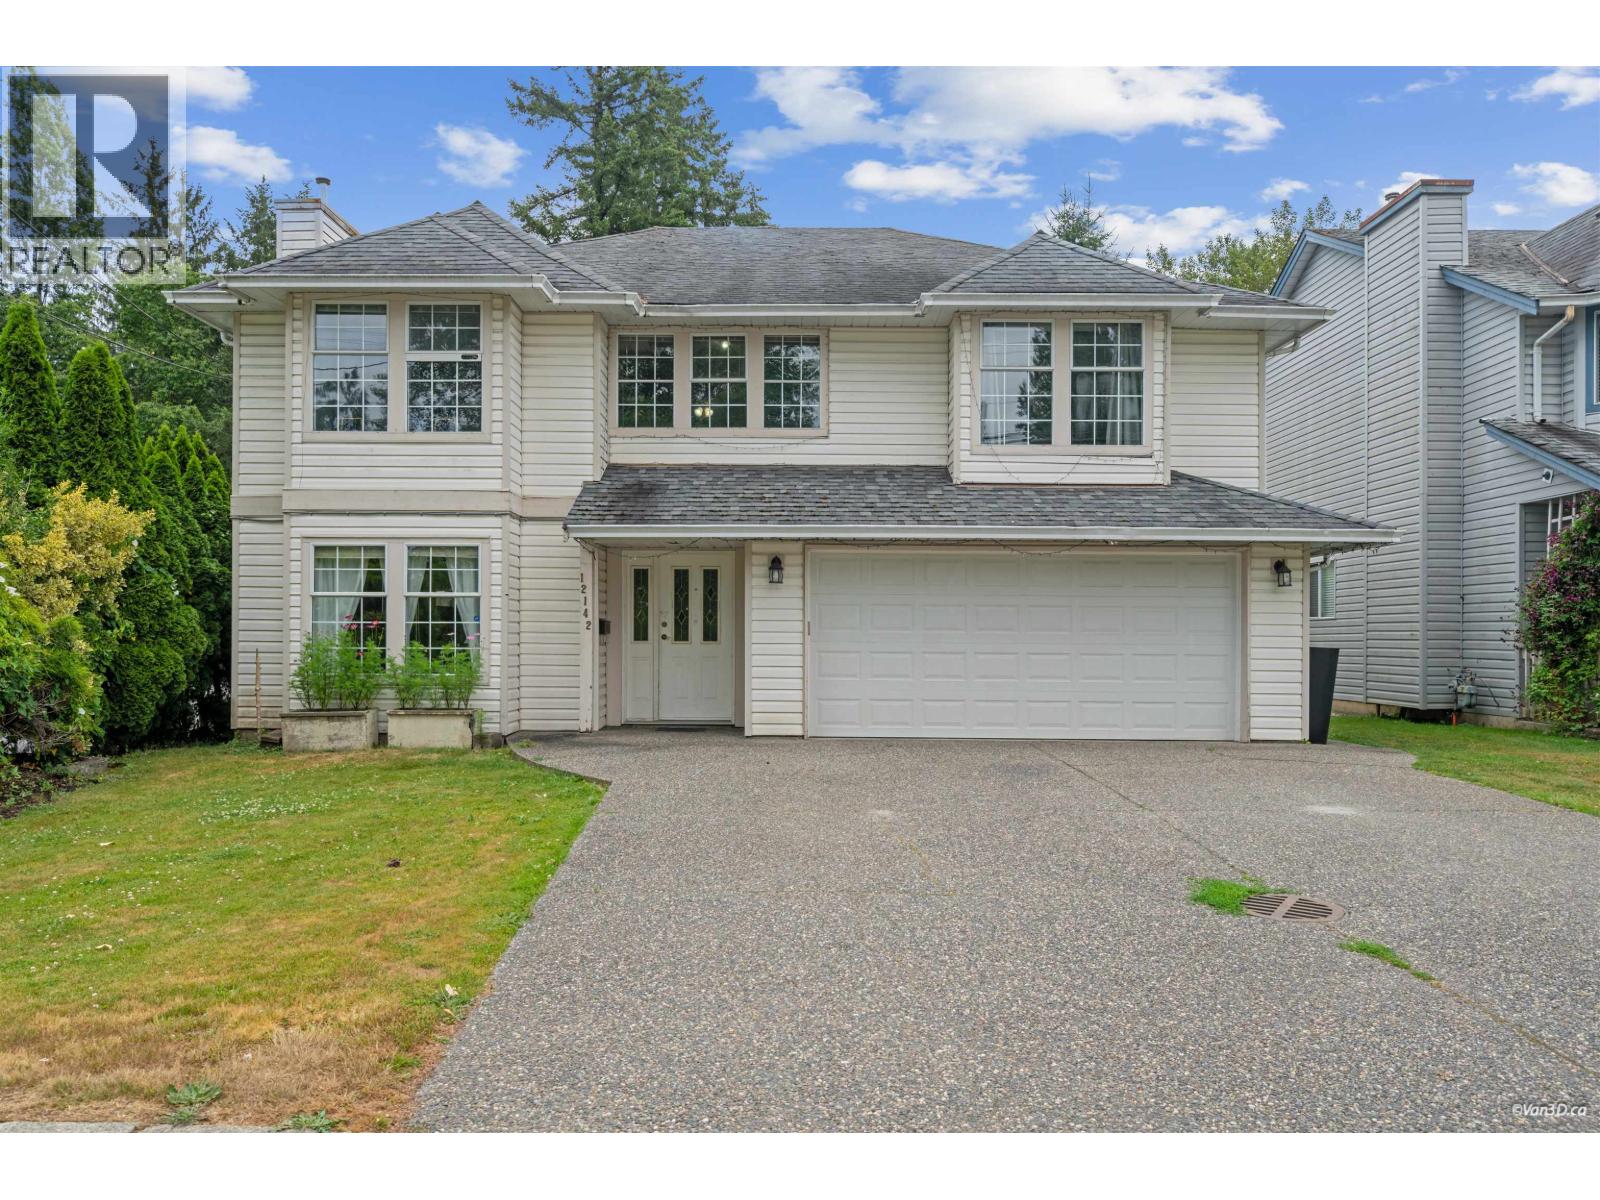
ATTENTION BUILDERS and INVESTORS! Welcome to this beautiful 5 bedroom home with private yard, sitting on a 8806 Sq Ft lot in the centre of Maple Ridge . Property in the town centre development plan of the Official Community Plan (OCP) supports Ground Oriented Multi-family . (id:17816)
Burnaby, British Columbia
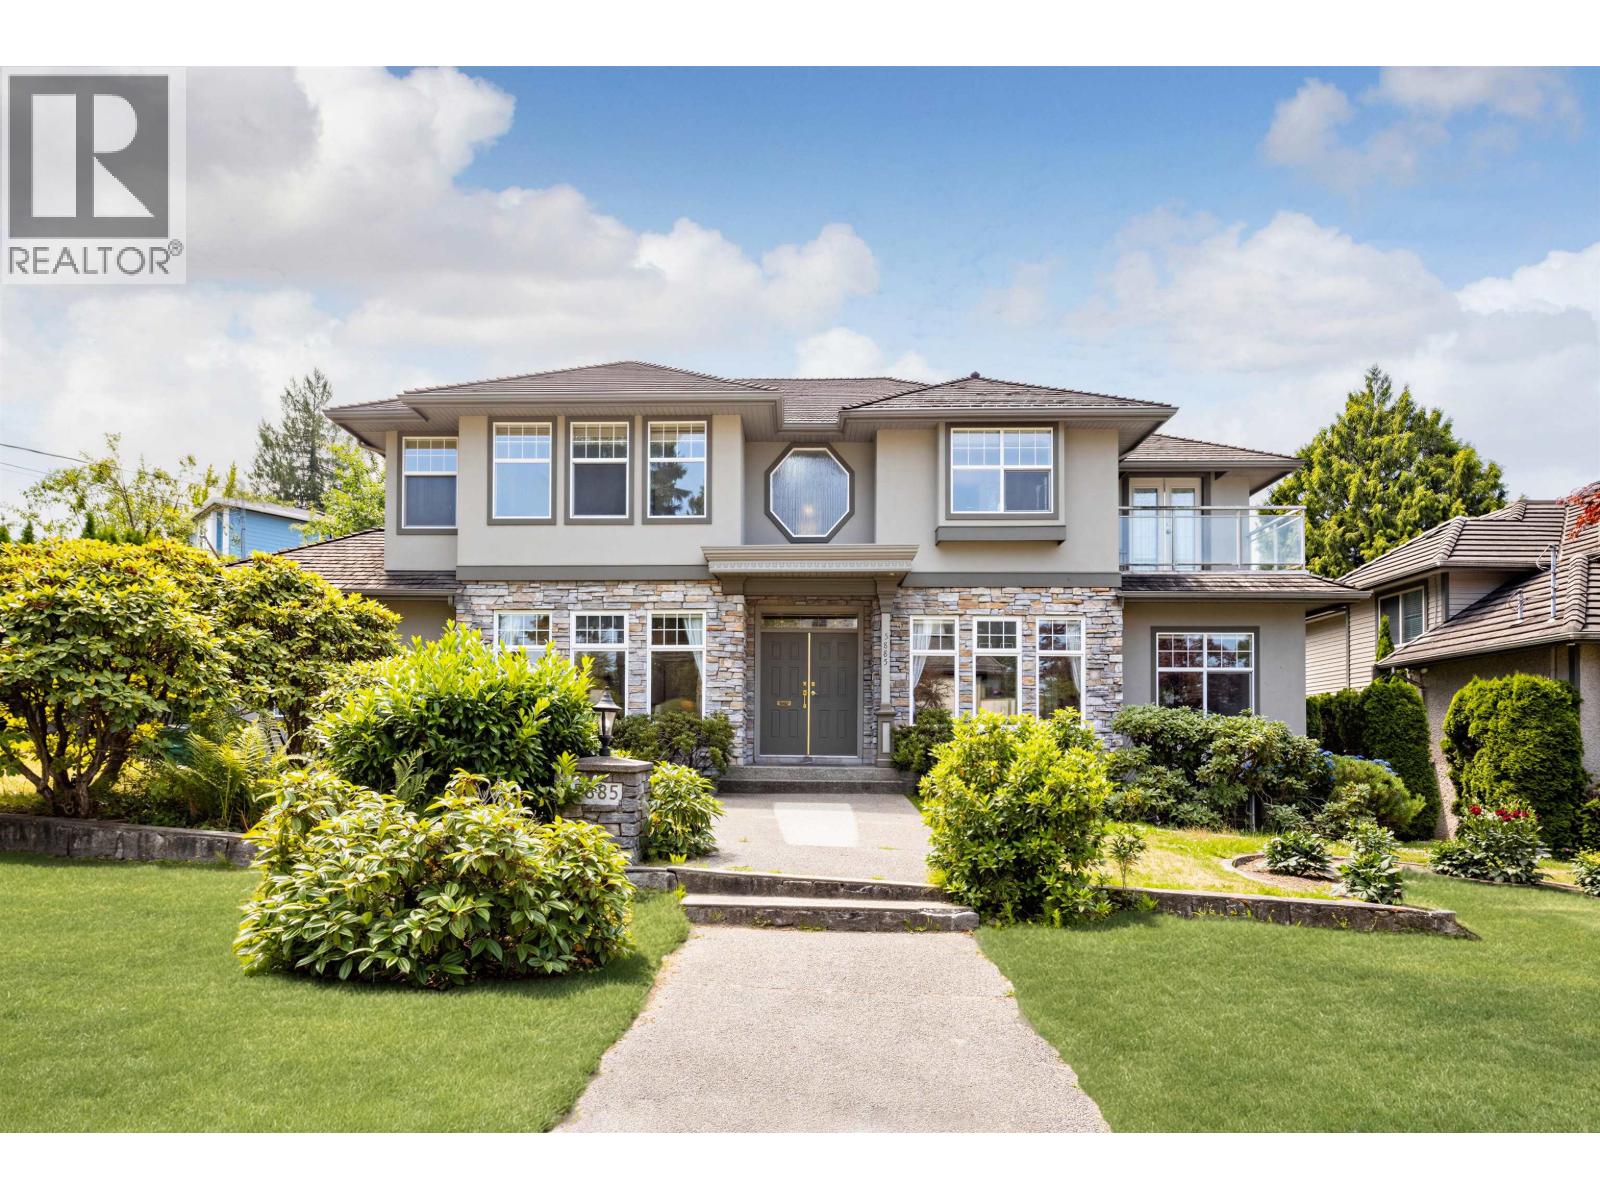
Rarely available! Welcome to this custom-built, 4,780 sq. ft. residence situated on a premier 7,702 sq. ft. lot in one of Burnaby's most desirable neighborhoods. Boasting an expansive 2-story layout, this meticulously maintained home features 7 spacious bedrooms and 4 bathrooms, perfect for growing families or multi-generational living. The main level welcomes you with soaring ceilings, a bright and open floor plan, and seamless transitions into the formal living and dining spaces. Capitalizing on an unbeatable location, you are just minutes away from top-tier schools (Brantford Elementary & Burnaby Central Secondary), local parks, transit, and premier shopping. Don't miss this incredible opportunity to own a massive footprint in a prime Burnaby location! Open House:Sat, Sun 2-4PM. (id:17816)
Vancouver, British Columbia
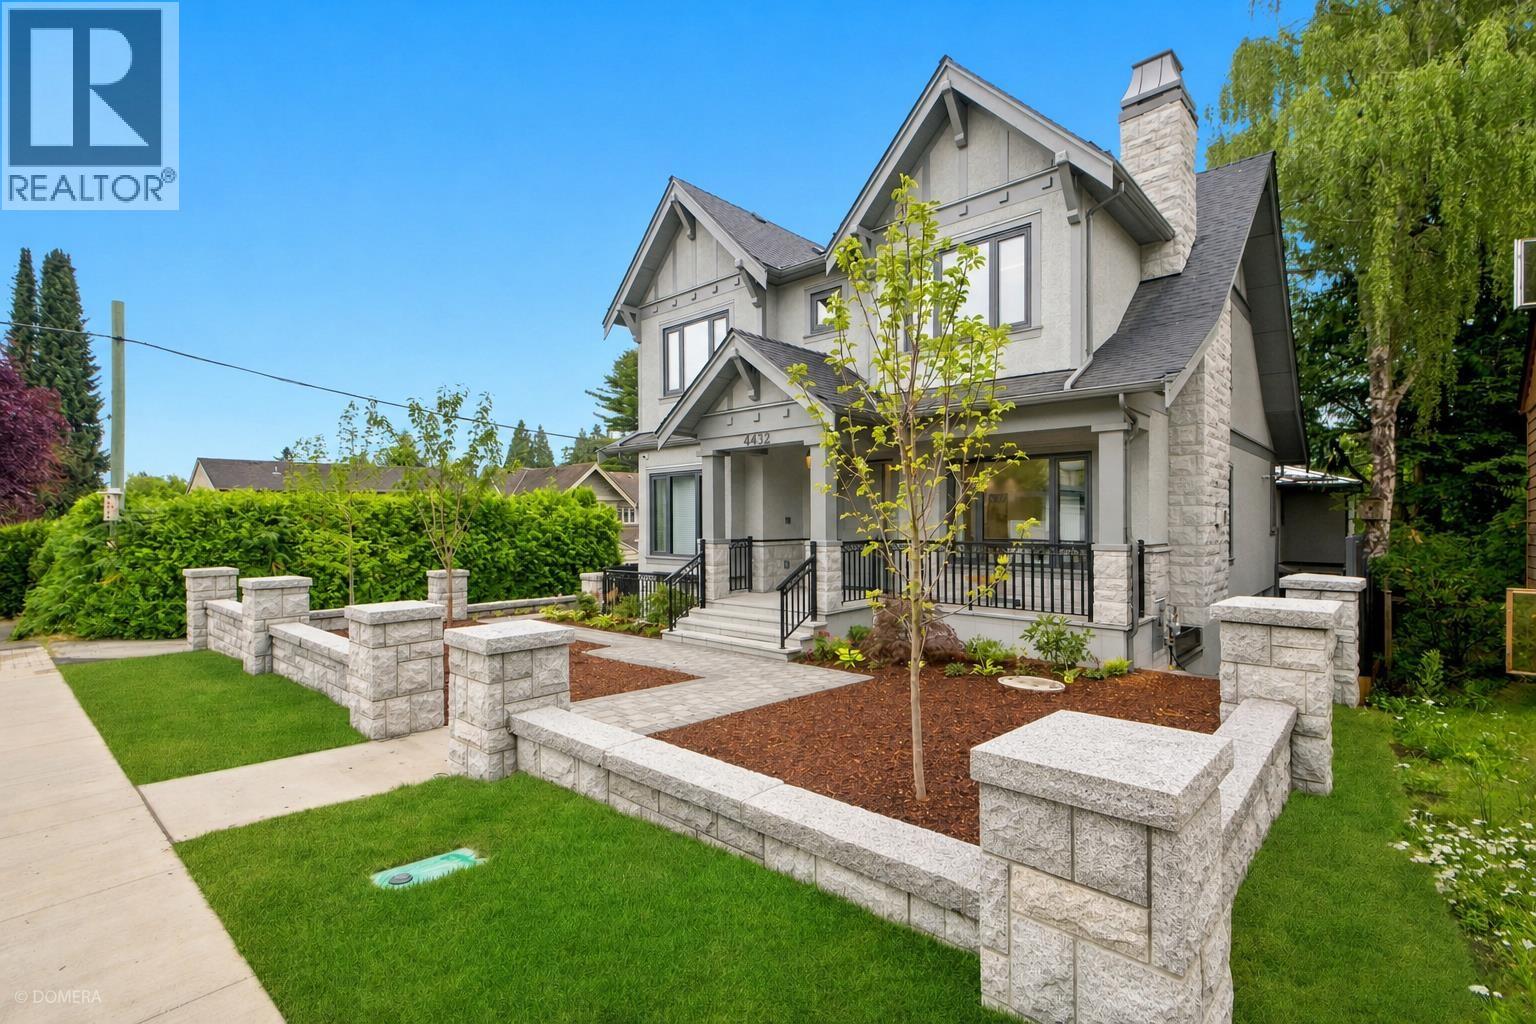
An exceptional brand-new luxury estate on a rare elevated park-side lot beside prestigious St. George's School, offering immediate possession. Premier luxury builder Blue-Planet, showcases premium materials, impeccable craftsmanship, and timeless design. Featuring soaring 10-ft ceilings both main and upper floors, 9-ft lower level. open-concept living, radiant in-floor heating, a chef-inspired kitchen with integrated Miele appliances, and elegant finishes throughout. Complete with a fully self-contained legal laneway home and detached garage, ideal for multi-generational living, extended family, adult children, guests, or rental income. Protected by the 2-5-10 New Home Warranty and ready for immediate occupancy. (id:17816)
Vancouver, British Columbia
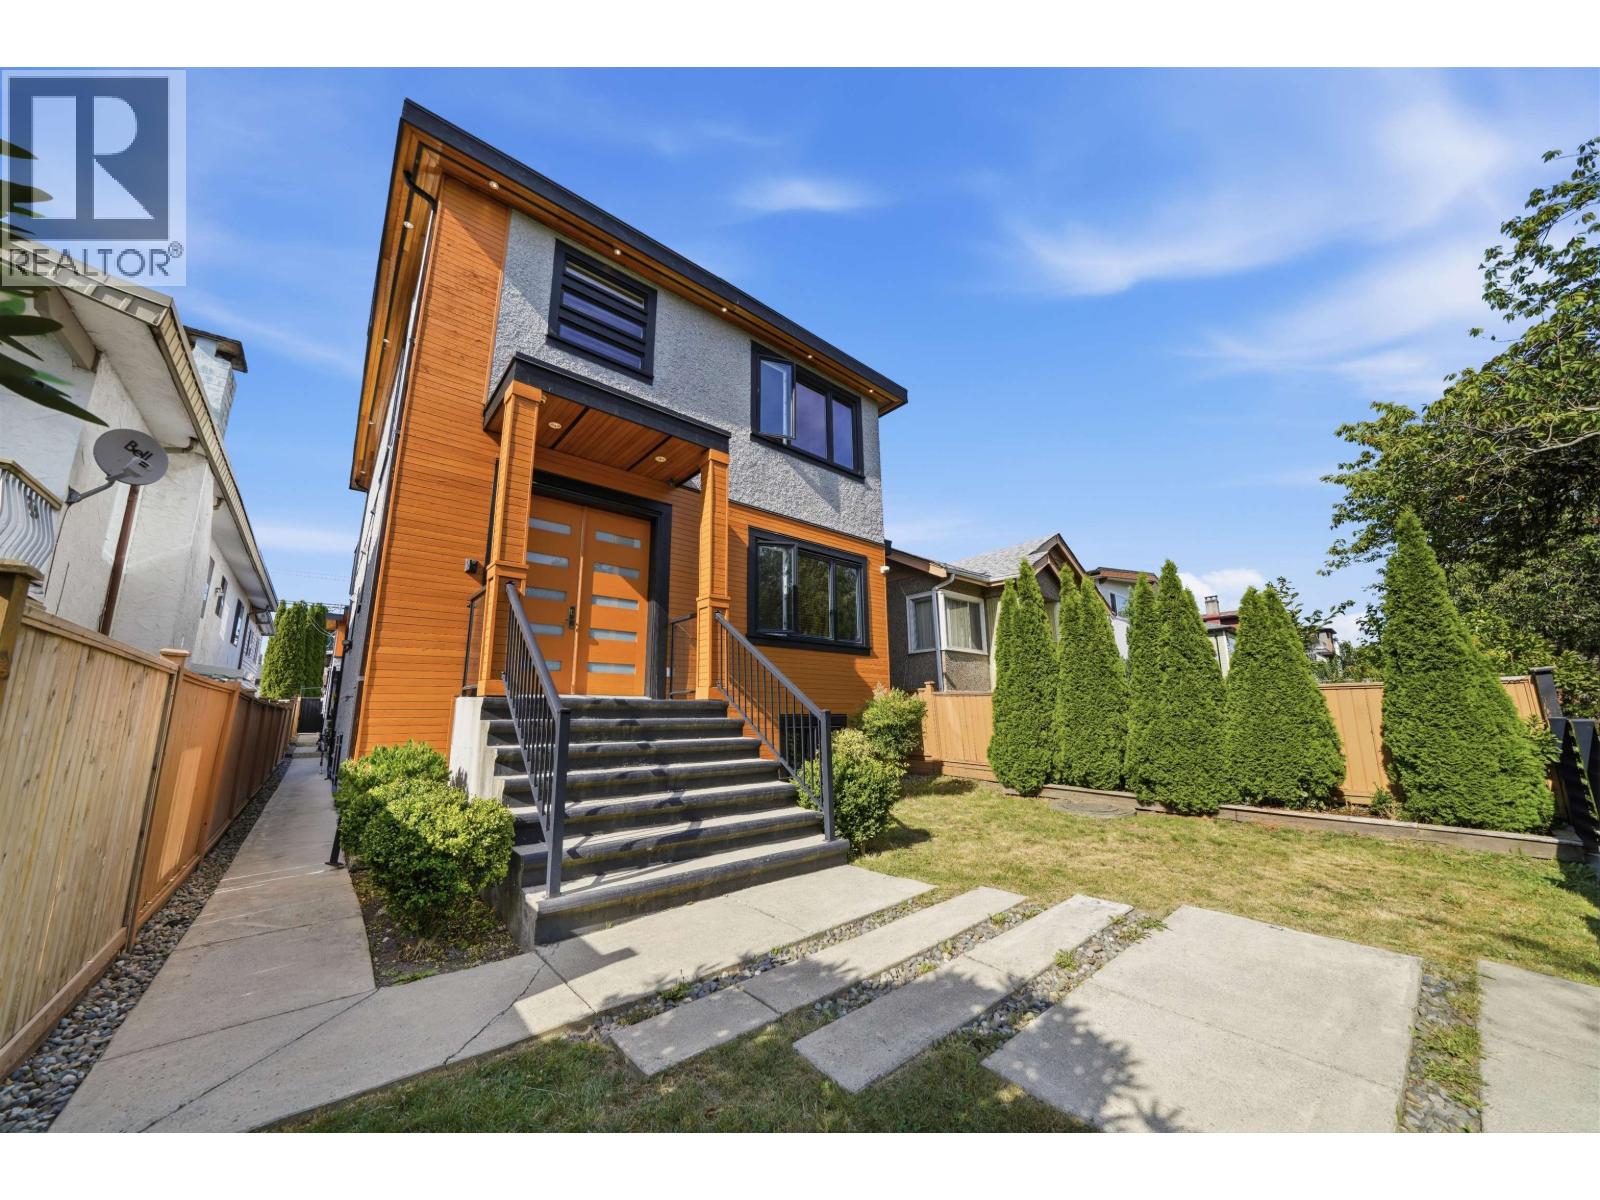
Exceptional custom-built 3-level family home with a laneway house, offering an outstanding floor plan and multiple legal mortgage helpers. Situated on a relatively flat lot in the highly desirable Renfrew neighborhood, this home enjoys beautiful north-facing mountain views. The main floor features a bright open-concept layout with spacious living, dining, and family rooms, complemented by a gourmet kitchen and separate wok kitchen. Upstairs offers 3 generously sized bedrooms, each with its own ensuite, including a luxurious primary suite with a private balcony. The lower level includes a legal 2-bedroom suite with high ceilings, plus an additional 1-bedroom suite that's ideal for extended family or extra rental income. Conveniently located within walking distance to SkyTrain. (id:17816)
Sechelt, British Columbia
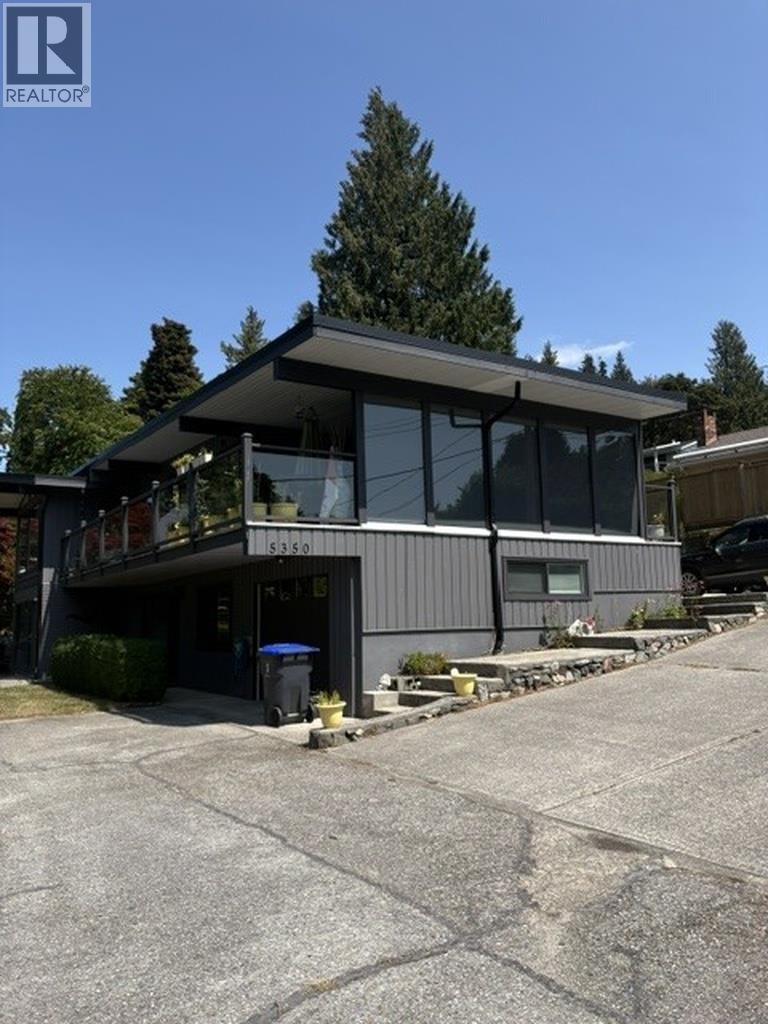
Beautifully maintained 2,880 sq. ft. view home offering three bedrooms and three bathrooms, plus a spacious one-bedroom suite with its own private entrance and driveway. The suite shares laundry facilities with the main home. This property shows exceptionally well and features new solar panels, an energy-efficient heat pump, and a large covered deck-perfect for entertaining year-round. Located in a quiet neighbourhood just five minutes from downtown Sechelt. Looking at aging in place, scaling down with a nanny suite. A must see (id:17816)
Sechelt, British Columbia
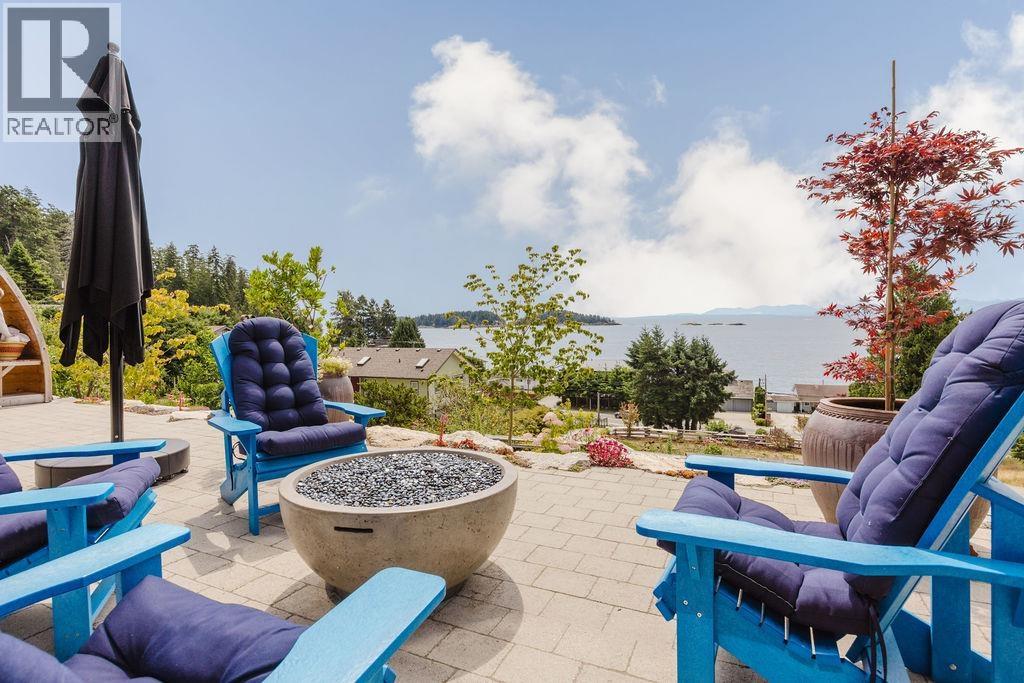
PANORAMIC TRAIL ISLANDS VIEW! The unparalleled view the minute you walk through the front door of this executive home will take your breath away. The 4 bedroom plus den home has been extensively renovated with upgrades including full kitchen reno with commercial grade appliances, bathroom, heat pump and furnace, landscaping, buried rain water cistern tank, new septic system, full perimeter fencing, sauna, patio and natural gas fire pit. The 27704 square foot lot has subdivision potential (plan available) with access off of Sunshine Coast Hwy. Located on a quiet no thru road and conveniently an 8 minute drive to central Sechelt, as well access to Golden Mile Beach steps away. Enjoy resort style living with an ocean playground just a few feet from your back door! Call to view today. (id:17816)
Richmond, British Columbia
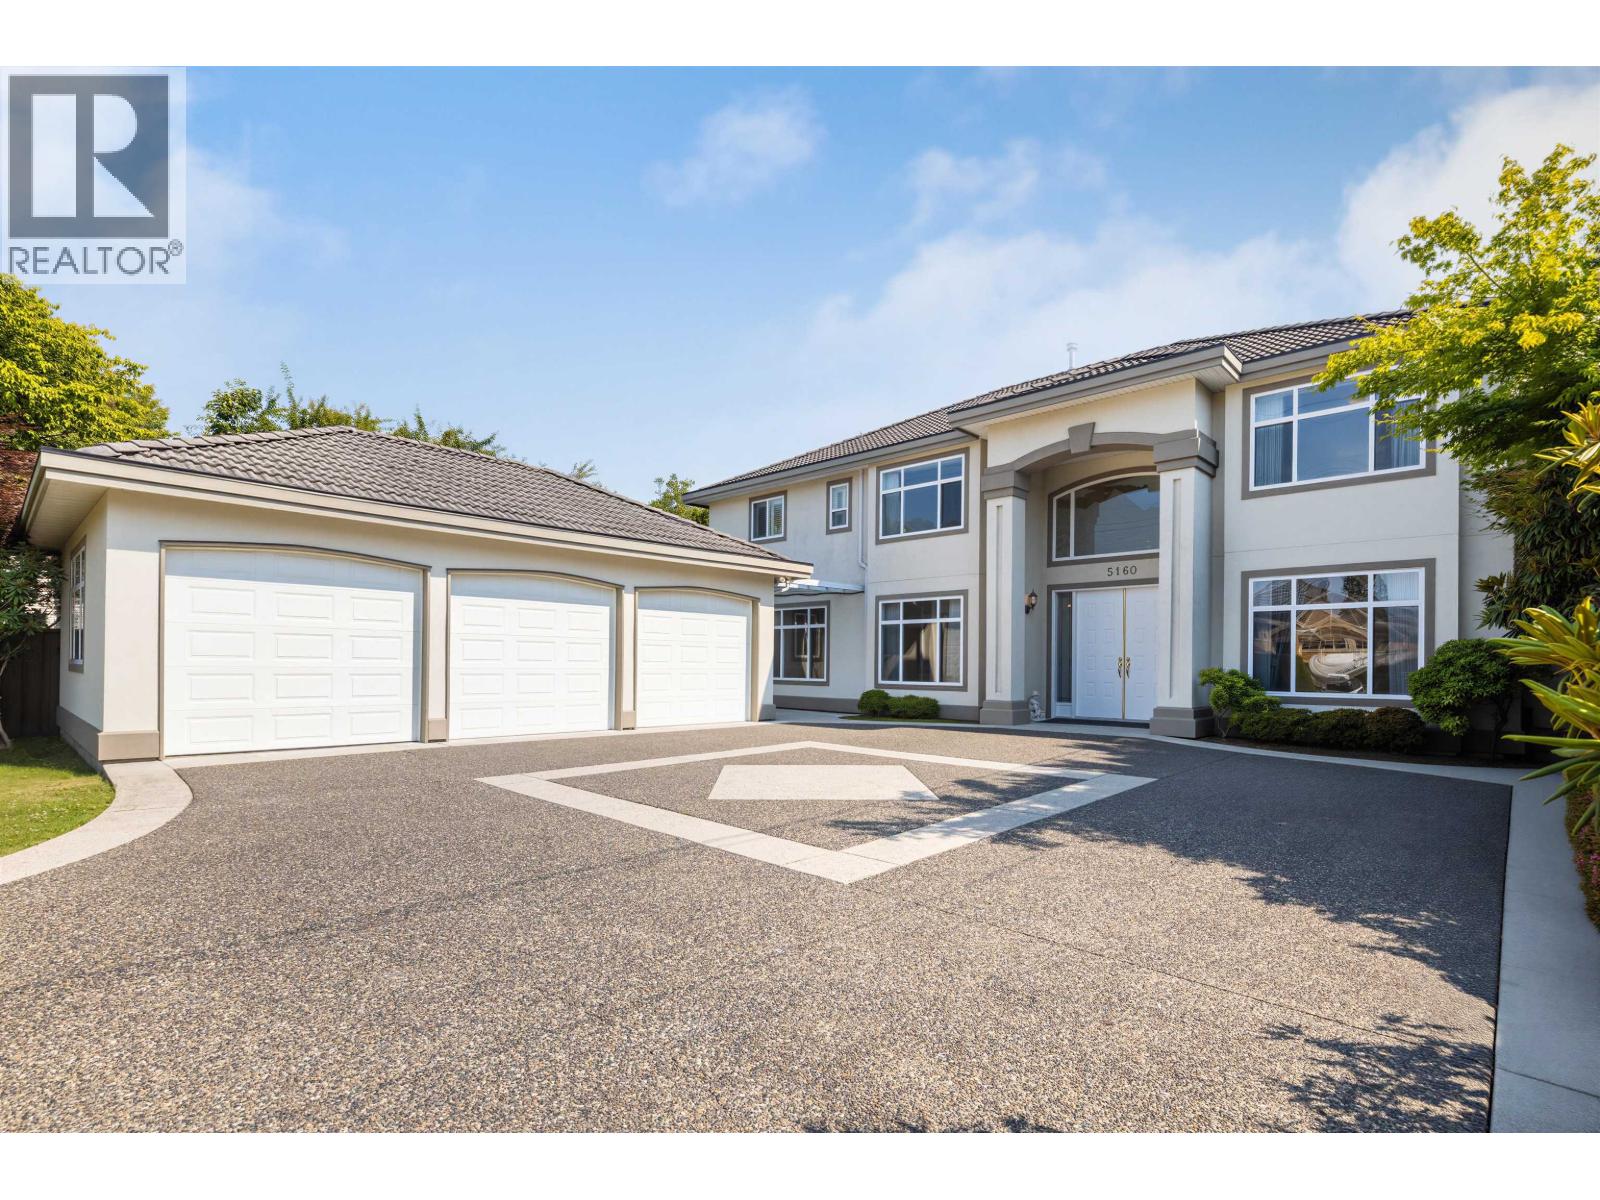
Experience luxury living in this custom-built home on a massive 10,844 sqft lot. Featuring 4,423 sqft of refined space, this residence offers 6 bedrooms, 5 baths, and an office. The home includes a spacious 13'8 x 13'4 enclosed semi-commercial kitchen, perfect for a dedicated home cook. Enjoy a south-facing yard, an enclosed solarium, a covered patio, and a 3-car garage.This move-in-ready home features fresh 2026 paint, two-floor radiant heating, and split-type air conditioning throughout. Highlights include a durable concrete tile roof, 5 skylights, plantation-style shutters, and an outdoor jetted tub. Located in the Wowk Elementary and Steveston-London Secondary catchment. Don't miss this meticulously maintained, high-quality family home. (id:17816)
Coquitlam, British Columbia
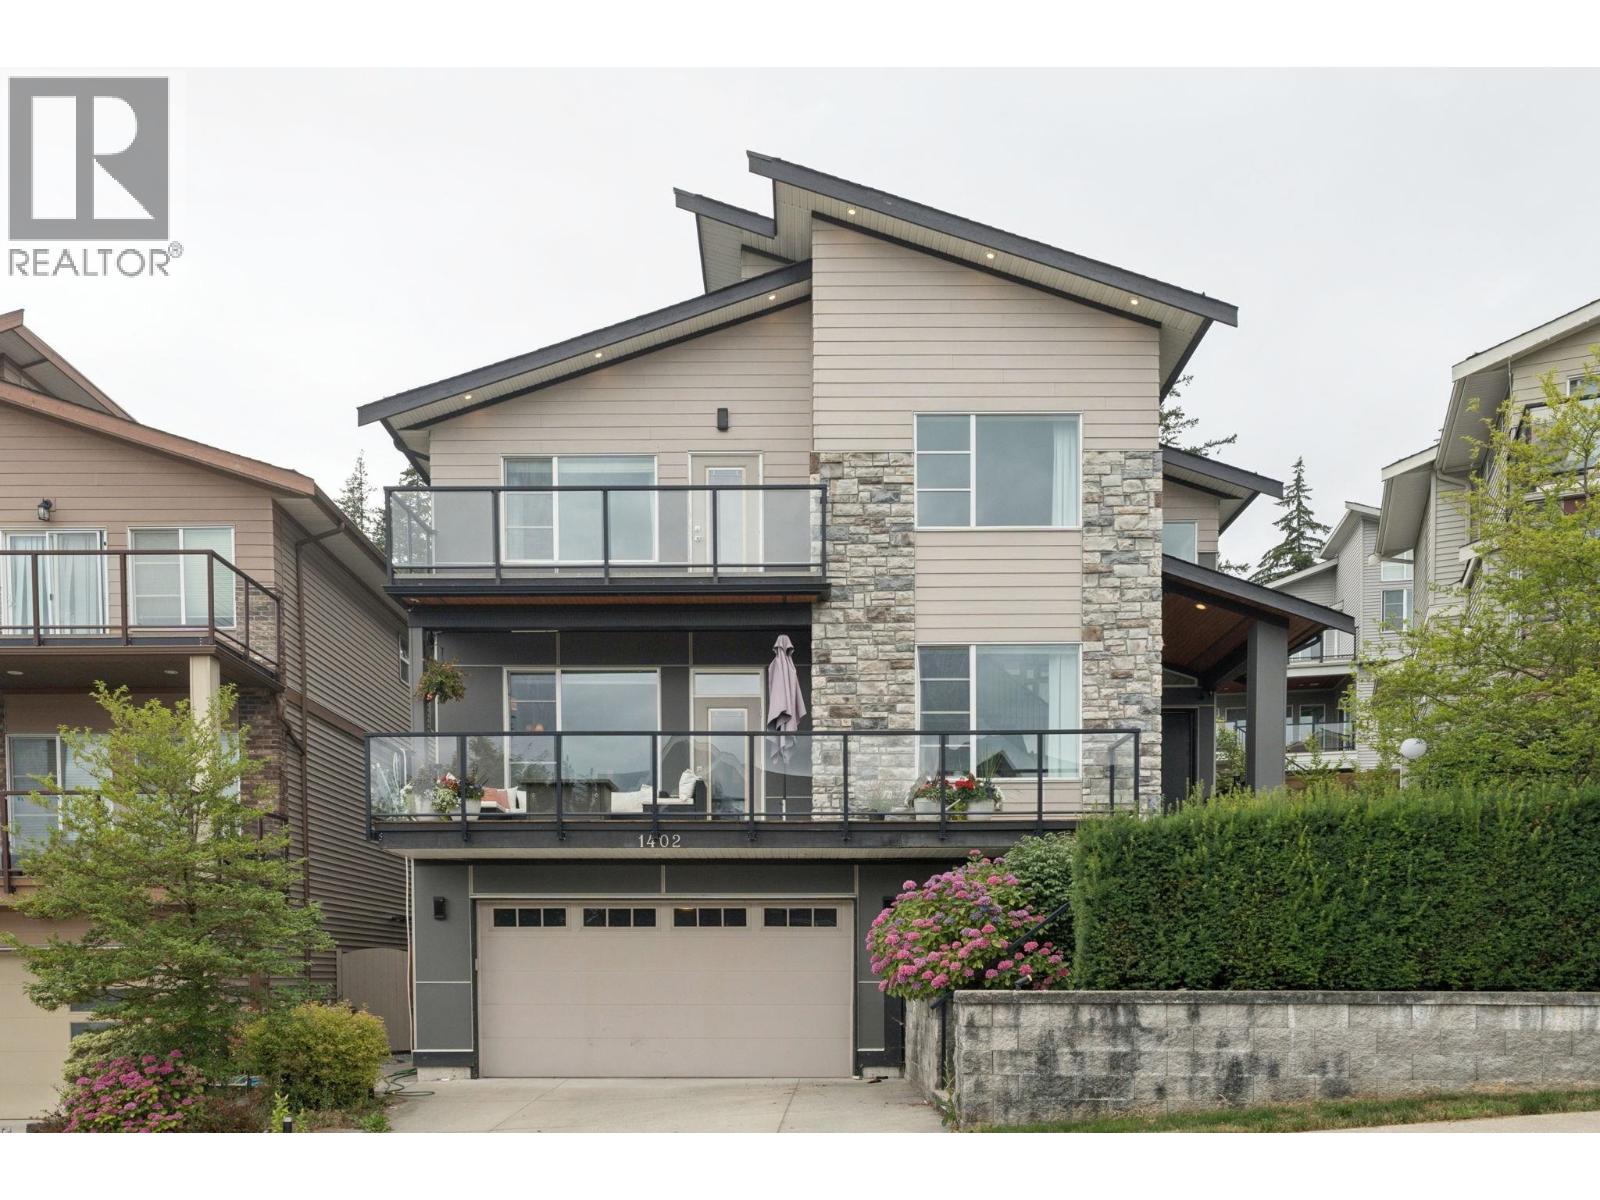
Exceptional custom home set on a prime view lot, offering a thoughtfully designed living space across three finished levels. The bright, open-concept main floor features soaring ceilings, a stunning two-storey dining area, impressive feature fireplace, private office and a designer kitchen with premium appliances, an oversized island and bi-fold window opening to the covered patio, perfect for seamless indoor-outdoor entertaining. Upstairs offers 4 spacious bedrooms and 3 full baths, highlighted by an elegant primary retreat with vaulted ceilings, a spa-inspired ensuite, walk-in closet and private balcony with spectacular views. The fully finished lower level includes a recreation room plus a bright legal 2-bedroom suite, ideal for extended family or mortgage helper. Complete with air con (id:17816)
Richmond, British Columbia
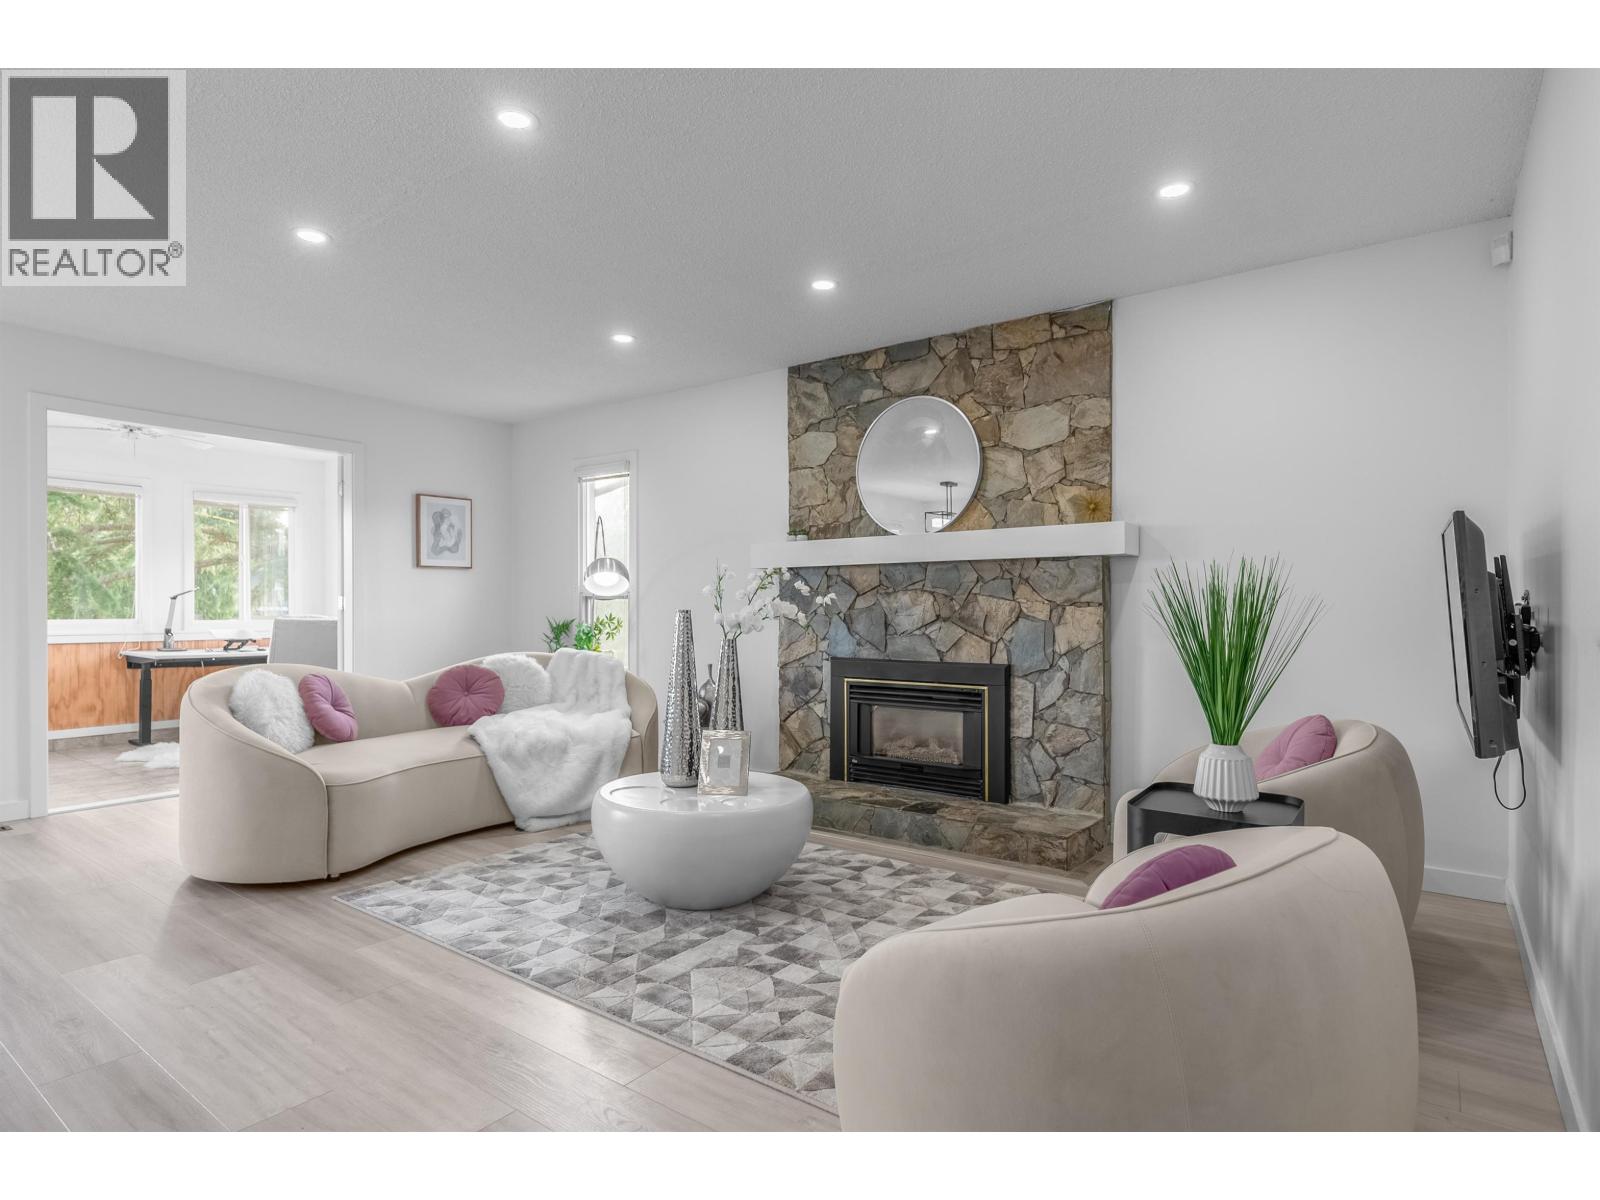
Welcome to this gorgeous, fully renovated executive home with a modern design, featuring 4 bedrooms and 3 full bathrooms. Highlights include a gourmet kitchen with elegant updated flooring, quartz countertops, deluxe appliances, and beautifully updated bathrooms. The home also boasts fresh paint, a new window blinds, and more. The suite below the main floor serves as a fantastic mortgage helper. Enjoy the enclosed sunroom (with permit) and a spacious shed equipped with a heating system-perfect for a workspace. Just steps away from the dyke, village, shopping, community center, parks, public transit, and schools of all levels. School catchments include McMath Secondary and Lord Byng Elementary. This is truly a dream home to raise your family. Open house August 02 Sun 2:00-4:00 (id:17816)
