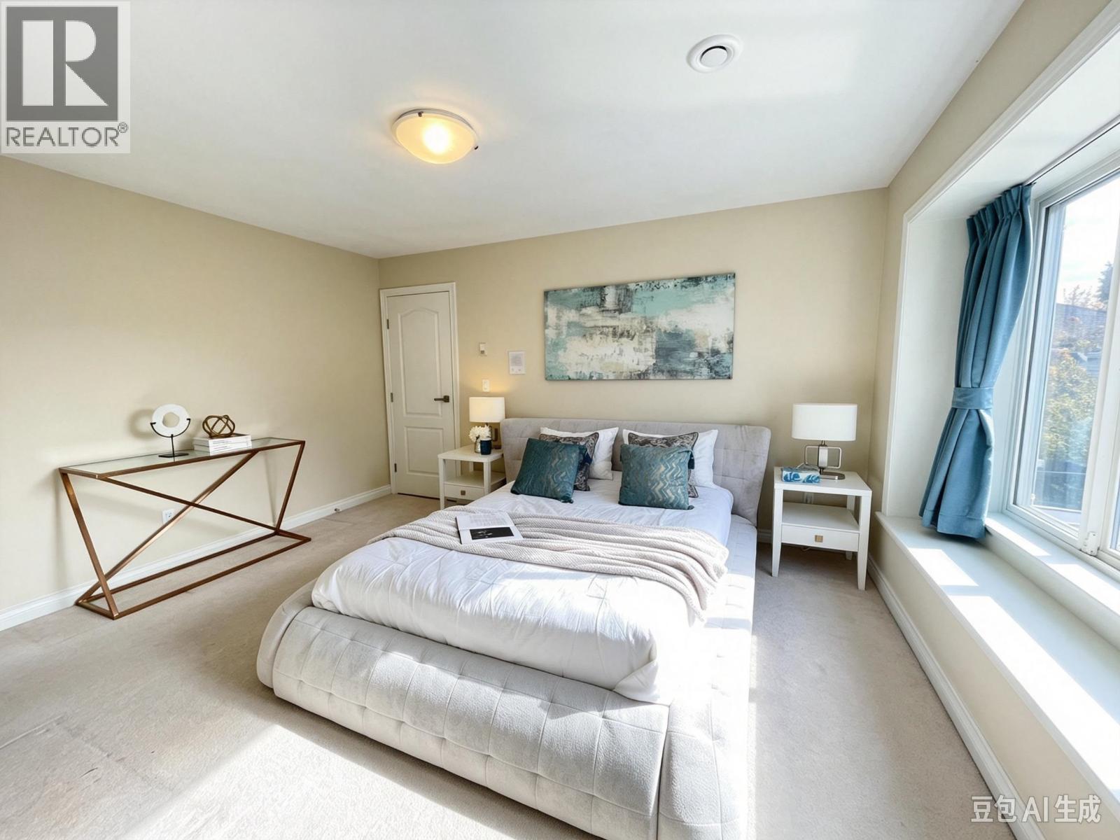
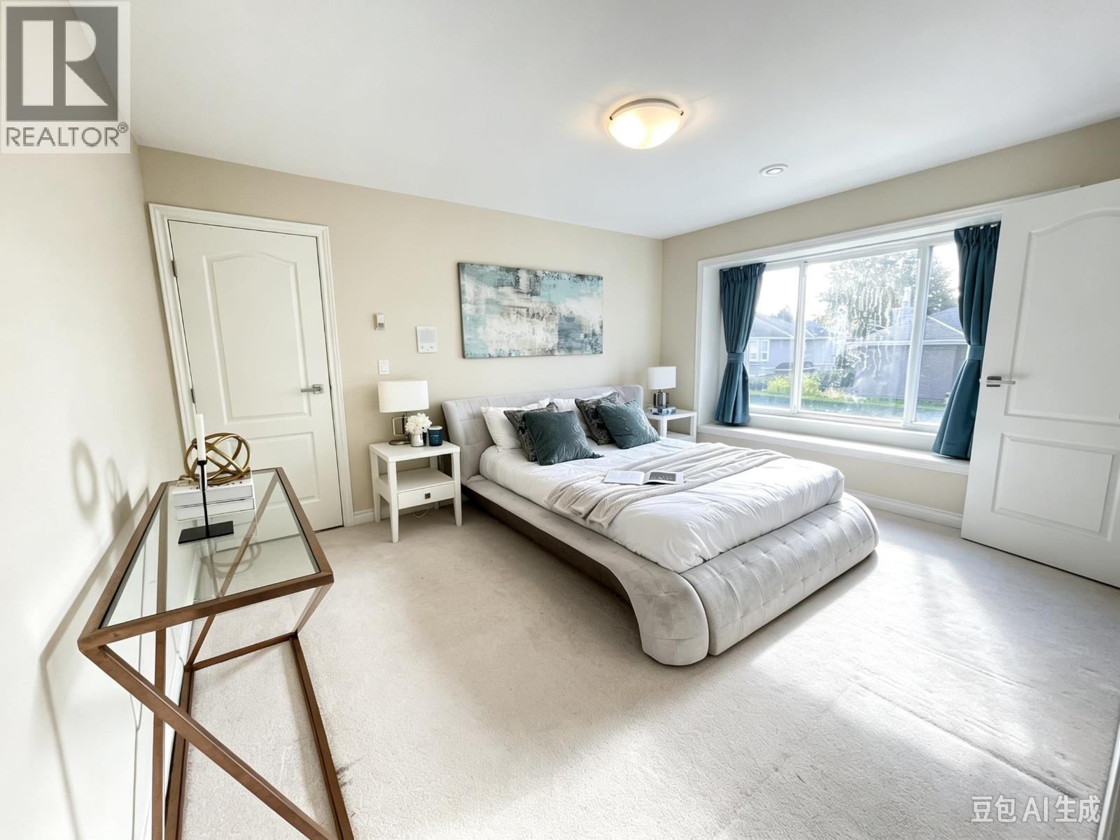
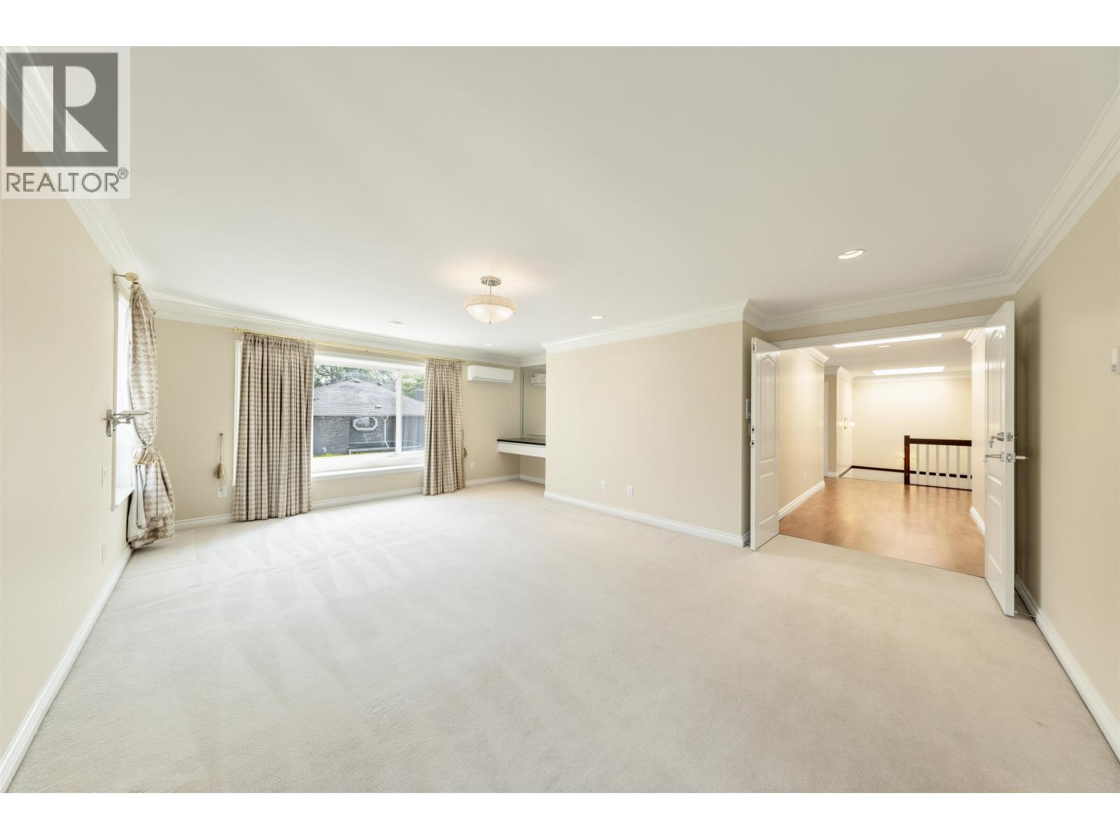
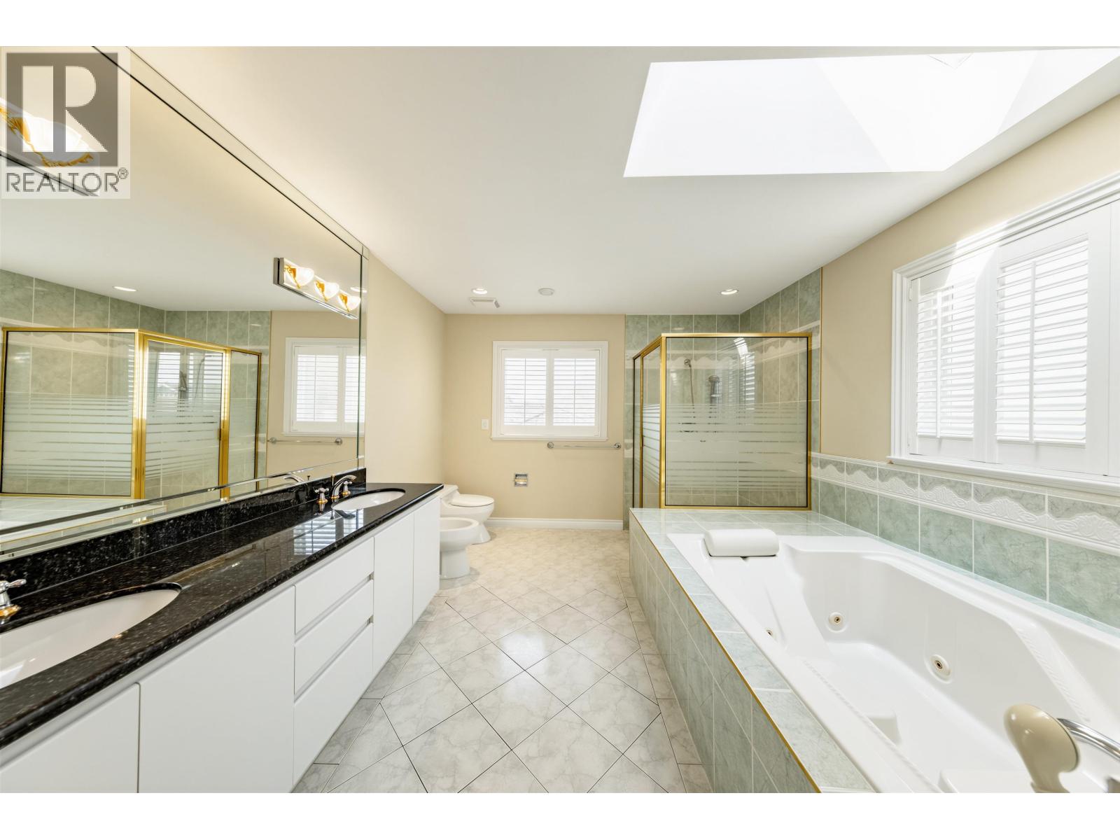
6 Bedroom 6 Bathroom 4,423 sqft
2 Level Fireplace Air Conditioned Radiant Heat Garden Area
$2,499,800
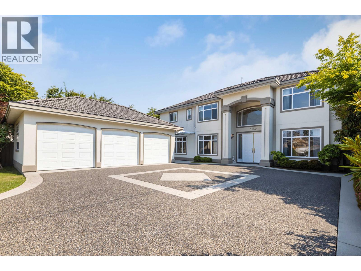
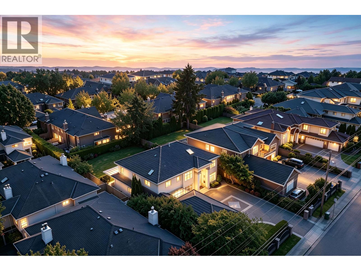
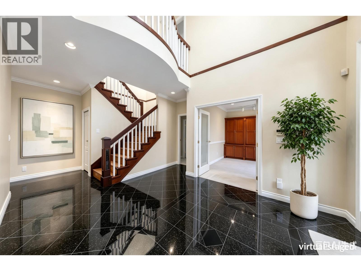
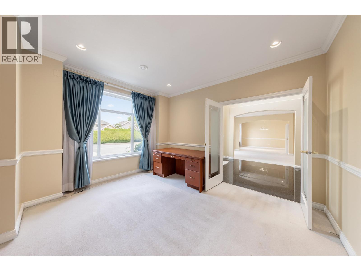
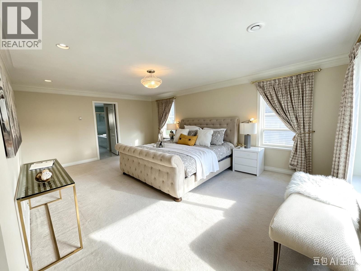
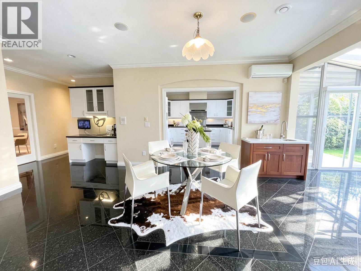
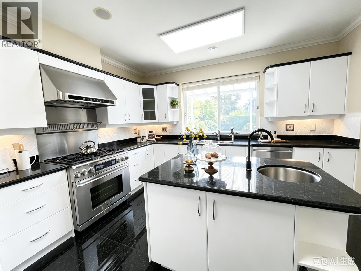
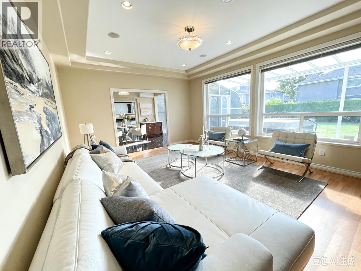
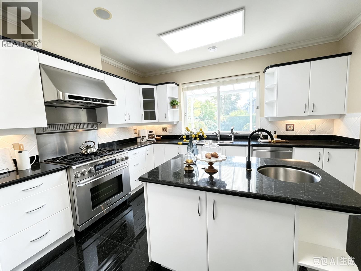
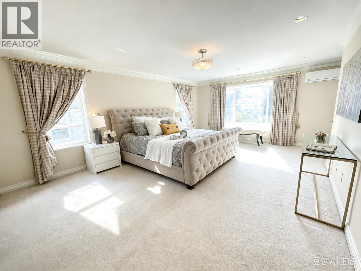
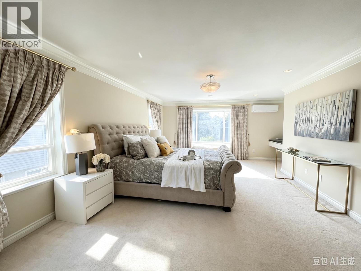
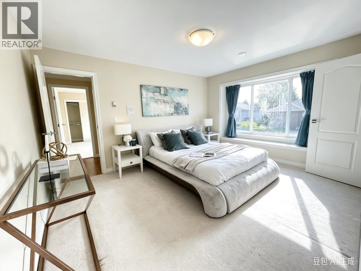
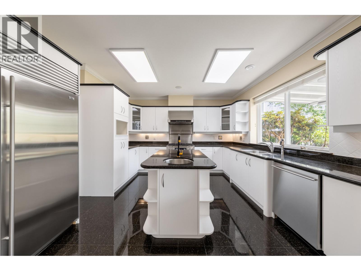
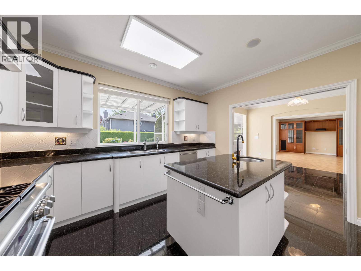
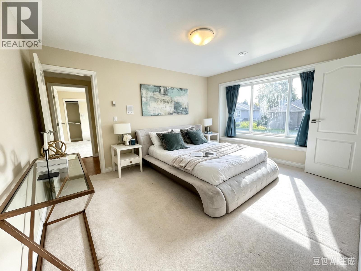
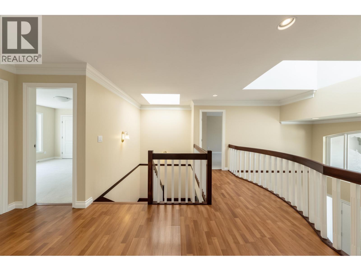
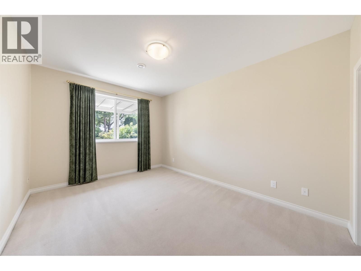
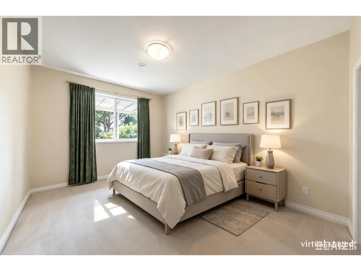
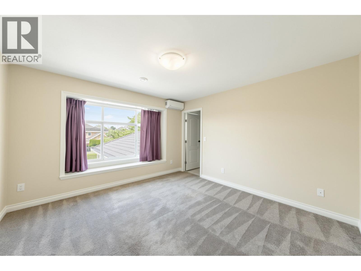
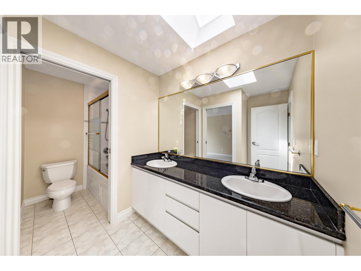
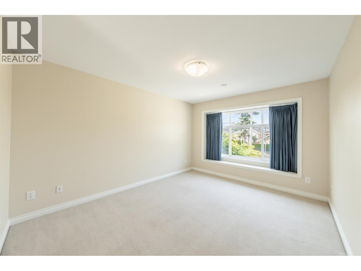
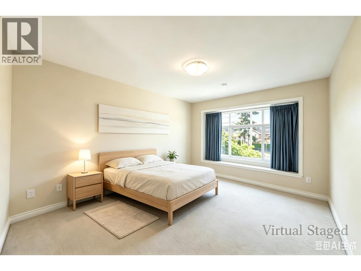
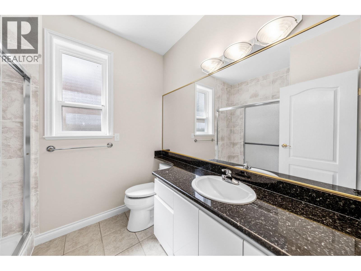
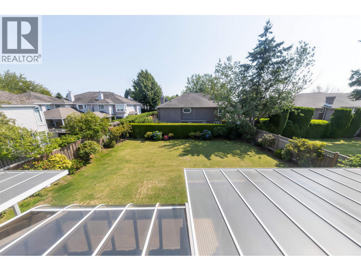
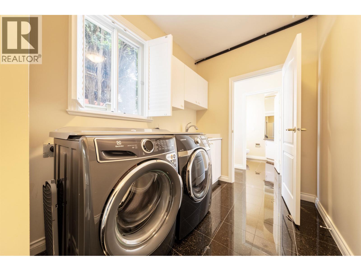
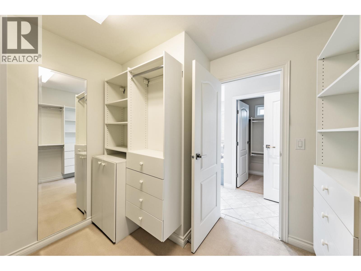
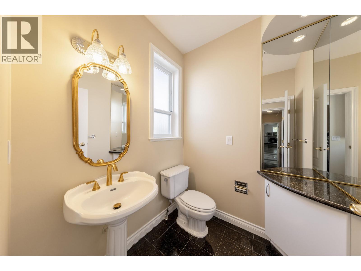
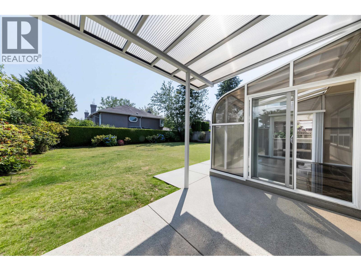
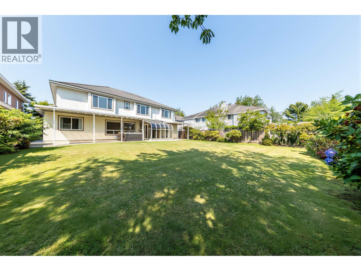
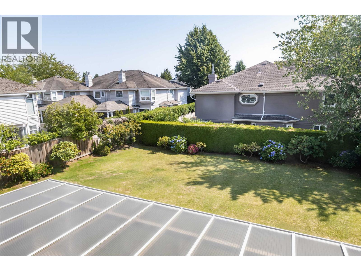
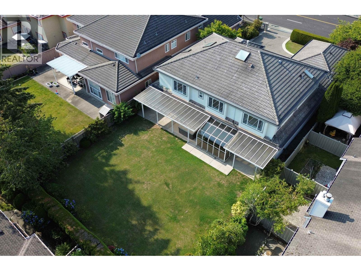
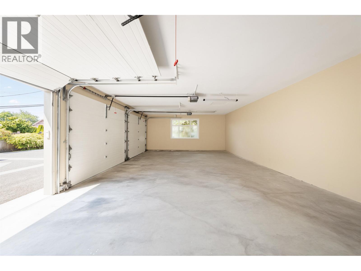
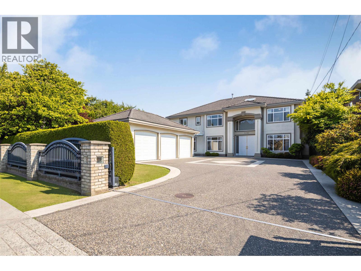
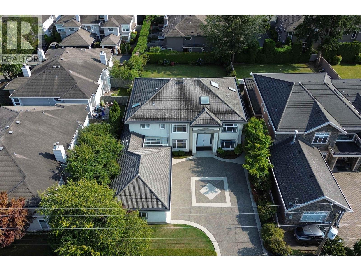
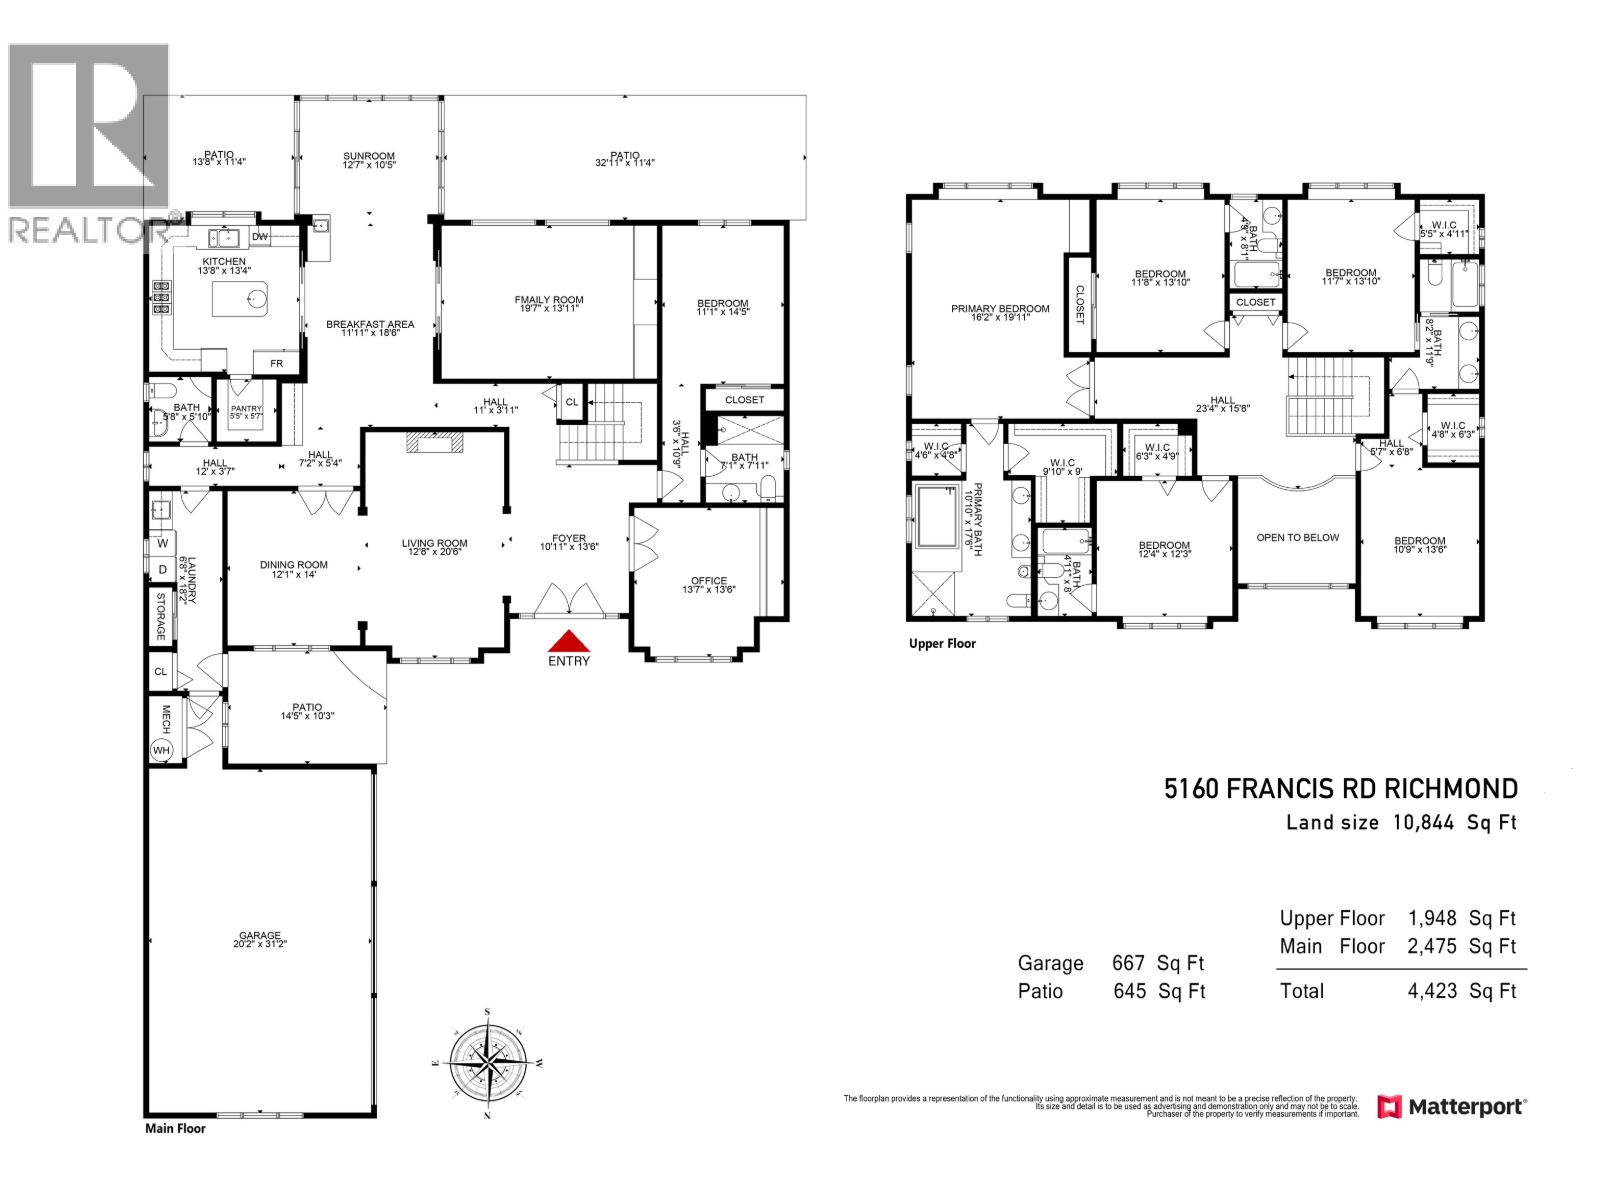
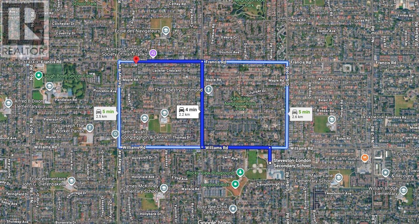
Experience luxury living in this custom-built home on a massive 10,844 sqft lot. Featuring 4,423 sqft of refined space, this residence offers 6 bedrooms, 5 baths, and an office. The home includes a spacious 13'8 x 13'4 enclosed semi-commercial kitchen, perfect for a dedicated home cook. Enjoy a south-facing yard, an enclosed solarium, a covered patio, and a 3-car garage.This move-in-ready home features fresh 2026 paint, two-floor radiant heating, and split-type air conditioning throughout. Highlights include a durable concrete tile roof, 5 skylights, plantation-style shutters, and an outdoor jetted tub. Located in the Wowk Elementary and Steveston-London Secondary catchment. Don't miss this meticulously maintained, high-quality family home. (id:17816)
Property Details
| MLS® Number | R3146928 |
| Property Type | Single Family |
| Amenities Near By | Recreation, Shopping |
| Parking Space Total | 7 |
Building
| Bathroom Total | 6 |
| Bedrooms Total | 6 |
| Amenities | Laundry - In Suite |
| Appliances | All |
| Architectural Style | 2 Level |
| Constructed Date | 1998 |
| Construction Style Attachment | Detached |
| Cooling Type | Air Conditioned |
| Fireplace Present | Yes |
| Fireplace Total | 2 |
| Heating Type | Radiant Heat |
| Size Interior | 4,423 Sqft |
| Type | House |
Parking
Land
| Acreage | No |
| Land Amenities | Recreation, Shopping |
| Landscape Features | Garden Area |
| Size Frontage | 66 Ft |
| Size Irregular | 10833 |
| Size Total | 10833 Sqft |
| Size Total Text | 10833 Sqft |
https://www.realtor.ca/real-estate/30050563/5160-francis-road-richmond