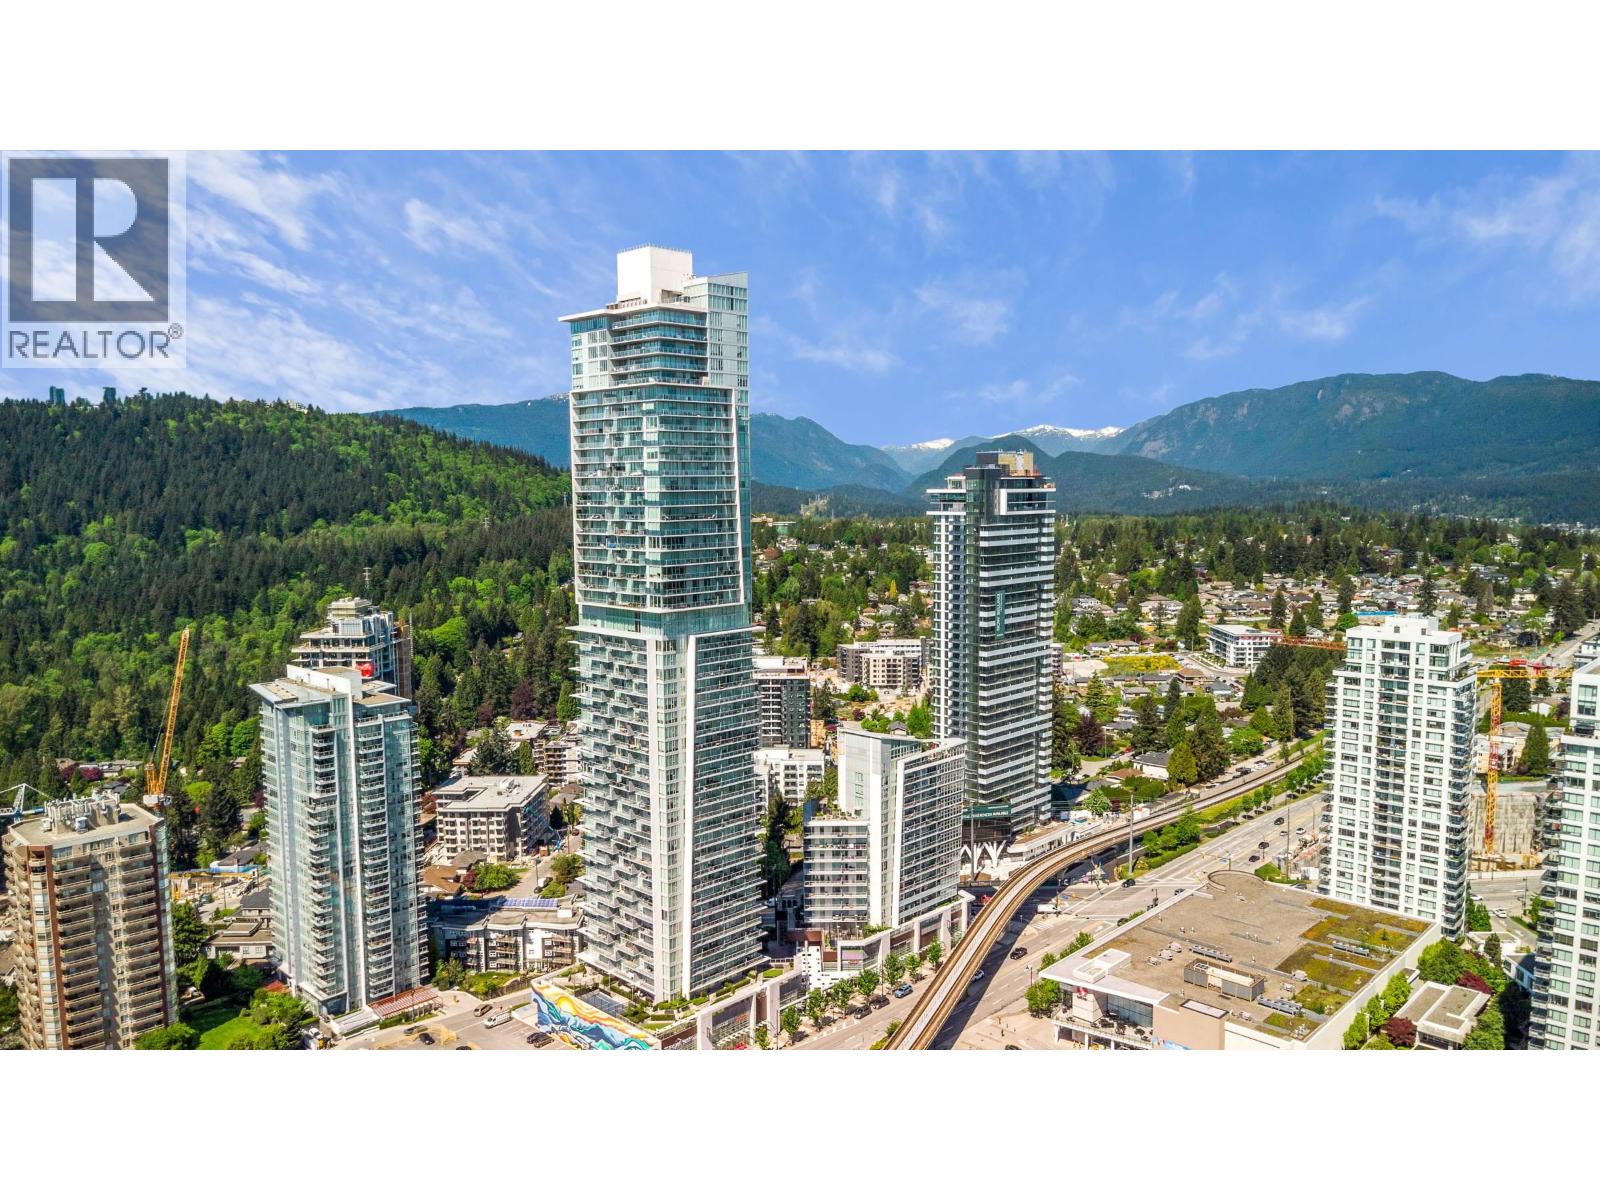
Coquitlam, British Columbia
WELCOME TO 567 CLARKE "COMO" BY MARCON.RESORT LIVING AT IT'S FINEST!This fantastic 790 square foot N/E corner unit has 2 bdrm's,2 bath's & 2 separate balconies.Lots of natural light through floor to ceiling windows & large patios off living room & primary bedroom.Gourmet kitchen with Bosch appliances,gas cooktop,quartz countertops & large windows over the sink.World class amenities on the 2nd,28th & 49th floor include concierge,fitness centre,indoor & outdoor basketball court,yoga room,music room,karaoke room,social lounge,rooftop sky lounge & guest suites.Skytrain station is across the street,restaurants,grocery stores & shopping are within steps.1 parking stall & 1 locker.Strata has approved an EV charger for this units parking stall.DON'T MISS THIS ONE! (id:17816)
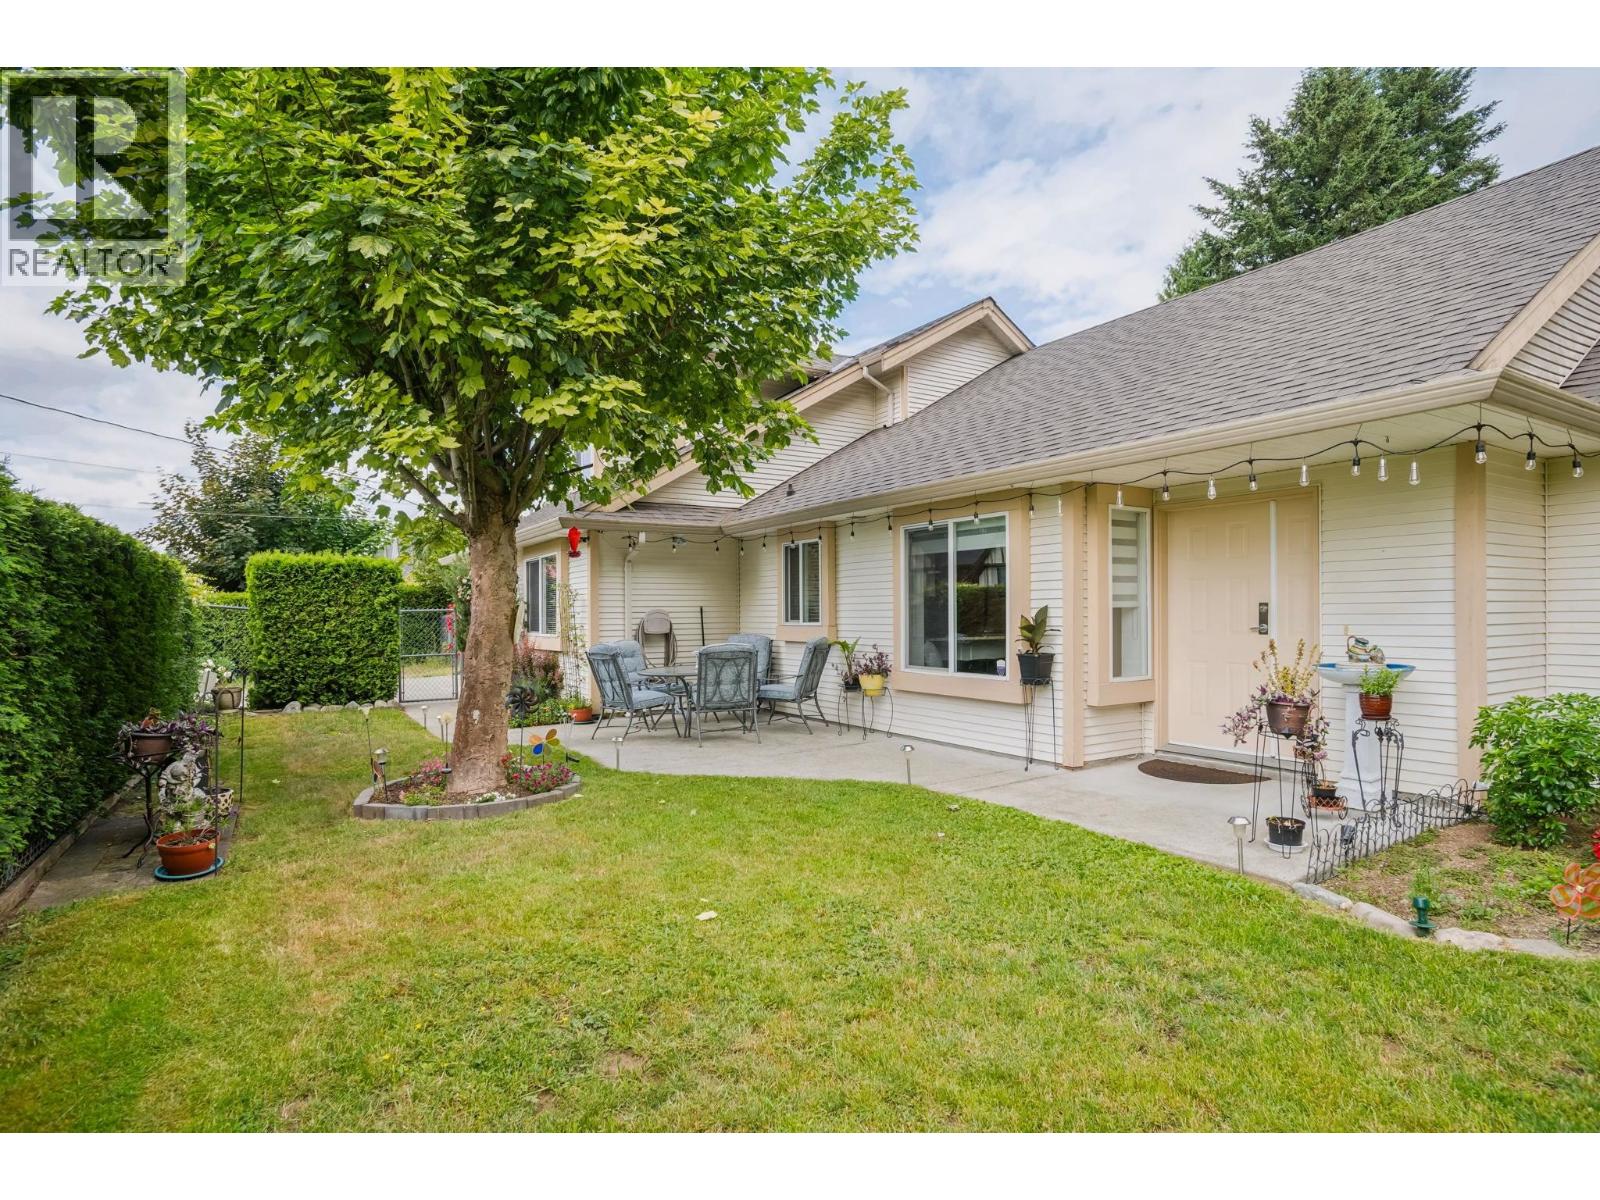
Pitt Meadows, British Columbia
Amazing value in this beautiful, well maintianed South Meadows home, offering the perfect blend of comfort, functionality and privacy.This spacious 3-bedroom, 2.5 bathroom residence provides an exceptional opportunity to enjoy peaceful living in one of the area's most sought-after neighbourhoods.The thoughtfully designed floor plan features a desirable main floor primary bedroom with a private, updated ensuite. Upstairs are 2 generously sized bedrooms and an updated bathroom; plenty of space for family, guests or home office.The living spaces are ideal for entertaining and every day living.A versatile flex room provides endless possibilities, could easily transform to a gym, media or hobby room.New roof & fence + many tasteful updates.Mature landscaping provides a tranquil backdrop. (id:17816)
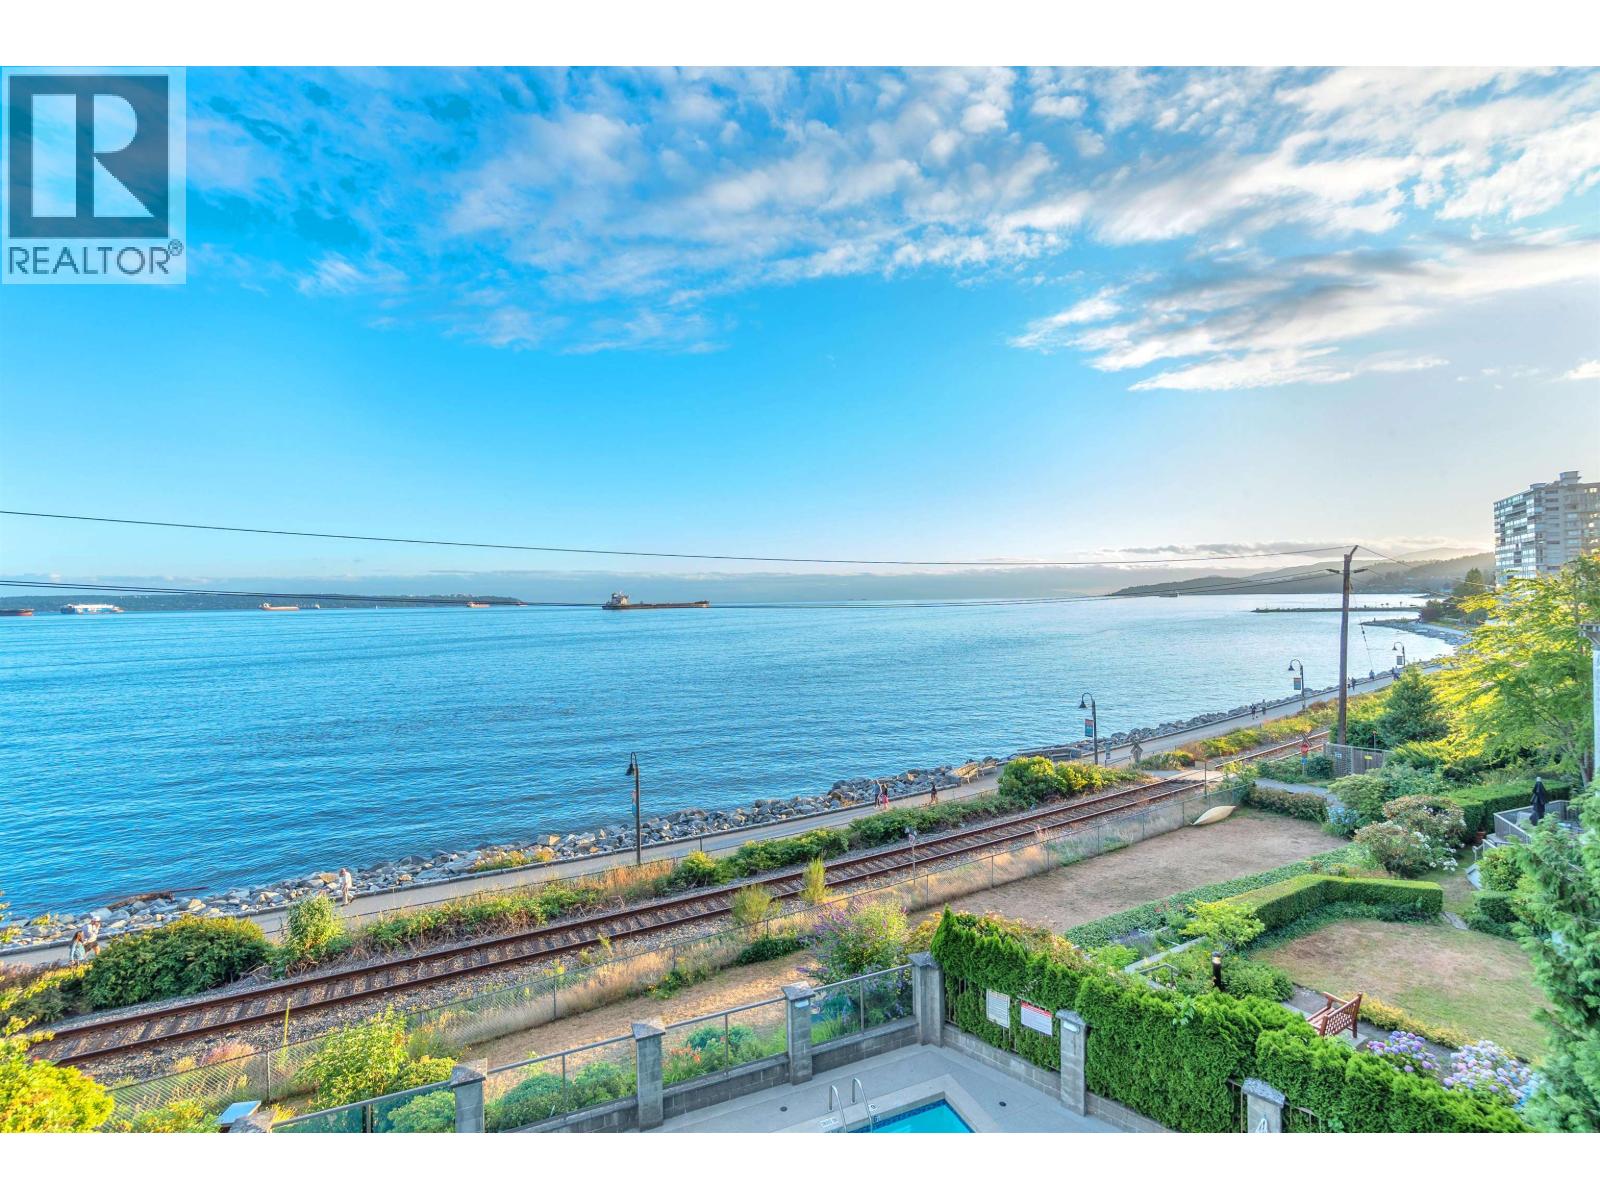
West Vancouver, British Columbia
Experience an extraordinary waterfront lifestyle from this SW corner unit at Regatta Pointe where breathtaking ocean views & the soothing sound of waves create the sensation of a seaside resort in your own home. Sea breezes & golden sunsets flood the terrace & living area every evening. Almost 1,400 sqft, 2 beds & 2 baths, with ocean views from almost every room. The wide plank Oak wood flooriing with solid Mahogany closets and doors adds a note of elegance to the suite. Two balconies draw a natural cross breeze through the living space on warm summer days. Building amenities include a seaside pool, party room, sauna, gym, rec room, & caretaker. 2 parking stalls, & a storage locker. The seawall begins at the door, with Dundarave's shops, cafes, & restaurants being a short walk away. (id:17816)
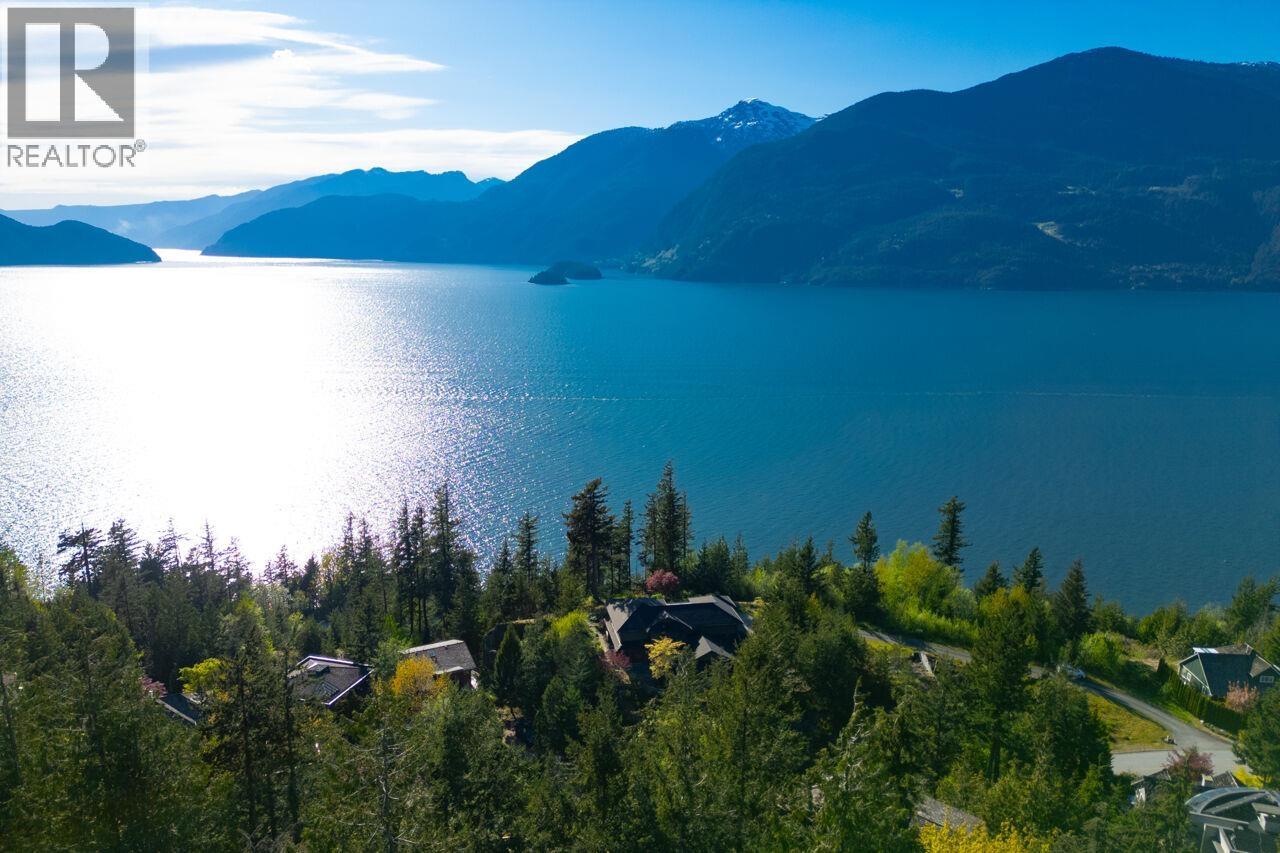
Furry Creek, British Columbia
Just outside West Vancouver in the heart of the Sea-to-Sky Corridor lies this beautifully updated retreat home in the quiet seaside community of Furry Creek. Offering breathtaking ocean and mountain views, all-day sunshine, mature landscaping, and exceptional privacy, this is West Coast living at its finest. An outdoor enthusiast´s paradise. Explore forest trails, sandy beaches, mountain biking, water sports, world-class climbing, golf, off-road adventures, skiing, and snowmobiling-all just moments from your door. With the highly anticipated Britannia Surf Resort on the horizon, the Sea-to-Sky lifestyle has never been more exciting. Peaceful and private, yet conveniently located just minutes from everyday amenities, this is a rare opportunity to own in one of British Columbia´s most spectacular coastal communities. (id:17816)
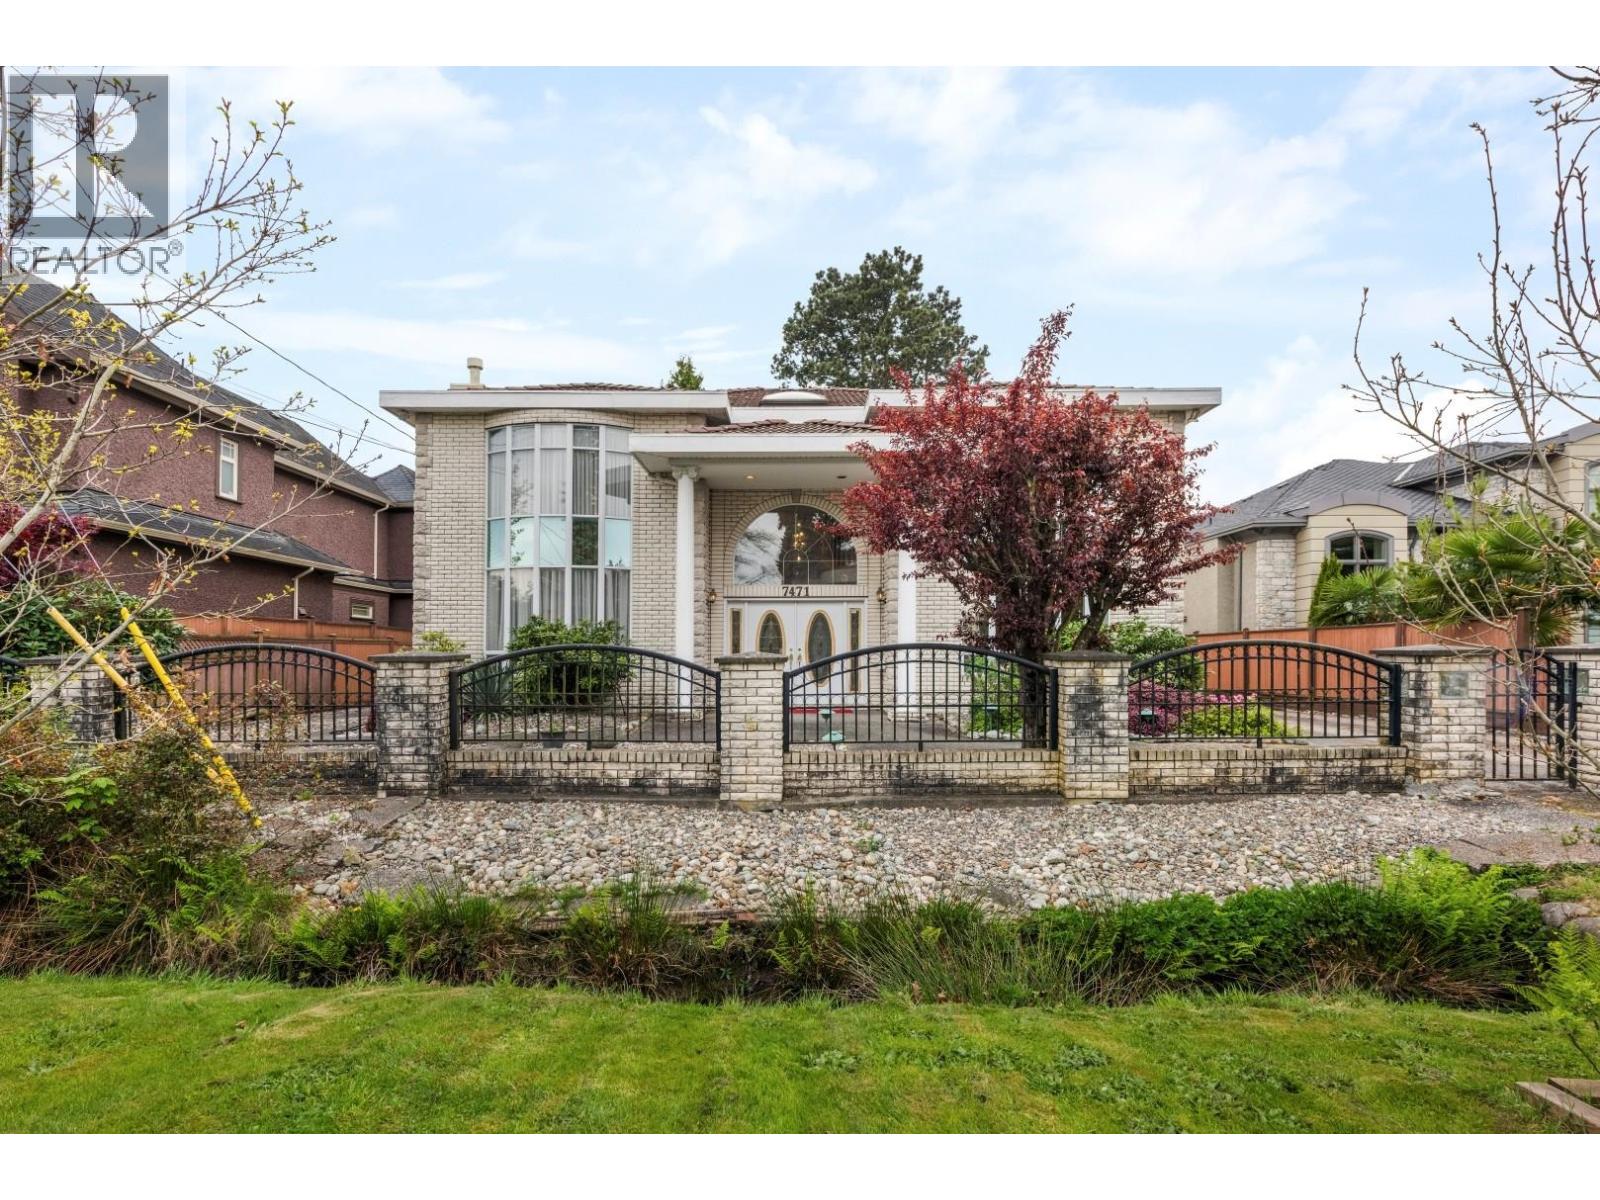
Richmond, British Columbia
***TOP FEATURES: SOARING 18' HIGH CEILINGS | 8,500+ SF LOT | SPACIOUS 3,279 SF HOUSE*** The home features an impressive 18´ ceiling foyer and formal living room, with a grand curved staircase that really makes a statement as you walk in. Well laid out with generous room sizes throughout, including a wok kitchen for added cooking convenience. Triple car garage plus a large paved backyard with plenty of additional parking, all designed for low maintenance living. Located within walking distance to McKay Elementary, parks, and just minutes to Burnett Secondary, shopping, and everyday amenities. A great opportunity for families or buyers looking for space and long-term upside in a desirable neighbourhood. NOTE: Some photos have been virtually staged. OPEN HOUSE: Sunday Sept 6 - 2PM to 4PM (id:17816)
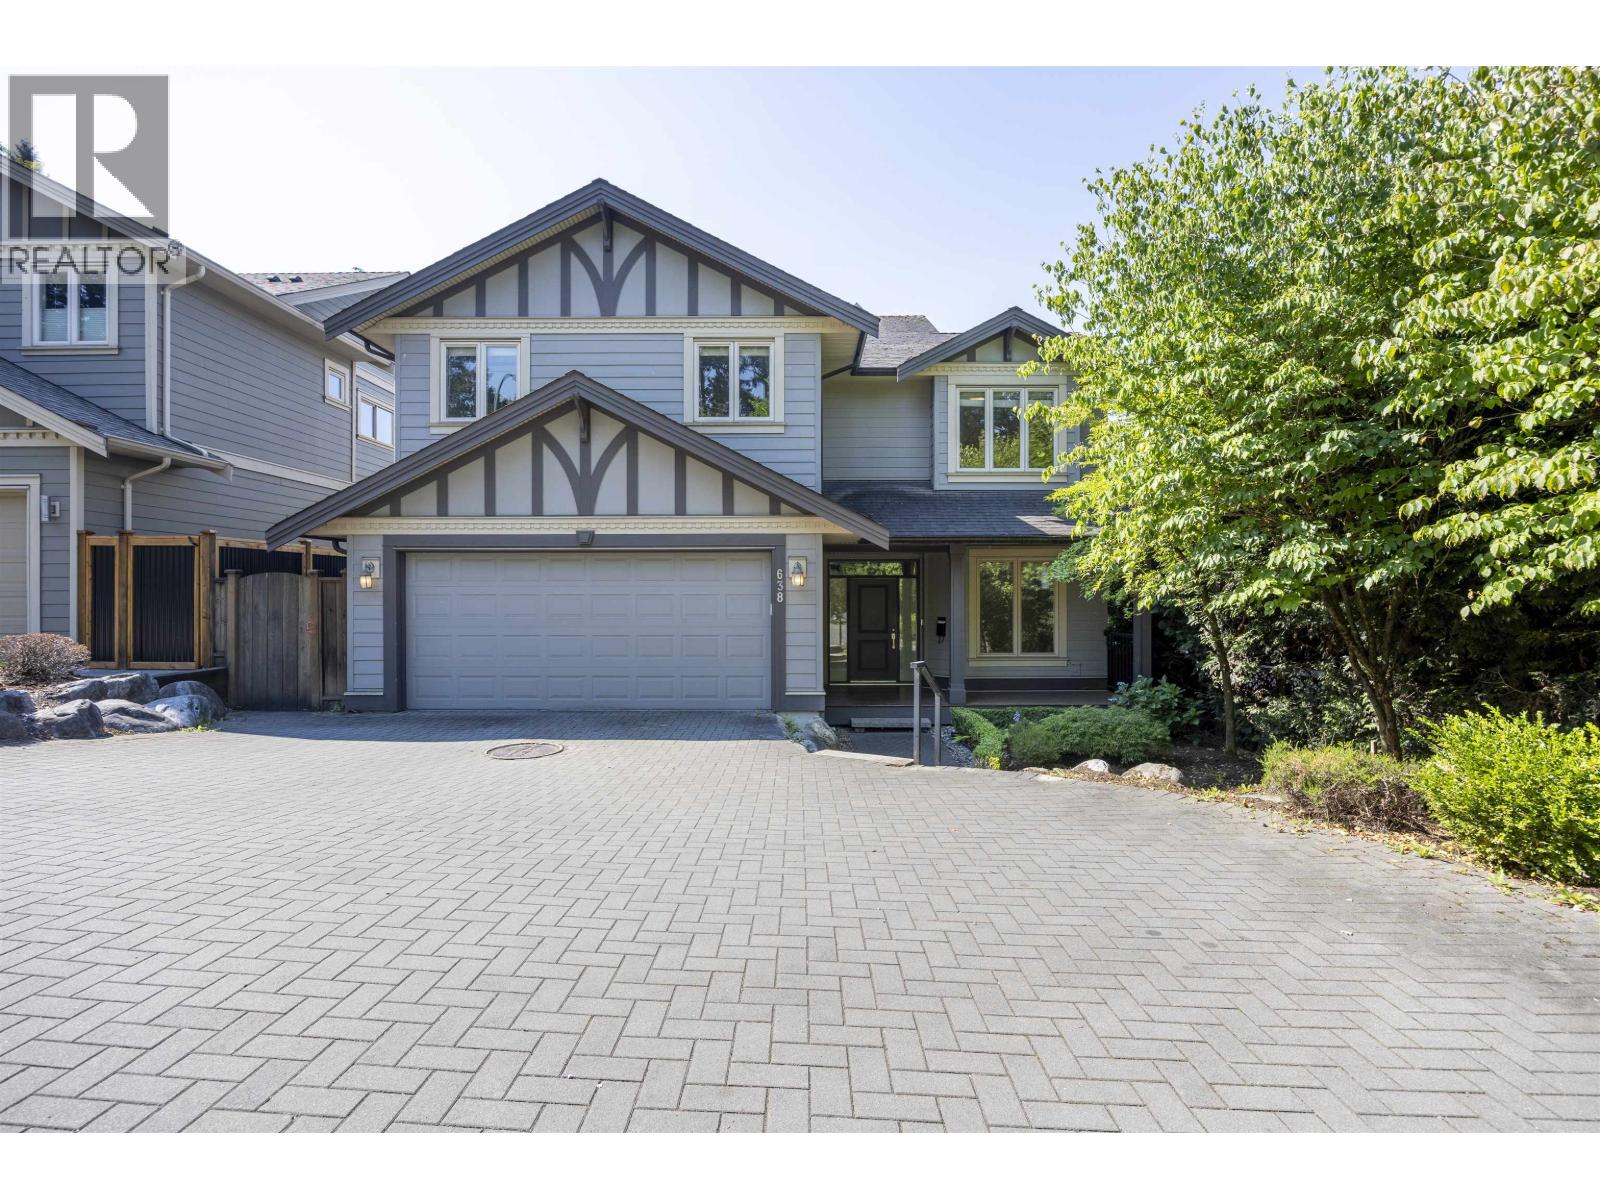
Coquitlam, British Columbia
Facing the Golf field, walking distance to Lougheed Mall. Custom-built 3-level home showcases modern finishes, beautiful landscaping and a fully fenced yard. Step inside to an open-concept floor plan featuring hardwood floors, air conditioning upgraded in 2021, 9 ft ceilings, oversized windows and a gourmet kitchen with quartz countertops, high-end stainless steel appliances, a 5-burner gas cooktop, a built-in oven, a large center island with an under-mount sink, and ample cabinetry. The main floor offers a private office/den, a covered south-west facing deck, perfect for year-round BBQs with a natural gas hookup. Upstairs features 4 spacious bedrooms, including a stunning master bedroom with an oversized walk-in closet and a spa-inspired 5 PC ensuite. (id:17816)
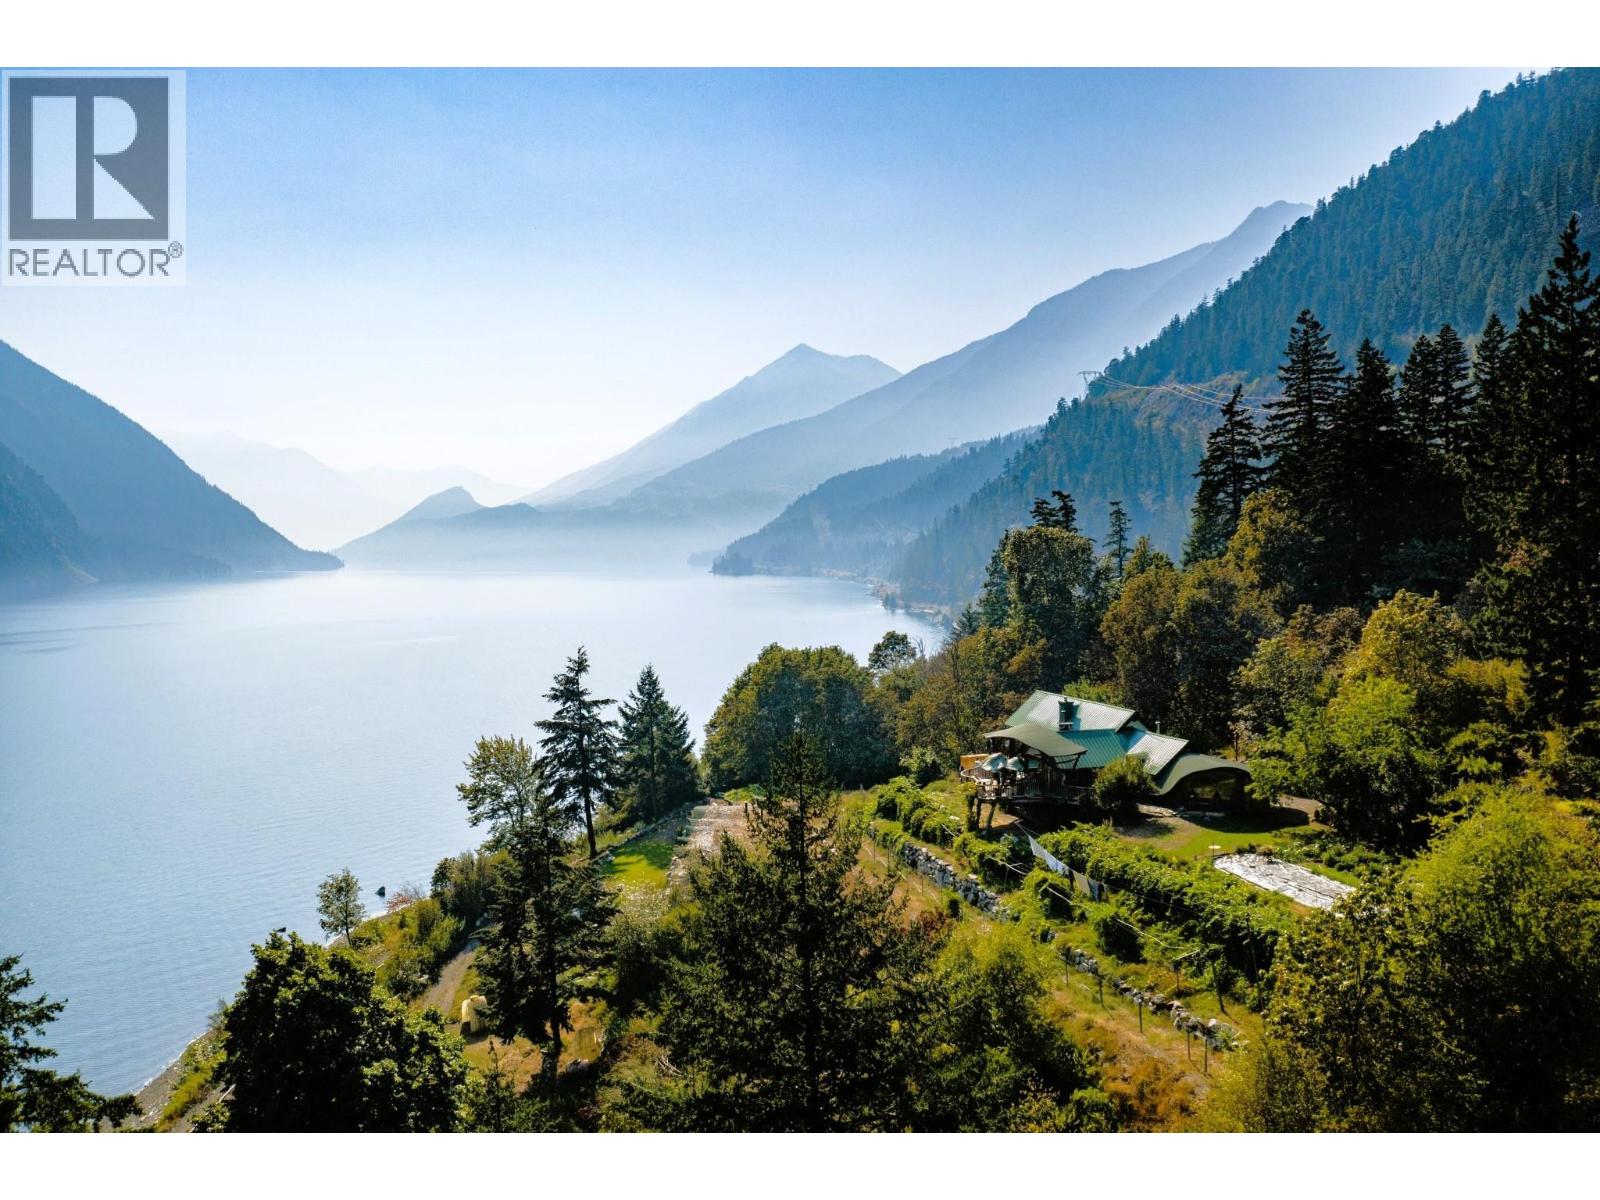
D'arcy, British Columbia
Redefine your boundaries at this 14-acre off-grid masterpiece overlooking the crystal-clear waters of Anderson Lake. Accessible by road, boat, or air, this estate is engineered for ultimate plug-and-play simplicity. Powered by a private 8.3kW hydro plant fed by Casper Creek, you get total autonomy without the usual heavy lifting. The turnkey systems are incredibly easy to manage: proven over four winters, you can effortlessly shut down the meticulously crafted main log residence while the secondary earth-sheltered dwelling stays fully powered, heated, and connected with running water and internet. Independence is further secured by three water licenses and two deep wells. Sitting just above the water's edge, enjoy unmatched seclusion among terraced organic gardens, a mature vineyard, and excellent fishing right out your front door. With RR4 zoning permitting an owner-hosted B&B or home business, this is an ideal family compound, eco-retreat, or legacy project. Welcome to effortless off-grid luxury. (id:17816)
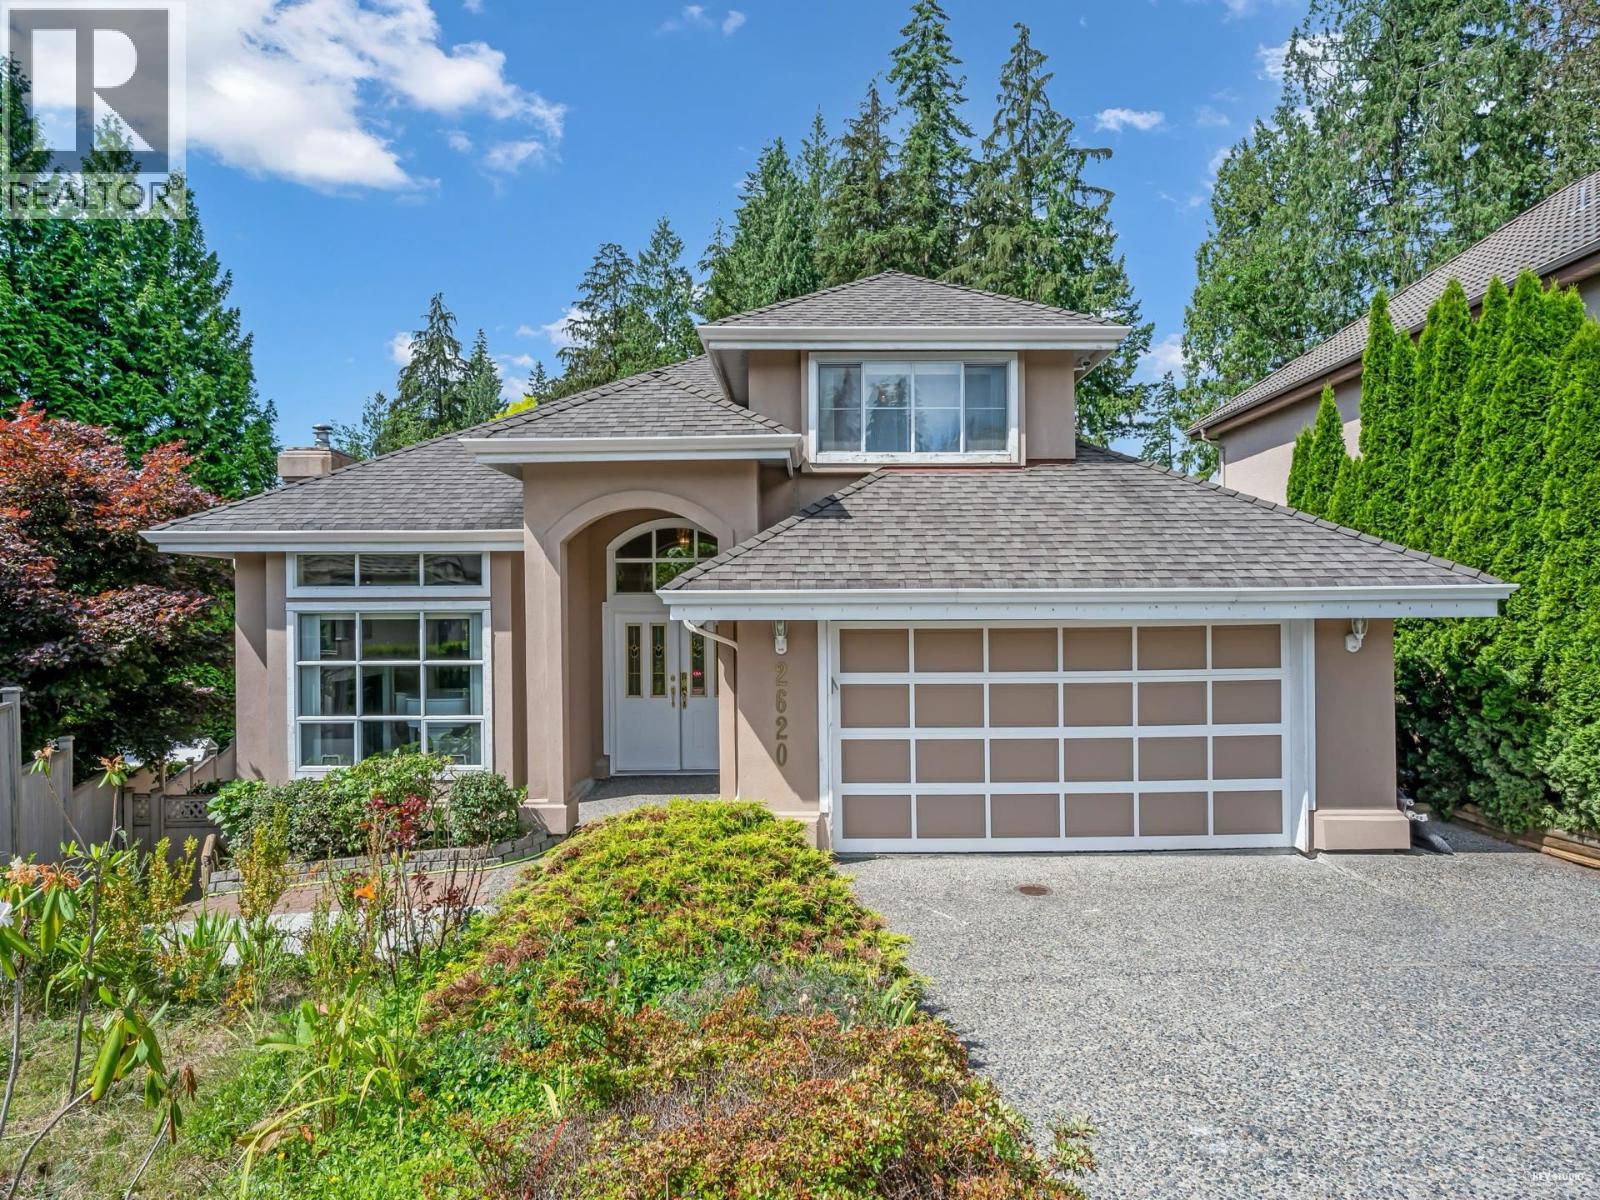
Coquitlam, British Columbia
Welcome to this luxurious custom built home on a huge 9000 sq.ft lot in the prestigious Westwood Plateau back onto the green belt with absolute living privacy. Steps to Noons Creek Trail. Bramblewood Elementary School catchment. New Deck and Gutters. Stunning interior design with over 4600 sq.ft of the living spaces. Extensive used of cherry wood cabinets in the kitchen and washrooms. Soaring vaulted ceilings in the living room and dining room. Sunken family room. Gourmet kitchen with granite countertops. 6 Bedrooms and 4 full baths. Master bedroom on main floor overlooking the private backyard. Master hand craftsmanship and meticulous finishing with cherry hardwood floors on the main floor. Bright and huge walk out separate entrance ground level two bedrooms and two full bathrooms suite. (id:17816)
Pemberton, British Columbia
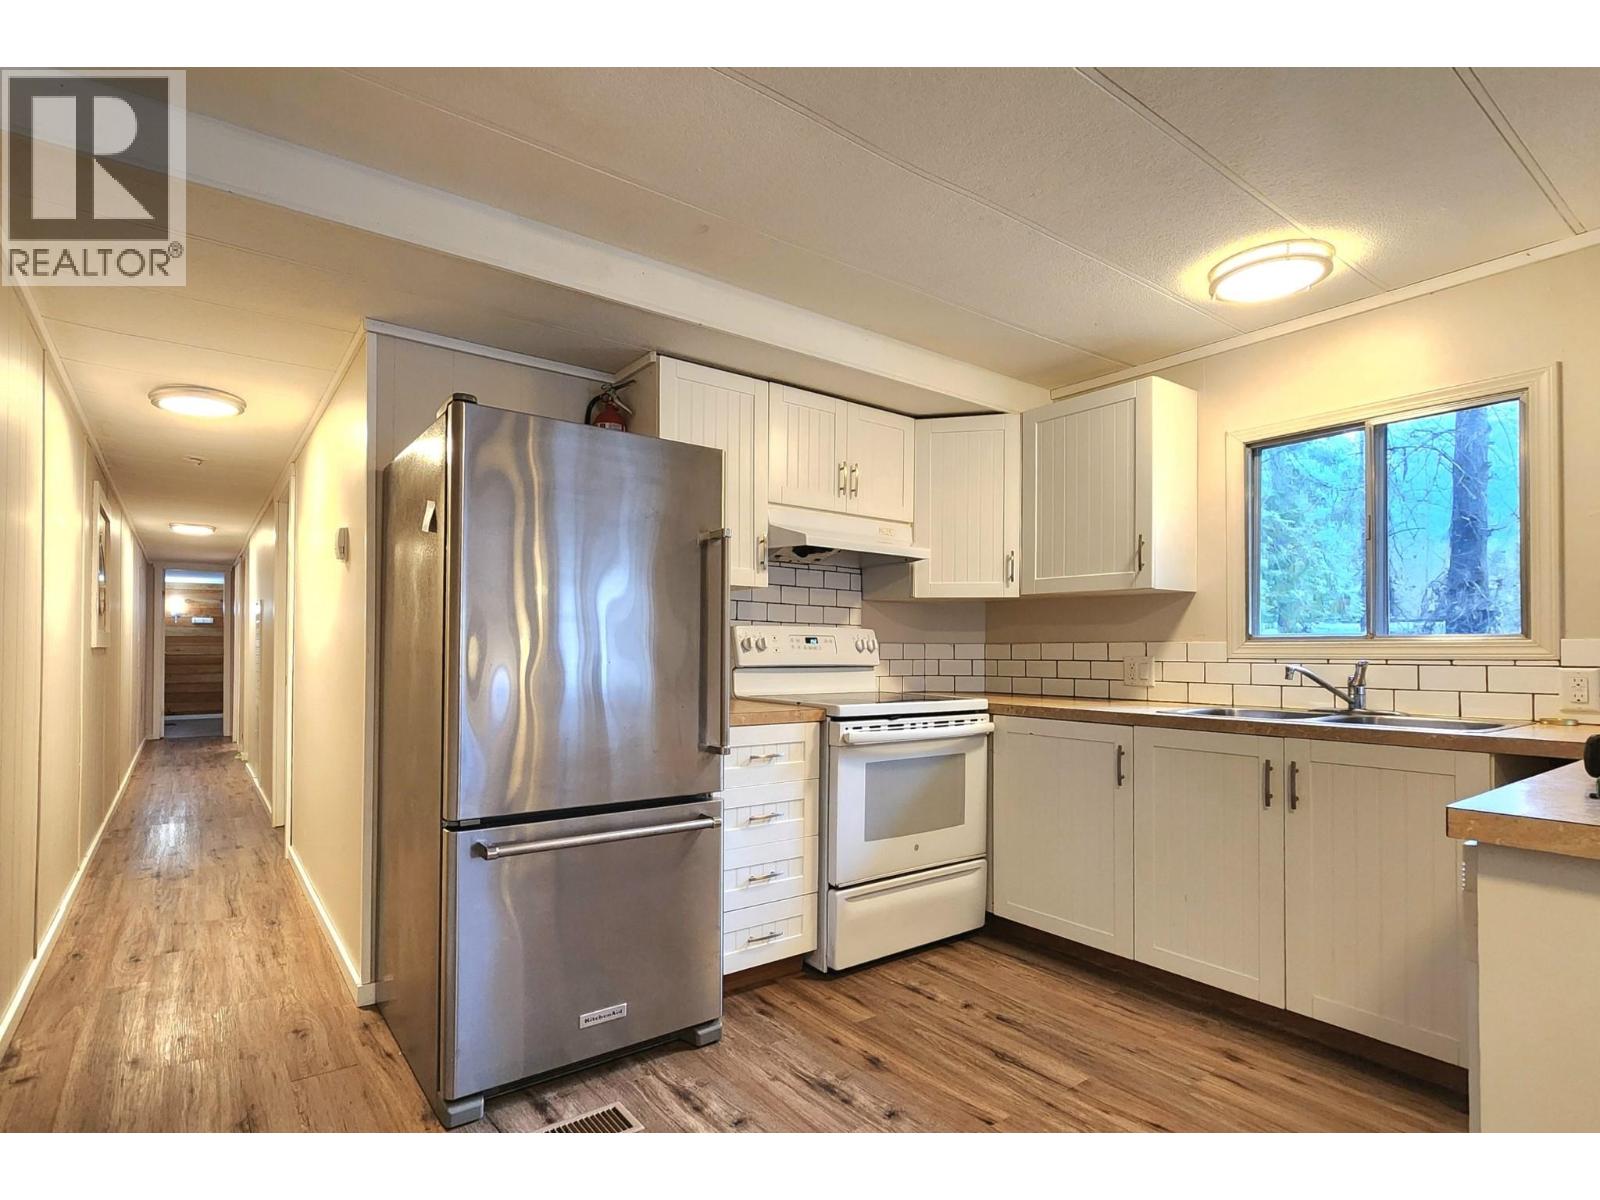
PRISTINE, FULLY PAVED ACCESS! Located just 140m off Pemberton Meadows Rd, enjoy quiet country living without the dust, noise, or heavy industrial traffic of a typical FSR. Set on 3.2 private, sunny acres only 15 mins from the Village, this rare AGR-1 property is completely NOT in the ALR, offering unmatched freedom to build and create. It features two fully updated 2-bed dwellings (renovated in 2022, ~1,404 combined sq ft) that are perfect for immediate rental income, staff housing, or multi-family living. For the ultimate home business, the massive 2,609 square ft insulated, heated workshop boasts a dedicated office and parts room, three 14´ bays, a heavy-duty hydraulic lift, and robust 400-amp service-perfect for trades, mechanical work, storage, or an entrepreneurial compound. Versatile zoning also permits agriculture, farm retail, a B&B, or a craft brewery. Don't miss this incredible turnkey opportunity to live, work, and cash flow your mountain vision with absolutely no dirt road hassle! (id:17816)
New Westminster, British Columbia
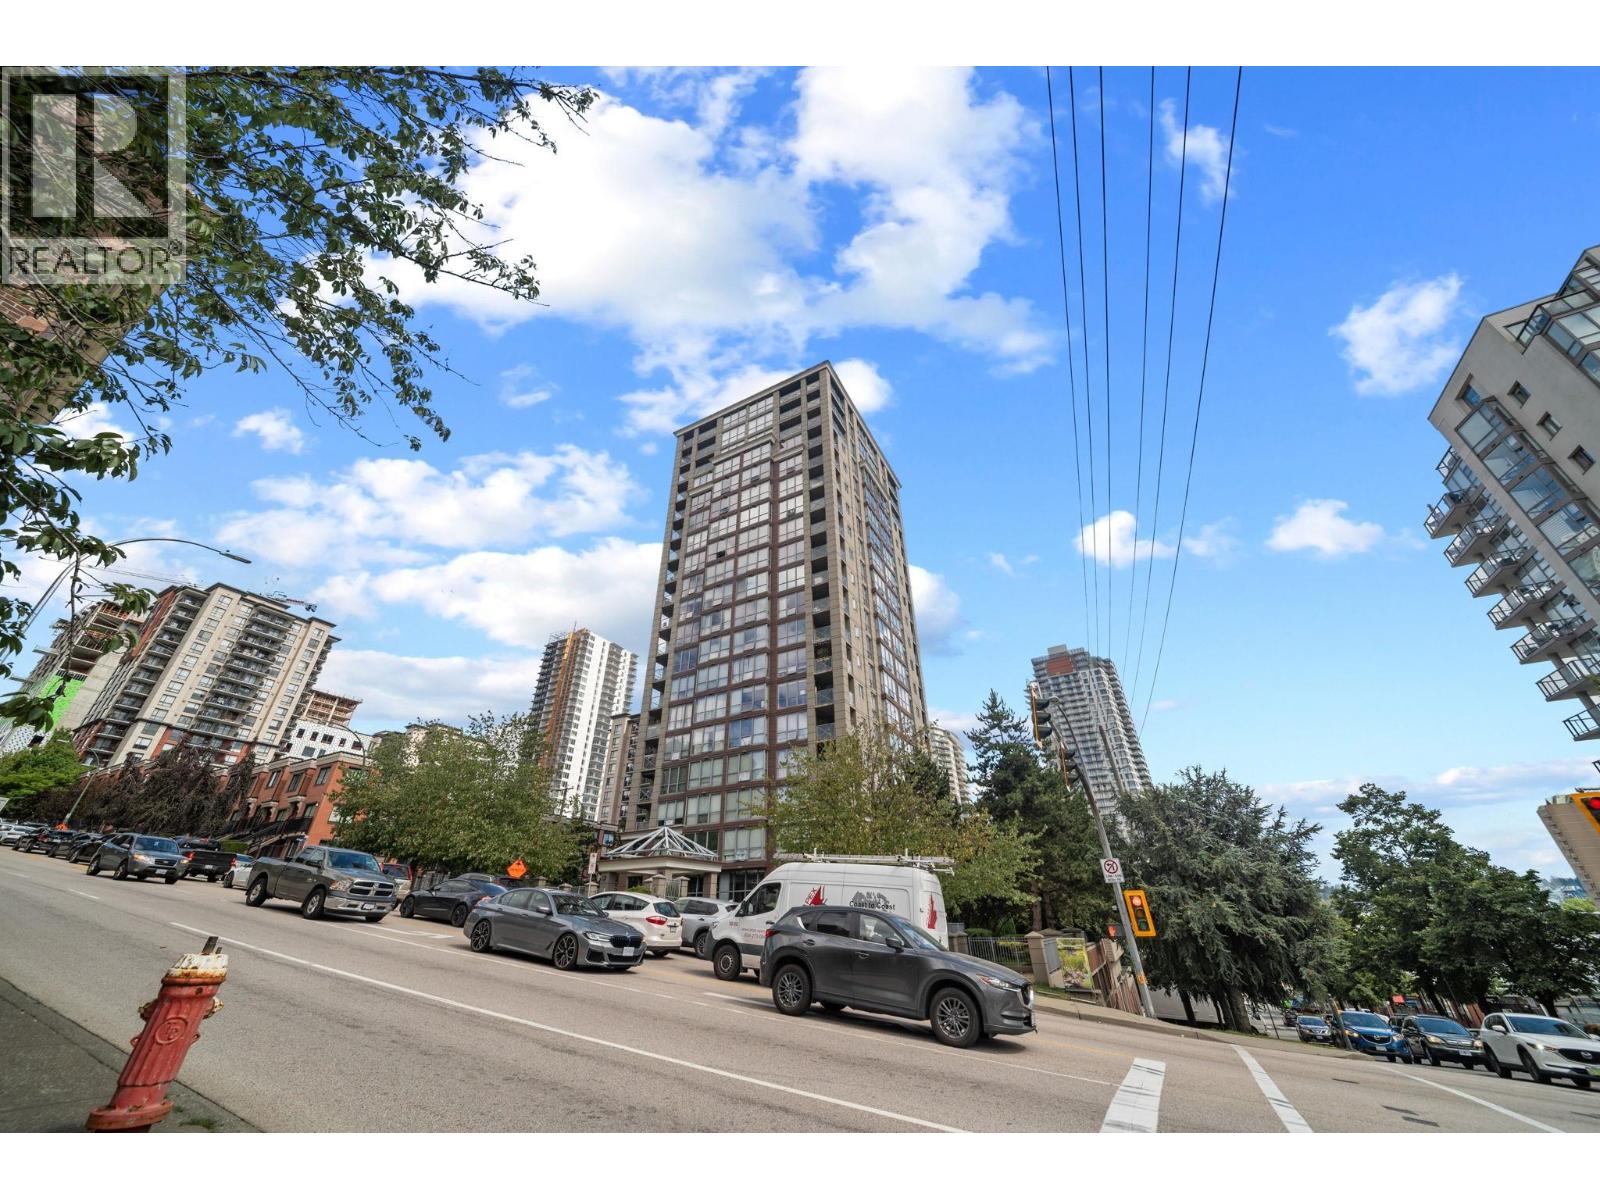
Welcome to The Royalton! This spacious ground-level 2 bedroom + den, 2 bathroom home offers a fantastic layout with generous room sizes and excellent functionality. The updated kitchen features newer appliances, ample cabinetry and plenty of workspace, flowing seamlessly into the open living and dining areas-perfect for everyday living and entertaining. The versatile den is ideal for a home office or extra storage. This home is ready for your personal touch, requiring only fresh paint and new carpeting to truly shine. Located in a well-maintained concrete building with great amenities, just steps to SkyTrain, Douglas College, shopping, restaurants, parks and all the conveniences of downtown New Westminster. A wonderful opportunity with outstanding value. Open house Sat, Sep 5, 2-4pm. (id:17816)
Richmond, British Columbia
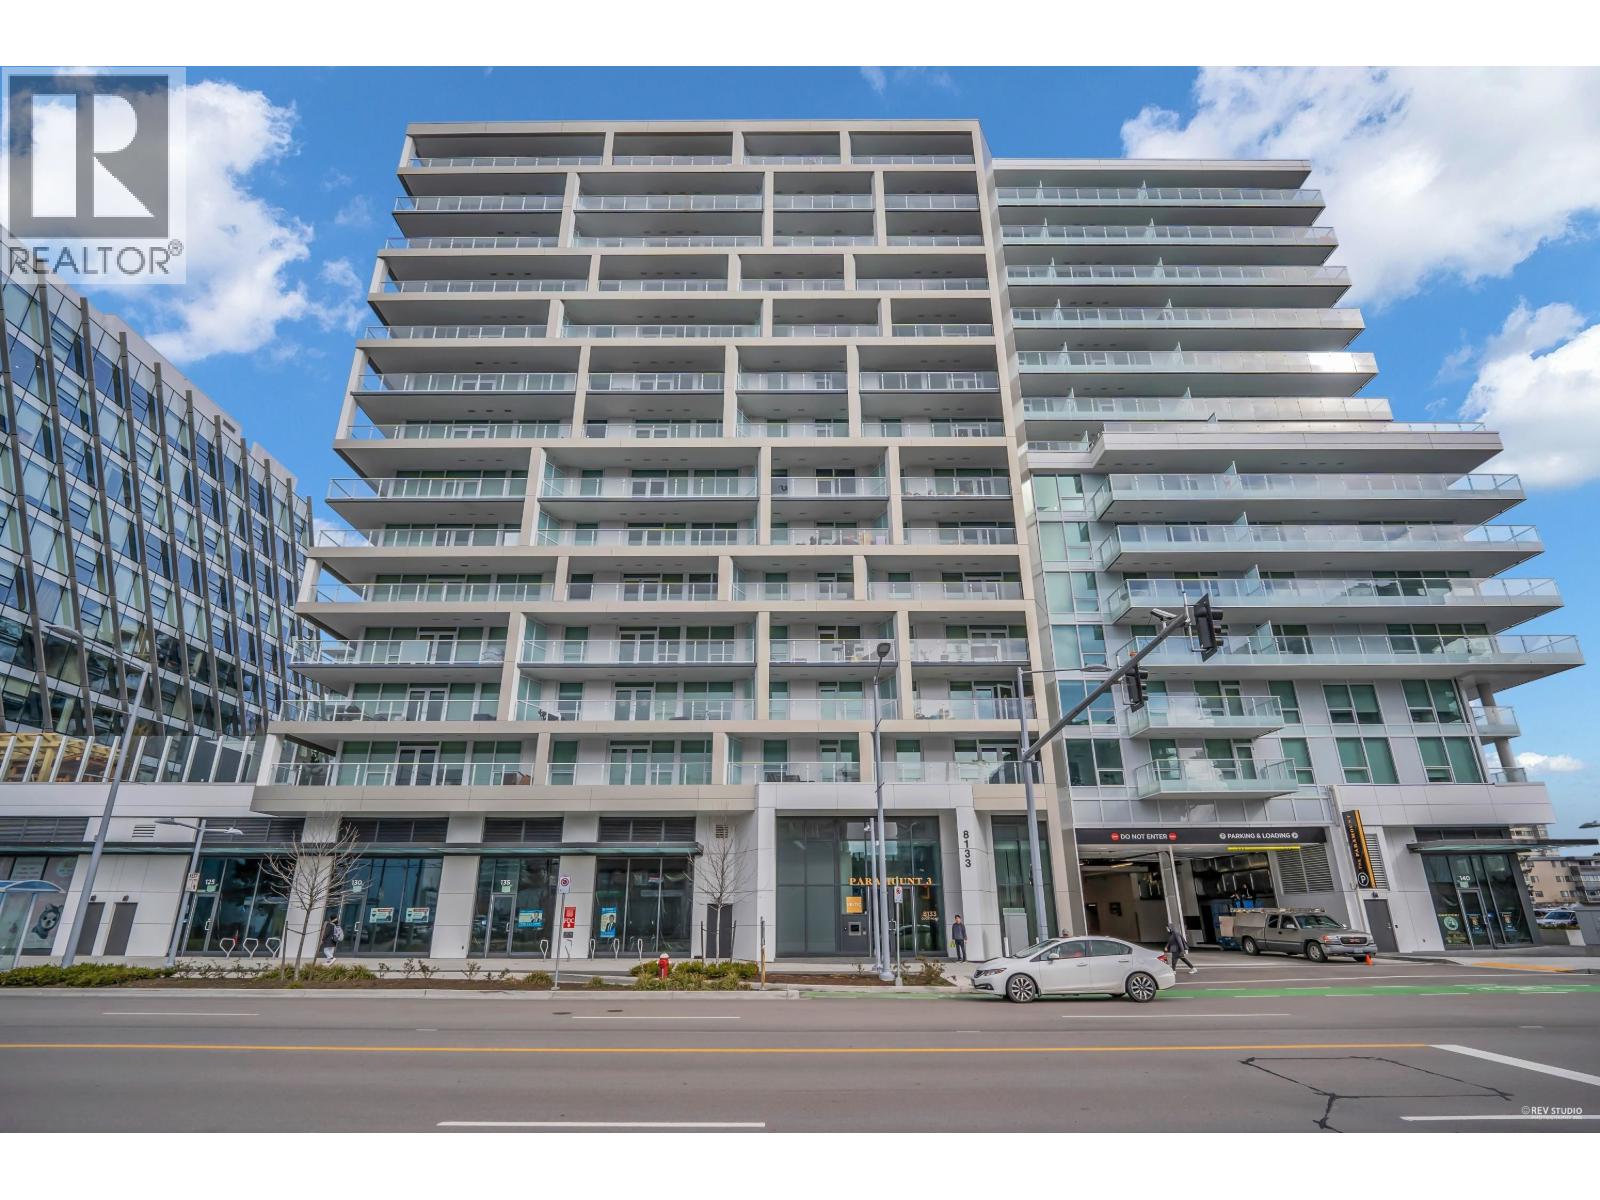
Experience luxurious living at Paramount Tower in Richmond! This contemporary 2-bedroom, 2-bathroom plus den residence offers a tranquil view. The open-concept design features expansive floor-to-ceiling windows, a modern kitchen equipped with stainless steel appliances, and a generous private balcony. The primary bedroom includes a spa-inspired ensuite, complemented by in-suite laundry and air conditioning for added convenience. Enjoy top-tier amenities such as a fitness center, rooftop garden, lounge, and concierge services. Conveniently located just steps from Richmond Centre, the SkyTrain, and a variety of restaurants, this home perfectly combines style and convenience. Schedule your private viewing today! No presentation of offers until 20 Jul, 2026 AT 23:59PM. (id:17816)
Whistler, British Columbia
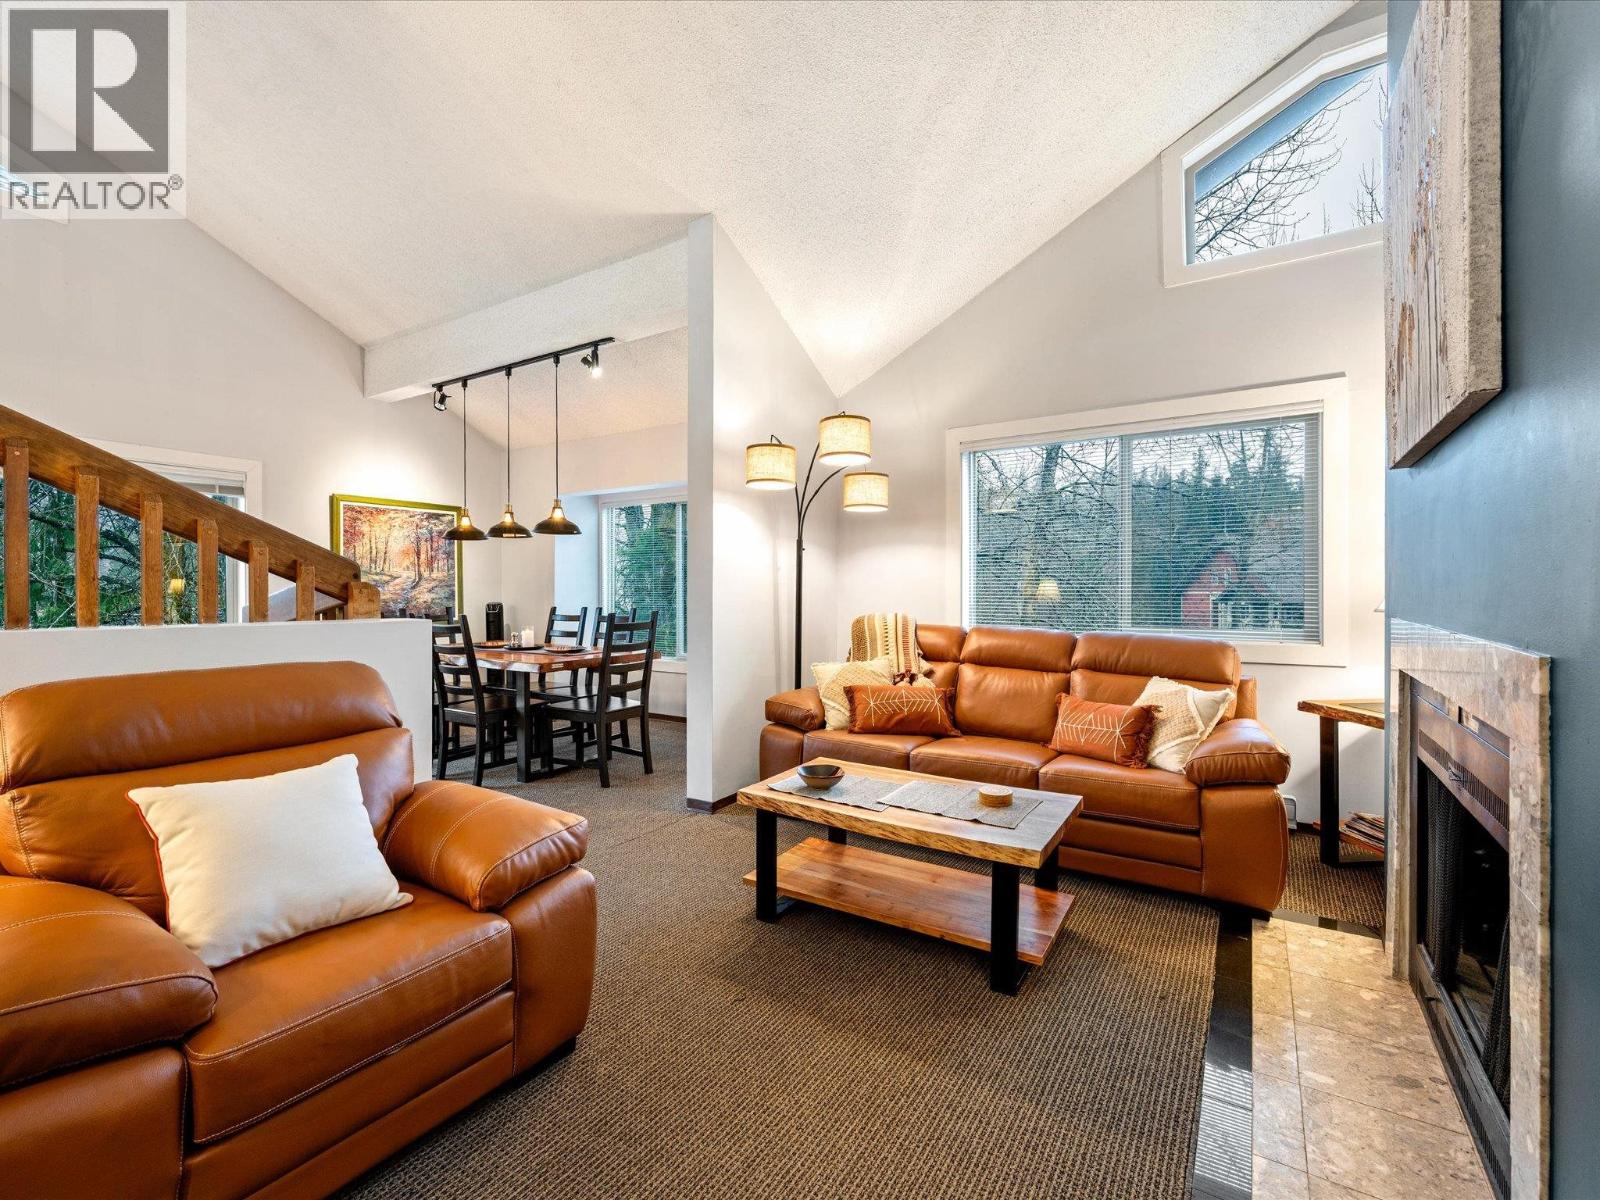
Looking for the perfect Whistler pied-à-terre for your family, a proven revenue generator, or both? Discover this versatile 1,031 sq. ft. two-level penthouse corner unit on the quiet side of Whistler Creek Lodge. Just a 5-minute walk to the Creekside Gondola and lakes, it´s an ideal weekend escape from the city. Fully approved for short-term rentals, this turnkey property features recent furniture and appliance updates. Sleeping 7+, the open-concept layout offers two airy loft sleeping zones and two full baths. While functional today, you can easily add your own modern cosmetic touches over time. Enjoy refurbished building exteriors and decks, a brand-new outdoor hot tub, summer pool, and gym access (membership). GST applicable. (id:17816)
