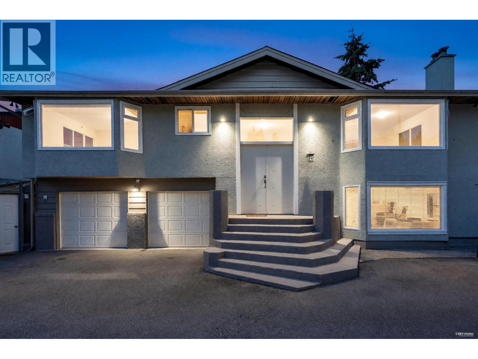
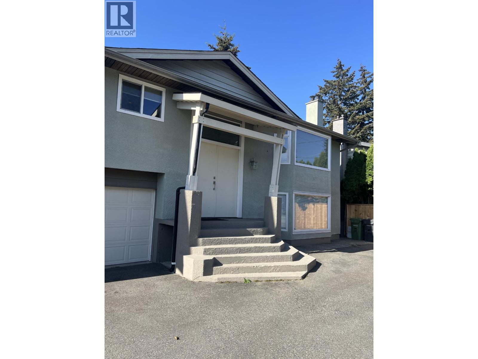
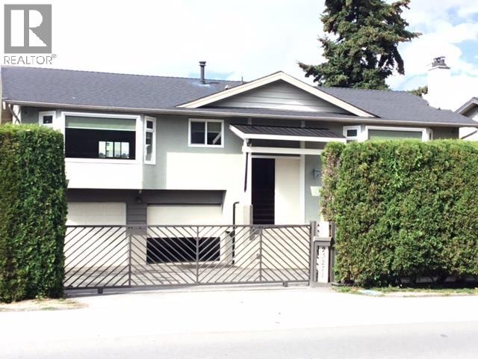
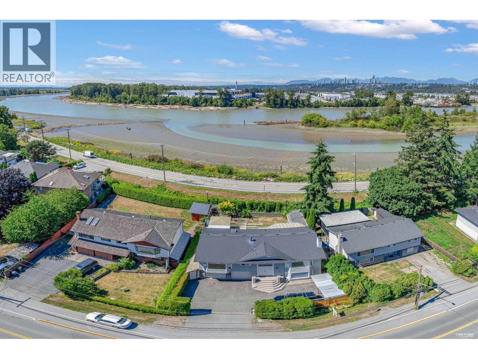
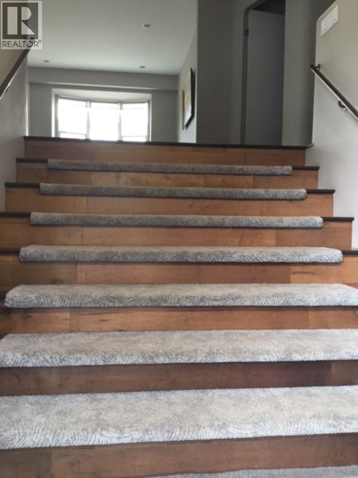
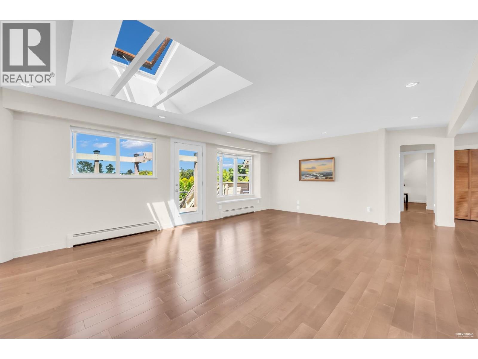
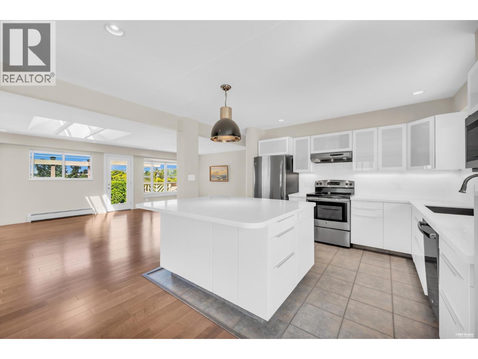
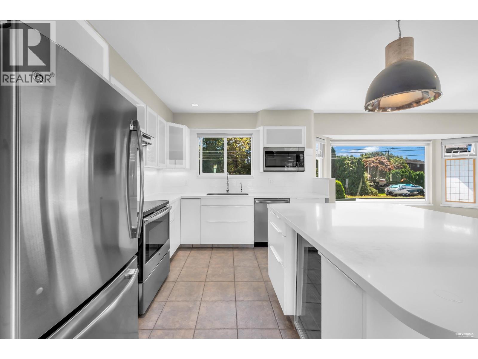
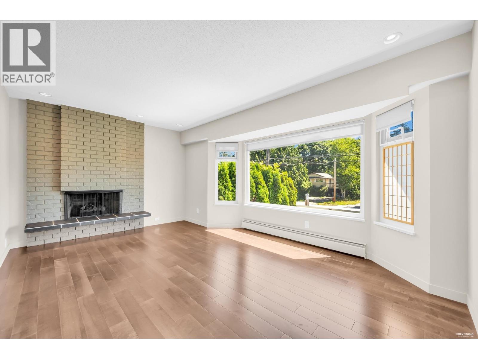
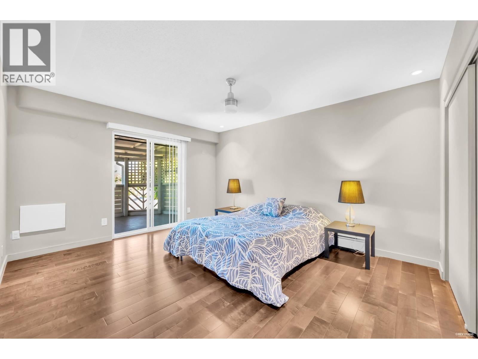
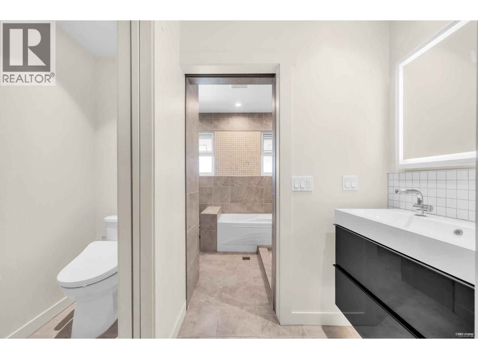
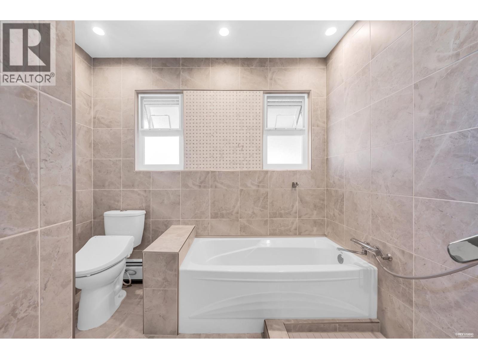
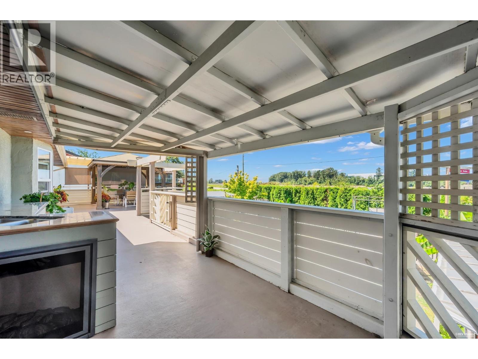
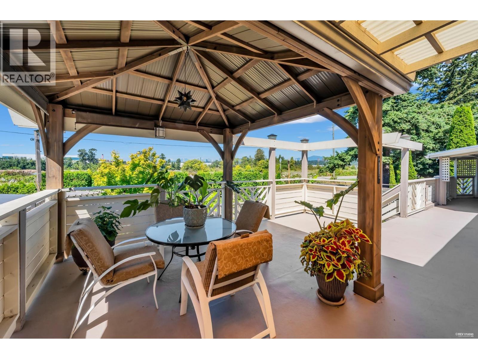
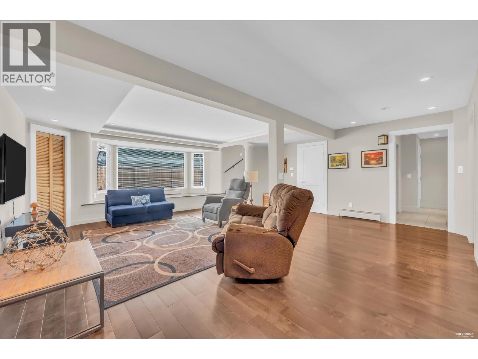
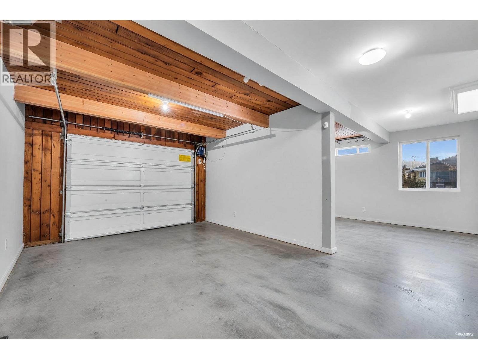
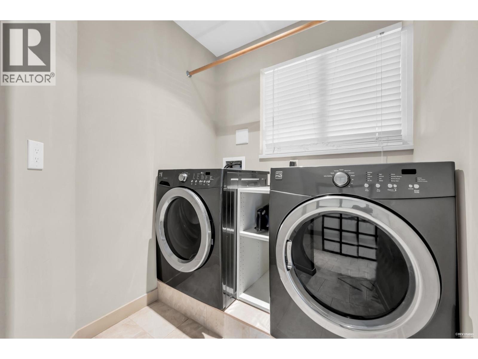
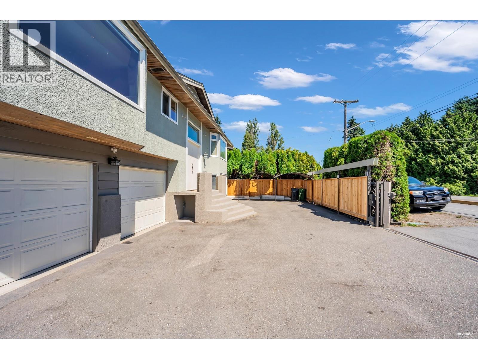
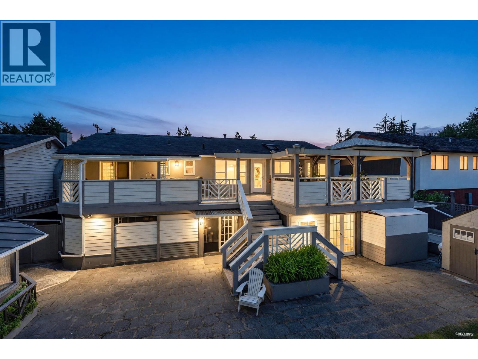
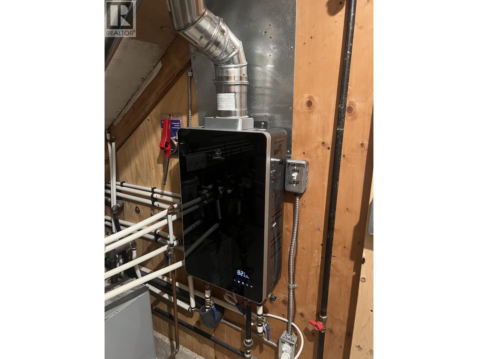
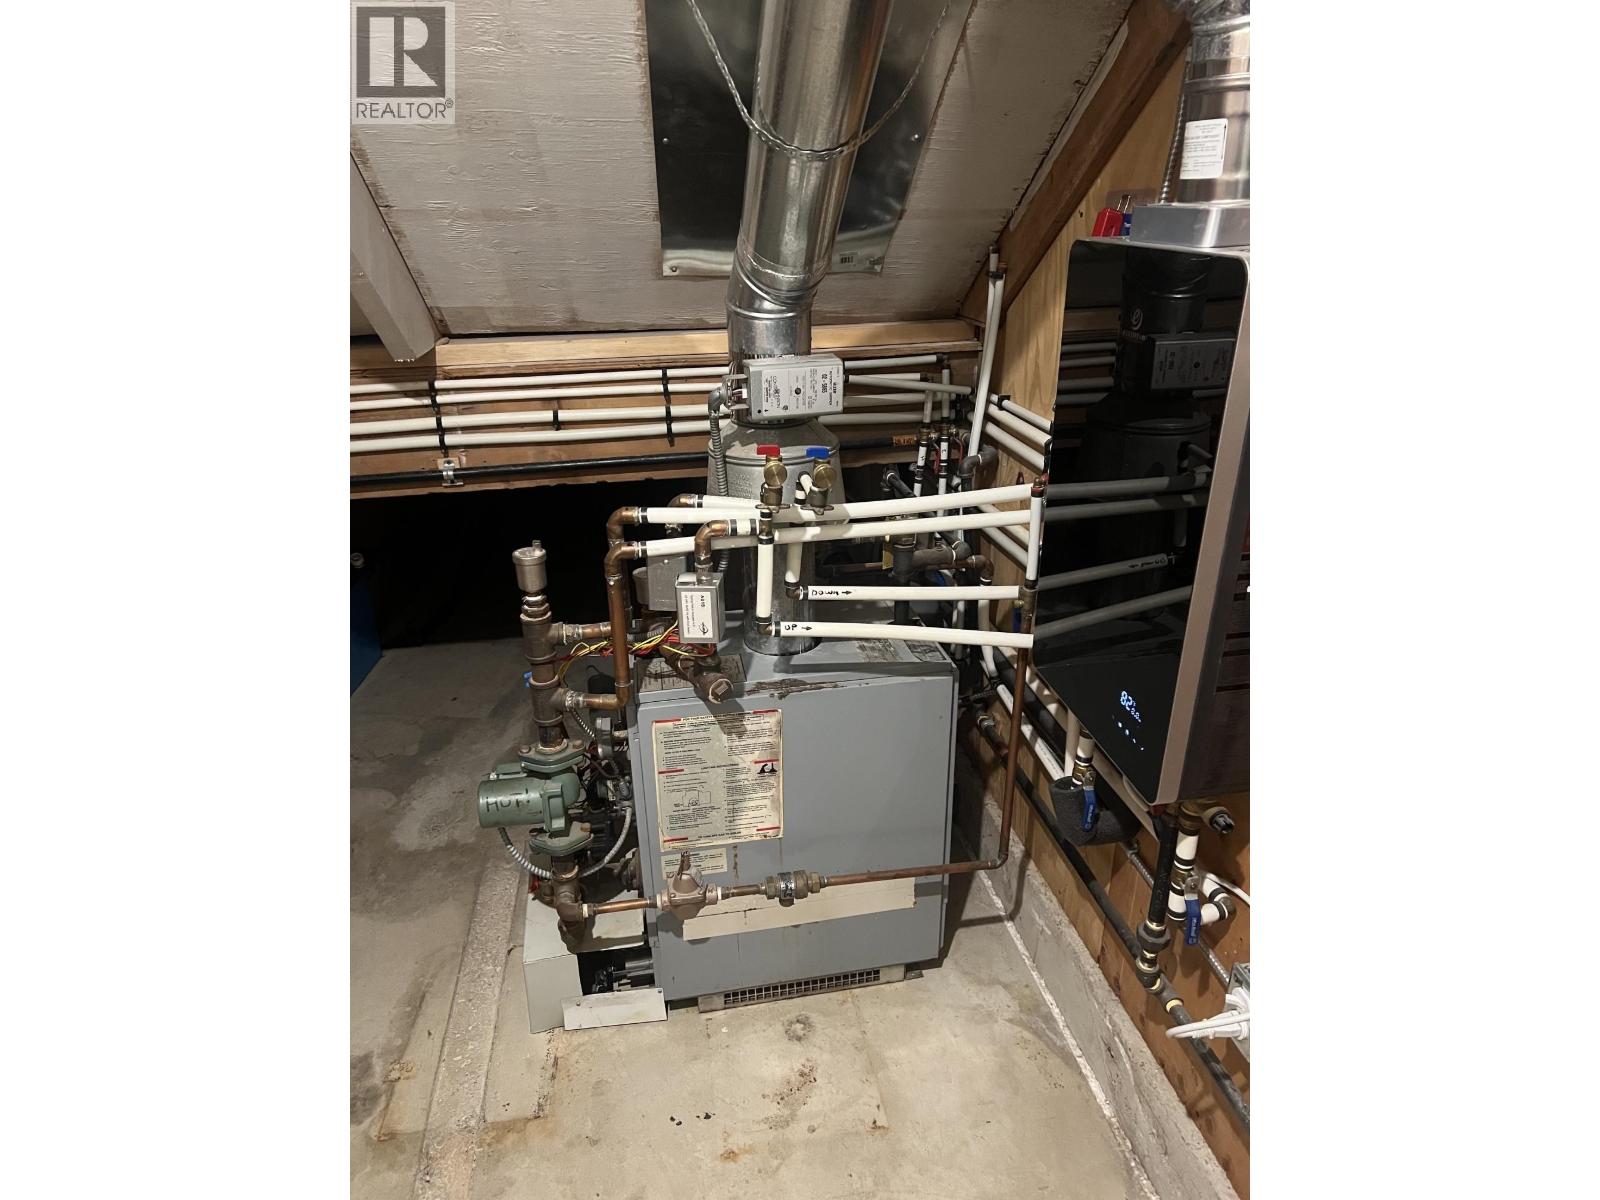
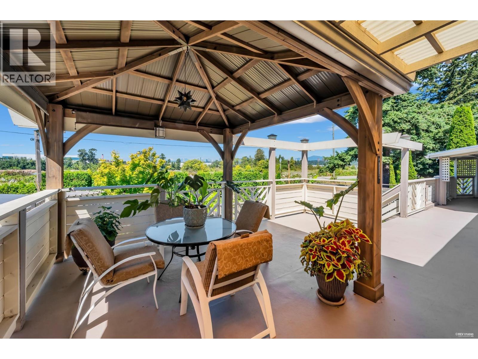
Best market price for this stunning, top-to-bottom 2018 renovation that must be seen to be believed! Just 200 ft from the water, enjoy incredible river breezes and panoramic river/mountain sunset views from your patio, plus sparkling nighttime views of Burnaby and Grouse Mountain. The gourmet kitchen features a massive 6´x5´ Caesarstone island, pearl sinks, and GE appliances over beautiful hardwood floors. Unwind in the Japanese-inspired main bath with a fully tiled wet room and heated floors. Designed for entertaining, it boasts 8ft front doors, wide 7ft stairs, on-demand hydronic heat, and low-UV windows. The ultimate outdoor oasis awaits on the 688 SF west-facing deck with a cedar gazebo, built-in BBQ area, and master-bed hot tub access. The lower yard features a greenhouse, lush gardens, and banana trees. Includes a deep 2-car EV garage with a 3rd door for extra storage. Easily add a bedroom downstairs. Low taxes, central location close to Costco, Walmart, Richmond Centre, and Edmonds Centre. (id:17816)
2:00 pm
Ends at:4:00 pm
2:00 pm
Ends at:4:00 pm
2:00 pm
Ends at:4:00 pm
| MLS® Number | R3150708 |
| Property Type | Single Family |
| Parking Space Total | 5 |
| Storage Type | Storage Shed |
| View Type | View |
| Water Front Type | Waterfront |
| Bathroom Total | 2 |
| Bedrooms Total | 4 |
| Appliances | All |
| Architectural Style | 2 Level |
| Constructed Date | 1975 |
| Construction Style Attachment | Detached |
| Fireplace Present | Yes |
| Fireplace Total | 2 |
| Heating Fuel | Natural Gas |
| Heating Type | Baseboard Heaters, Hot Water |
| Size Interior | 2,459 Sqft |
| Type | House |
| Garage | 2 |
| R V |
| Acreage | No |
| Size Irregular | 8041 |
| Size Total | 8041 Sqft |
| Size Total Text | 8041 Sqft |
https://www.realtor.ca/real-estate/30089235/23271-westminster-highway-richmond

The trademarks REALTOR®, REALTORS®, and the REALTOR® logo are controlled by The Canadian Real Estate Association (CREA) and identify real estate professionals who are members of CREA. The trademarks MLS®, Multiple Listing Service® and the associated logos are owned by The Canadian Real Estate Association (CREA) and identify the quality of services provided by real estate professionals who are members of CREA. The trademark DDF® is owned by The Canadian Real Estate Association (CREA) and identifies CREA's Data Distribution Facility (DDF®)