
Let Me Be Your Guide
Every Step of the Way!
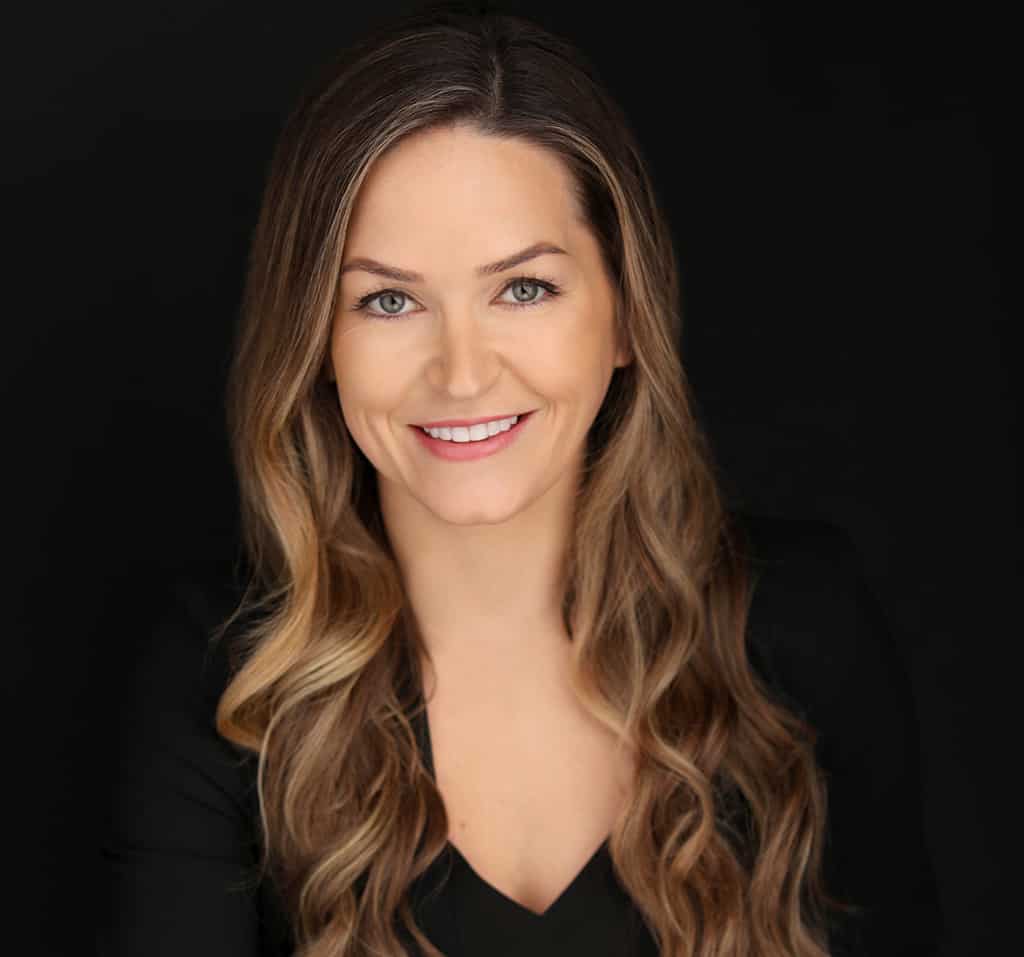
Tanya Jakubec
Finding the Right Home or Investment
Traditional Marketing
A Successful & Respected Brand
A Superior Reputation
Featured Listings
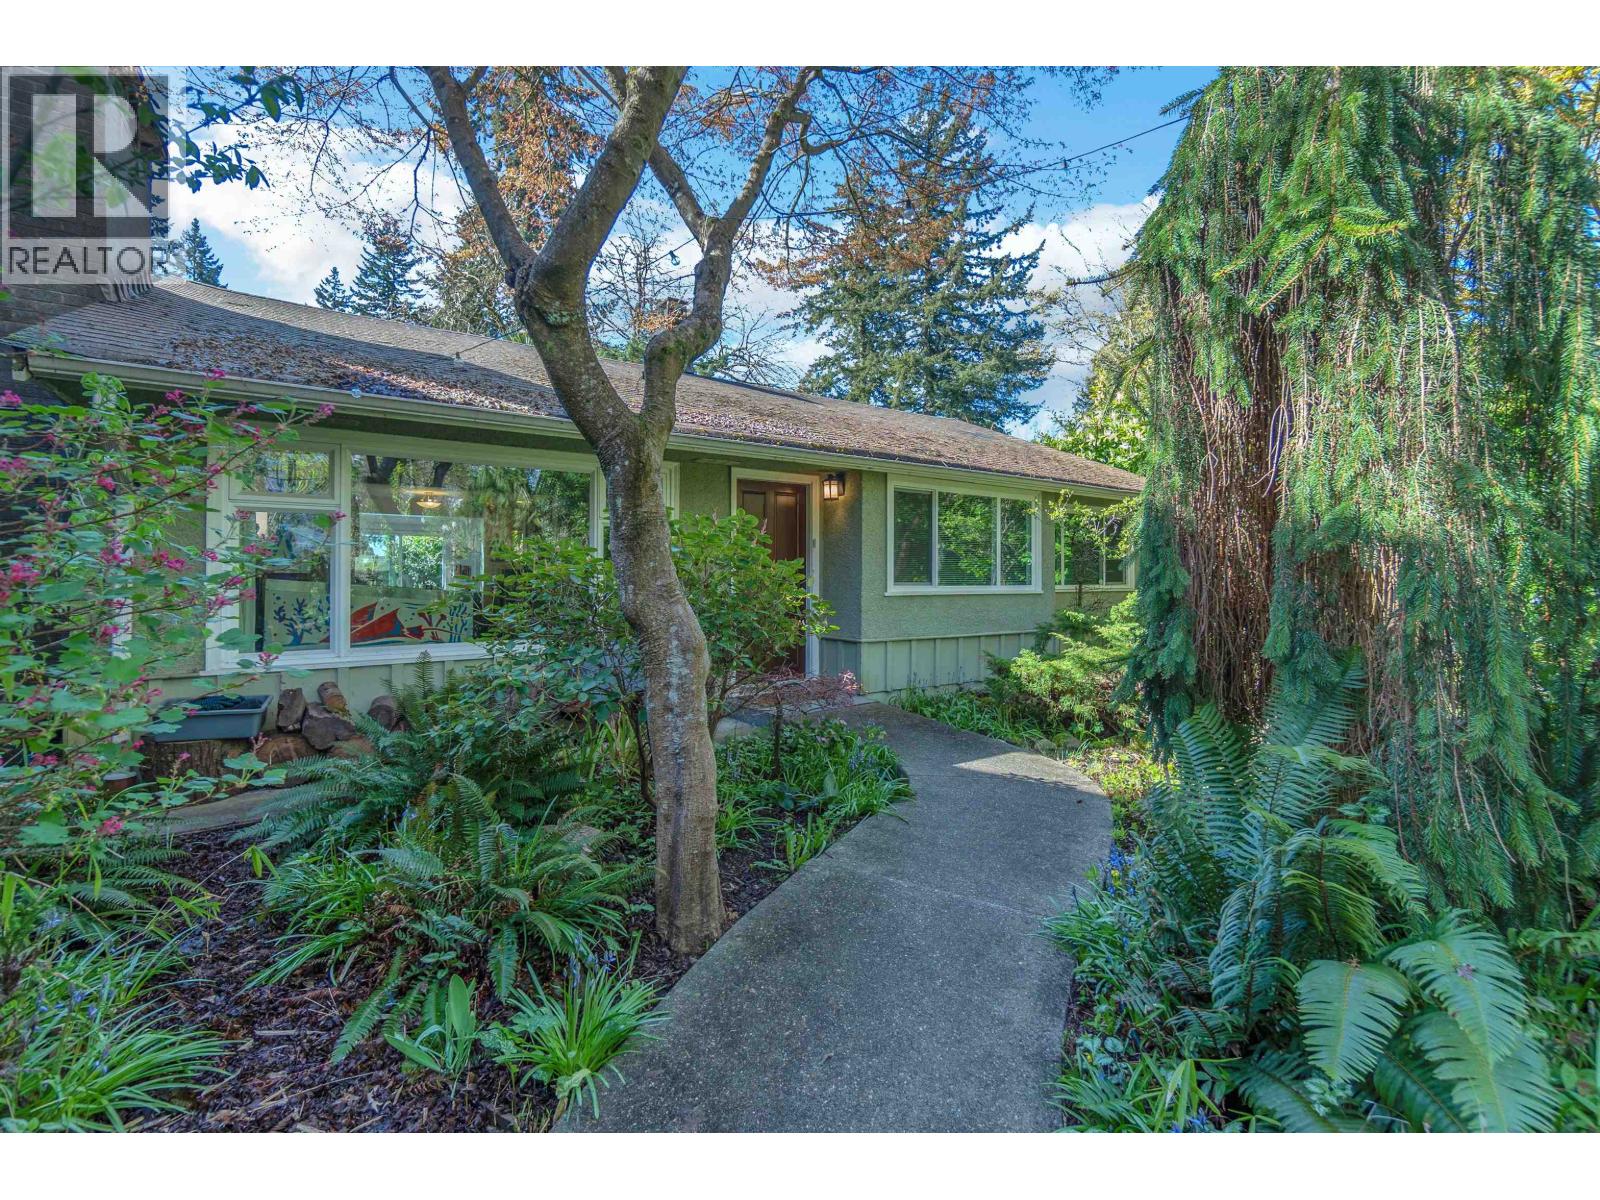
825 W 20th Street
North Vancouver, British Columbia
Amazing opportunity to own in one of North Vancouver's most sought after neighbourhoods, Hamilton Heights! This 3 Bedrm Rancher style home, sited on a large & level, 50' x 138' sunny lot with lane access, could be suitable for entry level single-family home Buyers, or for Investors & Developers with great redevelopment potential!! From building your dream home with lagal suite & coach house, to building 4 units (Small Scale Multi Unit fourplex on GO Zoning) with 0.85 FSR & three level above gound, to subdividing the lot into two 25 feet lots (City of North Vancouver Spot Subdivision) the options are numerous. Please check the details with the City of North Vancouver! The house is quite livable, and it is currently rented M/M for $4,011 per month, plus utilities, water, sewer. (id:17816)
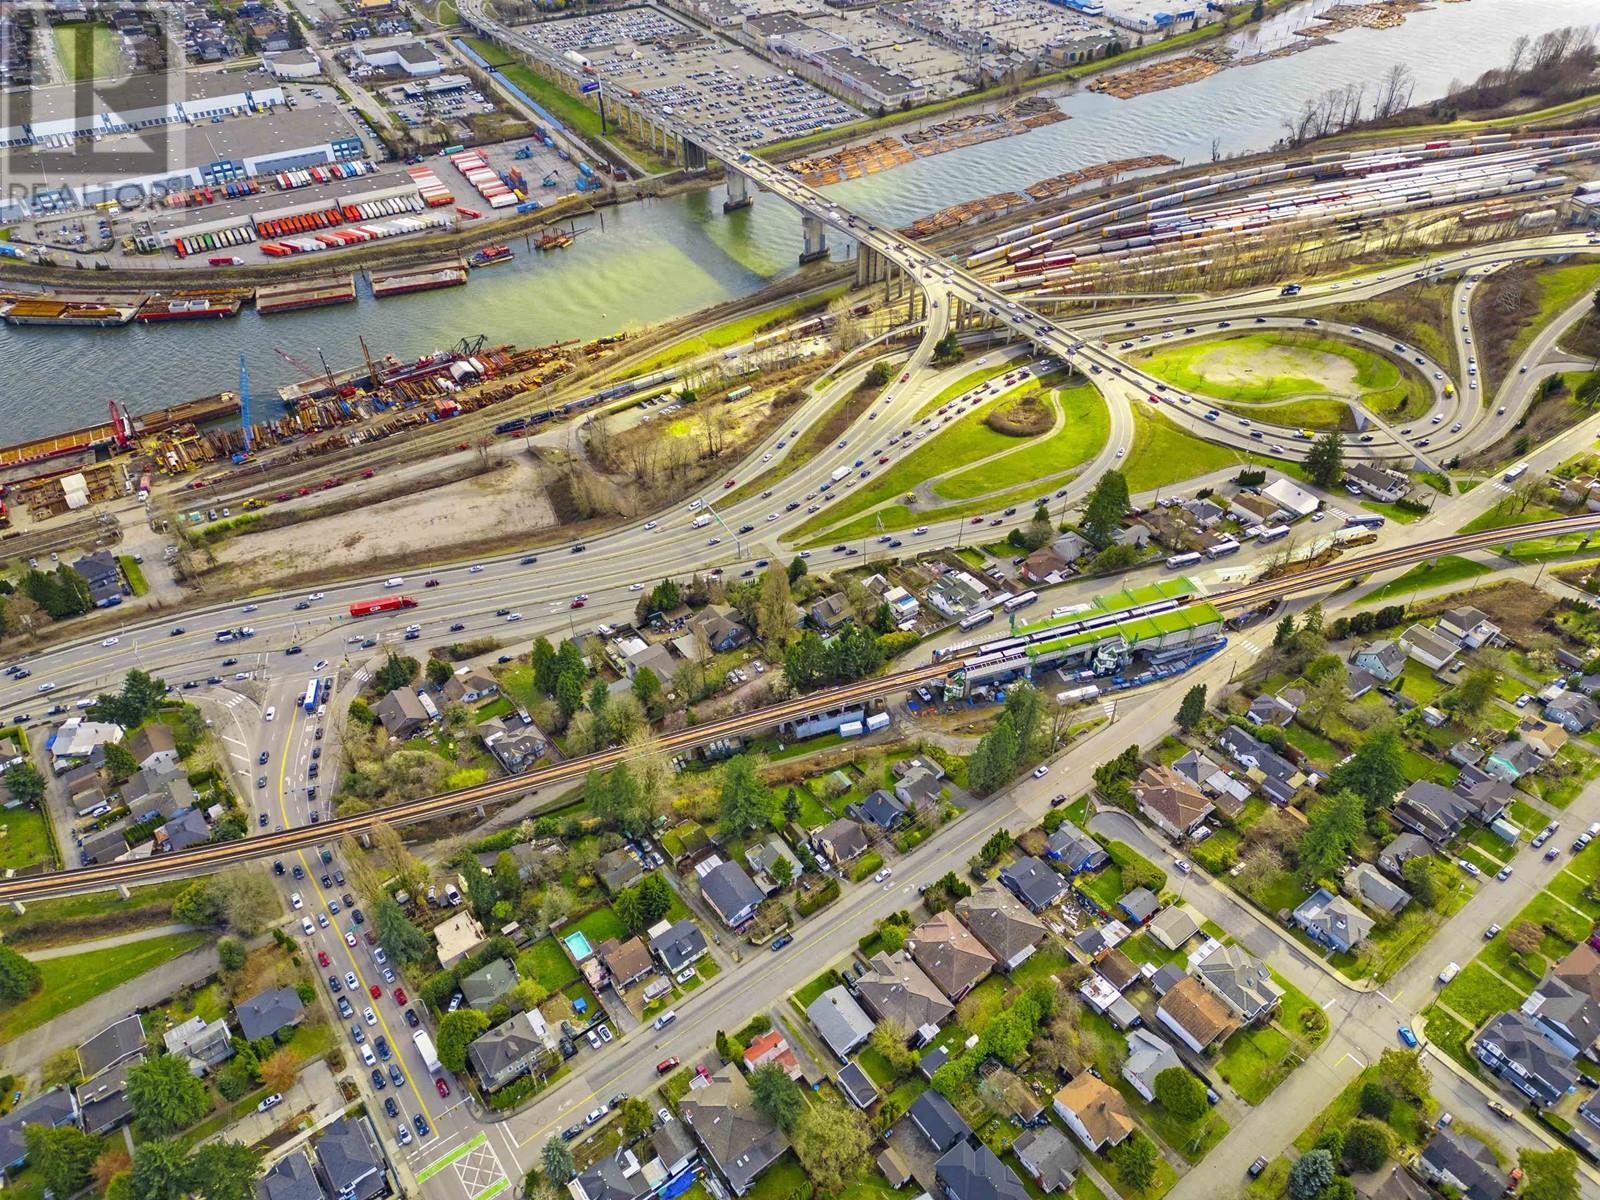
2119 Marine Way
New Westminster, British Columbia
Developer & Investor Alerts - Land Assembly - An incredible opportunity awaits you in New Westminster! Transit-Oriented investment opportunity in a prime location adjacent to 22nd street skytrain Station. Recently announced, Bill 47 (Transit-Oriented Areas) will designate the subject properties for a condo tower at a minimum height of 20 storeys and minimum density of 5 FSR. This prime location presents a collection of 32 houses and can be sold on small group of homes. List price is per house. Situated just steps away from the Skytrain station, this property offers unparalleled convenience for future residents. Permission required to walk on property. Buyer to verify the OCP and City of New Westminster for zoning and all inquiries. (id:17816)
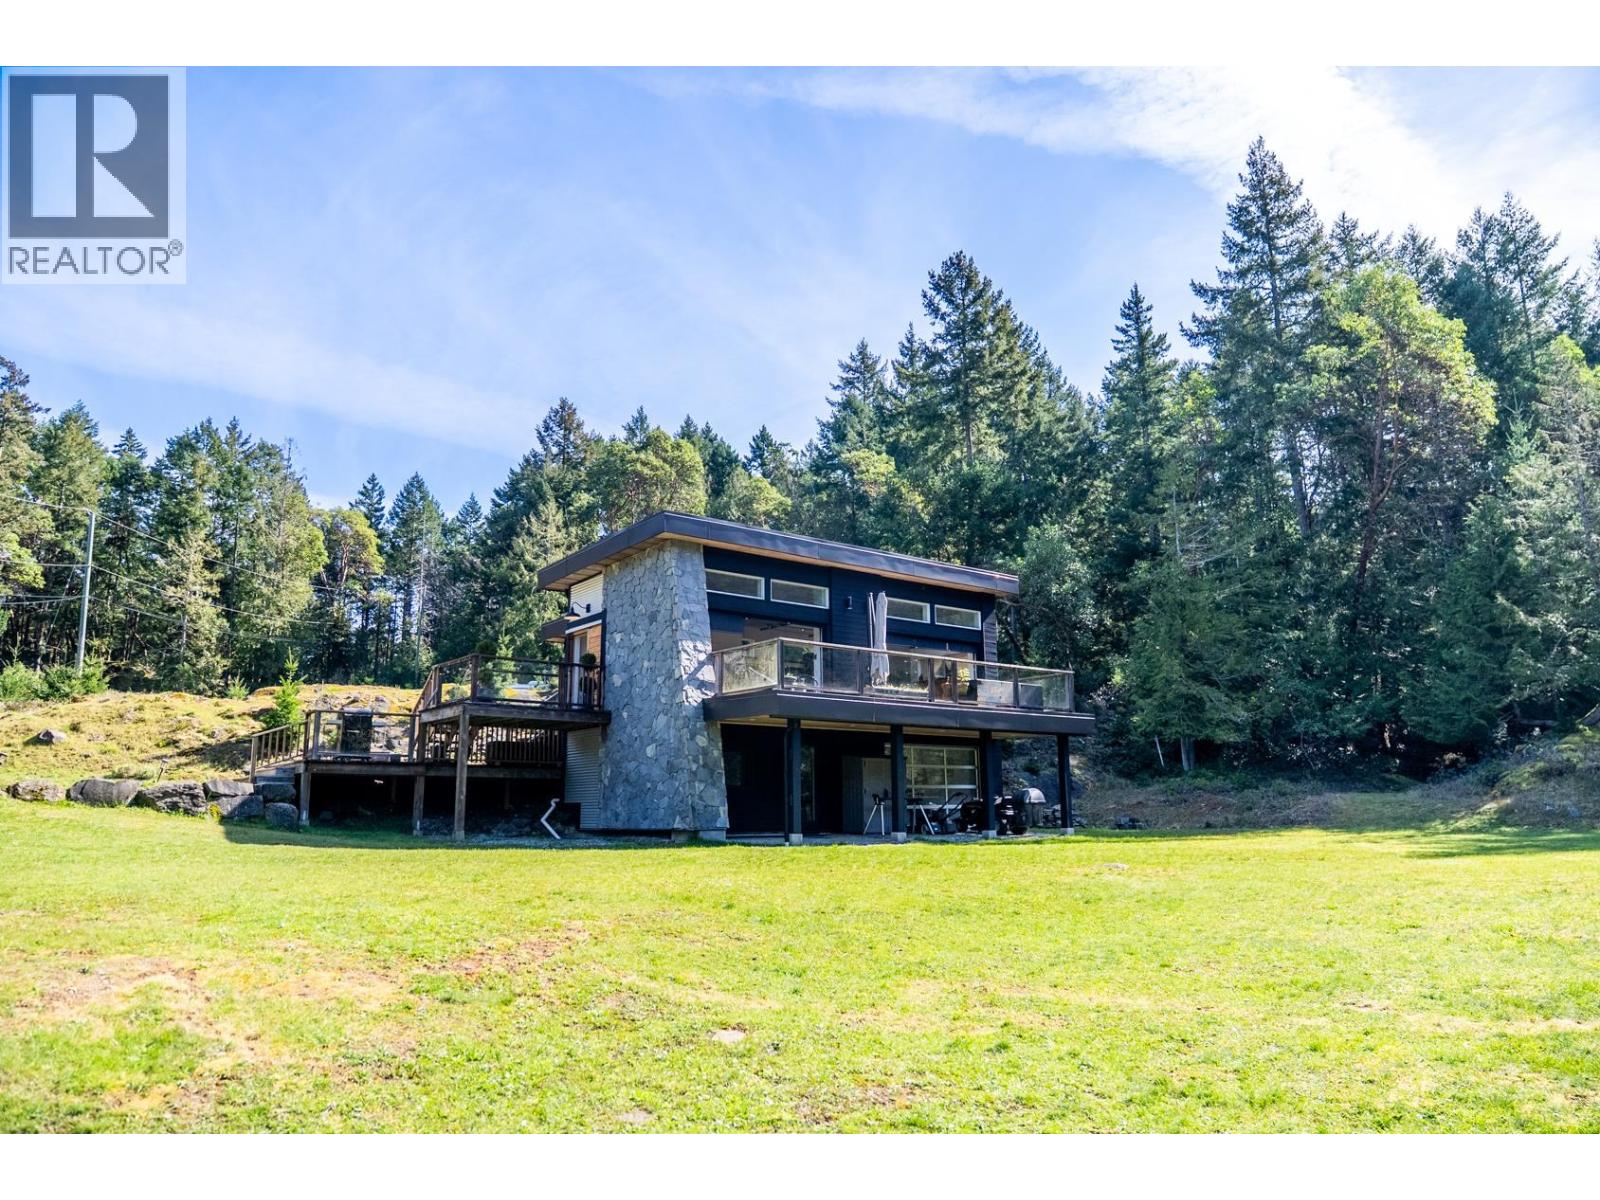
5582 Hooson Road
Pender Island, British Columbia
Private, peaceful, and surrounded by nature. This 5+ acre property feels like its own world offering SW exposure, a mature fig orchard, private pond and open space to roam. The minimalist West Coast-style home is designed for simplicity, functionality and seamless indoor-outdoor living, with large glass doors opening to expansive decking. Inside offers a warm, modern feel with a renovated kitchen, in-floor heating and new heat pump. Updates include new custom siding, soffits, exterior paint, exterior lighting, custom stairs/railings, and structural wall, door& window in primary bed. Services are in place at the upper portion of the property for your RV or future potential. Located in the desirable Hope Bay area, this is a rare offering that combines lifestyle, privacy and possibility. (id:17816)
3705 Puget Drive
Vancouver, British Columbia
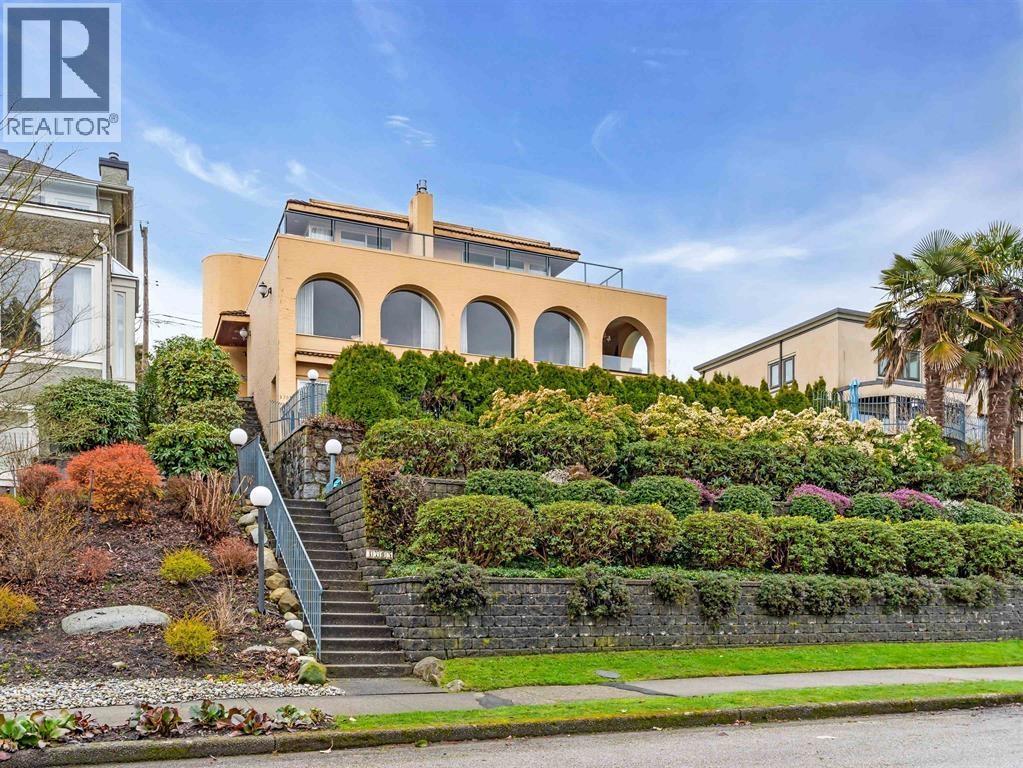
VIEW, VIEW, VIEW Expansive city and mountain views from one of the largest lots (8420sq ft) on Puget Drive. Build your dream home of over 5000 sq ft,or family compound, including a laneway with a view, or an executive duplex, or refresh the existing Mediterranean style home that sits upon this 73´ wide view lot. With a total of five bedrooms, including a one bedroom suite and a main floor Granny Flat, this home is set up for family living. Beautiful pool and hot tub with large terraces and gardens that include fig, apple and plum trees complete the feeling of living in your private resort. Showing by appointments, please call for your private showing (id:17816)
406 5779 Birney Avenue
Vancouver, British Columbia
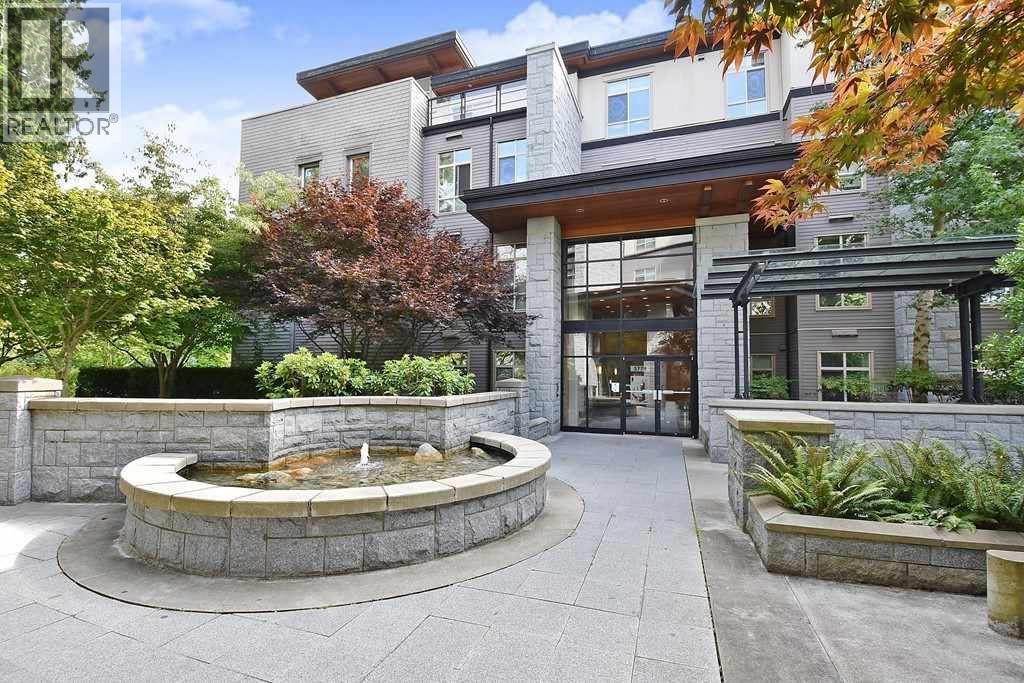
UBC Westbrook Village, BRIGHT SouthEast COTNER UNIT. PENTHOUSE SUITE, PRIVATE ROOFTOP PATIO. Pathways, a solid concrete building by Adera, 3 bedrooms, 3 bath, open floor plan, 12' ceilings, floor to ceiling windows, stainless steel appliances & granite countertops would satisfy any cook in the gourmet kitchen. This unit also comes with 2 side by side underground parking stalls & a large storage locker for all your belongings. All this in an amazingly convenient location with everything you need all within walking distance. A/C including. (id:17816)
107 5638 Birney Avenue
Vancouver, British Columbia
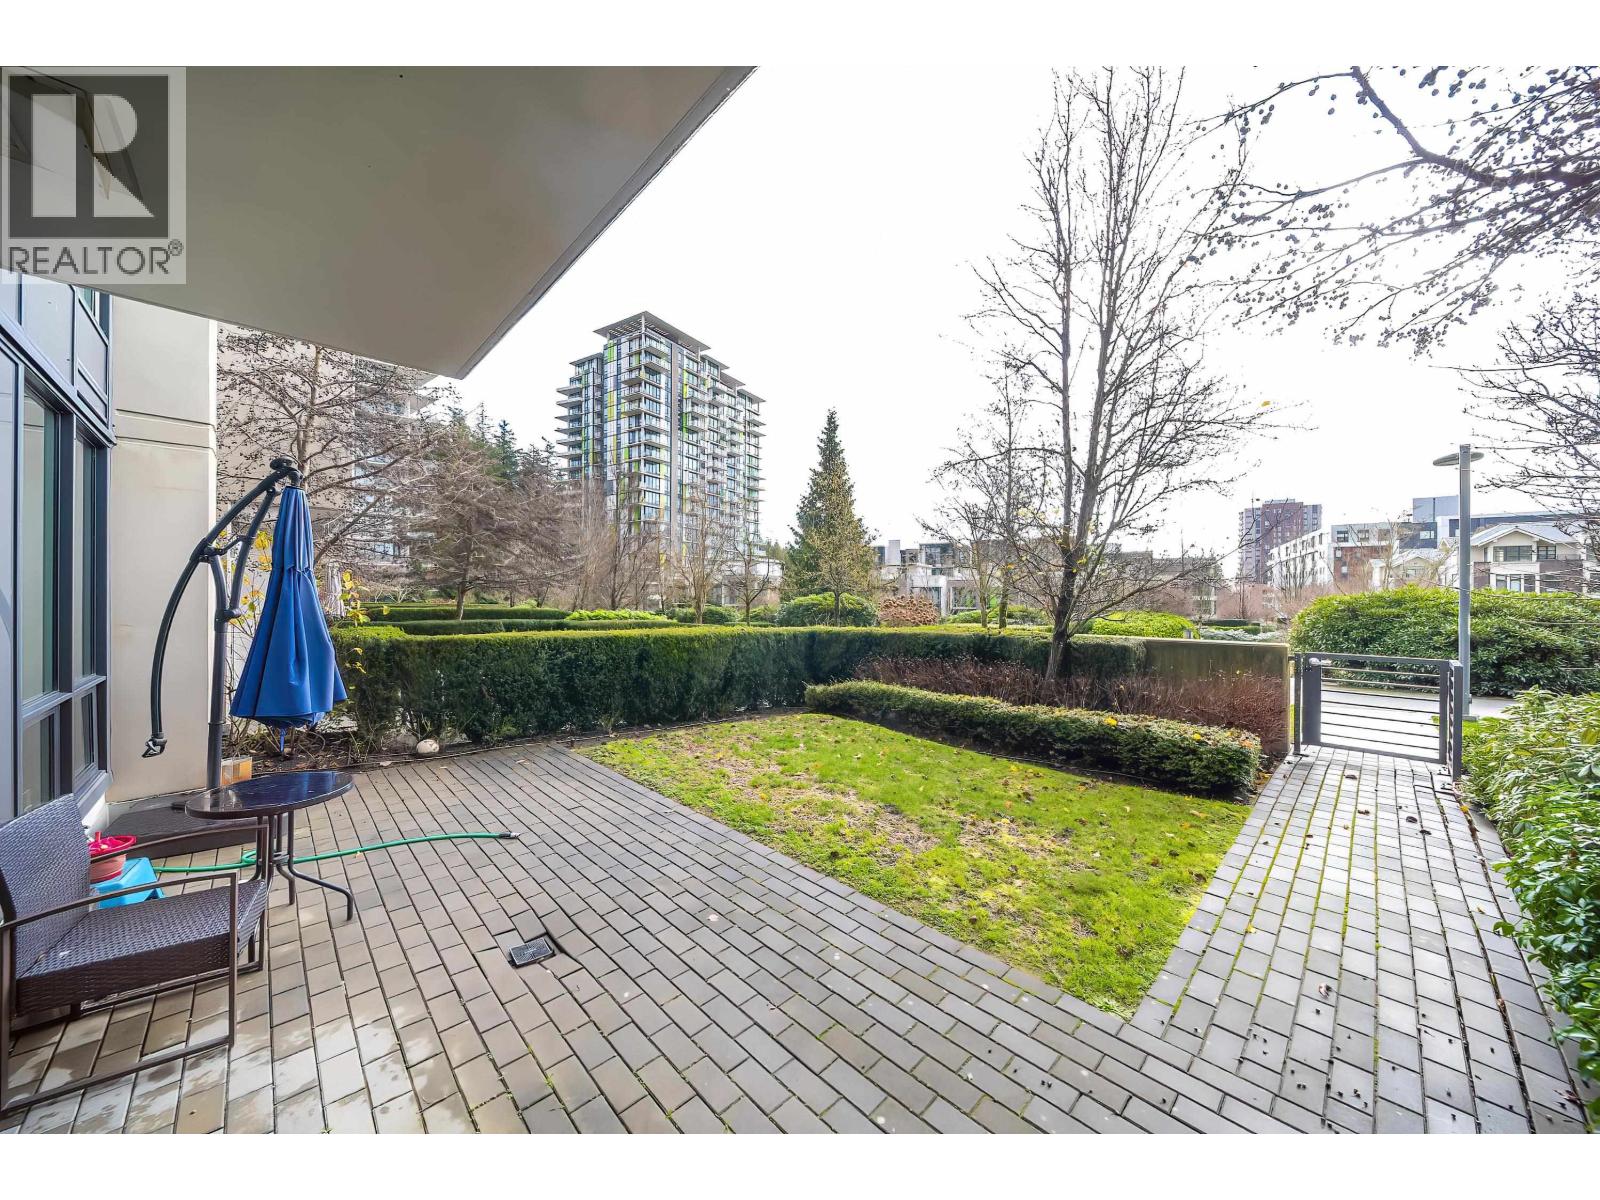
Welcome home to the Laureates. Quality concrete built by Polygon, this gorgeous home is south and west facing, 9' ceiling, comes with Air-Conditioning and high-end Bosch appliances, has a fantastic and open view of the park. Great layout with no wasted space at all. The three bedrooms are very smartly laid out, master bedroom are separated with other two bedroom by the Living room and kitchen. Pacific Spirit Park is half block away. The building has a gym and caretaker. Close to daycare centers, all levels of top schools, green space, community centers, shops, café and restaurants make this home THAT much sweeter. All these amenities & close to downtown & YVR. Call now for your private showing! (id:17816)
101 515 Eleventh Street
New Westminster, British Columbia
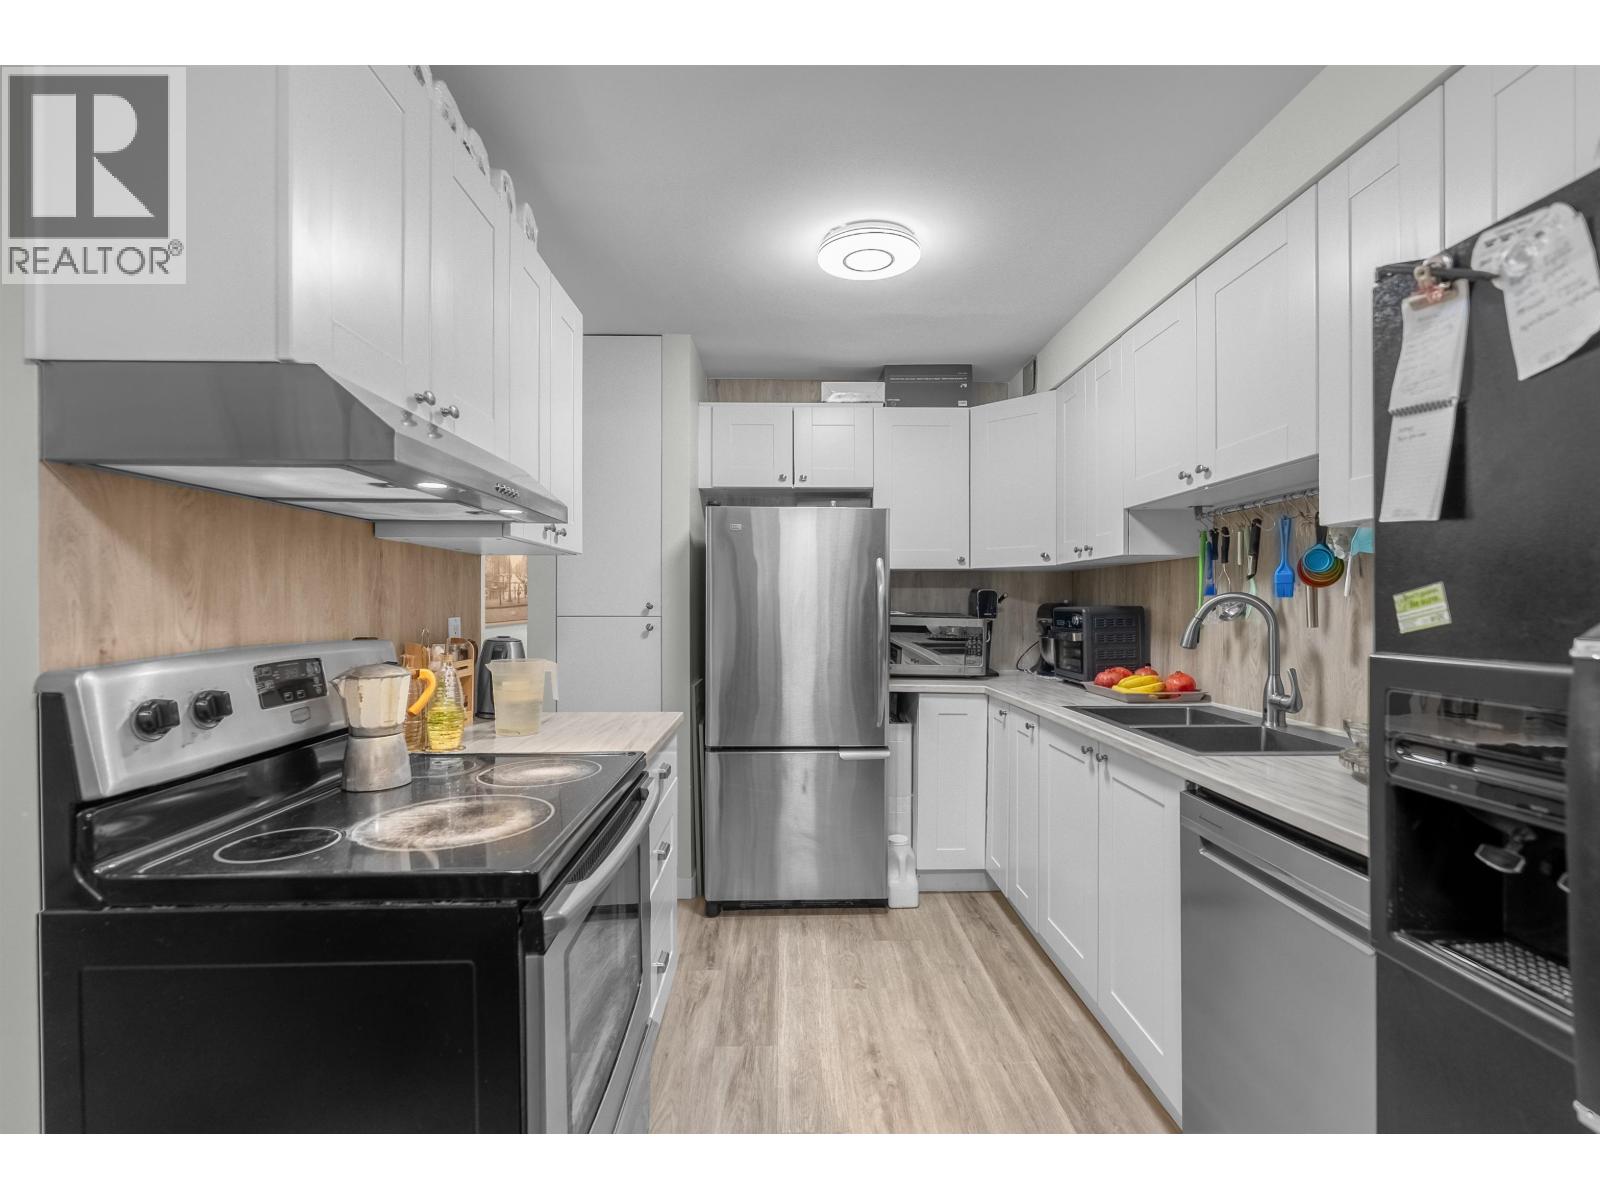
Stop searching! Your perfect New West home is here. This isn't just a condo; it's a lifestyle upgrade. Welcome to Unit 101, a STUNNINGLY renovated 2-bed corner unit. Discover your private oasis, perfectly positioned on a quiet street away from the city bustle. Inside, everything is NEW: chic flooring, fresh paint, updated bathroom, updated kitchen, & BRAND NEW in-suite laundry. The layout is bright, modern, & airy. Heat & hot water are INCLUDED in your strata fee. Plus, enjoy a gym & sauna room. You are steps from the best of Uptown & Downtown New West - shops, transit, parks & more. Just unpack & live your best life. OPEN HOUSE: Saturday, April 18th from 2:00 PM to 4:00 PM. (id:17816)
1602 4890 Lougheed Highway
Burnaby, British Columbia
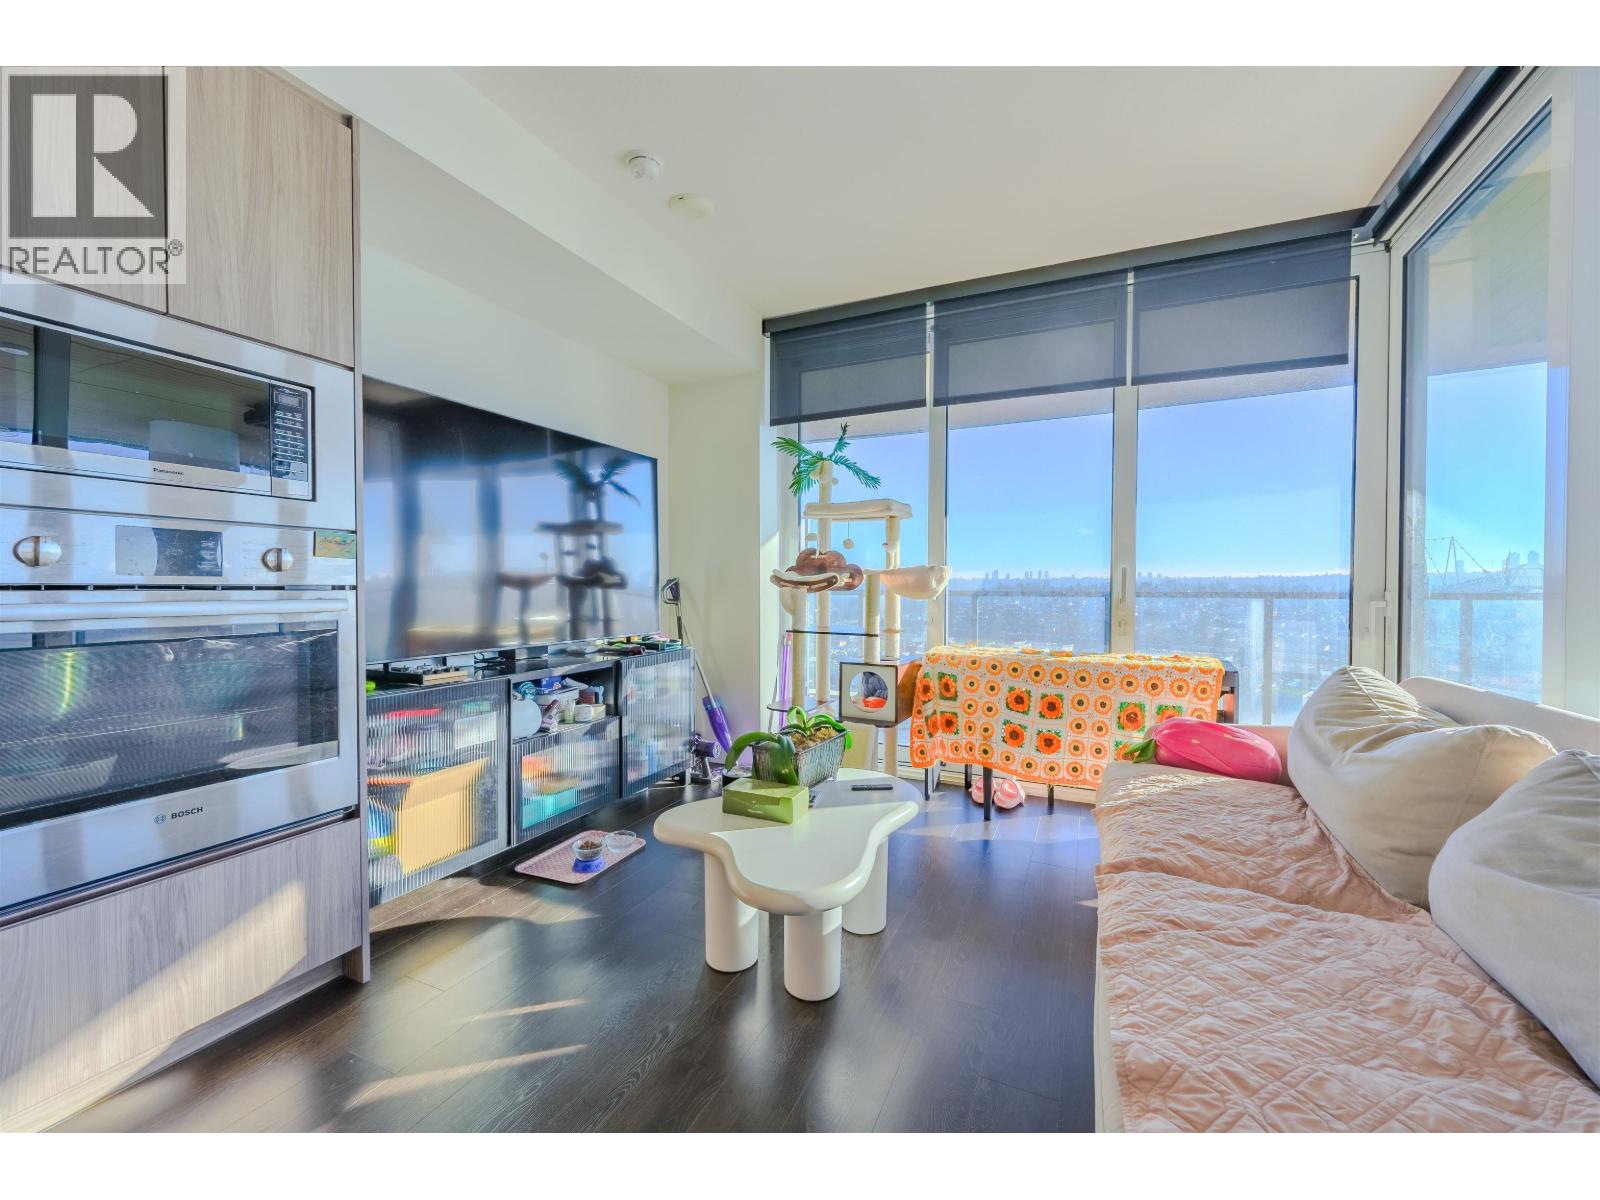
The most desirable south-east corner 2 bed/ 2 bath suite at Hillside East at Concord Brentwood, filling with great natural light and open wide city and mountain views. Impressive 505 sqft wraparound balcony, complete with built-in ceiling heater is perfect for enjoying outdoor living and entertaining throughout the year. Open-concept layout showcases contemporary finishes, quality European appliances, and a seamless flow between the kitchen, dining and living areas. AC with smart control system. 1 EV parking and 1 locker included. Comprehensive selection of amenities, including a state of the art fitness centre, music and media rooms, a welcoming lounge, and expansive outdoor spaces designed for relaxation. 2-5-10 home warranty. Steps to Skytrain, Costco and Brentwood shopping centre. Contact for showing! (id:17816)
2043-2047 W 14th Avenue
Vancouver, British Columbia
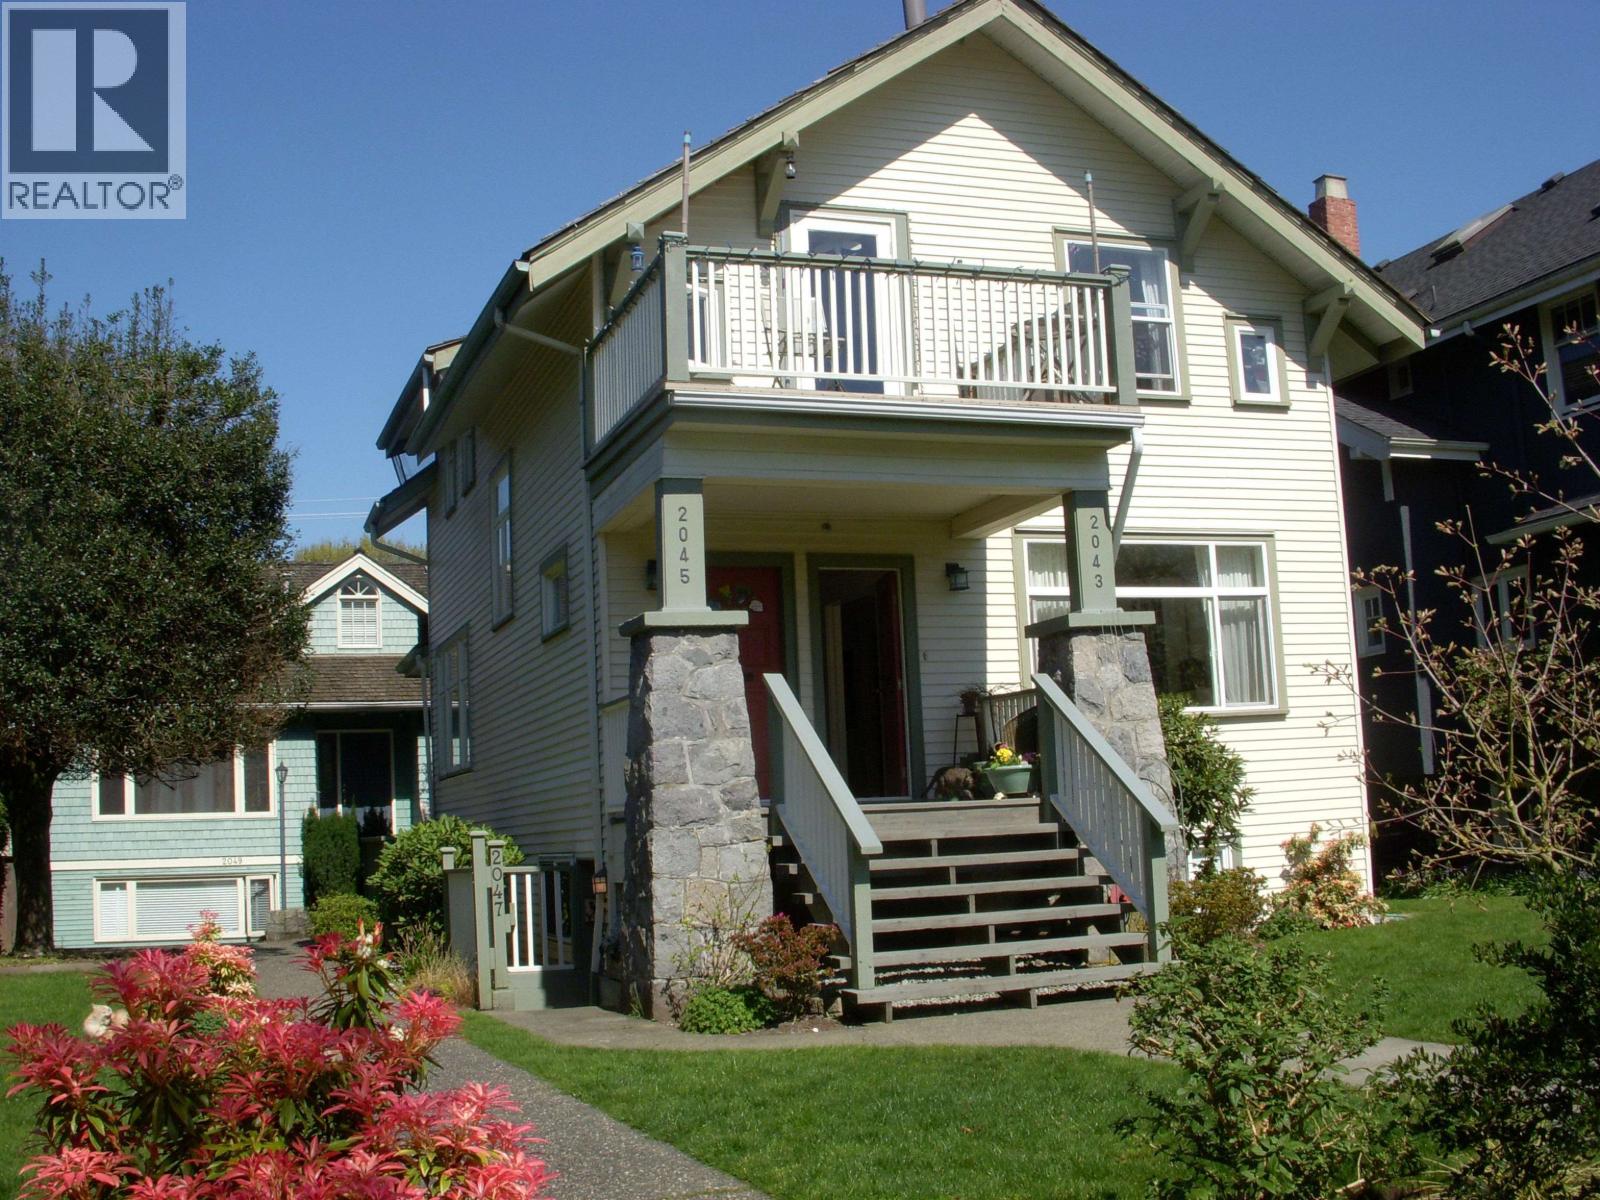
THIS IS A SALE OF A BARE LAND STRATA LOT. This single strata lot (one of two) contains a heritage-style house with 3 suites (one per floor). This strata lot includes an undivided 50% of a 50 X 125 (6250 sqft) RT8 lot. The location is superb. Quiet south-facing lot in Kits is close to coffee, groceries, restaurants, pharmacy, public transit, and all manner of shopping and services. The site is a short stroll from the end of the Broadway Subway Extension (under onstruction). The suites are rented at below-market rates but there is big up-side potential for an savvy wner/occupier. House was built in 1910 and updated in 1990 including 400 Amp service and partial sprinkler. Note: Coach house at rear of site is a separate strata lot and is NOT part of the listing. THIS IS A BARE LAND STRATA. (id:17816)
4231 Corless Road
Richmond, British Columbia
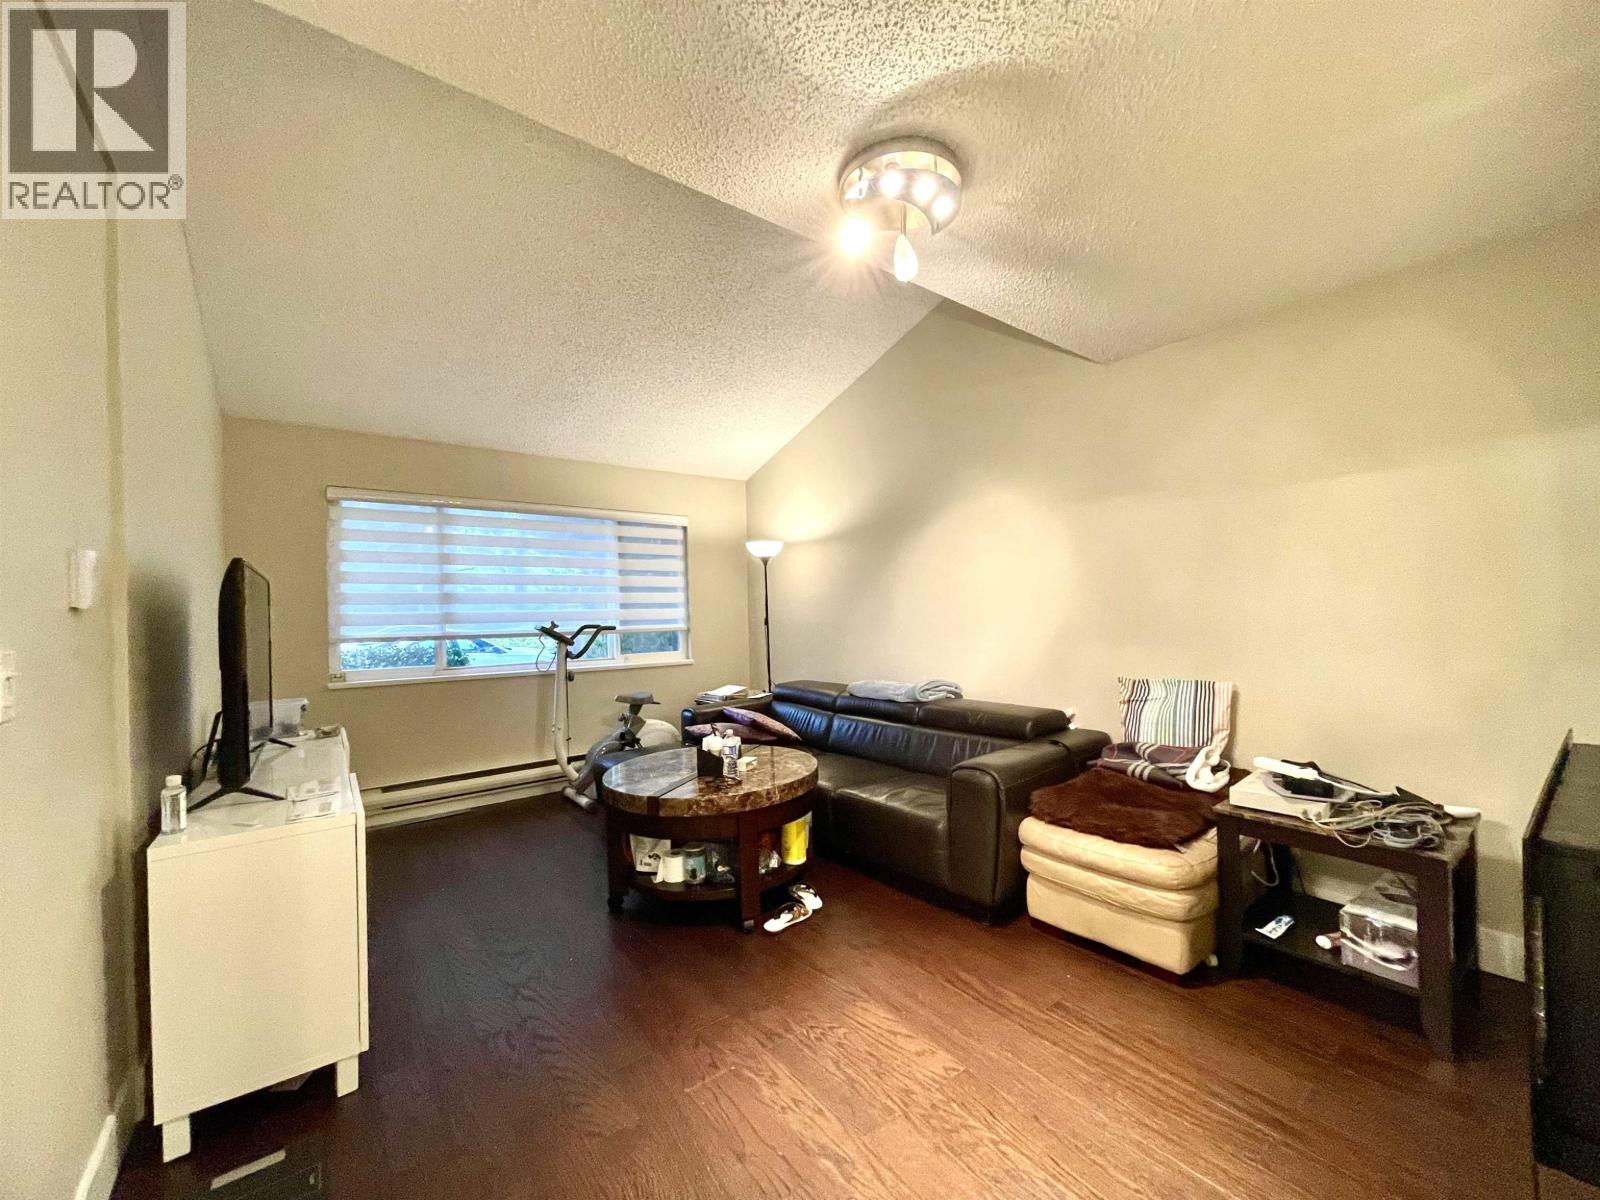
No 1 and Blundell, quiet subdivision, house is facing south. Lot 40´x133.98, 3 bedroom up and 1 bedroom ensuite on main floor, 3 bathrooms. Updated with laminated floor throughout, newer roof, kitchen, bathrooms, vinyl double glazed windows, single garage with level 2 EV charger plus open parking. Walking distance to school, park and public transportation. (id:17816)
3771 Southridge Avenue
West Vancouver, British Columbia
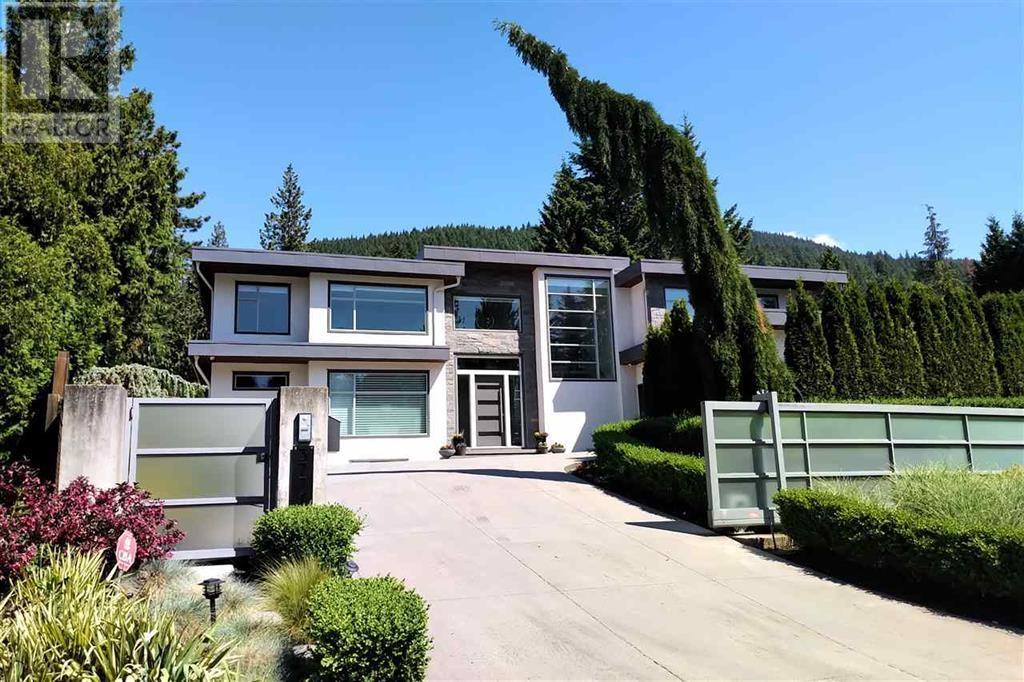
Gorgeous custom built most contemporary luxury house on a large 14,000 sf property, located in the most desirable community of Bayridge, proud of best community environment and schools catchments. Automatic gated property provides with a 3 level, 6,136 sf grandeur residence, offering open plan living area on main level including gourmet chef's kitchen with oversized island & eating area. Living room and dinning room overlooks an outdoor private oasis with huge swimming pool surrounded by beautifully landscaped private backyard. Upper level you will be astonished with a luxurious primary bedroom with spa like ensuite master bathroom and huge walk-in closet. All other 3 bedrooms are all with private bathrooms. World class school catchment: West Bay Elementary (IB), Rockridge Secondary (IB)!! (id:17816)
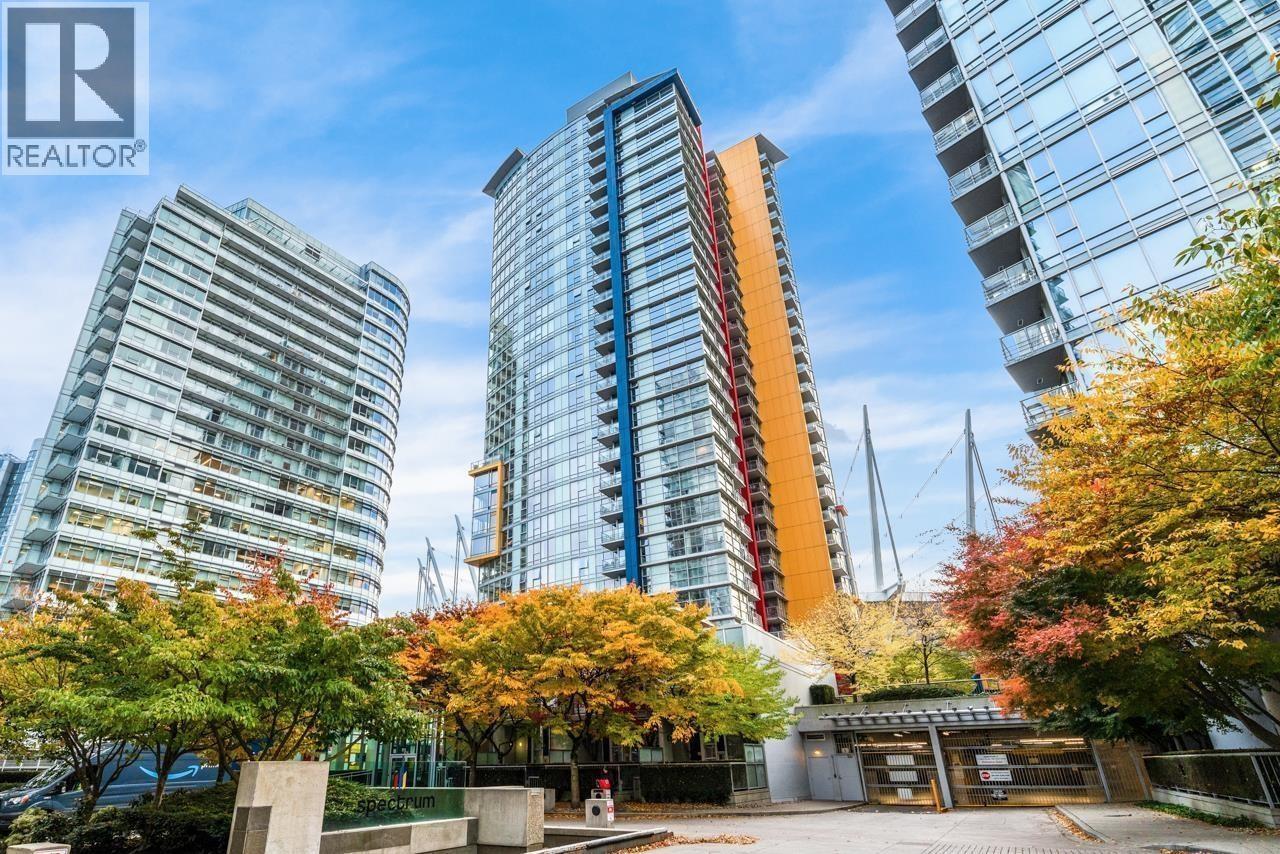
1806 111 W Georgia Street
Vancouver, British Columbia
Don't miss this stunning 2 bedroom + Den in Spectrum 1 by Concord Pacific! Featuring an open, functional layout, this home is perfect for modern living. Just steps from the Skytrain, enjoy seamless access to the city and airport. With a walk score of 96, you're close to Costco, BC Place, Rogers Arena, Seawall, Science World, Yaletown, False Creek, Olympic Village, Gastown, and Robson Street. Indulge in Five Star amenities, including 24-hour concierge service, an 80' indoor pool, sauna, steam room, fitness room, bike room, security, and a spacious party room. Parking stall included. Ideal for first-time buyers and investors. (id:17816)