
Let Me Be Your Guide
Every Step of the Way!
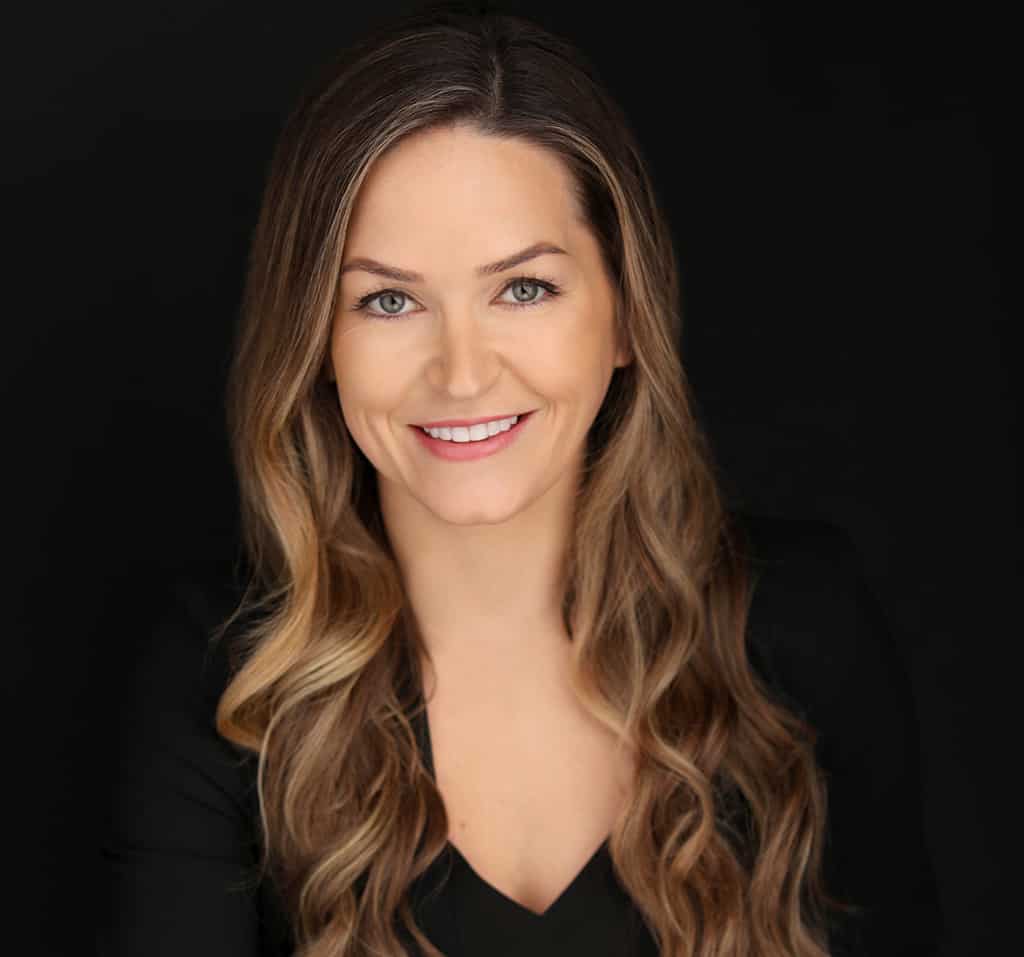
Tanya Jakubec
Finding the Right Home or Investment
Traditional Marketing
A Successful & Respected Brand
A Superior Reputation
Featured Listings
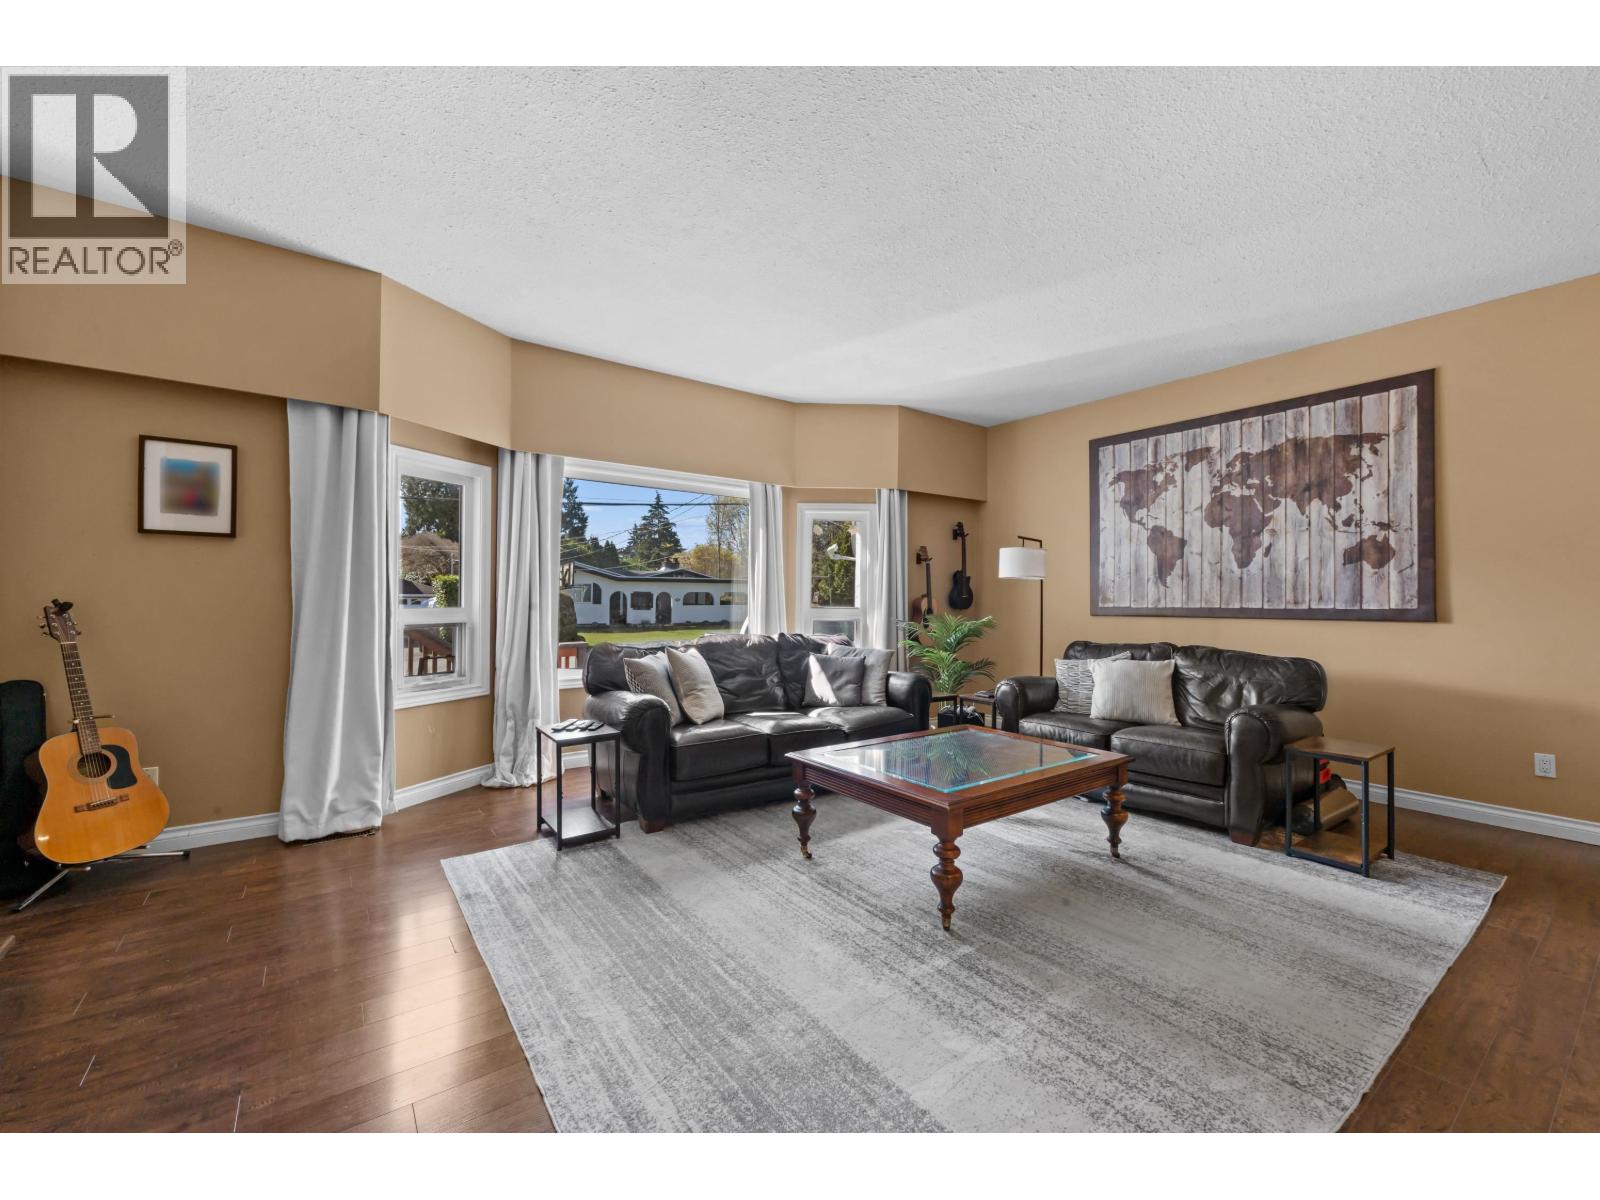
5265 Belair Crescent
Tsawwassen, British Columbia
Situated in Tsawwassen Cliff Drive neighbourhood, this south-facing ~3,000 sf home sits on a generous 75' x 110' lot. features double glazed windows, a spacious kitchen with cooktop island, and multiple outdoor spaces including a large deck off the primary bedroom and game room, plus a private deck off the dining room. Offering 4 bedrooms and 3 bathrooms, a cozy family room with gas fireplace and an additional ~400 sq.ft. games room-perfect for a growing family. Double garage with extra workshop/storage. just minutes to Cliff Drive Elementary, Tsawwassen Mills & Town Centre, BC Ferries, Hwy 17, Beach Grove Golf Club, and Centennial Beach, with easy access to Richmond and Vancouver. close to schools, parks, golf. (id:17816)
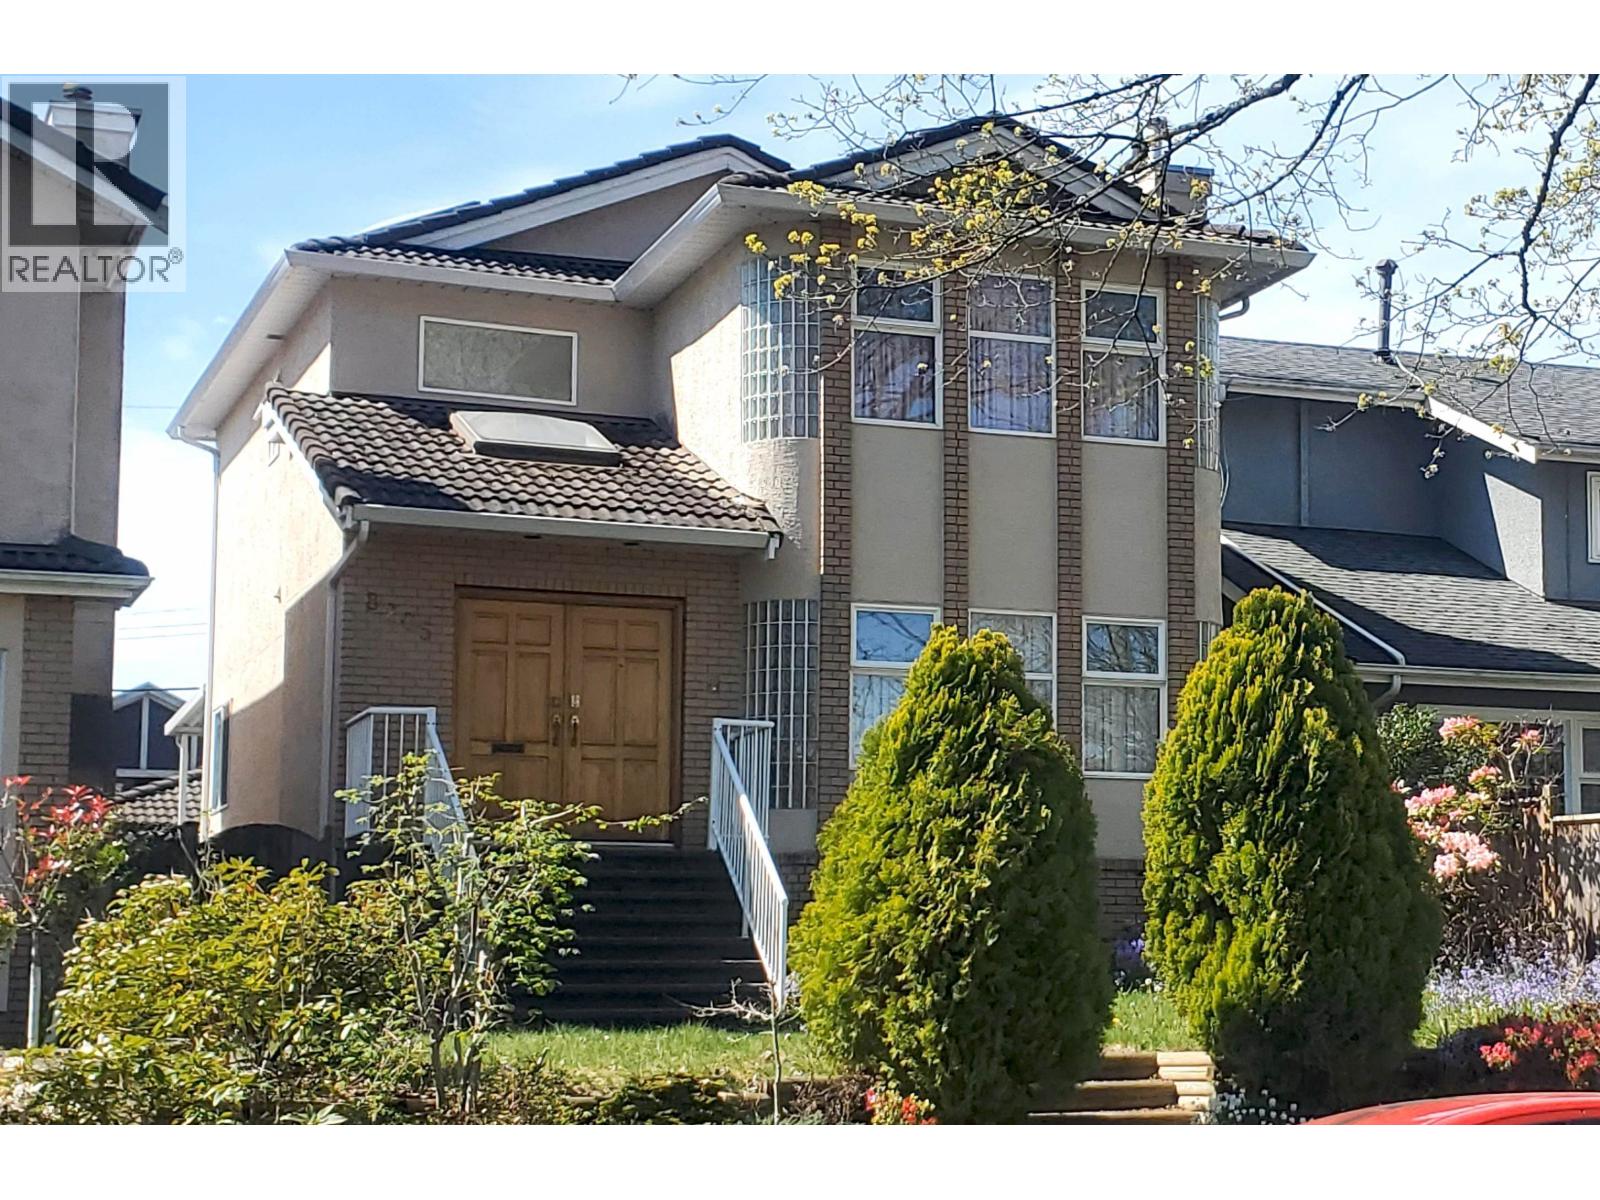
8205 Hudson Street
Vancouver, British Columbia
Welcome to this Marpole family home offering a functional 3-level layout and over 2,200 square ft of living space. Featuring 5 bedrooms and 4 bathrooms, this home is ideal for growing families or those needing flexible space. The main floor offers 9´ ceilings, a bright living room, formal dining area, and an open kitchen that flows seamlessly into the family room-perfect for everyday living. Upstairs features 4 generously sized bedrooms including a spacious primary with walk-in closet and ensuite. The lower level provides additional living space ideal for guests, office, or extended family. Enjoy a private outdoor patio plus double garage with extra parking. Located on a quiet street in the heart of Marpole, close to parks, schools, transit, and amenities. A fantastic opportunity to move in, rent out, or personalize over time. (id:17816)
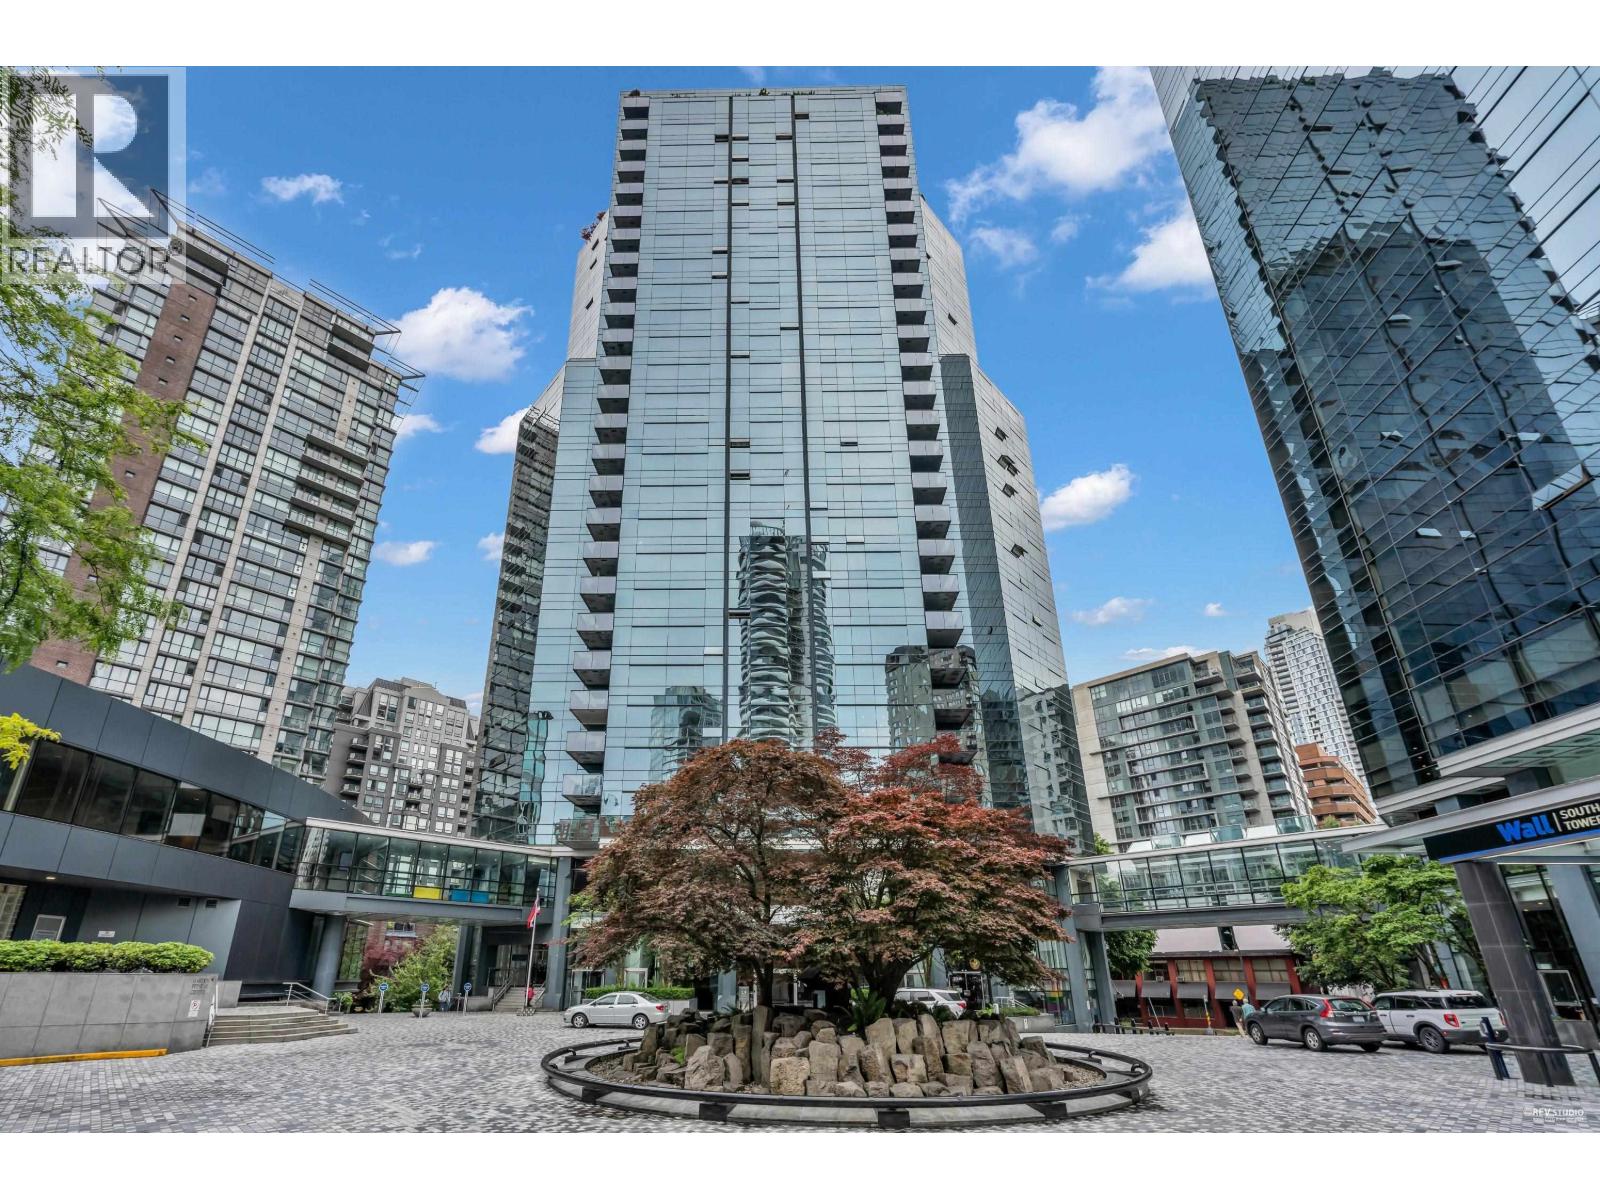
910 1050 Burrard Street
Vancouver, British Columbia
Live in the heart of Downtown Vancouver in the exclusive Wall Centre air-conditioned building. An impressive location steps to shopping, fine dining, trendy Robson Street, transit, Stanley Park, the Seawall and beaches.Luxury 2 bed, 2 bath Southeast-facing corner residence overlooking the quiet courtyard.Tastefully and completely renovated in 2023, featuring an open concept kitchen with top-of-the-line built-in appliances. Elegant upgrades include custom cabinets, new flooring throughout, and a luxury spa-inspired bathroom.Hotel amenities include gym, indoor pool, spa, steam room and sauna. 1 parking and 1 lock. Great investment ! (id:17816)
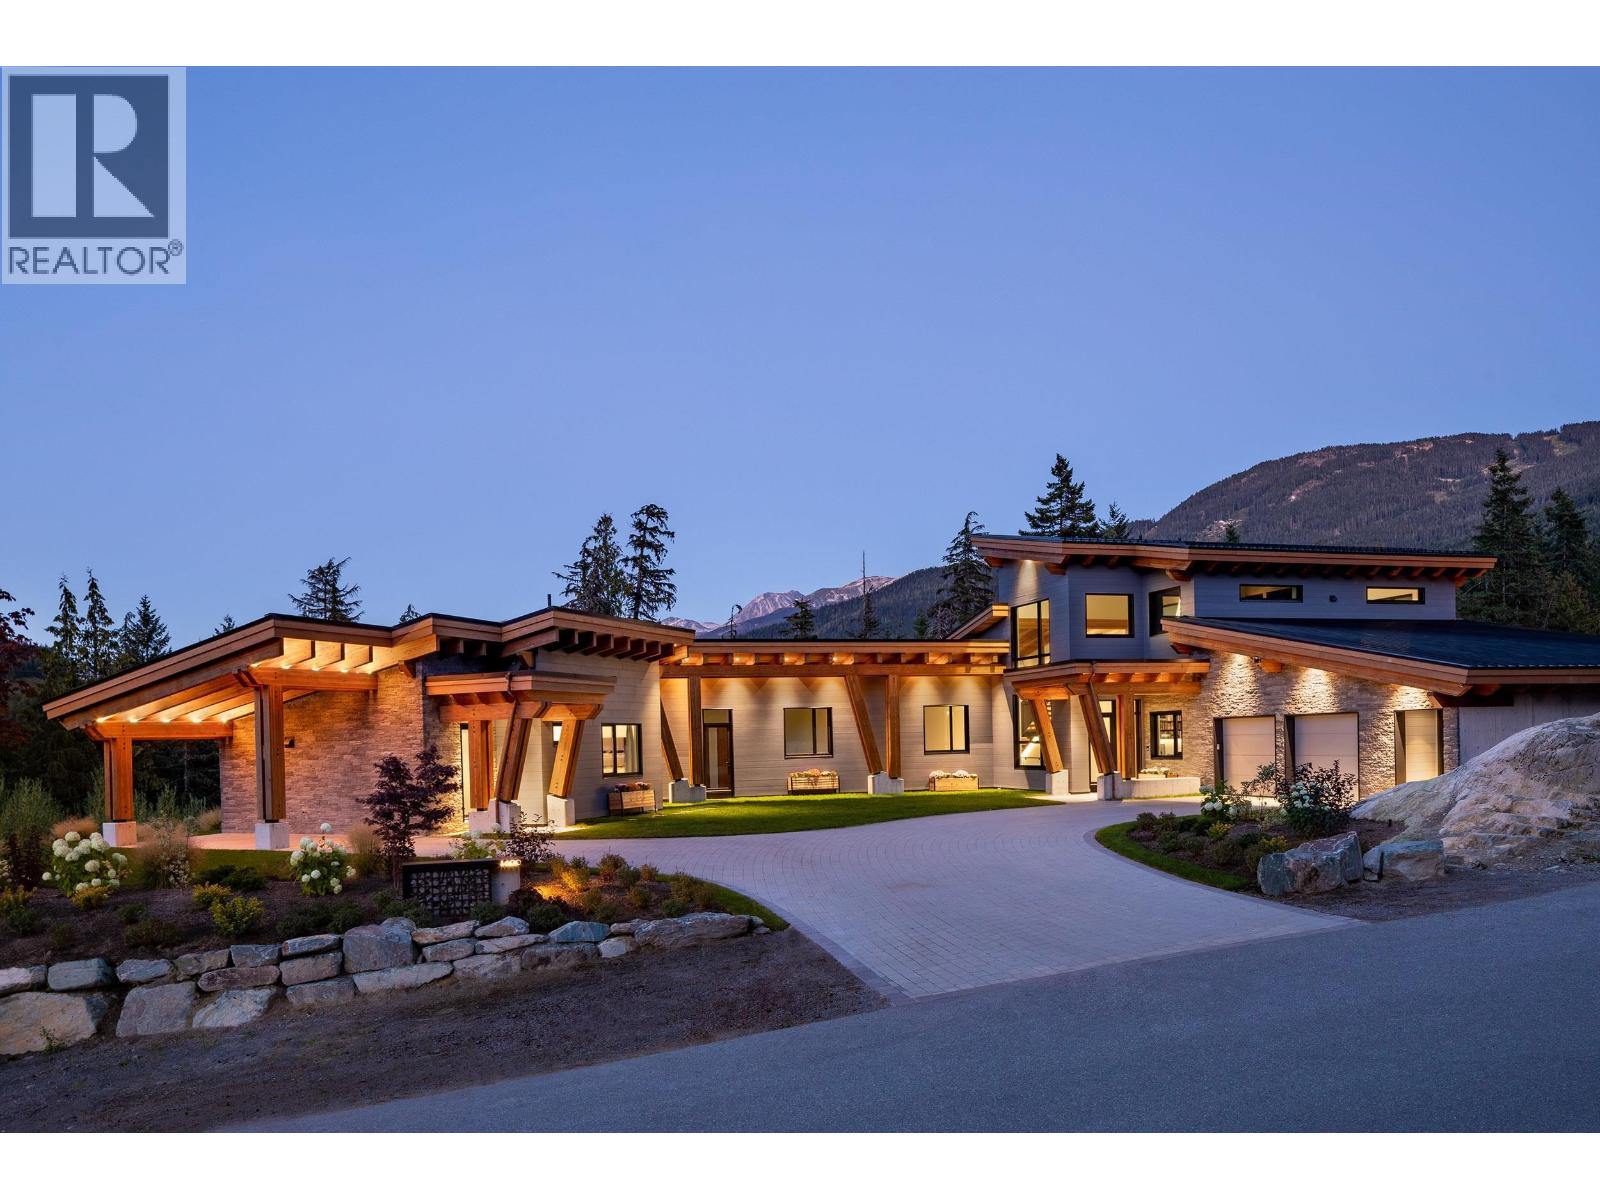
1600 Southlands Lane
Whistler, British Columbia
Southlands is different. And once you understand that, everything else about this property makes sense. This is one of just five acreage estates within this private enclave on Whistler´s valley floor - offering expansive land, protected sight-lines, and complete privacy - yet only seven minutes from Creekside and under twenty minutes from Whistler Village. No highway noise. No density. No compromise. Just space, sunlight, and unobstructed mountain views stretching from Mount Currie to the Whistler Bowl. The home is deliberately positioned to take full advantage of the land. All-day sun. Forested borders. Open lawns and wide, protected mountain outlooks that will never be built out. It feels peaceful and almost rural, while remaining effortlessly connected to Whistler´s world-class skiing, dining, and amenities. Homes can be built. Land like this cannot be recreated. And in Whistler, privacy of this calibre - on the valley floor - is becoming nearly impossible to find. (id:17816)
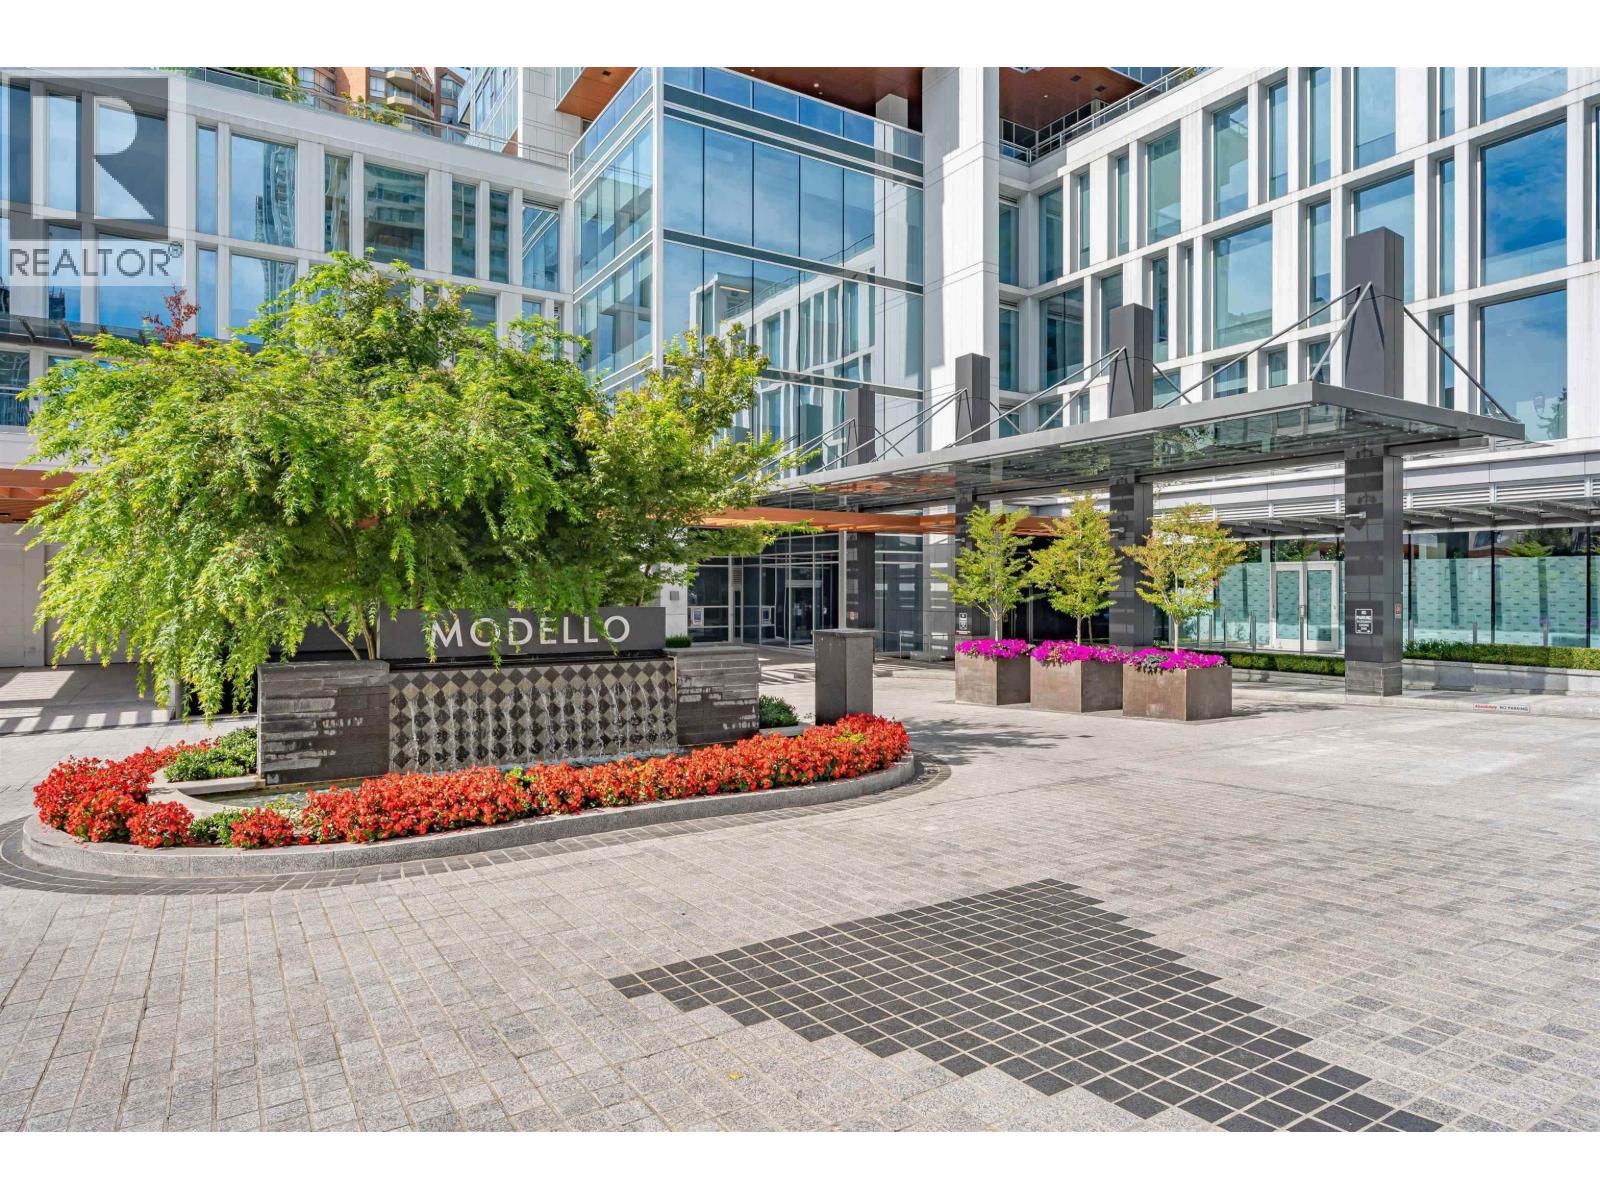
1605 4360 Beresford Street
Burnaby, British Columbia
Welcome to Modello by Boffo, a 37-storey luxury tower with 24/7 concierge service at 4360 Beresford Street in Burnaby's vibrant Metrotown. This 2-bedroom, 2-bathroom home offers 1,061 square ft of elegant living is facing south east with stunning city, ocean, and mountain views. Features include 9' ceilings, hardwood floors, Miele appliances, heated marble bathroom floors, and geothermal climate control. Enjoy premium amenities like a fitness center, yoga room, steam room, outdoor hot tub, and a huge landscaped lounge with BBQs. Steps from Central Park, Metropolis at Metrotown, and the SkyTrain. One parking one locker. Don't miss it. Call today to book your private viewing. (id:17816)
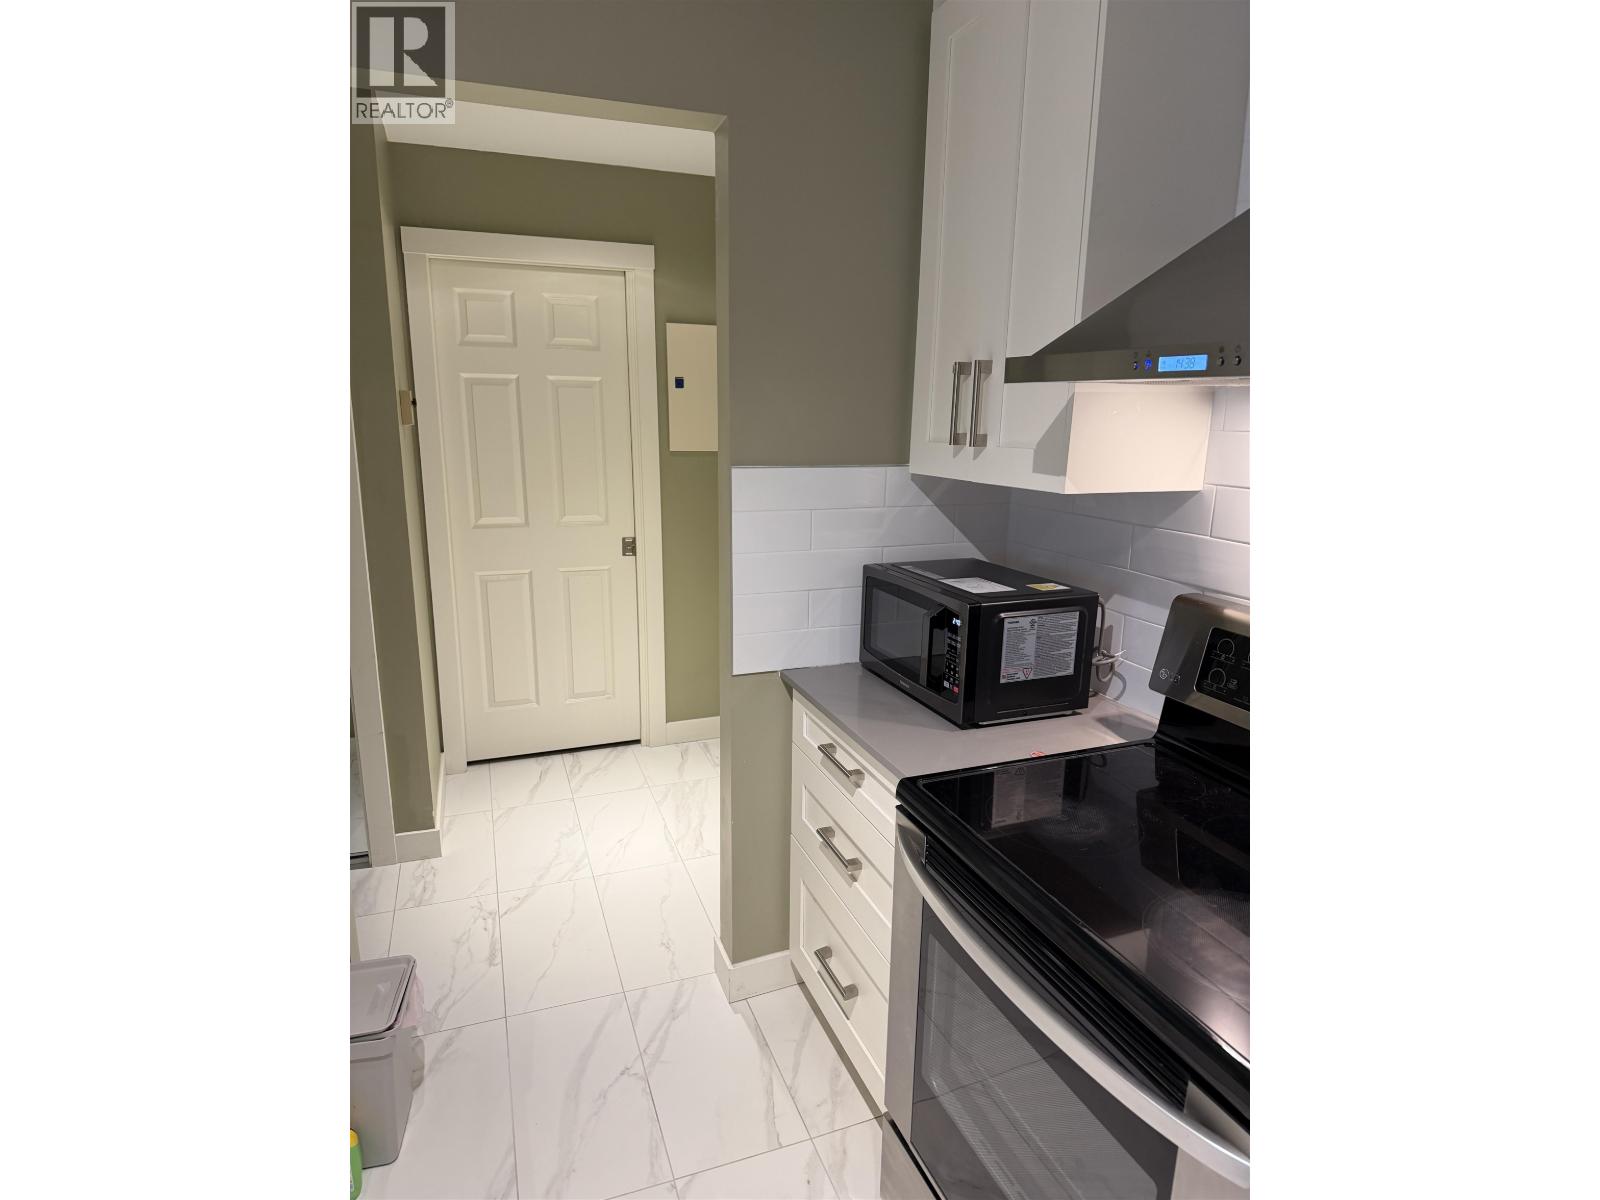
328 7480 St. Albans Road
Richmond, British Columbia
Location! Location! Location! only 5 minutes walking to famous high school (school catchment: Palmer secondary). This fantastic two-bedroom suite on the penthouse level was fully renovated in 2018 has a IN-SUITE LAUNDRY with a bright, spacious open floor plan, laminate floors, quartz counter top, a large balcony, and includes 1 1 secure parking (#36). CENTRALLY LOCATED just minutes to shops, popular restaurants, Brighouse sky train station, transit, Garden City & Richmond Centre mall. A gorgeous unit in quiet place! Must see! (id:17816)
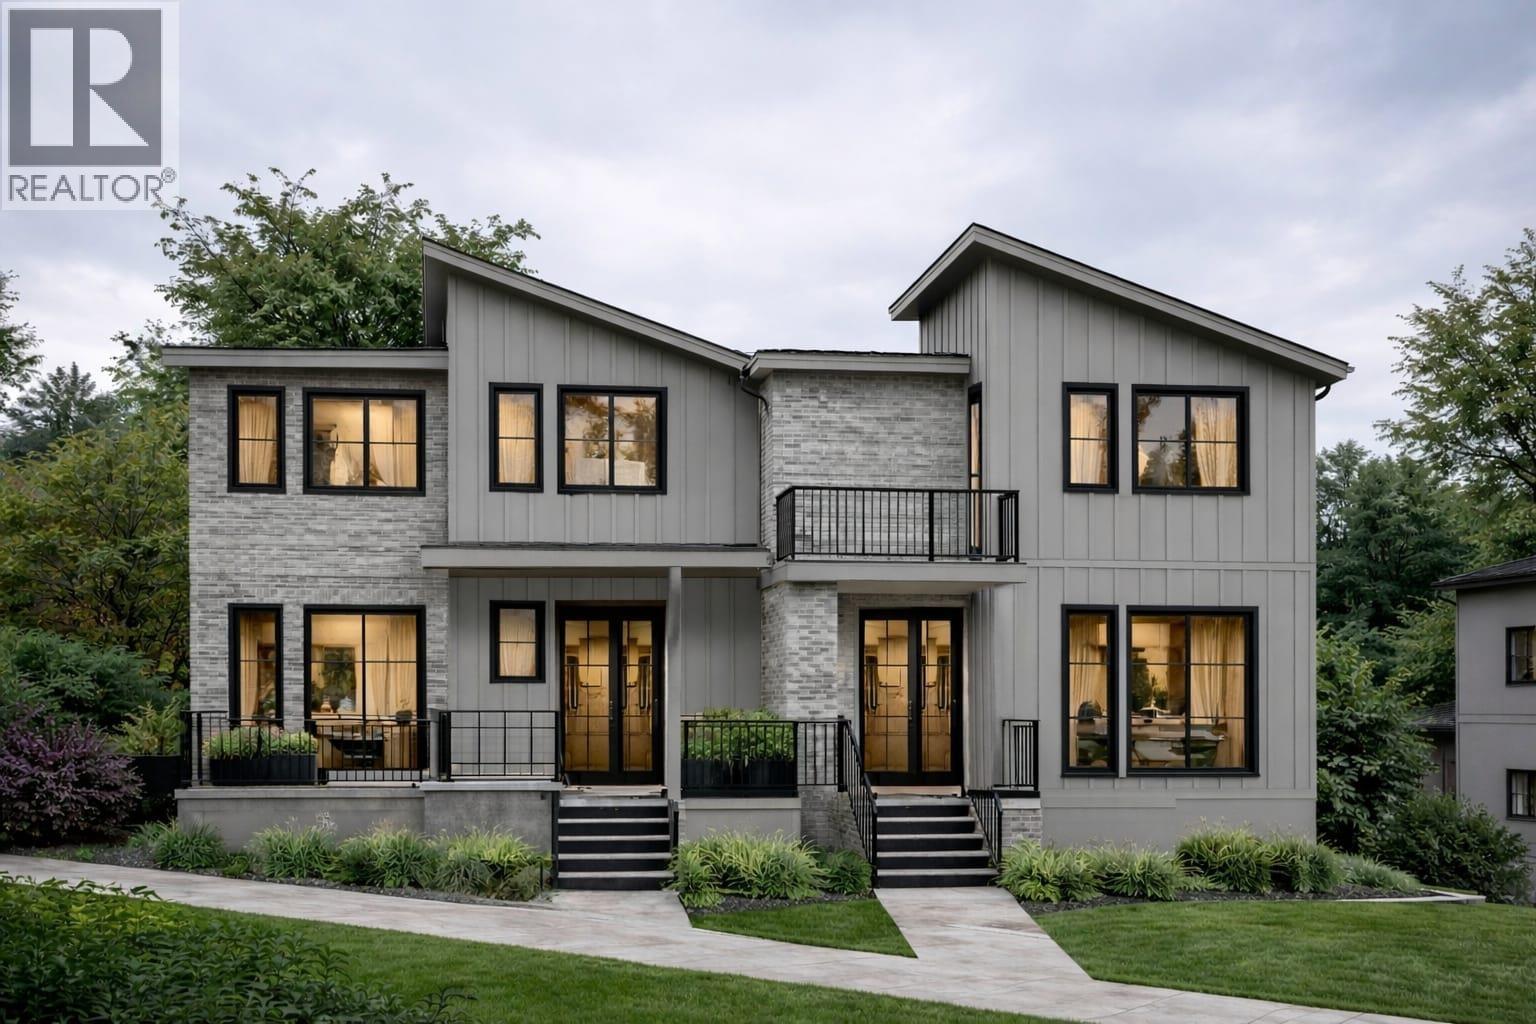
7225 Hudson Street
Burnaby, British Columbia
Attention developers! Rare opportunity to build in South Granville, one of Vancouver's most prestigious West Side neighborhoods. This 6,747 square ft level lot at 7225 lot B Hudson Street presents excellent development potential, allowing for a luxury duplex of approximately 4,500 square ft with detached garages, or the chance to design and build your custom dream home. Ideally positioned near top schools including Sir Winston Churchill Secondary School and Magee Secondary School, plus parks, shopping, and convenient transit. A rare opportunity to secure a prime building lot in a highly desirable West Side location. Contact us for the full information package with floorplans (id:17816)
5745 Laurel Street
Burnaby, British Columbia
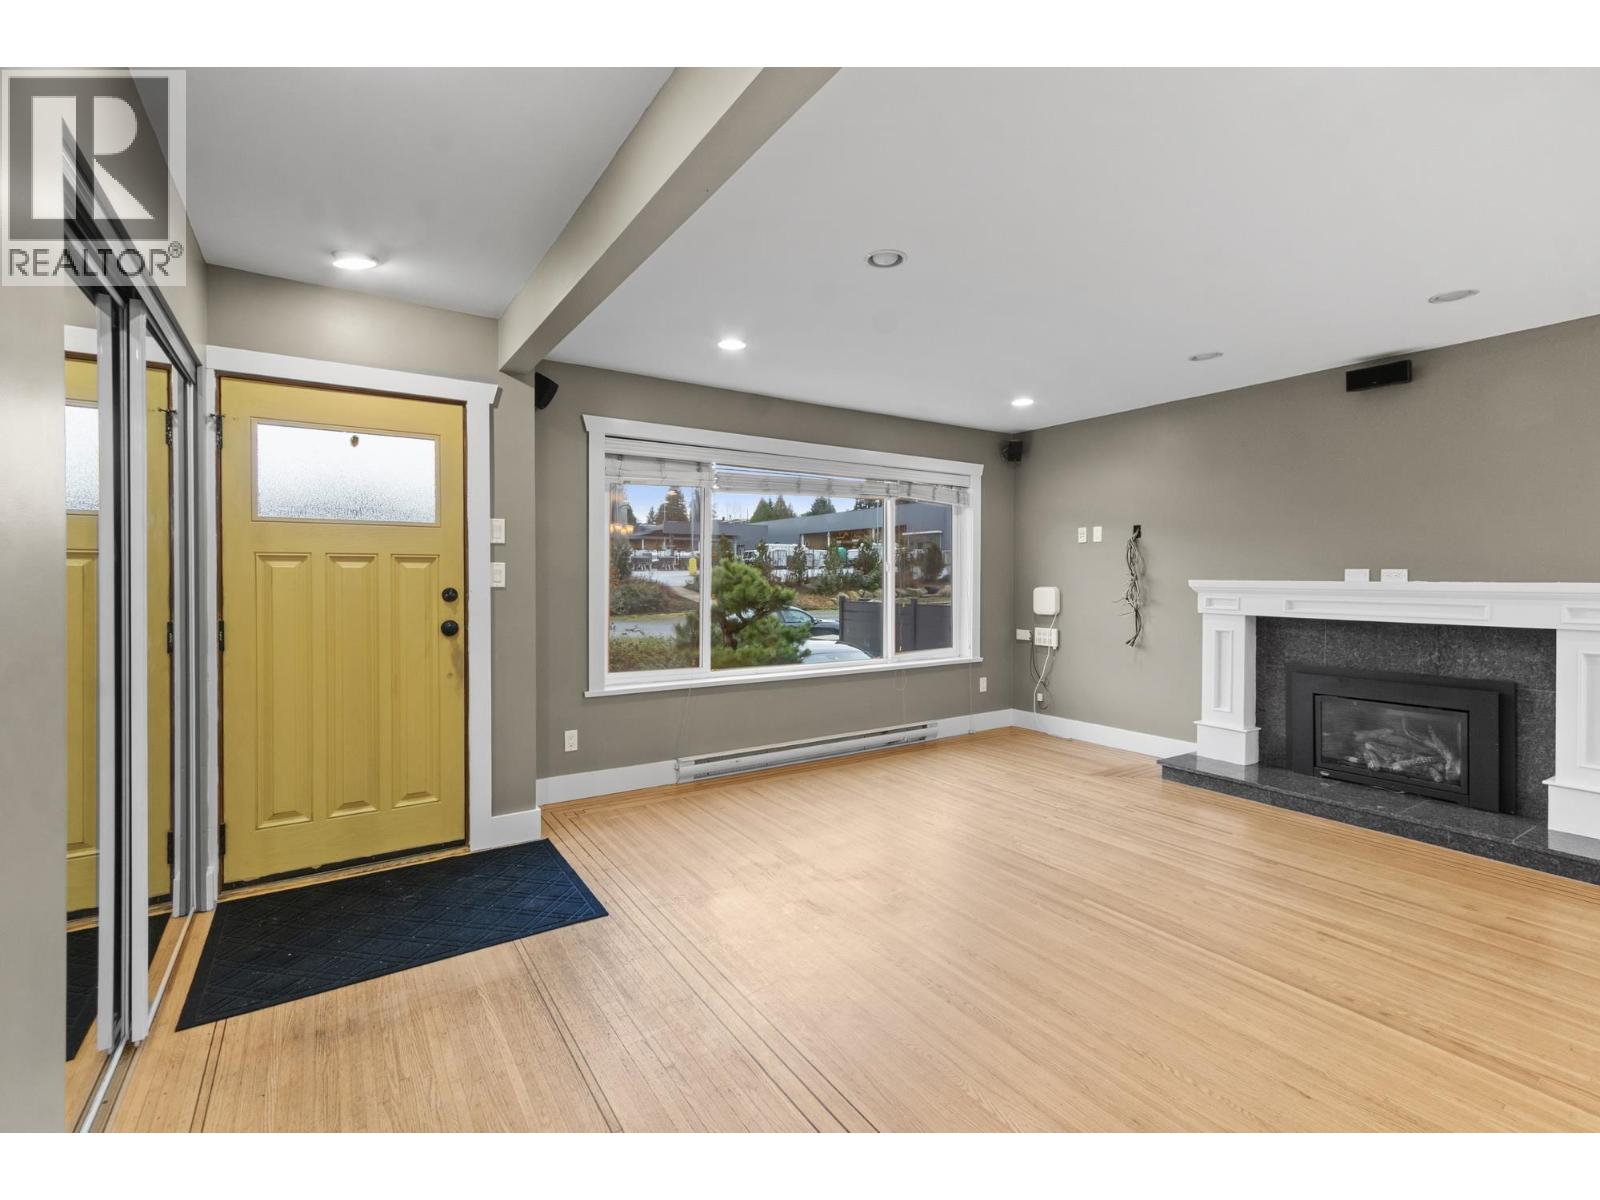
Opportunity in Central Burnaby North on a 62' x 112' lot. This 2-level, 2,500 sq. ft. home offers 6 bedrooms and 2 bathrooms with a flexible layout that includes spacious living areas, 2 kitchens, and separate laundry areas upstairs & downstairs. The main level features warm wood flooring, a large front living room with fireplace, and an updated kitchen with dark cabinetry, tile backsplash, and stainless steel appliances. A covered balcony extends the living space, while the lower level adds additional bedrooms and everyday flexibility. Close to Brentwood, Costco, parks, transit, and the Burnaby Lake Recreation Centre project, this property offers space today and future potential in a well-connected Burnaby location. (id:17816)
309 2211 Wall Street
Vancouver, British Columbia
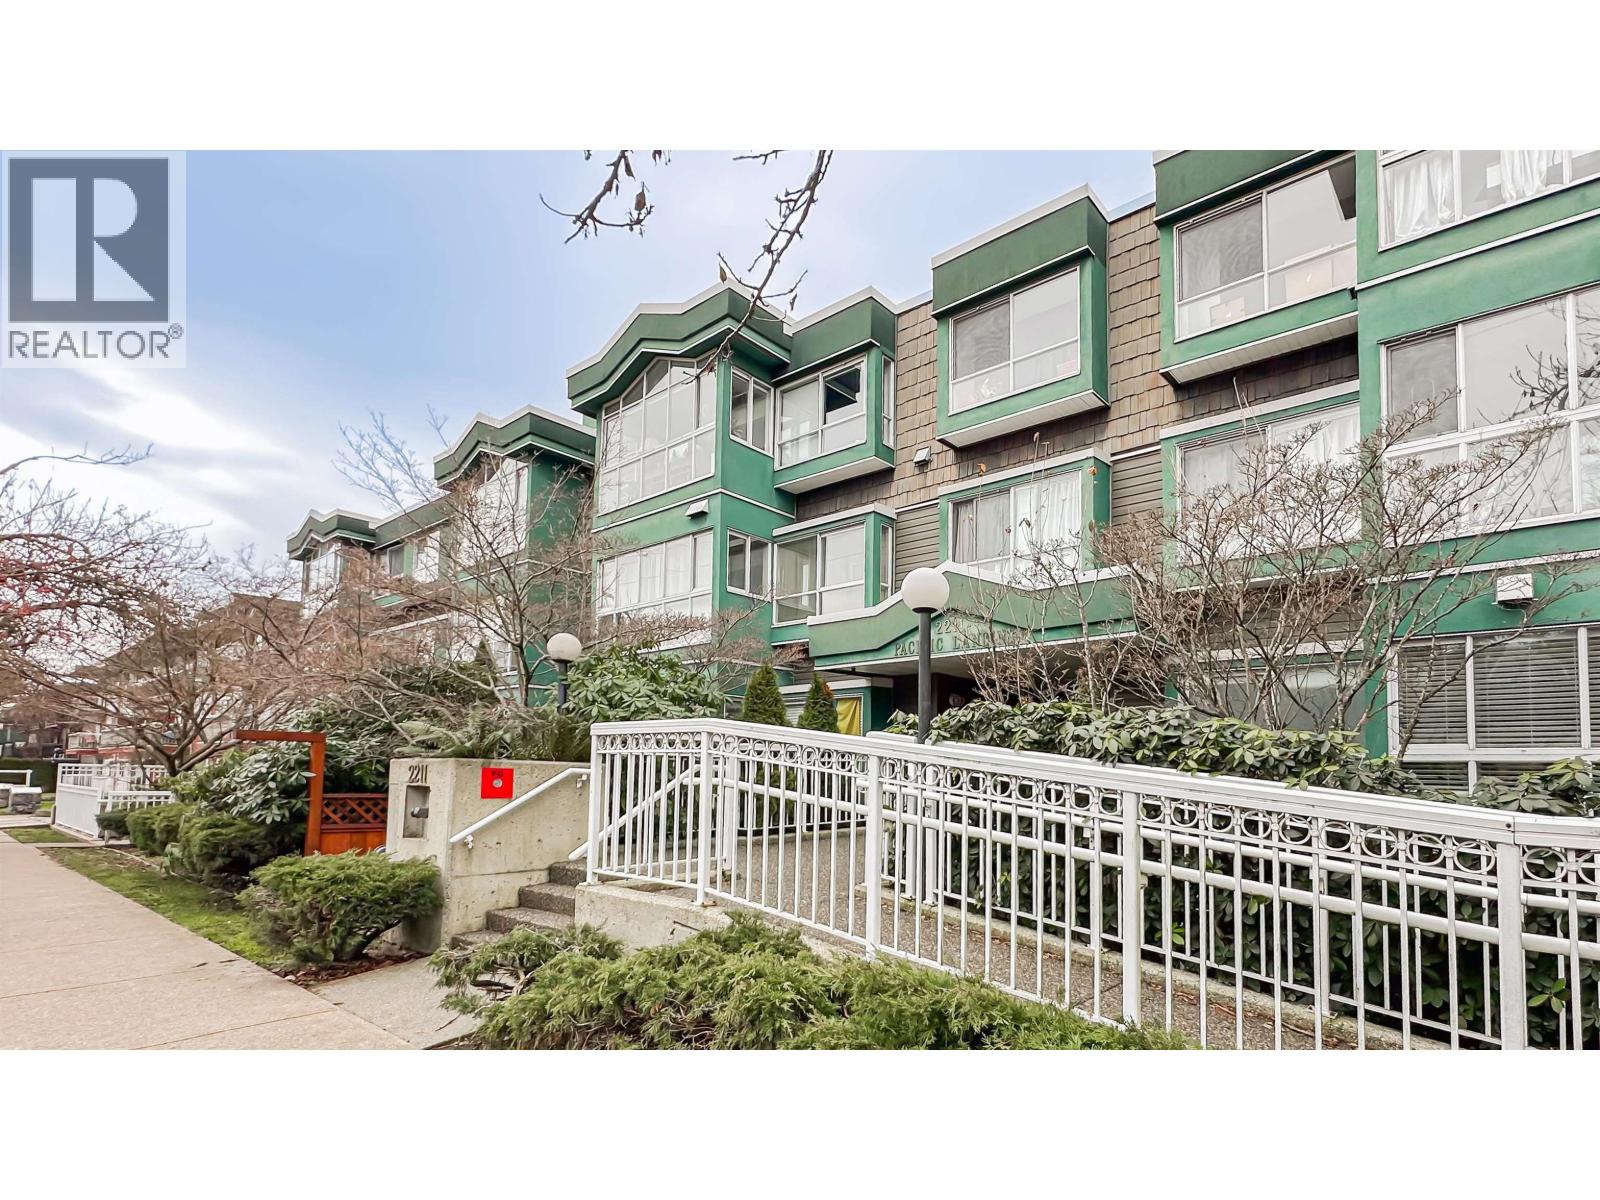
Roof top deck with PANORAMIC WATER & MOUNTAIN VIEWS of the Golden Mile and more! Stylishly renovated 690 sq.ft. 1 bed/1 bath plus open den plus solarium home at the well-maintained, rain-screened Pacific Landing. This bright, inviting residence offers a smart, flexible floorplan with an open living and dining area anchored by a functional entertainer´s kitchen featuring quartz countertops, newer appliances, and a serving/eating bar. East-facing windows fill the home with gentle morning light while overlooking mature trees for a tranquil, leafy outlook. The open den is perfectly suited for working from home, while the solarium provides additional versatile space. A generous bedroom includes a walk-in closet and convenient cheater four-piece bath. In-suite laundry (a major bonus) and excellent storage throughout. Don´t miss the shared rooftop deck - an incredible spot for BBQs, relaxing, and taking in sweeping water and mountain views. (id:17816)
303 Dunlop Street
Coquitlam, British Columbia
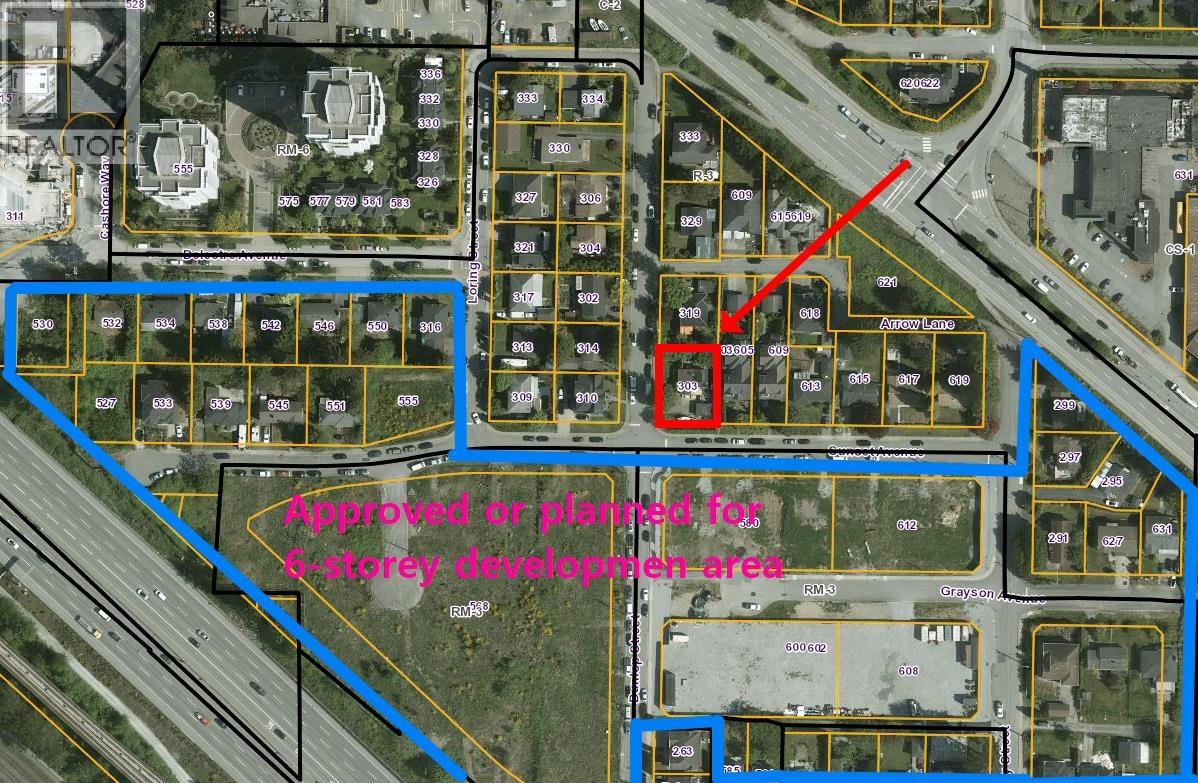
Prime DEVELOPMENT/LAND ASSEMBLY Site - Coquitlam West South of Lougheed Hwy Rare opportunity in Coquitlam West south of Lougheed Highway within a rapidly evolving transit-oriented growth corridor near major transit routes and the Evergreen SkyTrain. The property is designated for medium density redevelopment of approximately 4 to 8 storeys under the OCP with an FAR around 2.4 and potential for higher density subject to City confirmation. Located in a key growth area with strong redevelopment momentum, this site offers excellent long term upside and is ideal for developers or land assembly in one of Coquitlam´s most active urban transformation nodes. (id:17816)
319 Dunlop Street
Coquitlam, British Columbia
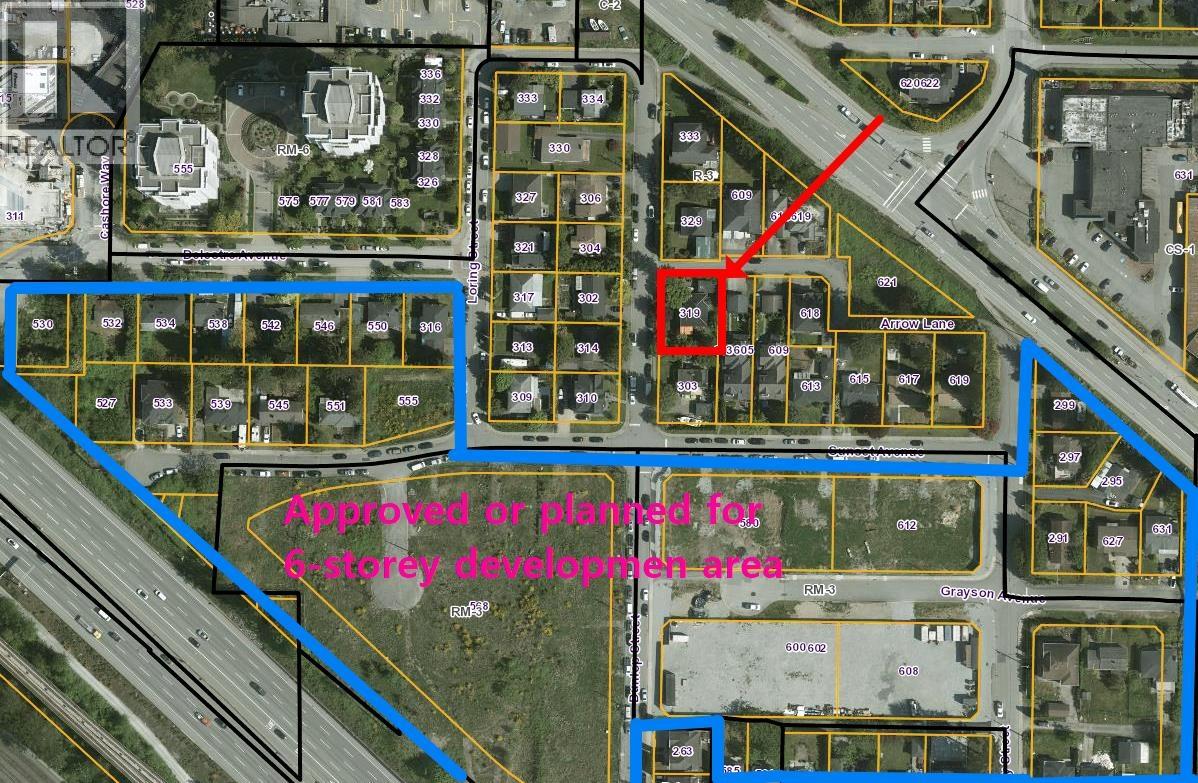
Prime DEVELOPMENT/LAND ASSEMBLY Site - Coquitlam West South of Lougheed Hwy Rare opportunity in Coquitlam West south of Lougheed Highway within a rapidly evolving transit-oriented growth corridor near major transit routes and the Evergreen SkyTrain. The property is designated for medium density redevelopment of approximately 4 to 8 storeys under the OCP with an FAR around 2.4 and potential for higher density subject to City confirmation. Located in a key growth area with strong redevelopment momentum, this site offers excellent long term upside and is ideal for developers or land assembly in one of Coquitlam´s most active urban transformation nodes. (id:17816)
1 5706 Ebbtide Street
Sechelt, British Columbia
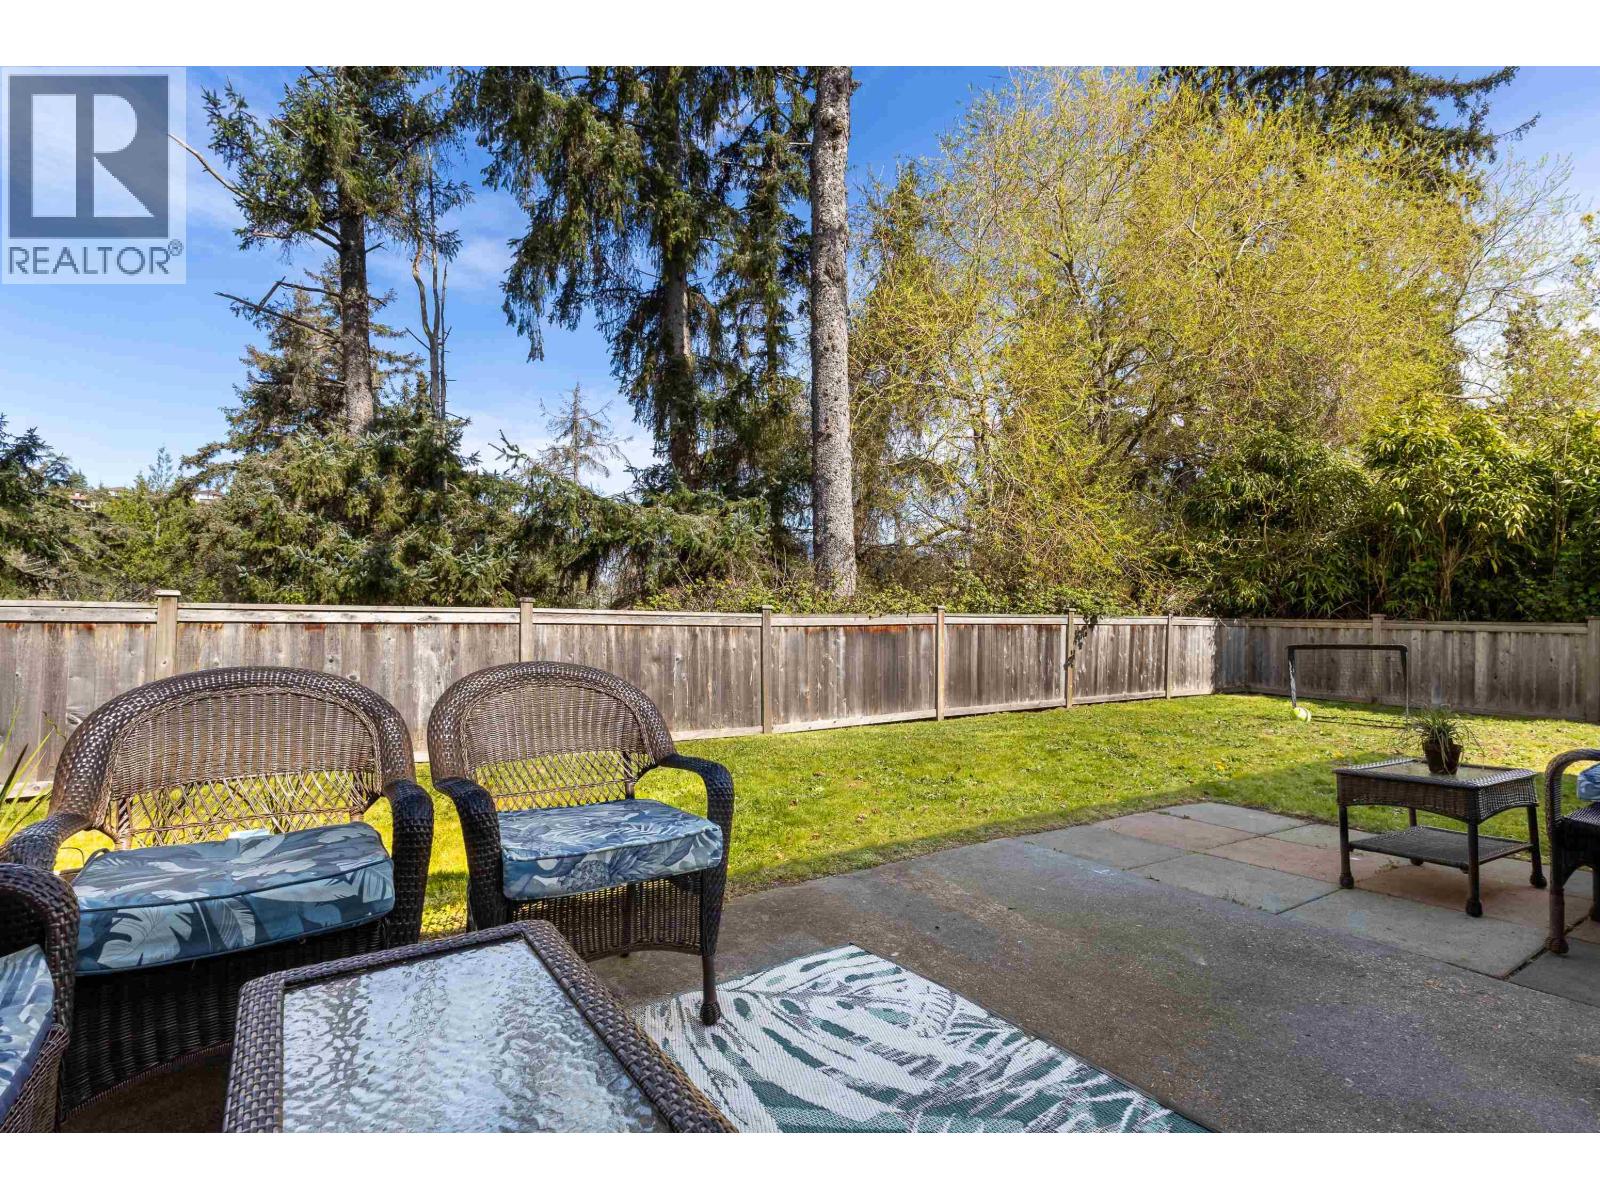
If you thought strata living wasn't private... think again. This 2 bed, 2 bath ground level end unit townhome has an exceptionally large, private back yard space. The interior features a bright, open floor plan with generous rooms, modern kitchen, and spacious living room with natural gas fireplace. French doors open to a large outdoor patio and yard, perfect for relaxing, gardening or for the kids to play. The attached garage adds convenience plus storage space. An ideal, central location in downtown Sechelt, a short walk to shops, seawall, beach and all amenities. The property backs on to the scenic Sechelt Duck Pond for an easy stroll. Long-term rentals are allowed, making this an excellent home or investment in a highly walkable location. (id:17816)