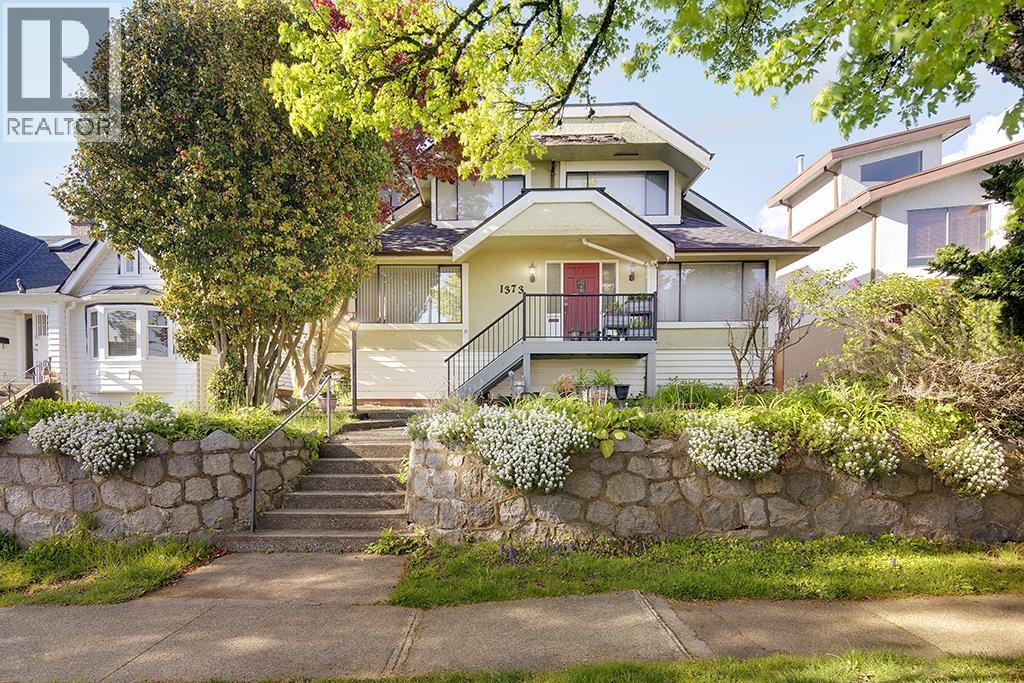
Vancouver, British Columbia
Welcome home! Very spacious character home with 7 bedrooms, 2 kitchens and 3 bathrooms in super fast growing MARPOLE! 49.5ft wide lot! Easy conversion to 3 suites. Excellent value. For home owner or investor. Potential rent $8000+. Walking distance to Safeway, 10 minute drive to YVR & 10 minutes to downtown! All measurements are approximate. Please do not walk on property without realtor. Easy to show! Open House OCT 10, 12-130pm (id:17816)
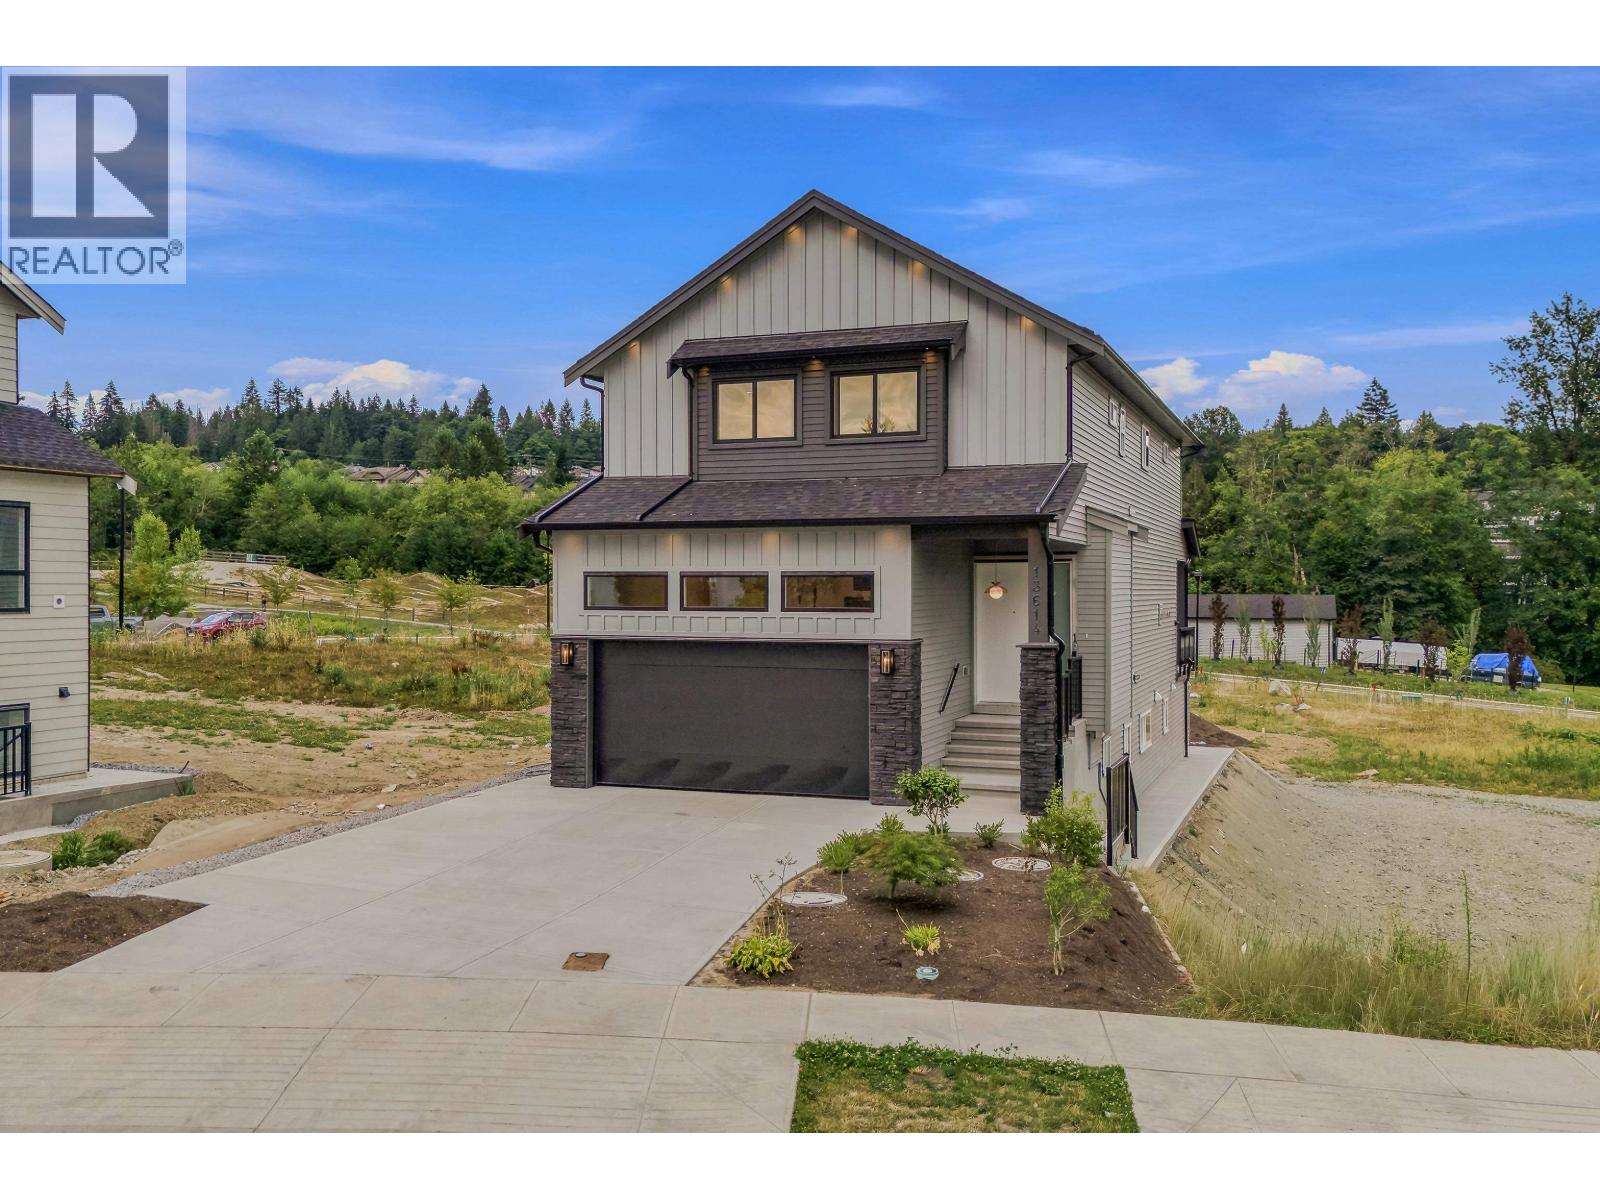
Maple Ridge, British Columbia
Welcome to Silver Ridge West! This brand-new, 3,640 sq. ft. residence is exceptionally priced, offering a rare opportunity to own a premium home on a private 4,697 sq. ft. lot directly besides serene park.The crown jewel of the main level is the chef´s dream layout: a gorgeous, open-concept gourmet kitchen with ample cabinet space, seamlessly paired with a highly functional secondary spice kitchen. From here, enjoy effortless transition to your private backyard, complete with a covered patio and BBQ gas hook-up.Upstairs boasts 4 spacious bedrooms and 3 full washrooms, including dual ensuites and a grand master retreat featuring elegant vaulted ceilings and a massive walk-in closet.Downstairs provides incredible versatility with an owner's private gym/media room and a full bath, plus a completely self-contained 2-bedroom legal suite with a separate side entrance-an ideal mortgage helper!Our price is incredibly sharp for this level of space and location. Do not miss out on this pristine Silver Valley gem (id:17816)
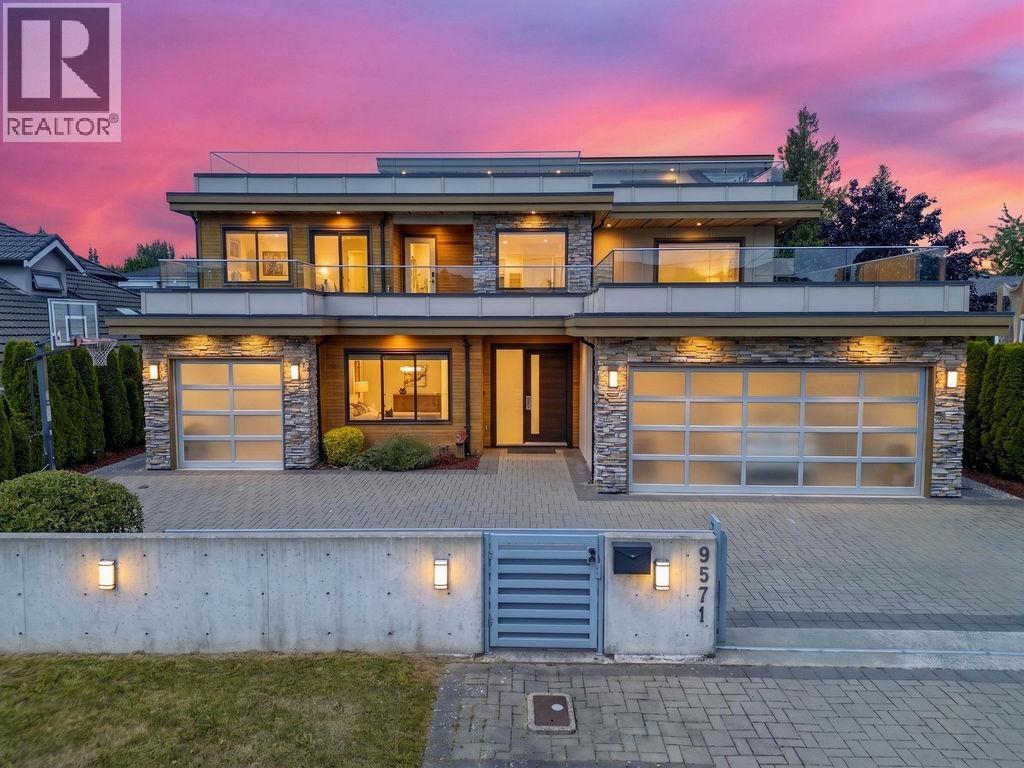
Richmond, British Columbia
A truly one-of-a-kind contemporary residence in Richmond's prestigious Seafair neighbourhood. Situated on a desirable corner lot, this custom-built home stands apart with its distinctive modern minimalist architecture, offering a refreshing alternative to the conventional Richmond design. Thoughtfully crafted with clean lines and premium finishes throughout, the home features an impressive double-height primary bedroom, creating a grand sense of space and natural light. Step outside to an exceptionally large private balcony-perfect for relaxing or entertaining. Combining timeless design, exceptional craftsmanship, and an unbeatable location, this is a rare opportunity to own a home that is both architecturally striking and highly functional. (id:17816)
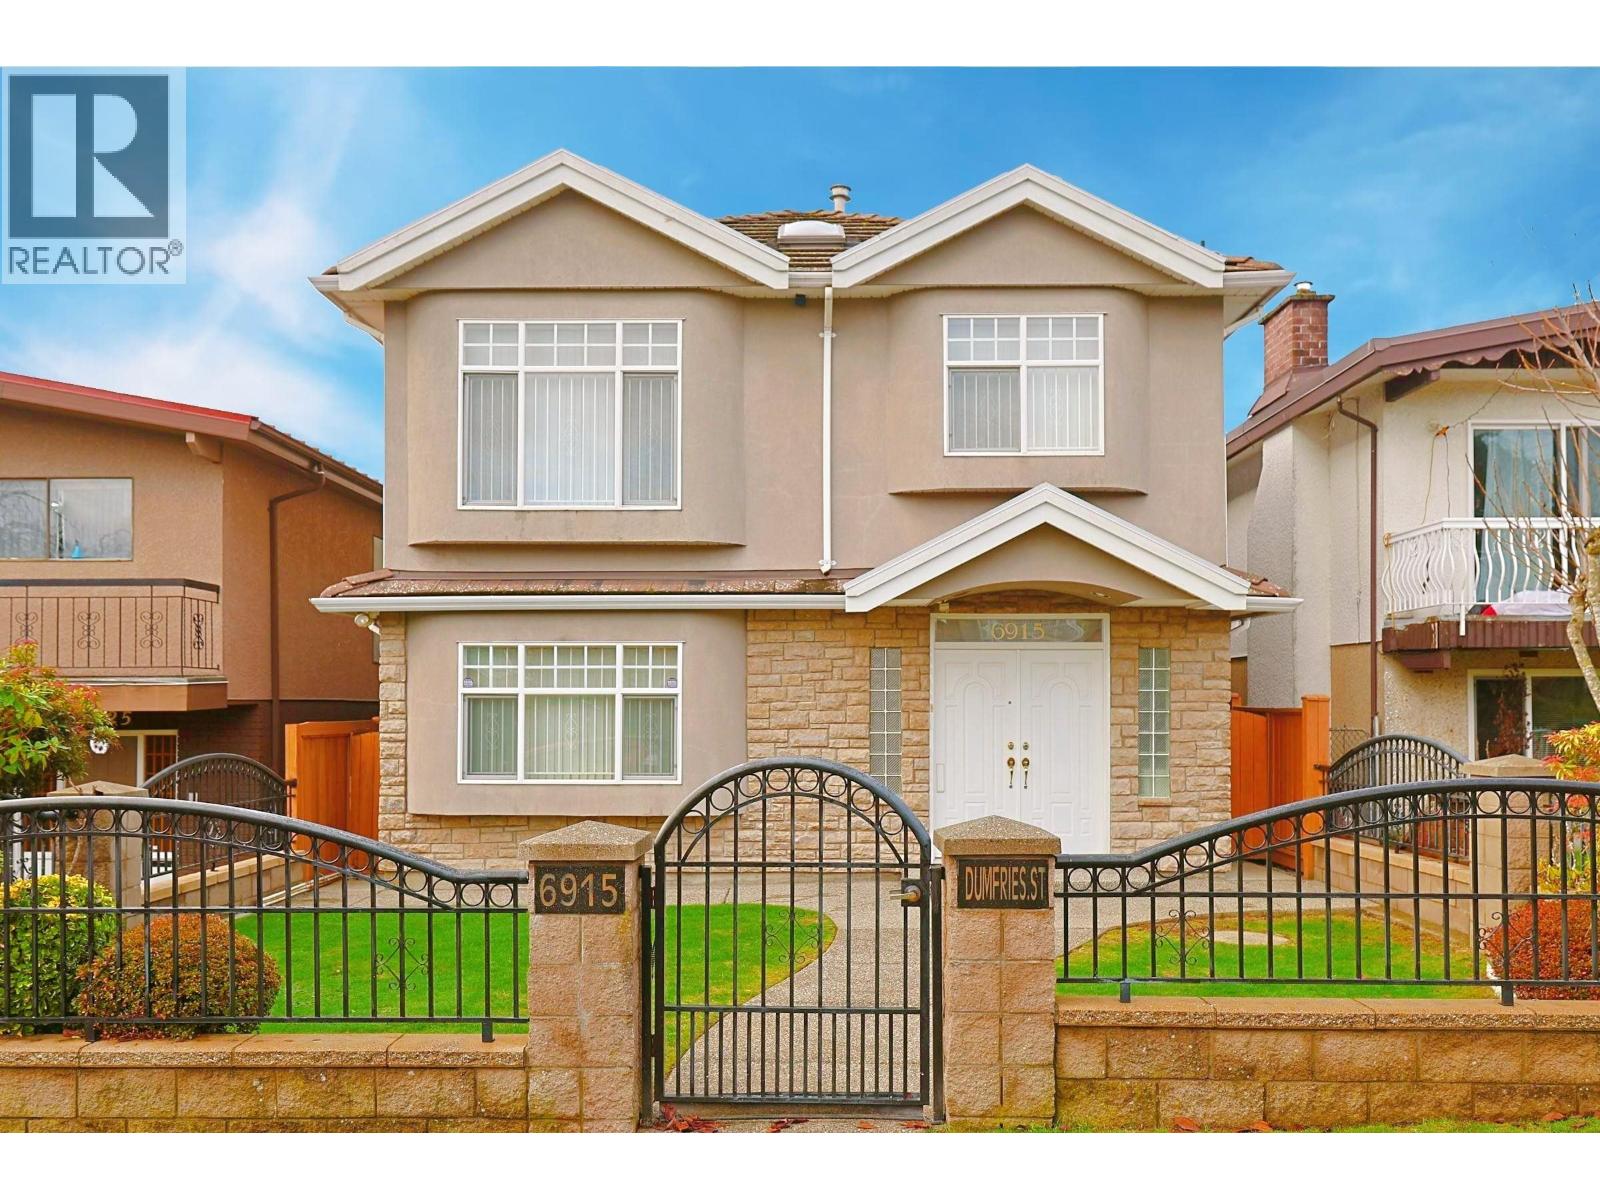
Vancouver, British Columbia
WOW! A Dream Home is in Quiet and Tree-lined Streets! Spacious high-end customized home in a prime Vancouver Location! Perched high on an East-facing flat lot. This 2-level, 6-bedroom, 4-bathroom home offers exceptional space, comfort and versatility. It's in impeccable condition and move-in ready. Three separate entrances are for extended family, guests and rental income. Convenient location: Steps to Gordon Park and David Thompson High School. 49 bus to UBC, Quick access to YVR and minutes to the Canada Line - a short drive to Langara College, the golf course, YMCA and shopping centre. Let the tenants pay off your Mortgage and let the Land Create Your Wealth! ACT NOW IF YOU ARE SMART BUYERS! (id:17816)
Vancouver, British Columbia
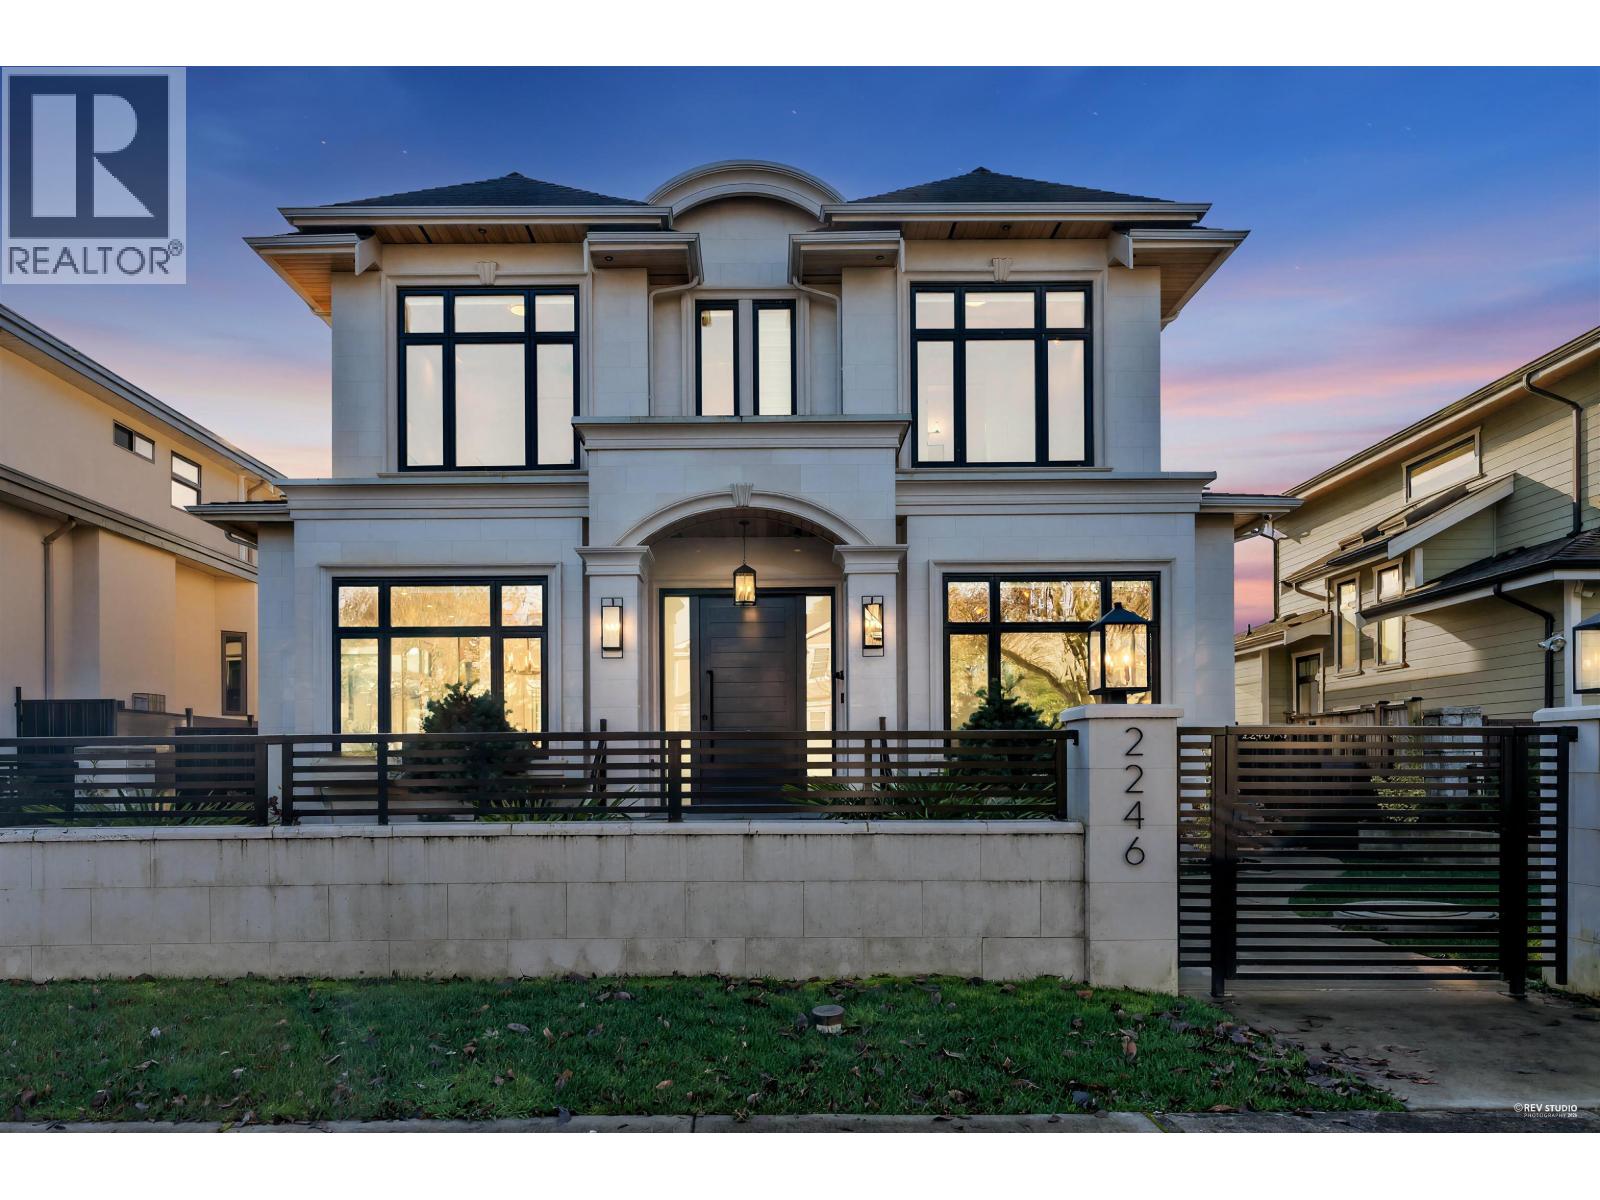
Elegant NEW custom-built & designed home in Arbutus! Over 4200 sqft of luxury living + 560 sqft 2 bedrooms laneway house sits on a large 50 x 122 (6100 sqft) lot. Top quality craftsmanship, hardwood flooring, 12ft ceilings on the main, electric blinds, triple glazed windows, HRV, A/C. Kitchen & wok kitchen features high-end Miele appliances. Family with a foldaway door leading to a large deck, great for BBQ. Total of 4 bedrooms up, all en-suites. Basement features a spacious open media/rec room with wet bar & 2 guest bedrooms. Beautifully landscaped garden, 2-car garage. 2-5-10 NHW. Close to LFA & York House Schools, transit, City Mart, Safeway & minutes to UBC. Trafalgar Elem & Prince of Wales Sec Secondary catchments. (id:17816)
Coquitlam, British Columbia
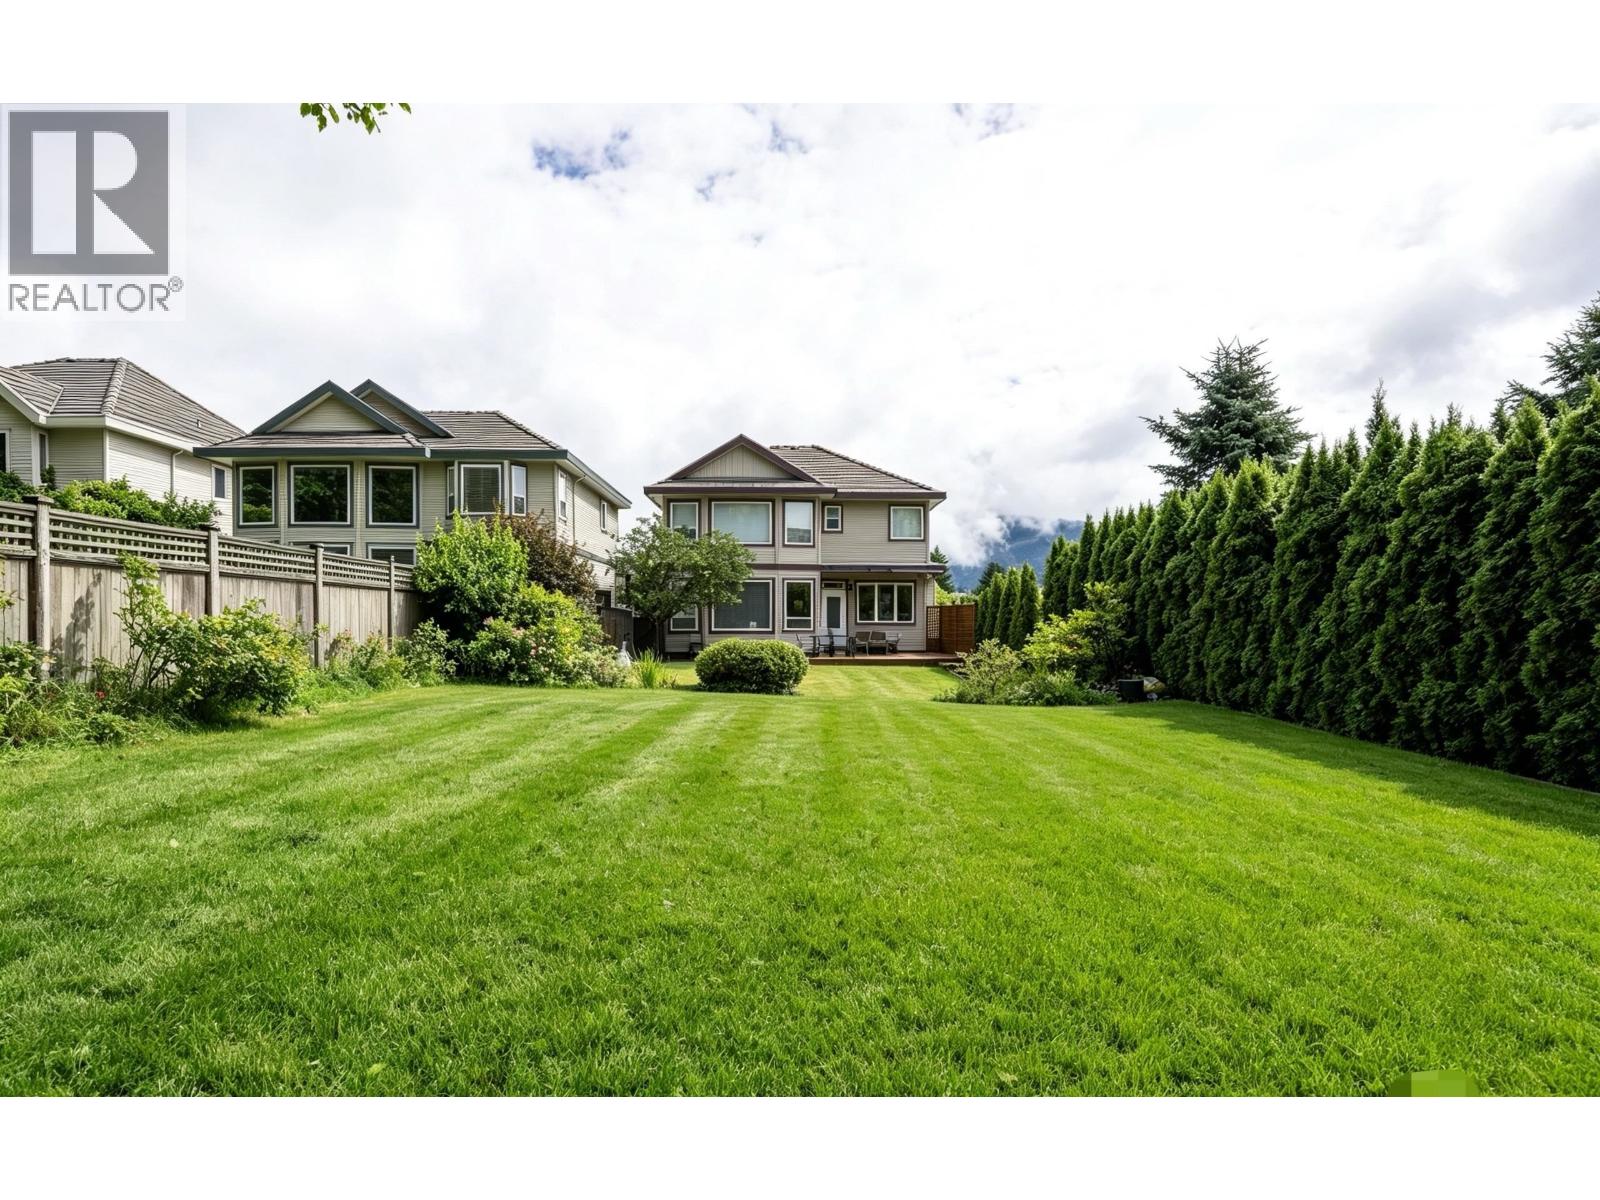
Well-maintained family home in desirable Westwood Plateau sits on a huge 8400+ sqft, 200ft deep professionally landscaped lot with full backyard privacy, sweeping Mount Baker and city views.Upstairs features 3 bedrooms, including a massive rear-facing master bedroom with a deluxe 5-piece ensuite. The main floor´s bright den with French doors offers gorgeous mountain views and direct access to a covered deck.Open great room layout, durable tile roof, hardwood floors and airy 9ft ceilings. Maple & wrought iron stair railings, S/S appliances, built-in shelving, washer + steam dryer, plus premium designer paint throughout this meticulously cared-for residence.Rare hillside property, steps to Westwood Plateau Elementary & middle schools. Fully finished basement suite with full kitchen for rent. (id:17816)
Richmond, British Columbia
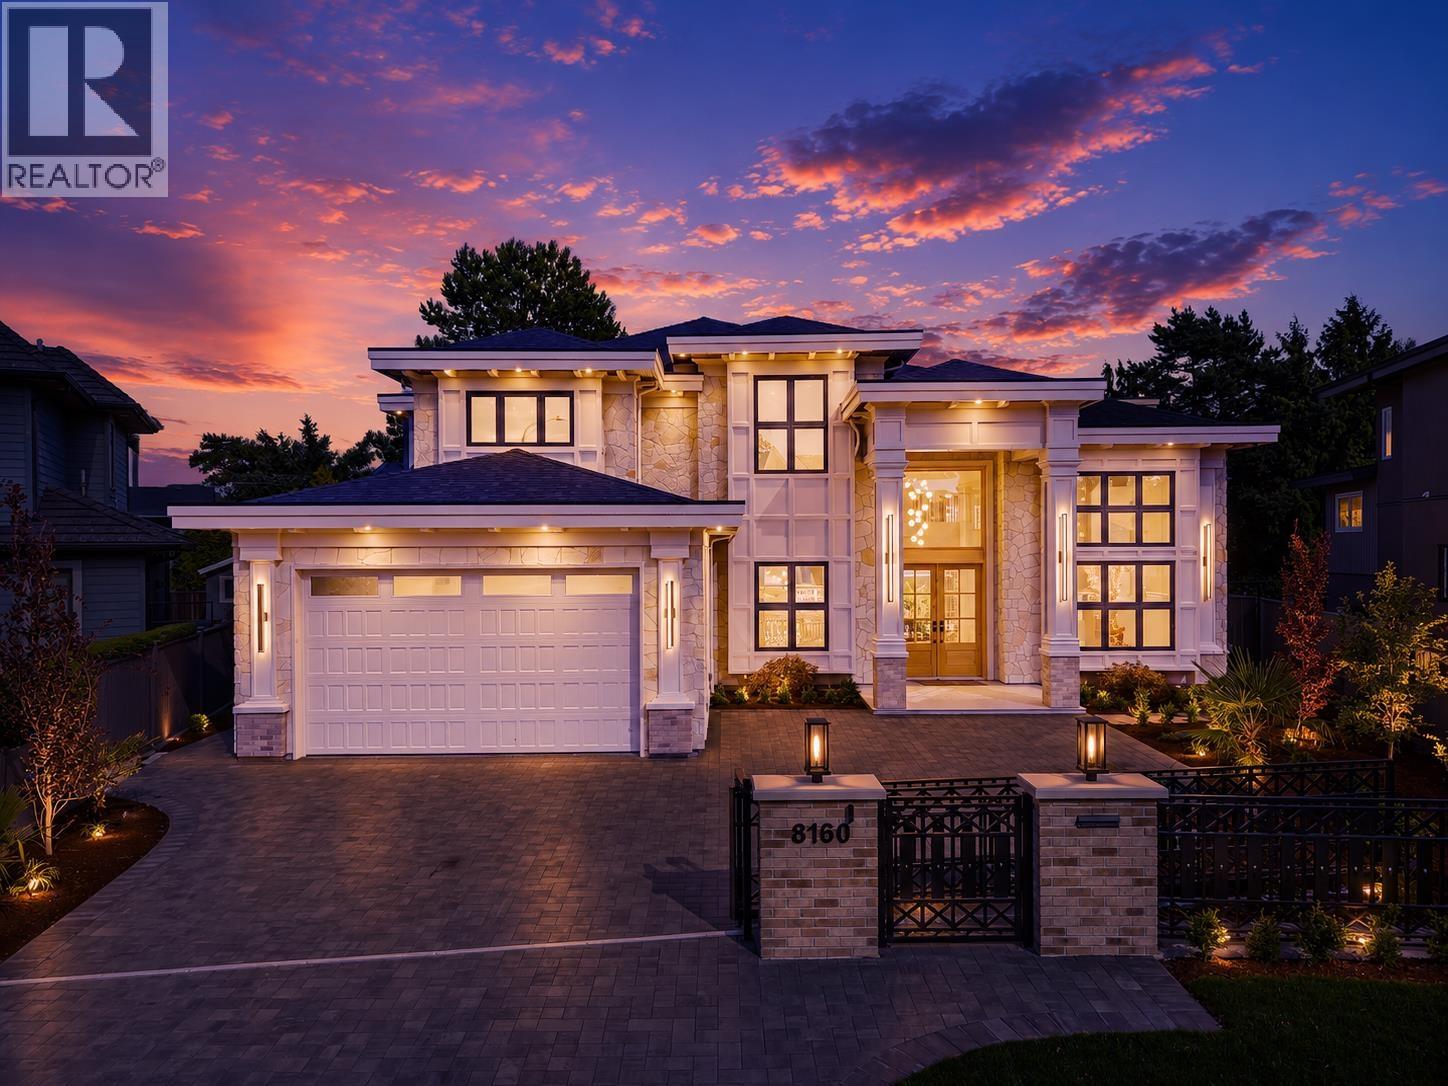
Discover exceptional luxury living in this stunning 4,140 square ft custom-built residence on a rare 8,969 square ft lot in one of Richmond's most desirable neighbourhoods. Offering 4 spacious bedrooms, 5.5 bathrooms, and a legal suite for mortgage helper or multi-generational living. The chef's kitchen features premium Thermador appliances, while automated lighting and blinds provide effortless modern convenience. Designed for entertaining, the home seamlessly extends to a covered patio with a custom-built BBQ area overlooking the private landscaped yard. Soaring ceilings, expansive windows, quality finishes, and an exceptional location near parks, schools, shopping, and transit complete this outstanding offering. OPEN HOUSE - Sat Oct 10 from 2-4 pm. (id:17816)
Vancouver, British Columbia
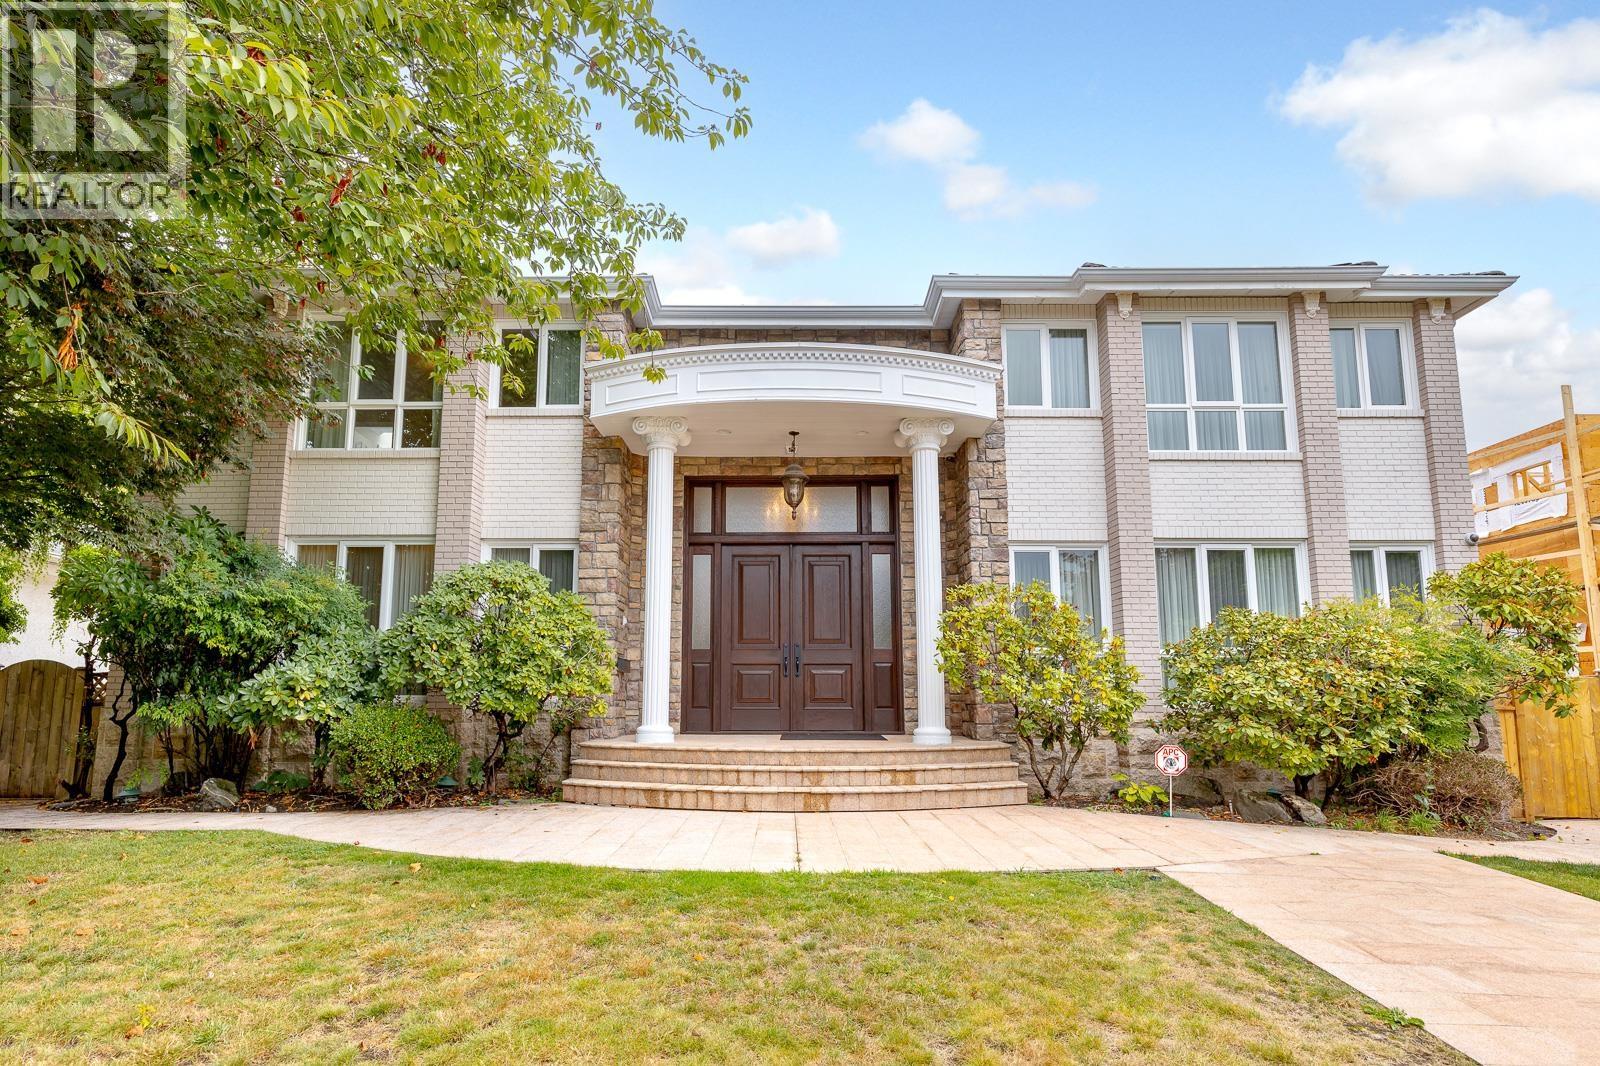
Luxury home located on a quiet inner street in Vancouver West, situated on an expansive 11,451 sq. ft. lot with nearly 7,000 sq. ft. of living space. Exceptionally well maintained and tastefully renovated. Features a grand double-height foyer with a crystal chandelier, skylights, and a curved spiral staircase. The spacious main floor includes a bedroom and a separate wok kitchen. The upper level offers four generously sized ensuite bedrooms. The fully finished basement features a separate kitchen, two bedrooms, a recreation area, home theatre, sauna, and hot tub. Lane access leads to a detached 4-car garage. A rare opportunity to own a prestigious family home in one of Vancouver's most desirable neighbourhoods. (id:17816)
West Vancouver, British Columbia
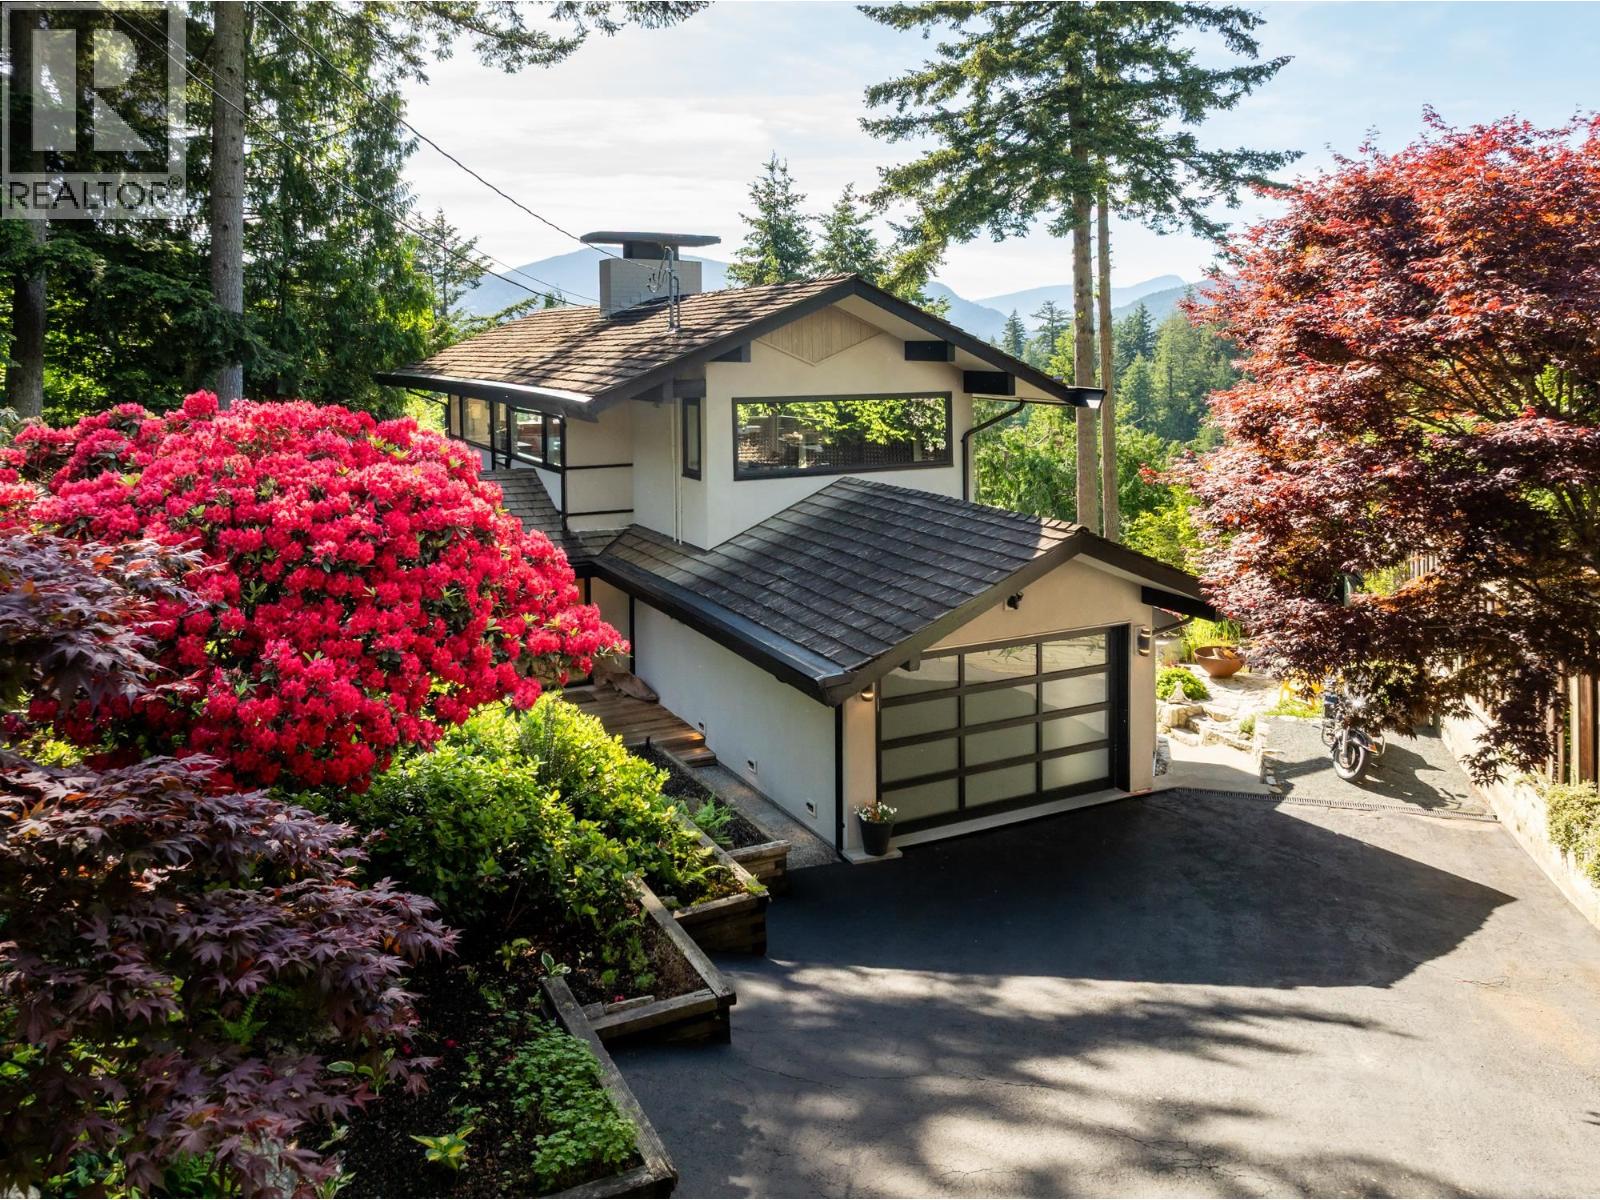
This award winning Roger Kemble residence sits on one of the most desirable streets in West Van. Situated on Madrona's West side it boasts almost 1/2 an acre with ocean views to rugged Anvil Isl. Lovingly updated this home offers the modern conveniences you've come to expect but keeps the mid-century charm you love. Warm, inviting finishes throughout include h/w floors, a modern kitchen with an island, granite & s/s appliances. The vaulted living room has mesmerizing views & an oversized, wood fireplace. The primary bedroom is totally private & has a gorgeous spa-like ensuite. On the same level are 2 additional bedrooms & a home office. A lower level is a perfect rec room with a full bath & laundry. Outside offers complete privacy, lush gardens, a large lawn & multiple entertaining areas. (id:17816)
Vancouver, British Columbia
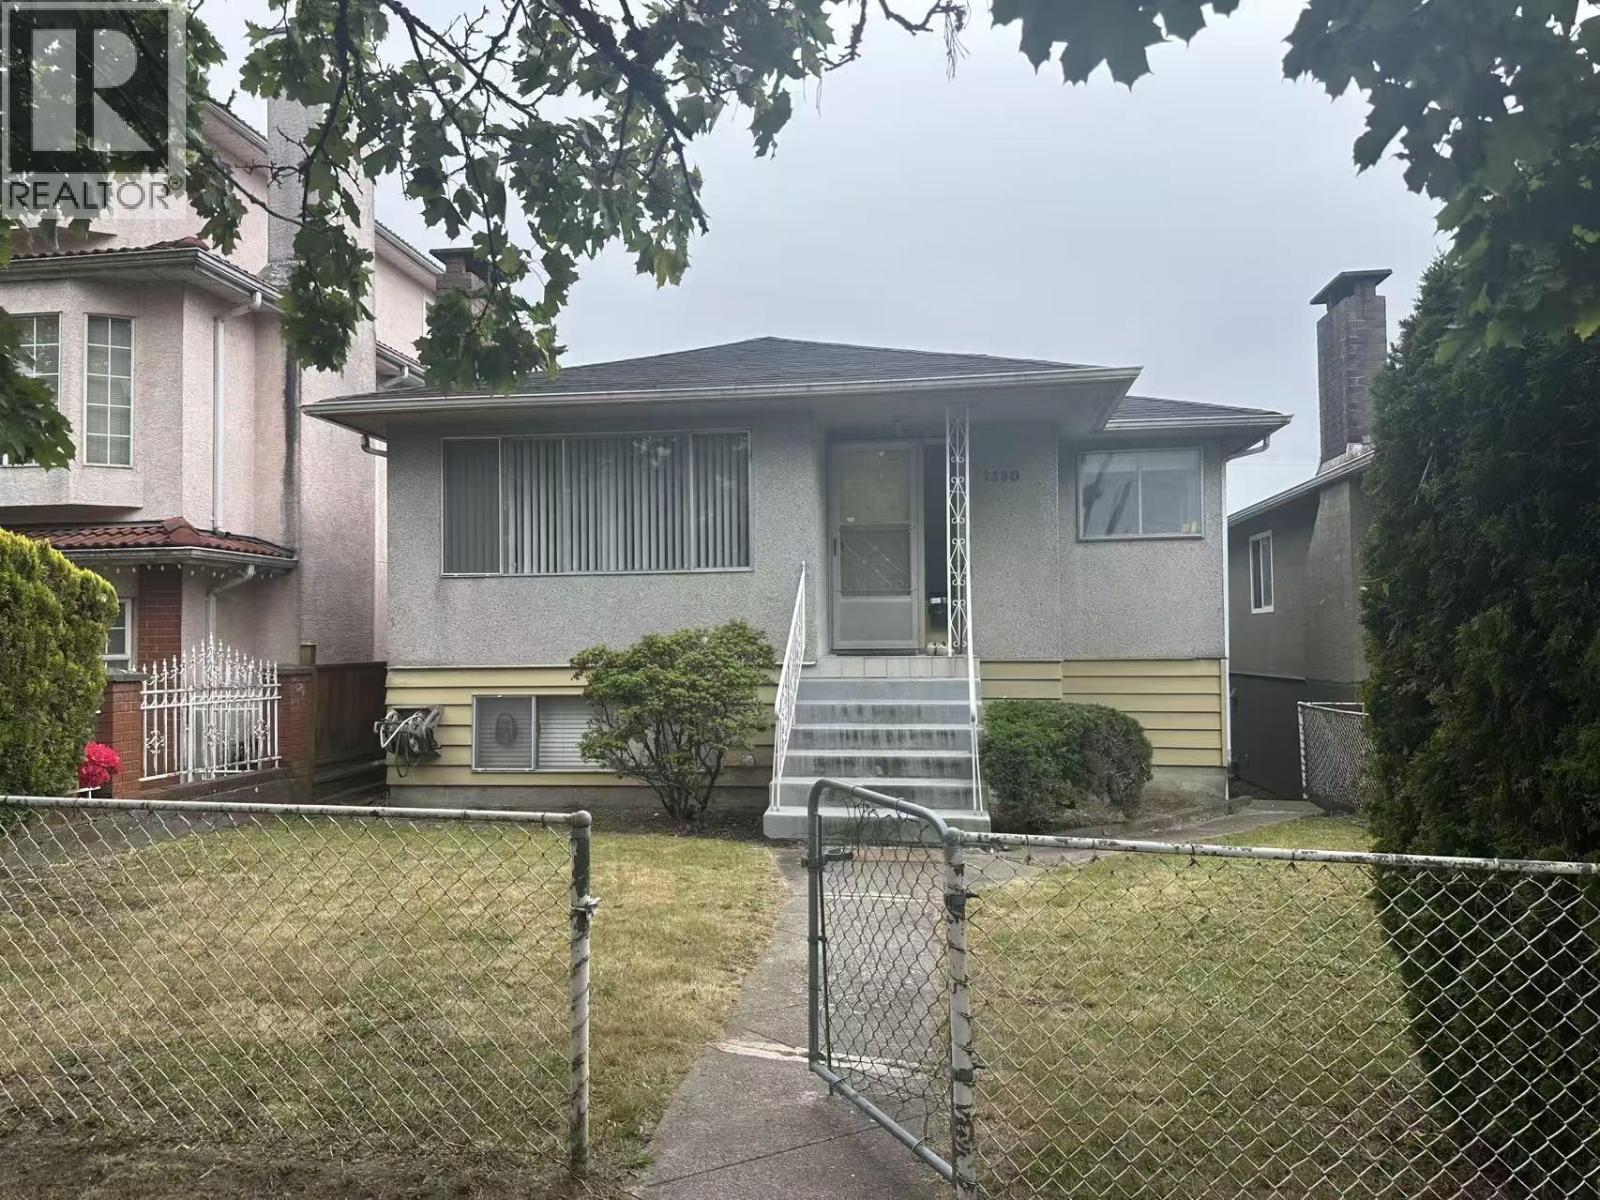
Foreclosure Sale! Sell as is, where is. 3 bedroom up & 3 bedroom down with separate entrance solid home in the nice quiet neighborhood of south Vancouver area. All tenants occupied, notice in advance needed. Court order sale almost 200k lower than current government assessment. Ask listing agent for schedule A. Open House Sat Oct 10, 2026, 2-4PM. Current accepted Offer price at 1.22mil. Court date : October 22, 2026, 9:45 a.m at the Vancouver Courthouse, 800 Smithe Street 3rd Level. (id:17816)
Pitt Meadows, British Columbia
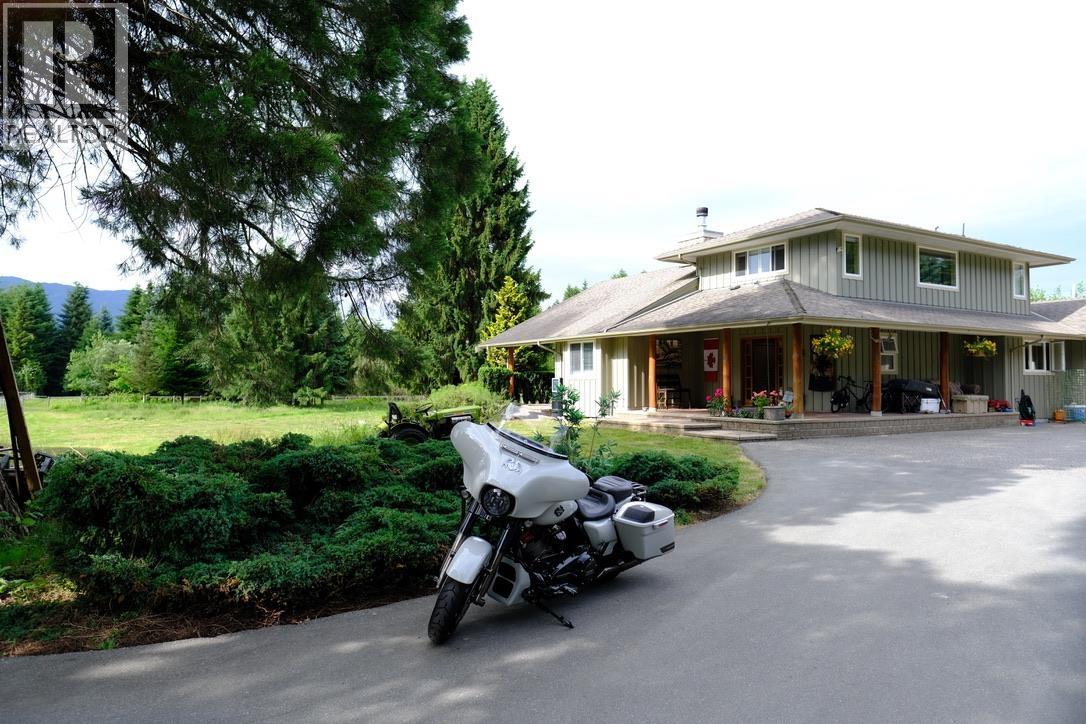
Close to 10 acres, situated in beautiful scenery area, between urban facilities and Pitt lake nature preserved park, nearby, 2 golf courses, many cycling and jogging trails, kayaking friendly river, Costco and other supermarkets only 8 minutes away, Pitt Meadows downtown and schools, community centre are only few minutes drive. The perfect layout for multi-generational country living with detached secondary house, workshop and gardens keeping the whole family close while respecting everyone's privacy, or for rental income if you prefer. Embrace a healthy, sustainable farm to table lifestyle, with the fertile land, a functional green house, this property is ready for your family's passions, the sunlit solarium provides year round space with panoramic mountain views, good investment! (id:17816)
Delta, British Columbia
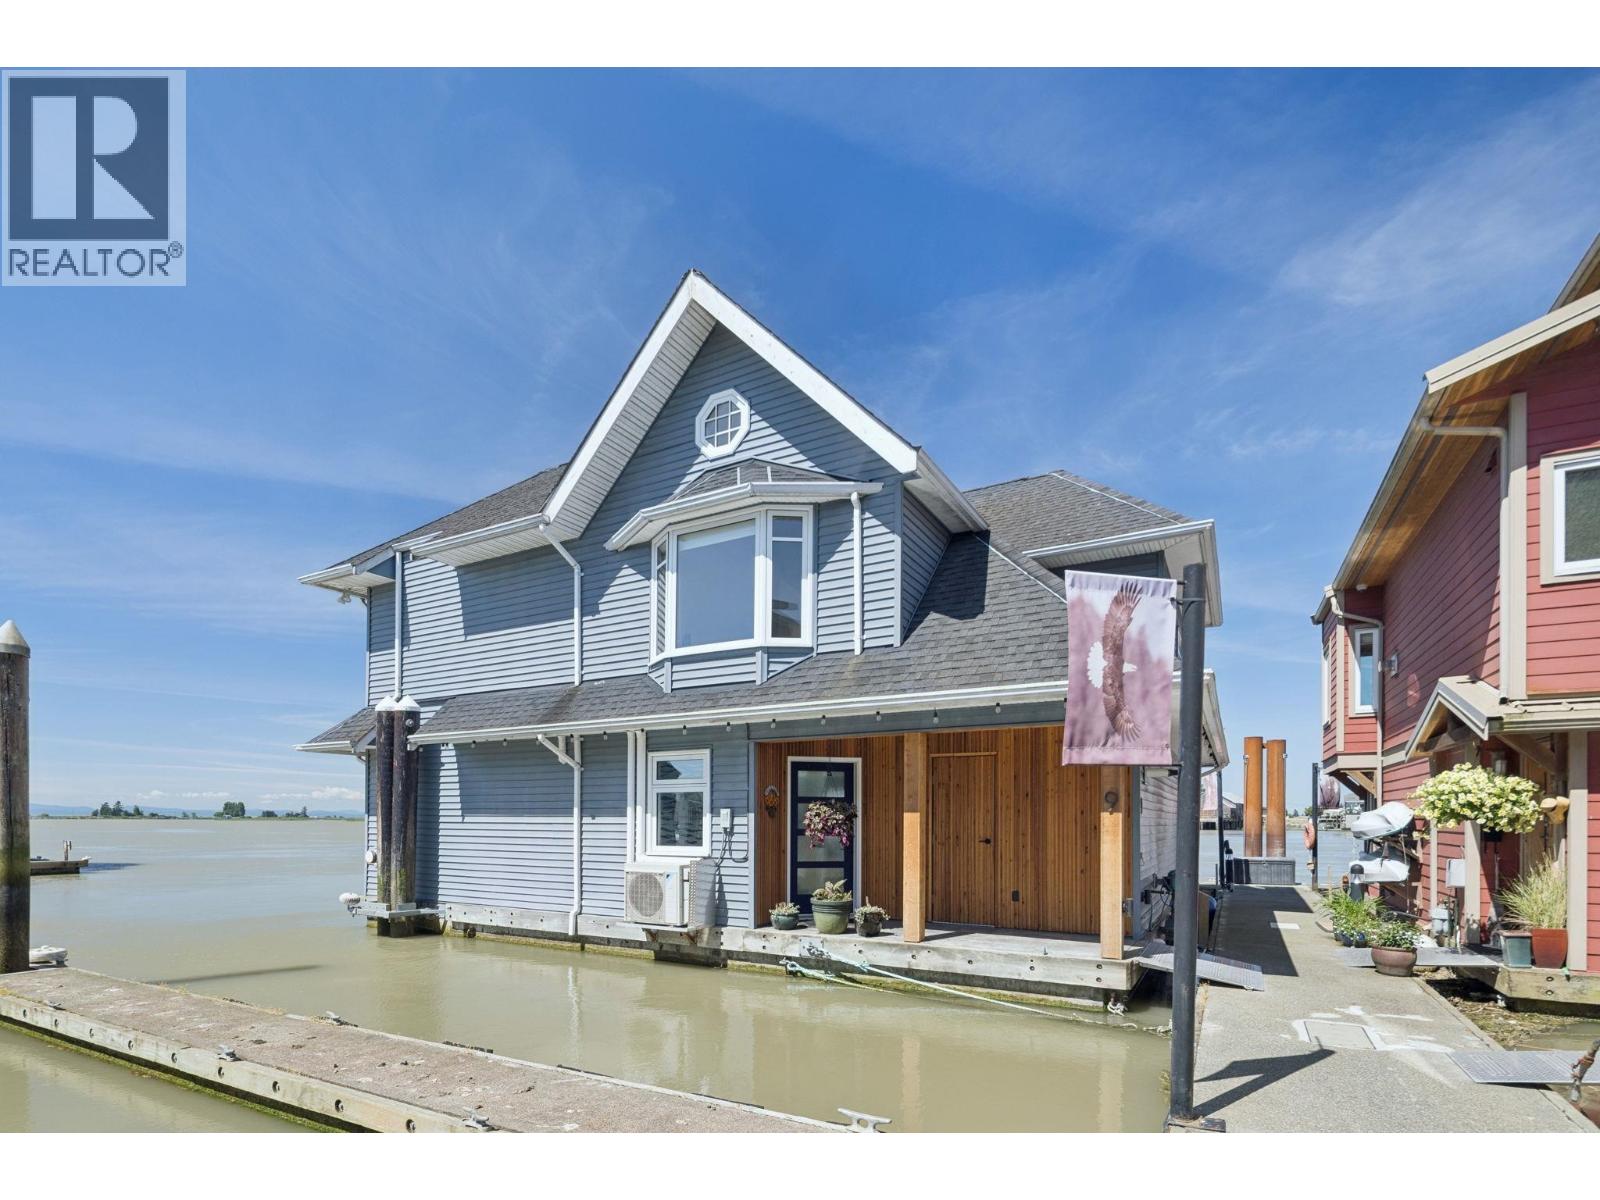
Discover a slice of paradise in this exceptional 2 Bedroom, 1622 square ft Floathome nestled in one of the most coveted & premier locations in Canoe Pass at Wes Del Marina. Sweeping unobstructed river views showcase remarkable sunsets, offering a lifestyle of sophistication and natural beauty. Interior features include a grand entrance w/vaulted ceilings, hardwood floors, a beautiful kitchen wit five burner gas stove, wall mounted oven, living room fireplace, expansive windows and a 3 zone heat pump A/C system. Additional highlights incl. a spectacular 248 square ft main floor patio, primary bed balcony, enclosed garage w/parking + mezzanine and an optional 40 ft boat slip directly next to the Floathome for convenient river access. Rare, refined & unique-welcome to waterfront living at its finest. (id:17816)
