Richmond, British Columbia
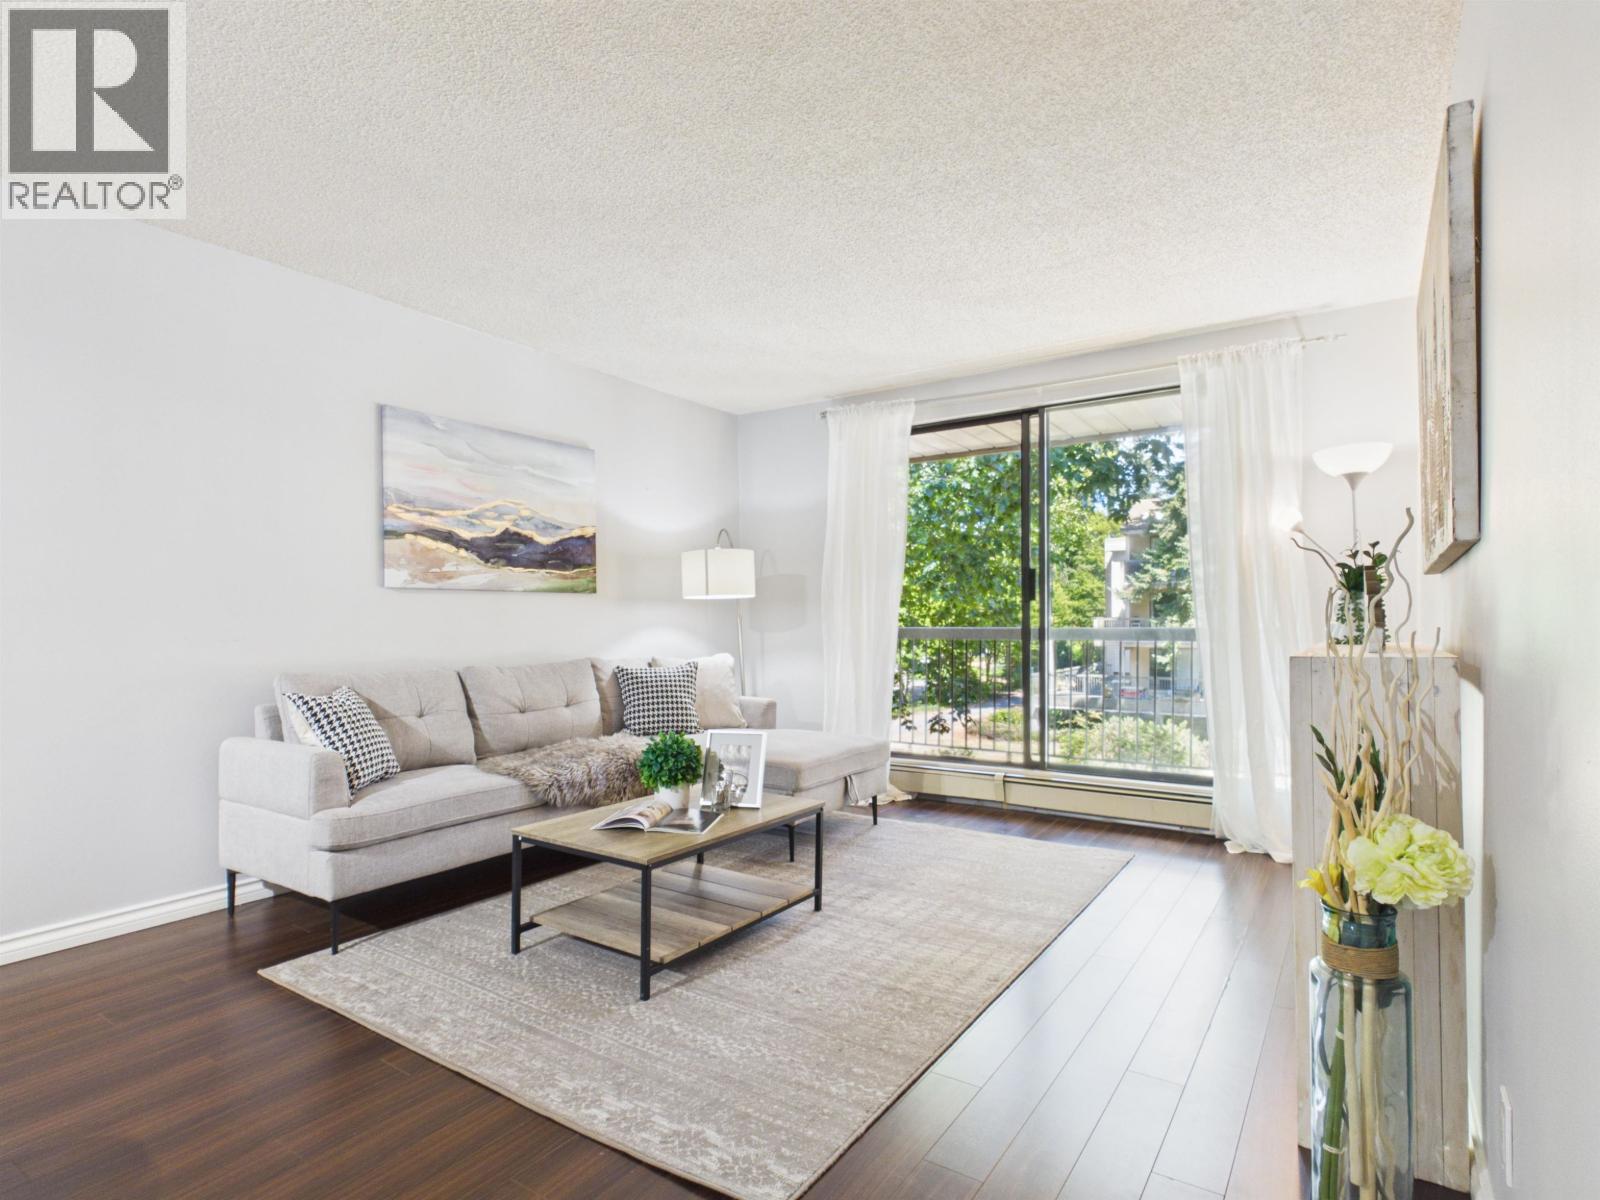
LEXINGTON SQUARE - Beautifully updated 2-bedroom, 1-bathroom home in the heart of Richmond. This bright and functional unit offers renovated kitchen with newer appliances, spacious bedrooms, a generous living room, separate dining area, updated bath, and a large covered balcony overlooking a peaceful garden setting. Enjoy a clean, comfortable layout in a highly convenient Brighouse location, just steps to Lansdowne Centre, T&T Supermarket, Public Market, Canada Line SkyTrain, transit, restaurants, shops, parks, recreation, and nearby colleges. A fantastic opportunity for first-time buyers, downsizers, or investors. Come visit and see the value for yourself! [Open house Oct. 11 Sun. 2-4 PM] (id:17816)
Vancouver, British Columbia
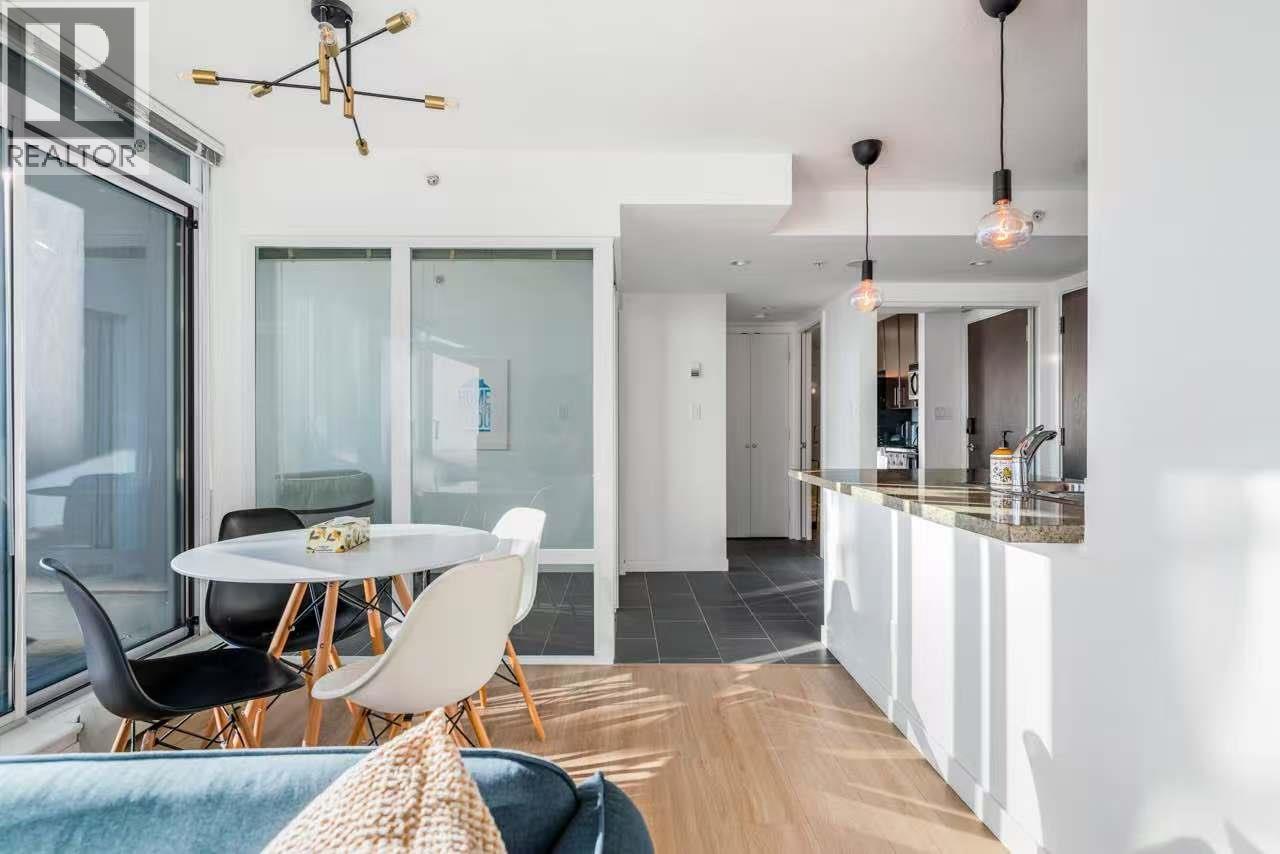
RARELY AVAILABLE - FIRENZE III. Short Term Rental (AIRBNB) friendly, this SOUTH facing, 2 side by side Bedroom 2 Bath + Office + Den home features one of the best layouts that you will find! Every room + patio overlooks the tranquil courtyard view of the beautifully landscaped garden and pond. Enclosed space can be used as a home office or a 3rd bedroom. Newly painted interior, this bright and spacious home, has been kept in pristine condition by the original owner. Amenities: indoor pool, fitness room, hot tub, sauna, theatre. Steps to T&T supermarket, Costco, transit & SkyTrain, restaurants, Parq casino, Seawall. Mins. to Chinatown, Gastown, Downtown, Yaletown. 1 parking. 1 Bike Locker. Pets allowed. (id:17816)
Richmond, British Columbia
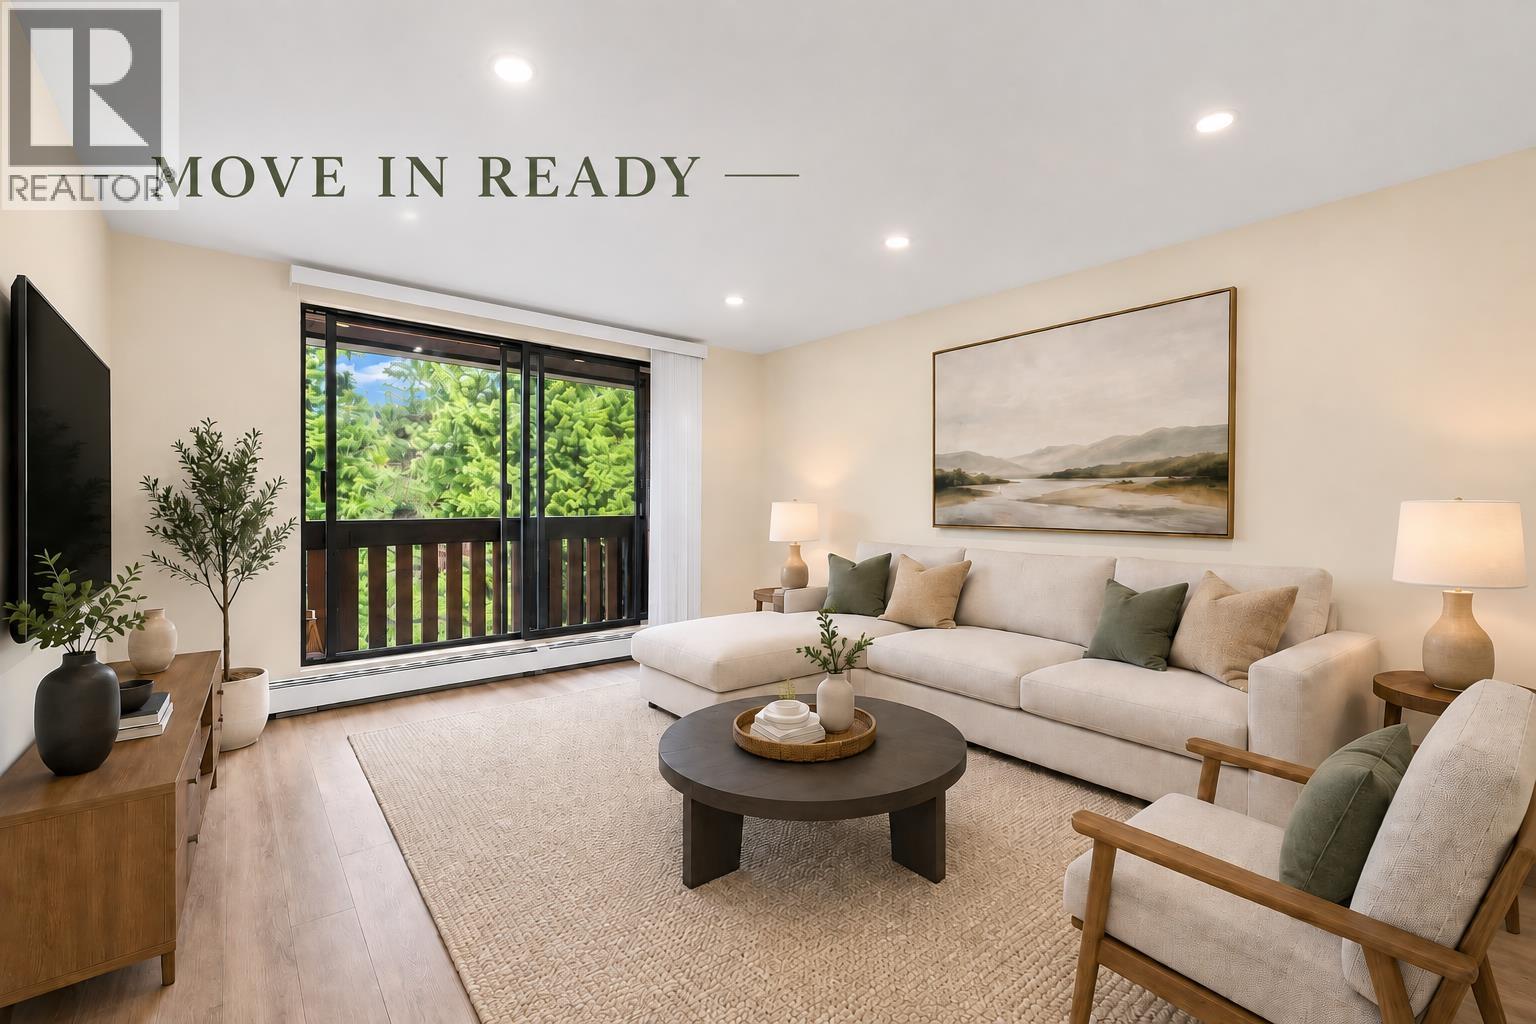
Location, location, location! Welcome to this beautifully updated top-floor, move-in ready 1-bedroom condo in the popular Chancellor Gate community, just steps from Richmond Centre, Canada Line SkyTrain, restaurants, parks, and everyday conveniences. Offering 670 sq. ft. of bright, functional living space, this home features a renovated bathroom, new flooring, fresh paint, modern pot lights, new appliances, and a versatile in-suite storage room/den. Enjoy resort-style amenities including an outdoor pool, hot tub, sauna, basketball court, and recreation hall. Maintenance fees include heat and hot water. Rentals allowed and cats welcome-an excellent opportunity for first-time buyers, downsizers, or investors. (id:17816)
Burnaby, British Columbia
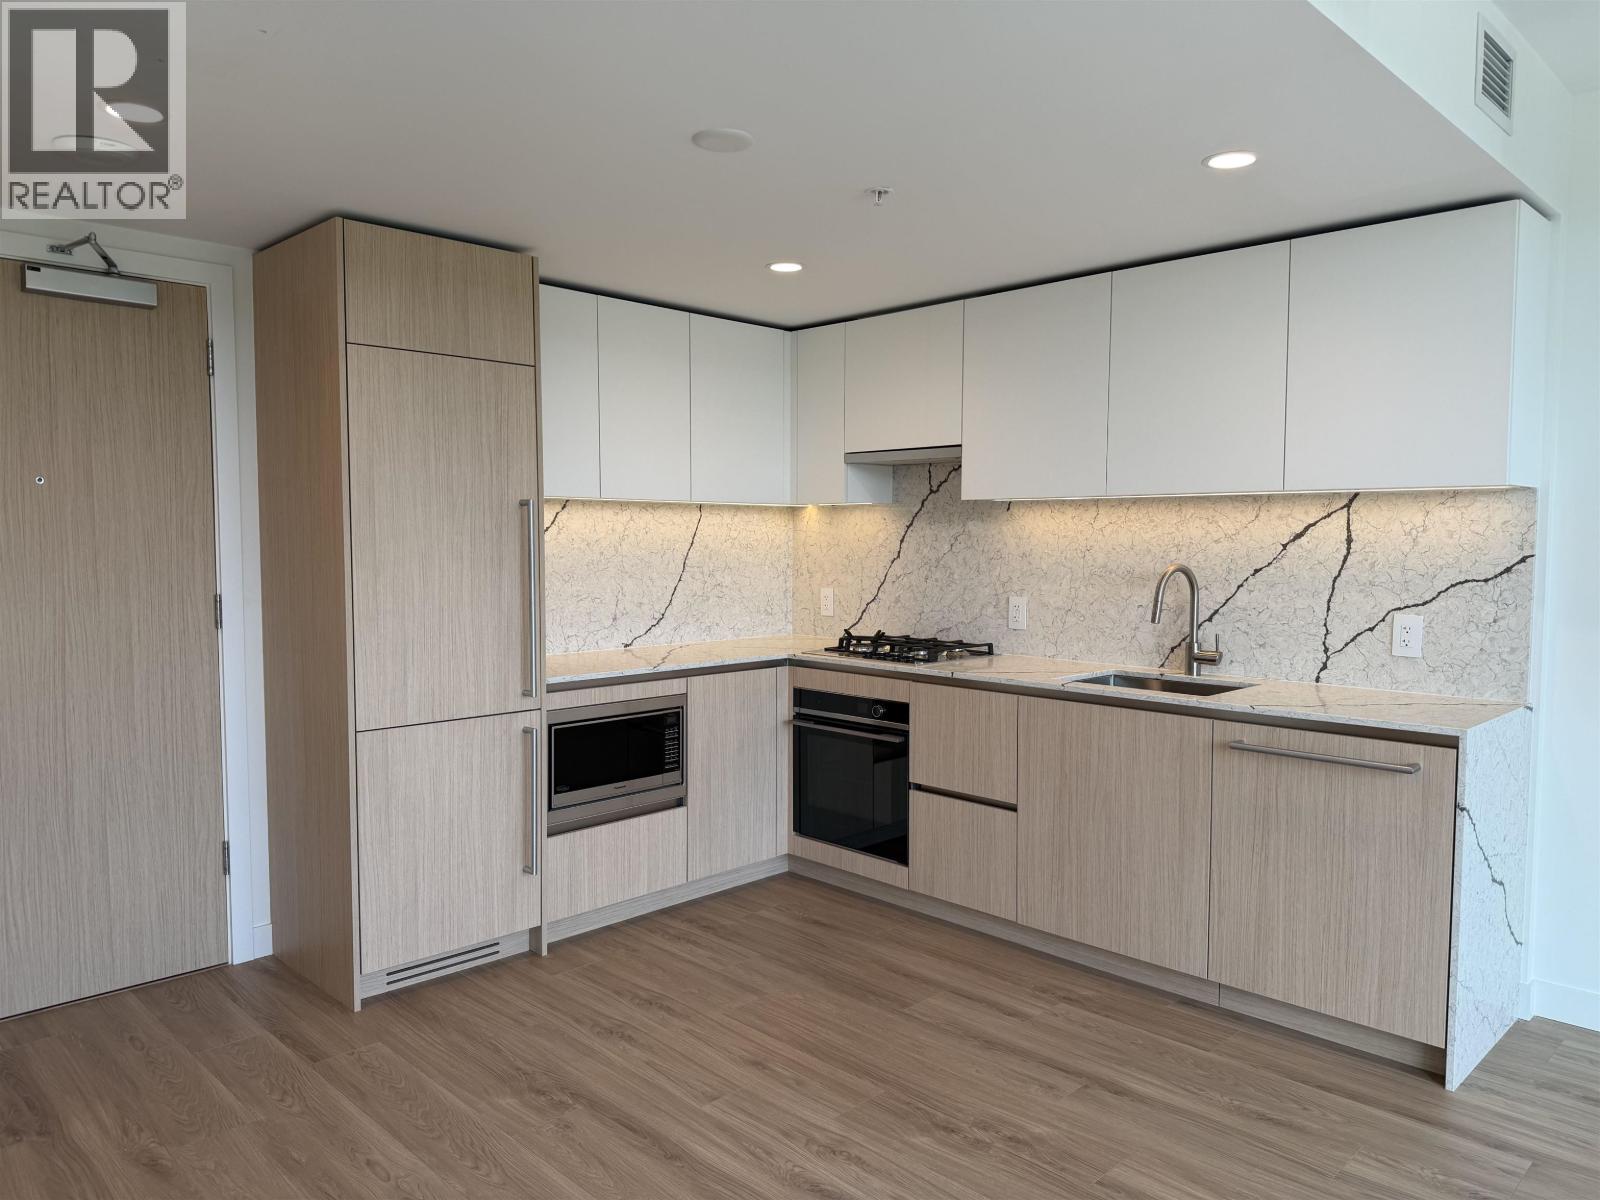
Come live at Slate by Beedie! This efficient North facing 1 bedroom 1 bathroom comes with air conditioning, 1 parking, 1 storage locker, and 2 bike rings. Incredible amenities: fitness centre, yoga/dance studio, entertainment lounge, outdoor seating with bbq, playground, guest suite, concierge & more. Steps to Holdom Skytrain, Brentwood mall, restaurants, banks, groceries & more. Don't miss out! OPEN HOUSE: SUNDAY OCT 11TH, 2-4PM! (id:17816)
Port Coquitlam, British Columbia
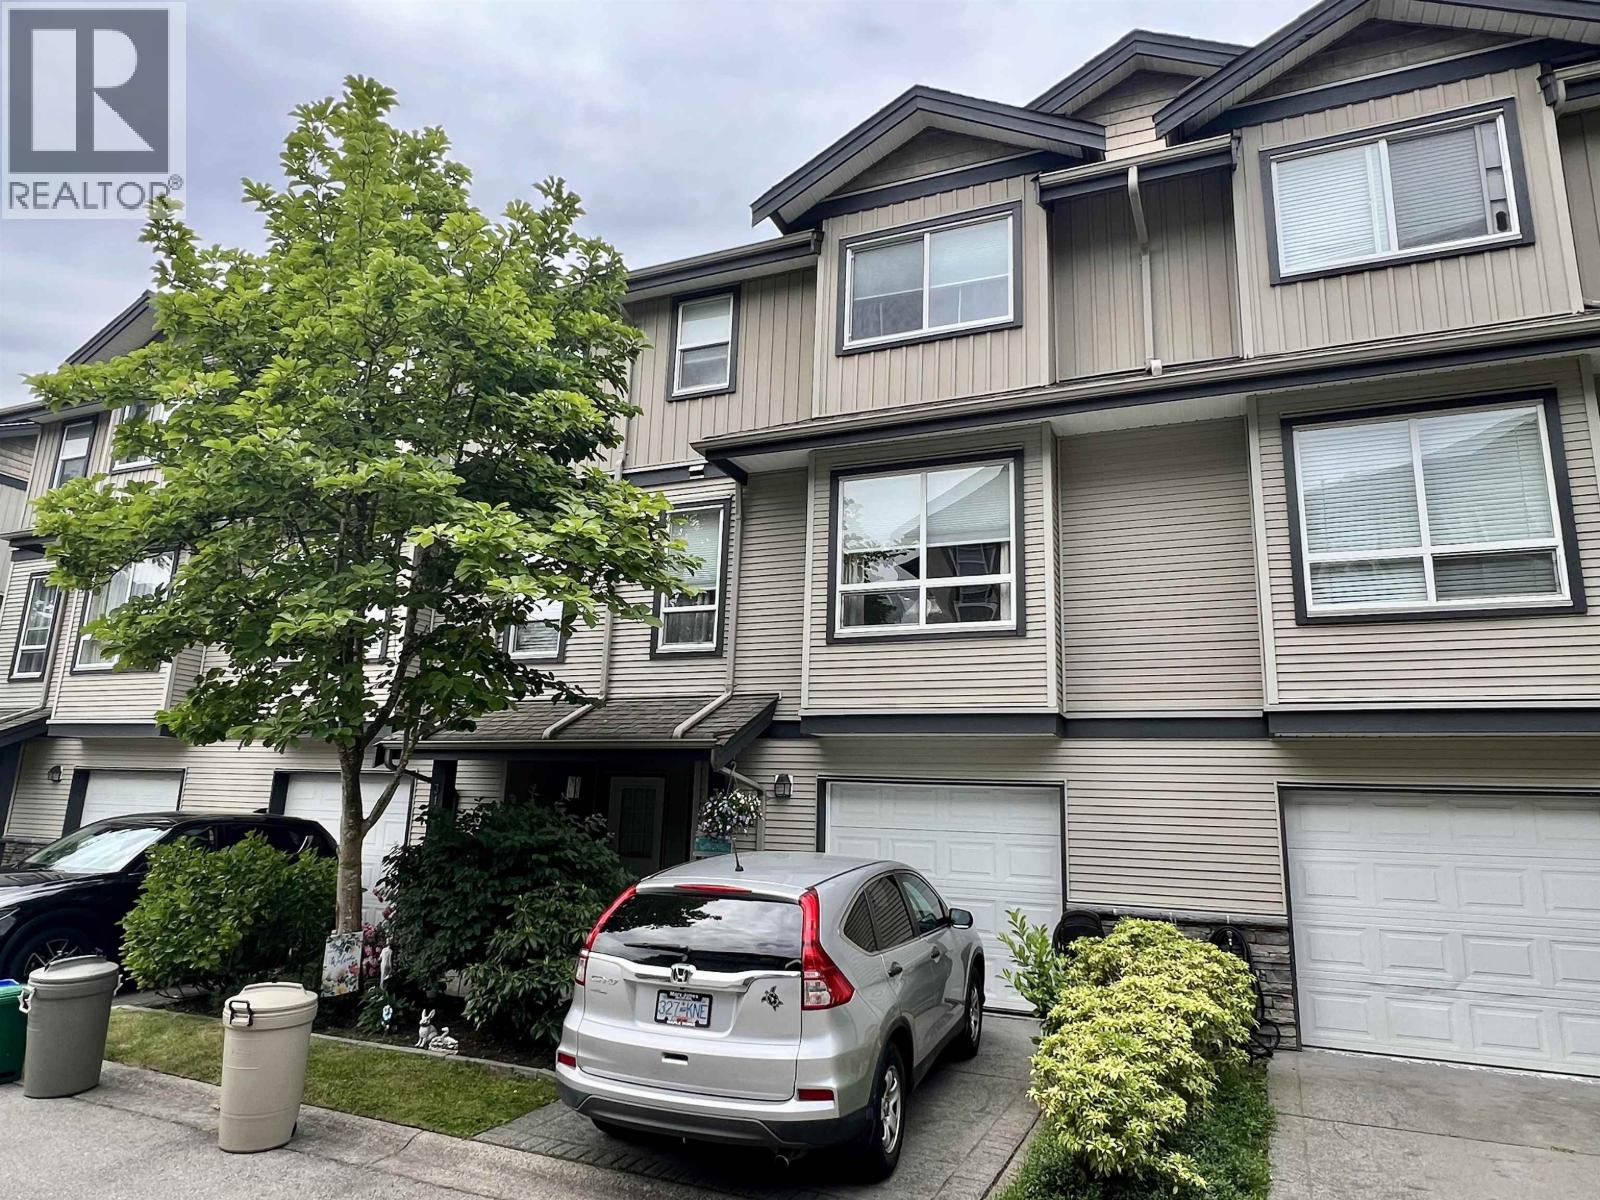
Beautifully maintained 3-level townhome in showhome condition, backing directly onto an elementary school. This move-in-ready home features an open & inviting main floor with 10-foot ceilings, newer laminate flooring, & a stylish kitchen complete with granite countertops. Upstairs, you'll find newer carpeting & a tastefully updated ensuite renovated last year. Recent upgrades include a 2-year-old furnace & garage door opener, LG fridge and stove. The walkout basement provides additional living space & opens to a private fenced yard, perfect for relaxing or entertaining. Convenient 2-piece powder rooms are located on both the main floor & basement level. Ideally situated close to schools, transit, & the Poco Trail, this home combines a fantastic location with exceptional pride of ownership. Open House Sunday July 5th 12-2 (id:17816)
Maple Ridge, British Columbia
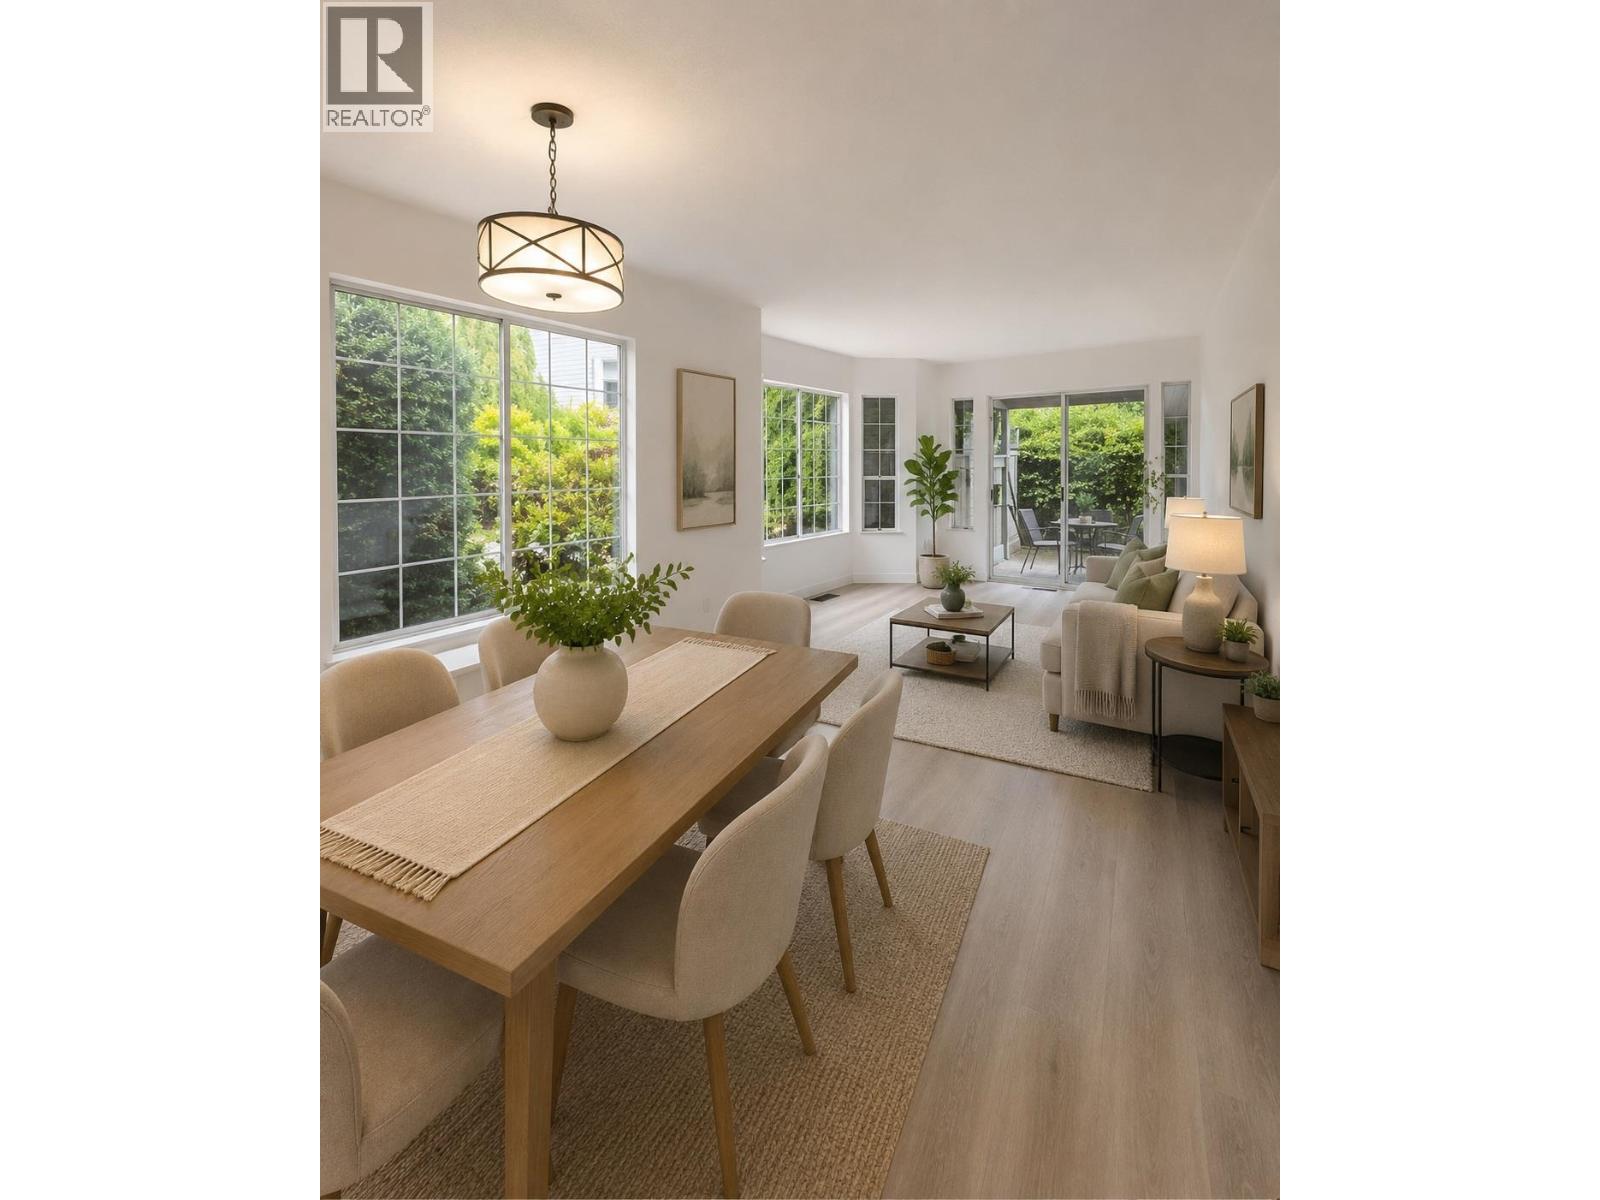
5 New Appliances - Move-In Ready! - Considering Downsizing? Join us for a Downsizing & Champagne Open House and discover this beautifully renovated one level condo/townhouse offering over 1,300 sq. ft. of bright, single-level living. No Age Restriction - Perfect for downsizers, professionals working from home, couples wanting a dedicated home office, retirees seeking space for hobbies and guests, and anyone looking for low-maintenance living without sacrificing comfort. Features include a stunning new kitchen with quartz countertops and designer tile backsplash, five new stainless steel appliances, two spacious bedrooms, two bathrooms, an attached garage, plus exterior parking stall, exceptional crawl-space storage, fresh paint, updated lighting, and modern finishes throughout. Recently Reduced by $20,000. SELECT PHOTOS HAVE BEEN VIRTUALLY STAGED USING AI =NOTE - STATA FEES $411.00 FROM SEPTEMBER 01, 2026 - Open House Saturday, Oct 10 | and Sunday Oct 11from 2:00-4:00 PM (id:17816)
Vancouver, British Columbia
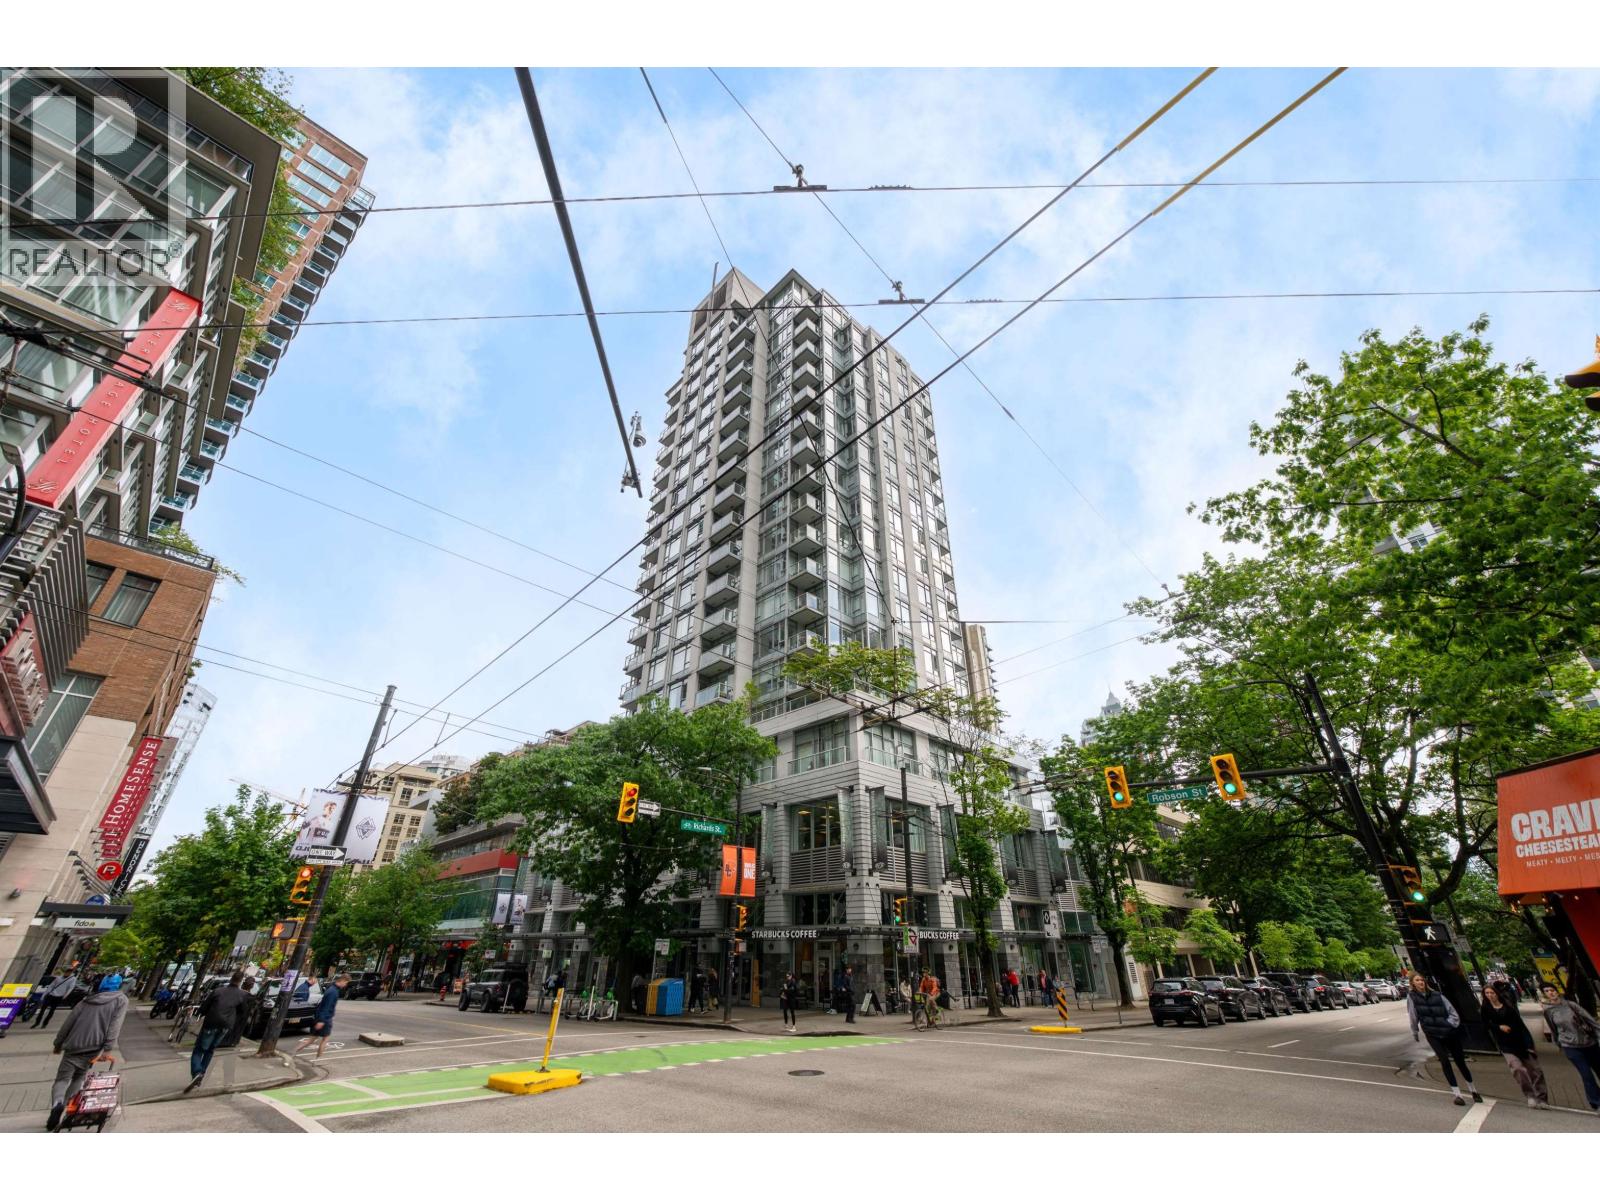
Welcome to R&R at Robson & Richards, one of Downtown Vancouver´s most desirable urban addresses. This rarely available bright South West corner unit offers 915 SF of functional living space with 2 Bedrooms, 2 Full Baths, and a Den. Enjoy fantastic city corridor views and future park outlook from this cozy yet spacious home. Features include an open-concept kitchen with eating bar, granite countertops, stainless steel appliances, gas stove, huge in-suite storage, and a balcony. Well-maintained building with concierge service and secure parking. Steps to BC Place, Vancouver Public Library, Pacific Centre, Medina Cafe, Starbucks, restaurants, shopping, and the Granville entertainment district. Perfect for self living or investment opportunity on prestigious Robson Street! Open House SUN 2-4PM (id:17816)
Whistler, British Columbia
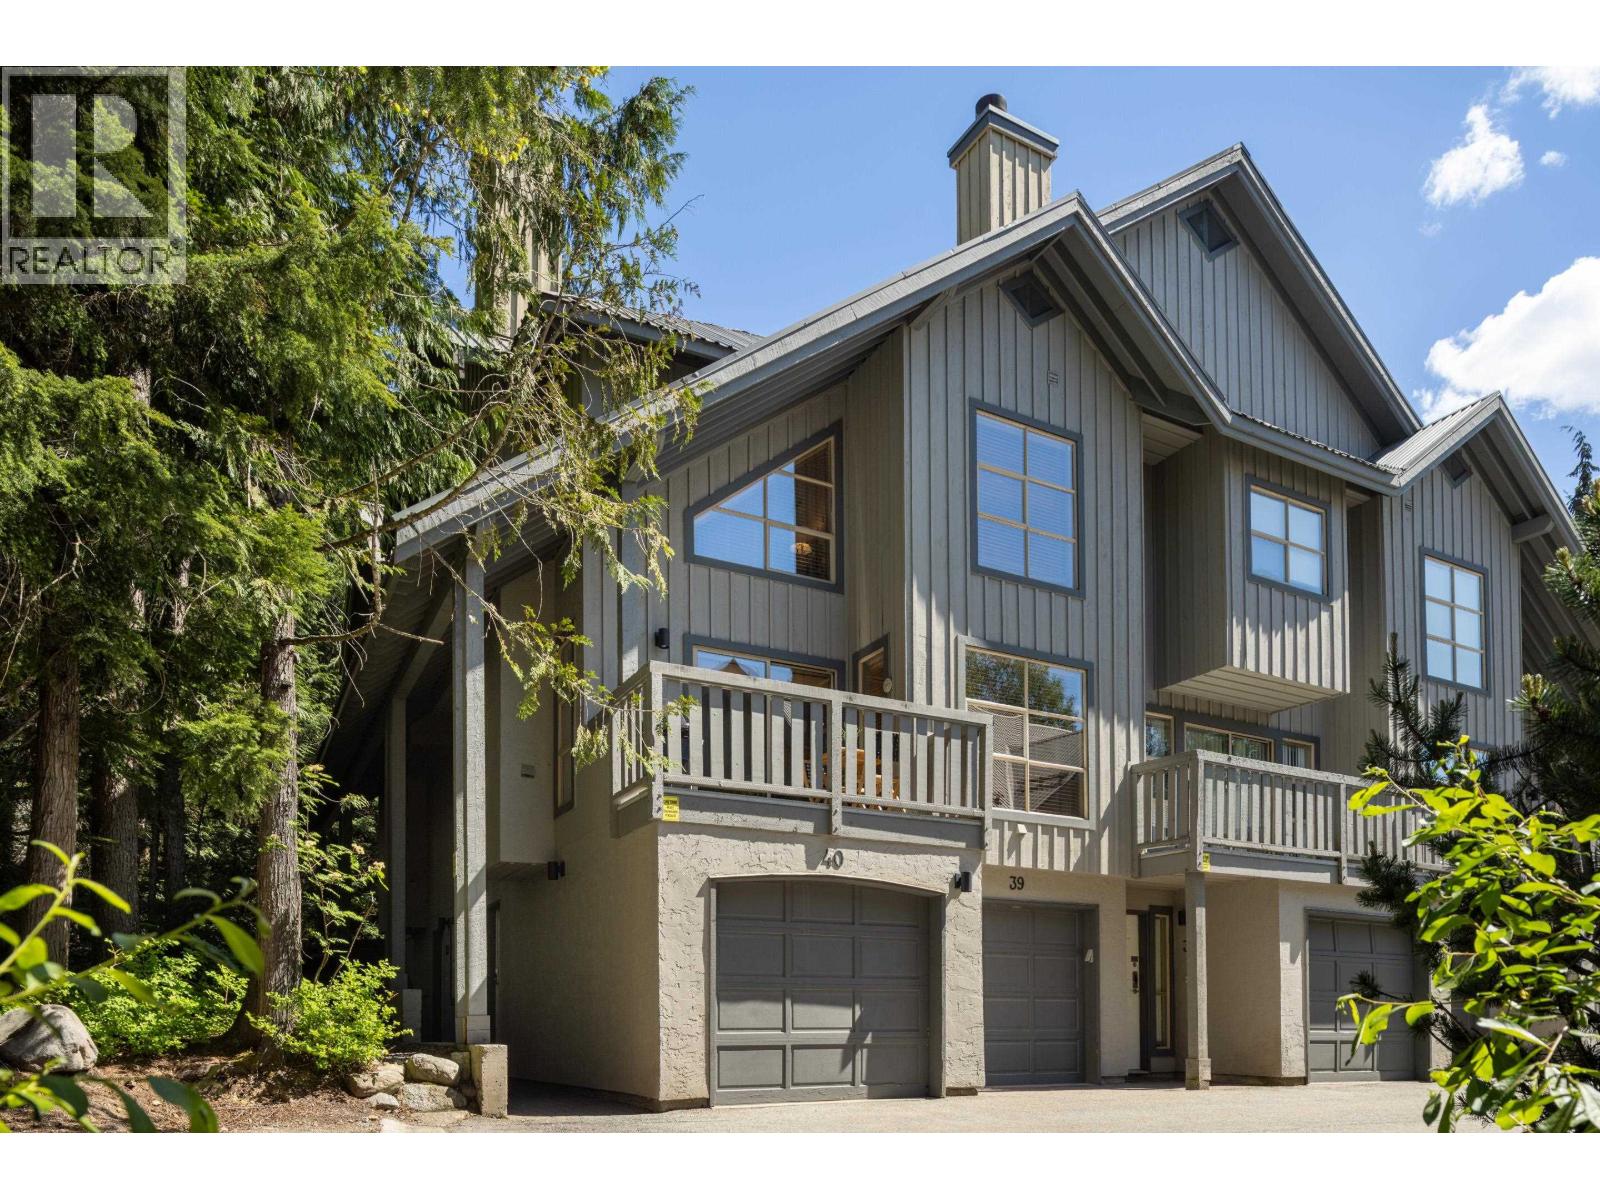
This private end-unit townhome in sought-after Forest Trails offers the ideal Whistler retreat. Featuring 2 bedrooms, 2 bathrooms, an open-concept layout, large bedrooms, extra windows, and newer high-end appliances, this turn-key home is steps from Blackcomb Mountain. Enjoy the convenience of walking to the Upper Village, Whistler Village, Lost Lake´s beaches and trail network, and the Fairmont Chateau Whistler Golf Club. Includes a private single-car garage plus two parking passes. Zoned for nightly rentals with unlimited owner use, it´s perfect as a getaway, full-time home, or investment property. (id:17816)
New Westminster, British Columbia
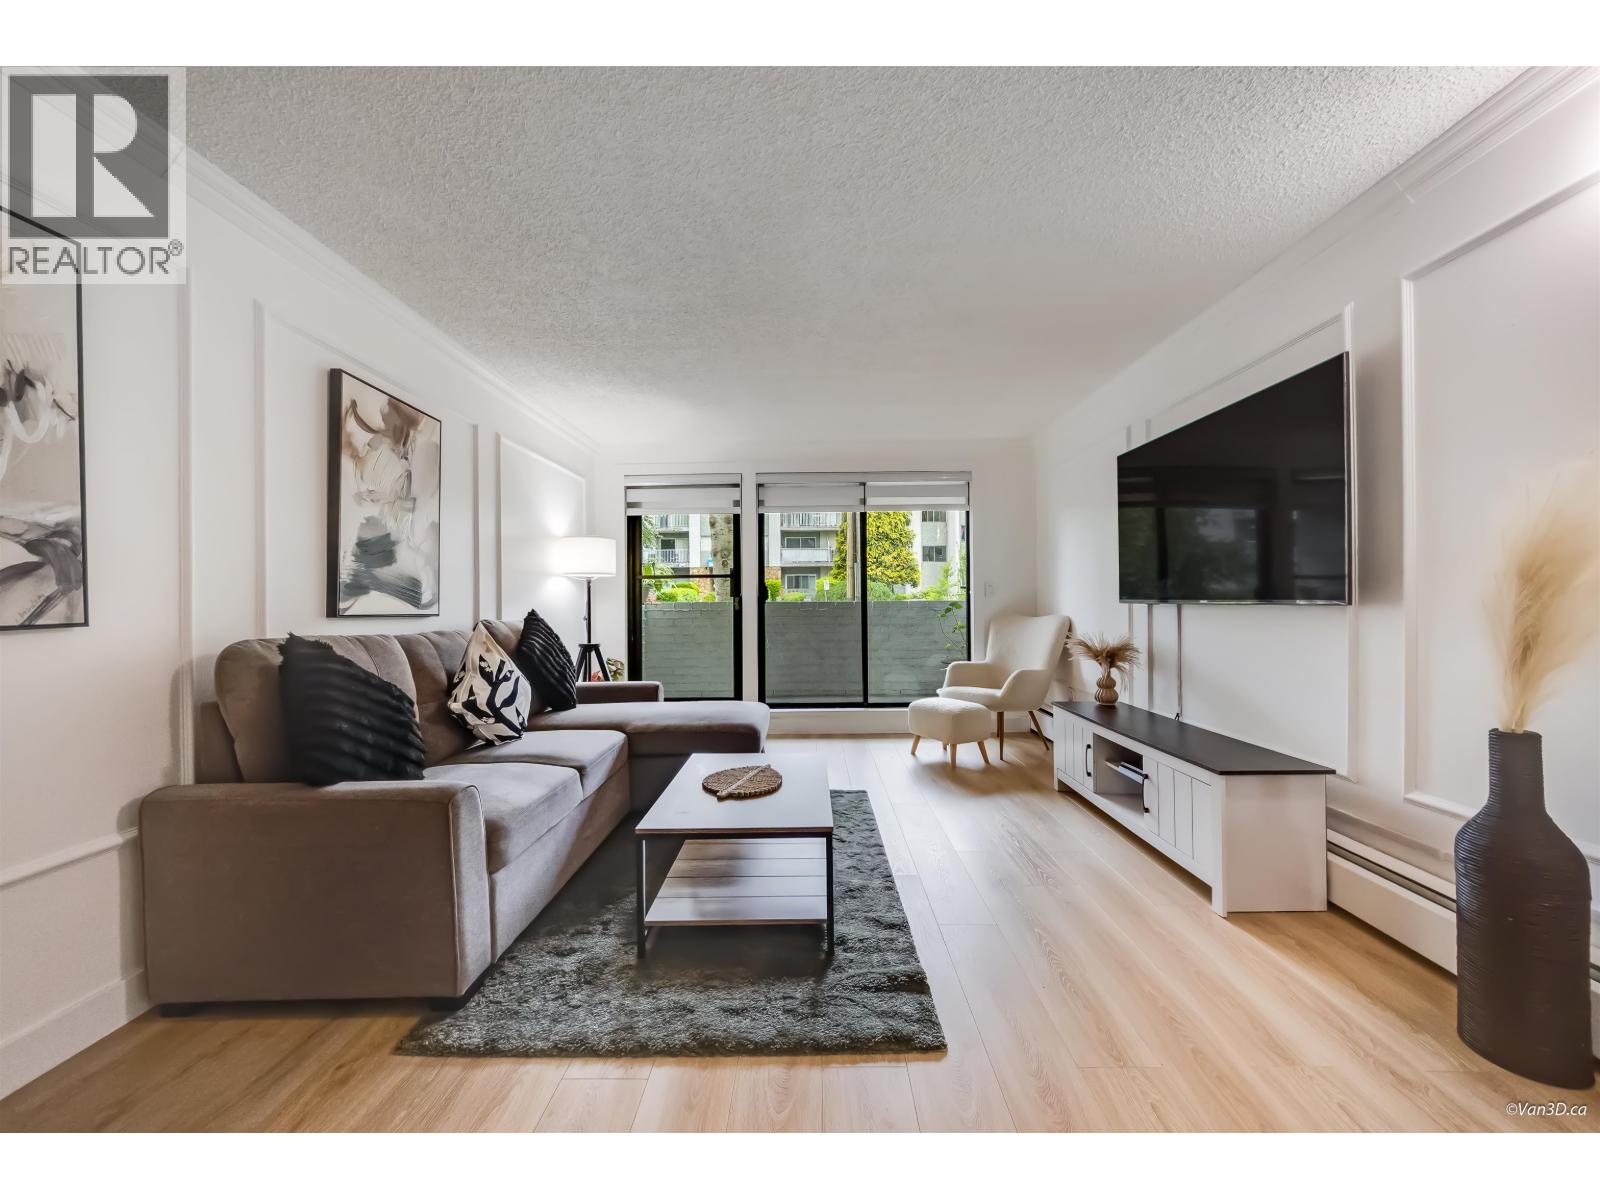
Step into this beautifully renovated 2-bedroom retreat featuring upgraded laminate flooring throughout. The modern kitchen showcases sleek quartz countertops, high-gloss cabinetry, and almost brand-new stainless steel appliances. Scandinavian-style finishing creates a warm and inviting atmosphere, enhanced by stylish custom trim detailing and roller blinds. The generous primary bedroom easily accommodates a king-size bed. Perfectly blending comfort, style, and convenience, this home is ideally situated close to all the amenities you need. Don't miss the opportunity to make this stunning condo your next home. The second bedroom is a generously sized den. Open house Oct 11th, 2-4pm (id:17816)
Vancouver, British Columbia
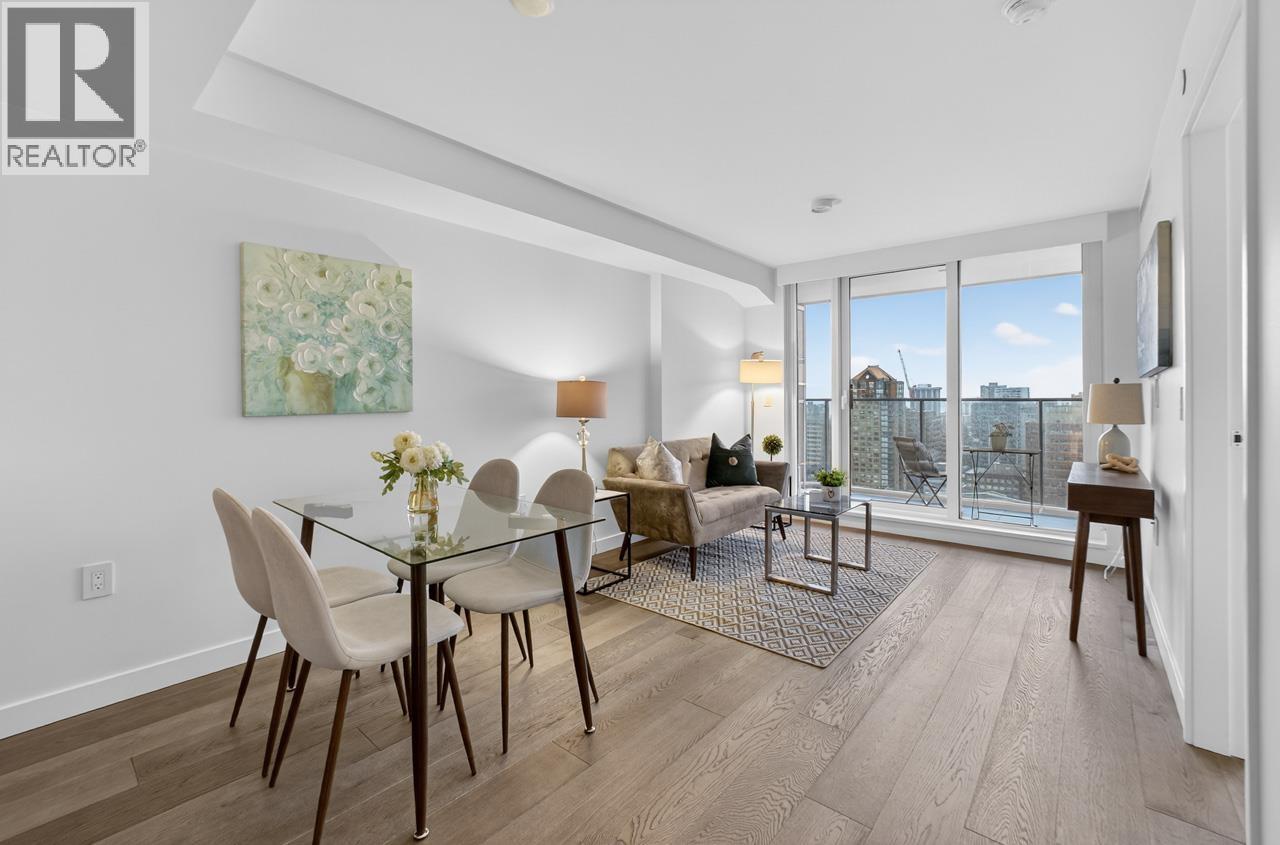
BREATHTAKING VANCOUVER CITY VIEWS FROM YALETOWN´S PREMIER LOCATION! Perched above Emery Barnes Park, 8X on the Park is an icon of modern luxury living. This impeccably designed home features an efficient open-concept layout with floor-to-ceiling windows, A/C, hardwood flooring, and a gourmet kitchen with Italian cabinetry, marble backsplash, and integrated Miele appliances. Enjoy stunning skyline, ocean and city views from the spacious balcony. Exceptional amenities include the exclusive Sky Lounge, full-size gym, yoga studio, and 24-hour concierge. Steps to boutiques, cafés, restaurants, parks, and daily conveniences - experience the very best of Yaletown living! Open House, Oct 11, Sun, 2-4p.m. (id:17816)
Richmond, British Columbia
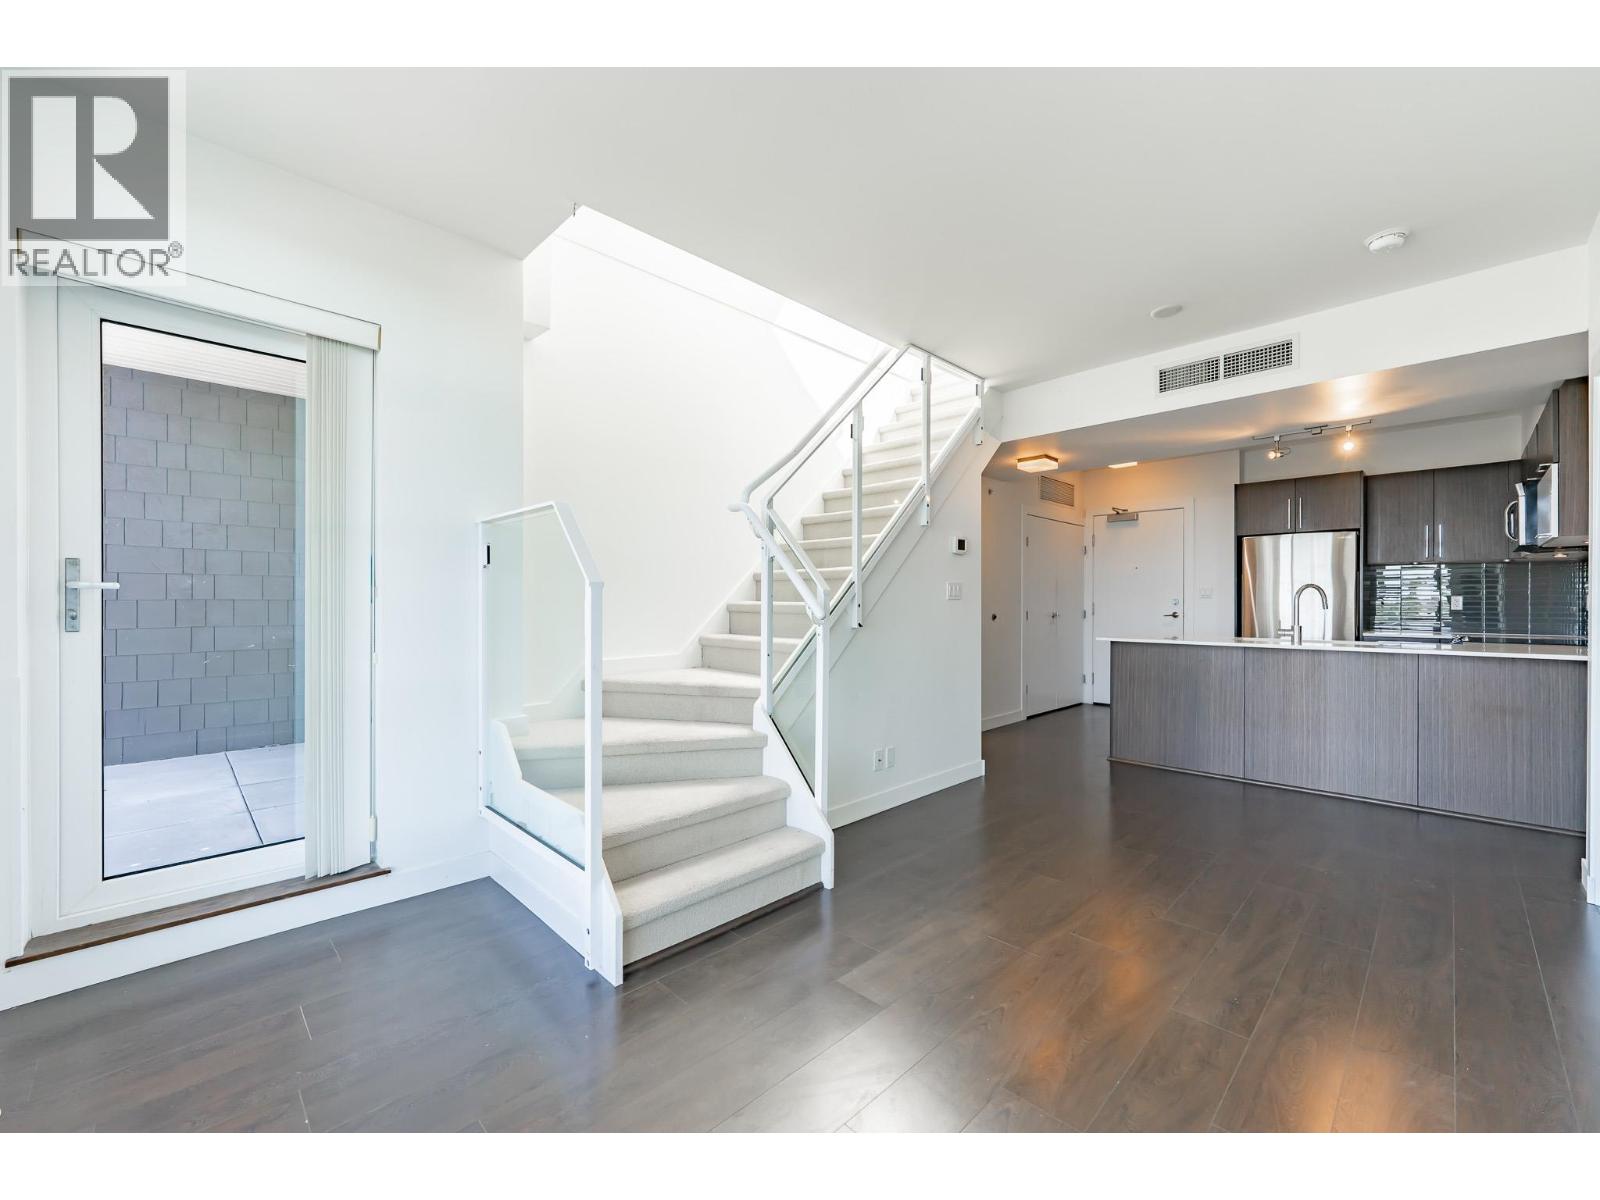
Located in the highly desirable Broadmoor neighborhood, this bright and peaceful two bedrooms home features. The unit offers a spacious living and dining area, complemented by a modern kitchen with quartz countertops. Enjoy unbeatable convenience with supermarkets, banks, and restaurants just steps away. Situated in a top-tier school catchment, it is within walking distance to Maple Lane Elementary and London Secondary. Easy to show and priced to sell-don´t miss this opportunity. two balconies and one extra roof patio 372 sq.ft. Two parkings.Open House October 11 Sunday.2-4pm (id:17816)
Vancouver, British Columbia
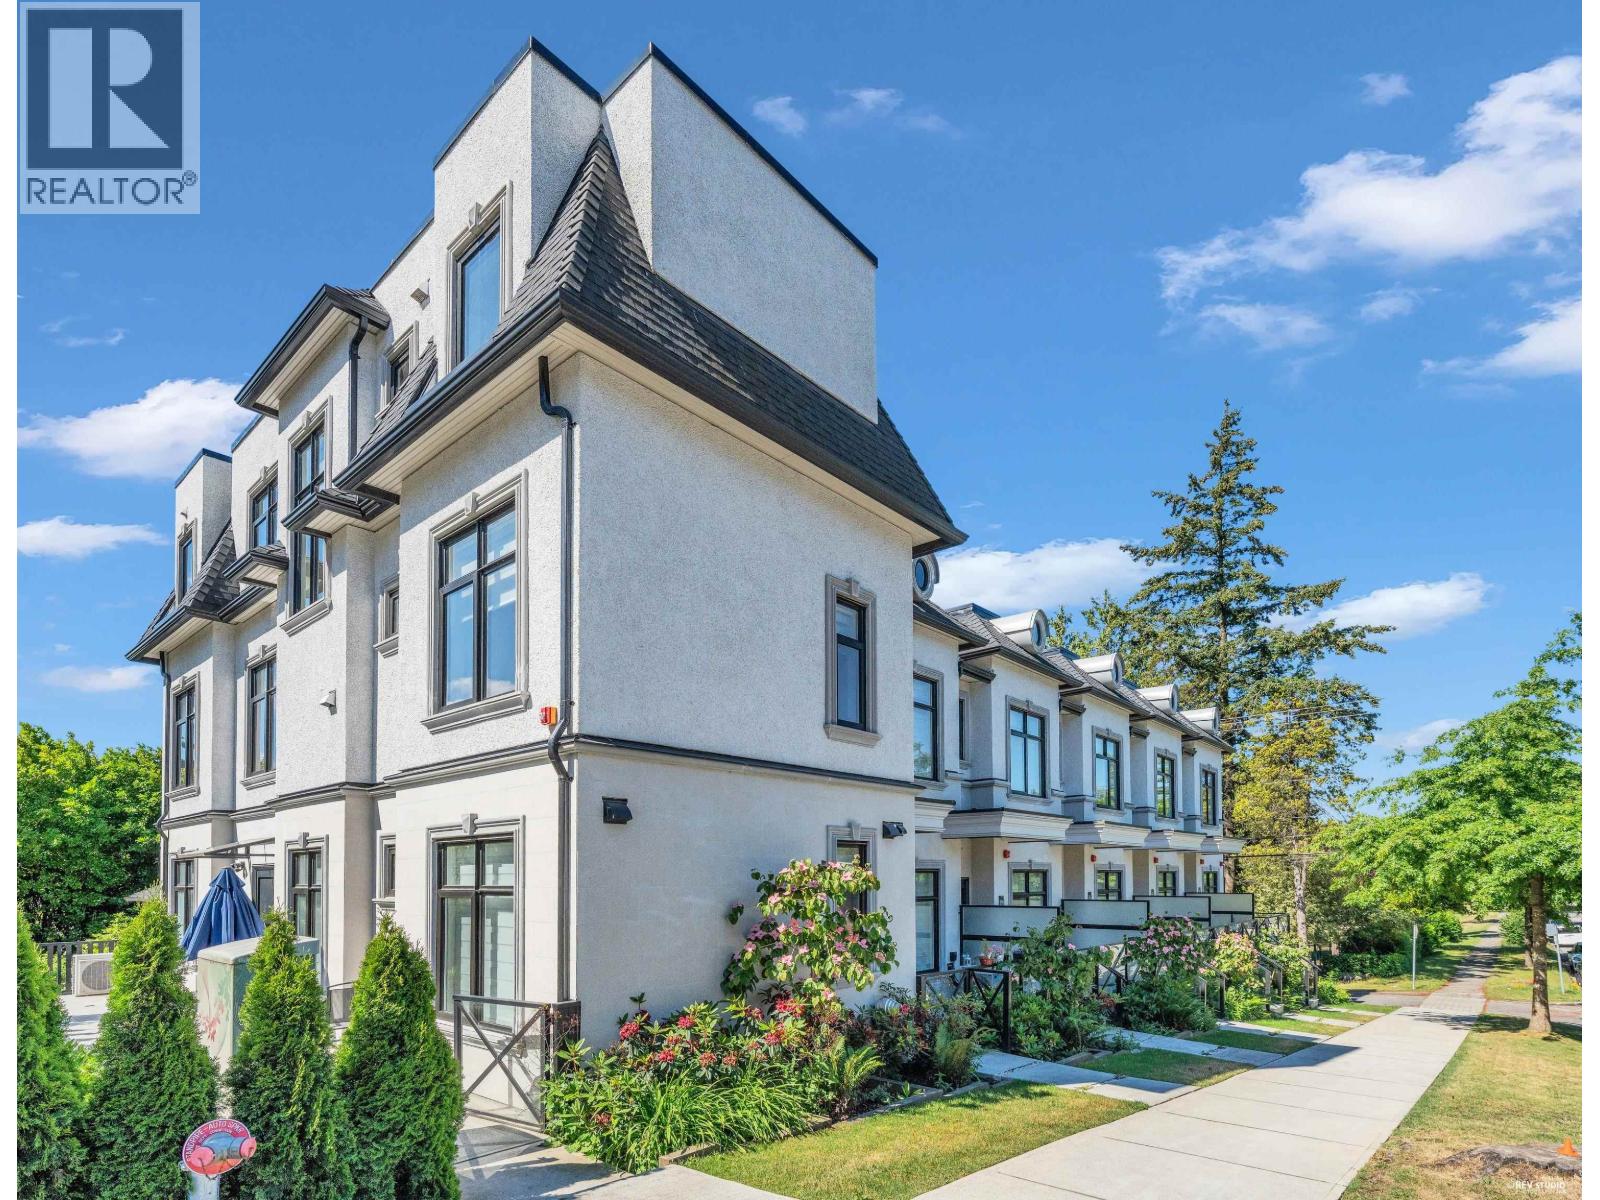
3- bedroom townhouse in Lusa Village! located in South Granville neighborhood. Nicely built in 2023, 2 levels, 1213 sft floor area, 3 full bathrooms, Air conditioning, Wood flooring, luxurious and contemporary interior design, The kitchen features top-of-the-line Miele appliances seamlessly integrated with custom millwork. The main floor offers one spacious and bright bedroom. 2 bedrooms & 2 bathrooms upstairs. Close to schools, shopping and public translink. It is a great unit for a first home buyer! Open House Oct.11, Sunday 2-4 pm. (id:17816)
