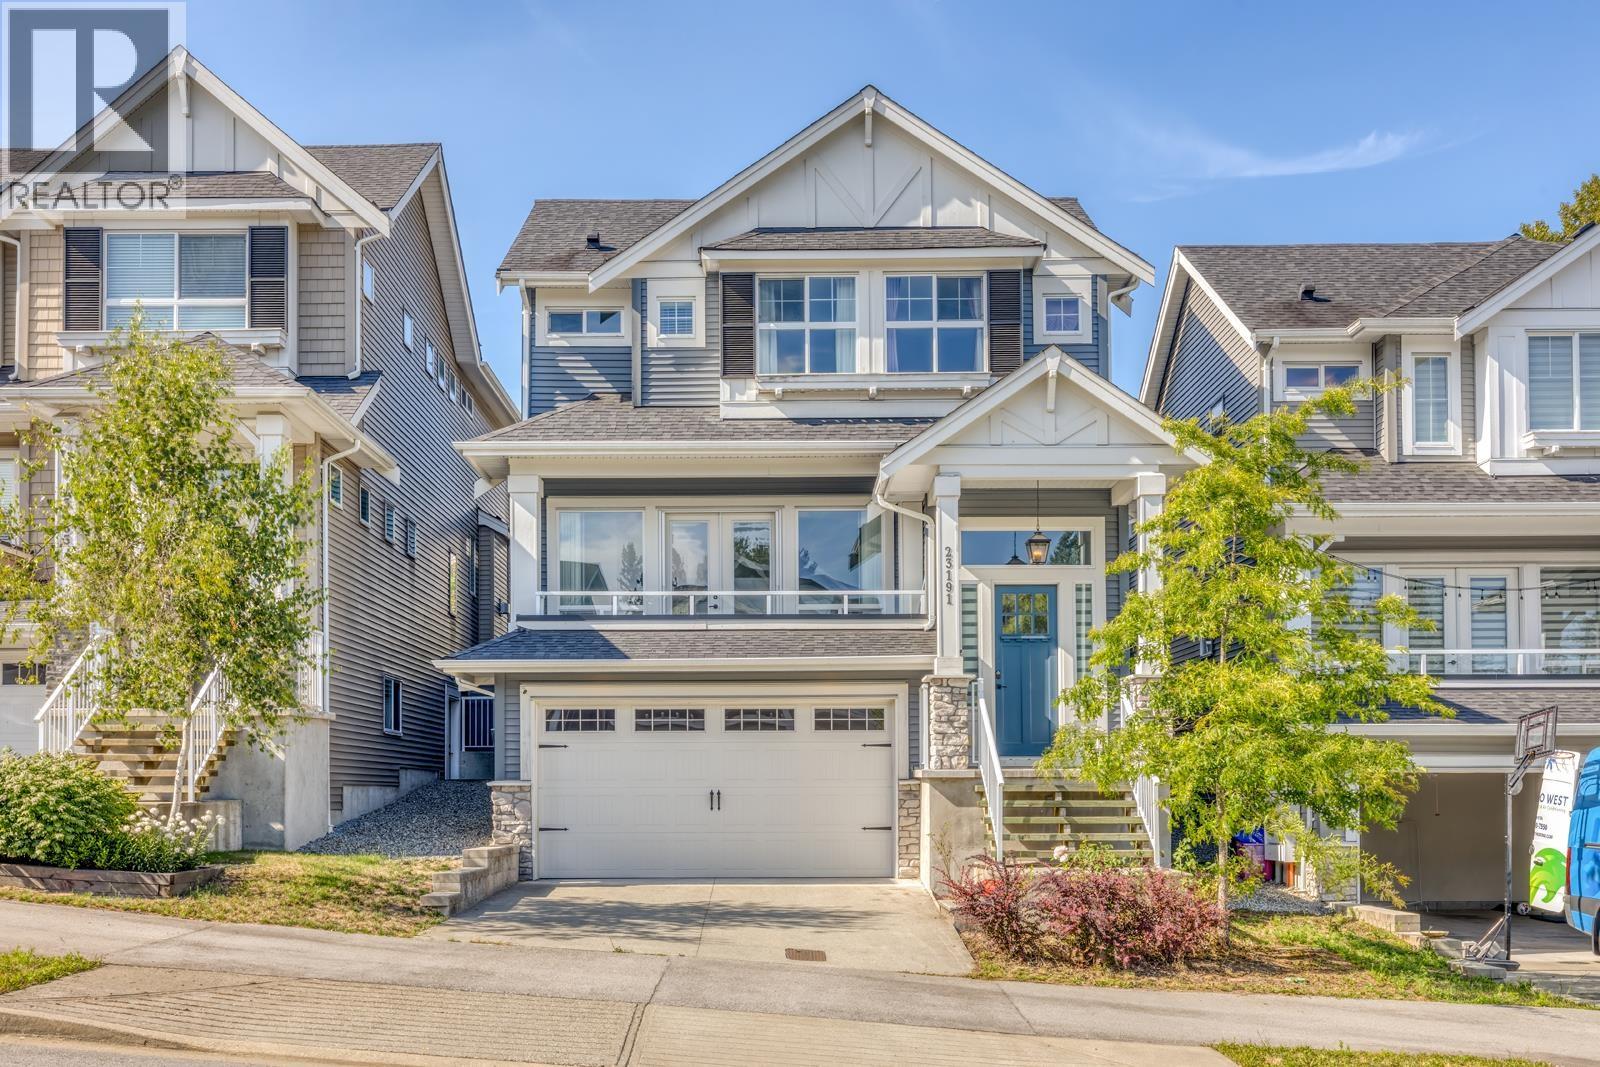
Maple Ridge, British Columbia
Roslyn Ridge by Morningstar in prestigious Cottonwood! This executive 5 bed, 4 bath home with A/C is steps to parks, trails & offers easy access to major routes. Bright open den off the foyer with motorized curtains, perfect for a home office. Vaulted ceilings & oversized windows fill the open-concept main floor with natural light. Entertain in the gourmet kitchen featuring quartz counters, huge island, white modern cabinetry & views of the living, dining & private fenced backyard. Spacious primary bedroom with spa-inspired ensuite. Fully finished basement with separate entry offers a large rec room with wet bar, 5th bedroom & full bath-ideal for guests or extended family. Double garage, landscaped yard & more! (id:17816)
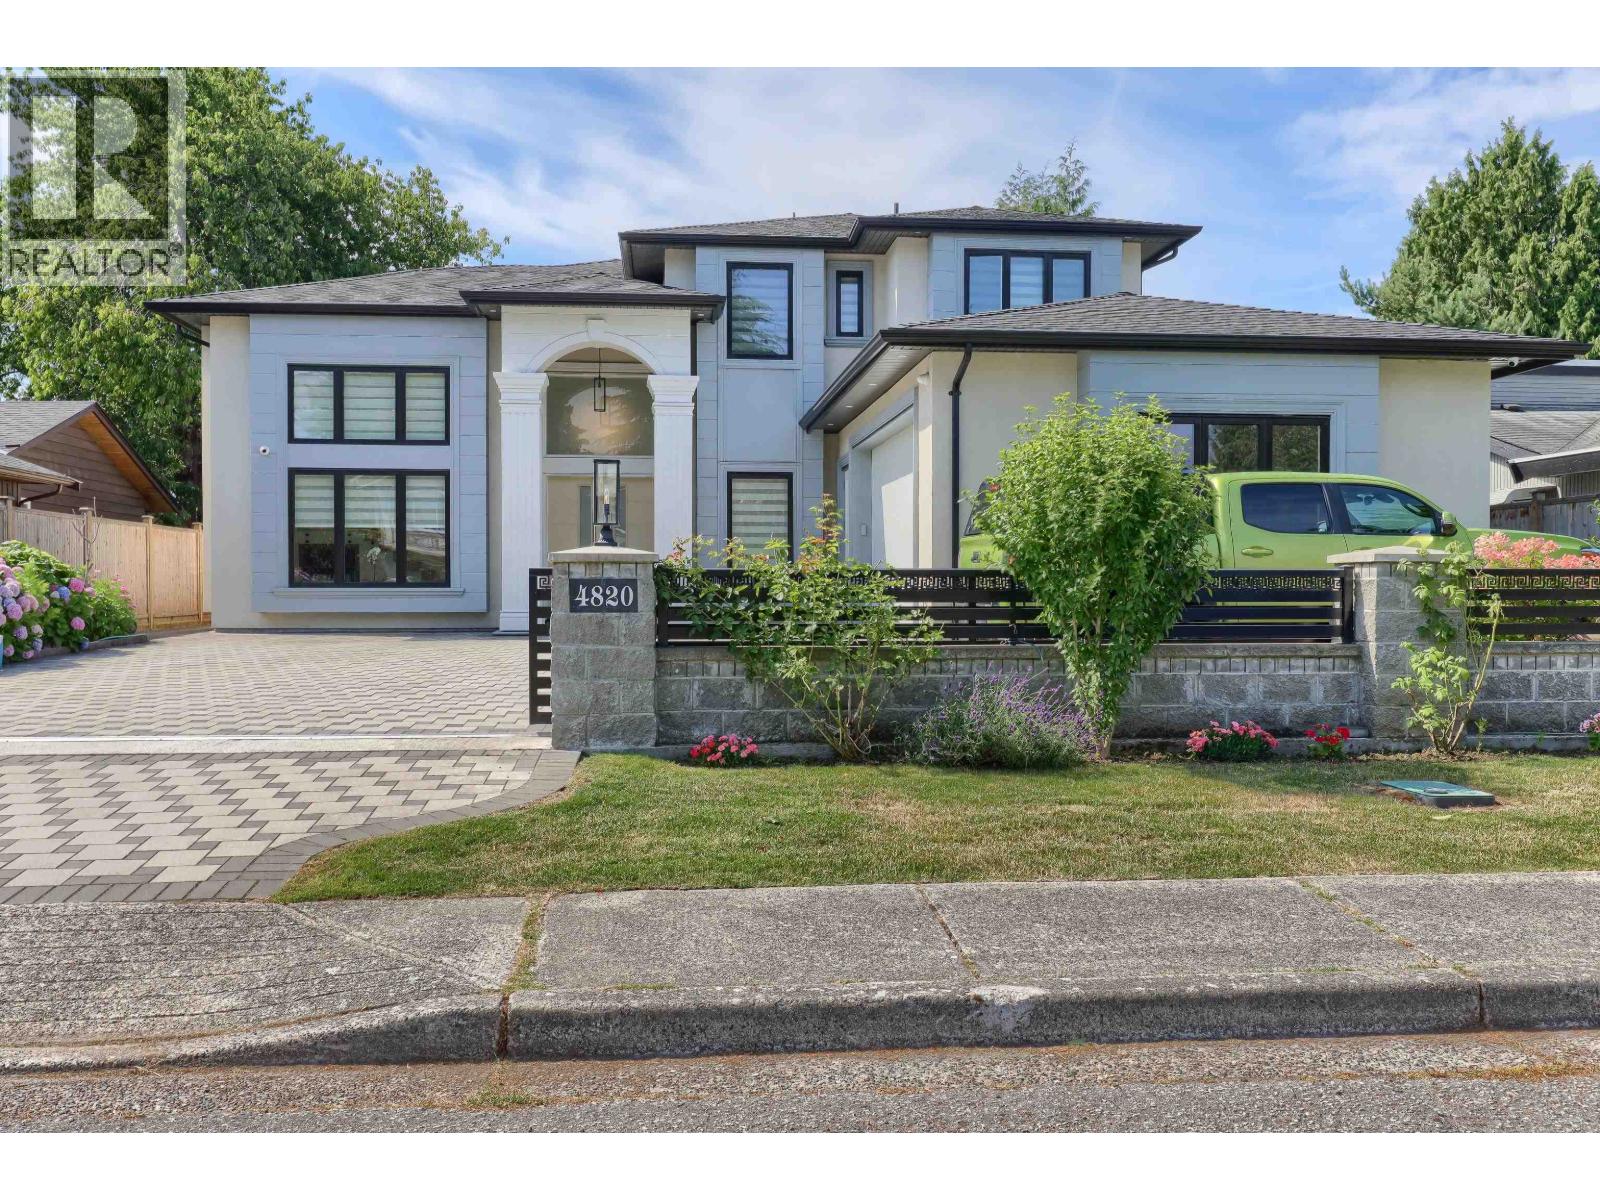
Richmond, British Columbia
Elegant Luxury a close to brand new home in quiet neighbor of Steveston North! This flat south facing home features abundance of natural sunlight, over 3300 SF home include 4 larger en-suited bedrooms upstairs; a large flex room & bed suite downstairs. Stunning two kitchens with High-end appliances, quartz island and nice cabinetry. Open concept layout with high ceilings in foyer, living room, dinning room and family room. AC, HRV, radiant heat, security cameras, private balcony complete this exceptional home. Central location, walking distance to the West Dyke Trails, restaurants, shopping mall, schools and transit. Don't miss this perfect and comfortable home! A pleasure to show! Open House: Oct 11, Sun from 2-4pm https://realsee.ai/qjMMwkgg (id:17816)
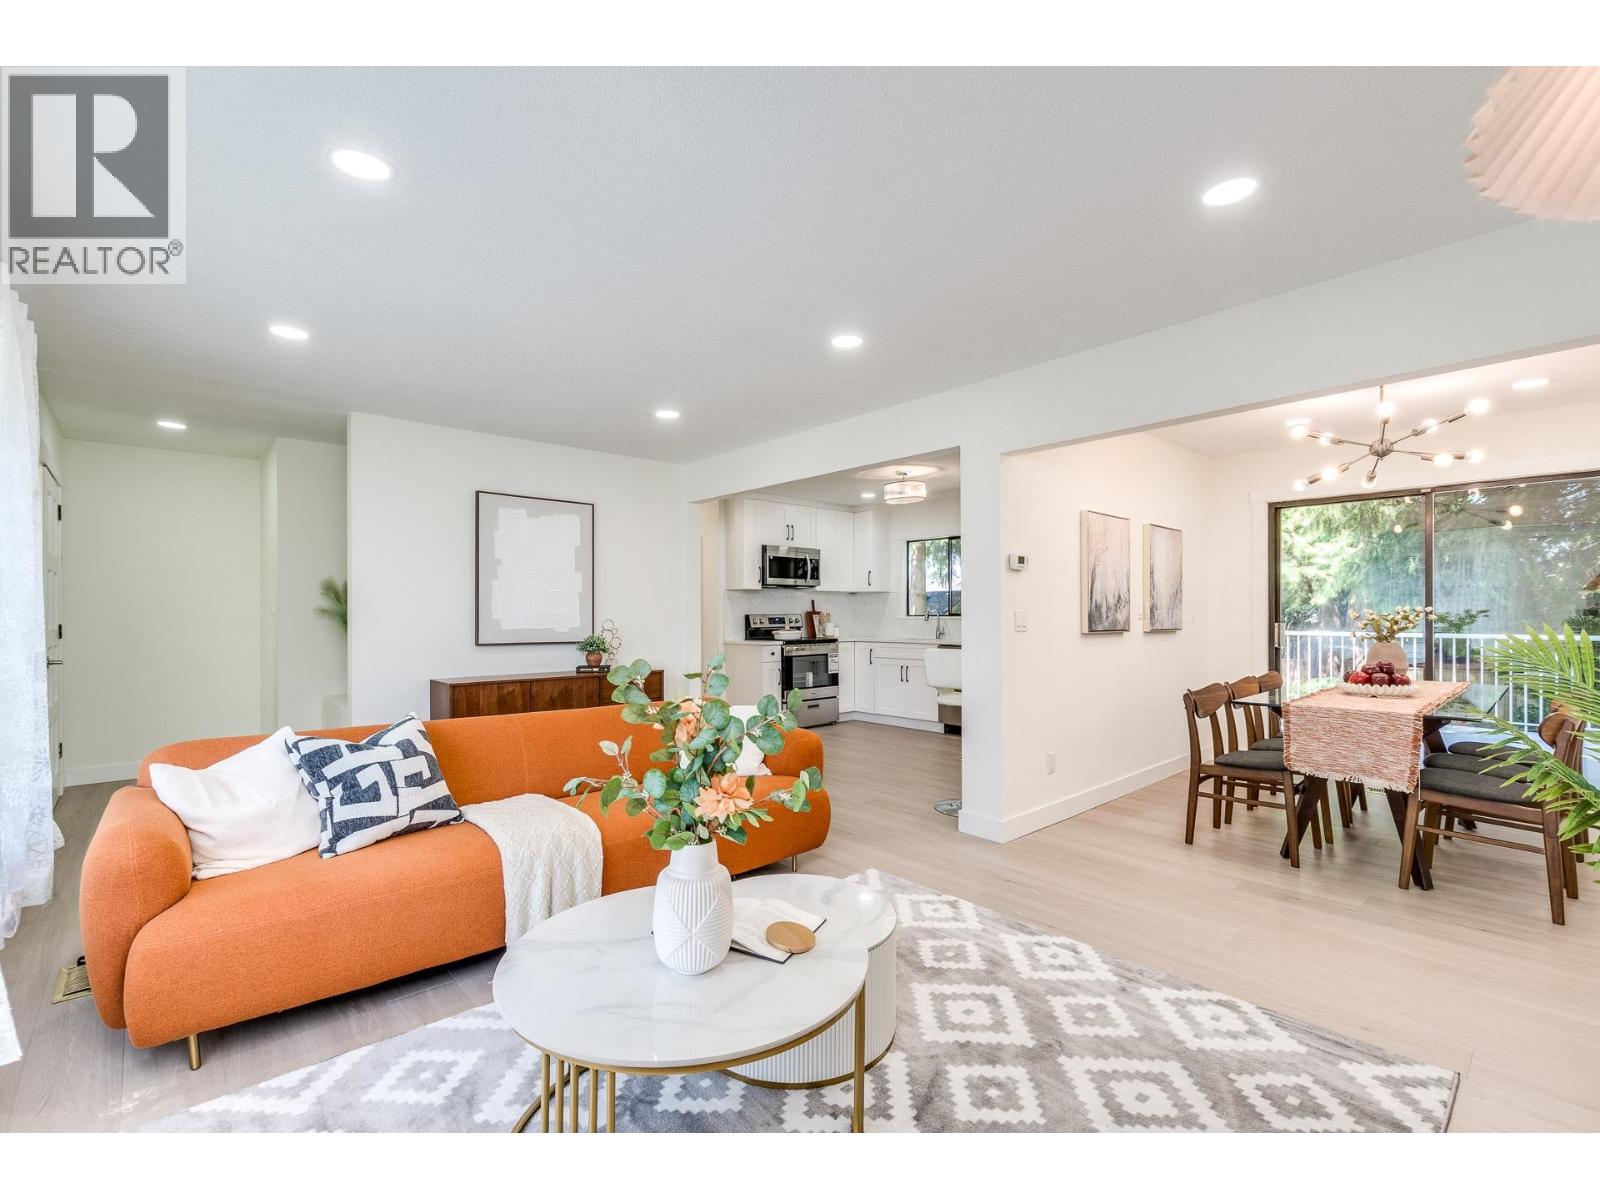
Port Coquitlam, British Columbia
Rare find total renovated 2,000 + sft 6 bed 4 bath house on an over 7000 sft level lot with back lane in Central Poco area. The house features bright south facing living room, brand new kitchen with S/S appliance ,the separate dining room leads to the huge deck oversee the backyard, 2 bed with updated 4 piece bath and the powder on main , plus extra two bedrooms with 3 piece bath in the basement for the owner use, another 2 bed with new kitchen, full bath plus good size living room with separate entrance, ideal for extended family or mortgage helper. Updated including new kitchen, flooring, painting, lighting, 200A electricity. Supper location, walking distance to schools, Community center, West coast station etc.The house in an RT zoning, can built townhouse or duplex with legal suite. (id:17816)
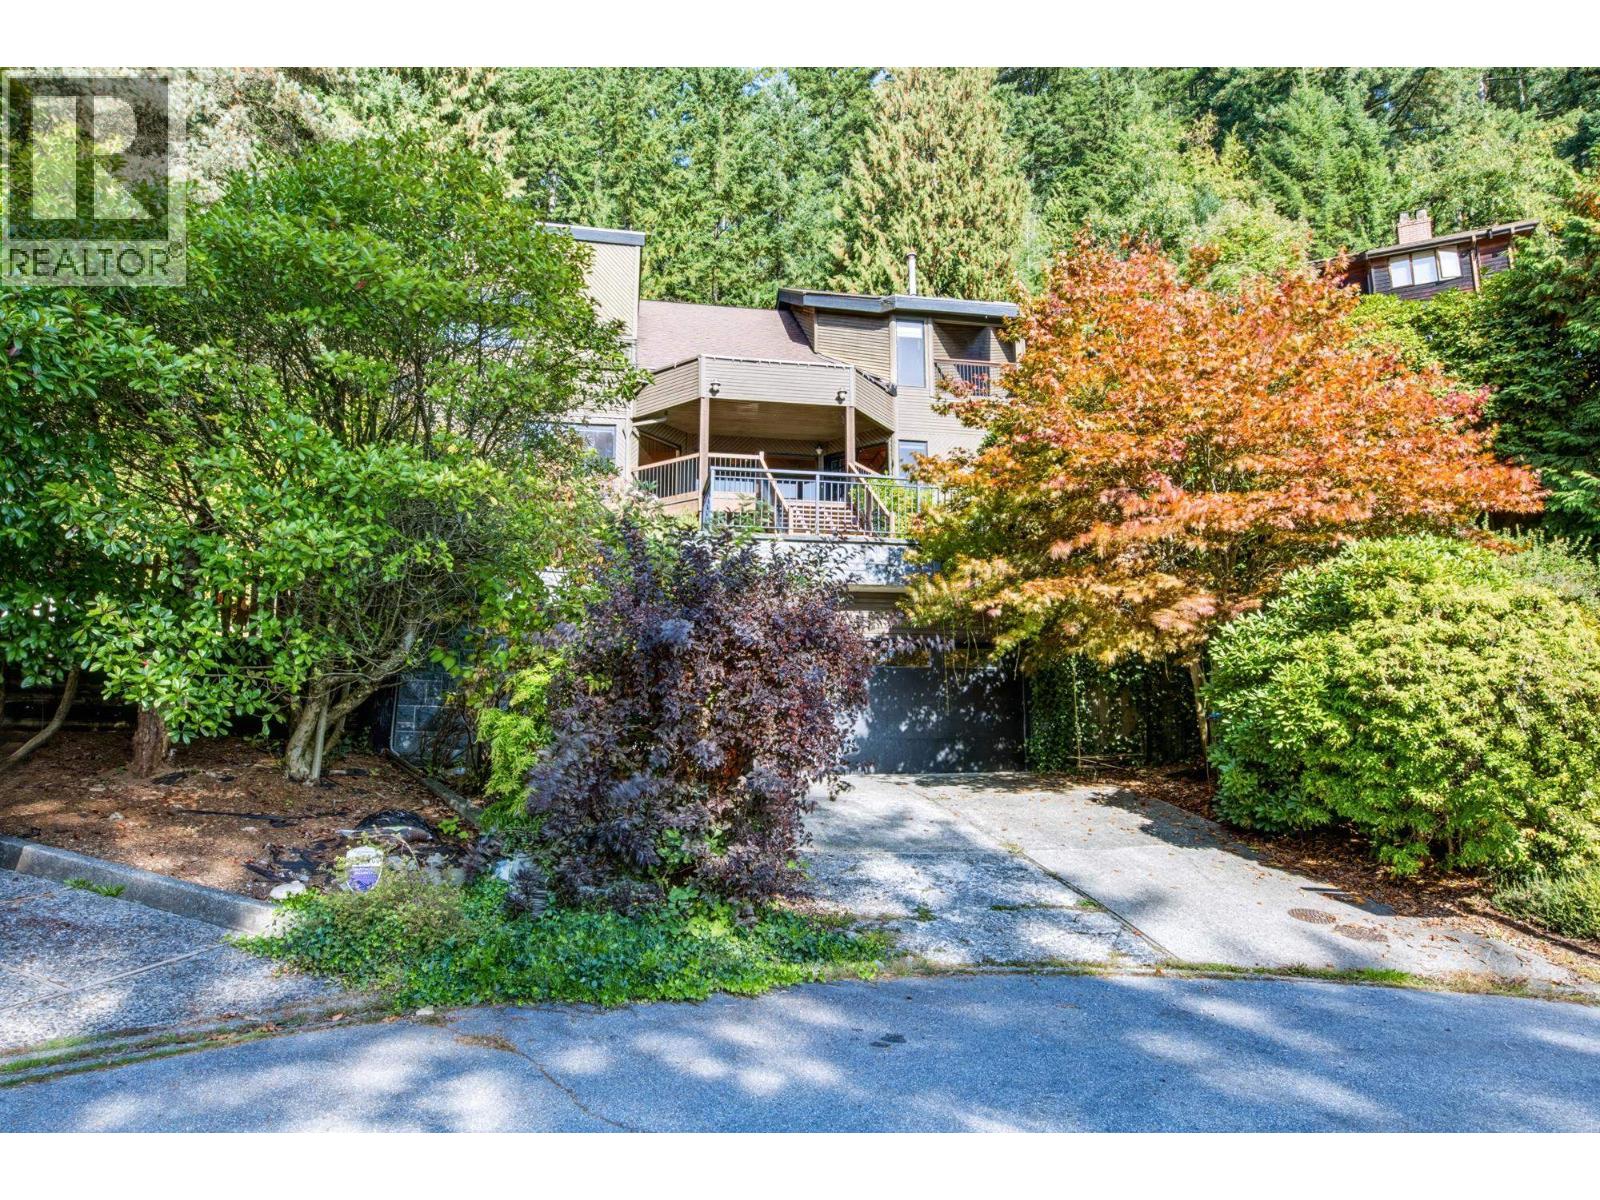
Port Moody, British Columbia
Created for Enjoyment! Feel at home the moment you step inside this beautifully maintained home, offering panoramic inlet views and exceptional privacy. The bright living room overlooks expansive blue water and lush greenery, with no neighbouring home directly in sight. The updated kitchen features floor-to-ceiling oak cabinetry, granite countertops, stainless steel appliances, gas stove, and a distinctive brick feature wall. A spacious family room with wet bar is ideal for entertaining. The generous primary suite offers a private view deck and spa-inspired ensuite. Enjoy the peaceful patio and backyard, close to shopping, parks, and top school catchments. Rarely does a home of this quality, character, privacy, and spectacular views Offered due to owners' relocation. Motivated seller! (id:17816)
West Vancouver, British Columbia
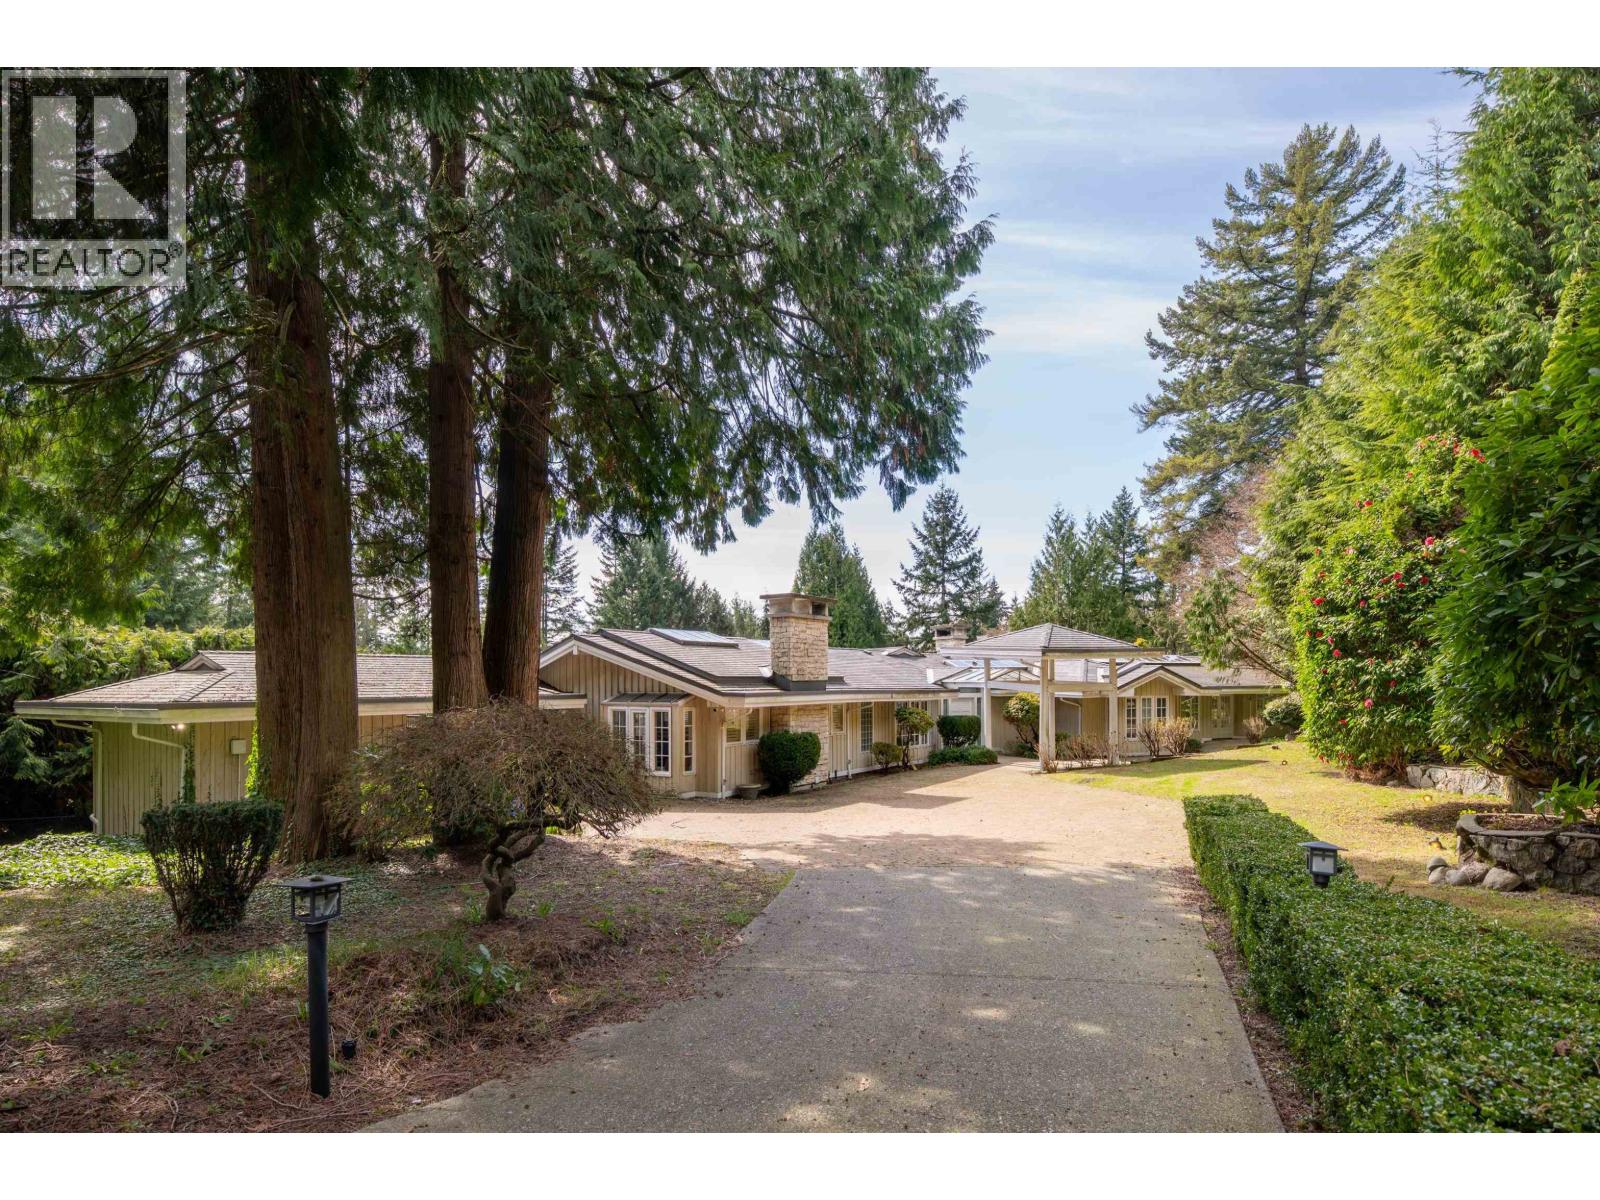
Rare chance for an exceptional large 31,537 sq/ft estate property, this West Vancouver residence offers a sense of privacy, space and quiet. With 4 generously sized bedrooms and 4 bathrooms (3 full, 1 powder) giving the home a comfortable and functional layout. Vaulted ceilings with exposed beams add a sense of volume and character, while a row of windows and French doors invite in natural light from every angle and offer a seamless transition to the outdoor area. Kitchen with custom dark wood cabinetry provides a rich contrast to the light stone countertops, all Miele appliances and a large central island. A private backyard retreat complete with a pool and spa designed for quiet relaxation and easy outdoor living. *OPEN HOUSE Sun Oct 11th @ 2-4pm* (id:17816)
West Vancouver, British Columbia
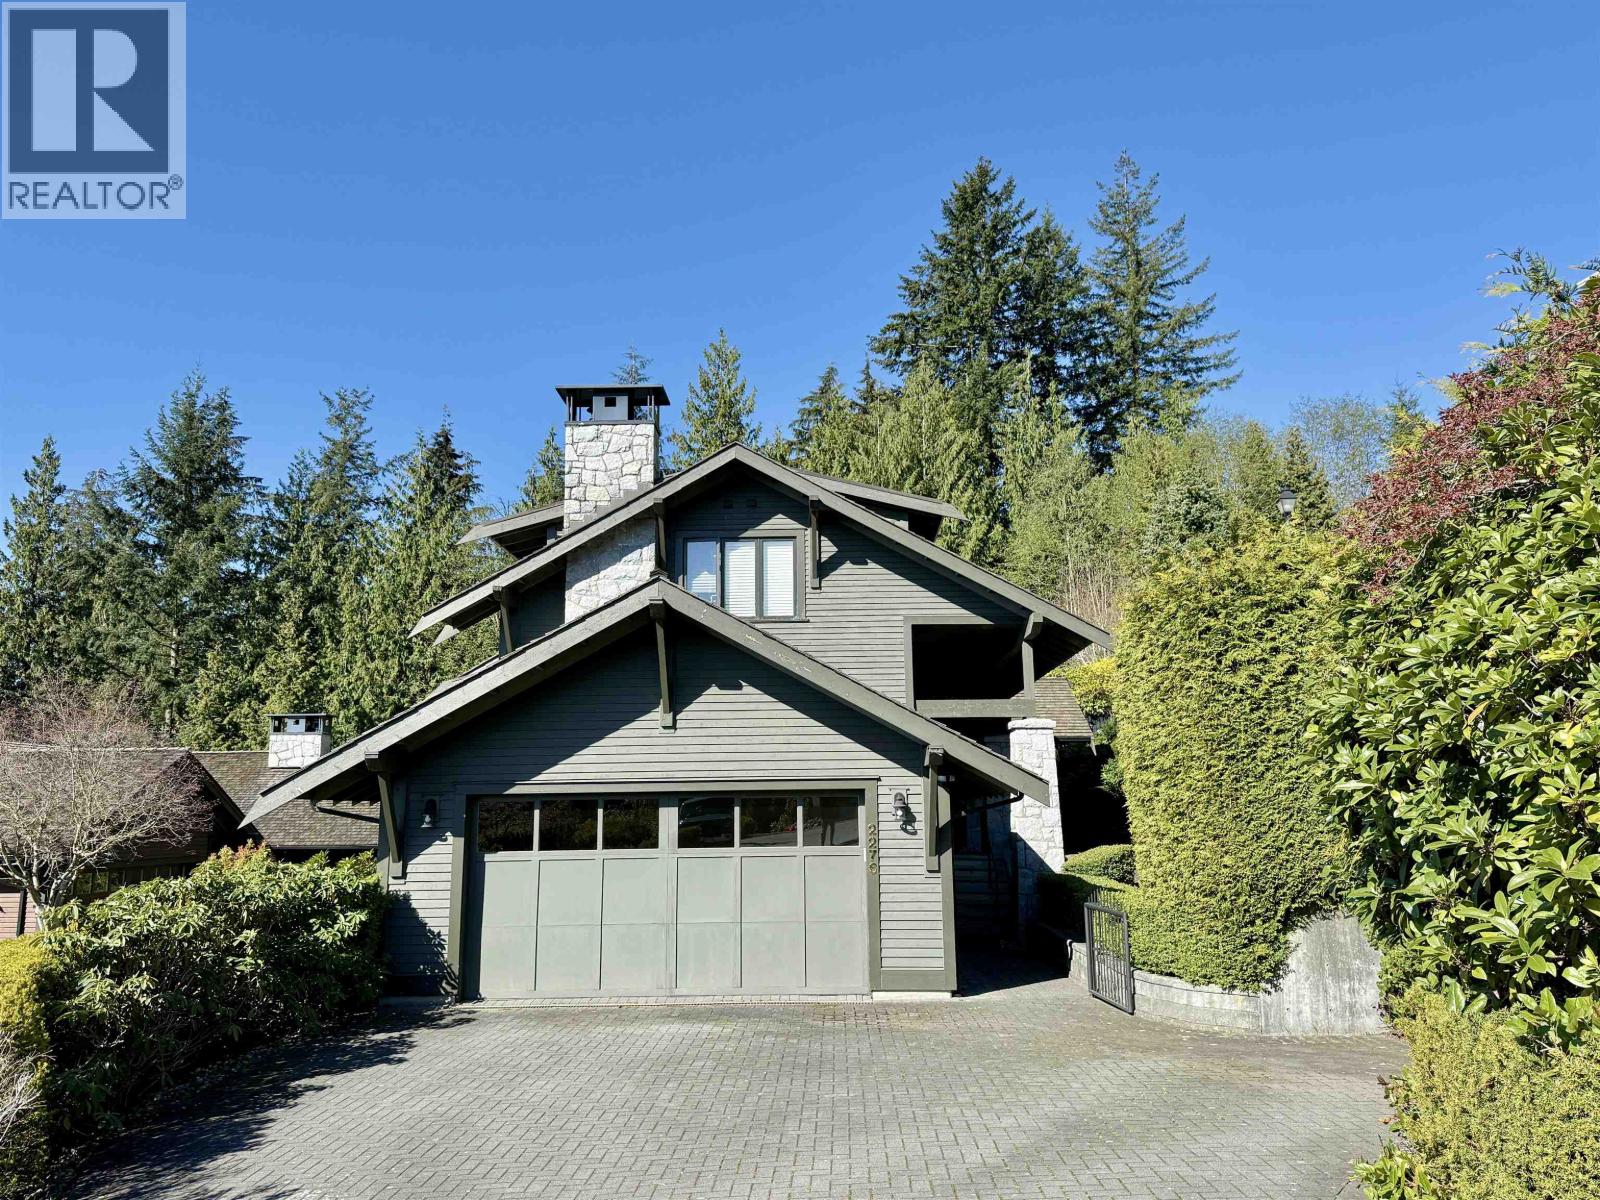
This amazing top quality home offers 3 beds and 5 baths on 3 levels with all bedrooms facing south & low maintenance garden. Main floor open layout, living room, kitchen, dining & family room, with granite counters, high end Viking appliances, oak cabinetry, hardwood floors, fireplace, radiant heat. South facing deck with views of Downtown Vancouver, Lions Gate Bridge and sea. The top floor is a luxurious master suite with a spa-style limestone ensuite & marble vanity, roof top deck and porch. Below level has 2 bedrooms with each ensuite bath, plus a recreation room. 2 parking garage, flat front yard can park 4 cars. School catchment: Chartwell Elementary & Sentinel Secondary. Great for downsizing from a mansion or upscaling from a condo in this prestigious Whitby Estate, West Vancouver. (id:17816)
West Vancouver, British Columbia
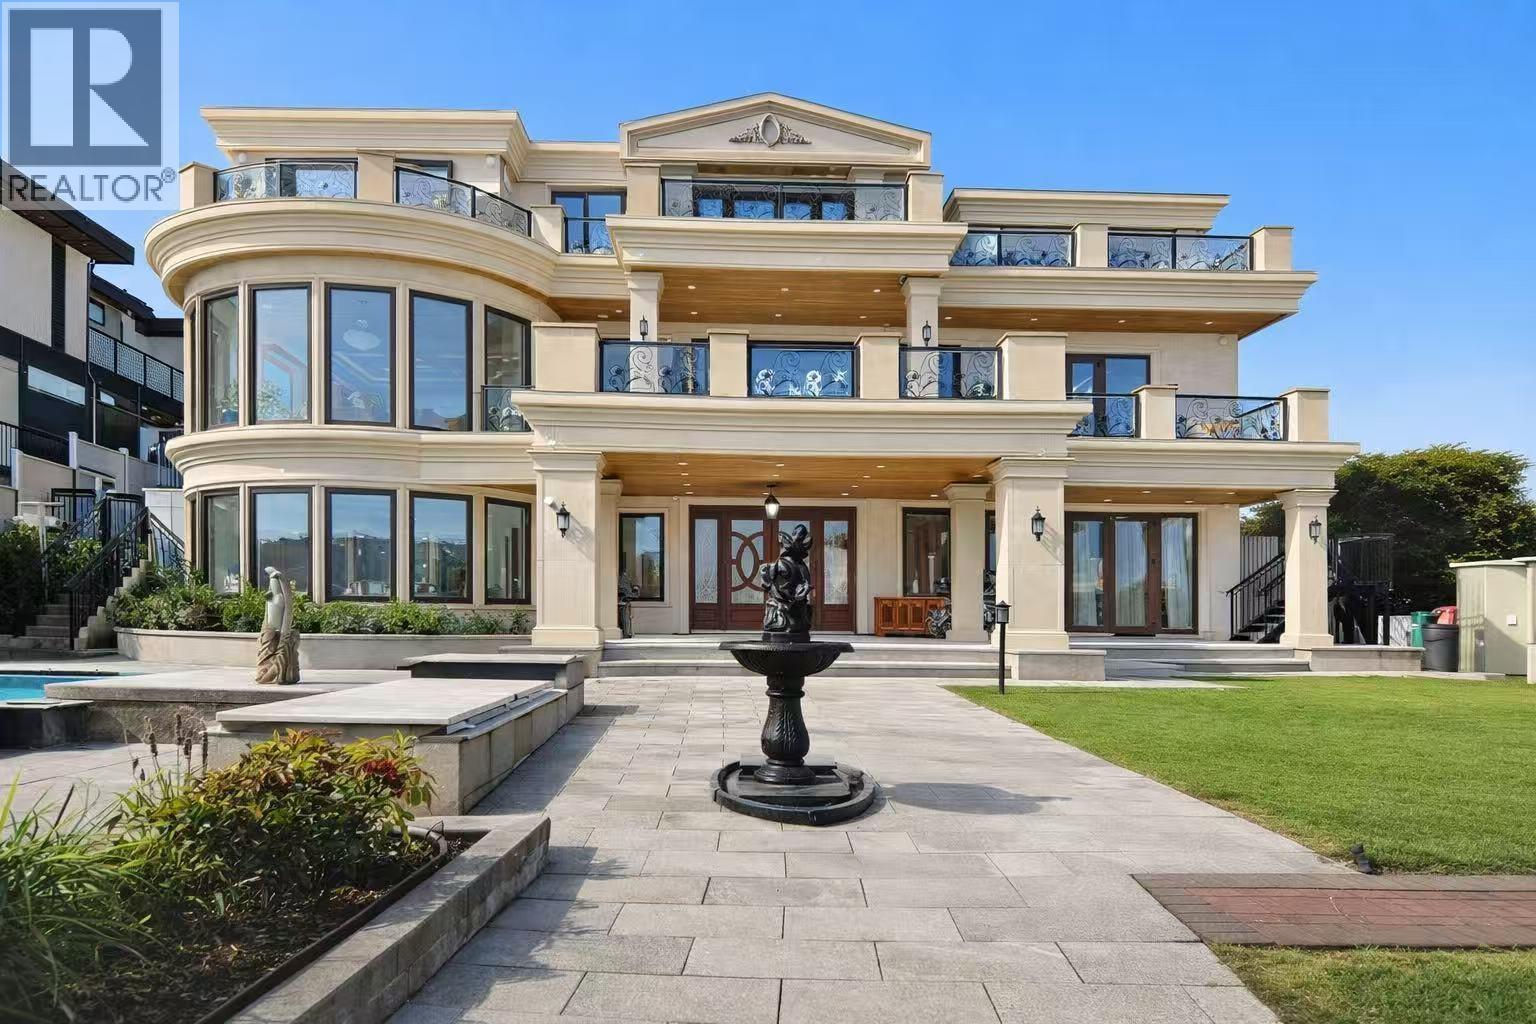
This extraordinary 7,654 sq.ft. Chartwell residence, set on a 15,562 sq.ft. lot, offers 6-bedroom, 7-bath, with spectacular 270° views of the ocean, Lions Gate Bridge, and city skyline. Distinguished by rare dual entrances from both north and south Chartwell Street, The exterior is clad entirely in unique Karamaili gold marble, while interiors are marble floors, hand-carved from Indonesian mahogany by master artisans. Italian ruby marble countertops highlight the kitchen and bar, complemented by a natural marble mural and an exquisite jade-carved fireplace from Afghanistan. Japanese embroid silk wall paper. Wine bar and home theatre outdoor pool and inlaw suite. Steps from Chartwell Elementary/Sentinel Secondary, the location is unmatched. Open house Oct 11 (Sun) 1 - 3 pm. (id:17816)
Richmond, British Columbia
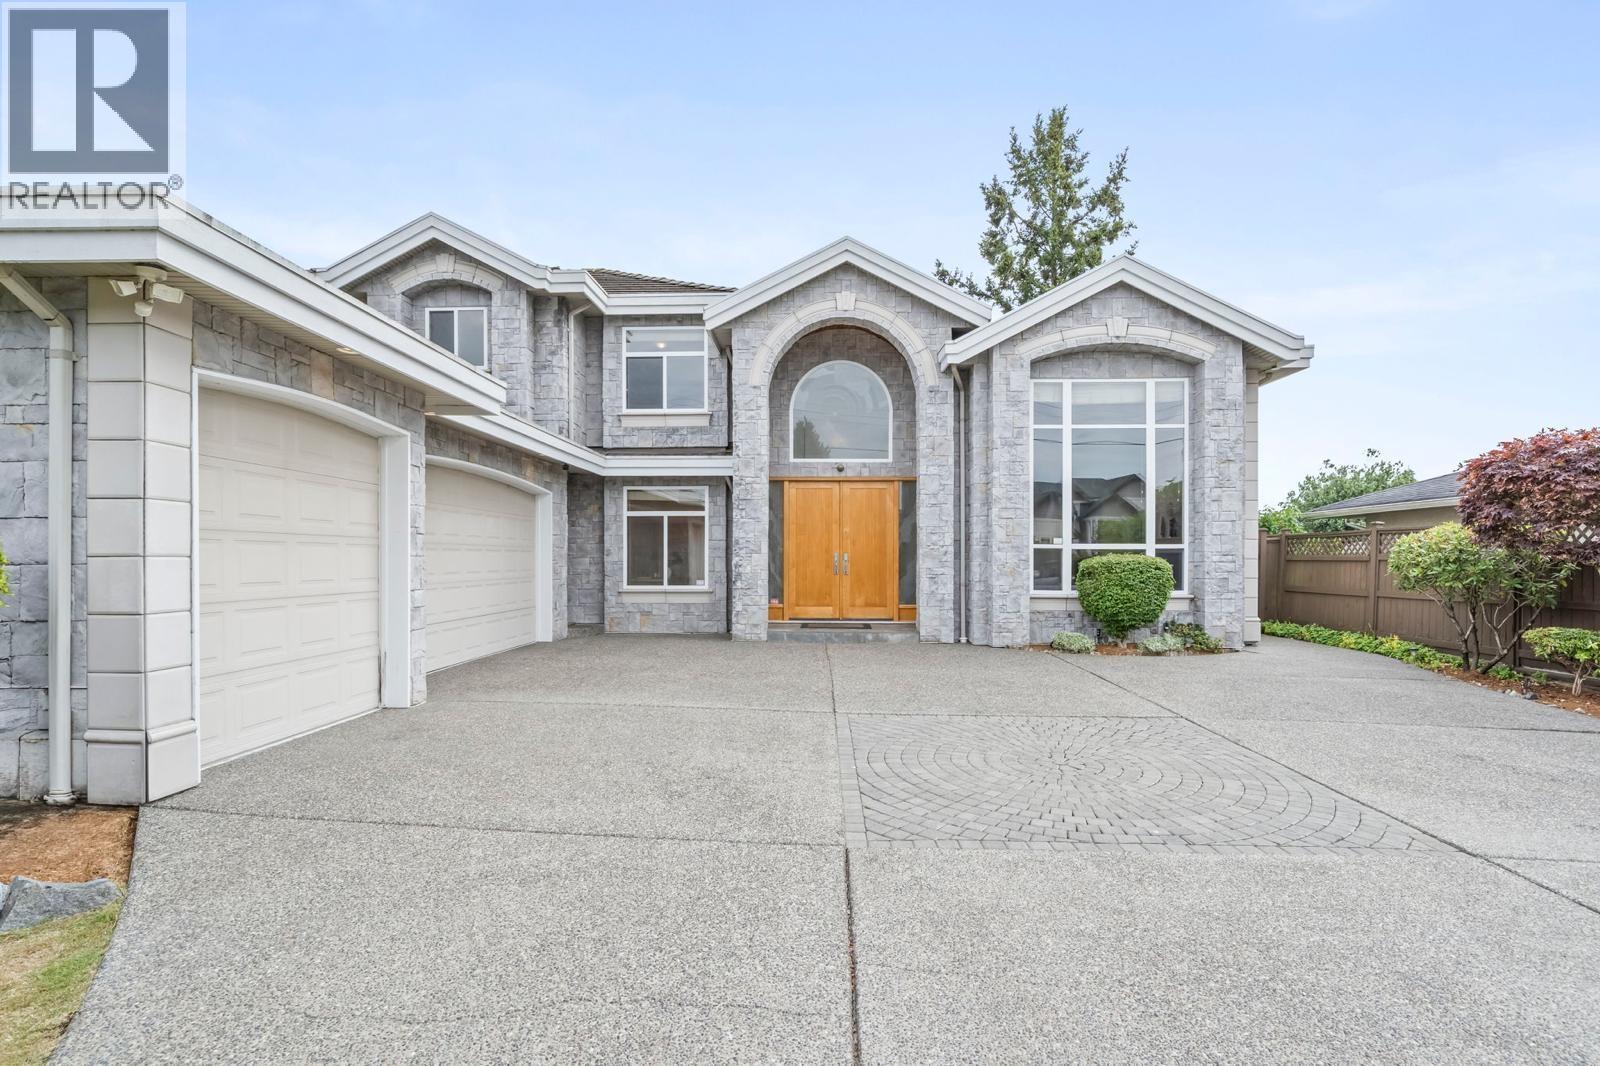
A Rare Broadmoor Find! This custom 2-storey sits on a private 66 x 125 ft lot, backing directly onto a Southern open green field - a rare find in this sought-after pocket of Richmond. Offering 3,708 square ft across 5 bedrooms + den and 5.5 baths, the layout is built for growing and multi-generational families alike. The bedroom on the main level can be converted into a theater. The master bedroom includes a fireplace and a sitting area overlooking the green field. Dual staircases, 9´ ceilings on Main, and 3 fireplaces bring warmth and scale throughout. A second kitchen makes hosting effortless. A/C, radiant heat, built-in vacuum, and security system included. Triple garage parking and a tile concrete composite roof complete the package. Minutes to shopping, park, recreation, and schools. (id:17816)
Vancouver, British Columbia
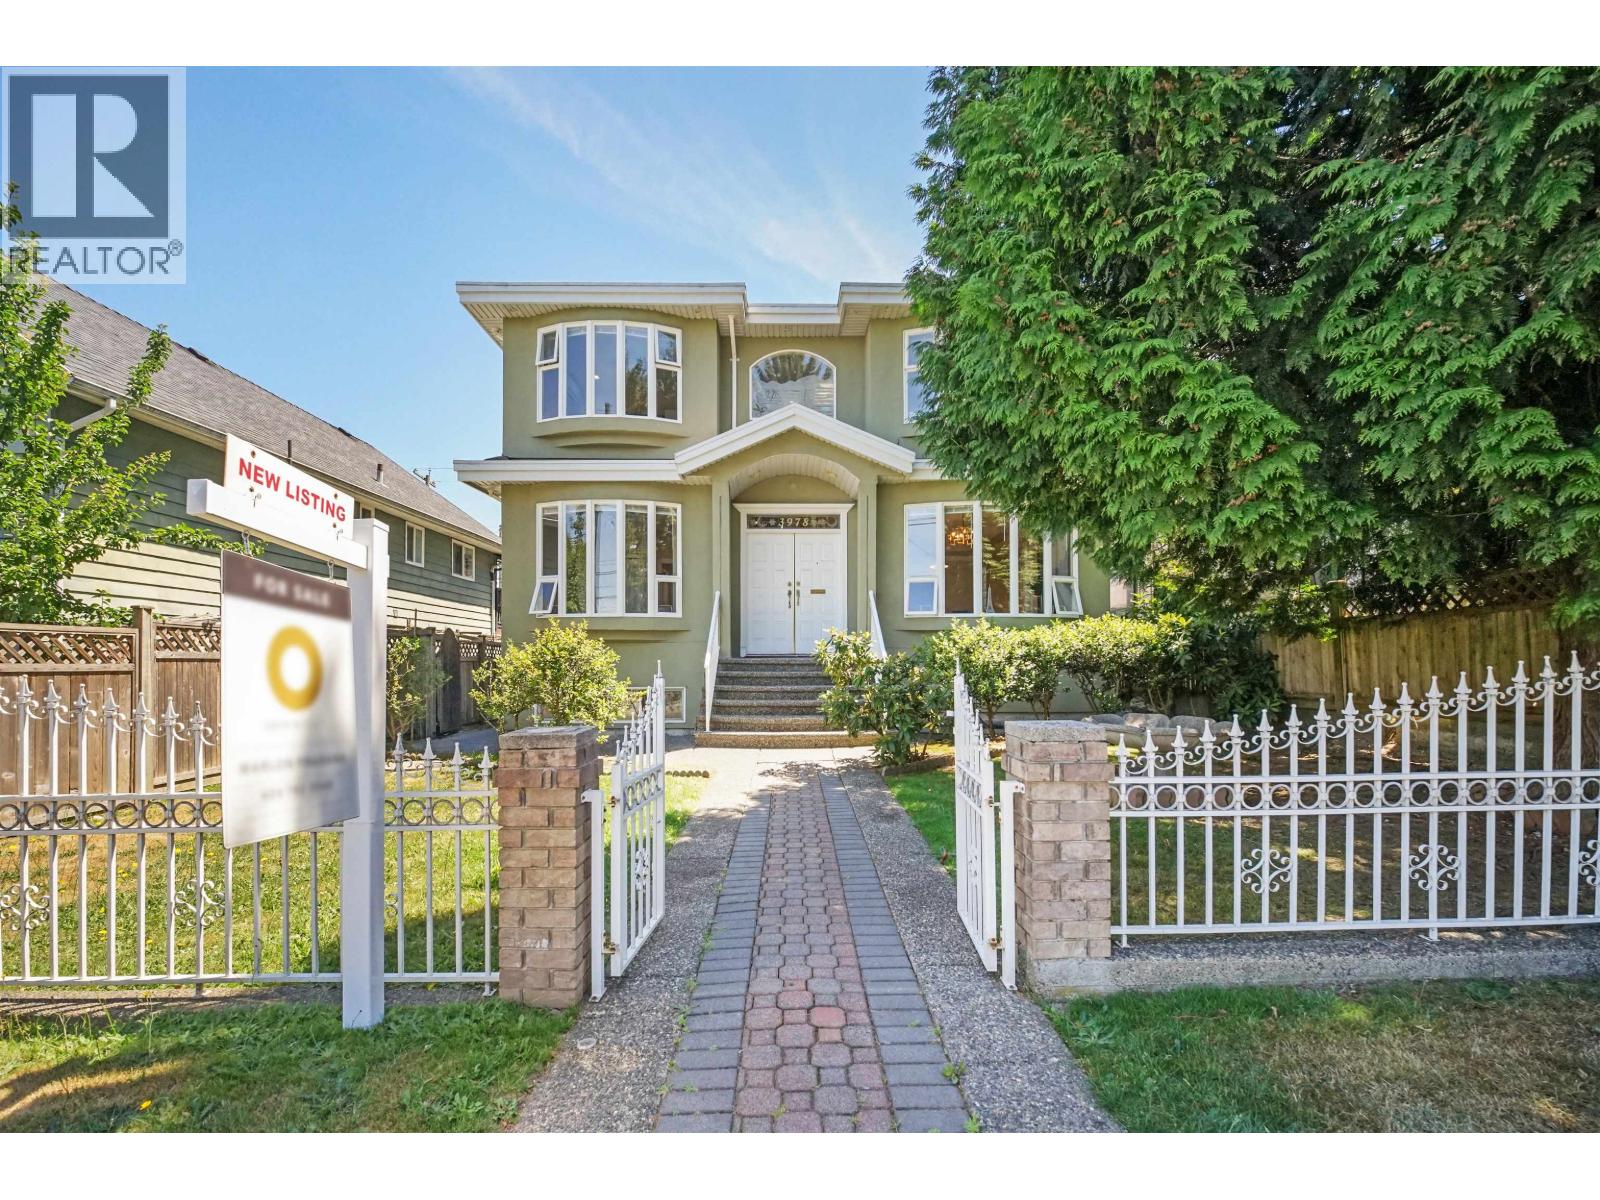
RARE opportunity to own this well maintained custom-built family home on a generous 5,000 sq.ft. lot in the highly sought-after neighbourhood. Offering approx. 3,300 sq.ft. of functional living space, this home feat. 8 beds, 5 baths, 2 kitchens & a sauna room. The main floor includes a convenient bedroom & full bathroom, along with spacious living, dining & 2 family rooms designed for comfortable everyday living & entertaining. Upstairs offers 4 bright bedrooms, 2 bathrooms & abundant natural light. The lower level features a self-contained 3-bedroom suite with a separate entrance, providing excellent mortgage helper. Recent updates include fresh interior paint, new vinyl flooring, SS appliances, a newer furnace & hot water tank. The detached double garage with an extra-high door is ideal for storing boats & larger vehicles, while the rear lane access provides 5 additional parking spaces. Conveniently located near schools, parks, Trout Lake & just minutes from SkyTrain stations. (id:17816)
Vancouver, British Columbia
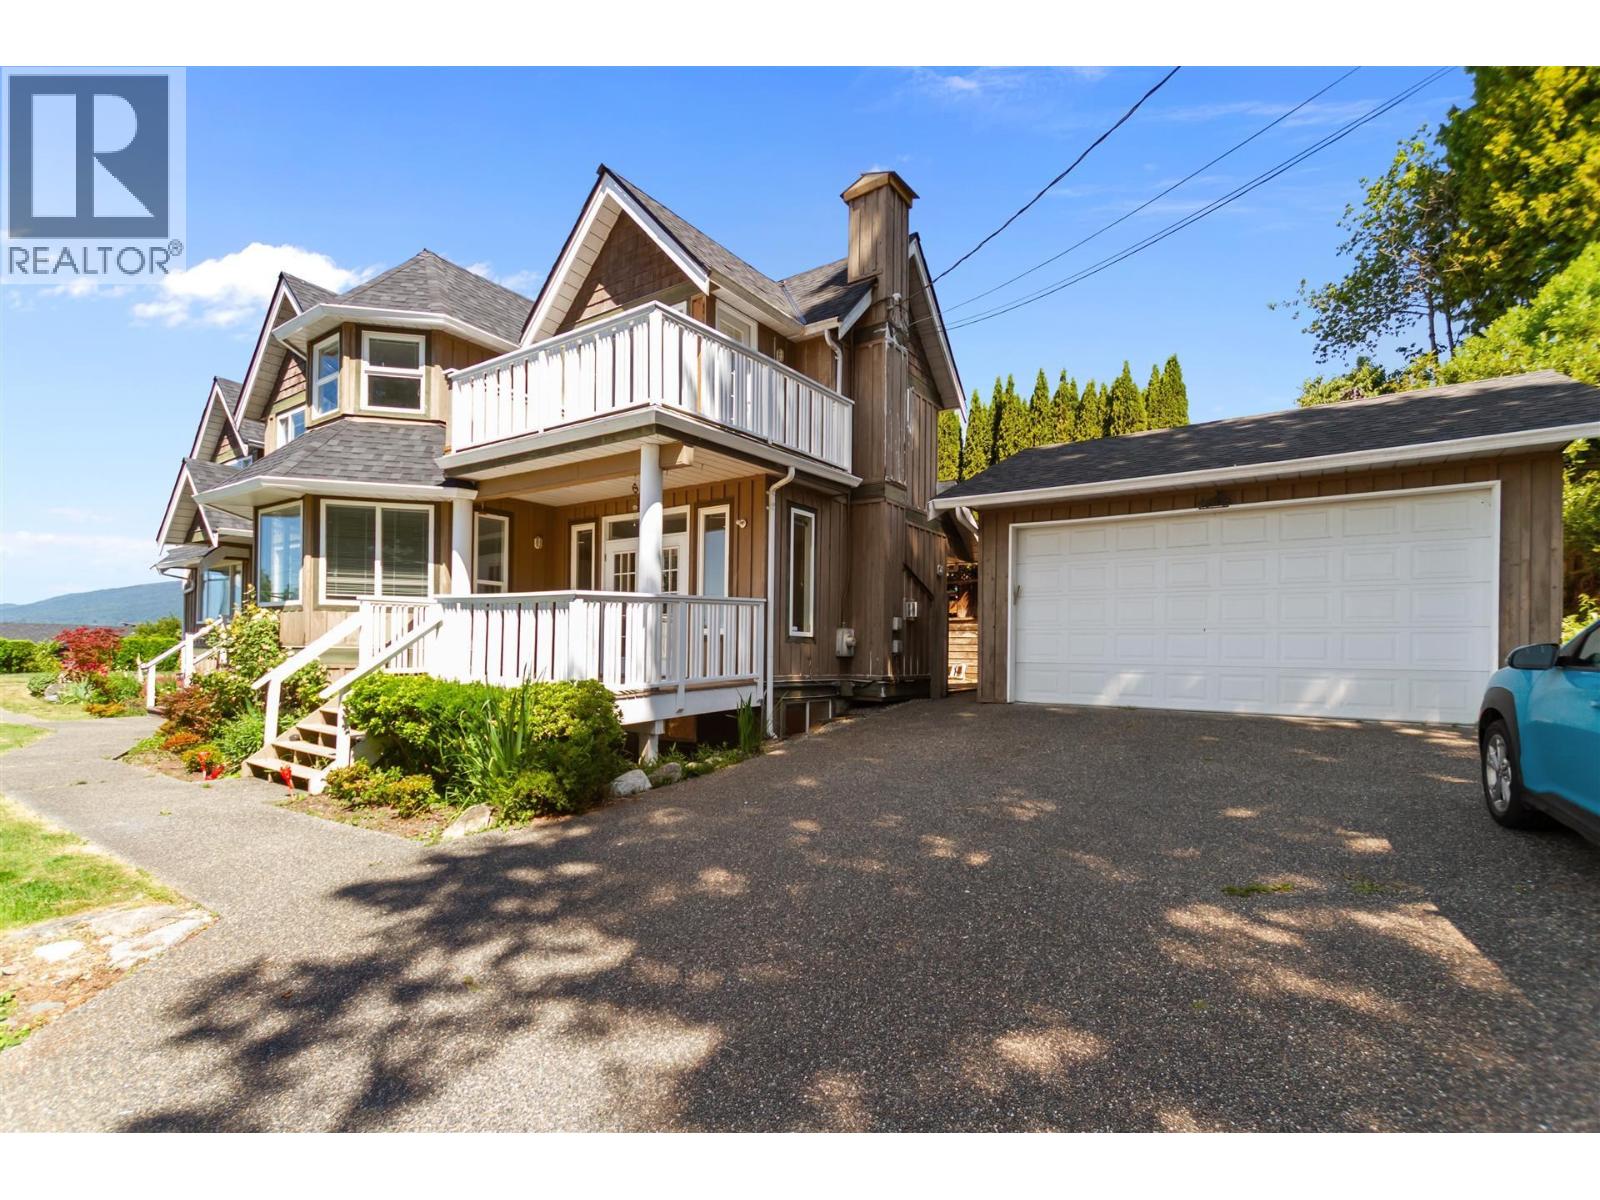
One of North Vancouver's most magnificent panoramic view from desirable upper Lonsdale location. 3 fireplaces. Newer Roof, hot water tank, furnace room. The main floor includes formal living/dining plus open great room with kitchen, eating area. Above floor outstanding master bedroom with amazing panoramic view and his and her walk-in-closets. South facing windows bring in natural light. OPEN HOUSE Saturday & Sunday, Oct 10 & 11, 11:30am-1:30pm (id:17816)
Maple Ridge, British Columbia
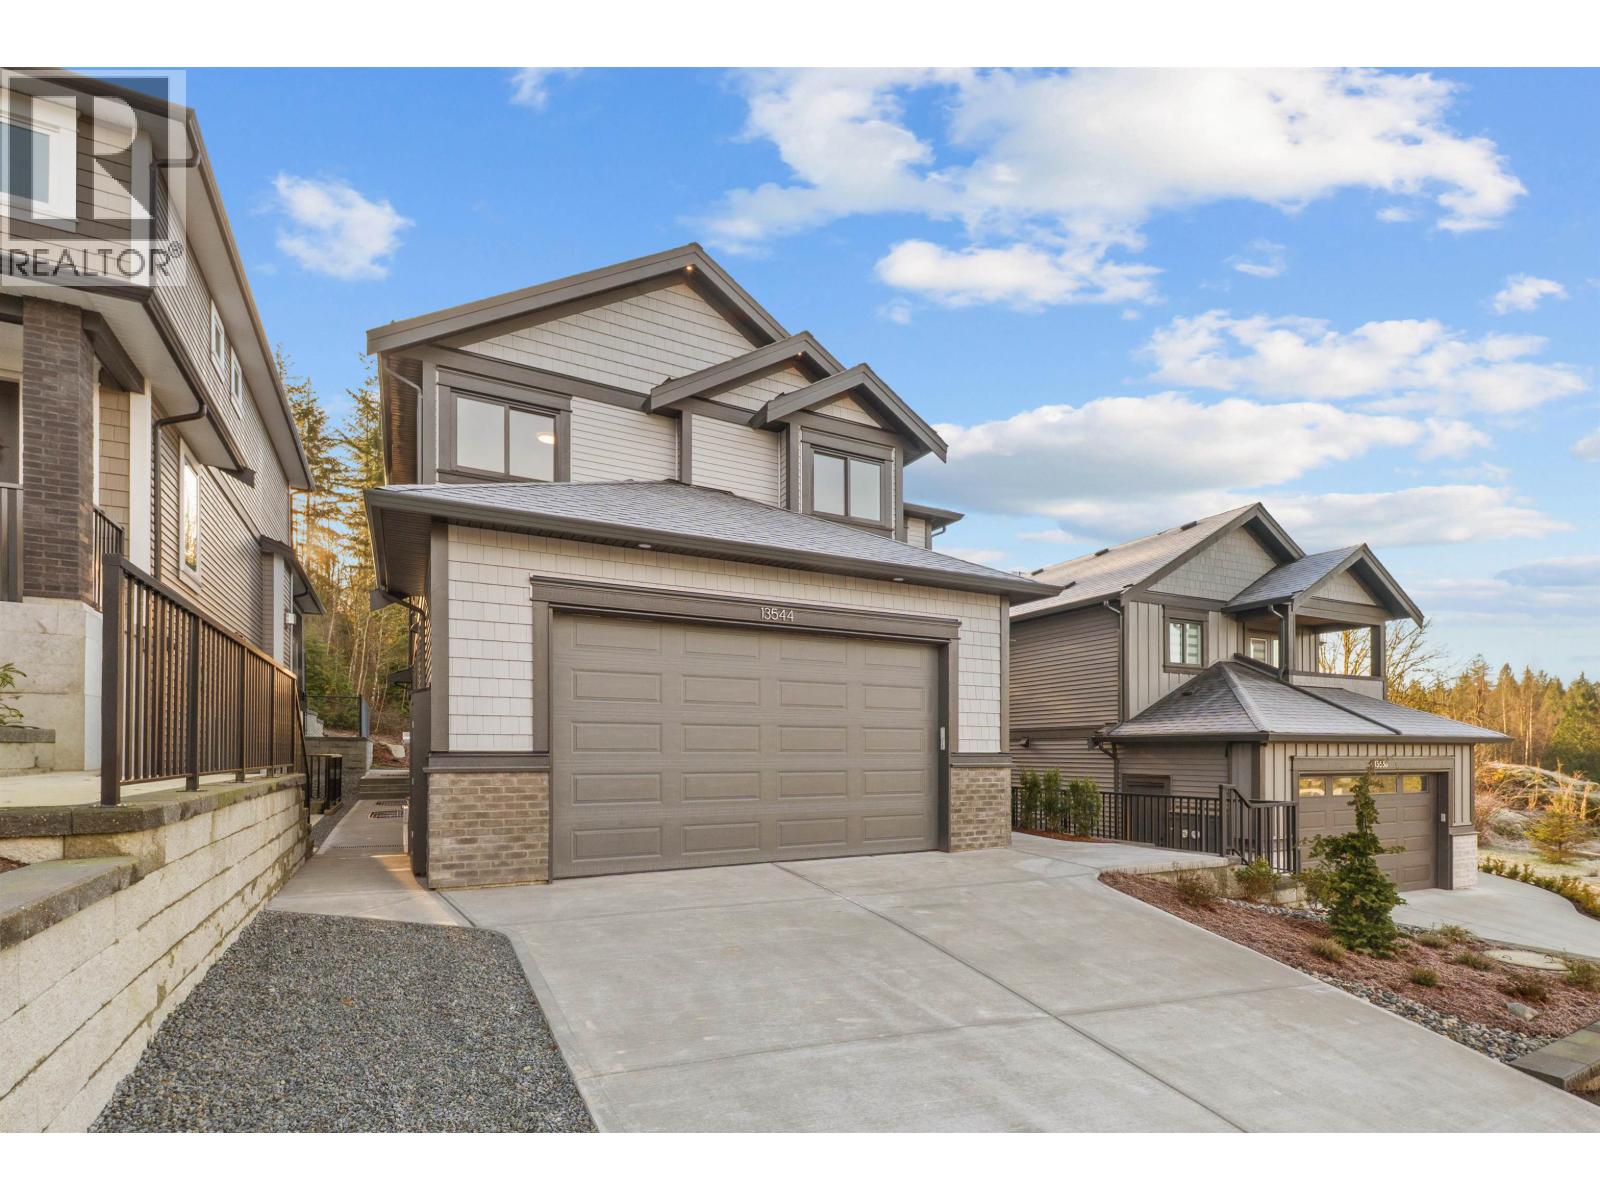
Welcome to Silver Ridge West, a beautiful new home built by Scott Charlton Construction. This 3,790 sq.ft home with 5 bedrooms and 4.5 bathrooms sits on a 4,617 sq.ft lot with green belt to the side and rear of the home. Upstairs has 4 spacious bedrooms and a laundry room. The master bedroom has a vaulted ceiling, a large walk in closet and ensuite bathroom. On the main floor, an open concept plan awaits with a gorgeous kitchen that features lots of cabinet space as well as a pantry. The private backyard has an oversized covered patio with bbq gas hook up. In the basement, a gym and full bathroom await as well as a 1 bedroom legal suite with access on the side of the home. (id:17816)
Vancouver, British Columbia
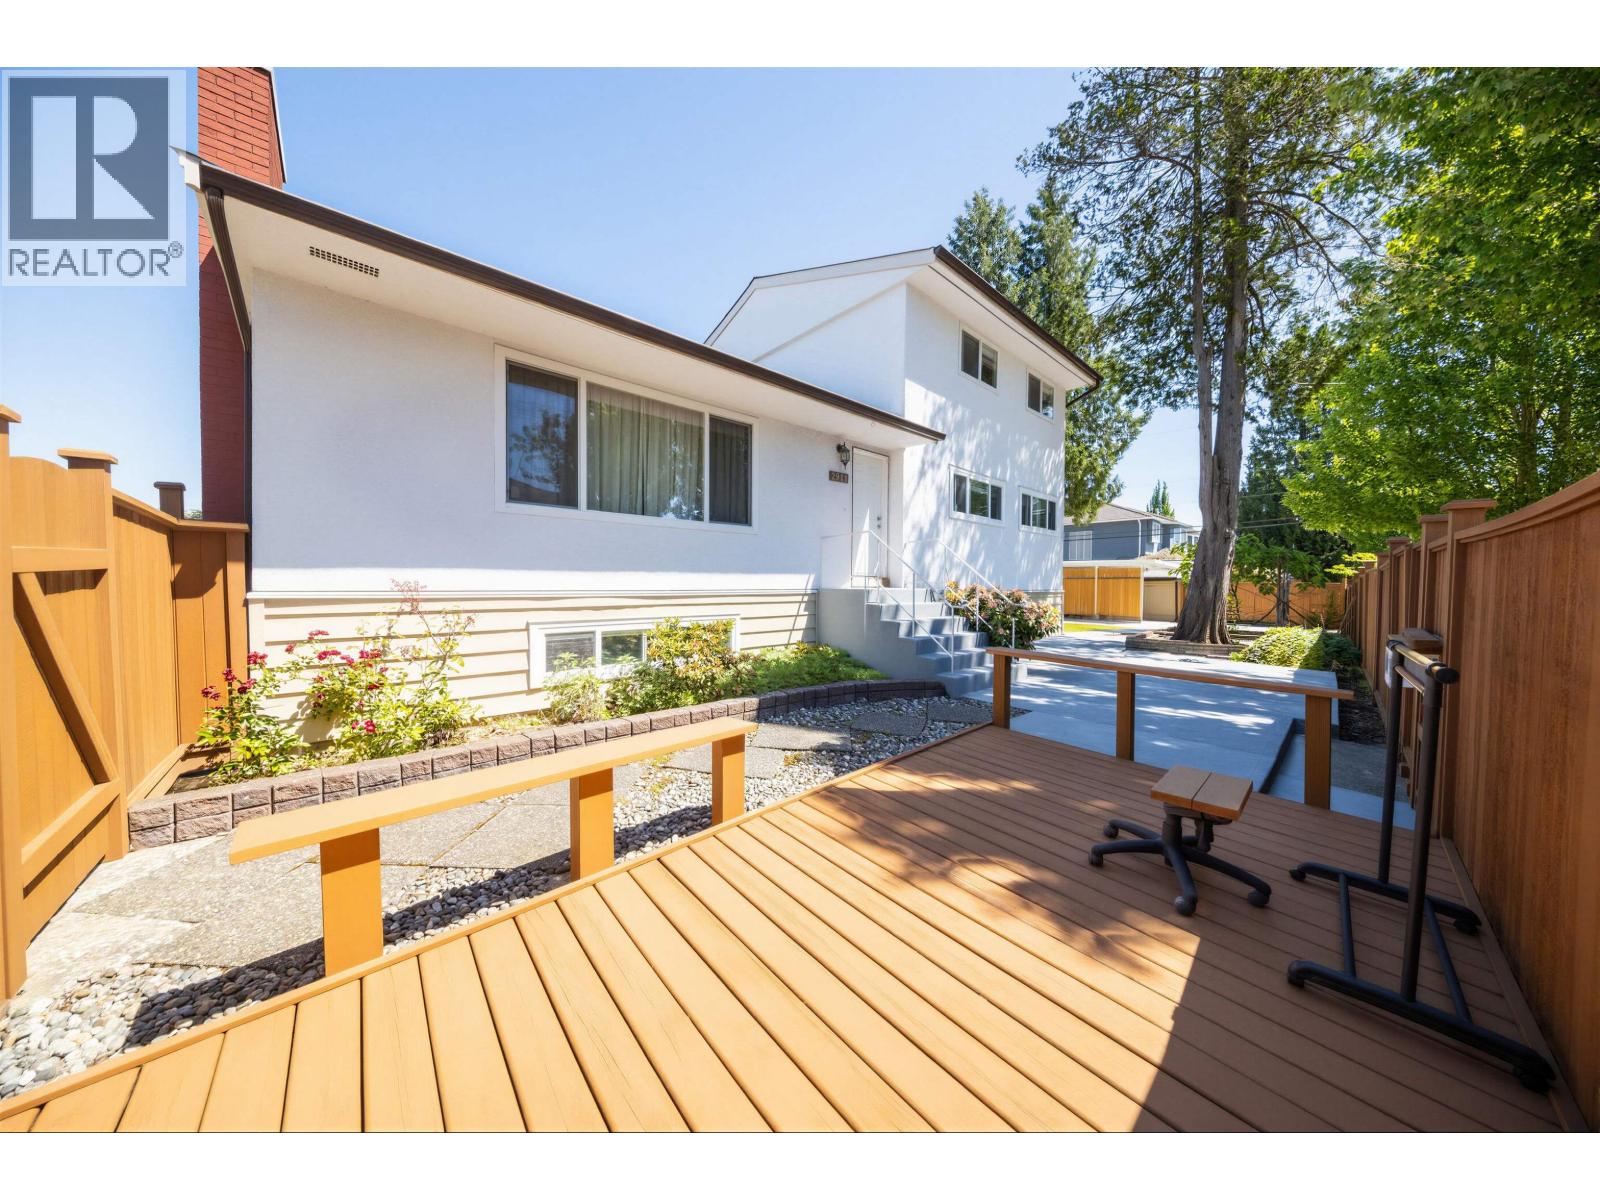
Prime Killarney Location! Situated on a rare 49.83' x 143' corner lot, this property offers exceptional potential for homeowners, investors, and developers alike. The spacious home features over 3,000 sq. ft. of living space, including 6 bedrooms upstairs, 3 bathrooms, plus a potential 2-bedroom basement suite with excellent mortgage-helper potential. Hold, renovate, or build-this is a fantastic opportunity with multiplex development potential (buyer to verify with the City of Vancouver). Ideally located within walking distance to Killarney Secondary School, Killarney Community Centre, parks, shopping, and transit. The existing home is solid, spacious, and move-in ready, offering endless possibilities for renovation, investment, or future redevelopment. A rare opportunity to secure a large corner lot in one of Vancouver´s most desirable and family-friendly neighbourhoods! (id:17816)
