North Vancouver, British Columbia
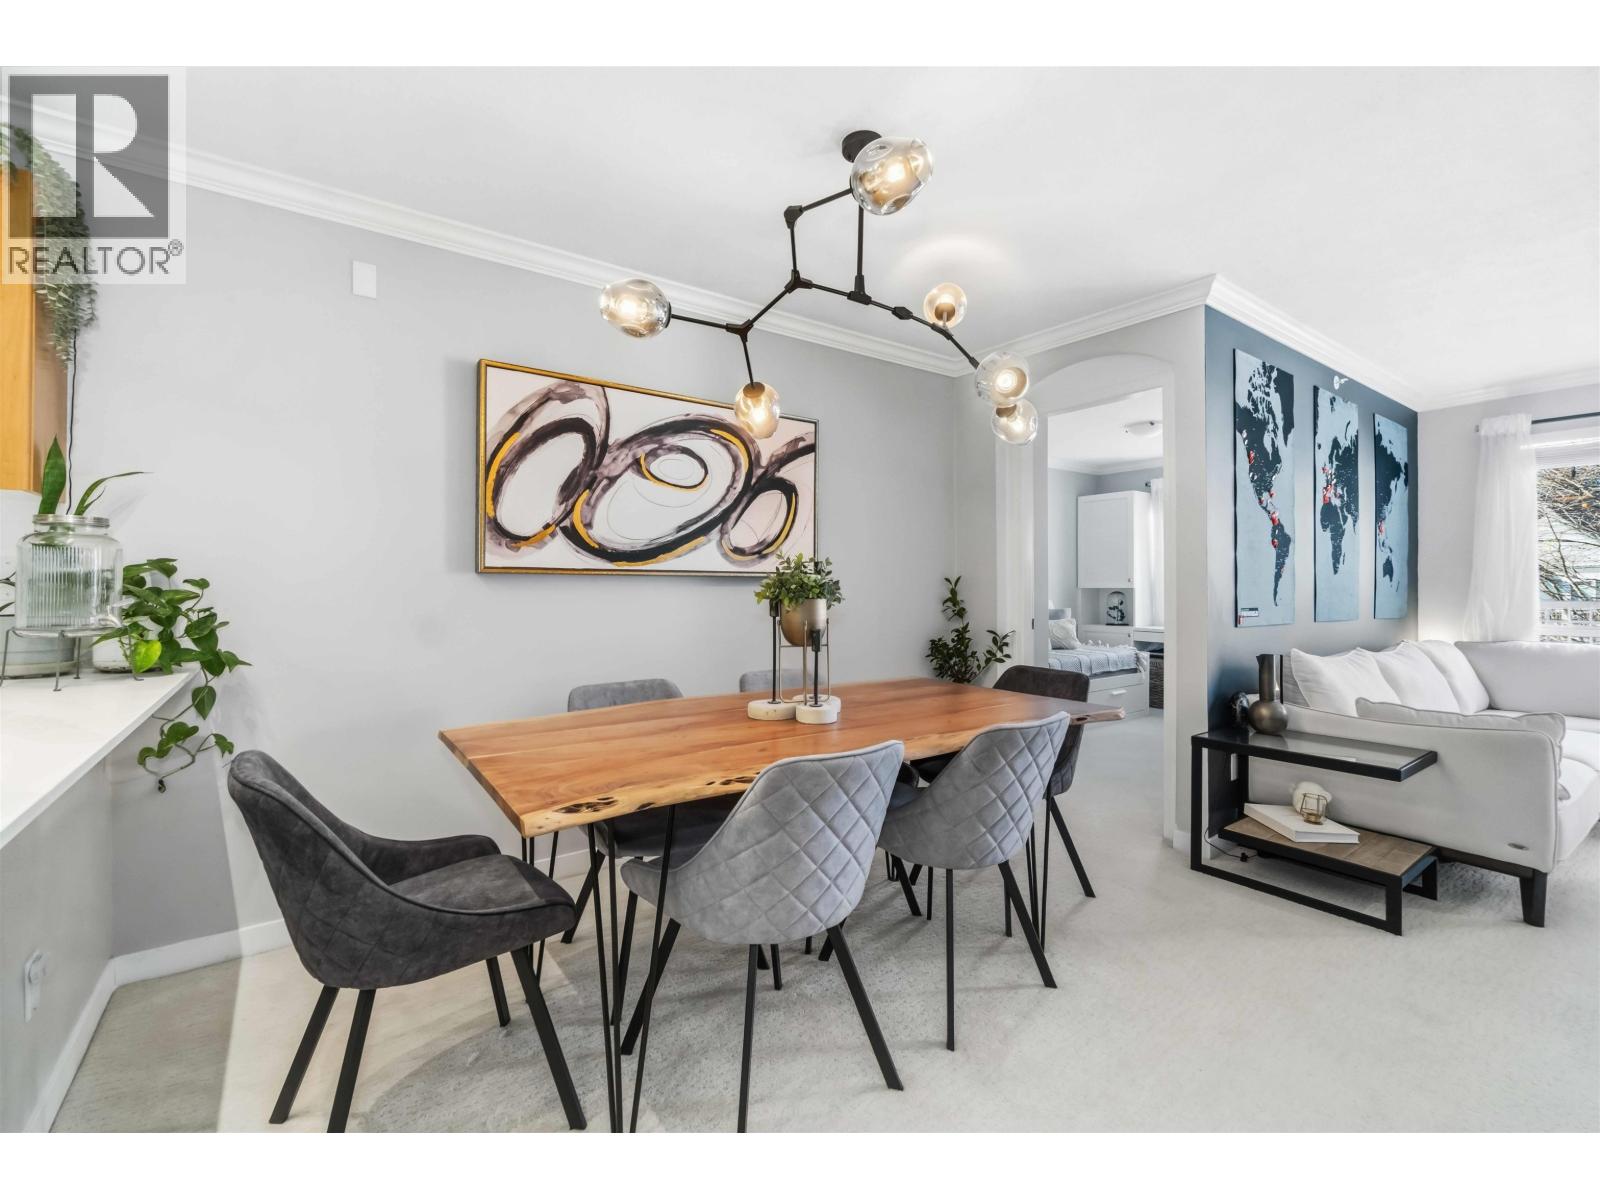
Rarely Available Top-Floor Home in the Heart of Lynn Valley Welcome to this immaculately maintained 2 bedroom + den residence in the highly desirable Highgate community. Perfectly situated just steps to Lynn Valley Centre, Black Bear Pub, the rec centre, parks, and endless hiking and biking trails - this location offers the ultimate North Shore lifestyle. This bright top-floor home features a thoughtfully updated kitchen with quartz countertops, upgraded tile flooring, and brand-new LG appliances including a 33" wide fridge, electric range & oven, silent dishwasher, and stacked front-load washer & dryer. The spacious living room is anchored by a cozy gas fireplace and opens onto a sunny, perfectly sized balcony with beautiful views of the North Shore Mountains - ideal for morning coffee (id:17816)
Vancouver, British Columbia
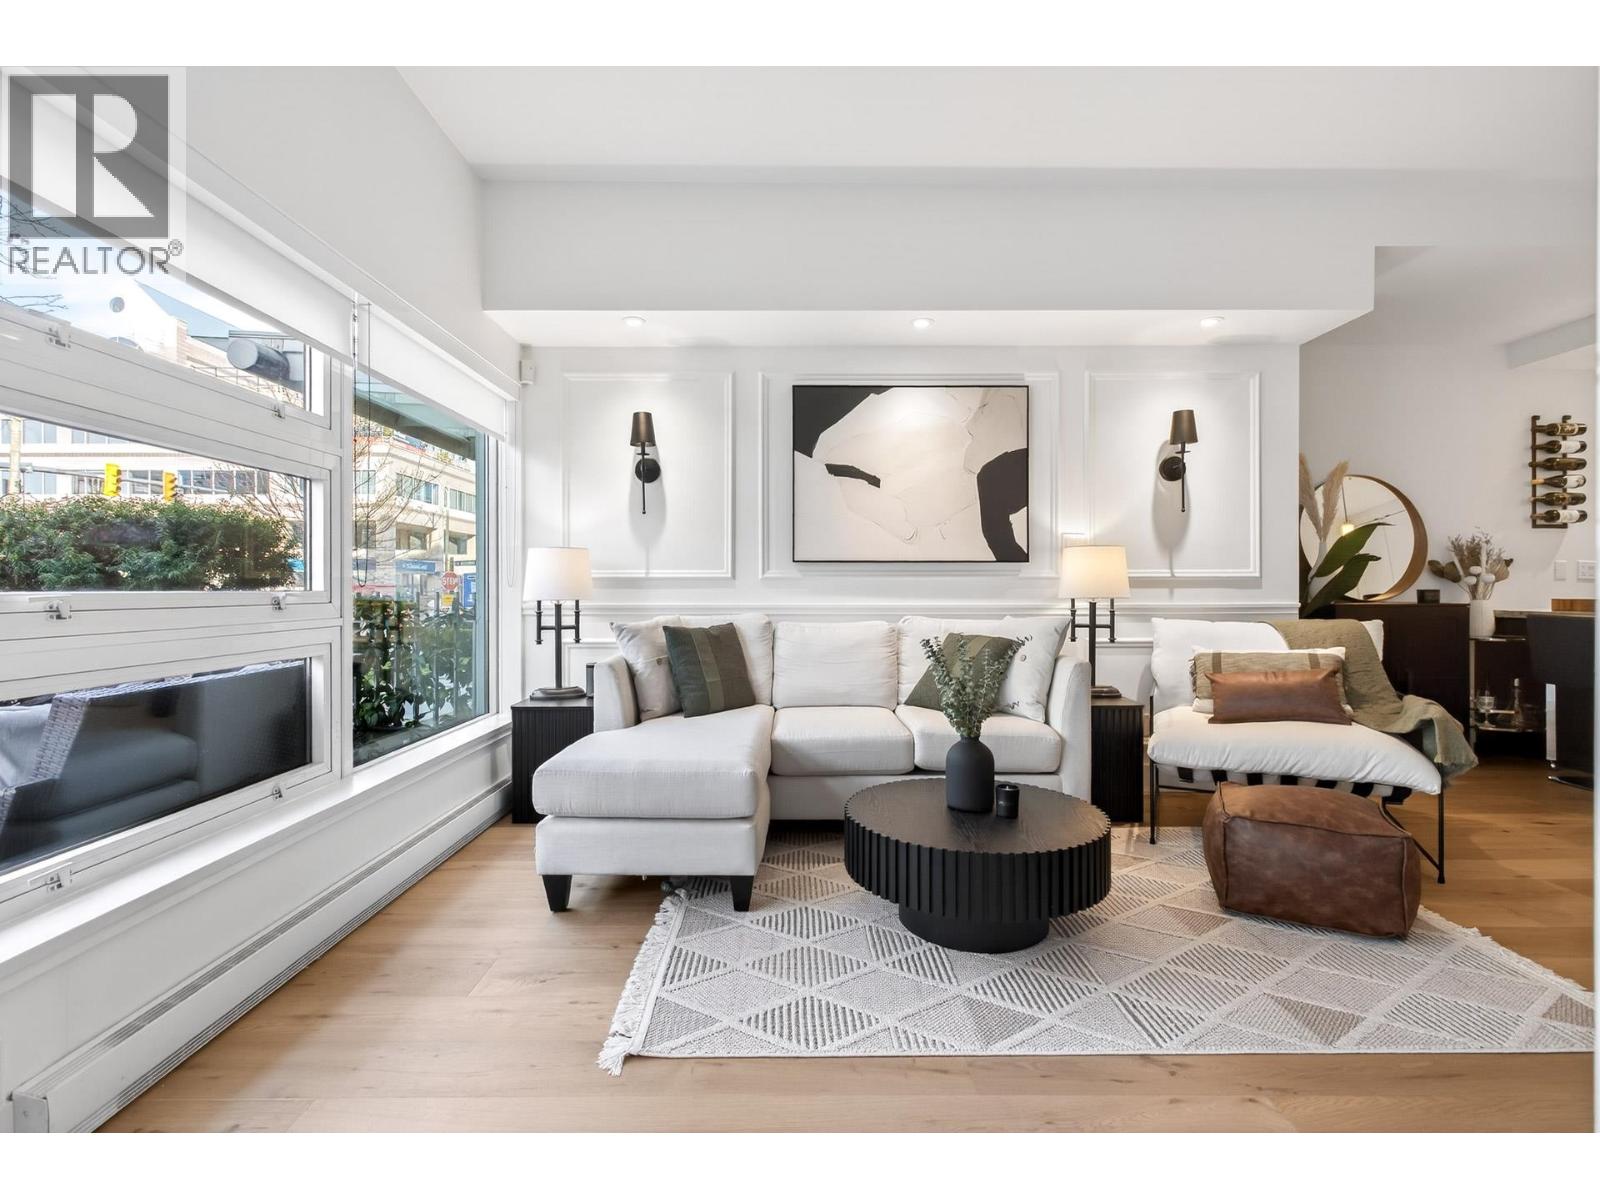
Kitsilano dream condo with private ground-floor access and an exclusive patio. Welcome to The Pulse on Maple Street. This exquisitely updated residence showcases refined décor, custom wainscoting, striking feature walls, and meticulously crafted millwork and flooring throughout. An elegant electric fireplace anchors the living area, complemented by a private office-ideal for today´s work-from-home lifestyle. Move-in ready with designer paint, curated lighting, and bespoke built-ins; simply bring your suitcase. Enjoy his-and-hers closets and a spa-inspired ensuite. Includes 1 parking, 1 storage, pet-friendly, and Amazon deliveries directly to your door. Only steps to cafés, boutiques, transit, and downtown-truly a rare offering. Open house, Sun, May 31, 2-4pm. (id:17816)
Vancouver, British Columbia
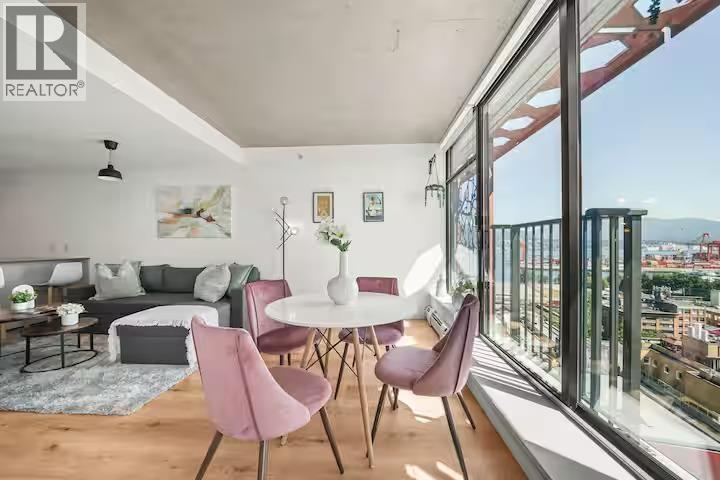
Welcome to the iconic Woodward's Building.This east-facing 1 Bed ,1 Bath home offers floor-to-ceiling windows ,stunning sunrise views over Gas town and North Shore Mountains.Open-concept layout features ,modern kitchen with gas cooktop, SS appliances, polished stone countertops, glass tile backsplash, a Juliet balcony. Residents enjoy access to Club W, two-level indoor/outdoor amenity space featuring a rooftop hot tub with 360-degree panoramic city and mountain views, expansive terrace with BBQ ,outdoor kitchen and Gym.Steps to Gastown dining, Waterfront Station, SFU, Canada Place, Coal Harbour, and the Seawall. Short term rental approved by strata and city of Vancouver . Generates great income when owner is away. Strata fees include heat, hot water, gas, internet, concierge service. (id:17816)
Coquitlam, British Columbia
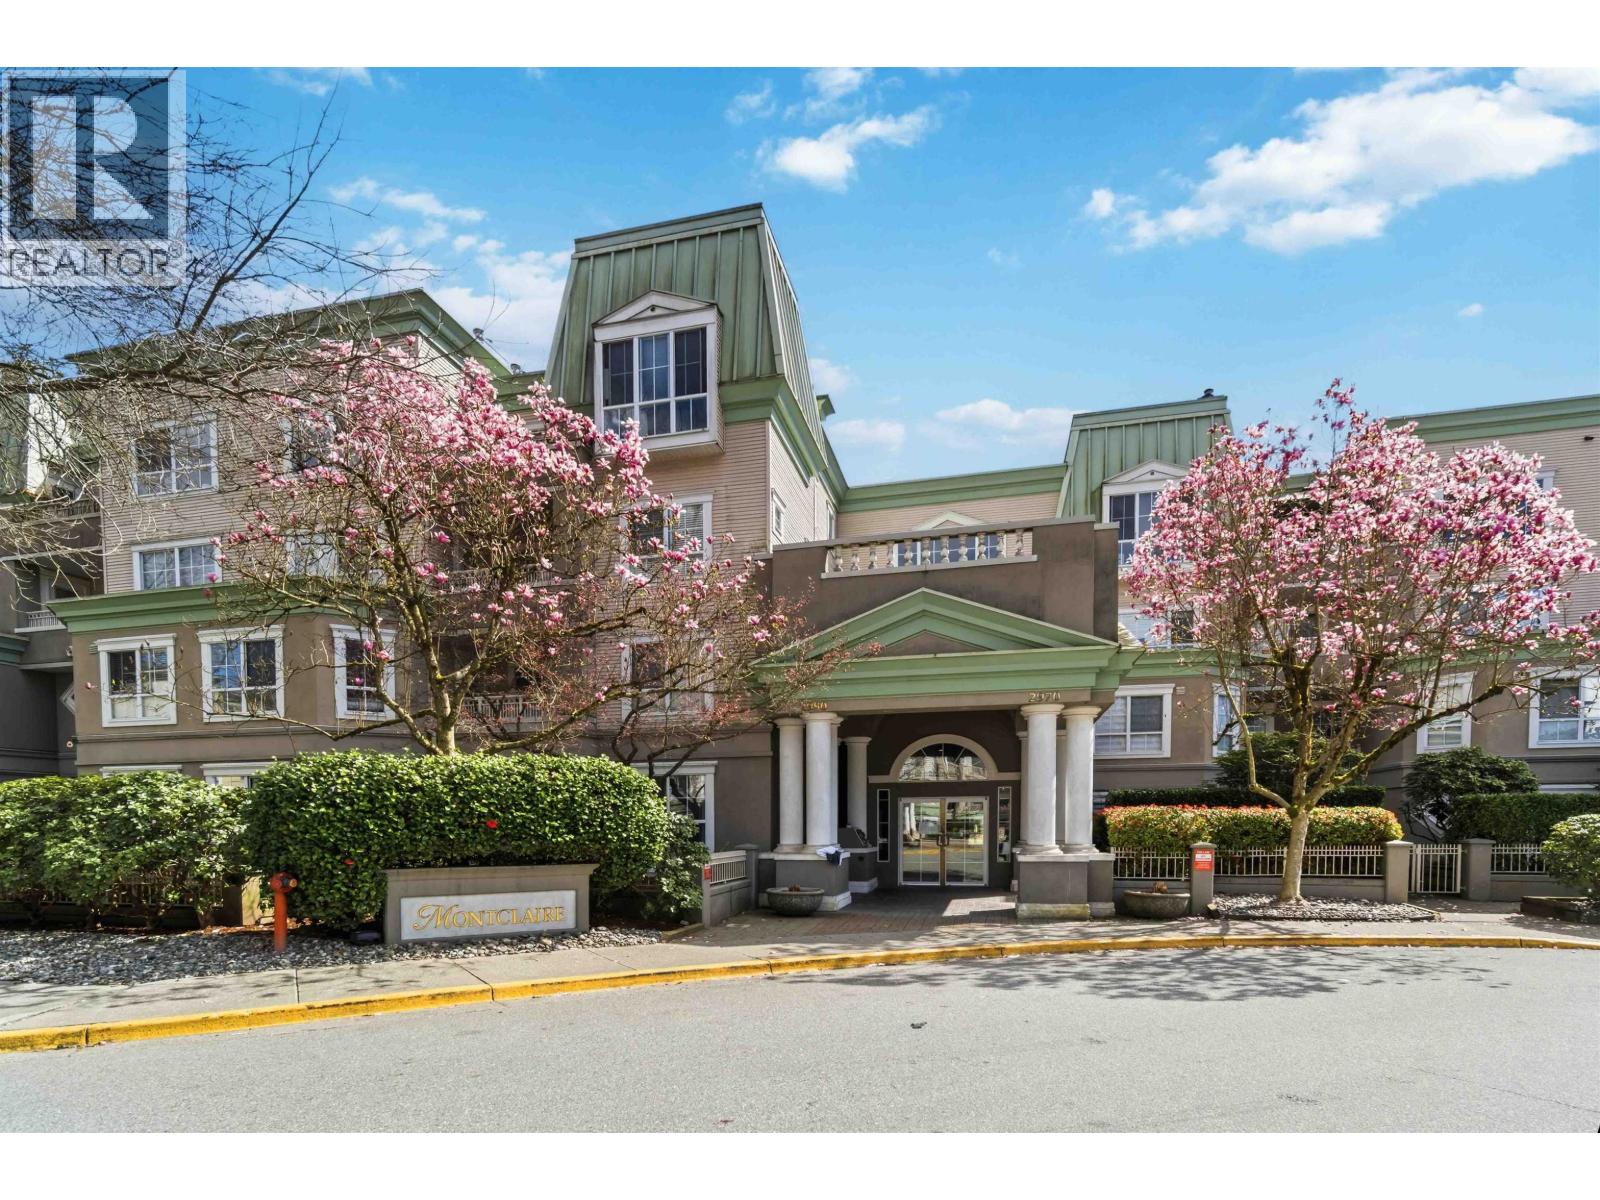
RARE 1 bed & den at The Montclaire! This well-designed home features updated flooring throughout, a spacious primary bedroom with walk-in closet and a modern Jack & Jill ensuite, plus a functional den perfect for a home office. Enjoy an upgraded kitchen with stainless steel appliances, along with a full-size washer & dryer and a large private balcony. TWO side by side parking and storage locker included. Located in the heart of Coquitlam Town Centre, you´re just steps to Lafarge Lake, Town Centre Park, SkyTrain, Coquitlam Centre, the aquatic complex, restaurants, and more - offering the perfect blend of urban convenience and outdoor lifestyle. (id:17816)
New Westminster, British Columbia
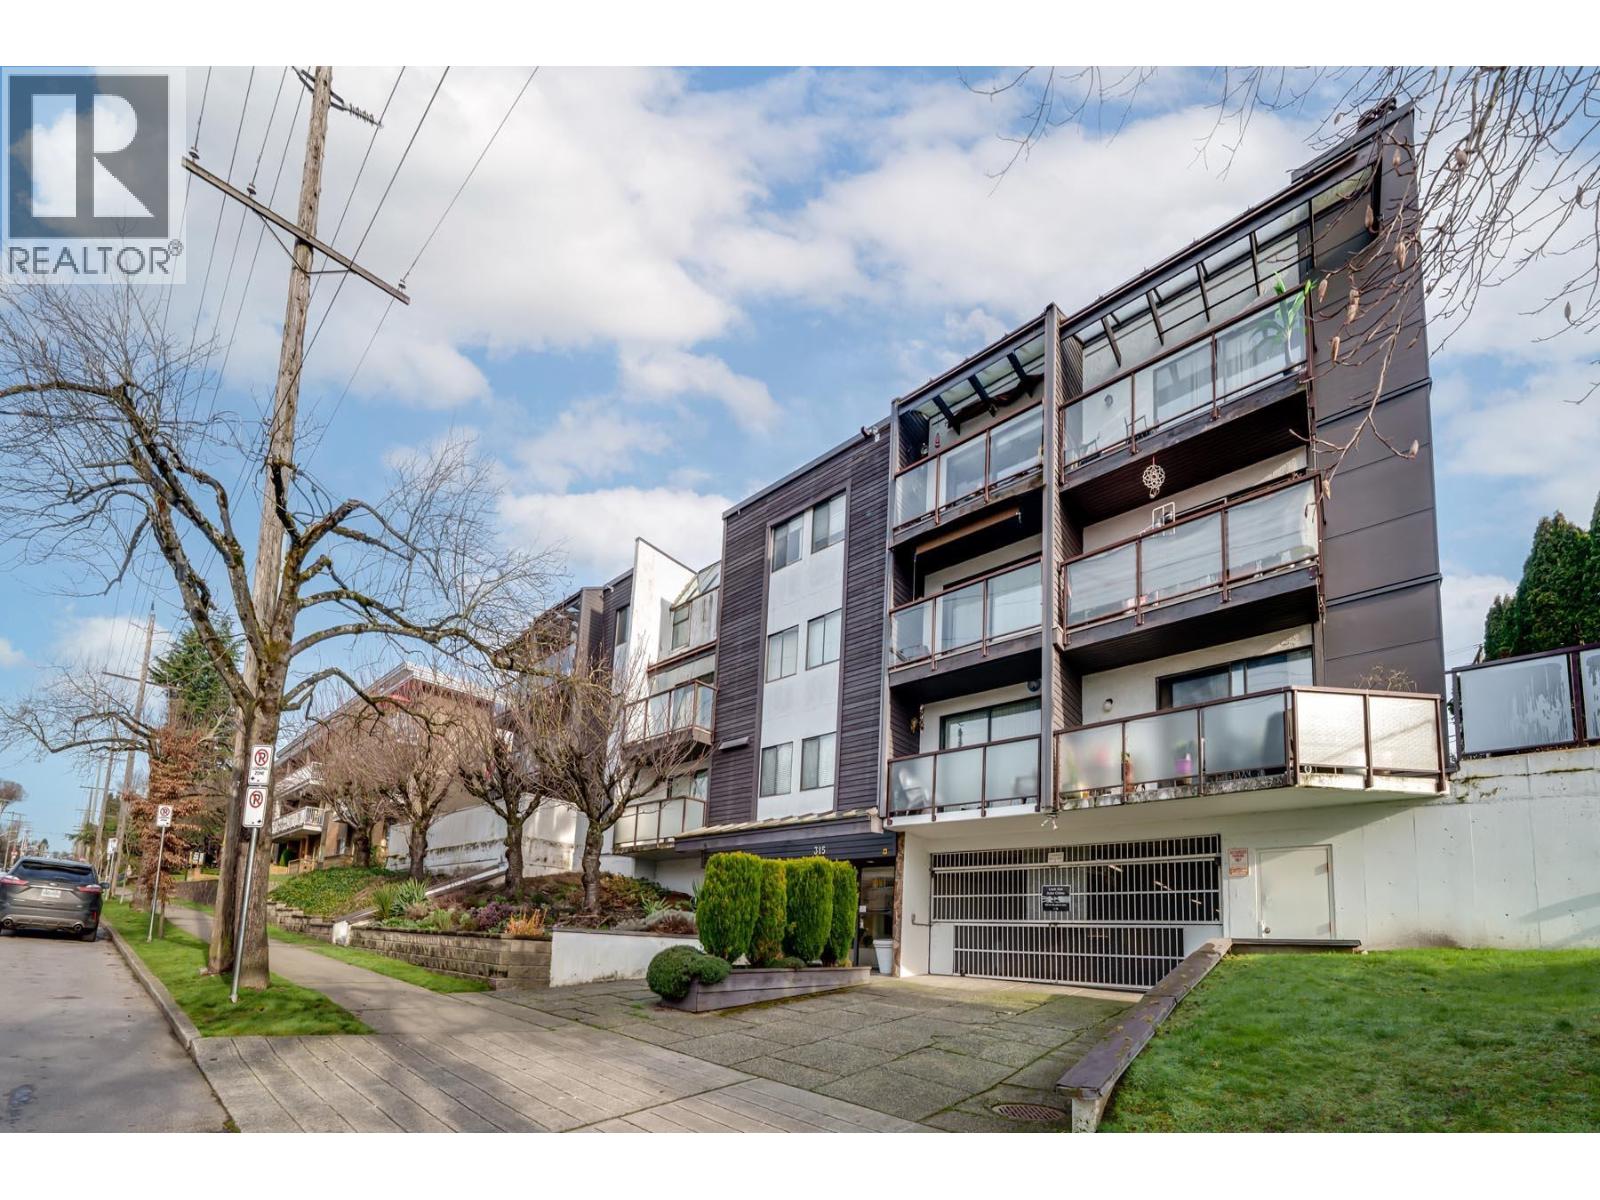
2 bedroom, 858 square ft corner unit located on the top floor on the back of the building. 2 balconies - one off the living room and the other off the second bedroom. Updated floors and kitchen. Large living room with gas fireplace. Spacious primary bedroom. 1 parking stall, storage locker and 1 pet allowed (dogs 25 lb maximum and cats 20 lb maximum). Shared laundry. Great Uptown location that is within walking distance to schools, parks, transit, dog park and more. RECENTLY APPROVED STRATA RESTORATION PLAN INCLUDES NEW ENVELOPE, PATIOS, AWNING, AND WINDOWS, WHICH WILL BE THE RESPONSIBILITY OF THE SELLER. (id:17816)
Richmond, British Columbia
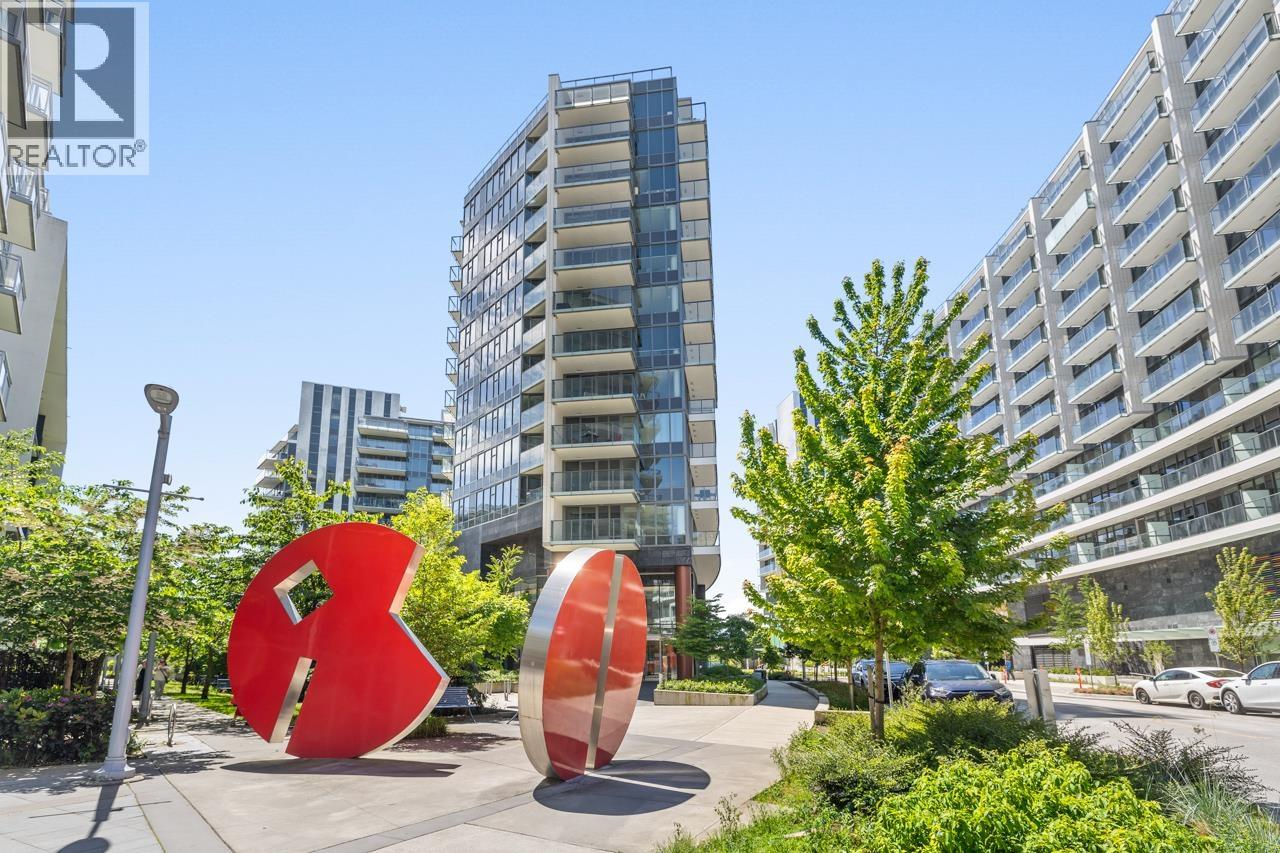
GALLERIA by Concord Pacific, Luxury and comfortable living in the heart of Richmond. Spacious unit East facing 3 bed 2 bath over 950 sqft. All 3 bedrooms come with built-in closet organizers & LED lights. Stylish & functional kitchen with Miele appliances, quartz countertops & engineered wood flooring. Lavish bathrooms with full porcelain tiles & Kohler smart toilet. Miele ventless washer/dryer, smart thermostat with central air-conditioning & alarm system. World-class amenities including Concierge Service, Social & Sports Lounge, Study Room, Karaoke Room, Indoor Pool, Steam/Sauna, Gym, Yoga Studio & Putting Green. Steps away from Capstan Skytrain Station, Aberdeen Centre, Continental Shopping Centre, Union square & Yaohan Centre. Convenient to everywhere including Vancouver International Airport, UBC, Downtown, Metrotown & Tsawwassen etc. 1 EV Parking & 1 Bike Locker included. (id:17816)
Vancouver, British Columbia
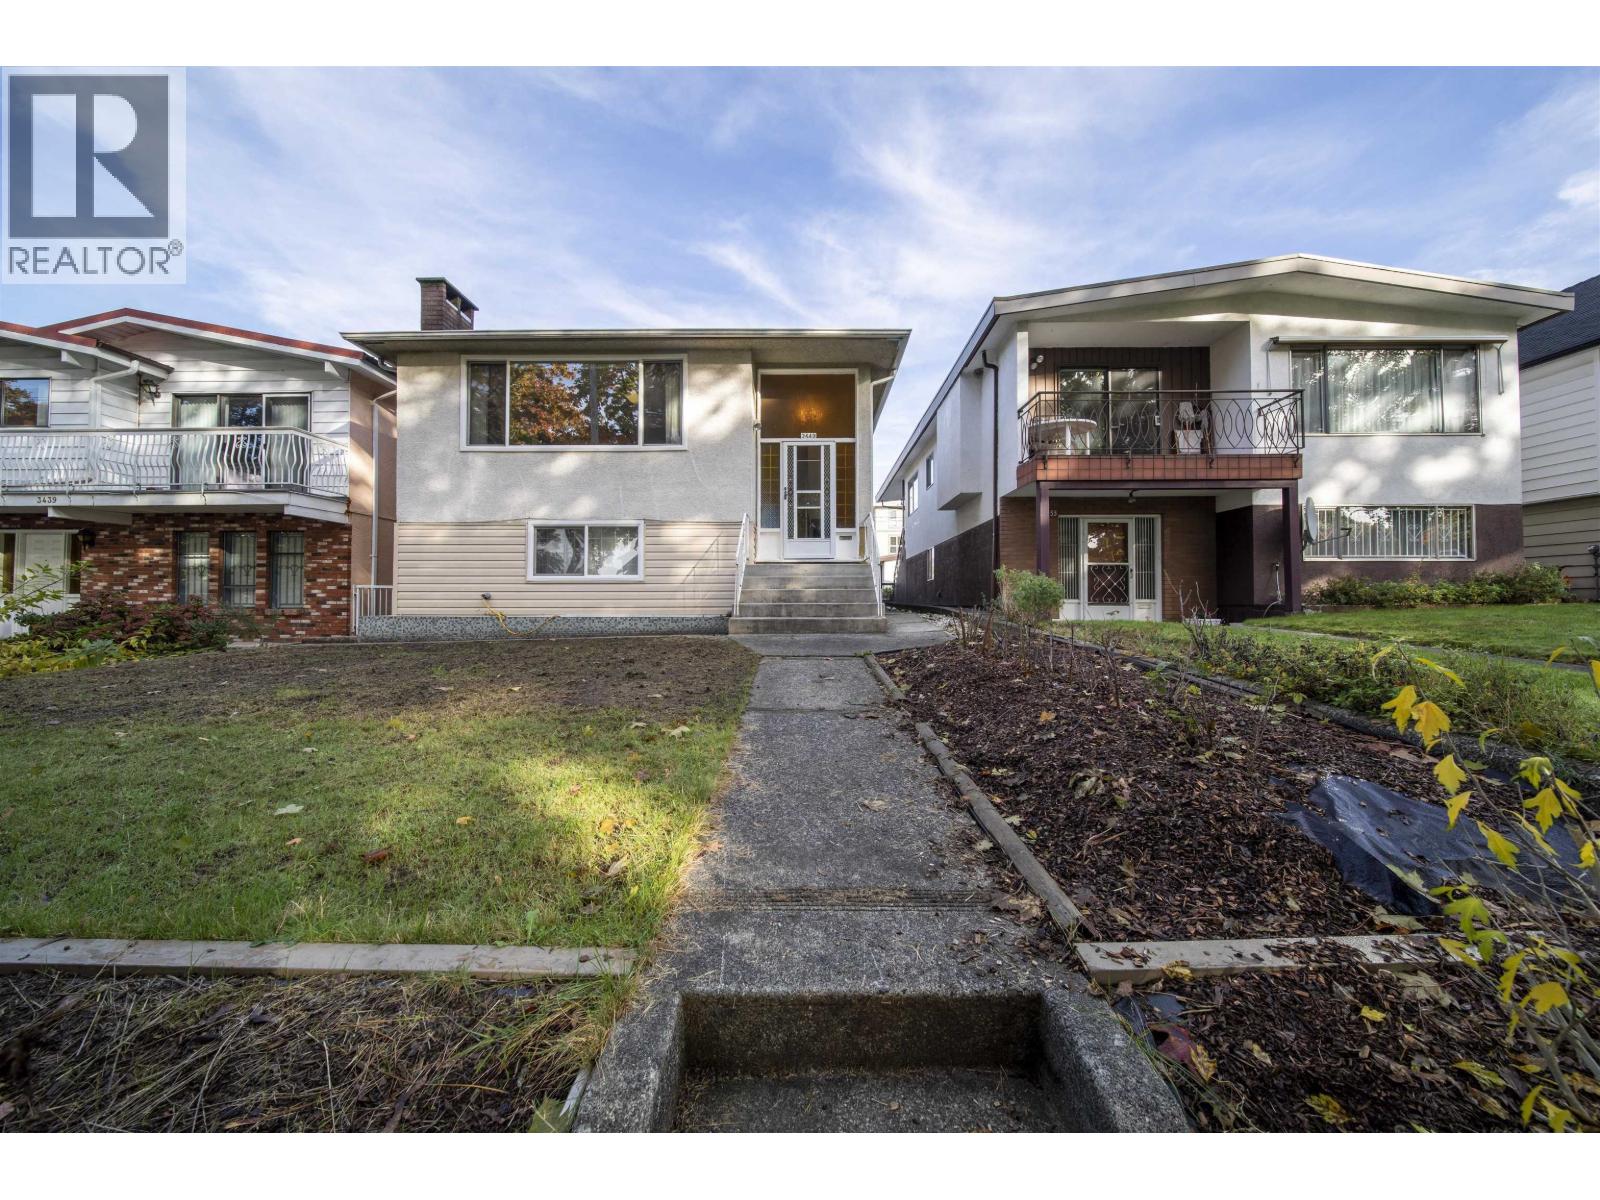
Standard Lot! Excellent family home with 2 large bedrooms upstairs and 2 bedrooms downstairs with separate entrance. Located on a quiet and tree-view street. Convenient to shopping, restaurants, school, Kootenay Loop, and Highway. All at your doorstep. A must-see with great street appeal (id:17816)
Vancouver, British Columbia
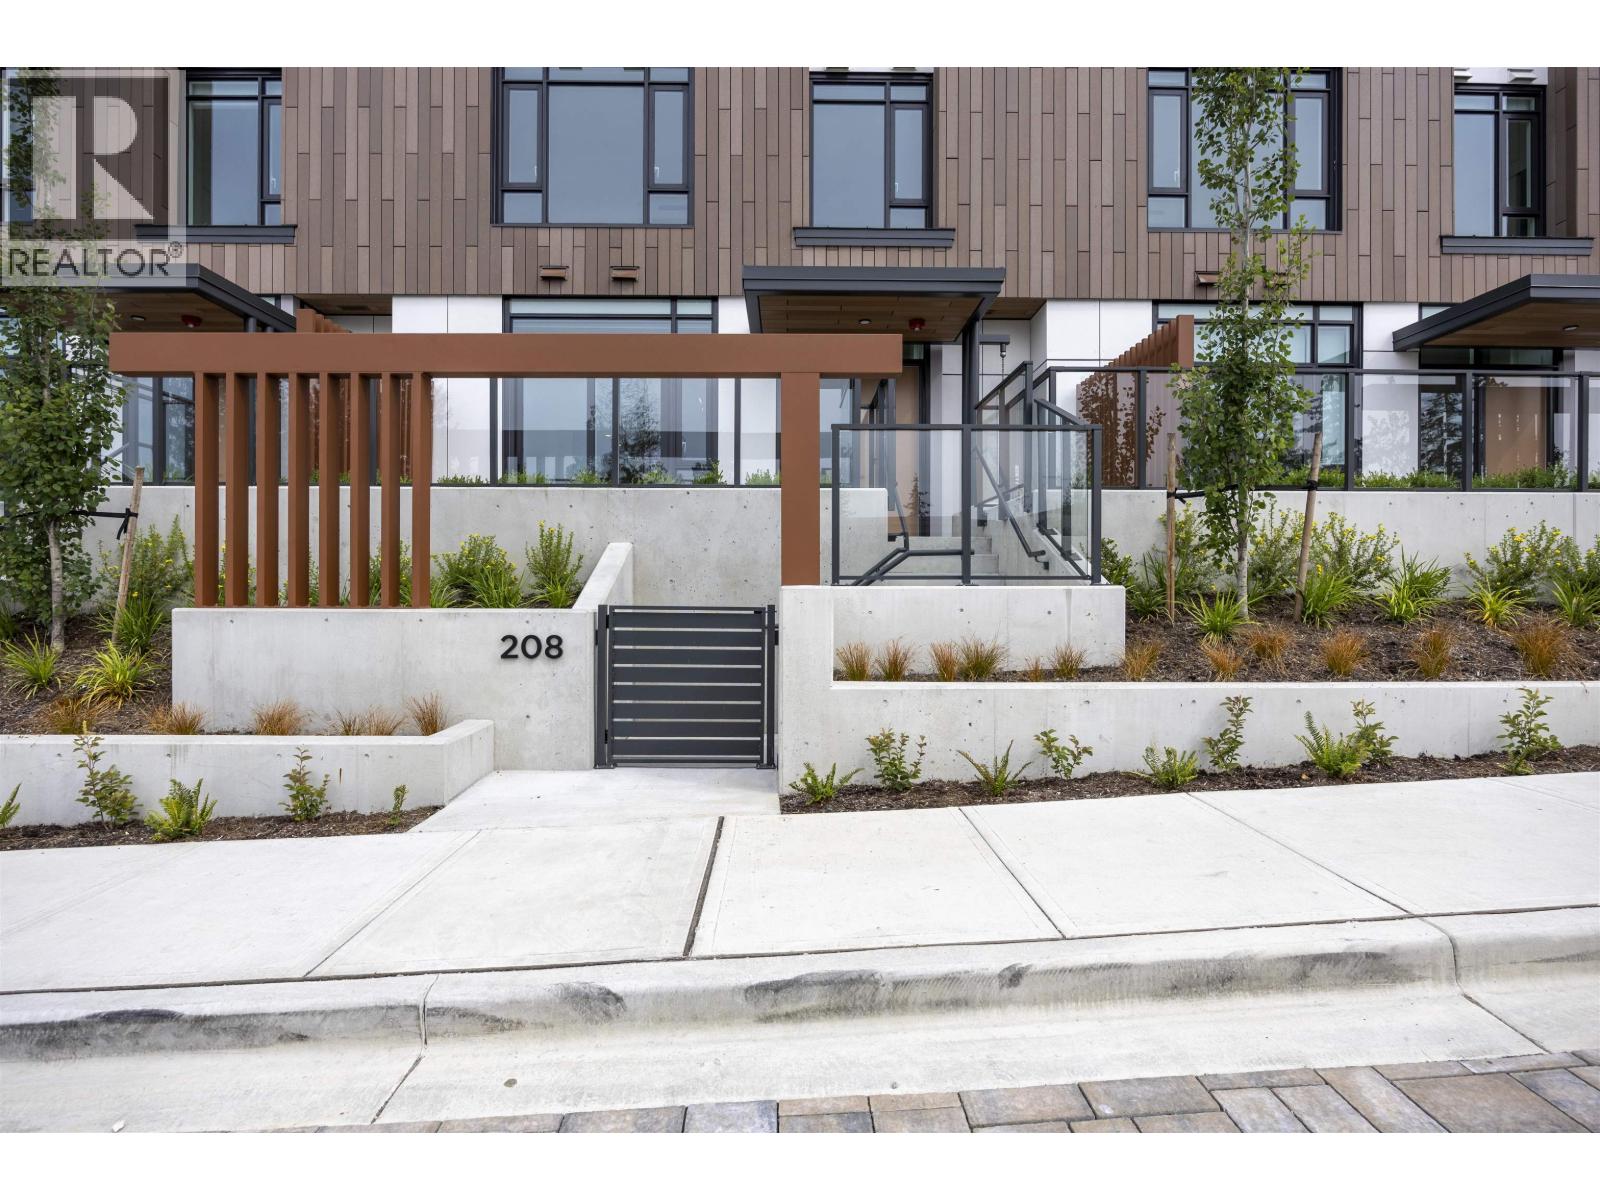
This thoughtfully designed two-level townhome offers an exceptional blend of space, comfort, and beautiful water views-ideal for families or professionals seeking room to grow. Boasting 3 bedrooms, 2.5 bathrooms, and 1,636 sq. ft. of interior living space, plus a 150 sq. ft. private terrace, the home features both street-level access and direct entry from the parkade for added convenience. Highlights include soaring ceilings up to 10 feet, engineered hardwood flooring, air conditioning, generous storage, side-by-side laundry, and a chef-inspired kitchen complete with integrated Miele and Liebherr appliances, a wine fridge, and an oversized pantry. The spa-like primary ensuite is appointed with a double vanity, recessed medicine cabinet, private water closet, and a stainless steel shower ni (id:17816)
Vancouver, British Columbia
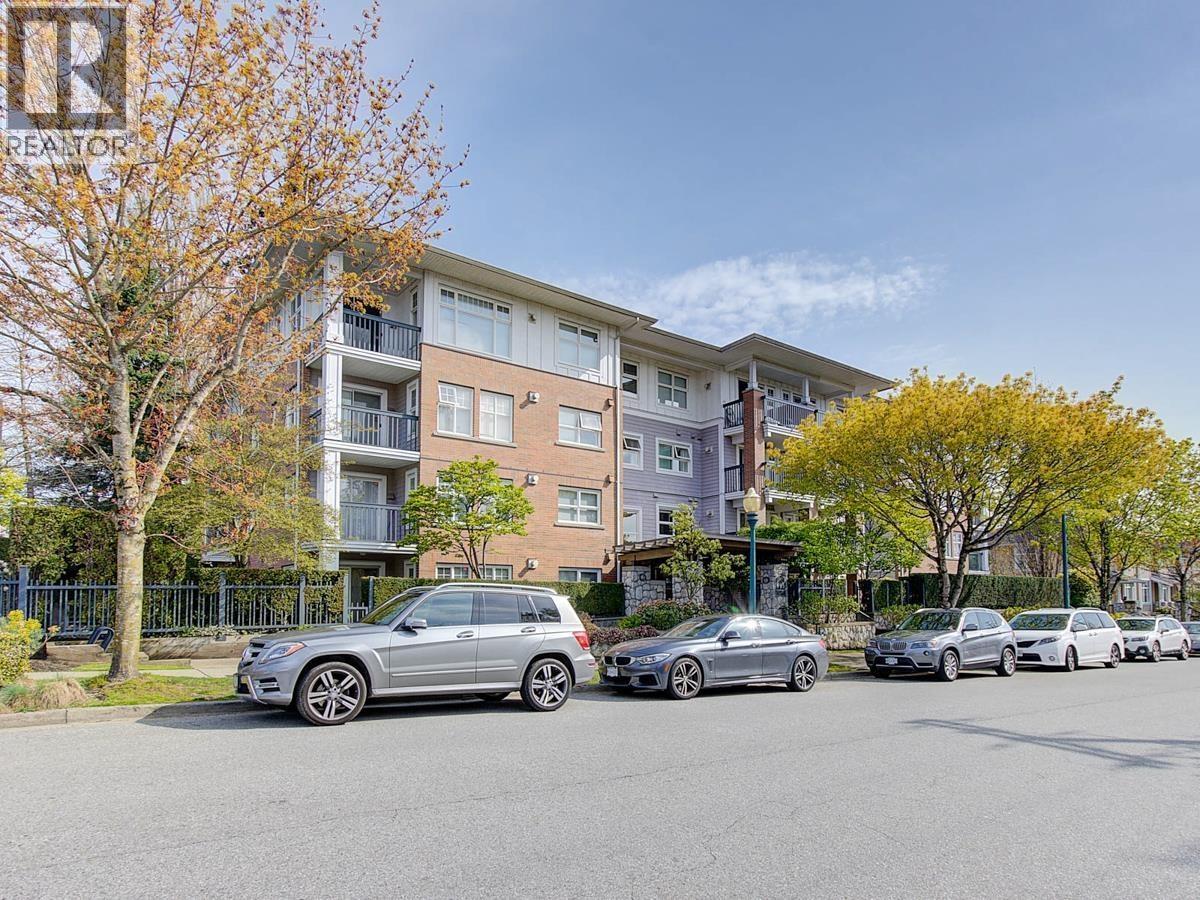
Welcome to Churchill Gardens! This bright and quiet south-facing corner unit offers a functional open-concept layout with abundant natural light throughout. Features include a spacious living and dining area, well-appointed kitchen, spacious bedrooms, and a private balcony. A rare highlight is the dedicated storage locker Room at the same floor, providing exceptional storage space. Includes 1 parking stall. Ideally located across from the Marpole Oakridge Community Centre and Oak Park, and just steps to Sir Winston Churchill Secondary (IB Program) and Laurier Elementary Convenient access to Canada Line, Oakridge Centre, Richmond, YVR Airport, UBC, and Downtown Vancouver. (id:17816)
Richmond, British Columbia
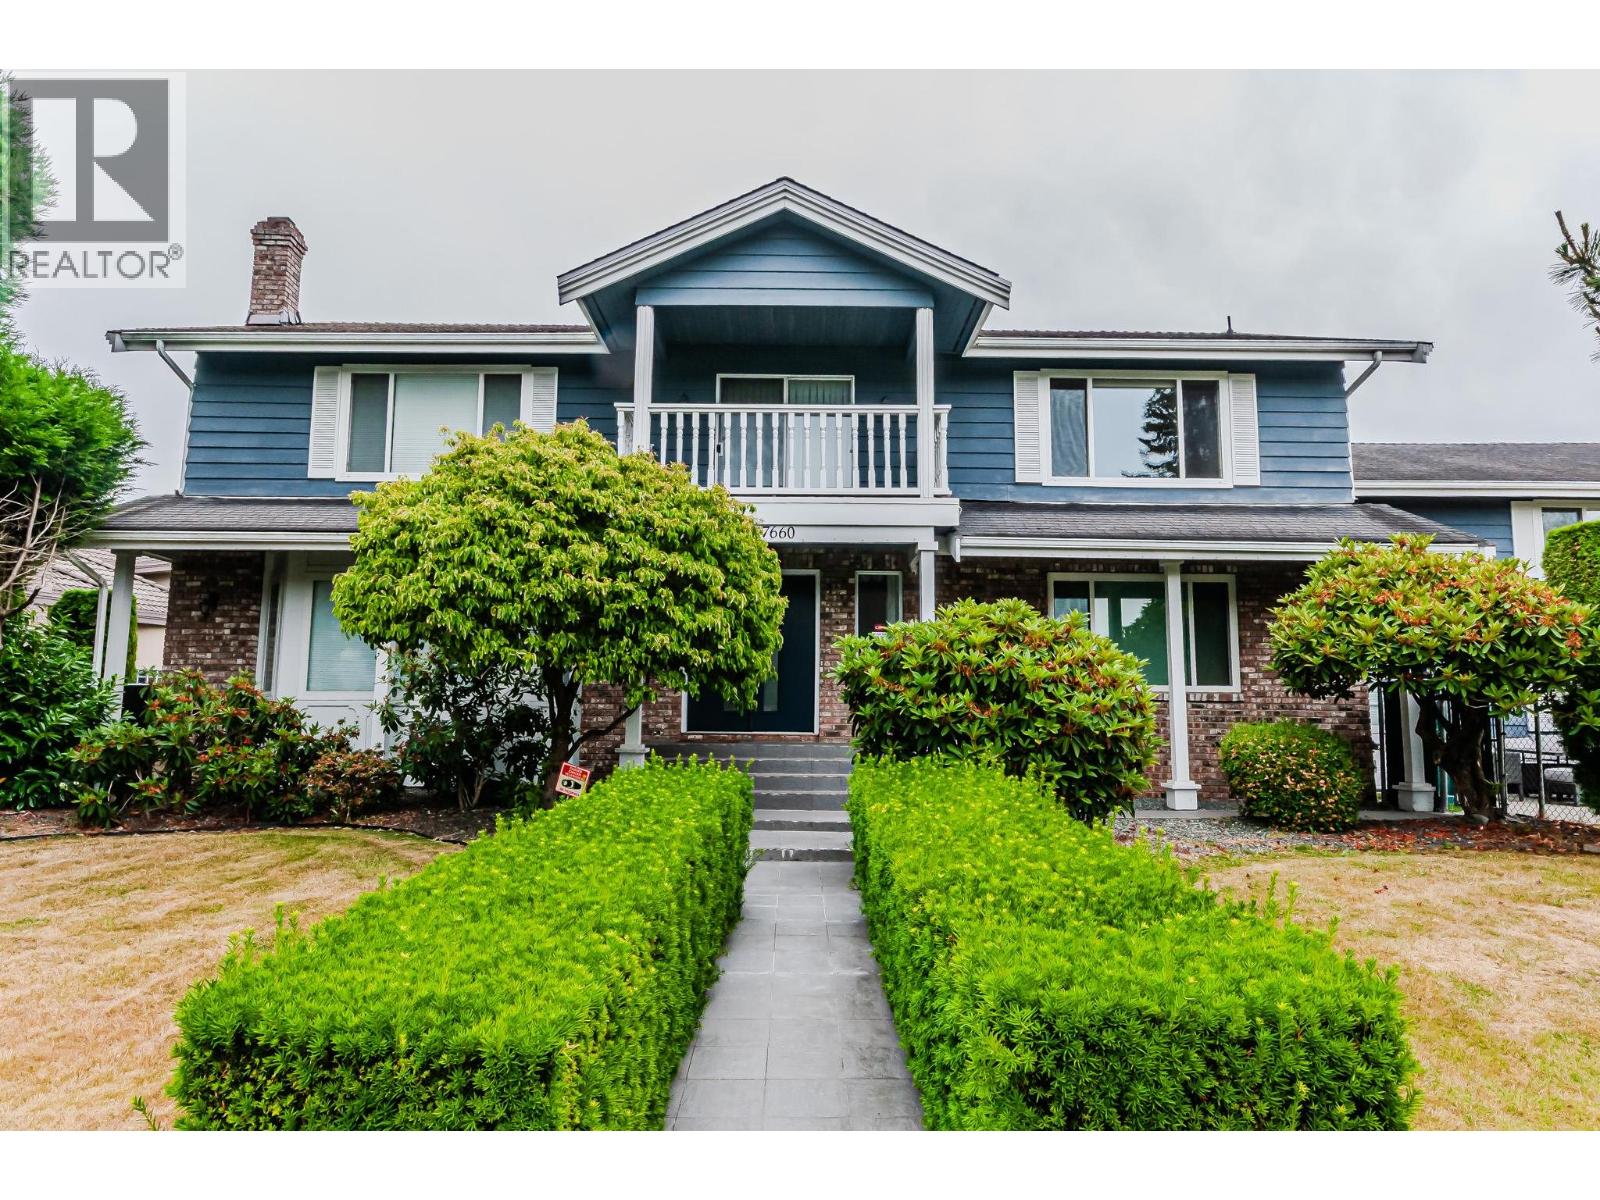
Prestigious Shangri-La prime location. This solid 3,943 sq.ft. home sits on a 7,732 sq.ft. lot and offers 5 bedrooms (4 up, 1 down) plus a huge games room upstairs, and 3½ bathrooms. Renovations include painting, roof, windows, updated bathrooms, elegant hardwood flooring, and a gourmet kitchen. Spacious family room, indoor hot tub in a bright atrium, two private sundecks, 3-car garage, and RV parking. Equipped with central vacuum and security system. Quiet, well-kept, cozy, with beautiful street appeal. Walking distance to shopping mall, transit Steveston- London High and Maple Lane Elementary. (id:17816)
Vancouver, British Columbia
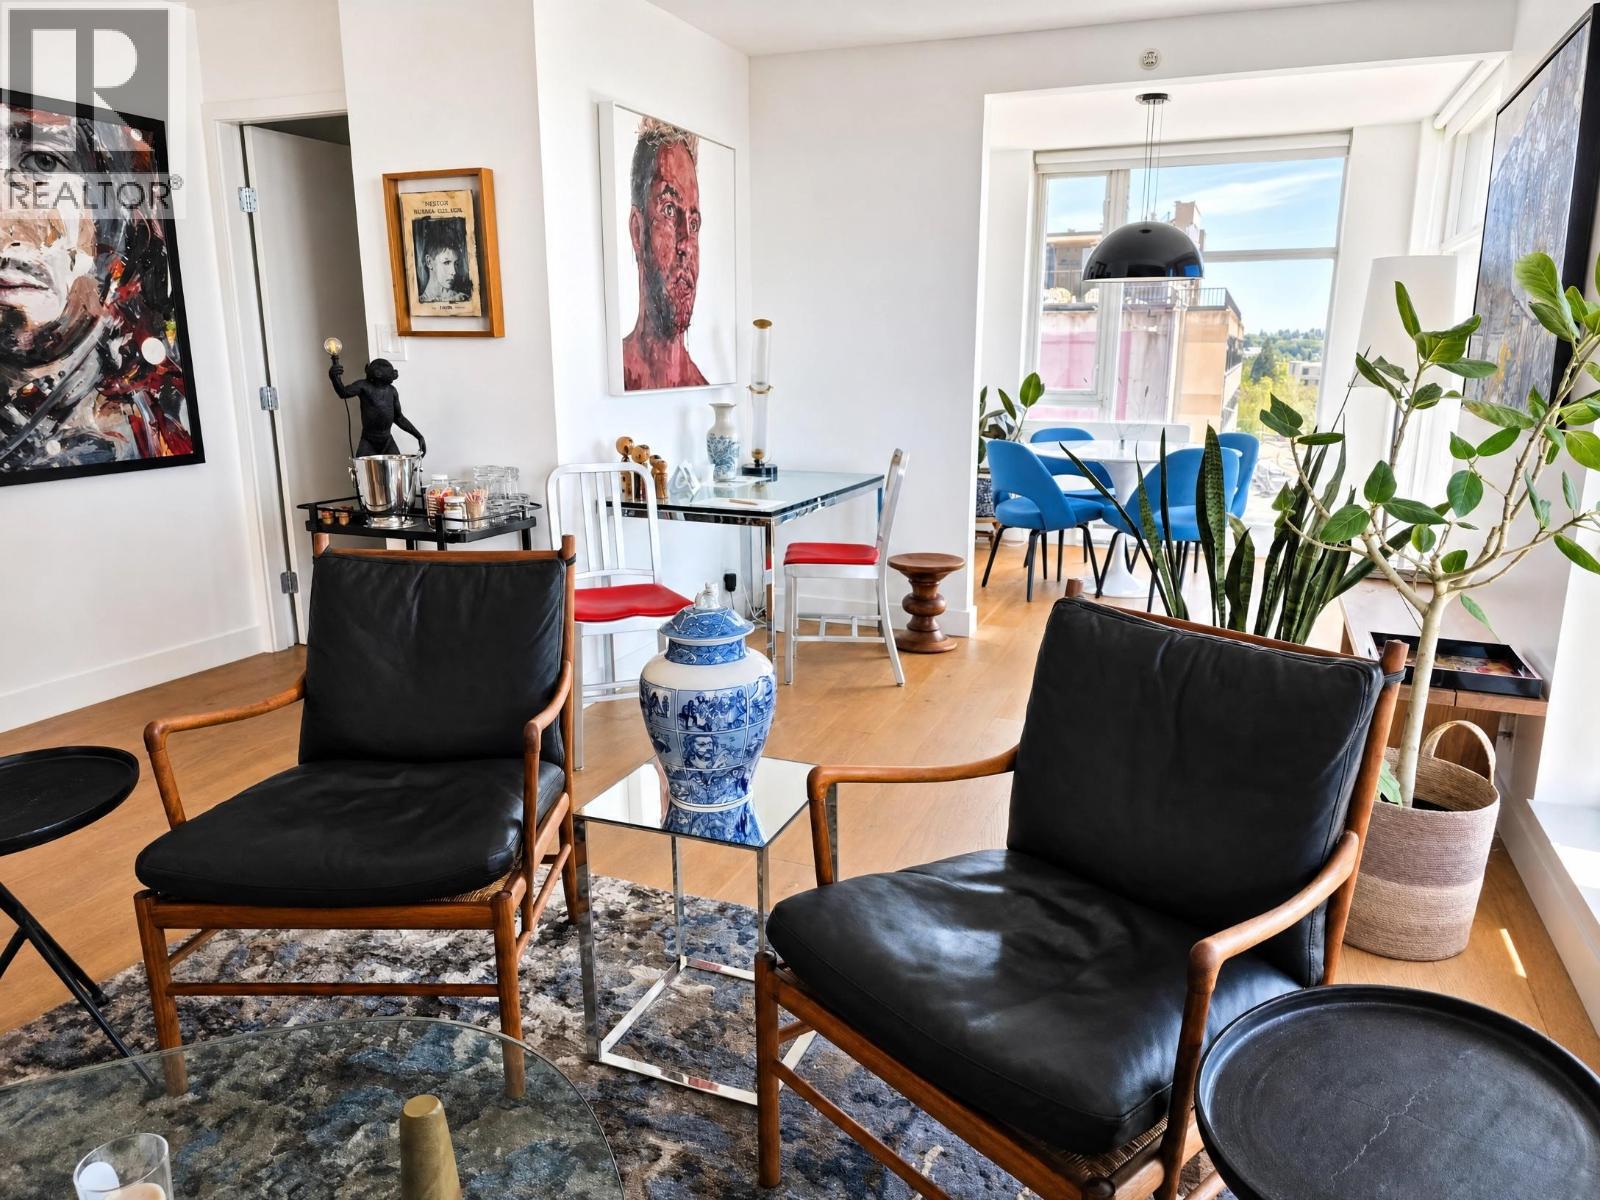
Live where culture, coffee, and creativity collide-in the heart of Mt Pleasant at the ever-coveted UNO by Intracorp. This bright 2 bed + flex, 2 bath corner home isn´t just stylish-it´s smart AND it has A/C. Think wide-open layout, floor-to-ceiling windows, new oak floors, and a kitchen that means business: gas range, oversized island, and serious storage. Chill on your covered balcony or vibe out in the flex space-perfect for that Peloton corner you keep talking about. Bonus: custom millwork in the second bedroom adds storage without stealing space. UNO is concrete-built cool, with a strong strata, gym, party lounge, and a lush courtyard for your morning matcha. Rentals? Pets? Bring 'em. Own the moment. Live the vibe. Welcome to UNO. (id:17816)
Richmond, British Columbia
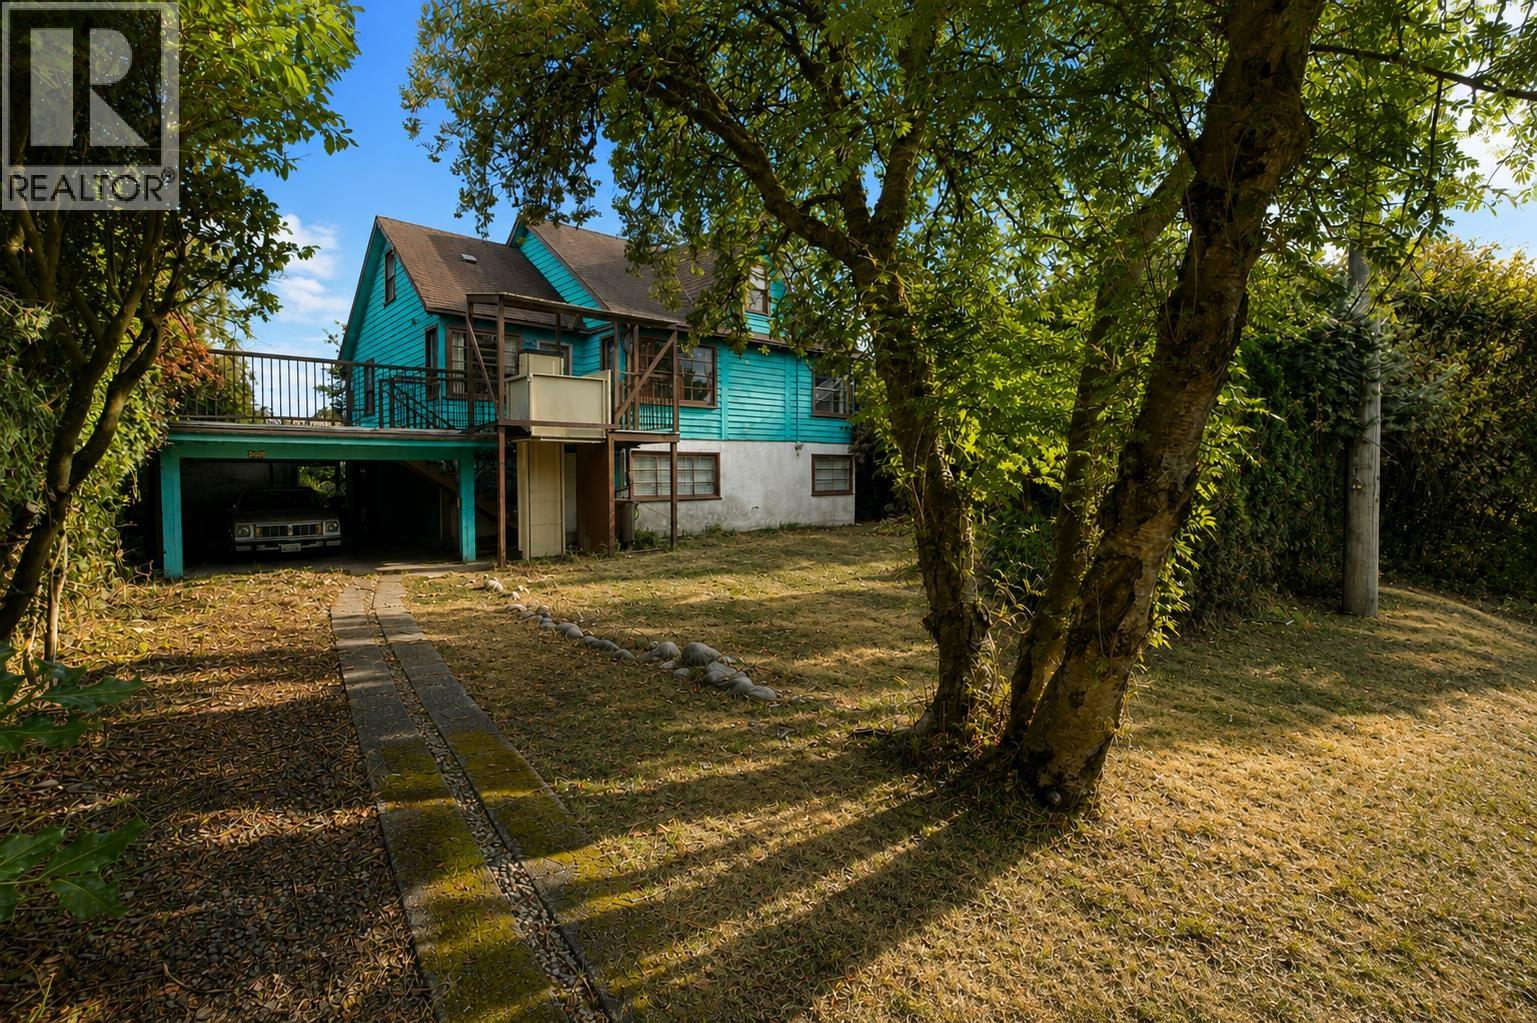
A rare find in one of Richmond's most convenient locations. This charming 1940s original sits on a generous 64 x 119 ft lot on a quiet, established street where many neighbours have called home for over 50 years. The home itself is a true vintage, completely original, full of character, and brimming with potential. Four bedrooms, two bathrooms, a unique loft space, and an oversized deck that makes the most of the outdoor space. A blank canvas waiting for your vision. 7 minutes from Vancouver. Hwy 99 north and south, Highway 91, Costco, Aberdeen Centre, Lansdowne Mall, and some of the best dining in Richmond. Canada Line access means downtown Vancouver and YVR are an effortless ride away. Whether you're a family looking to renovate and put down roots, or a buyer who simply wants in on one of Richmond's best neighbourhoods, this is your opportunity. (id:17816)
