Burnaby, British Columbia
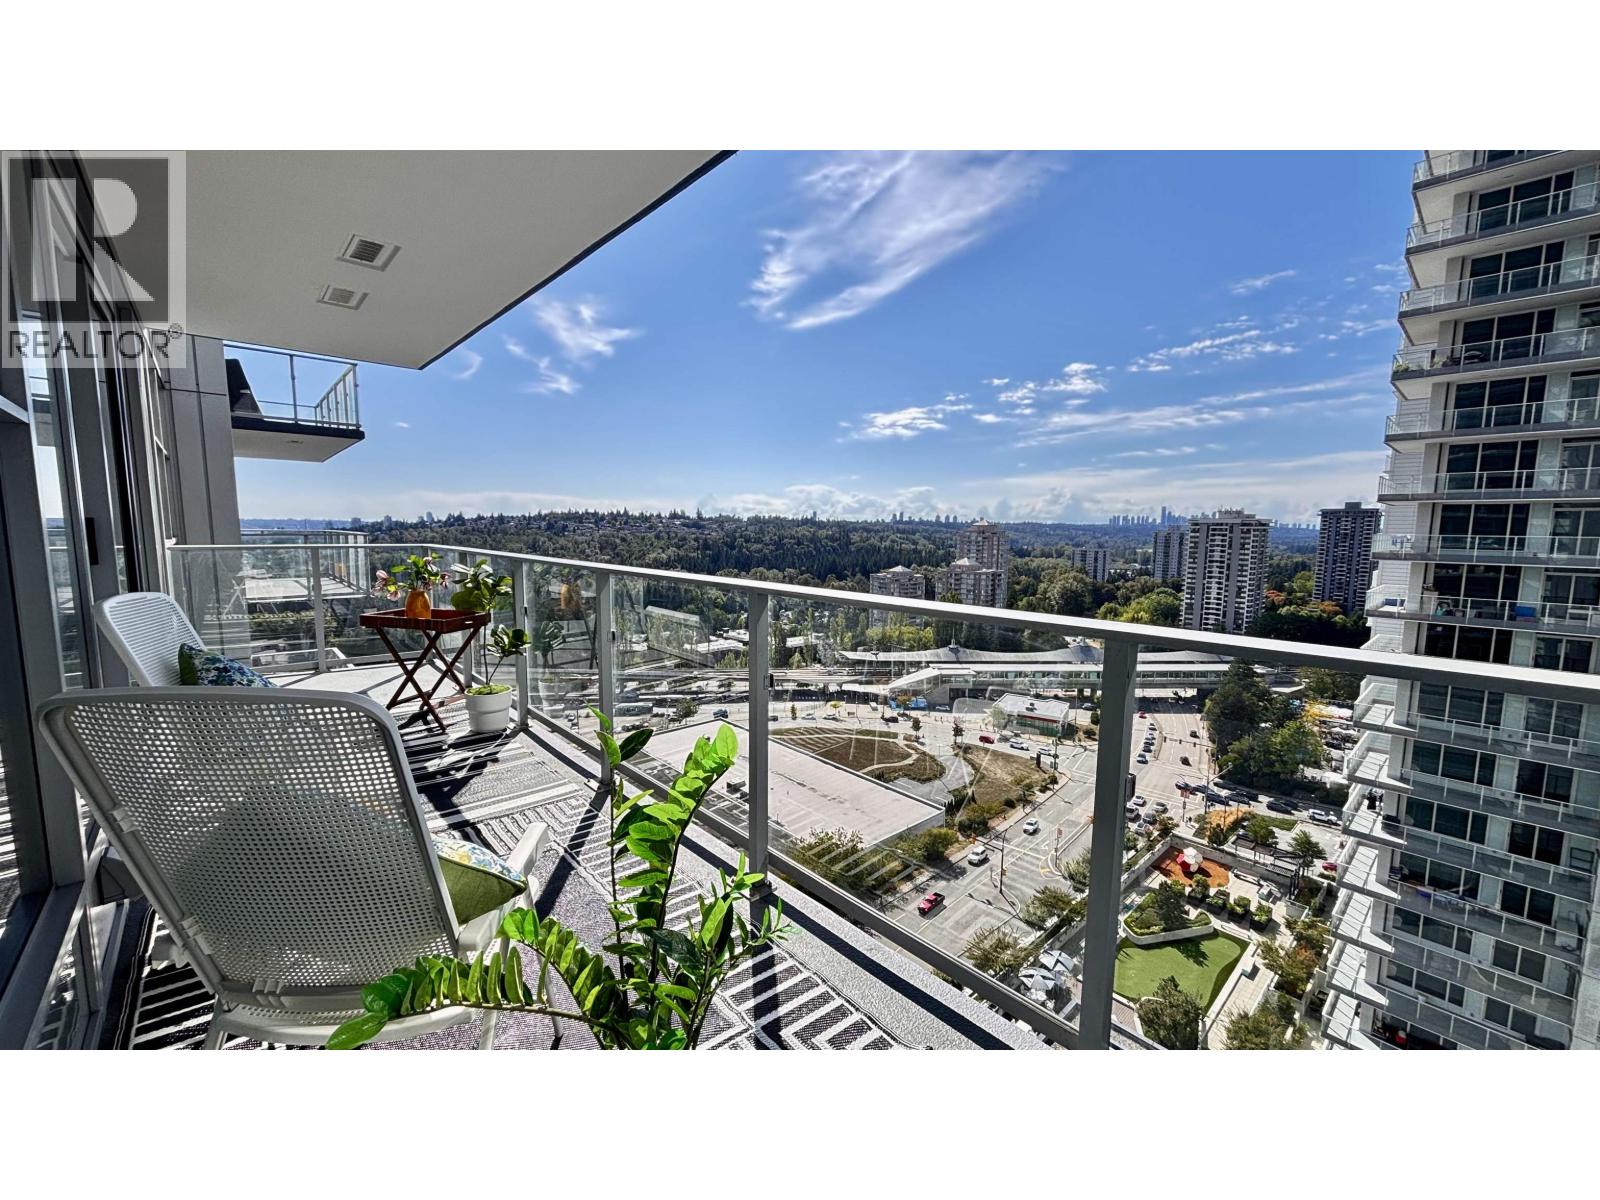
Beautiful Burnaby Lake & PARK (Southwest view) from the QUIET side of the building. MOVE-IN-READY! Freshly painted & in EXCELLENT condition. Located in the City of Lougheed Tower 3 -a premium 37-storey residential tower. Buyers' favorite L-shaped kitchen with a generous island offers excellent storage & features a large walk-in closet, an oversized patio, energy-efficient A/C, and shared EV charging. Enjoy over 22,000 sq. ft. of premium amenities, including a fully equipped fitness centre, party lounges, guest suites, BBQ area, and pet amenities. A vibrant 37-acre master-planned community directly above shopping & dining, just steps to Lougheed SkyTrain Station. $382/month strata fee; BC Hydro<$50/month. 1 Parking (@P3) & 1 Locker. You're invited to the Open House on 5 Sept (Sat), 2- 4 pm! (id:17816)
West Vancouver, British Columbia
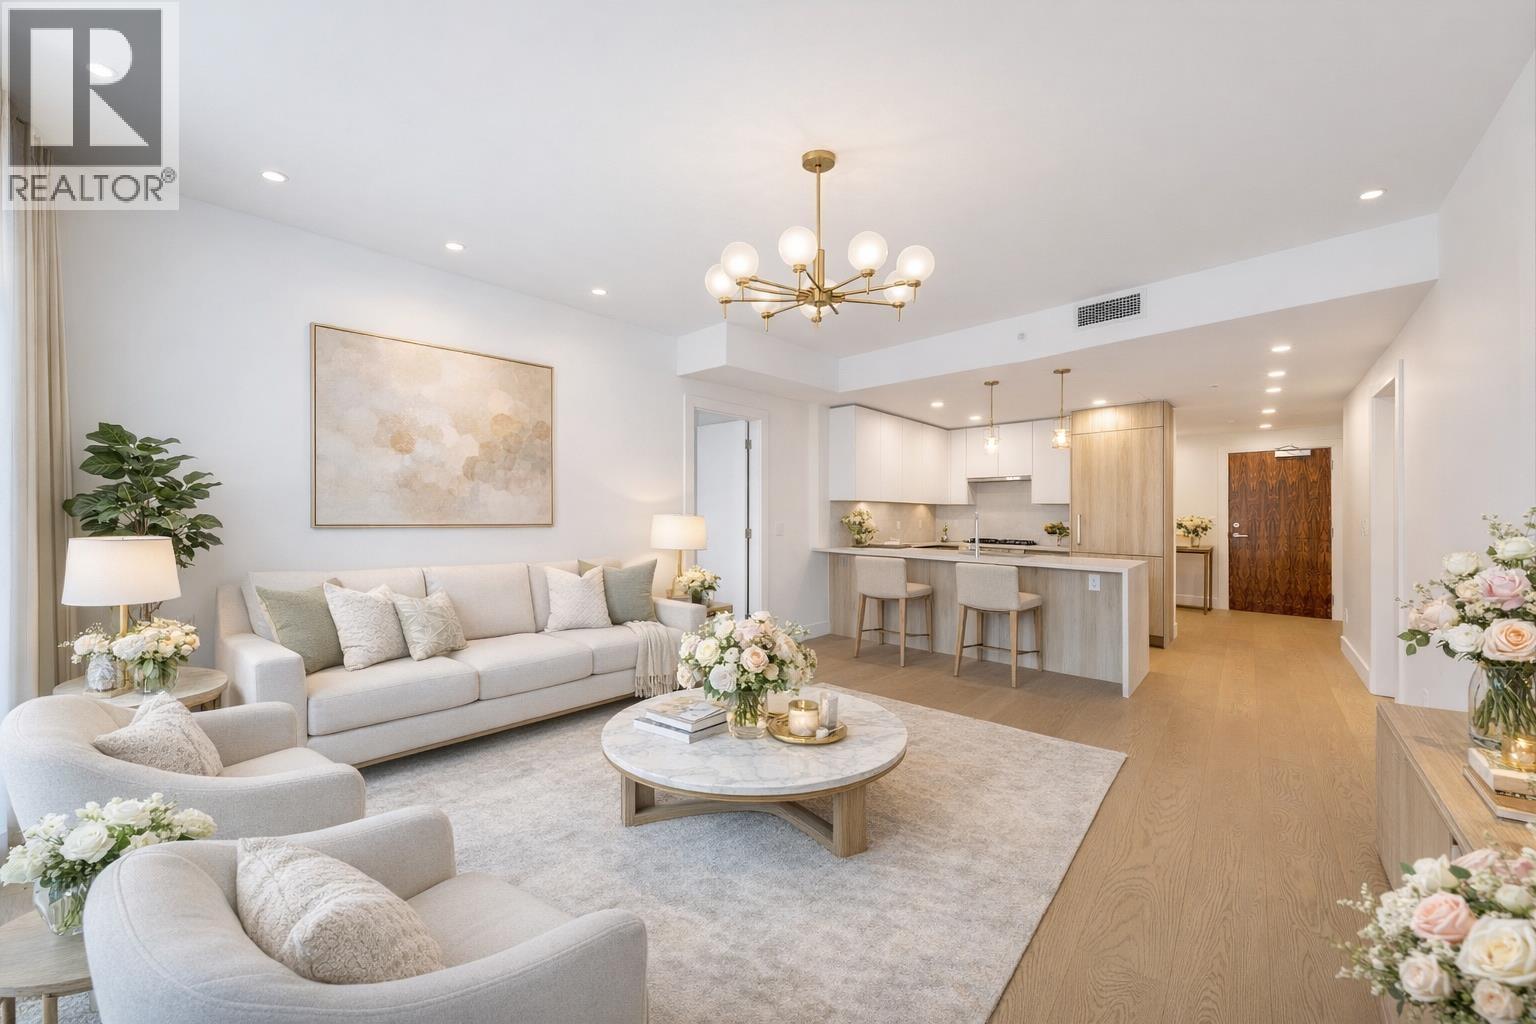
Luxury living at "Executive on the Park"! This 5th-floor 2BR/2BA North-facing unit offers 893sf of elite interior + 76sf balcony. Chef´s kitchen features Fisher & Paykel appliances, gas range, quartz counters & ceiling-height cabinetry. Spa-like ensuite with double vanity. Enjoy 5-star hotel amenities: 24/7 concierge, exclusive Range Rover town car service, gym & common room. Steps to Seawall & Park Royal shopping. Includes 1 park/1 bike locker. A true West Van landmark! (id:17816)
Tsawwassen, British Columbia
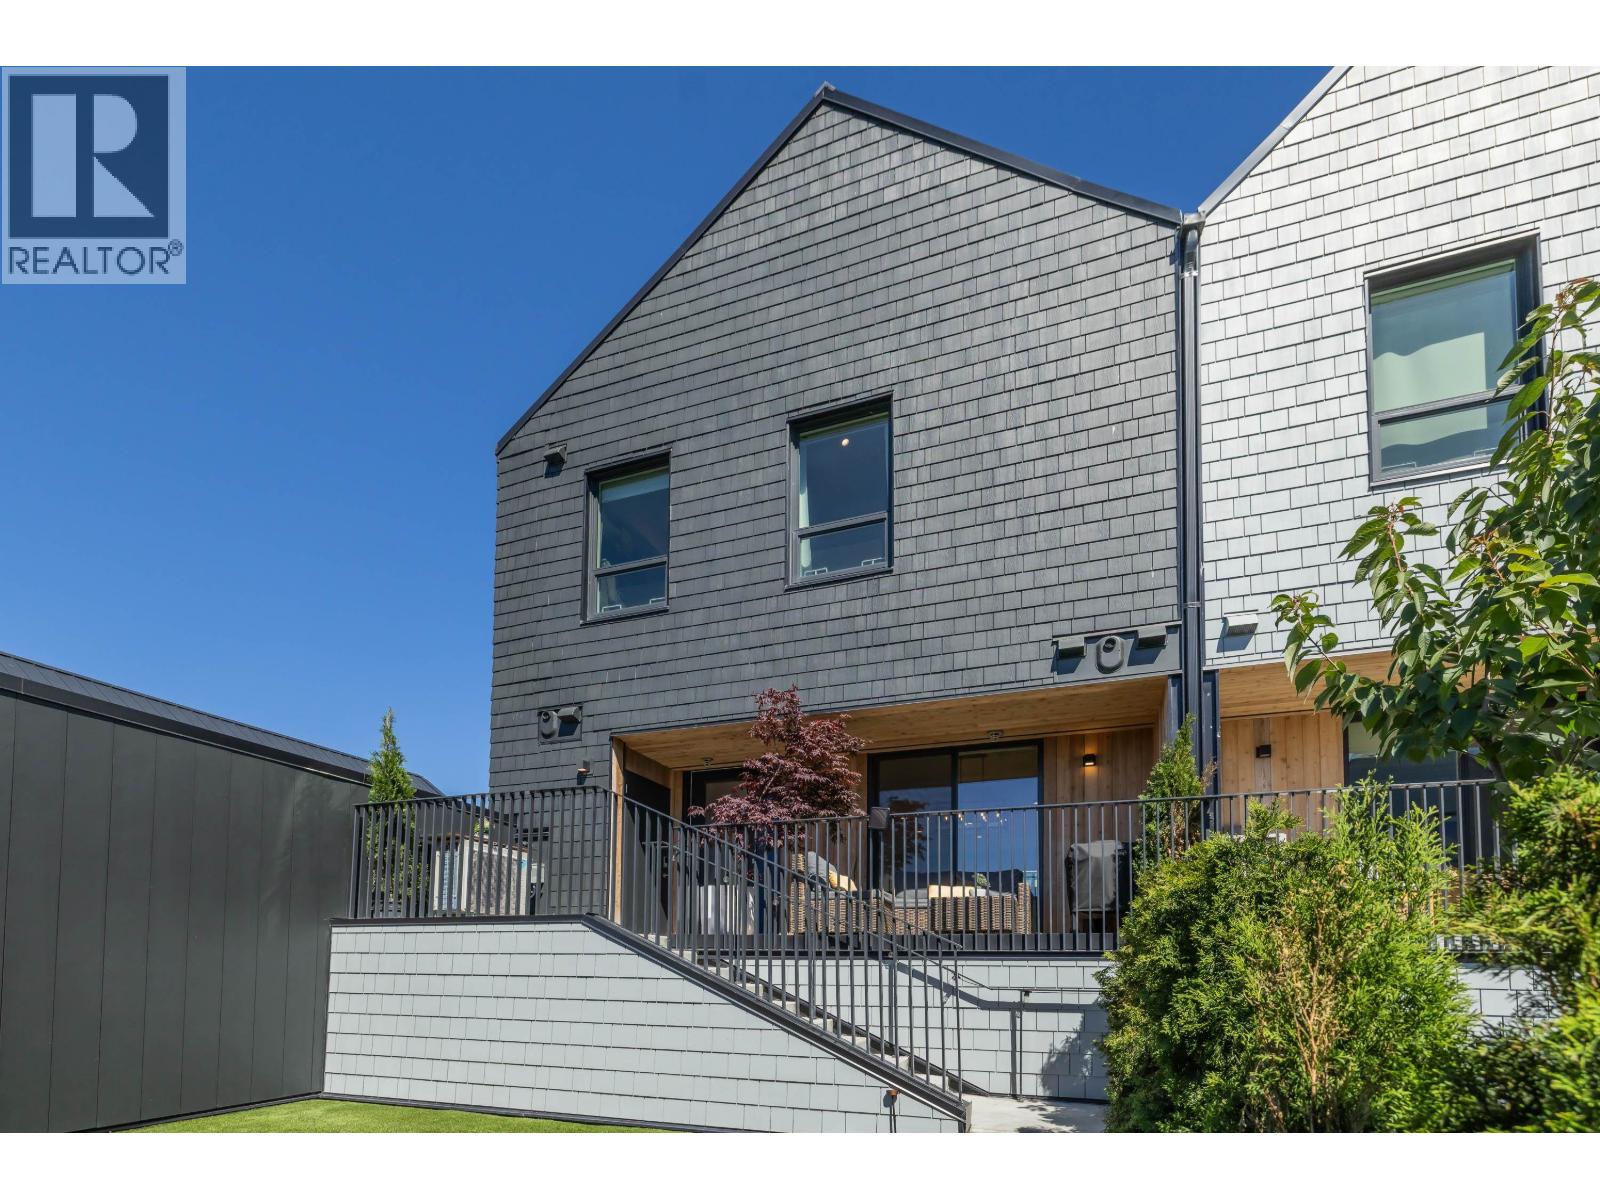
Enjoy this incredible family sized townhome at the Granary - which is like a house with a private yard without the maintenance! This 1,463 sf, end unit offers the perfect open concept living with a generous kitchen anchored by spacious living and dining areas, + powder room and walk in pantry. Oversized windows allow light to flow in, updated with automated zone blinds. Up, you'll find a true 3 bedroom home with spacious bedrooms, vaulted ceilings, 2 full contemporary baths and a massive walk in closet. This home offers everything for the downsizer to a young family. Personal outdoor garden space, an oversized balcony, air conditioning, a private storage room out your front door, 3 EV rough in parking spaces & 4 bike stalls - it has it all. Walk to the market or the beach? Take your pick! (id:17816)
Coquitlam, British Columbia
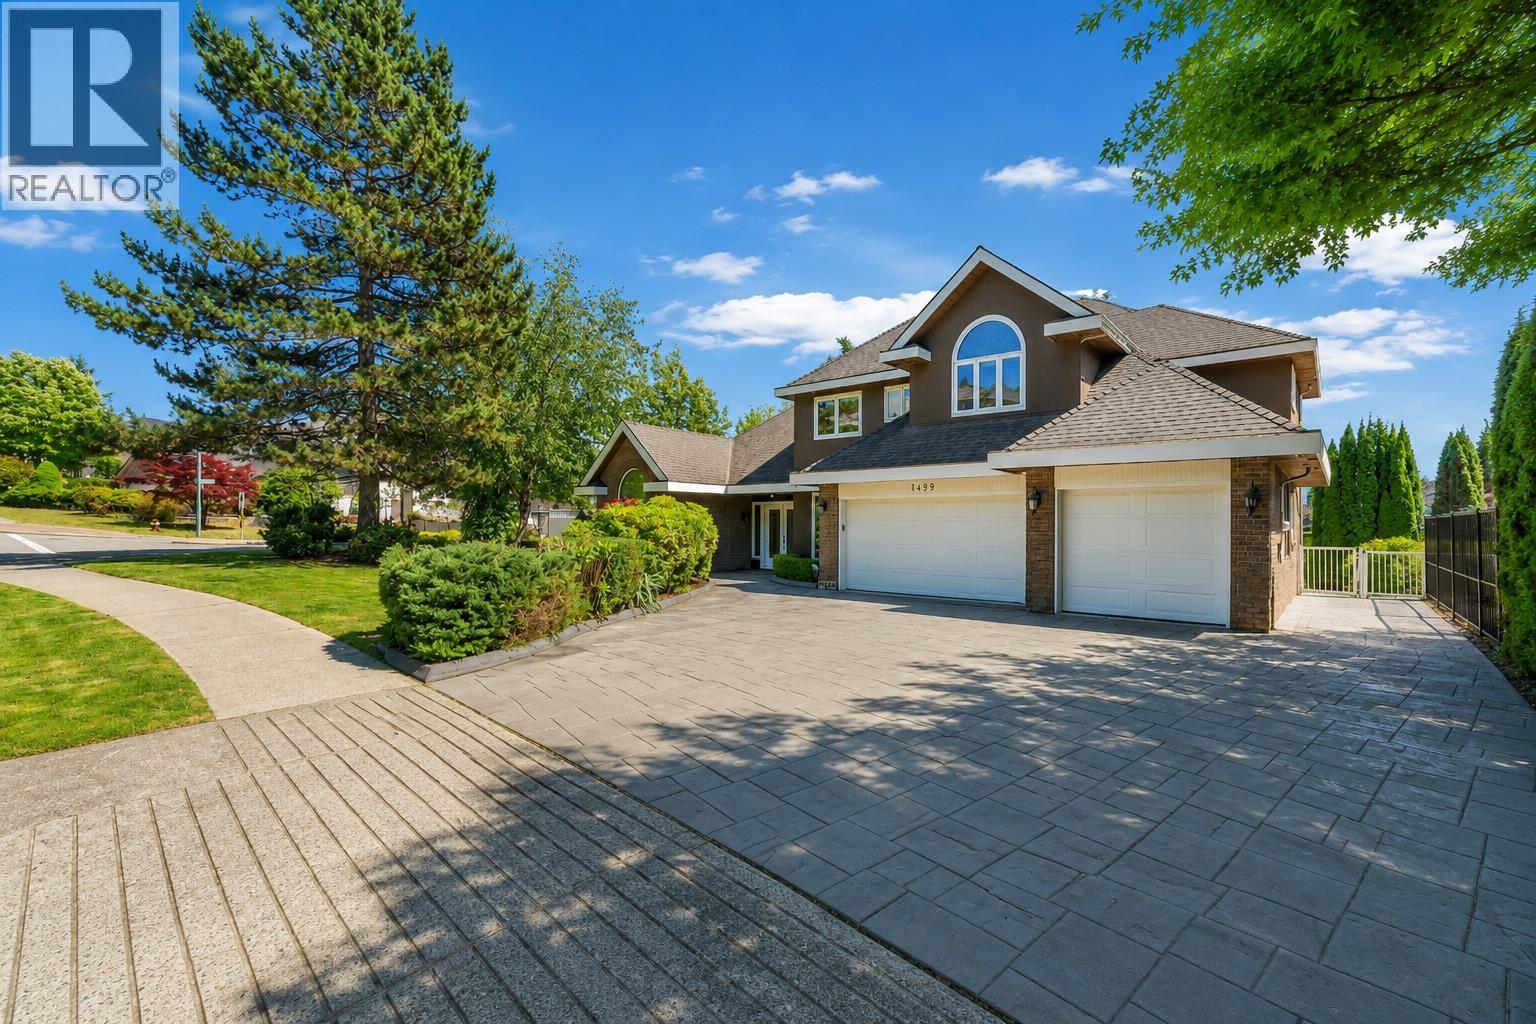
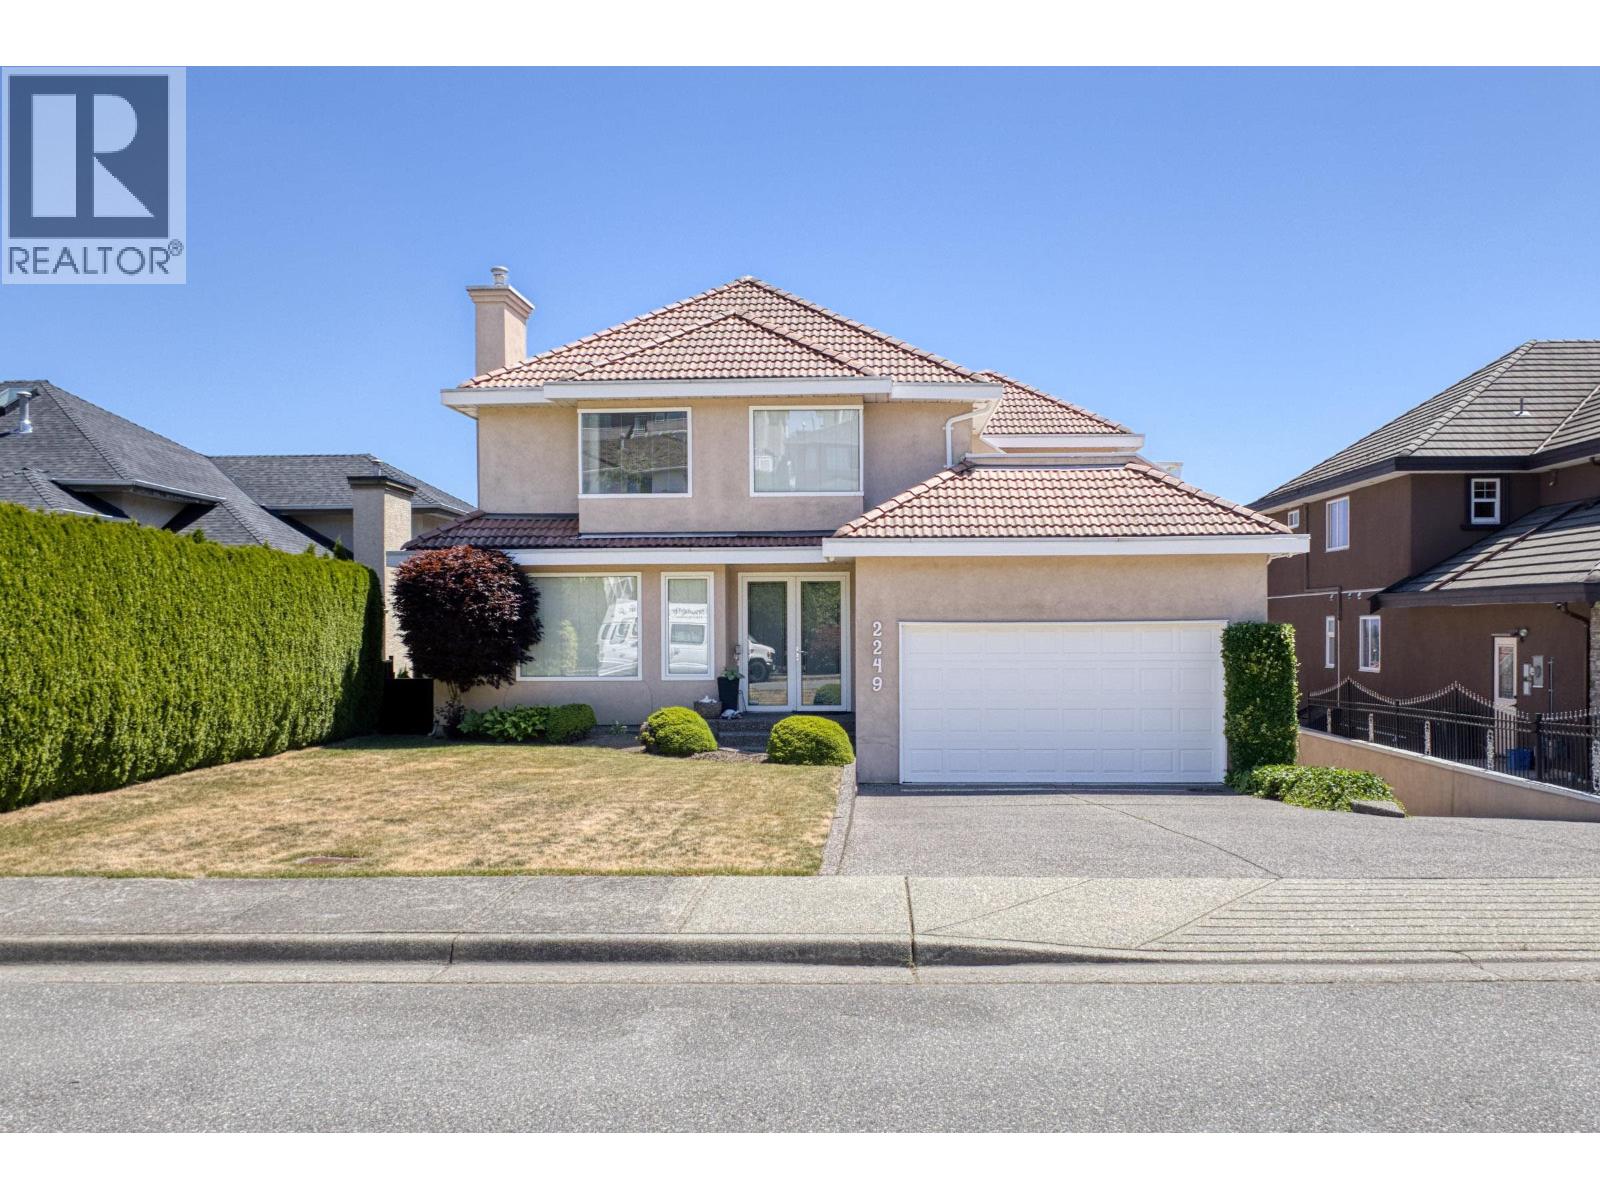
Impeccably renovated and move-in ready home in a highly desirable Coquitlam location, just steps from Panorama Heights Elementary (French Immersion), accessed via a safe park route with zero street crossings. Located in the sought-after Summit Middle School catchment, this home is ideal for growing or multi-generational families. The main level offers a highly functional layout with bright, open living spaces and soaring ceilings. Recent upgrades include new flooring, A/C, custom closet systems, and a low-maintenance artificial turf backyard in a sun-filled south-facing yard. A true legal suite provides an exceptional mortgage helper or private extended-family option, thoughtfully designed with its own entrance, separate yard, and dedicated single-car garage for maximum privacy. Conveniently located near golf courses, trails, and Coquitlam Centre, this turnkey home combines comfort, flexibility, and prime location. (id:17816)
Coquitlam, British Columbia
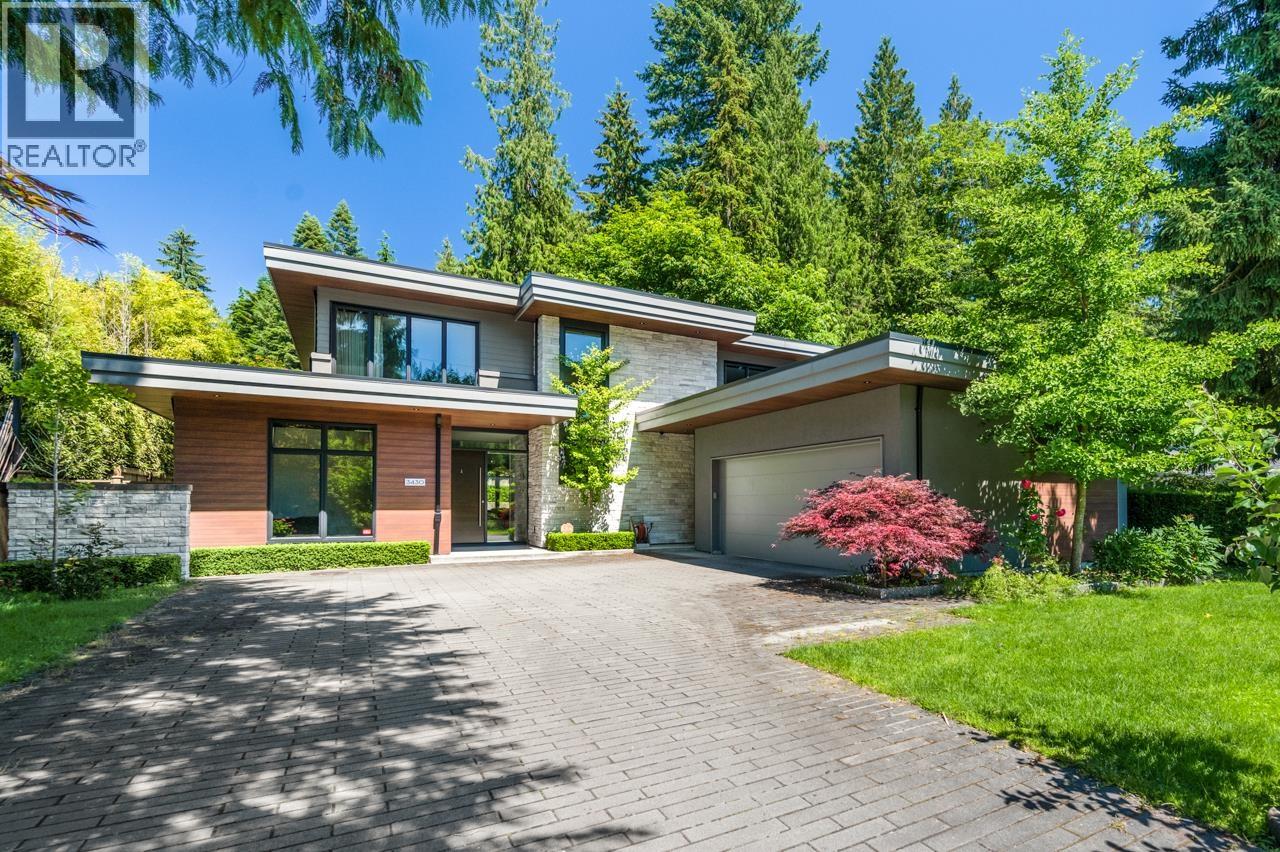
A Magnificent one owner custom built home with spectacular breathtaking views! Almost 5400 sf of sunlight drapes the soaring vaulted ceilings in the living areas, with custom built-ins & a solarium breakfast nook that frames the views & skylights above. Convenient main-floor Bedroom, full Bath, laundry & access to your double attached garage. Built with 2x6 construction & ultimate comfort in mind, feat's Air Con, fresh-air ventilation & 2x 50 gal H/W tanks to care for a bustling household. Above, the primary suite has its own balcony, endless Views & Ensuite + 3 More Lg beds & full bath complete this level. Below has Living/Dining rooms, kitchen, 3 beds, 2 baths with a level side entrance & walk-out Sunny South facingyard. Bonus second attached Garage/workshop of 573sf & much more! By Appt Sat! (id:17816)
North Vancouver, British Columbia
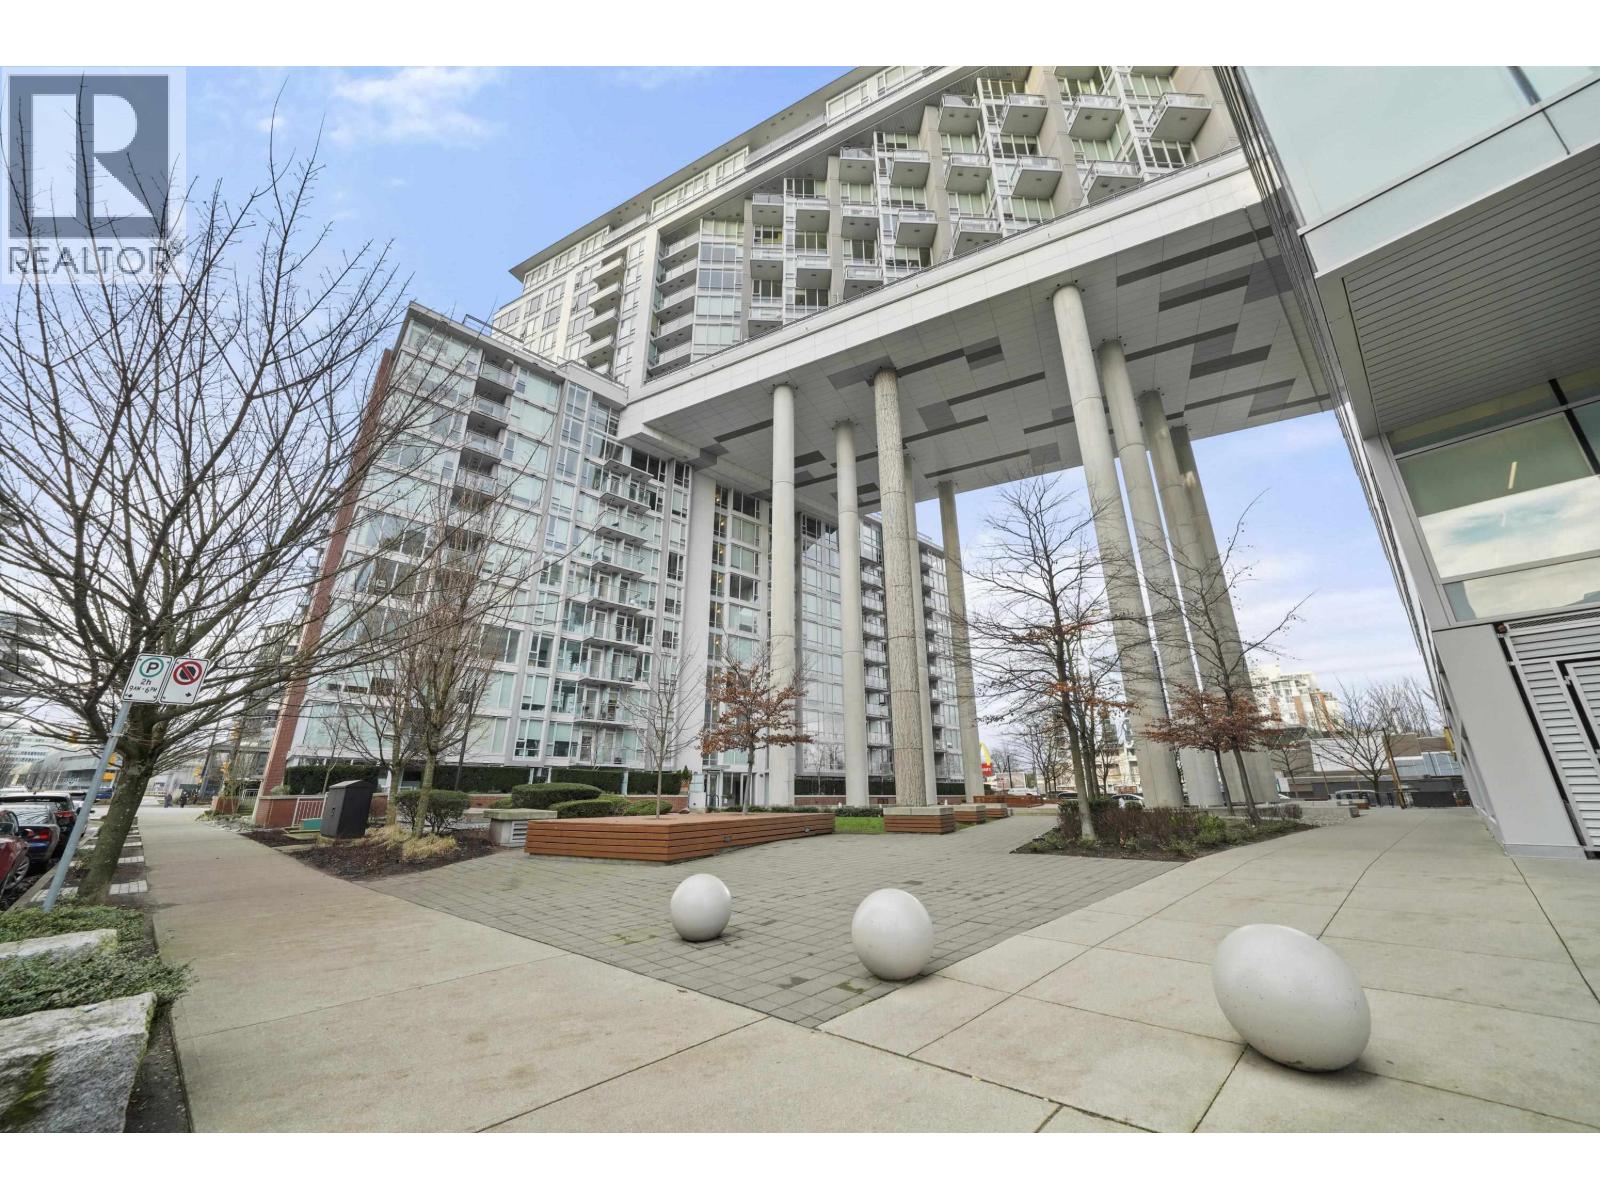
Exquisite Custom-Built masterpiece in prestigious Edgemont. This 4-bedroom, 5-bathroom home is a true statement of luxury, sophistication and timeless design. From the solid oak hardwood floors, high quality oak cabinetry, masterful millwork, state-of-the-art kitchen outfitted entirely with premium Miele appliances spared no detail. Unique 2 master bedrooms (main and upper floor). Modernized Control4 Smart Home, HRV, Air Conditioning and Security Camera System adds efficiency, comfort and security. Ultra private backyard patio with gas fire pit. Set on a quiet, family friendly street with easy access to top schools, parks, outdoor adventures and only minutes to Edgemont Village. School catchments: Cleveland Elementary, Handsworth Secondary (id:17816)
Vancouver, British Columbia
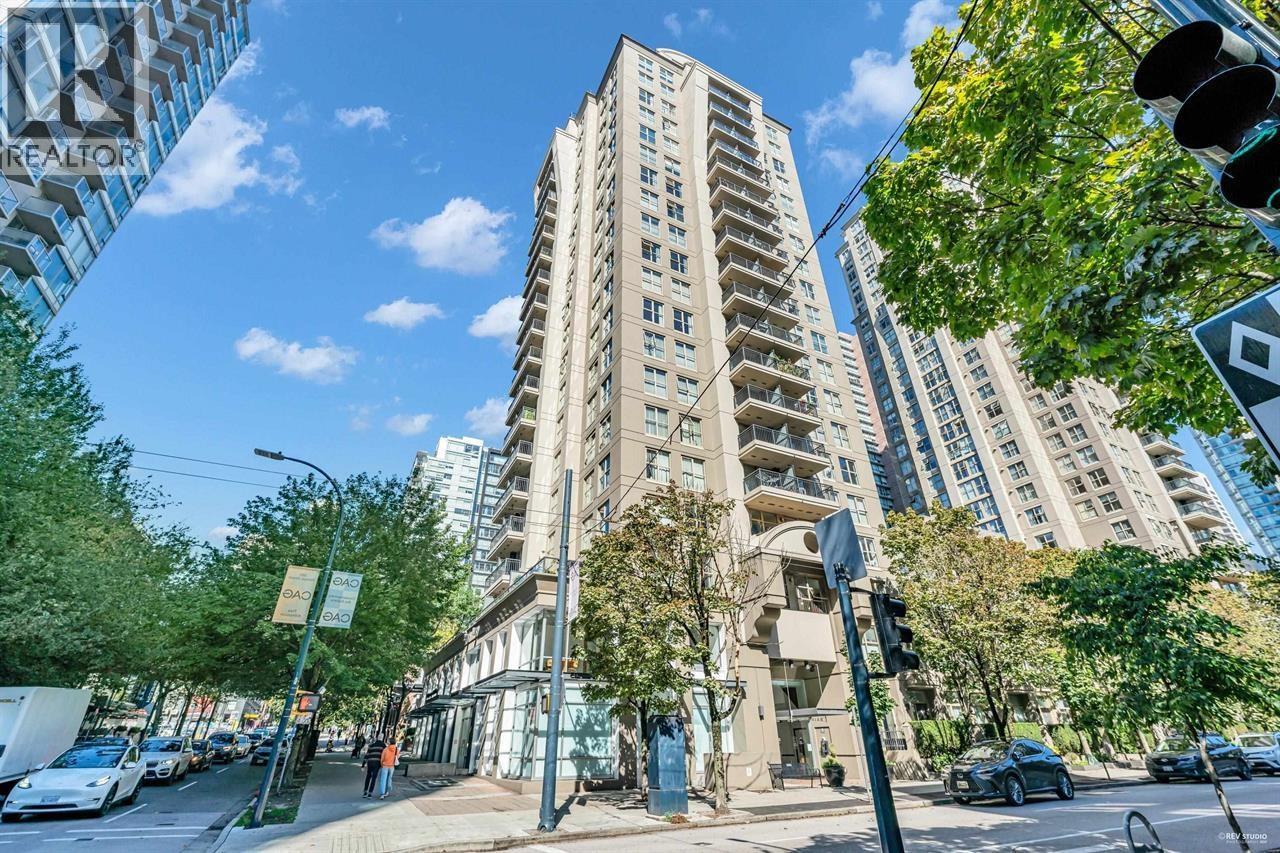
CENTRAL AT OLYMPIC VILLAGE! This 19th floor 1 bedroom plus den suite sits above False Creek w/UNOBSTRUCTED VIEWS of BC Place, Science World & cityscape. Open floor plan w/abundance of windows for natural light, gourmet kitchen, large bedroom w/double closets, large den, bathroom w/oversized shower. BUILDING: 24hr concierge for convenience, 7000sf wellness centre with full exercise centre, sauna, theatre room, games room PLUS rooftop patio w/bbq area! With a Walkscore AND Transitscore of 98, this location is highly coveted for proximity to: Skytrain, transit, an amazing array of restaurants & shops yet only a quick jaunt into the hustle and bustle of the downtown core. BONUSES: Forced air HEATING/COOLING WITH HEAT PUMP, gas cooking, in-suite laundry, pet friendly, Storage. Call NOW! (id:17816)
Vancouver, British Columbia
Rarely Available 2 BED + DEN Corner unit with 2 BATH at the MONDRIAN by BOSA. Freshly painted with city and garden views. Features FULL-SIZE KITCHEN with lots of cupboard, counter space & granite breakfast bar. FULL-SIZE Stainless steel appliances, GAS RANGE & F/P. Spacious Primary Bdrm features a walk-in closet, ensuite & den with large garden view window. Exercise centre, whirlpool and steam room, private secured gardens, visitor parking and 2 guest suites. Steps to Shops, Restaurants, Rogers Arena & BC Place, Public Library, the seawall and more (GOOGLE WALK SCORE a perfect 100). Includes 1 secure underground parking & 1 storage locker. **OPEN HOUSE: Saturday Sept. 5, 2-4pm** (id:17816)
Vancouver, British Columbia
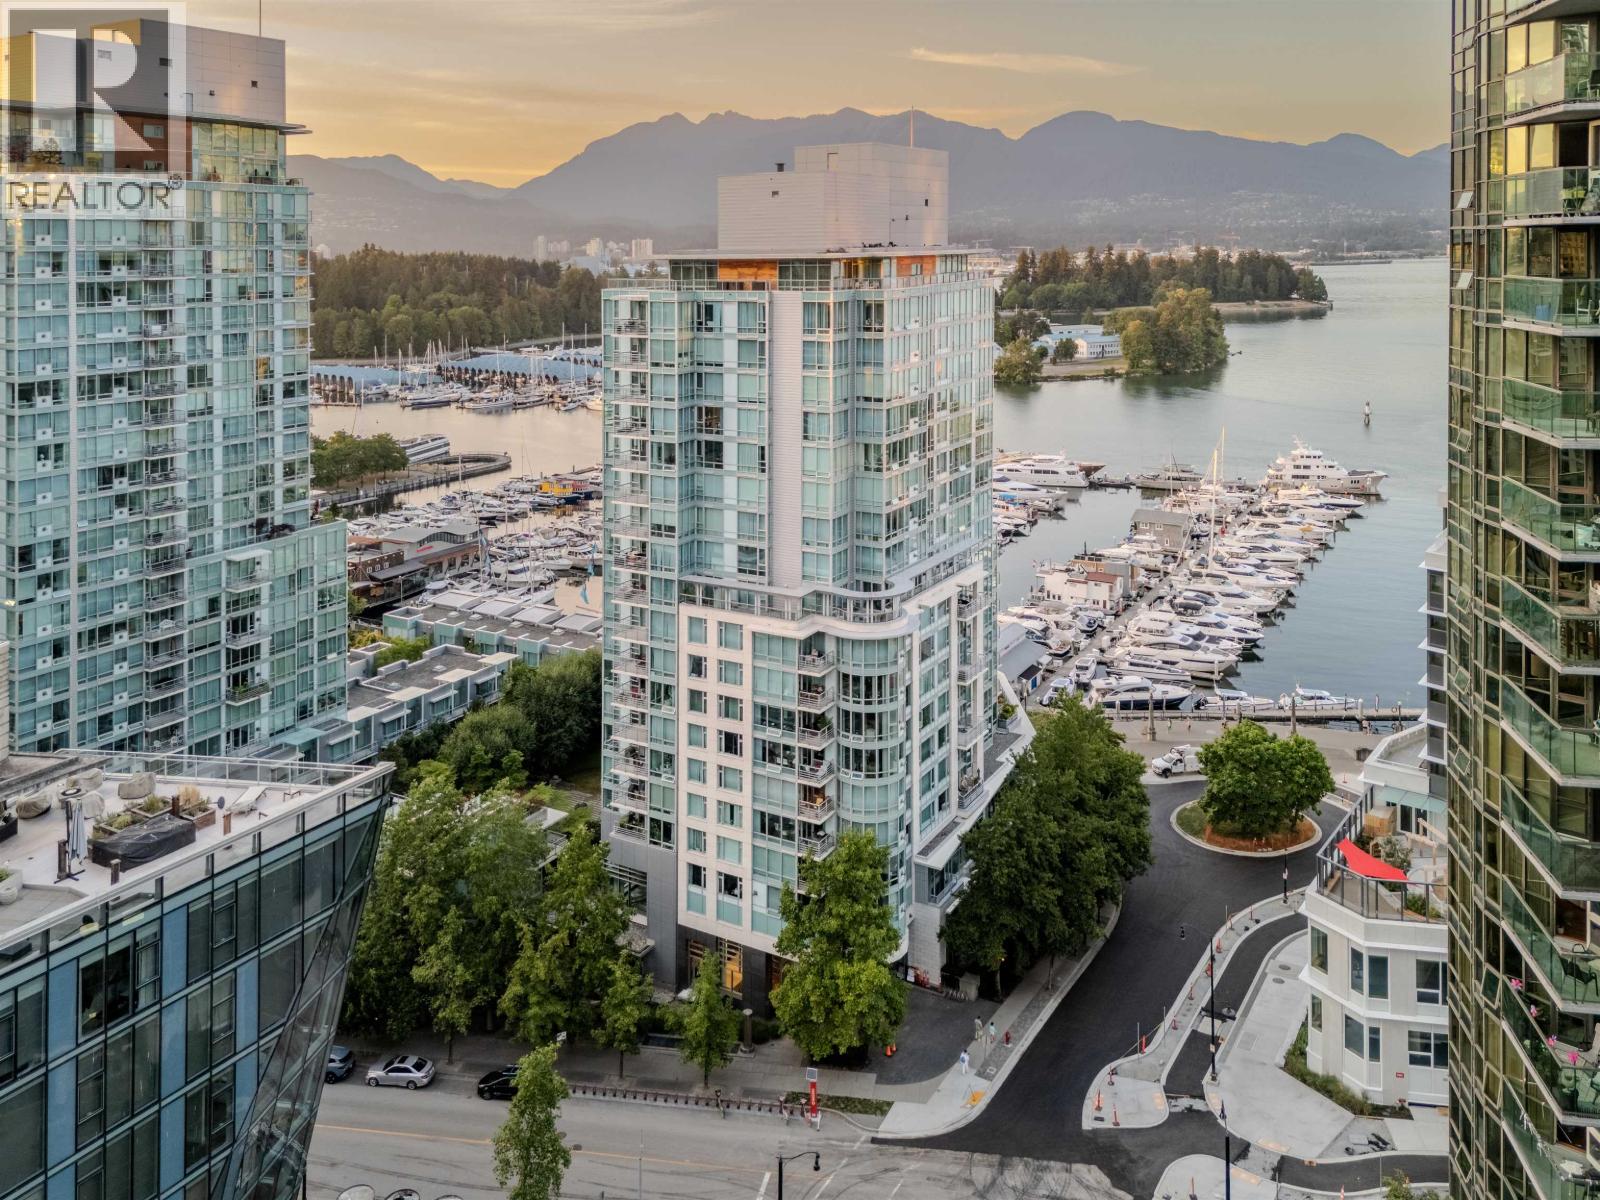
World Class Waterfront address at the Denia. Beautifully Renovated 1443 sqft 2 level 2 Bedroom plus Den/Office & Flex Space, 3 Bathroom luxury dream home TOWNHOME. RARE only one of 3 with the front door facing east towards the seawall. New Kitchen, Bathrm, Miele Appliances, Washer Dryer, Wall&Crown Mouldings, Backsplash, Countertops, Hardwood floors, Gas Fireplace, Air Con, new fixtures & new doors. SHOW HOME Pristine Condition! Some Water Views from the patio & upstairs balcony overlooking the Marina. Resort amenities include an indoor pool, jacuzzi, sauna, steam, gym, theatre room & 24 hr concierge. 2 side by side parking & 1 lg locker right by the elevator & in suite storage. Coal Harbour Community Cntr/School, dog parks, transit, Stanley Park, Harbour Air & Seawall all out your front door. Walk to Grocery Stores, Restaurants, Lift, Carderos, coffee shops. 2 pets & rentals allowed. #1 Location & Lifestyle walk everywhere, no car no stress Walk/Bike/Jog the Seawall & Stanley Park. 8.7 Million in Contingency. (id:17816)
Vancouver, British Columbia
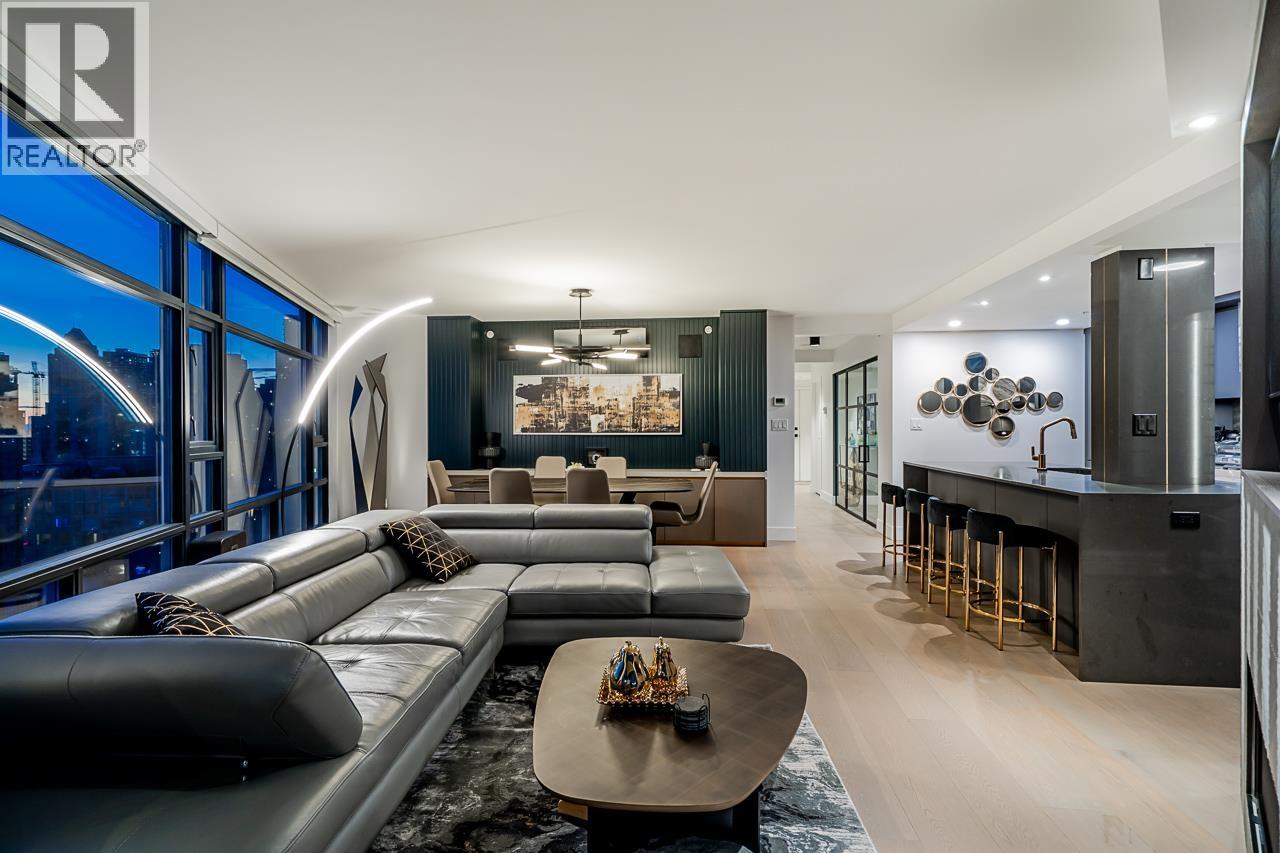
Iconic Waterfront Luxury at Aquarius II Welcome to Yaletown´s premier address along the coveted Marinaside Crescent and False Creek Seawall. Perched high above, this thoughtfully renovated, south-facing 2 Bed + Office/Den features the building´s most sought-after layout, bathed in natural light with breathtaking water views from every principal room. Designed for effortless living and entertaining, the home boasts central A/C and custom millwork throughout, offering seamless built-in storage and a bespoke dining space. The chef-inspired kitchen comes equipped with premium appliances, including a Thermador gas range, integrated coffee machine, ice maker, and Fisher & Paykel refrigerator. Building & Location Perks: Upscale concierge & exclusive gym access. Updated lobby (2021/22)-levy already fully paid by Seller. Steps to the Seawall, Urban Fare, Roundhouse, fine dining & Canada Line Skytrain. (id:17816)
Richmond, British Columbia
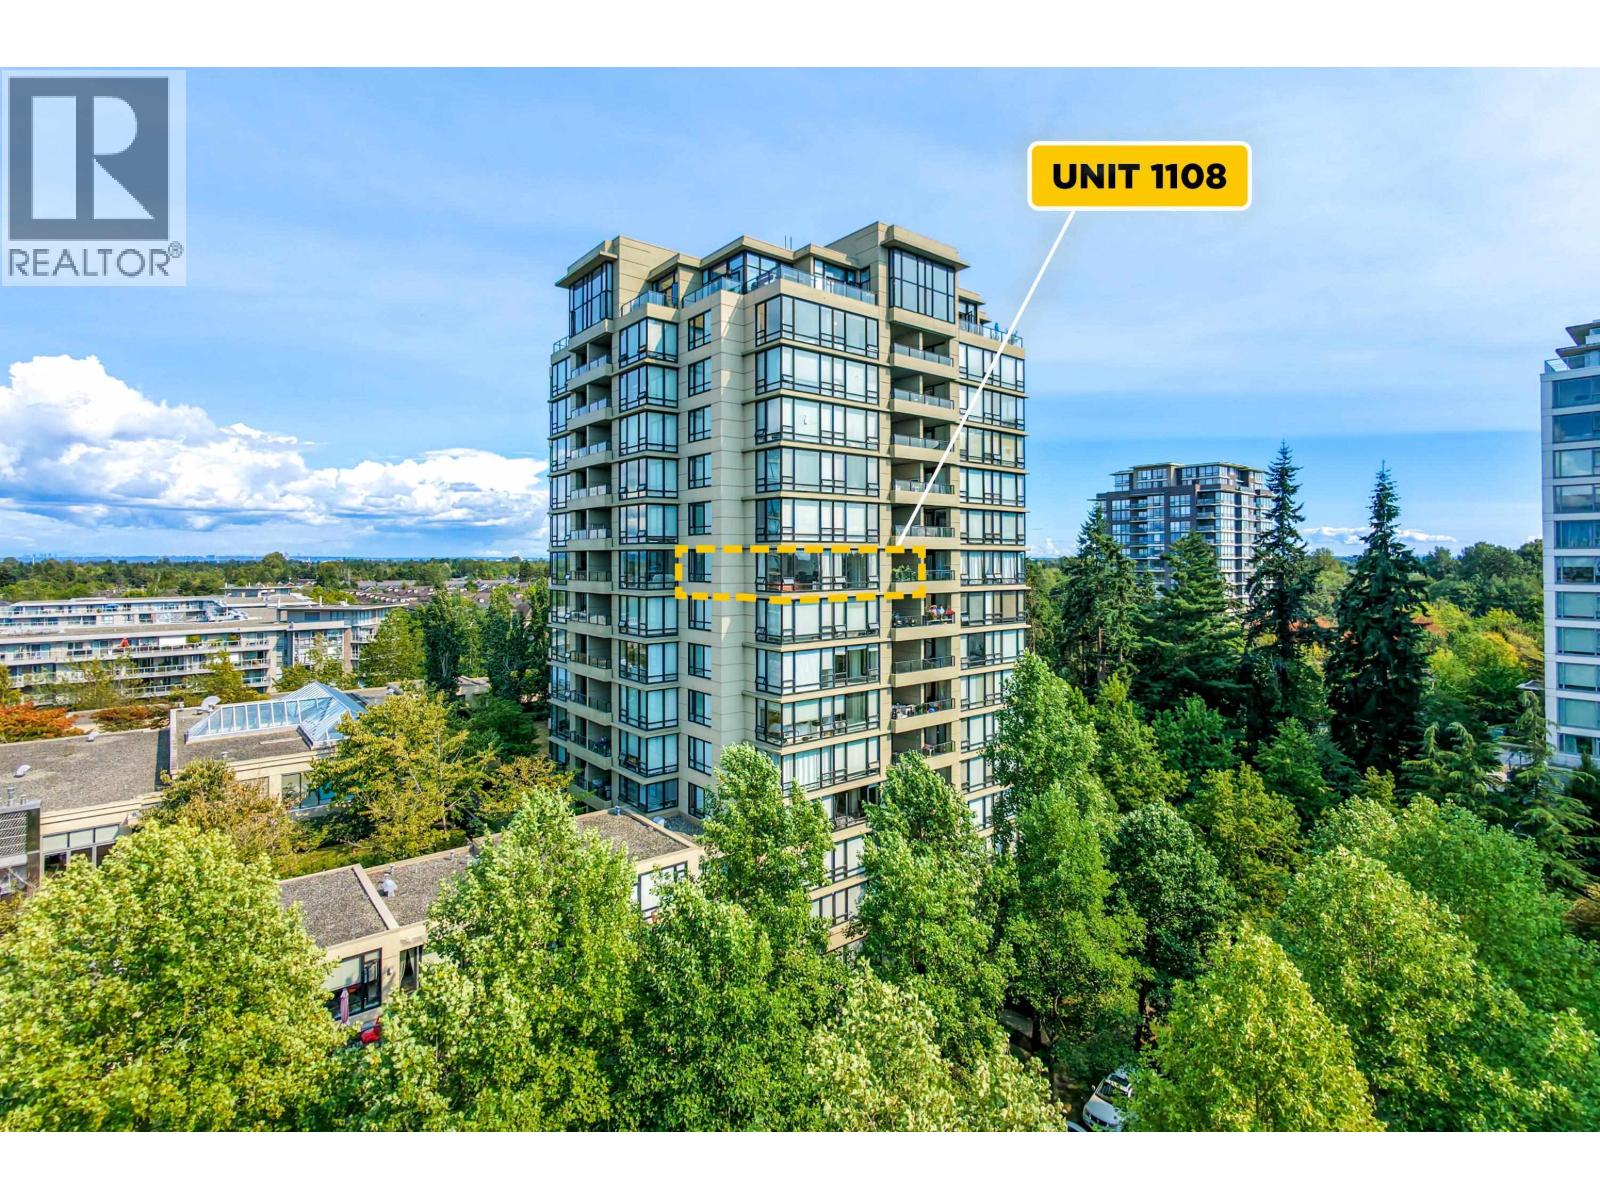
Rarely available corner unit with amazing city and mountain views. 1,025 sq. ft. home featuring 2 spacious bedrooms and 2 full bathrooms in a well-managed building. Excellent location close to Richmond Centre, shopping, restaurants, and public transit. Functional open-concept layout with granite countertops, stainless steel appliances, laminate flooring, and an electric fireplace. This home also includes 2 parking stalls and a large storage locker. Enjoy outstanding amenities, including an indoor swimming pool, hot tub, steam room, sauna, and fitness centre - one of the most desirable floor plans in this popular building. Don't miss this exceptional opportunity! Open House: Sun, Aug 30, 2-4 pm (id:17816)
North Vancouver, British Columbia
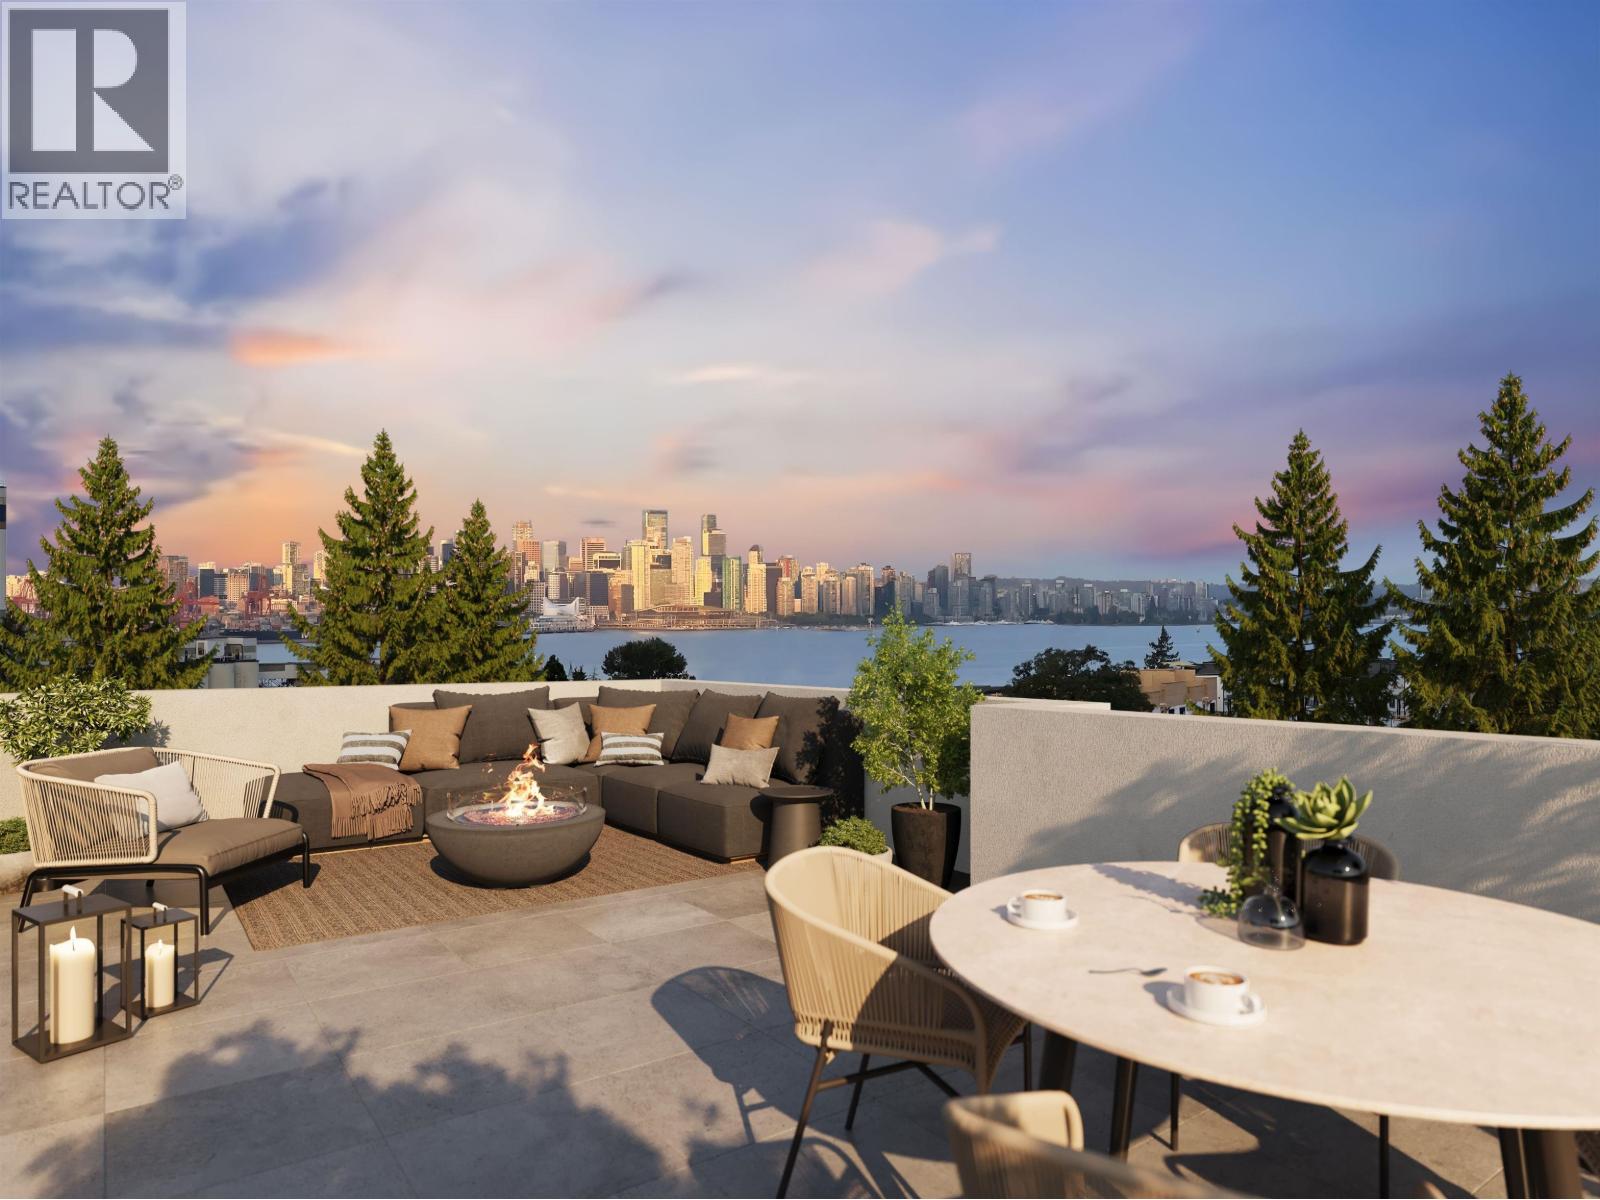
MOVE IN FALL 2026 at Morrison Walk in the heart of Moodyville! This beautifully designed 3 Bed + 2.5 Bath townhome offers 1,221 sq.ft. of interior living plus an incredible 740 sq.ft. of outdoor space, including a stunning private rooftop deck with gorgeous views. Thoughtfully designed for modern living with A/C, an open-concept main floor, premium kitchen, spacious bedrooms, and seamless indoor-outdoor flow. Enjoy direct access from your home, exceptional natural light, and a boutique community setting steps to Moodyville Park, the Spirit Trail, and Lower Lonsdale amenities. Additional parking and storage available. (id:17816)
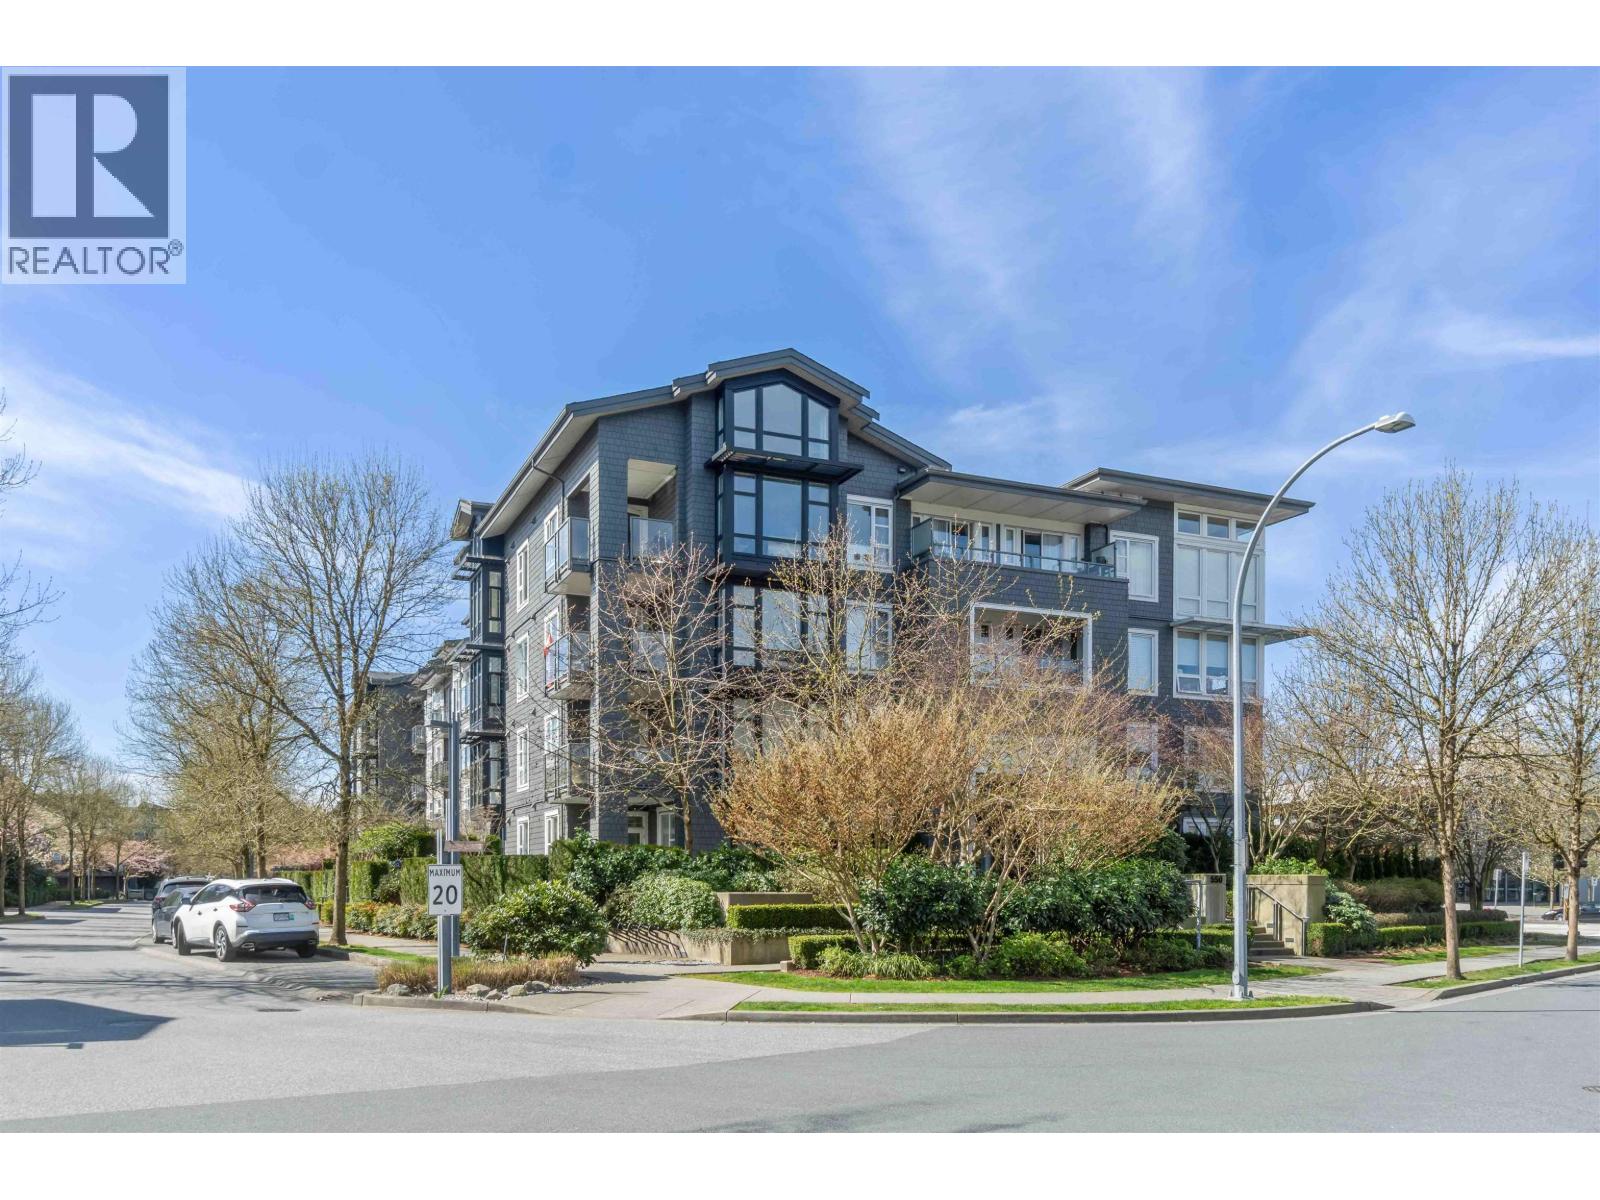
Port Coquitlam, British Columbia
Townhome space and a fenced yard - all on one level. This former show home at Fremont Green by Mosaic is a bright ground-floor corner with 1,081 sq ft, 2 beds and 2 baths, oversized windows and an open, easy-living layout. The large private patio and fenced yard become your outdoor room, with direct exterior access for townhouse-style entry - no stairs, no elevators, perfect for kids, dogs and grocery runs. Every upgrade is already done: quartz counters, stainless appliances, radiant in-floor heating, spacious primary with dual-sink ensuite. One parking and storage included. Residents enjoy the 12,500 square ft River Club: pool, gym, basketball court, lounge. Steps to Fremont Village shops and dining, PoCo trails, Pitt River and commuter routes. Lock-and-leave ease, no compromise. (id:17816)
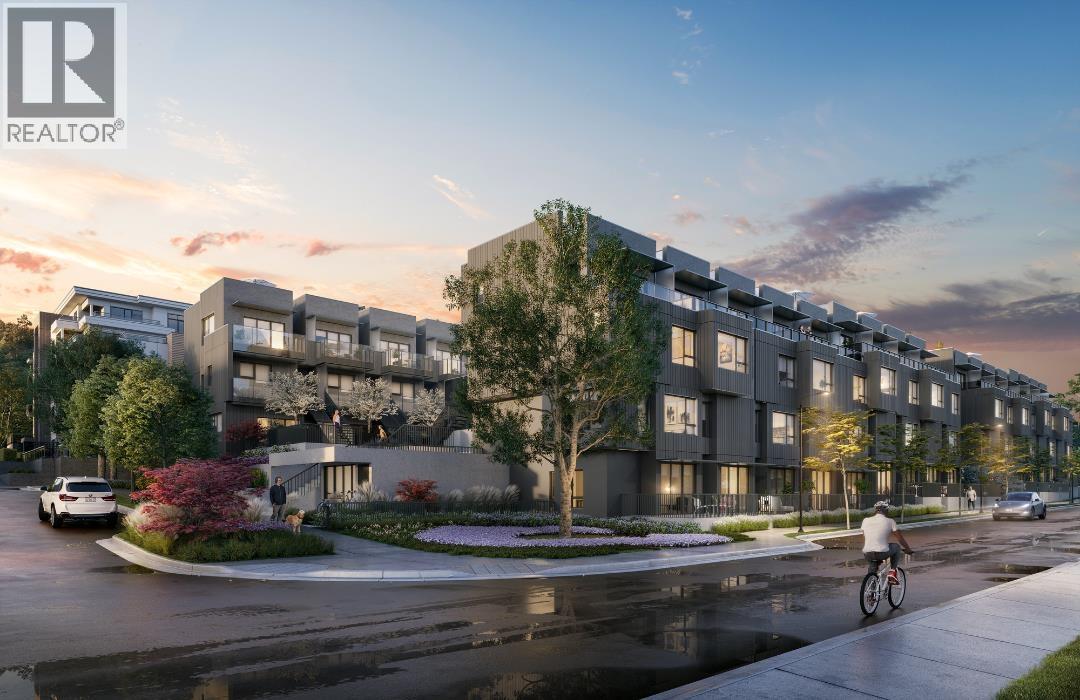
North Vancouver, British Columbia
MOVE IN FALL 2026 at Morrison Walk in the heart of Moodyville! This rare corner residence offers 2 Bed + Flex / 2.5 Bath across a beautifully designed 1,036 sq.ft. interior with an impressive 290 sq.ft. of outdoor space. Thoughtfully designed for modern living with A/C, spacious open-concept main floor, premium kitchen, and flexible lower-level space perfect for a home office, gym, or guest area. Enjoy abundant natural light, large patios, and direct access to the parkade for ultimate convenience. Additional parking and storage available. Boutique community steps to Moodyville Park, Spirit Trail, and Lower Lonsdale amenities. (id:17816)
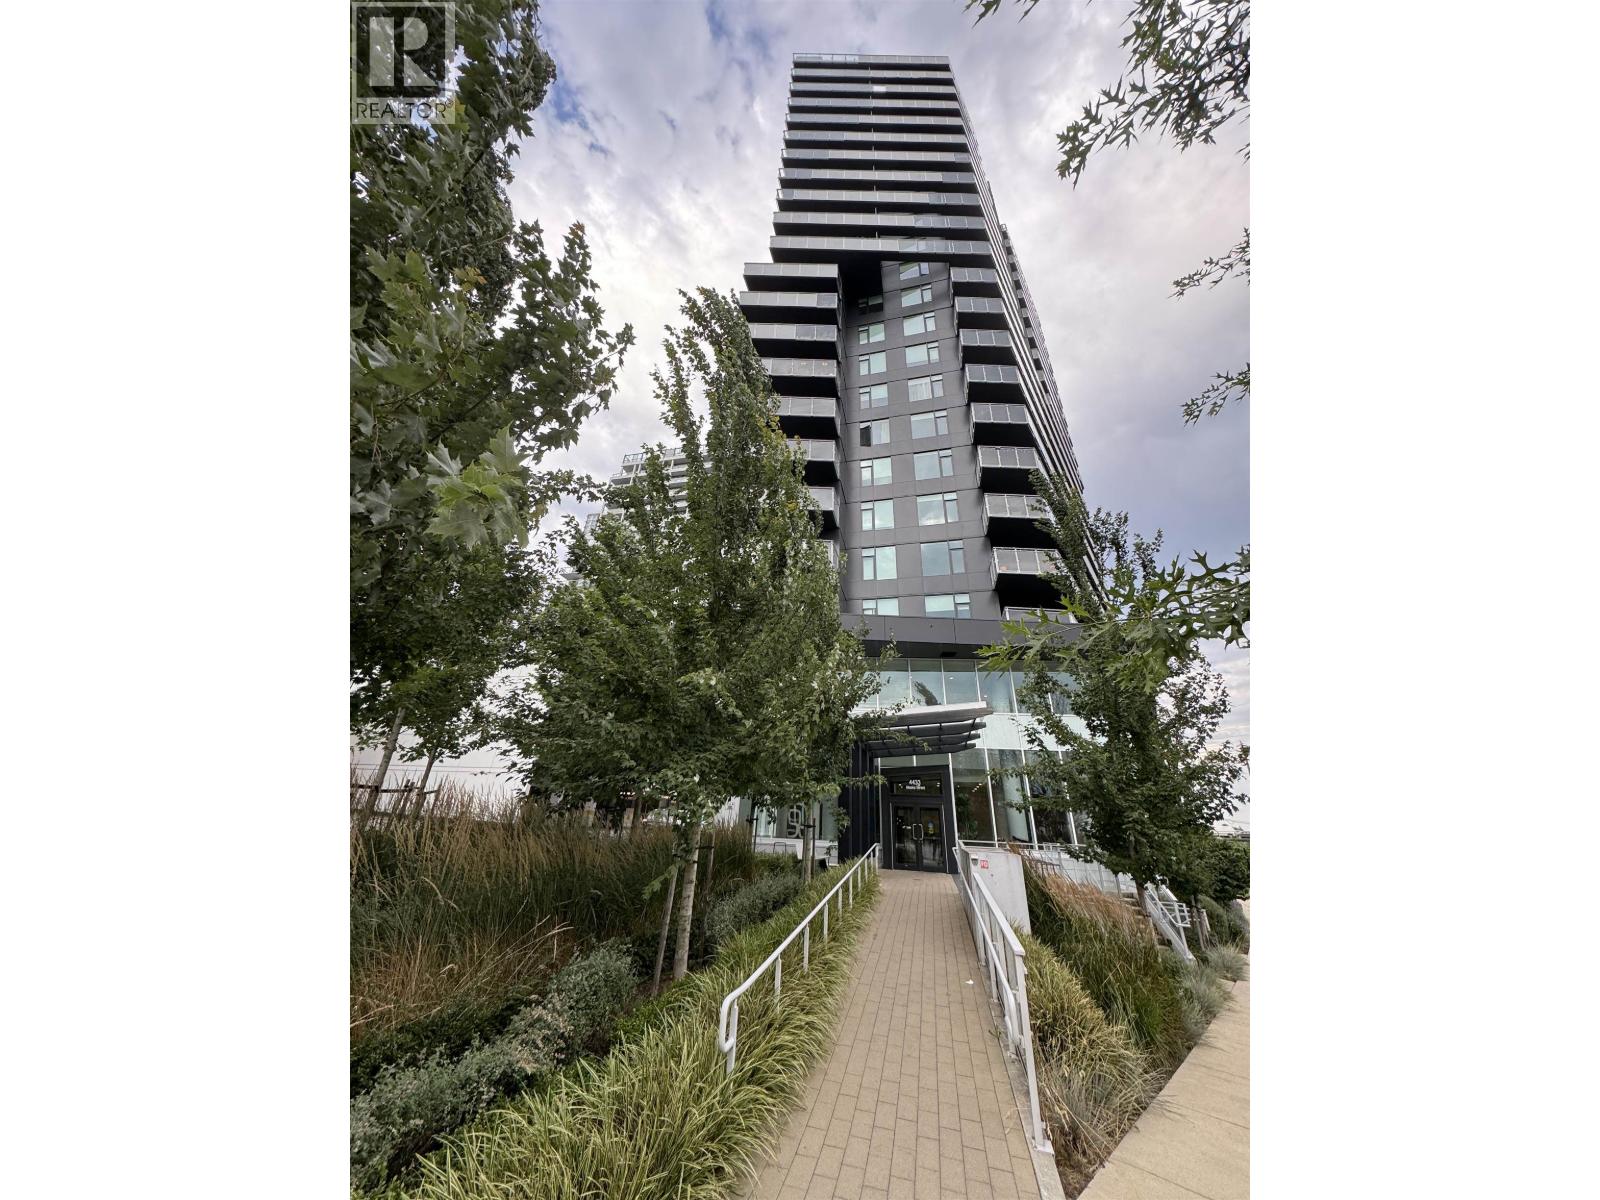
Burnaby, British Columbia
Open House:Sept 6, Sun 2:00-4:00PM (id:17816)
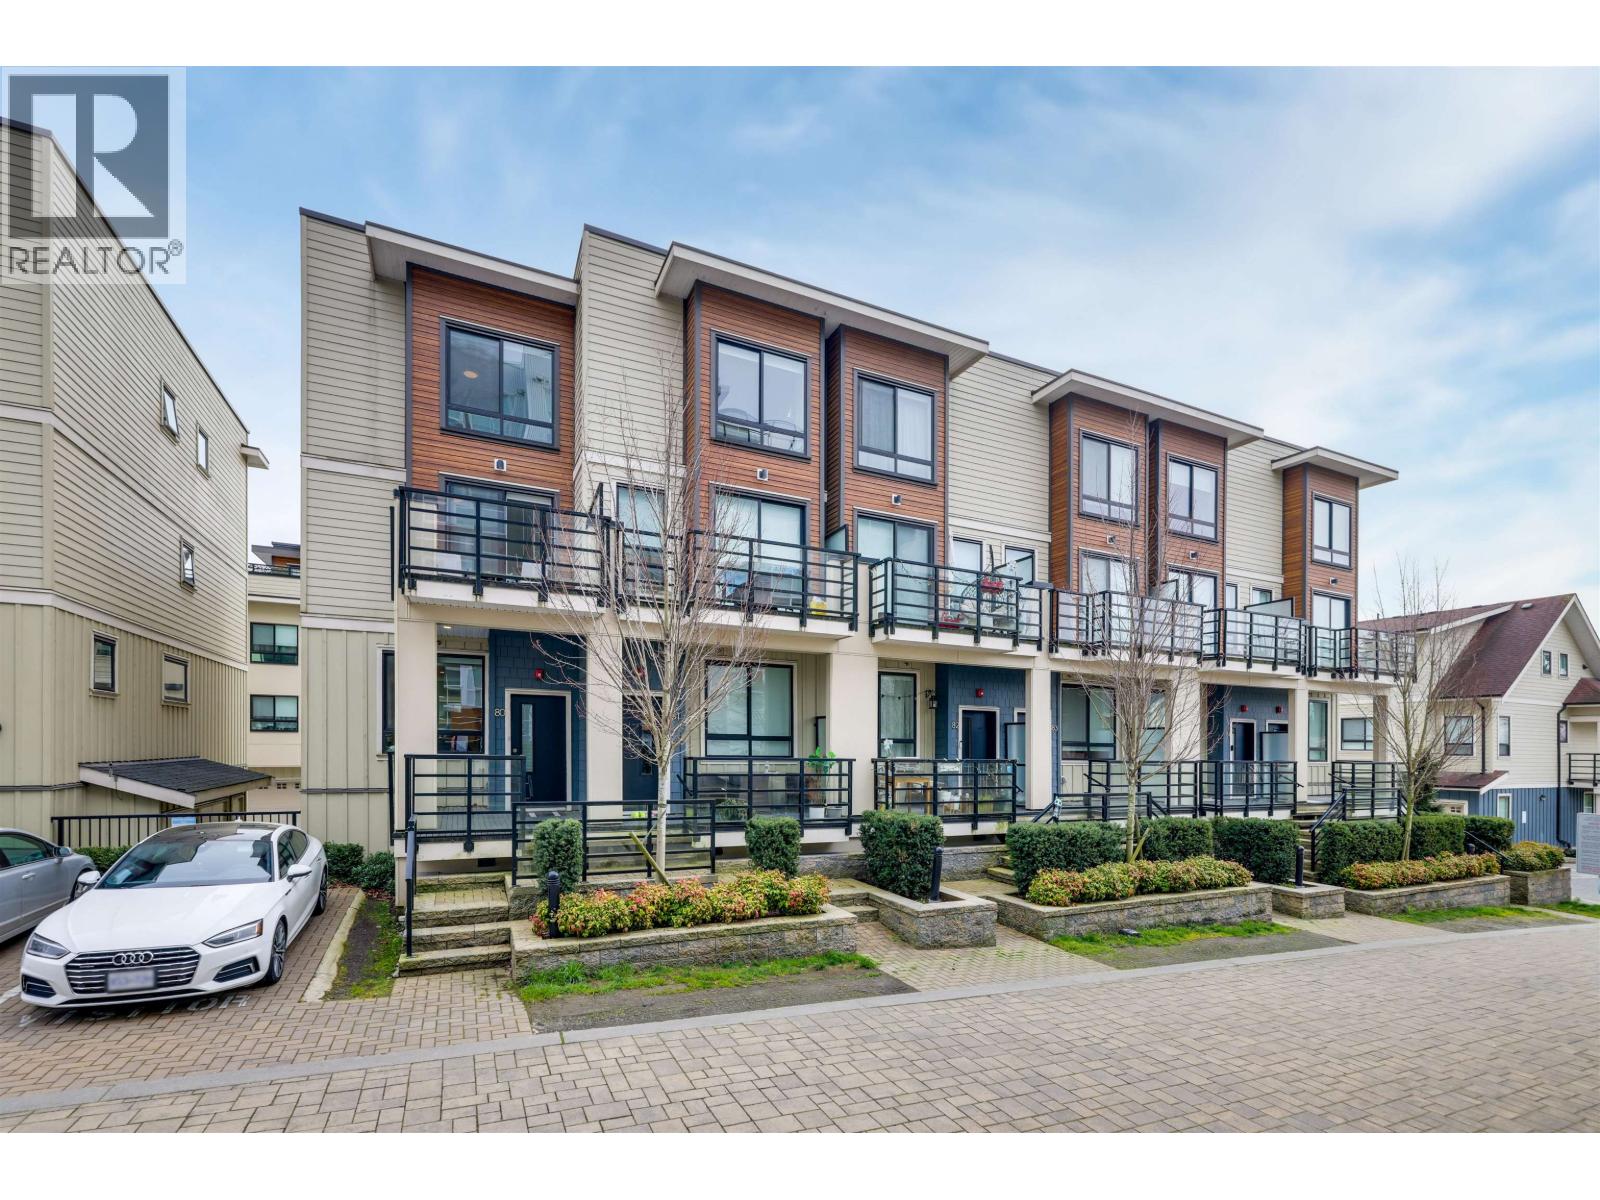
Richmond, British Columbia
Perfect home for growing family. This beautifully designed 1,780 sqft corner townhouse at Park Riviera Mews offers the space, comfort, and privacy that modern families truly need. With four generously sized bedrooms (3 ensuites) everyone can enjoy their own personal retreat. Stay comfortable all year round with built-in A/C, 9 ft ceilings and corner-unit exposure fill the home with natural light and an airy, open feel. Located in a peaceful waterfront community along a scenic popular biking trail, this home offers the perfect balance of nature and convenience. Short walk to Tait Waterfront Park and mins to Hwy 99, Costco, and Canada Line. access to clubhouse, indoor pool, hot tub, gym, and lounge. This is more than just a home-it's a place where your family can grow, relax, and thrive. (id:17816)
Richmond, British Columbia
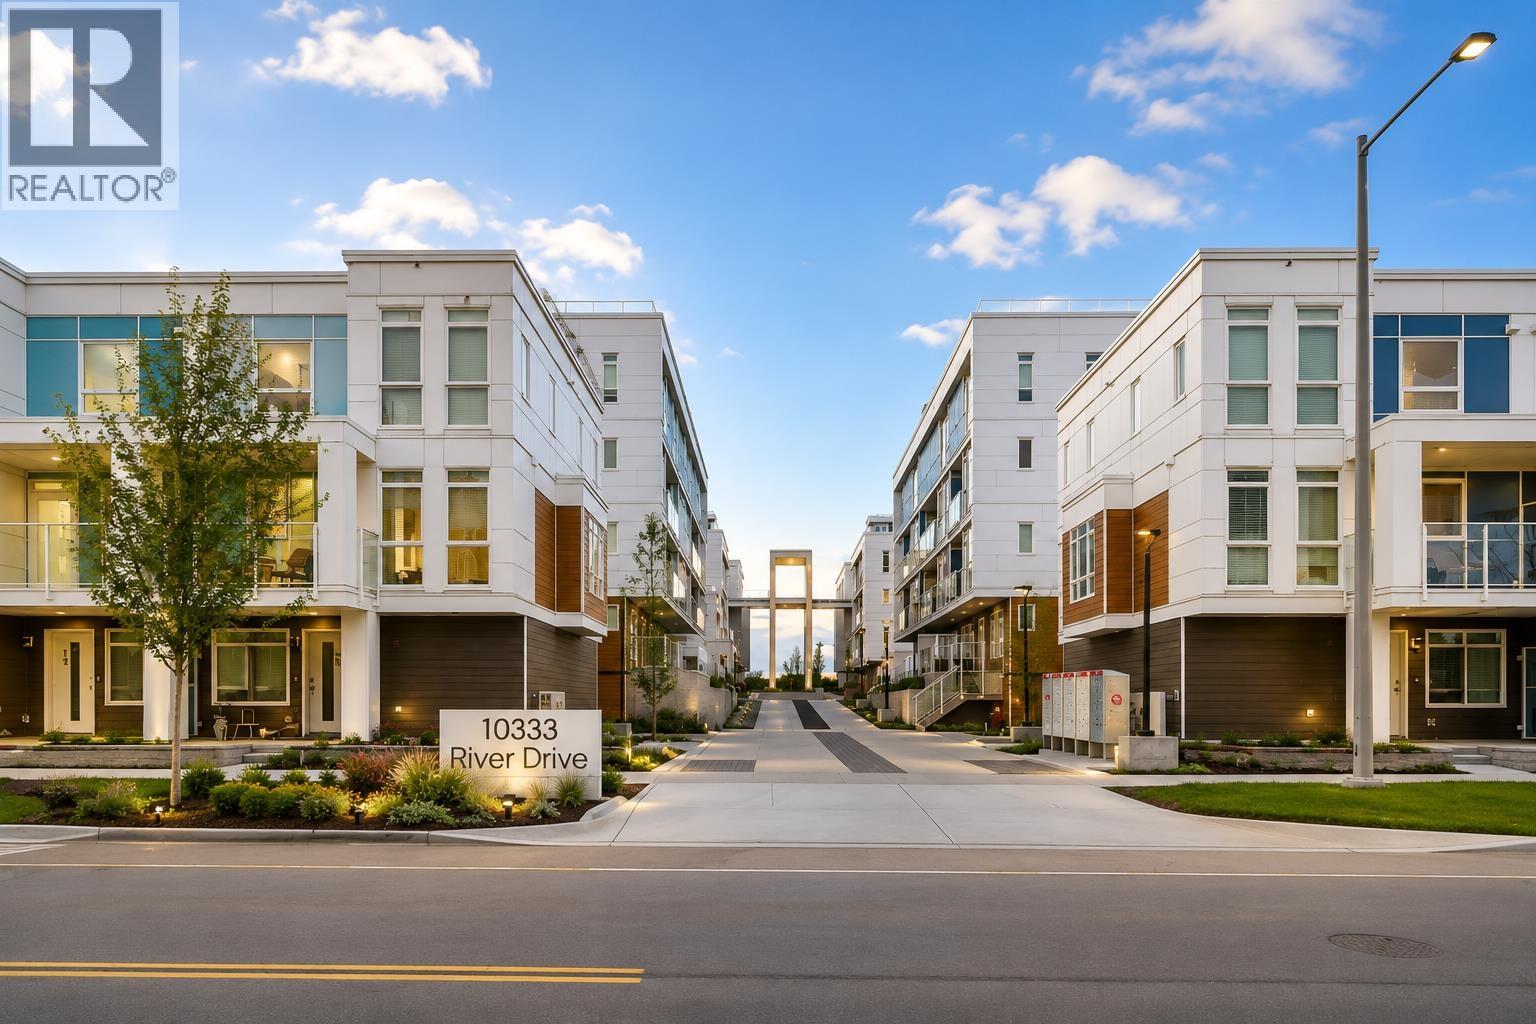
This rare two-level luxury townhome offers nearly 1,400 sqft of thoughtfully designed interior living space. Featuring 3 spacious bedrooms and 2.5 bathrooms, this air-conditioned home boasts 9-ft ceilings, abundant natural light, and a modern open-concept layout perfect for everyday living and entertaining. The chef-inspired kitchen is equipped with premium Fisher & Paykel appliances and elegant designer finishes throughout. Ideally situated along the riverfront, just steps to the dyke trail, parks, and schools, this home offers the perfect blend of space, style, and lifestyle living. Secured 1 EV and 1 regular underground parking,#3 & 44. (id:17816)
Richmond, British Columbia
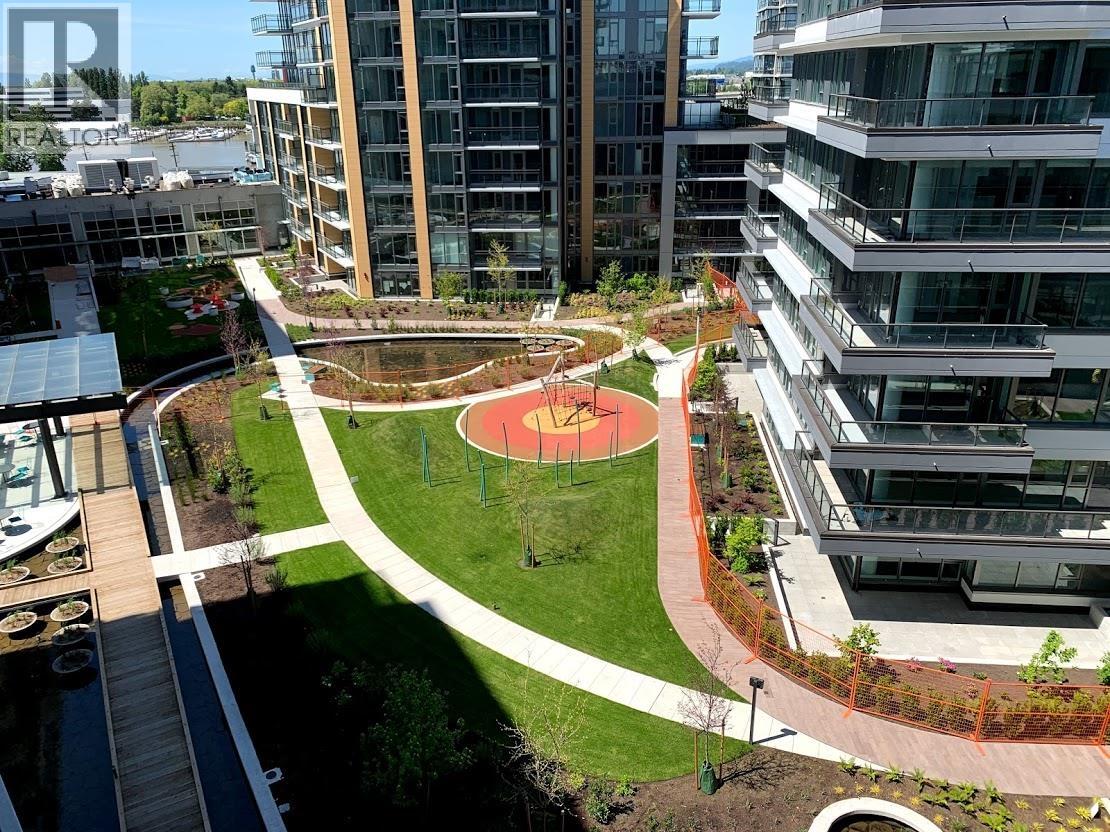
ViewStar - Richmond´s premier waterfront community. This 2021 corner unit has never been lived in and offers a spacious 2 bedroom, 2 bathroom layout with 854 sq.ft. of living space. Bright east-facing exposure with an open-concept kitchen, dining, and living area that leads to a large balcony - one of the best layouts in the building. Features include air conditioning, high ceilings, deluxe cabinetry, Kohler fixtures, gas cooktop with built-in oven and microwave, wide-plank engineered hardwood flooring, and Low-E glass windows. Comes with 1 EV parking stall and 1 storage locker. Exceptional amenities include an indoor swimming pool, party room, study lounge, rooftop gardens, and children´s play area. Unbeatable location: Just a 2-minute walk to the new Canada Line SkyTrain station, future pier park and dyke, Foody World supermarket, and Canadian Tire. Only a 3-minute drive to Costco, T&T, and Superstore, with numerous restaurants nearby and just 10 minutes to YVR Airport. (id:17816)
Vancouver, British Columbia
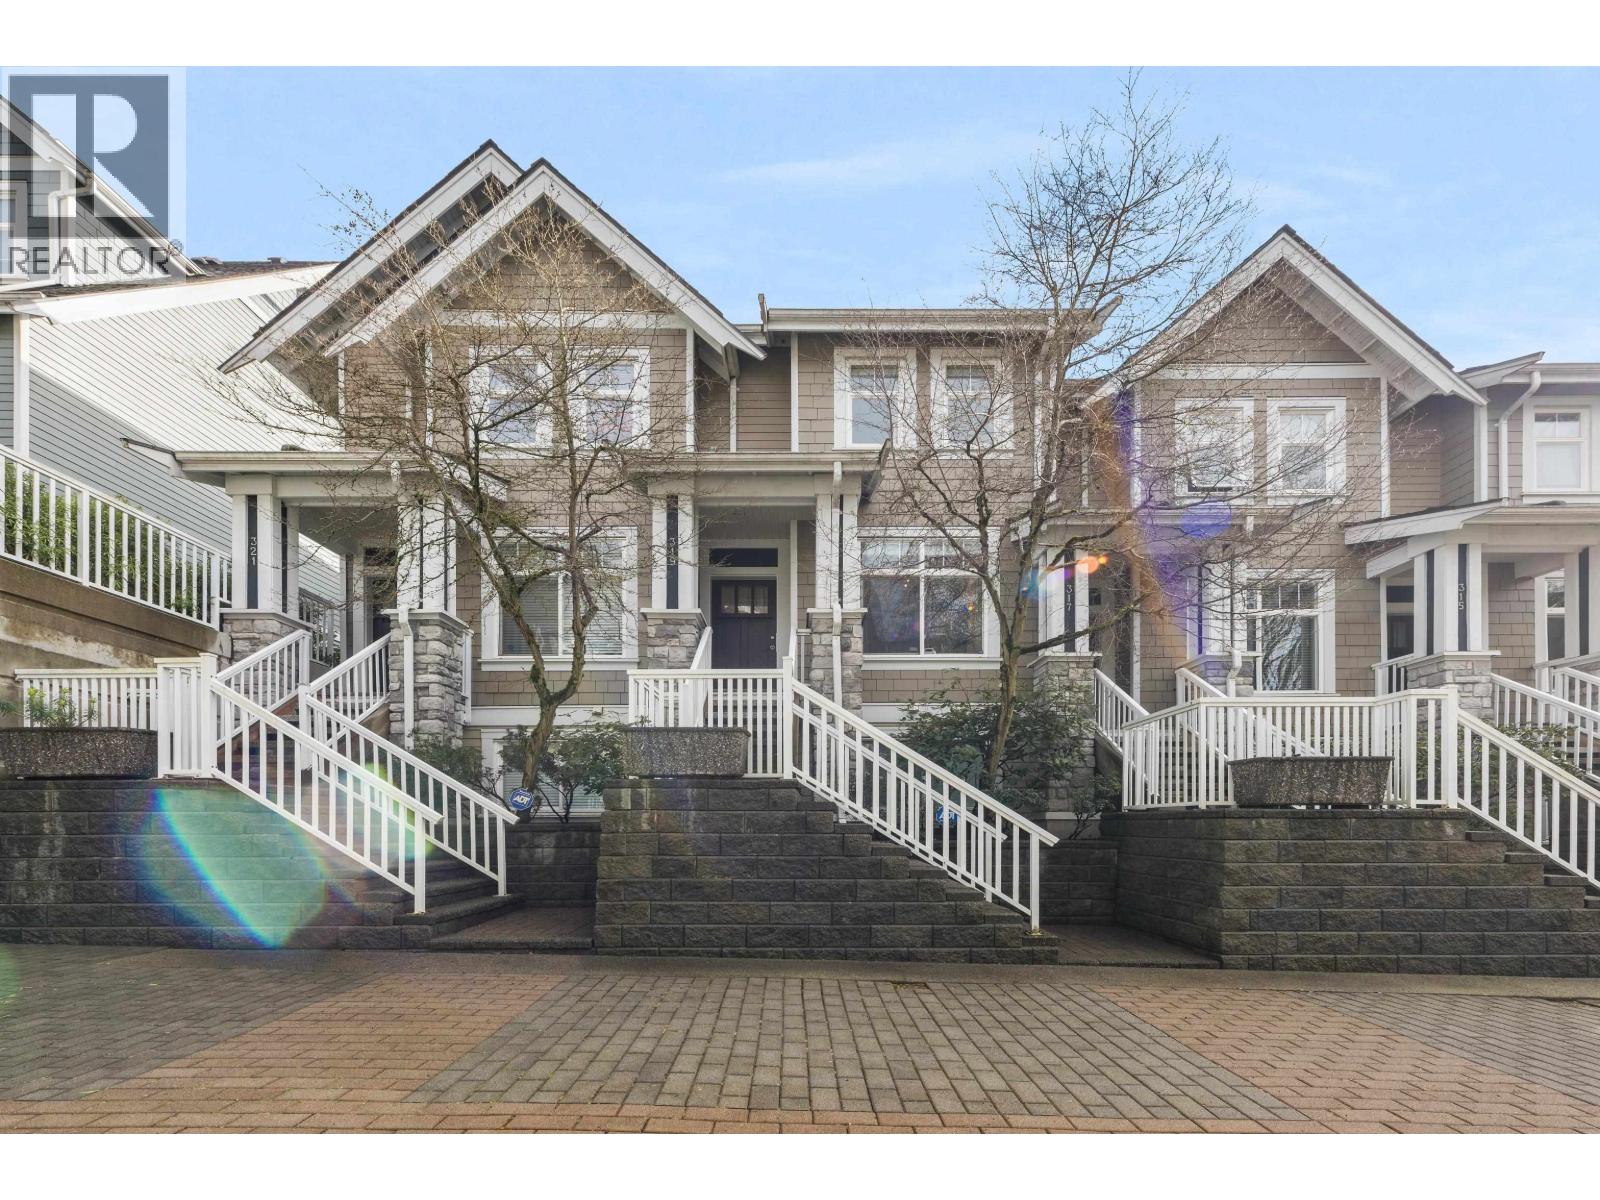
Welcome to Langara Green - a family-oriented community that is surrounded by the beauty of Winona Park, Langara Trail, and just steps to JW Sexsmith Elementary, this is truly an ideal setting to raise a family. This well-designed 3 bed (2 up, 1 down), 3 bath home is one of the rare units in the complex offering direct access to the underground parking. Enjoy generously sized bedrooms that easily fit king-size beds, abundant storage throughout, and a functional open kitchen that flows seamlessly to your private backyard patio. Centrally located where you are minutes away from Marine Gateway & The Brand New Oakridge Park providing you with easy access to supermarkets, dining, and essentials. side-by-side parking and 1 Locker. Perfect equilibrium between Tranquility and Convenience. (id:17816)
Vancouver, British Columbia
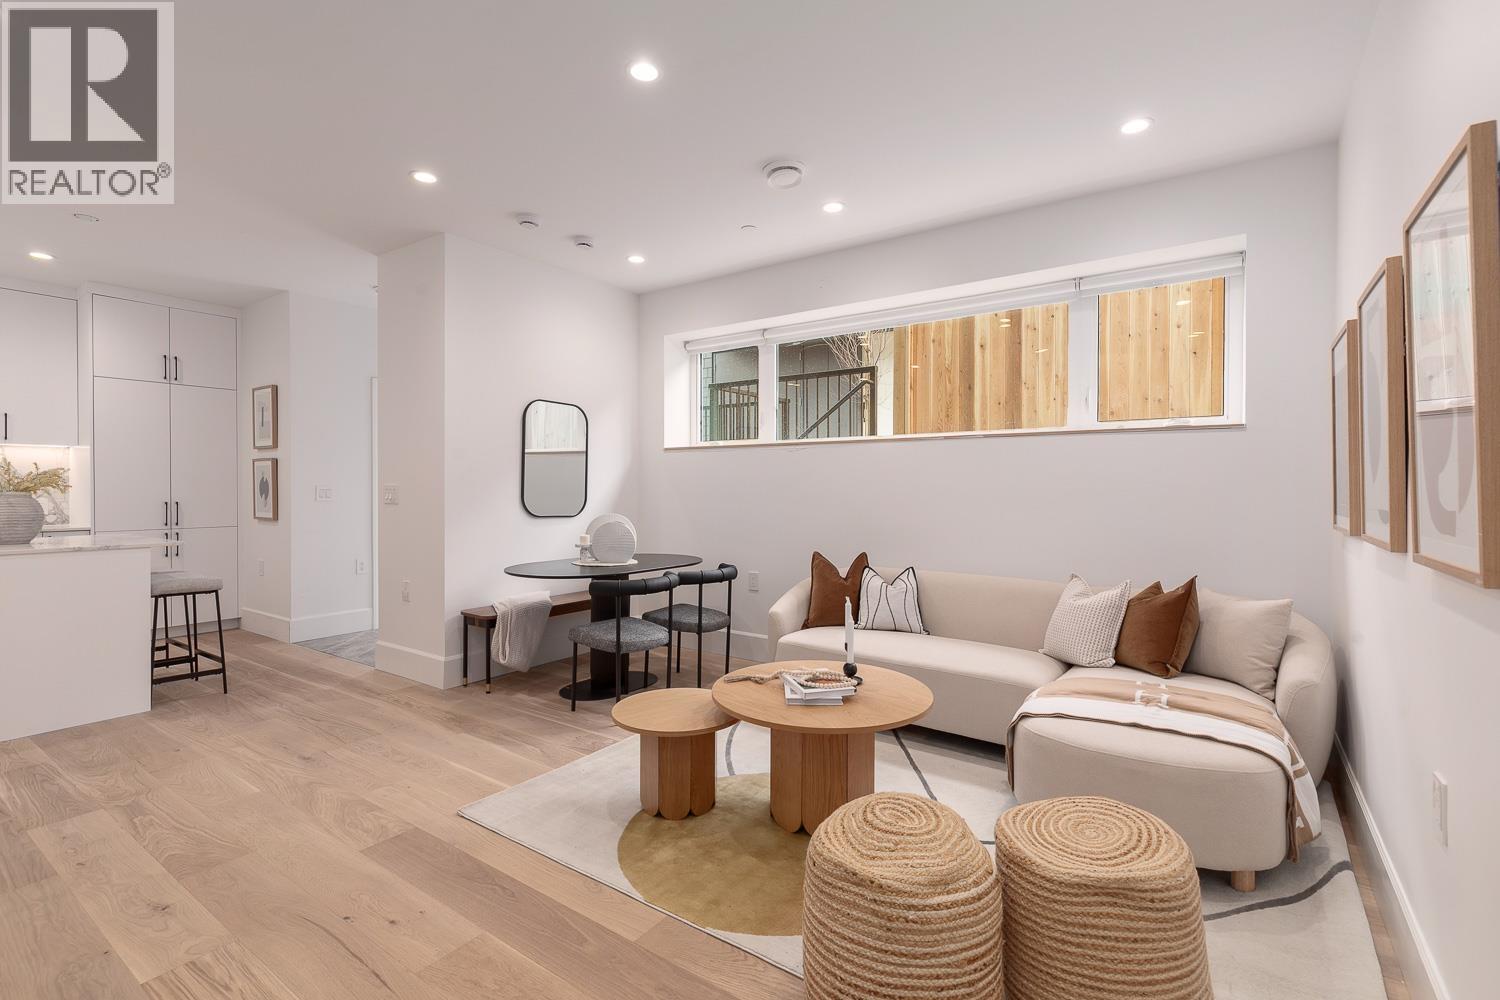
Presenting this beautifully designed 3-bed, 2.5-bath back duplex by Architrix in one of East Van's most sought-after neighbourhoods. Main flr feats open-concept living & dining area, along with a chef-inspired kitchen complete with a full Fisher & Paykel appliance package & exceptional storage, making it ideal for entertaining. The 2nd level is dedicated to the primary retreat, offering a versatile flex space perfect for a home office/gym, a spacious bedroom that easily accommodates a king-sized bed, a generous WIC, & a spa-like ensuite with double sinks & walk-in shower. Upstairs you'll find 2 well-proportioned bedrooms and a full bath. Completing the home is a heat pump, a private patio of nearly 500 sf, & a garage. All just steps to the cafés, restaurants, parks & shops along Main & Fraser. Open House: Saturday September 5th from 12-2pm (id:17816)
Vancouver, British Columbia
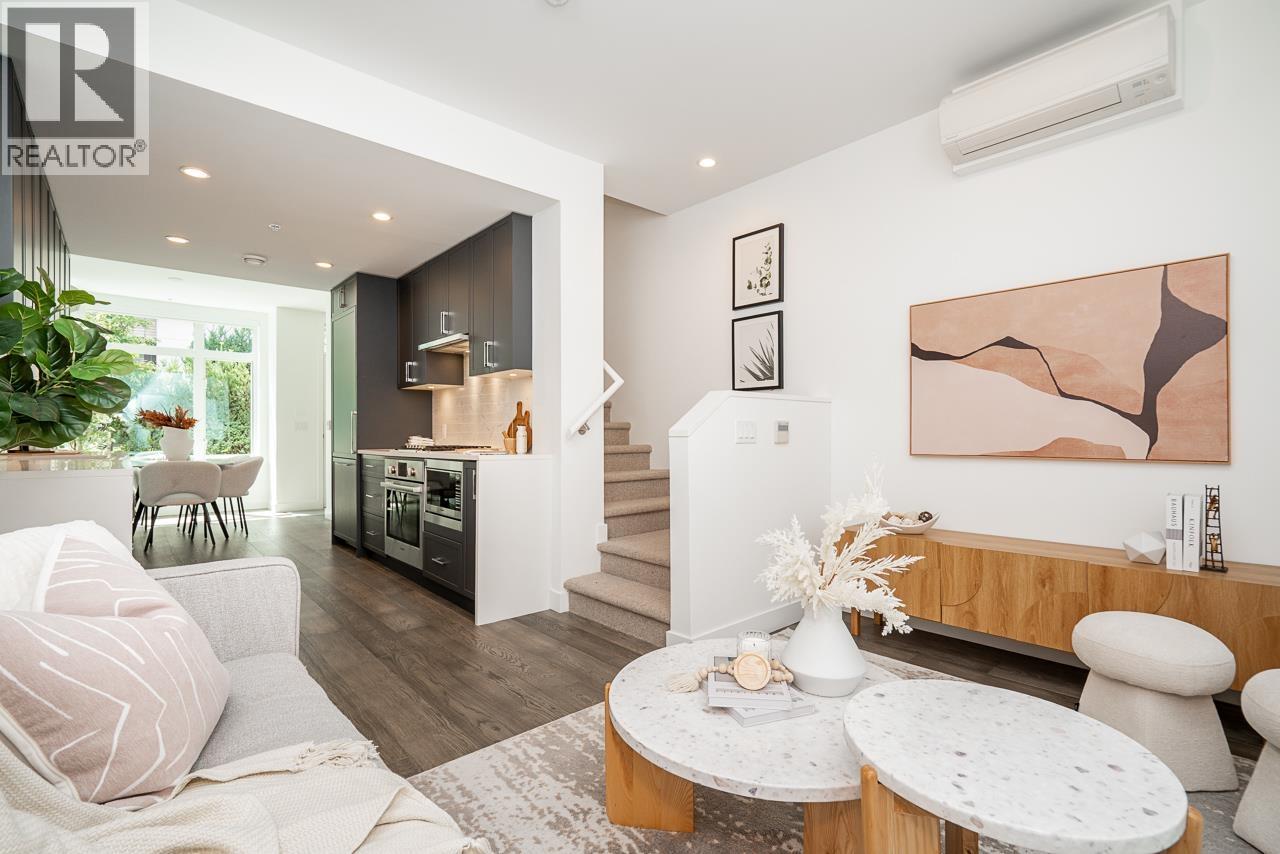
Welcome to Park W29, a boutique collection of townhomes by Redekop Kroeker Development Inc. and Edge Construction and Design, nestled on a quiet residential street in Vancouver's sought after Cambie Corridor. This courtyard (quiet)-facing townhouse has 3 beds/3 baths over 3 levels of thoughtfully designed living and an incredible 300+ sq. ft. rooftop terrace with mountain views. Steps to Queen Elizabeth Park, schools, transit, cafés, Hillcrest, & more - this is urban living at its finest. 1 XL parking stall, 1 storage locker, & AC/heatpump. 2 pets allowed (no height or breed restrictions). **OPEN HOUSE AUG 29 (SAT) 2PM-4PM** (id:17816)
Vancouver, British Columbia
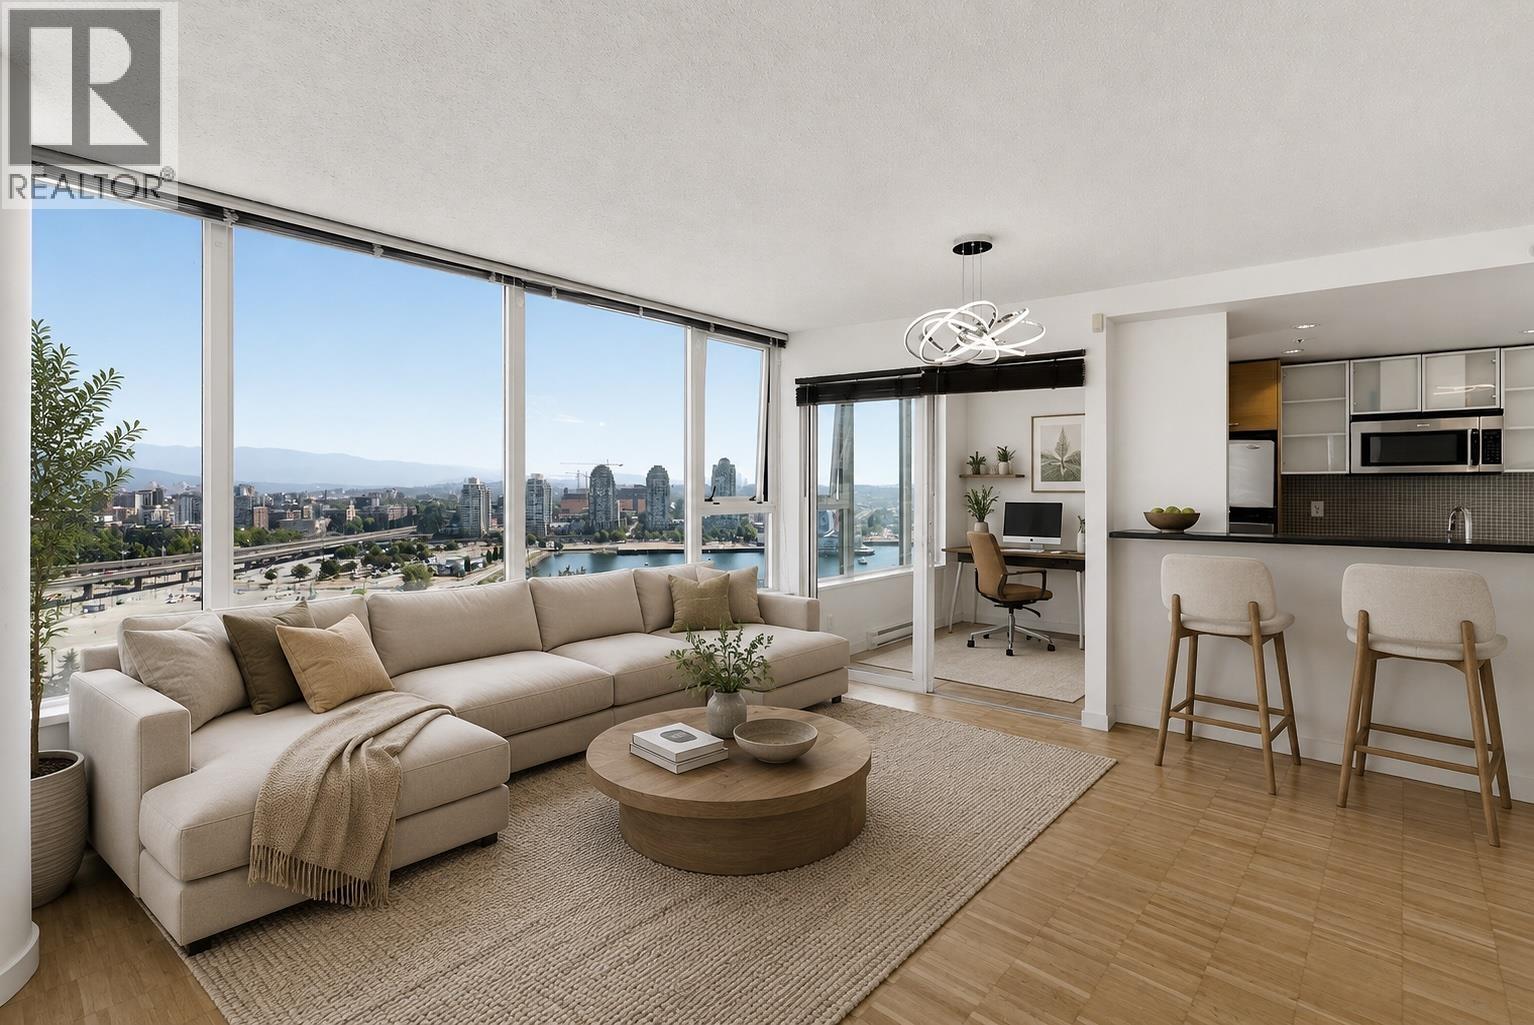
SPECTACULAR VIEWS from this exceptional 25th-floor residence at prestigious Cooper's Lookout! This beautifully designed 1-bedroom-and-flex home offers approximately 695 sq. ft. of bright, open-concept living with sensational views of False Creek, the city skyline and mountains through expansive floor-to-ceiling windows. The contemporary kitchen features sleek cabinetry, stone countertops, stainless-steel appliances and a gas cooktop, while the versatile flex room is ideal for a home office or additional storage. Enjoy in-suite laundry and an efficient floor plan designed to maximize light, space and outlook. Residents have access to the incredible Esprit City Club, offering an indoor lap pool, hot tub, sauna, steam room, fitness centre, yoga studio, theatre, games rooms, & more. (id:17816)
North Vancouver, British Columbia
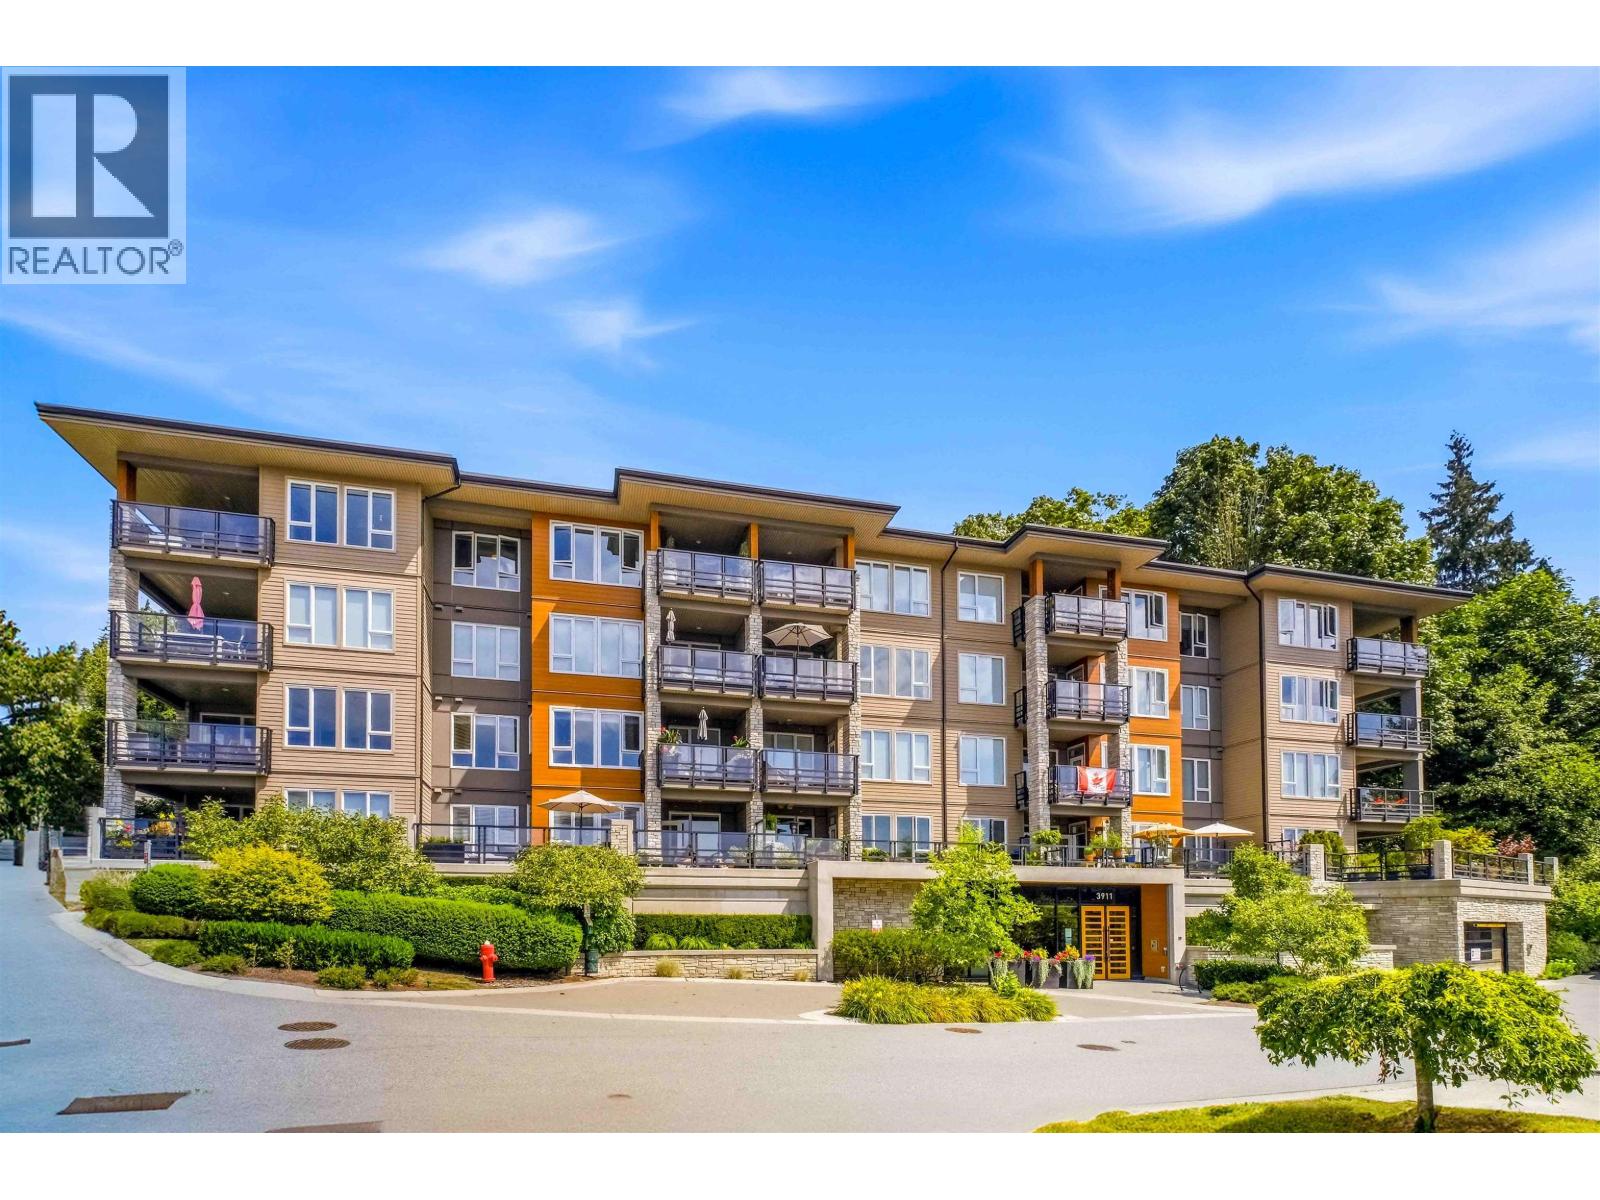
Welcome to the iconic Cates Landing Way, where contemporary design meets natural beauty. Cates Park hugs one side of the complex and Burrard Inlet frames the front boundary. This unit is one of the largest condos in the complex and a corner unit, allowing more windows, a larger deck and very spacious entertainment / living areas , combined with 2 large bedrooms with ensuites plus an oversized den / office which is separated from the main living area. The kitchen / dining / living areas are open, modern and perfect for entertaining, while the deck offers indoor/outdoor living. Quiet air conditioning adds to the comfort of this desirable, spacious home. This is a rare opportunity to purchase a waterfront property east of Seymour. Come meet your forever home! Open Sunday Sept 13, 2:30-4:00 (id:17816)
Vancouver, British Columbia
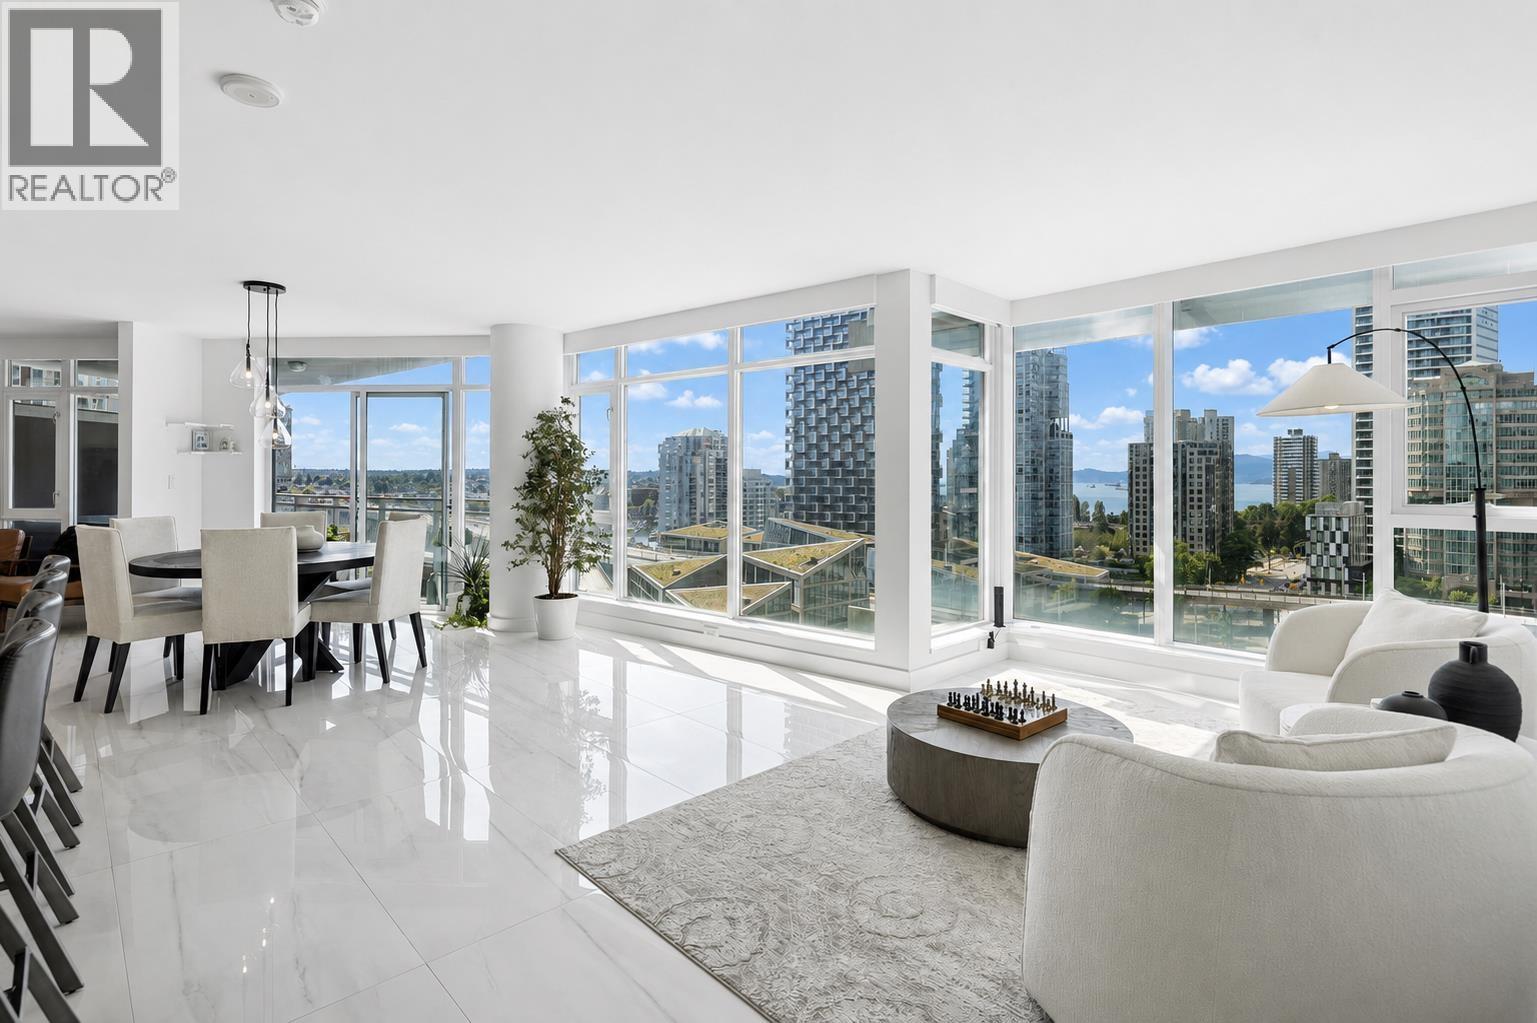
Spectacular 3-bedroom, 3-bathroom residence at The Mark Downtown Vancouver-a premier downtown tower offering ultimate urban sophistication. This beautifully updated 2,195 square ft sanctuary showcases sweeping, breathtaking views of Burrard Inlet, False Creek, and the glittering Vancouver skyline-a true must-see. Luxurious interior features include gleaming porcelain tile flooring, premium stainless steel appliances, and extra refrigerator in walk-in pantry. The expansive den provides flexibility as fourth bedroom, home office, or media room. Spa-inspired en suites with elegant finishes and premium fixtures. Enormous walk-in closet. Soaring ceilings and abundant natural light throughout. Generous outdoor patio with gas hookup for year-round entertaining. Four parking spaces including two private garages, plus storage. The Mark's world-class amenities: state-of-the-art fitness center, resort-style heated pool, private sauna and steam room, elegant community room, and professional concierge. (id:17816)
