Port Moody, British Columbia
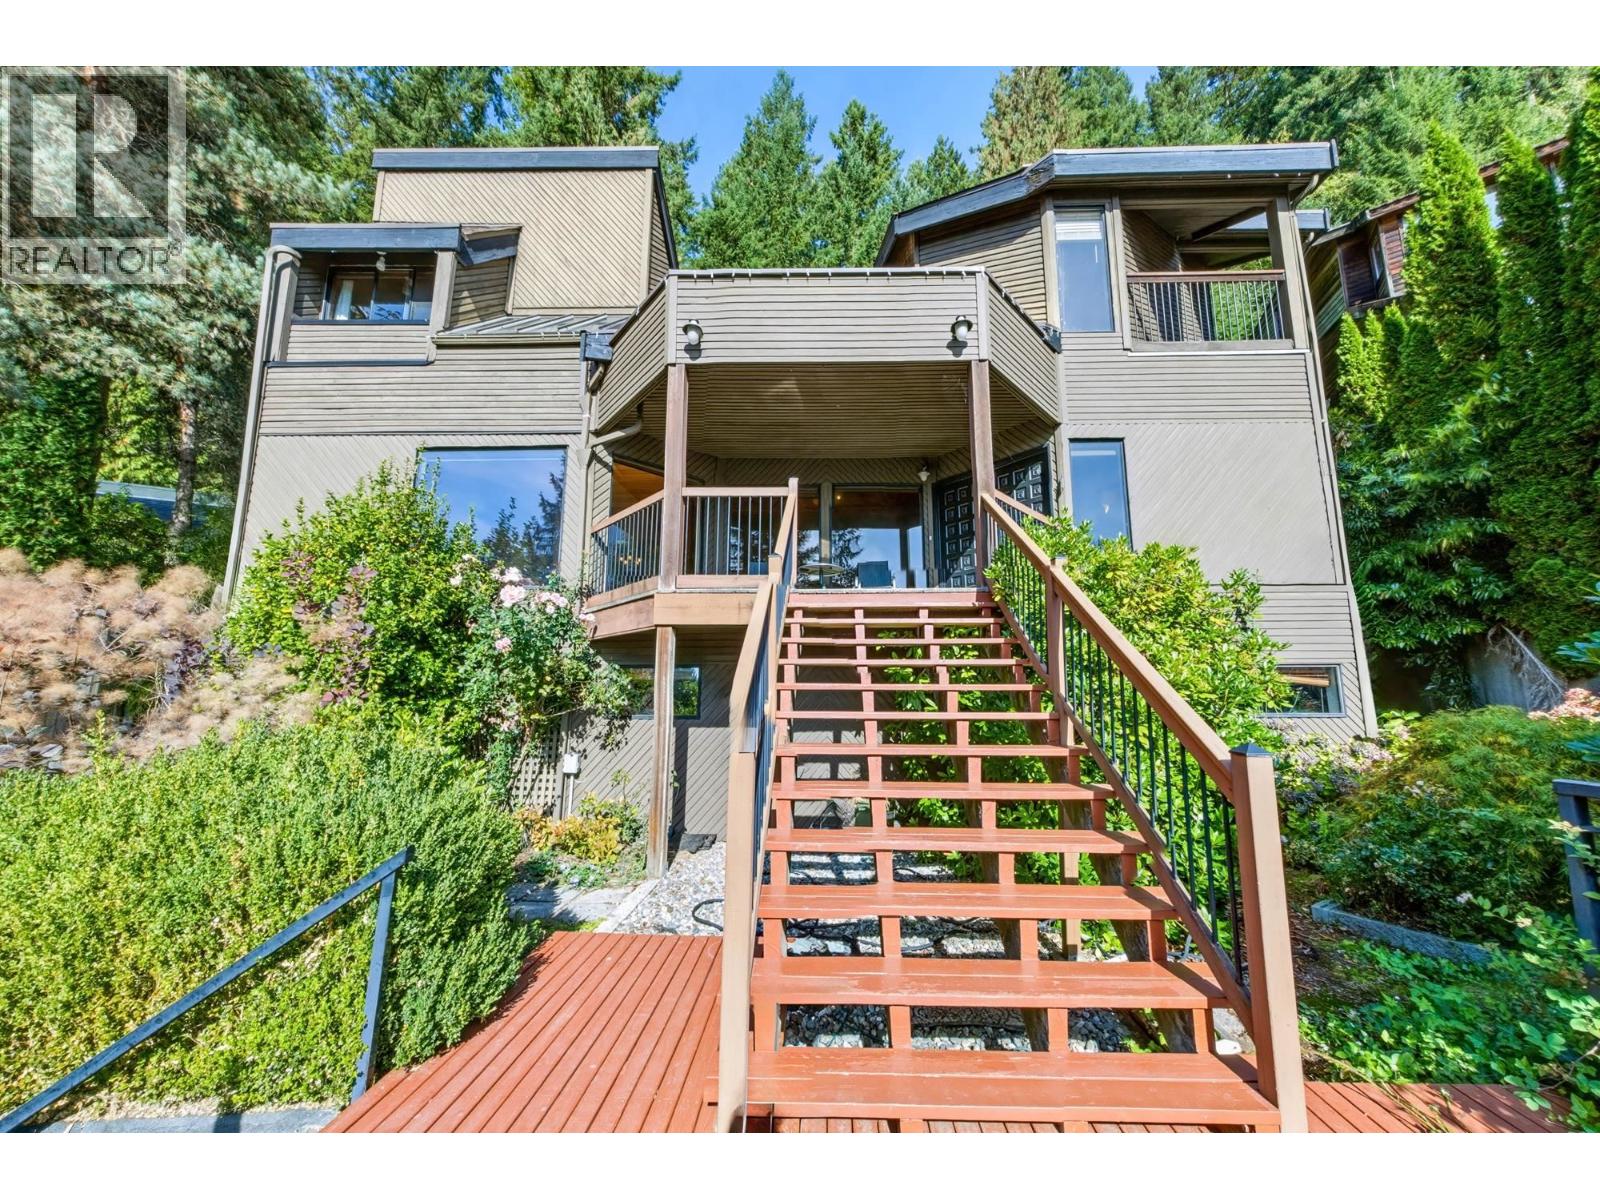
Created for Enjoyment! Feel at home the moment you step inside this beautifully maintained home, offering panoramic inlet views and exceptional privacy. The bright living room overlooks expansive blue water and lush greenery, with no neighbouring home directly in sight. The updated kitchen features floor-to-ceiling oak cabinetry, granite countertops, stainless steel appliances, gas stove, and a distinctive brick feature wall. A spacious family room with wet bar is ideal for entertaining. The generous primary suite offers a private view deck and spa-inspired ensuite. Enjoy the peaceful patio and backyard, close to shopping, parks, and top school catchments. Rarely does a home of this quality, character, privacy, and spectacular views Offered due to owners' relocation. Motivated seller! (id:17816)
Whistler, British Columbia
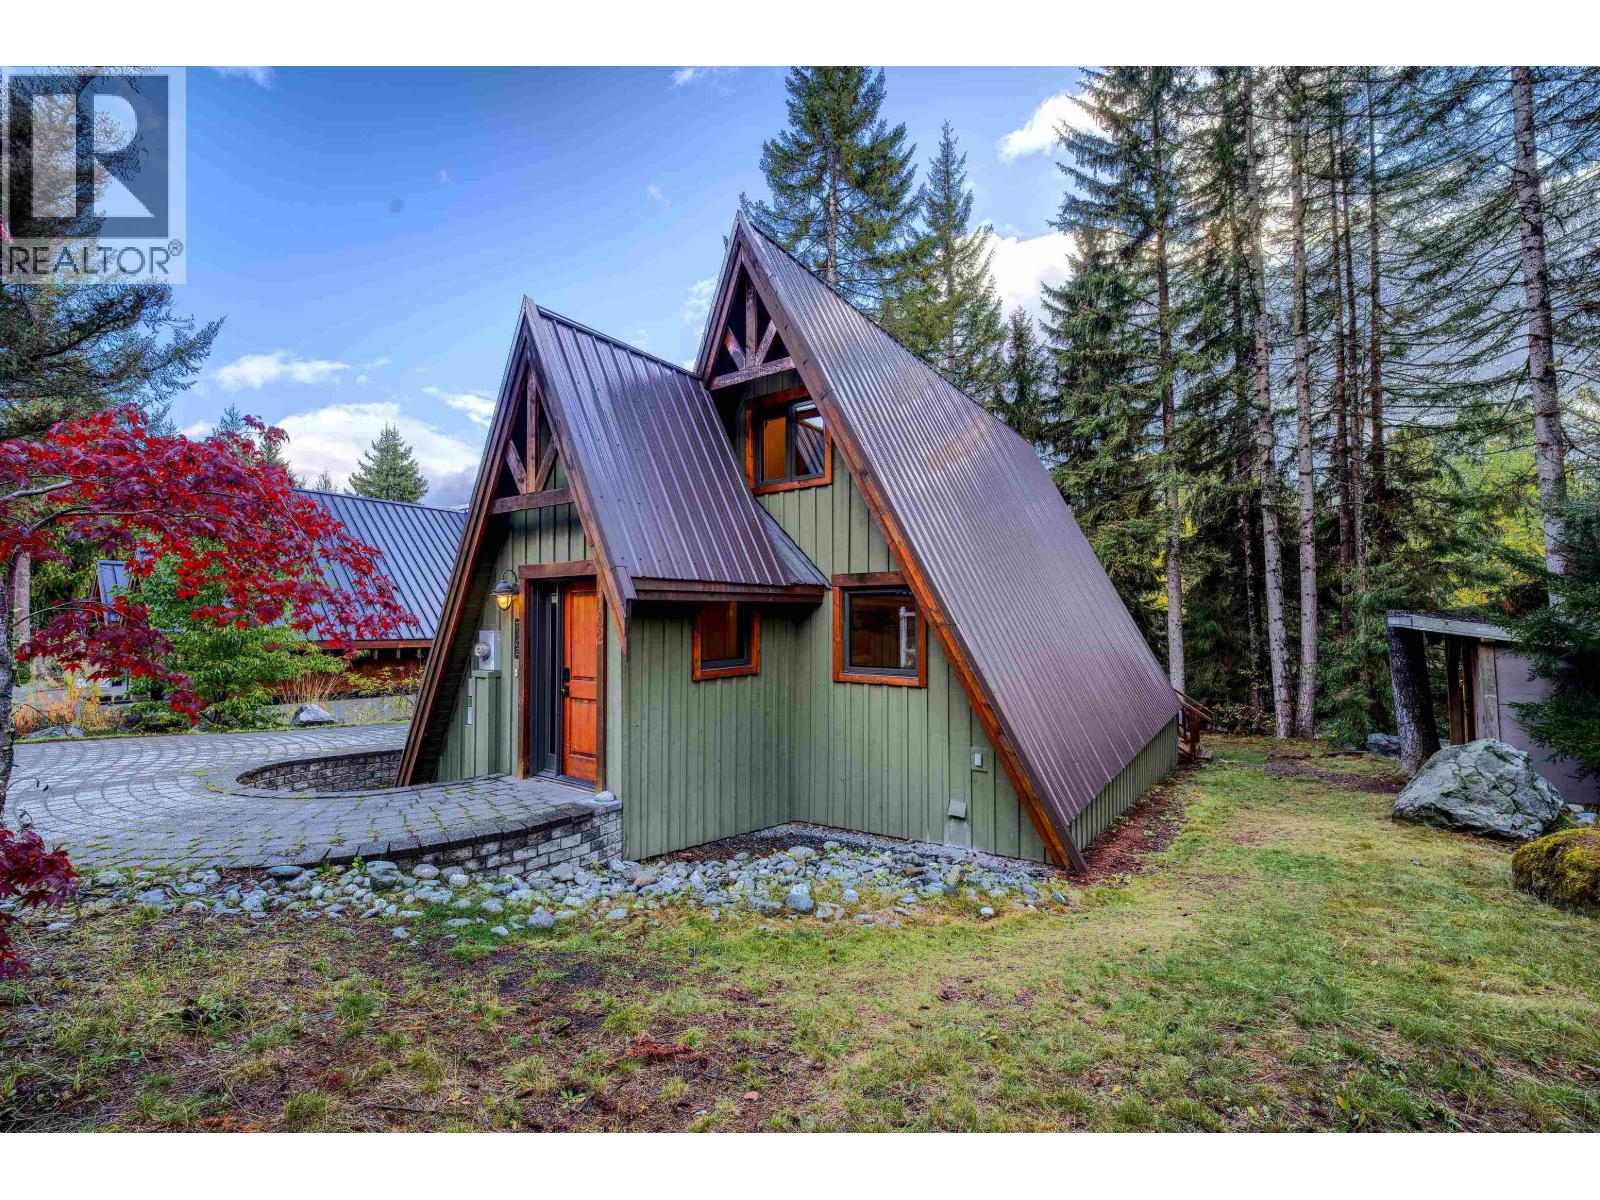
Ideally located within walking distance of Whistler Village, this beautifully renovated home combines modern comfort with outstanding future potential. Set on a generous lot with valuable zoning that offers future densification opportunities, it is an excellent choice as a full-time residence, weekend retreat, or investment. Extensively renovated throughout, the home features a bright, open-concept living space with a modern kitchen that flows seamlessly into the dining and living areas. Offering two bedrooms and two bathrooms, it also includes a practical mudroom and a separate exterior storage shed for all your mountain gear. Relax on the spacious sun deck while taking in the mountain views, all just minutes from the Village, Valley Trail and Whistler's world-class amenities. (id:17816)
North Vancouver, British Columbia
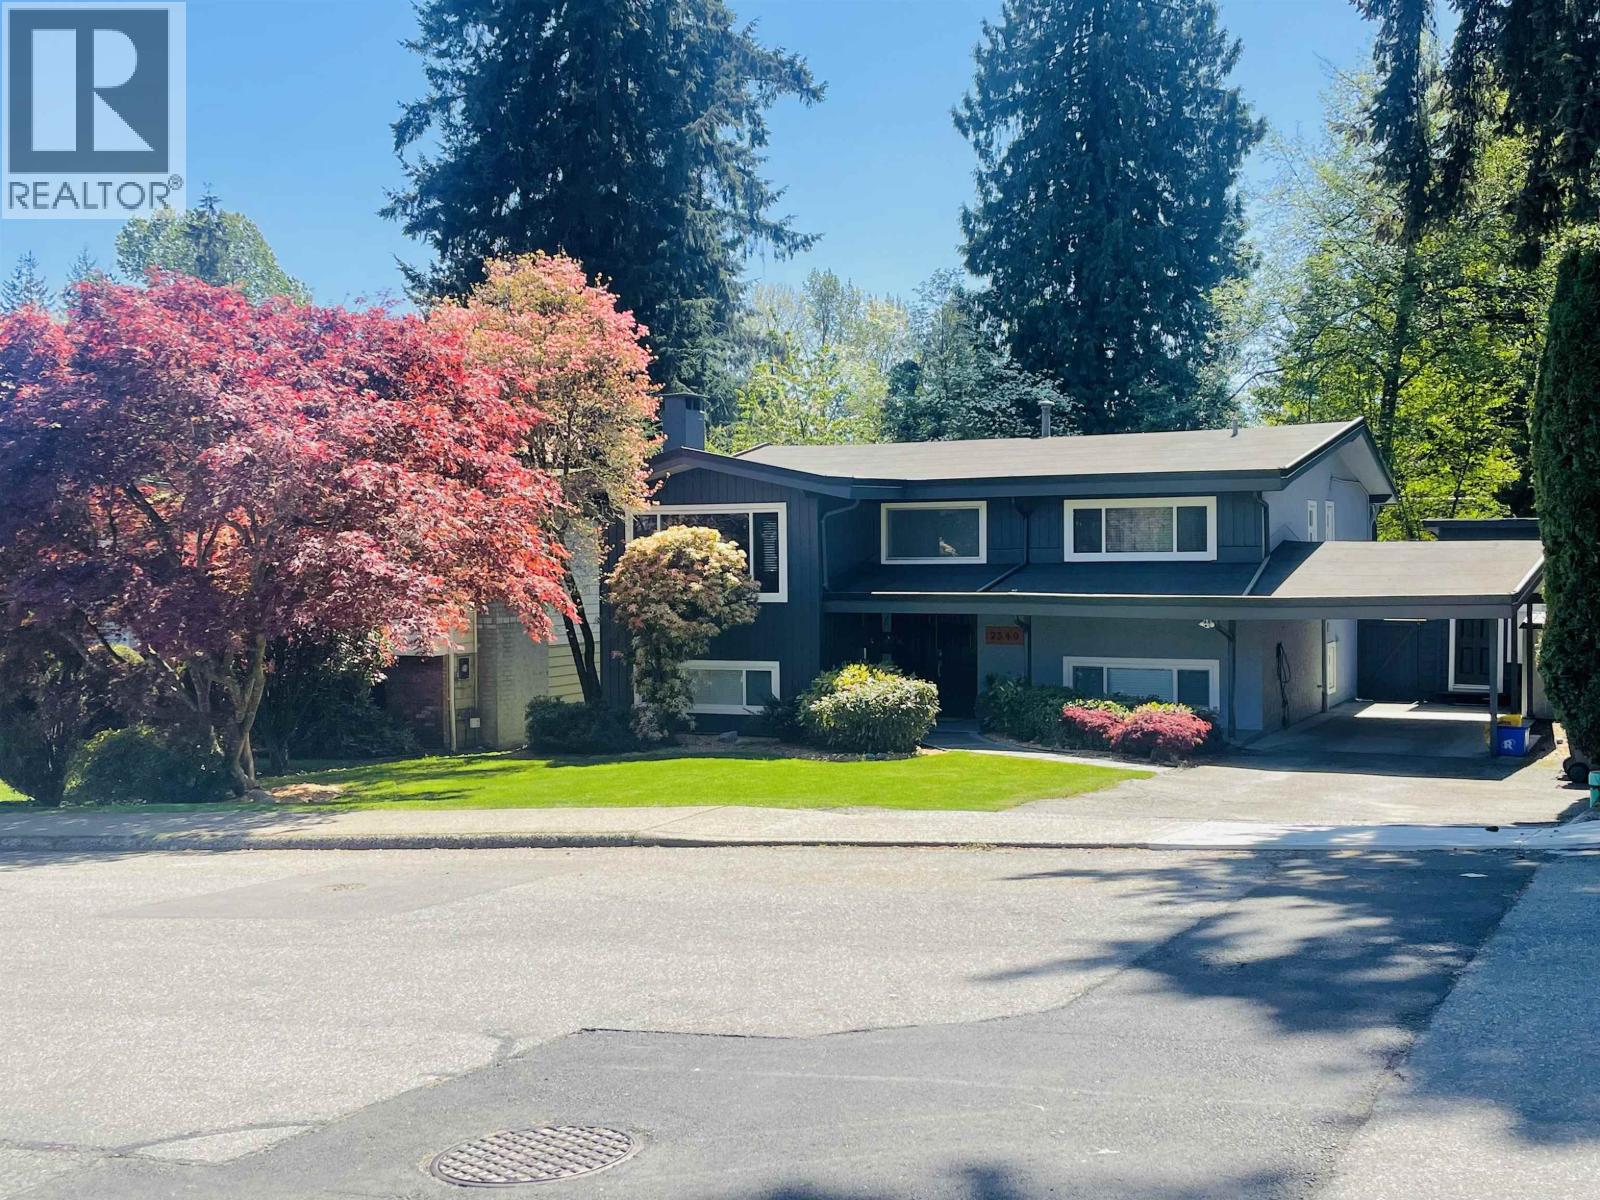
GREAT FAMILY HOME IN GREAT FAMILY NEIGHBOURHOOD! Located in the much sought after Blueridge, this beautifully updated 2 level home features 6 bedrooms, 2 1/2 baths and a beautiful sun drenched, south facing deck. Imagine entertaining your friends & family on a massive (35' X 20') newly refinished, southern exposed deck complete with modern low voltage lighting, new low-mainenance decking and wonderful glass panels. The home also features gorgeous solid oak hardwood floors, a spacious, open concept kitchen /living/dining room with gas fireplace and Air-Con. The updated kitchen has granite countertops, oversized cabinets with great storage and newer appliances. Basement roughed-in for a suite, and the perfect detached office. Walking distance to the best schools and parks. (id:17816)
West Vancouver, British Columbia
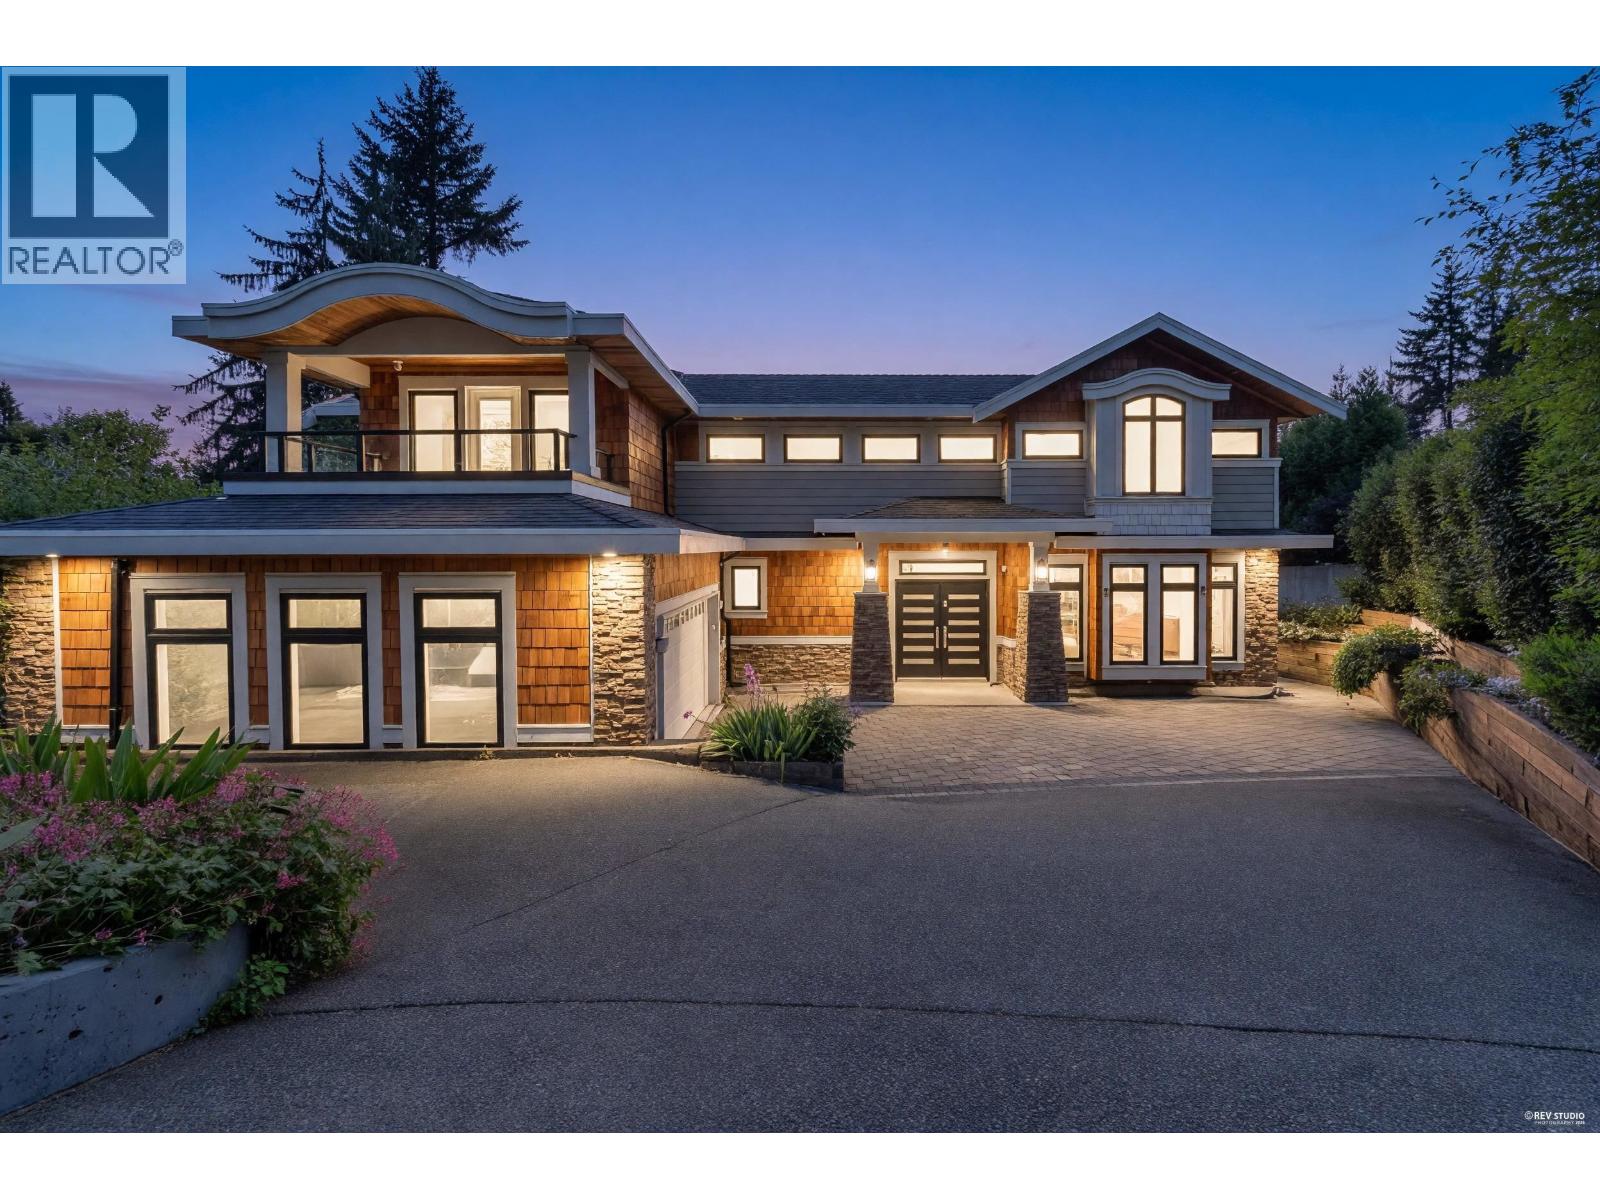
Stunning newly built family home with partial city & ocean views, ideally located within walking distance to Sentinel Secondary School, Chartwell Elementary School, and Hollyburn Country Club. Main floor features a grand foyer, formal living & dining areas, gourmet kitchen with wok kitchen, spacious family room, and a versaitle ensuited bedroom/ office. Upper level offers an oversized primary suite with walk-in closet and ensuite, plus three additional ensuited bedrooms. Lower level includes a media room, sixth bedroom, and a legal 2-bedroom in-law suite with full kitchen and living space. Flat, private backyard completes this exceptional family home. (id:17816)
West Vancouver, British Columbia
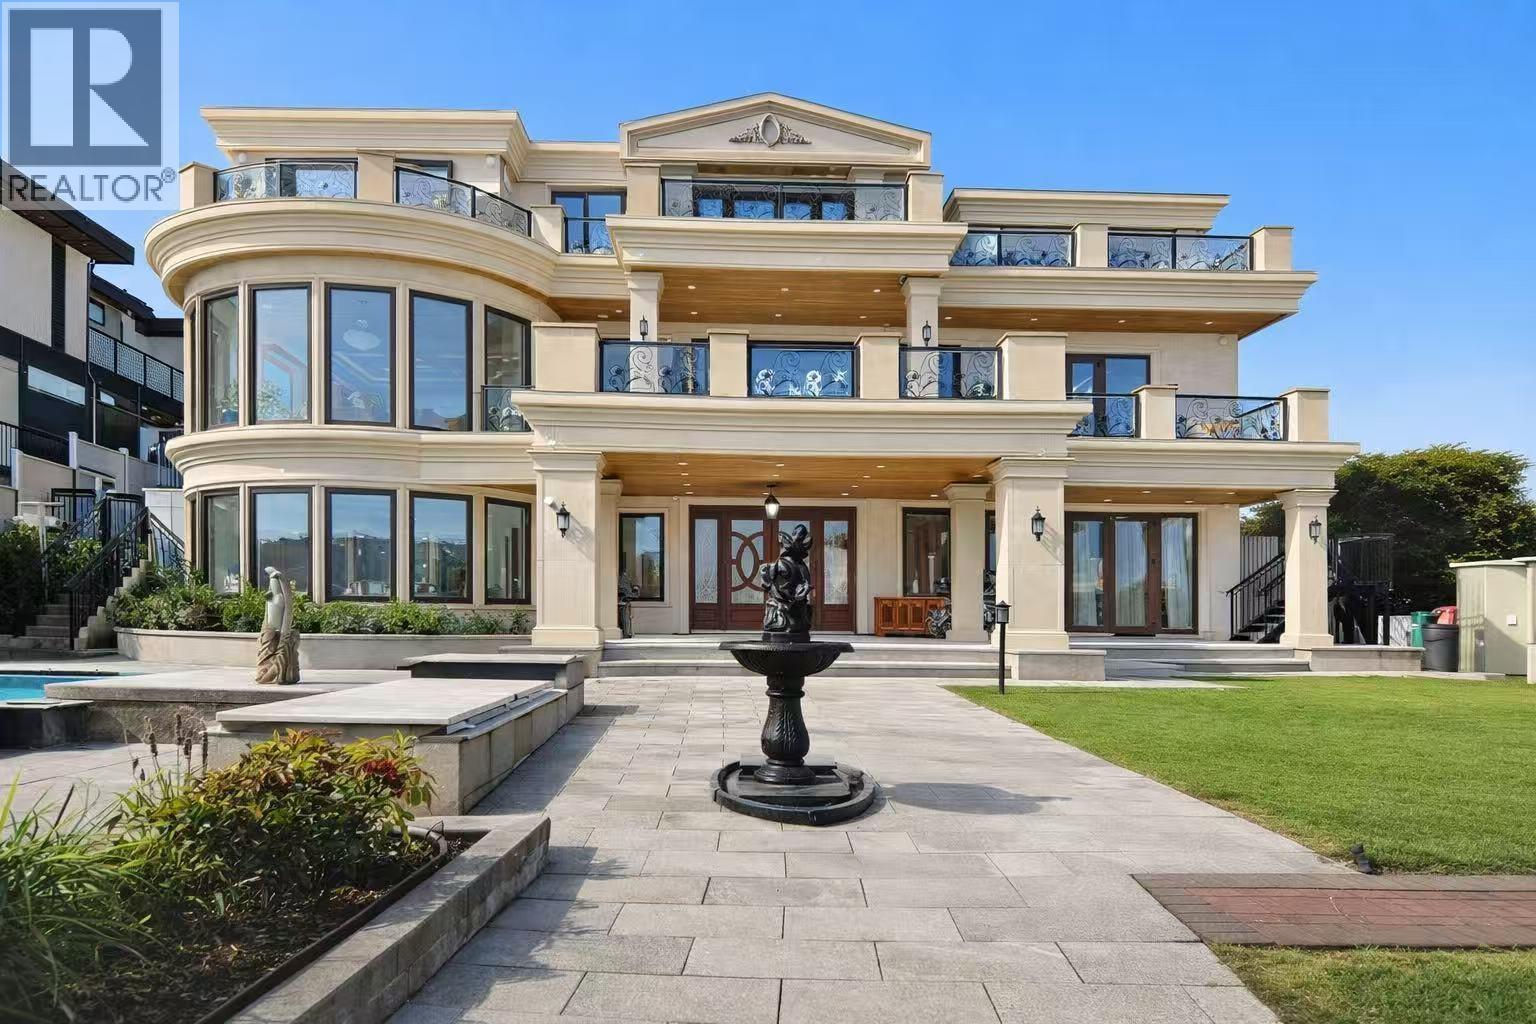
This extraordinary 7,654 sq.ft. Chartwell residence, set on a 15,562 sq.ft. lot, offers 6-bedroom, 7-bath, with spectacular 270° views of the ocean, Lions Gate Bridge, and city skyline. Distinguished by rare dual entrances from both north and south Chartwell Street, The exterior is clad entirely in unique Karamaili gold marble, while interiors are marble floors, hand-carved from Indonesian mahogany by master artisans. Italian ruby marble countertops highlight the kitchen and bar, complemented by a natural marble mural and an exquisite jade-carved fireplace from Afghanistan. Japanese embroid silk wall paper. Wine bar and home theatre outdoor pool and inlaw suite. Steps from Chartwell Elementary/Sentinel Secondary, the location is unmatched. Open house Oct 11 (Sun) 1 - 3 pm. (id:17816)
Vancouver, British Columbia
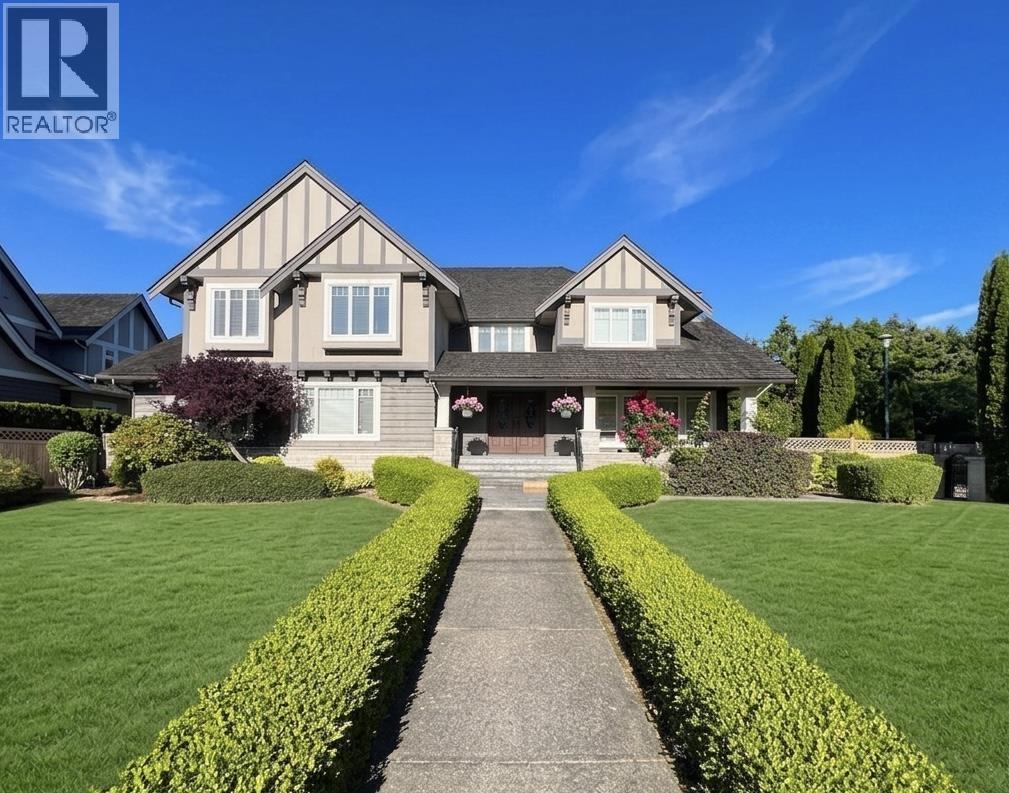
Prime Shaughnessy quality family home situated on a large 10,150 sq.ft. corner lot. Completely rebuilt in 1997 and updated in 2014 (foundation excluded). This well-designed and highly functional floor plan features four spacious ensuite bedrooms on the upper level. The main floor offers a bright kitchen with eating area, formal living room, family room, and an oversized bedroom with its own ensuite-ideal for guests or extended family. The basement includes an unauthorized suite, providing excellent mortgage helper or accommodation potential. Located in one of Vancouver´s most desirable neighbourhoods and within the catchment of top-ranked schools, Sir William Osler Elementary School and Eric Hamber Secondary School. Conveniently close to shopping, parks, and transits. (id:17816)
Vancouver, British Columbia
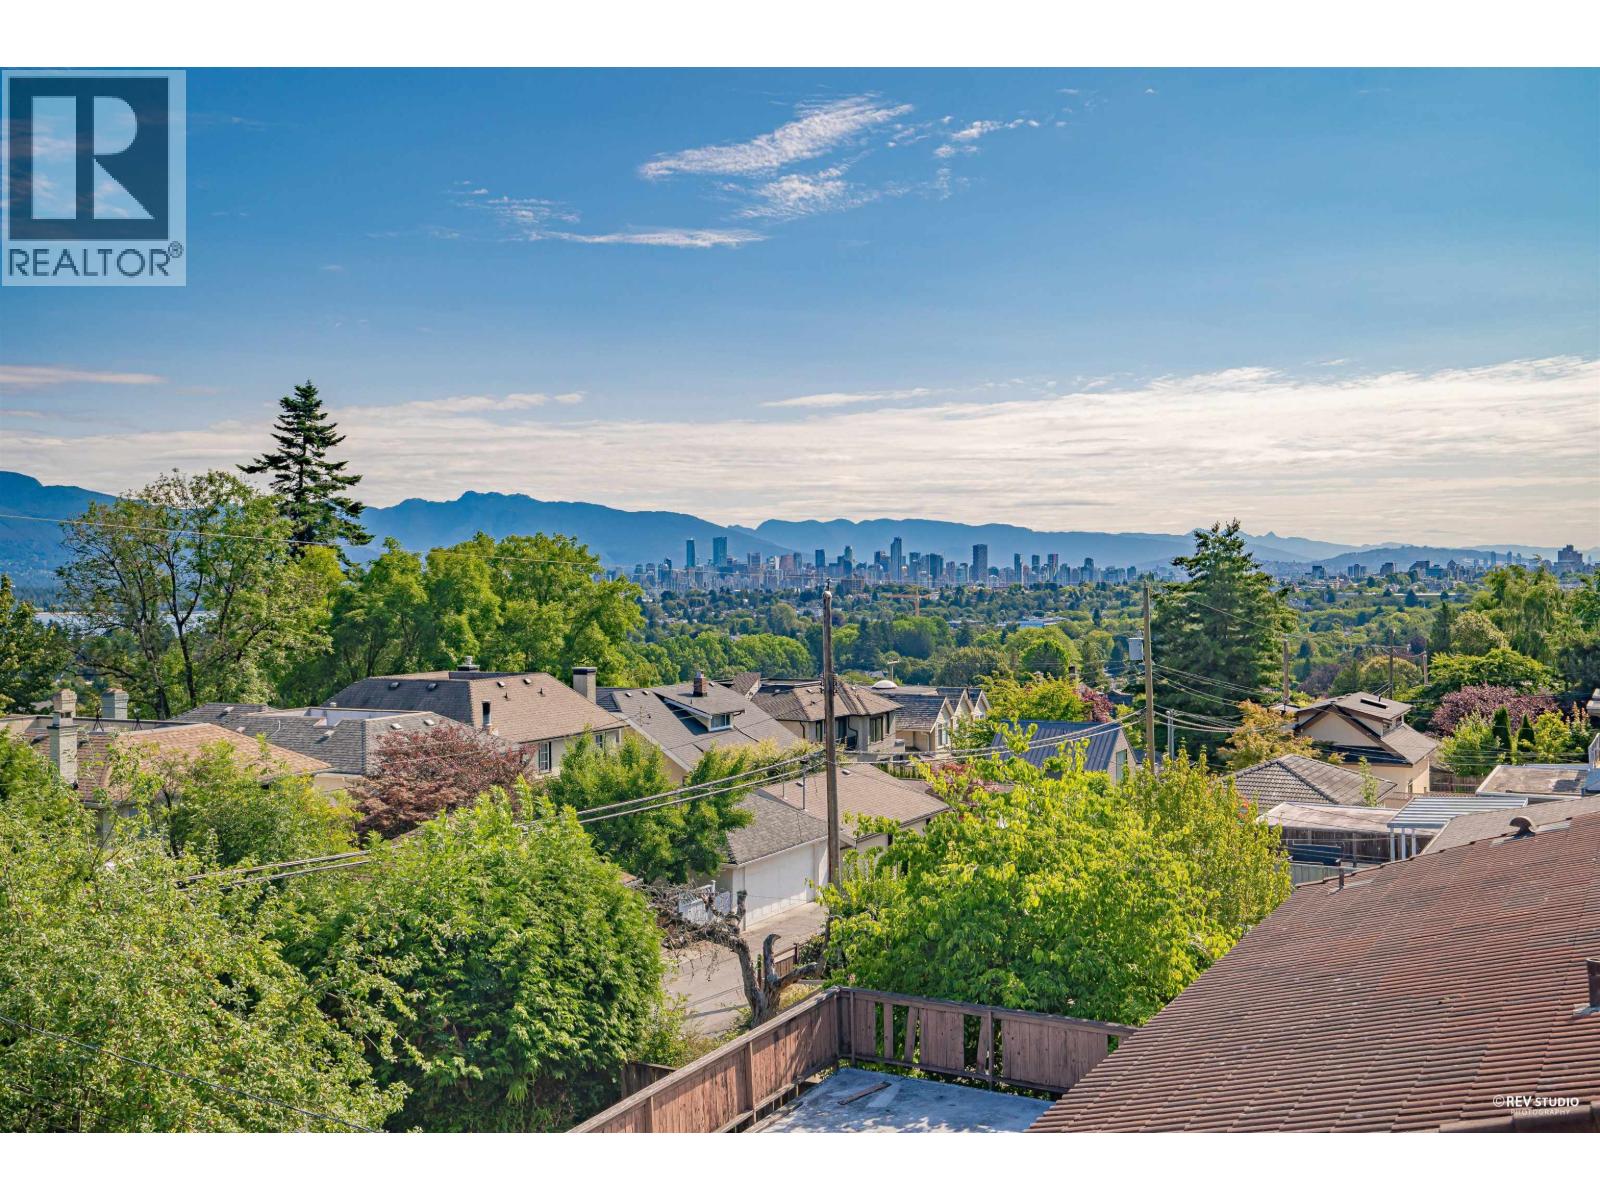
This environment-friendly home in Point Grey, built by a reputable local builder in 2013, meets the R-2000 standard, emphasizing energy efficiency, clean air features, and environmental protection. The unique split-level design optimizes space, light, and privacy. The home includes Miele appliances, a flexible kitchen design, a high-ceiling dining area, and a cozy family room, etc. A high-quality two-story laneway house with 2 bedrooms adds more versatility. The location offers proximity to several best public and private schools. Easy access shops, and amenities on Dunbar and West 10th Ave. Easy to show! (id:17816)
Burnaby, British Columbia
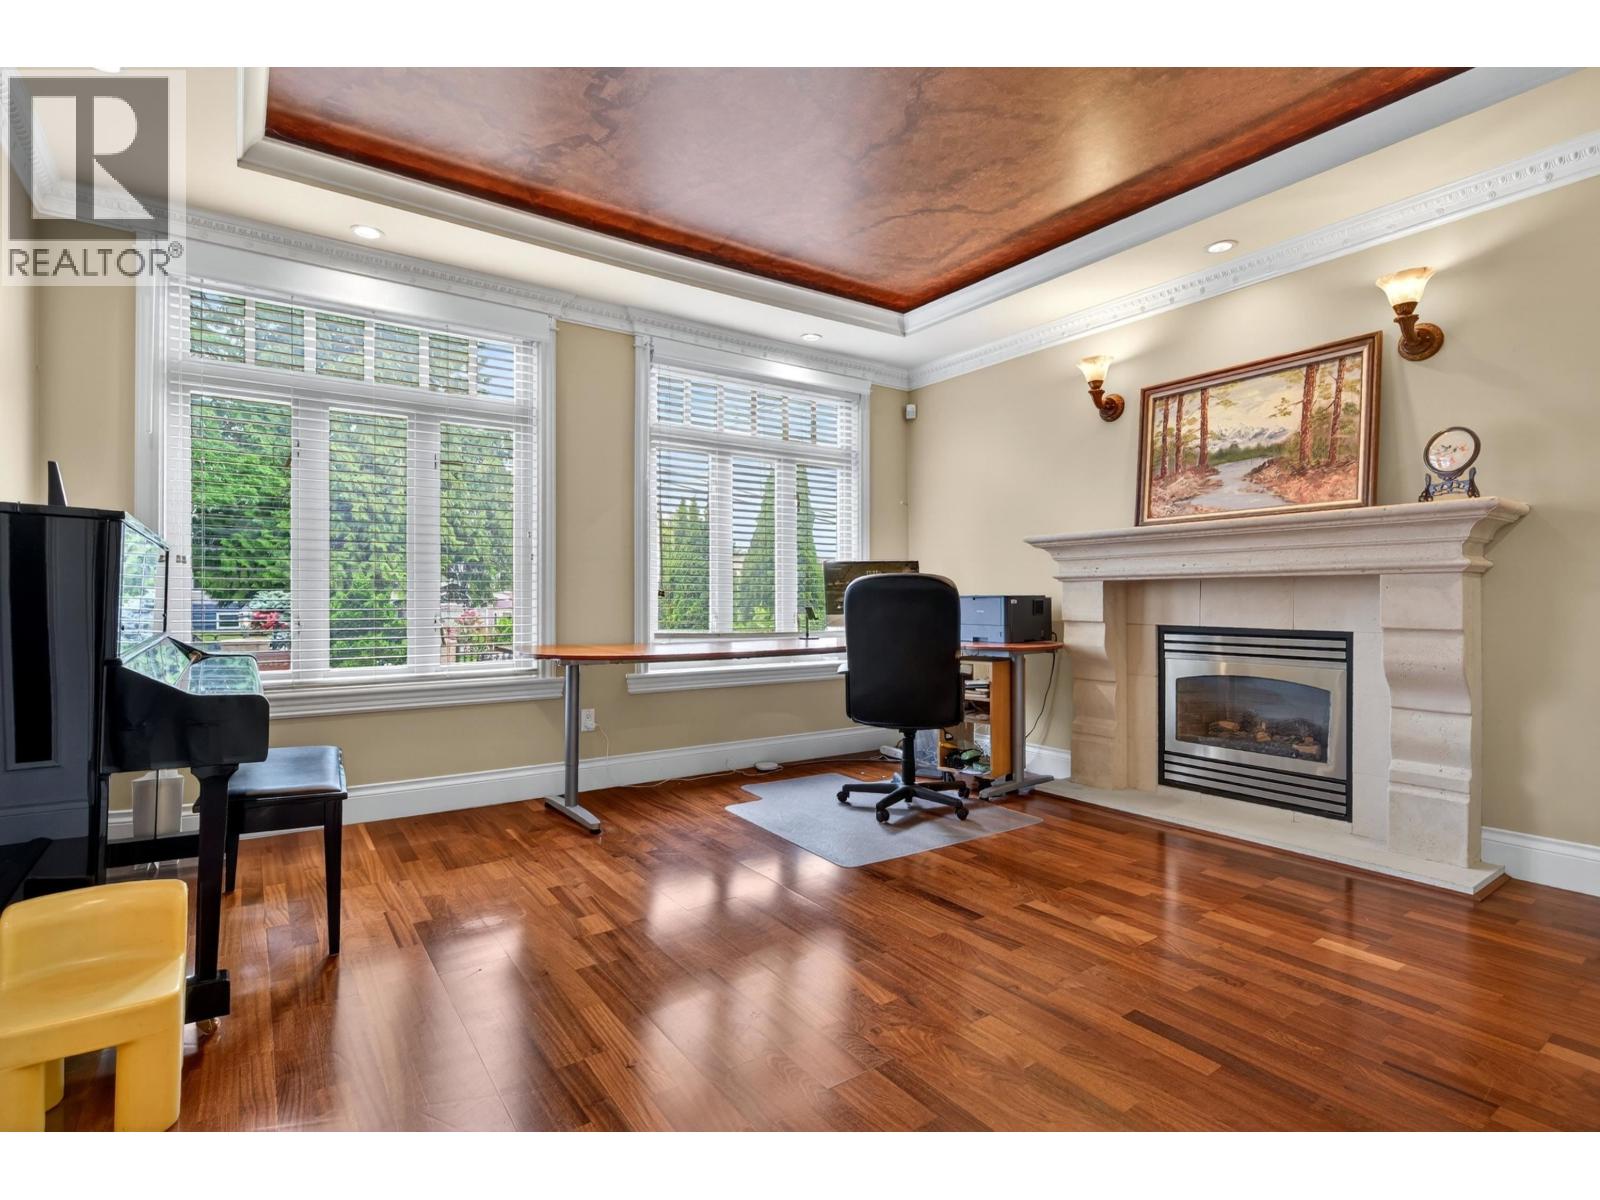
Custom built home with Amazing Mountain and City View in most desired Forest Glen, near vibrant Metrotown & deer lake. This beautiful home has fabulous layout & features granite countertops. Engineered hardwood floor, huge gourmet kitchen & wok kitchen, high end stainless steel appliances, radiant heat, A/C, HRV & much more. There is a bedroom with bathroom on main floor.Four bedrooms and a nice office upstairs . Downstairs includes theatre room, Two one bedroom suites with seperate entrance. Walking distance to Metrotown, Deer Lake, transits, schools and more.Fully fenced backyard with garage and back lane.Open house from 2:00-4:00 pm Sun(Oct 11) (id:17816)
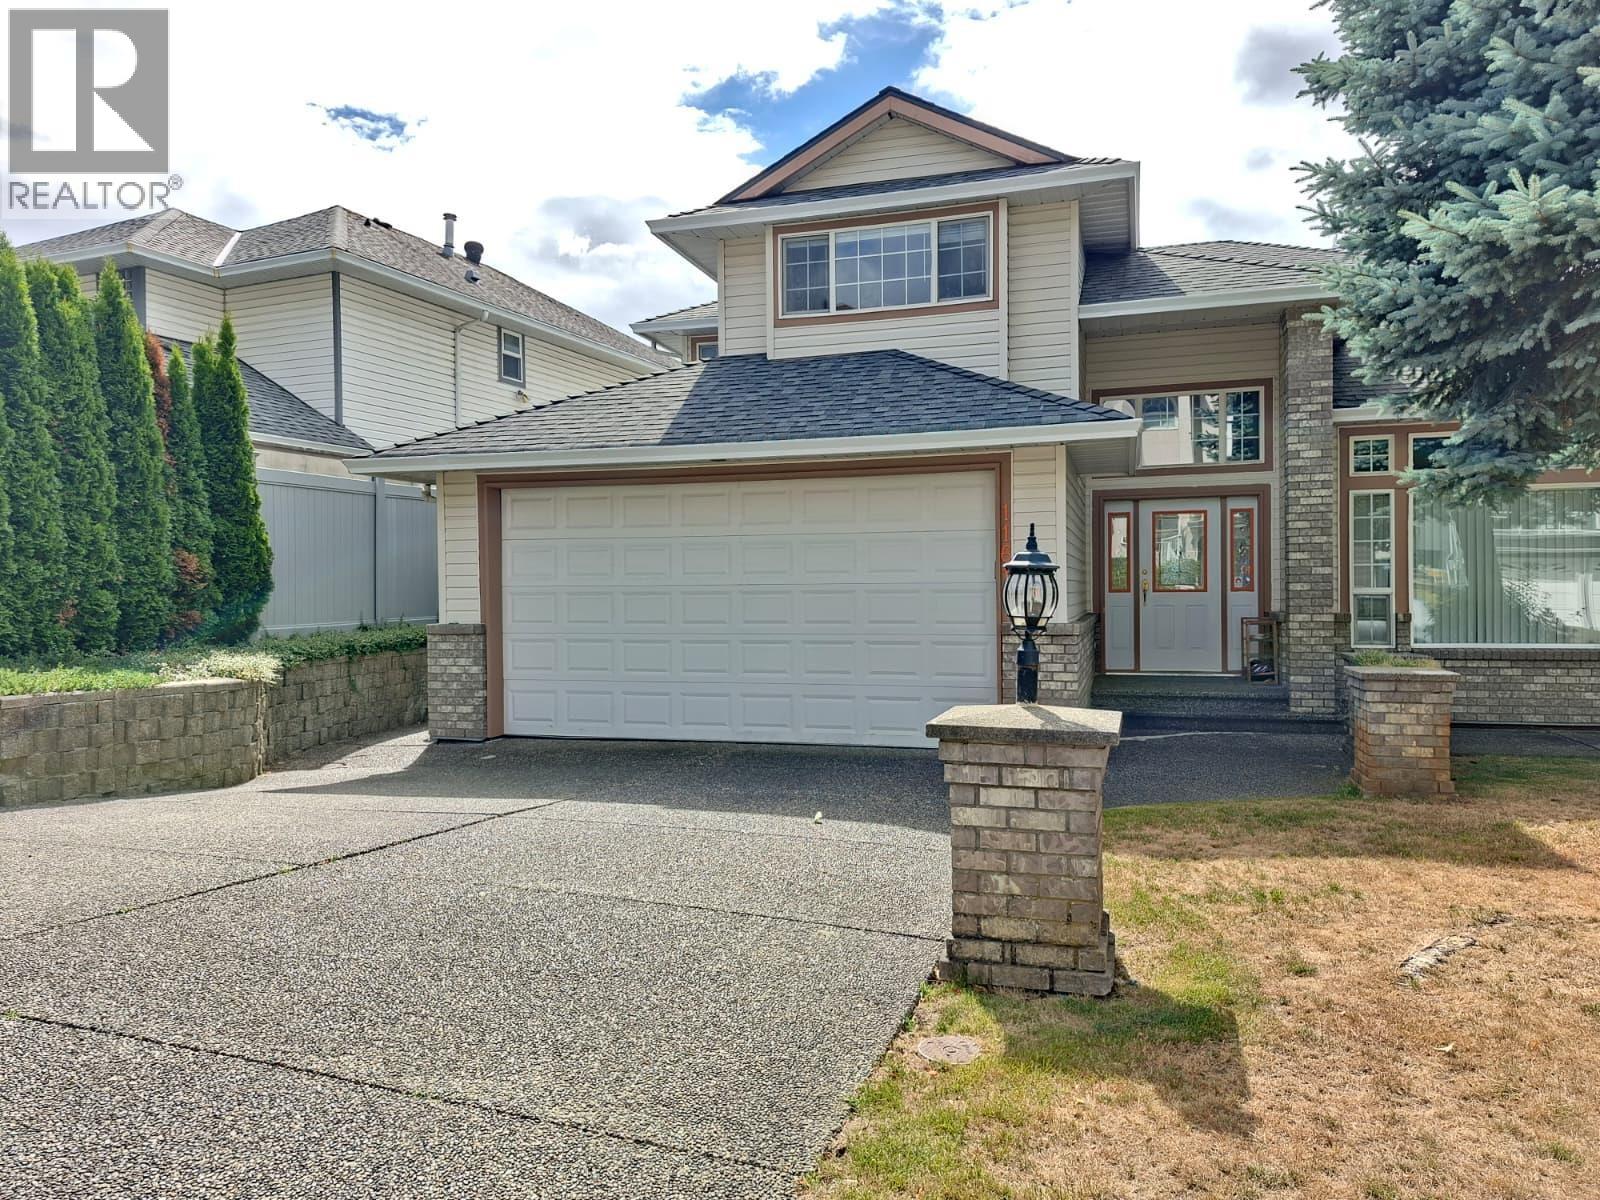
Port Coquitlam, British Columbia
Stunning west-facing home with panoramic Fraser Valley sunset views, blending elegance and functionality in a seamless open-concept layout. The bright family room and kitchen create an inviting space for entertaining or relaxing. This two-storey home features a fully finished basement with separate entrance-ideal as a mortgage helper. Enjoy a private, fenced backyard perfect for BBQs. Extensively upgraded with newer roof 2021, attic insulation 2025, boiler 2022, furnace 2022, sided fences 2021 & 2025, balcony flooring 2022 and heat pump with A/C 2024. Meticulously maintained, offering abundant natural light, a functional kitchen with ample storage, and spacious bedrooms. A perfect blend of style, comfort, and versatility for growing family. (id:17816)
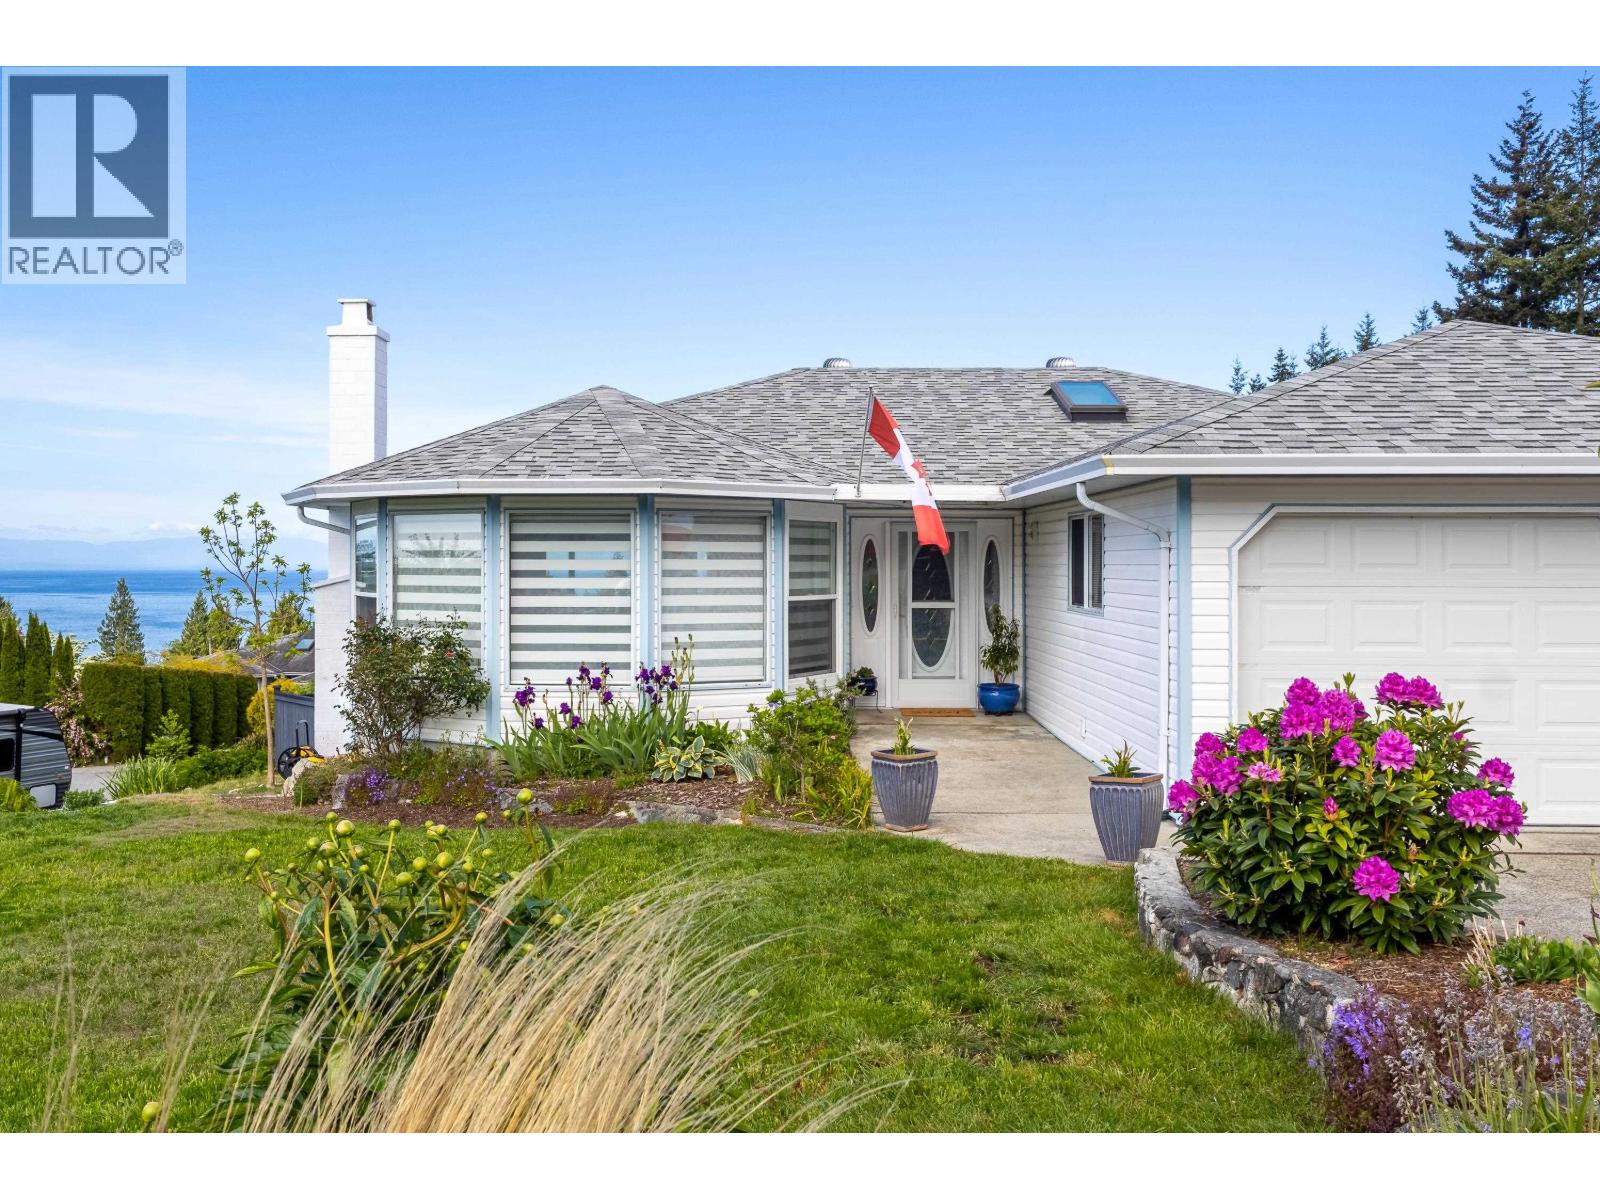
Sechelt, British Columbia
Panoramic ocean views define this renovated Davis Bay rancher. Enjoy private, covered ocean-view deck with hot tub-ideal for coffee, sunset evenings, or stargazing. Spacious living room, perfect for entertaining. An updated kitchen offers generous counter space, floor-to-ceiling pantry storage and seating area. Primary bedroom captures beautiful views, opens to the deck and features ensuite with walk-in shower. Upgrades include totally renovated main bathroom, newer roof and windows, hot water tank, AC/heat pump for year-round comfort. Fully fenced yard with mature fruit trees, raised beds, and irrigation. Ample parking for multiple vehicles, RV, and boat. Crawlspace & double garage provide excellent storage or workshop space. Excellent location close to beaches, in a quiet neighbourhood. (id:17816)
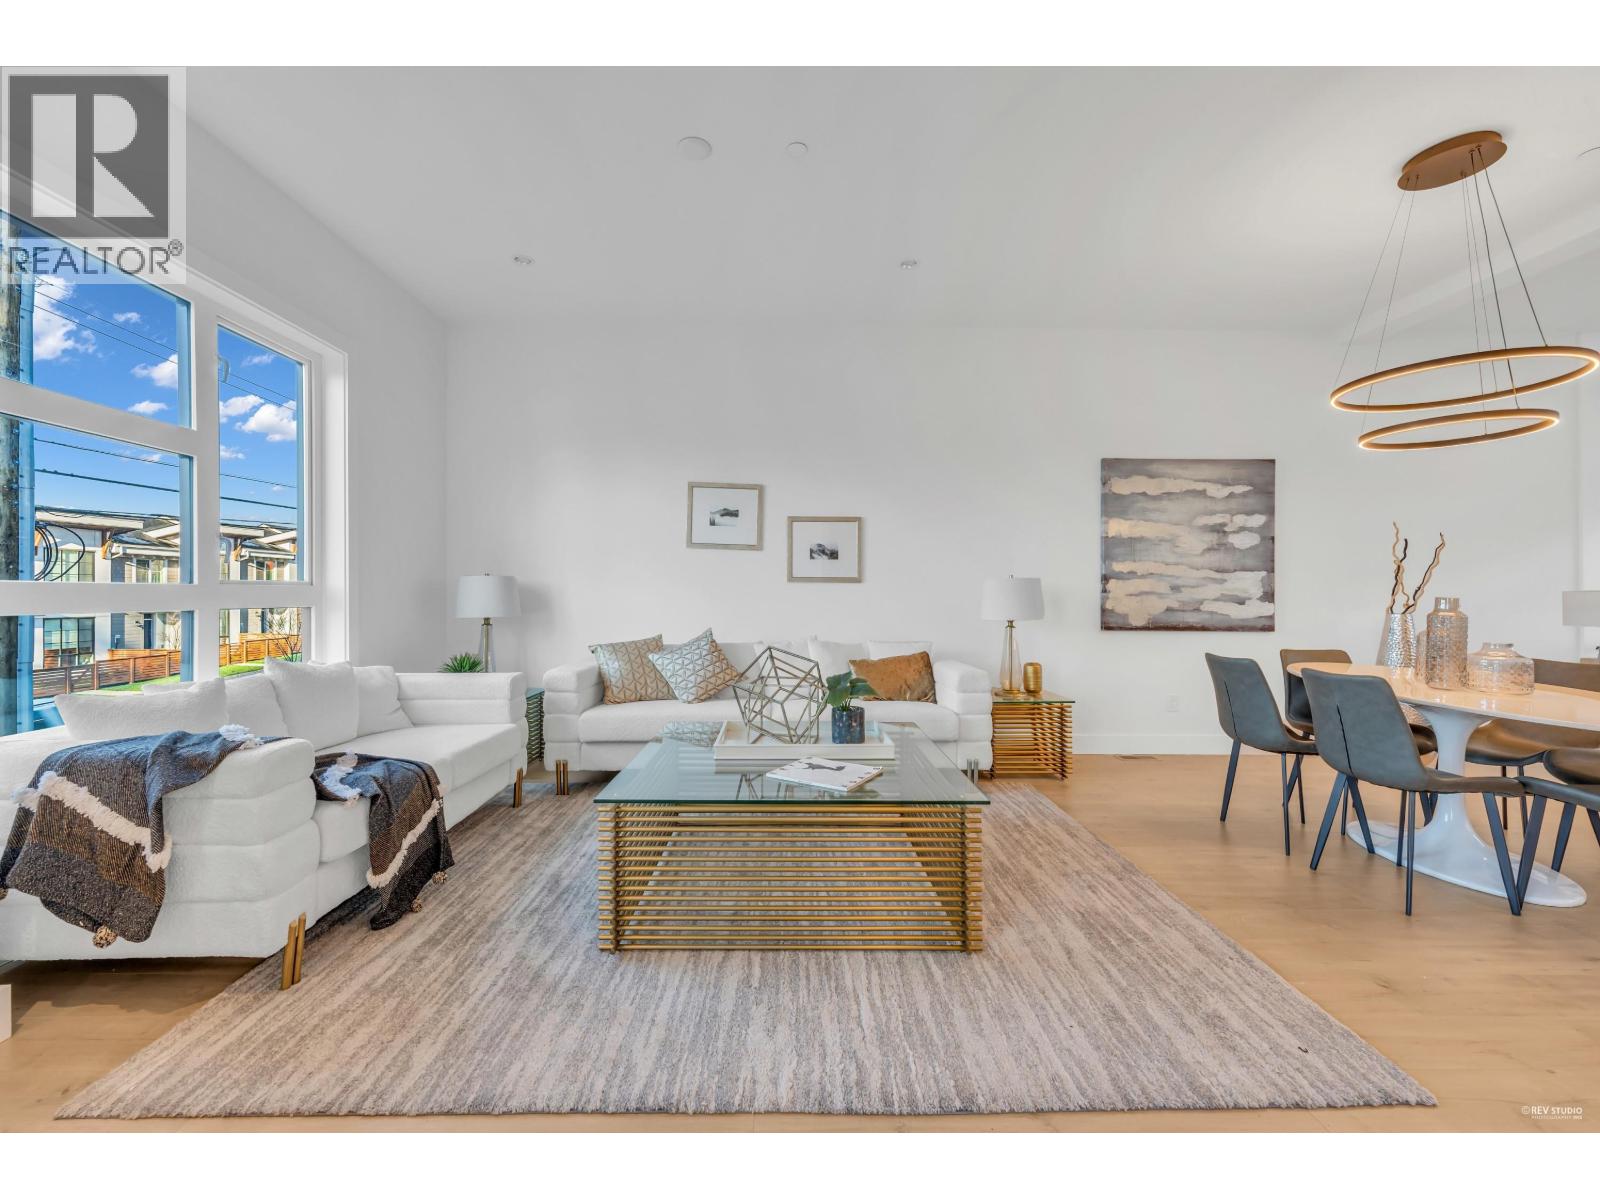
Maple Ridge, British Columbia
** OPEN HOUSE: OCT 17 (SAT) 2-4PM ** Silver Valley´s Newest NON-STRATA rowhome, NO strata fees! These spacious homes offer nearly 2,700 sq.ft. of living space with 5-bed, incl. a fully finished 2-bed basement with a separate entrance; perfect for in-laws or extended family. Enjoy stunning views from your private rooftop deck, a double side-by-side garage and back lane access. The large, fenced backyard is ideal for kids and pets. Built with quality Hardie Board construction, air conditioning, and designed to meet BC Energy Step Code for energy efficiency. Located just minutes from parks, daycare, and close to school, amenities. Under New Home Warranty. (id:17816)
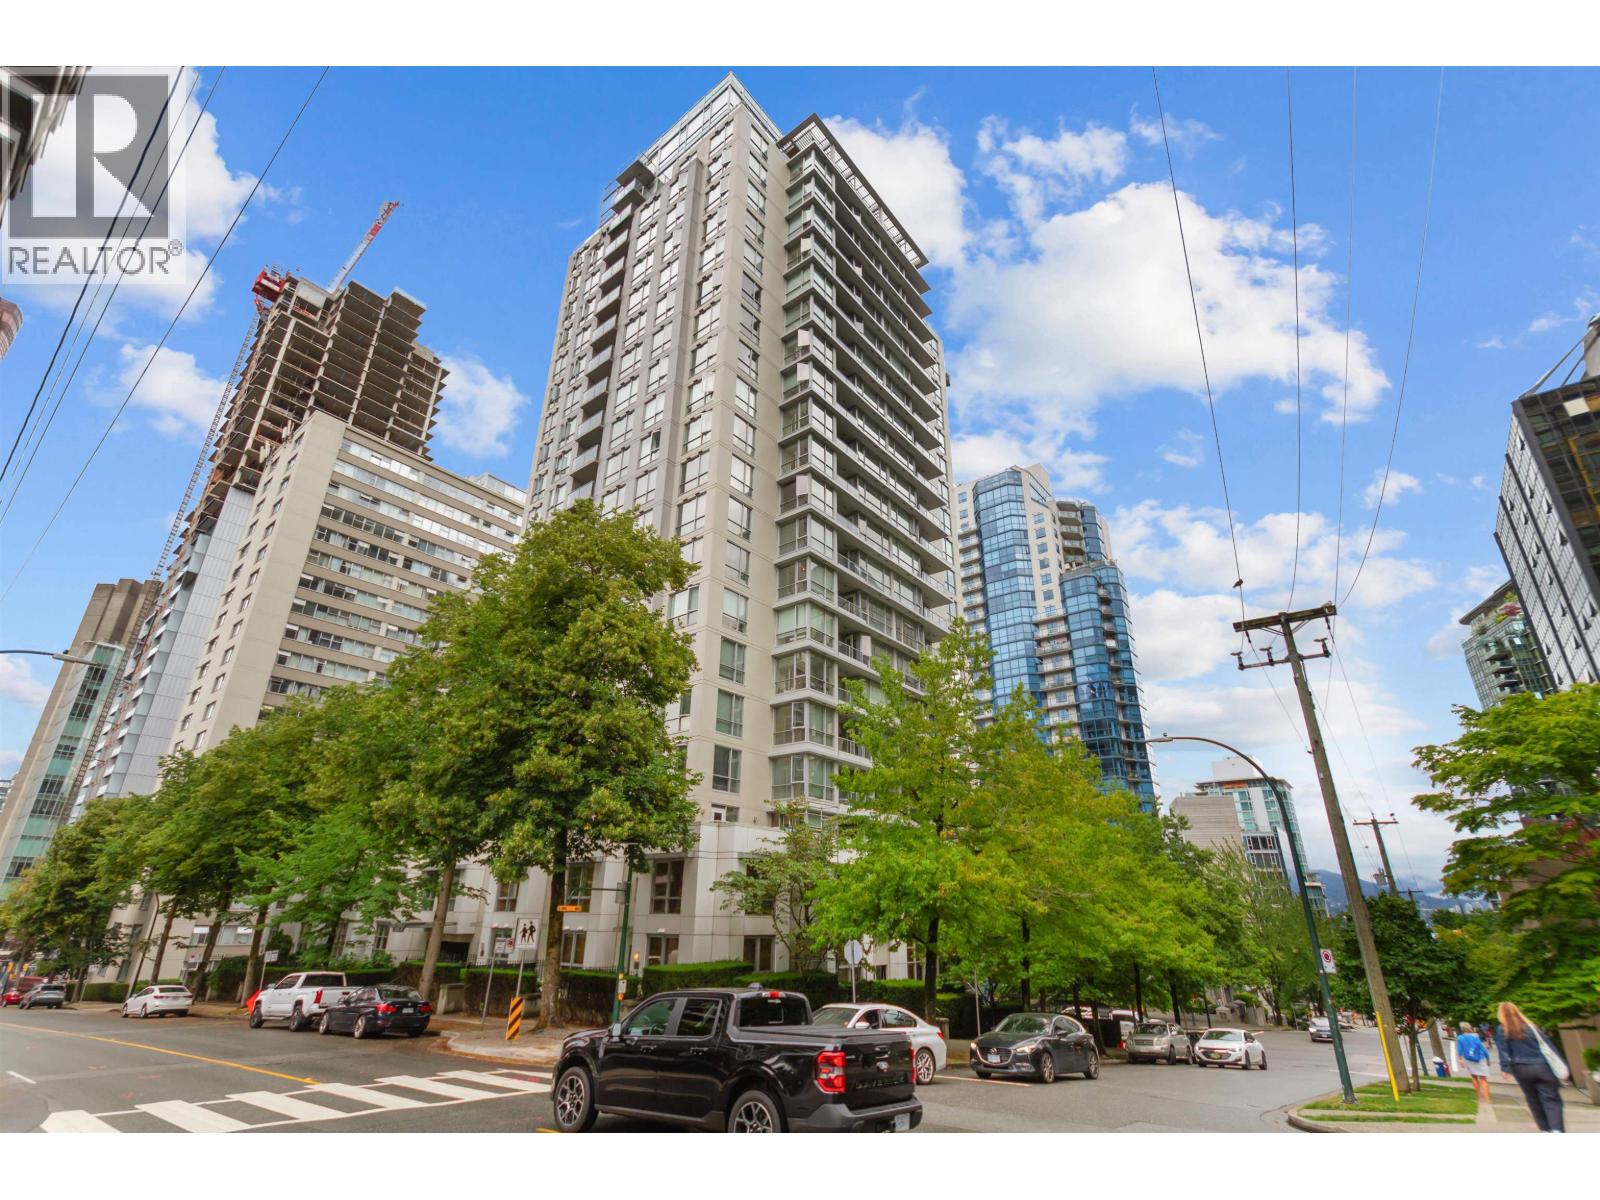
Vancouver, British Columbia
Discover downtown living at its finest. This captivating one-bedroom-plus-den condo frames stunning views of the city skyline, Coal Harbour, and the North Shore mountains. Thoughtfully crafted floorplan makes the most of every square foot, filled with natural light and no wasted space. Elevated finished with easy-care laminate and tile throughout, while extra large windows illuminate the living area. Enjoy the generous bedroom and the versatile den/storage area. generous balcony invites you to savour sweeping city, water, and mountain vistas. Just steps from the lively cafes, boutiques, and restaurants of Robson Street, as well as Stanley Park, the Seawall, Coal Harbour, and so much more. You will love living here! Sorry-no pets. Prof measured by Excelsior. Buyer to confirm all info. OPEN HOUSE Oct 17th 3-5PM (id:17816)
Maple Ridge, British Columbia
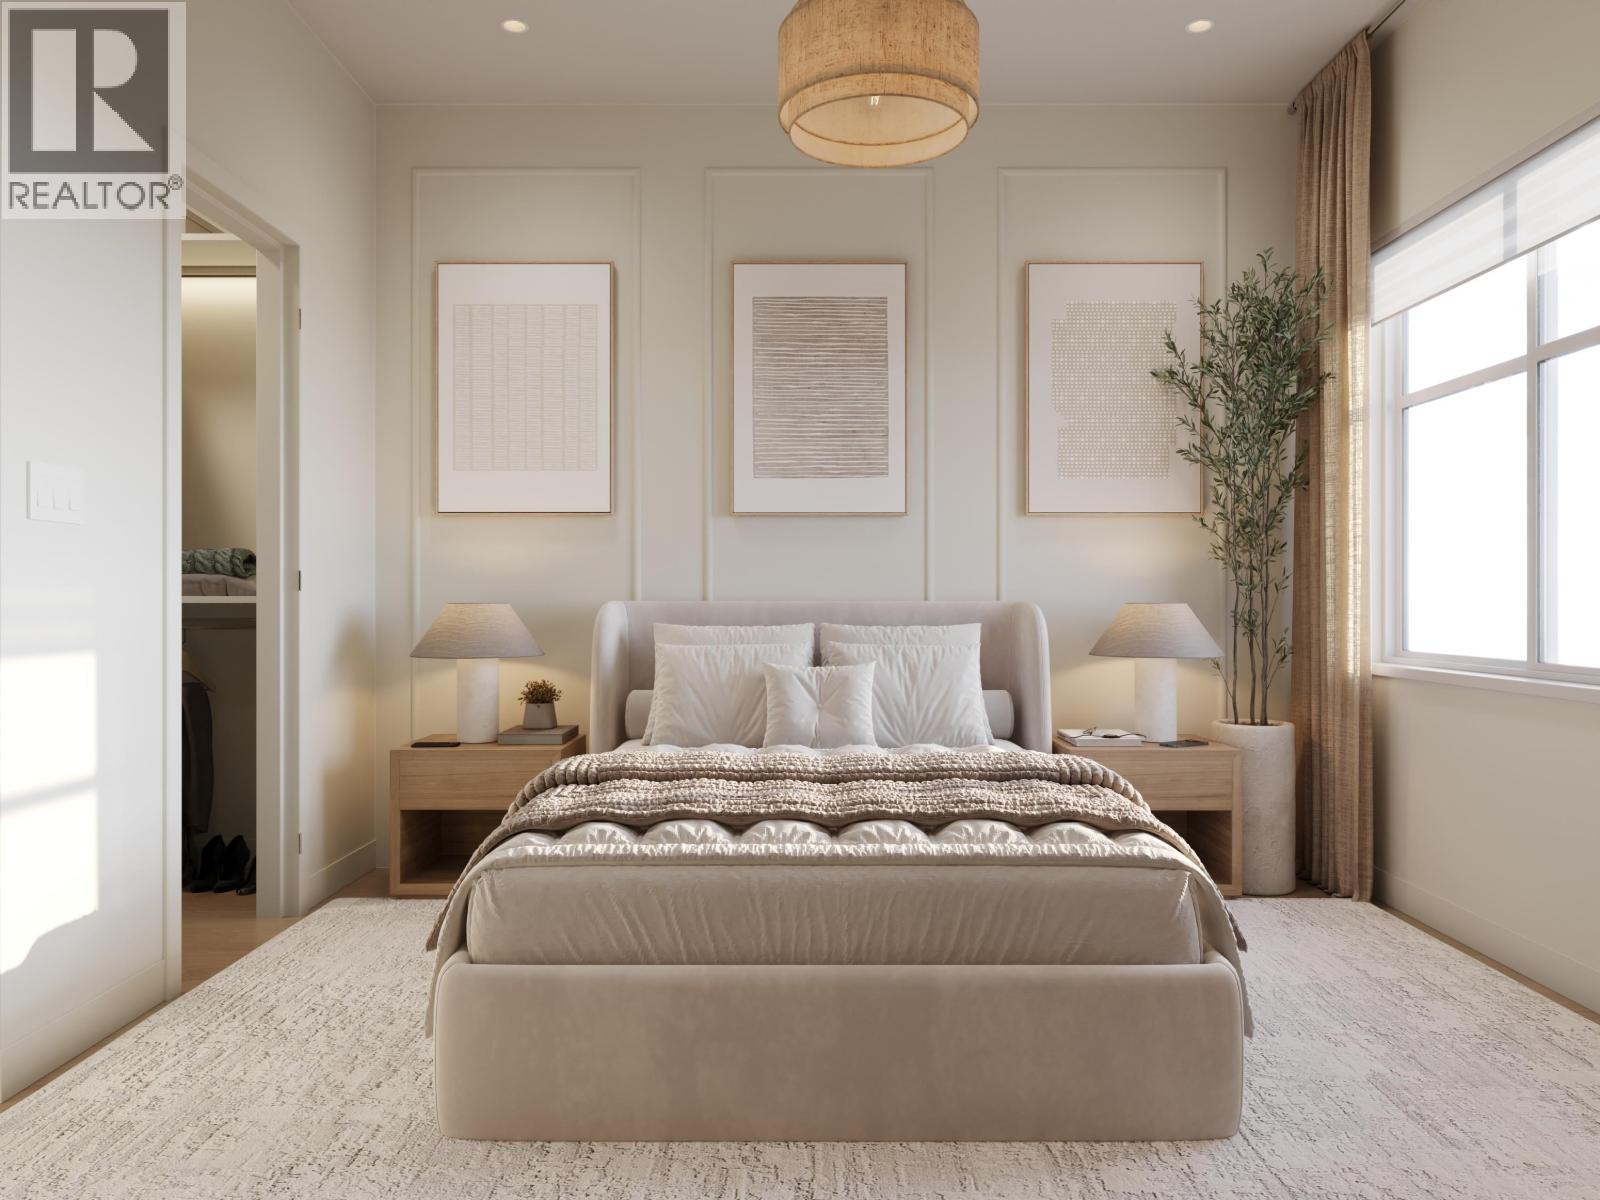
SHOW HOMES ARE OPEN! COME VISIT US. Straight talk, before you visit: Both A and A1 plan homes at Kin & Kith face 240 Street and keep compact yards, trading exposure for size & price - and that trade is exactly why Home 6 is the most affordable end home - lit from three sides - and at 1,464 square ft it's larger inside than every core B plan on the site. What you keep: a ground-floor den for the WFH days, a deck off the dining room for the first dinner party, two covered parking spots (garage + carport, EV plug-in ready), your private 235 square ft fenced yard, a 3-min walk to Cusqunela Elementary with Samuel Robertson Tech at 16-min means the school years are covered to university, and the outdoor firebowl lounge, BBQ kitchen & natural playground shared by just 30 homes doing the work a big yard would. At just $491/sqft, it's a square-footage champion of the community. A 3 bed + den, 2.5 bath Plan A1, est. move-in May 2027 lets the down payment grow while it's built. Built to last - Built by KIN (id:17816)
Vancouver, British Columbia
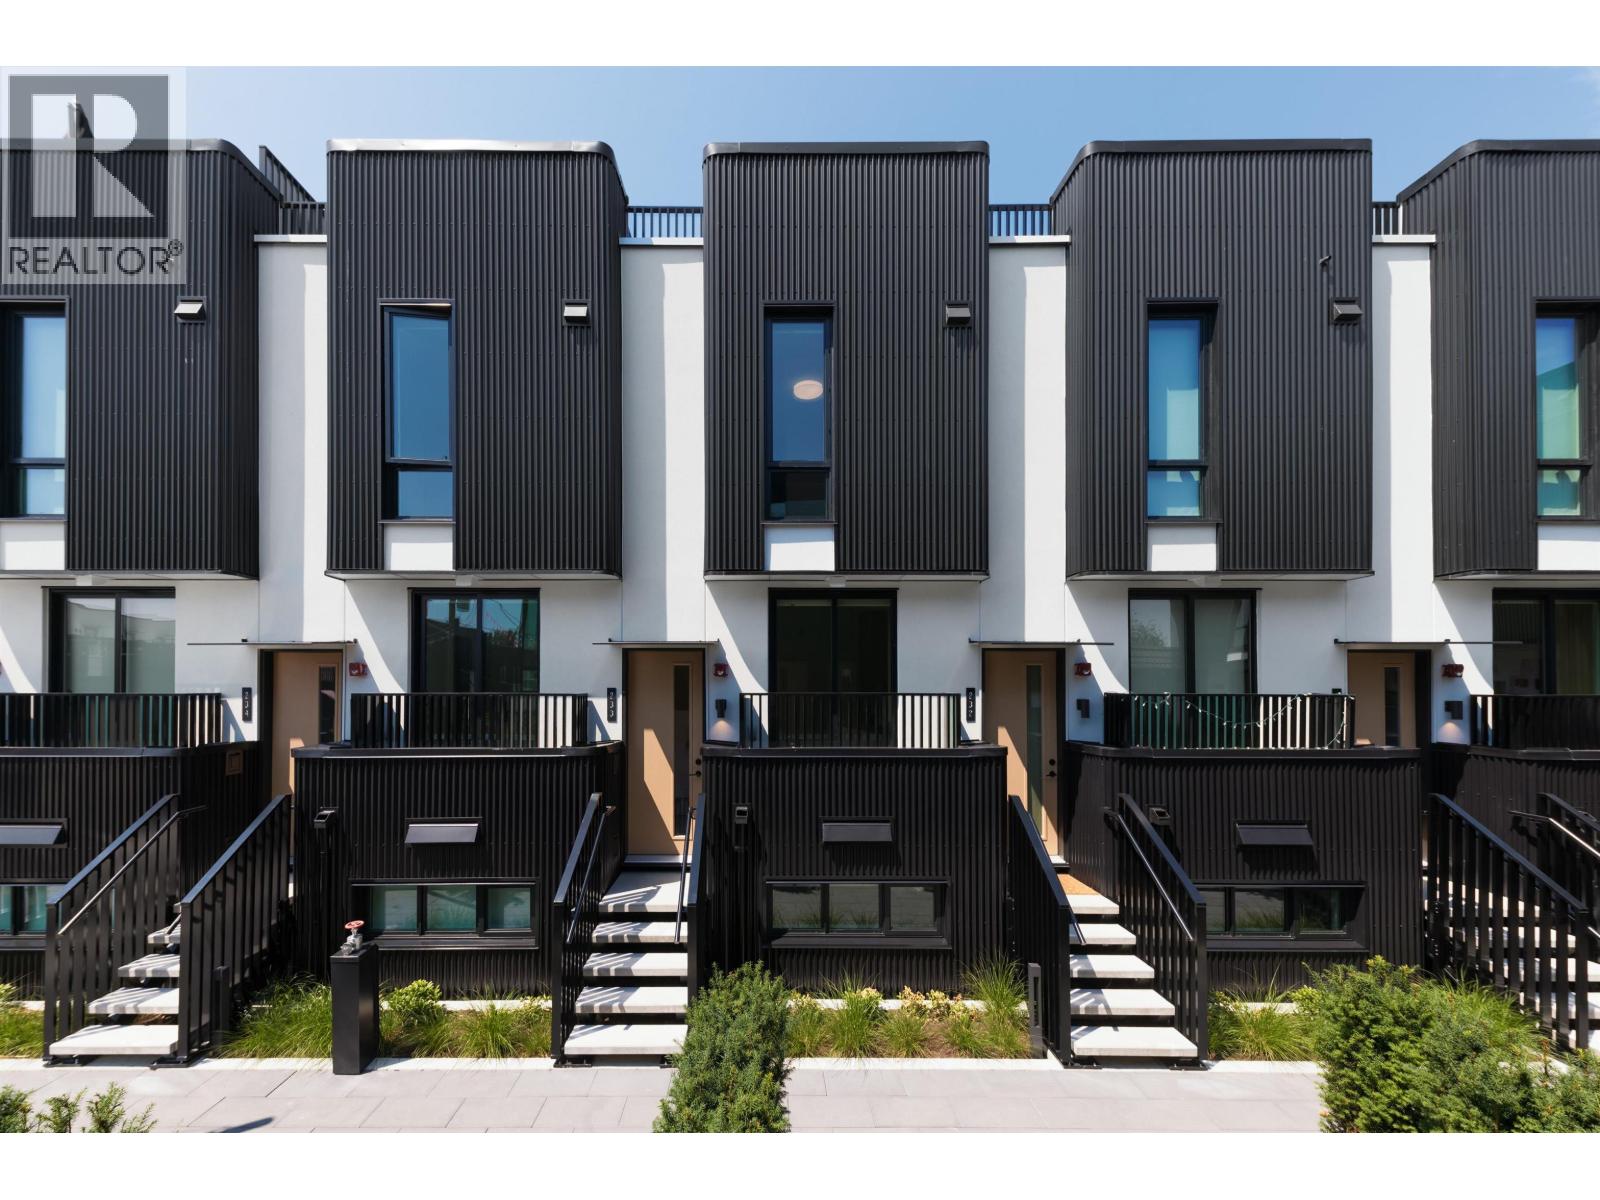
Thoughtfully designed two storey townhome featuring almost 1300ft of intentionally designed living space by Mckinley Studios. Kitchens feature integrated Fulgor Milano appliances and 5 burner gas cook tops. Homes at The Cut feature striking metal exteriors balanced with curved edges, and warm, inviting, interiors designed for functional living. Enjoy warm summer evenings on your 400ft roof top patio with views to Brentwood, Mt. Baker, and the North shore mountains. Or socialize with your neighbors in the secured community courtyard with BBQ area. The Cut is made for living, with the best of East Vancouver's lifestyle within a short walk. Trout Lake, Commercial Drive, and more. Open Tuesday to Thursday from 4-7 pm, Saturday & Sunday from 11-4pm. (id:17816)
Richmond, British Columbia
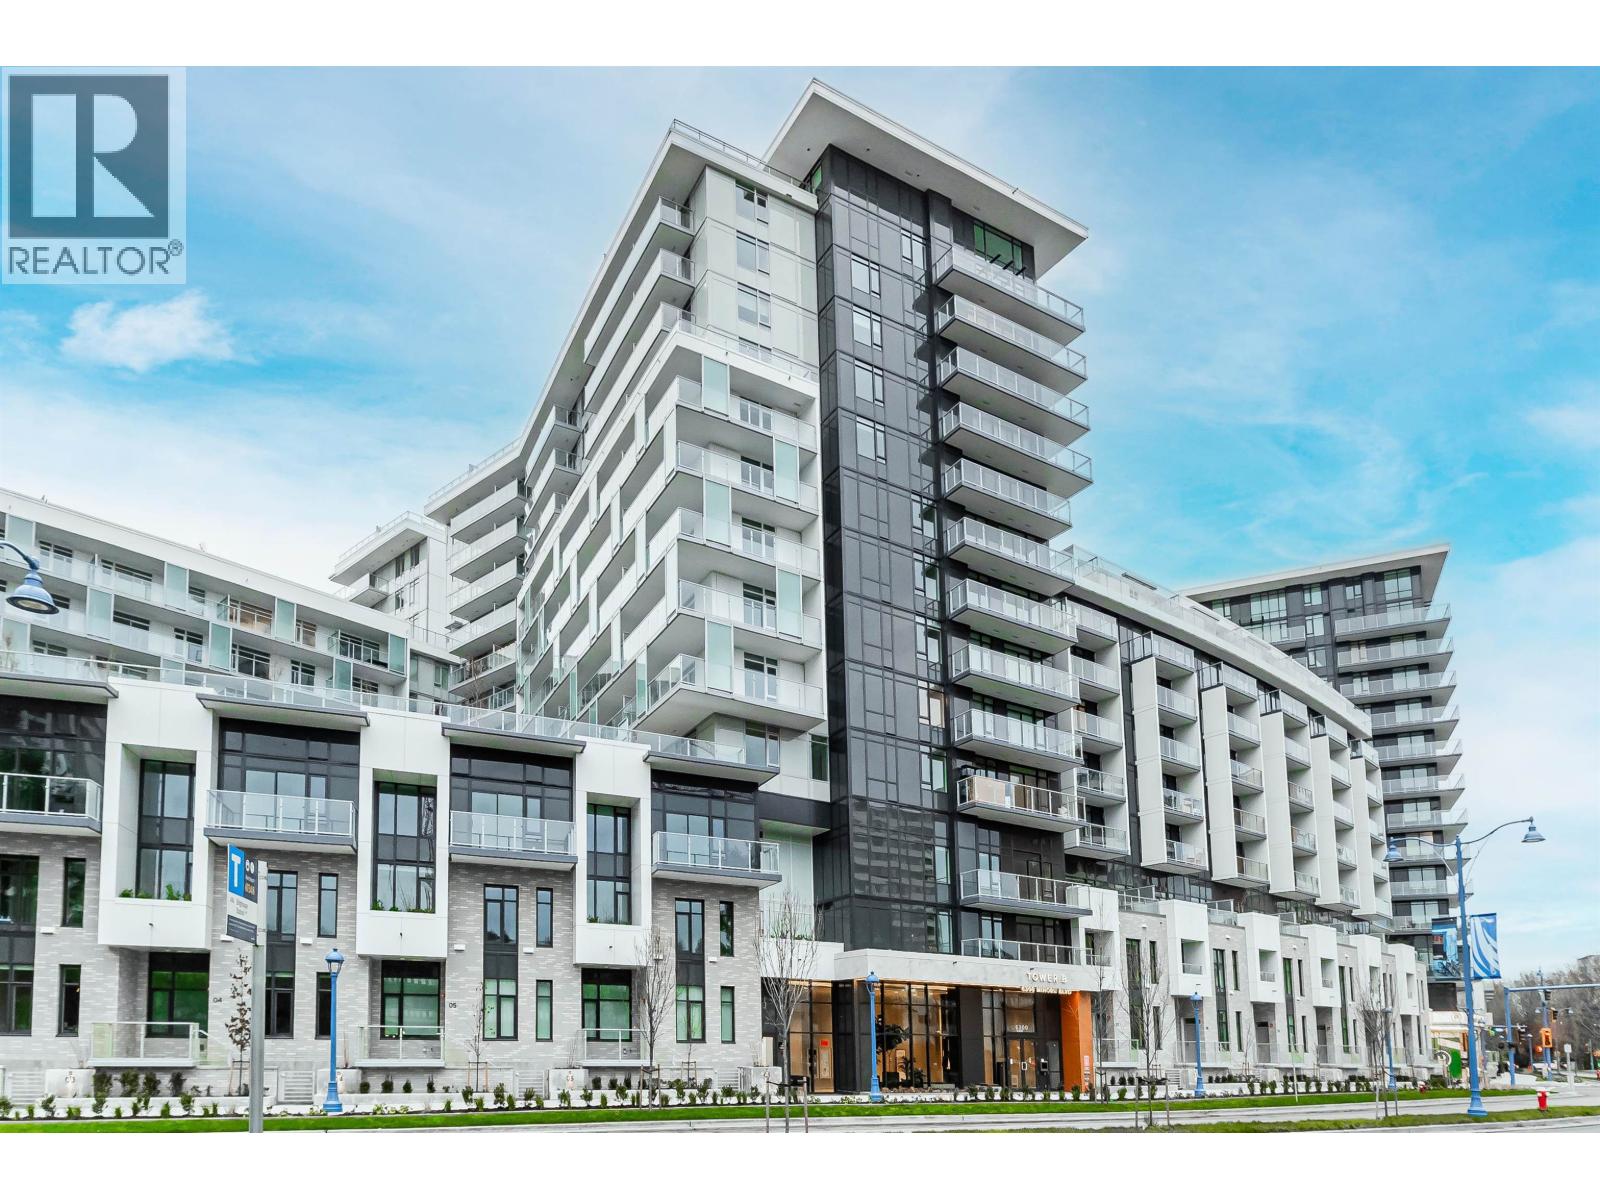
One bed room unit in RC at CF Richmond Centre, the most convenient place in Richmond: Directly access to shopping center, Sky train station; and steps away to lots of restaurants, Minoru Aquatic Centre, Minoru ParkRichmond General Hospital. This unit offers a luxury kitchen with high standard appliances,spacious open-concept living. 1 EV parking, and access to 73,000 SF of private amenities, including tranquil Sky Gardens, entertainment suites, children´s play area, fitness Center, guest suites, and co-working areas. (id:17816)
Richmond, British Columbia
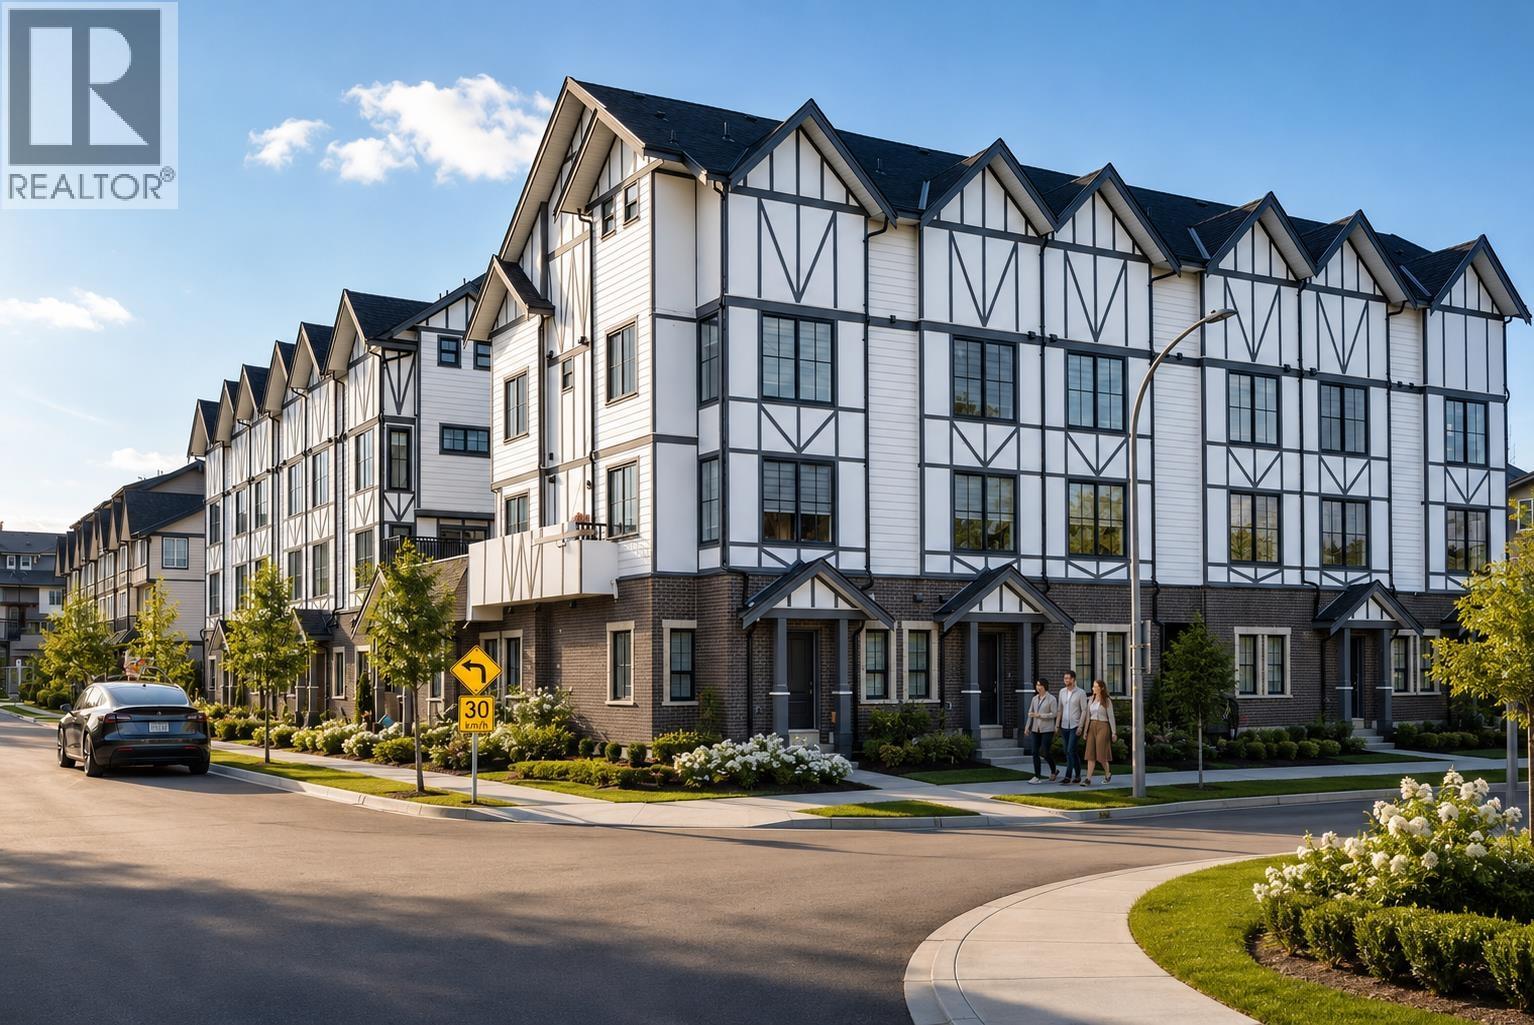
Spires Pointe! This 22-unit beautiful English Tudor-style townhome project just got completed & is move-in ready. Eleven homes have 3 -bdrm, 2 to 2.5 baths, 1200 sf +/- & priced at $988,000 to $999,000 (likely No GST applicable for 1st time self-user). Available to purchase: secured U/G EV parking ($50k +5%GST). 9´ceiling on main & 2nd floors. Super-efficient layout. White Euro kitchen has quartz countertop with valance lighting, garburator & brand name appliances. Laminated 8"wood flooring in living area, tiled baths & carpeted bedrooms. Heat pump fan coil system provides heat & air conditioning. Large outdoor front garden & huge balcony. Lots of storage. (id:17816)
Richmond, British Columbia
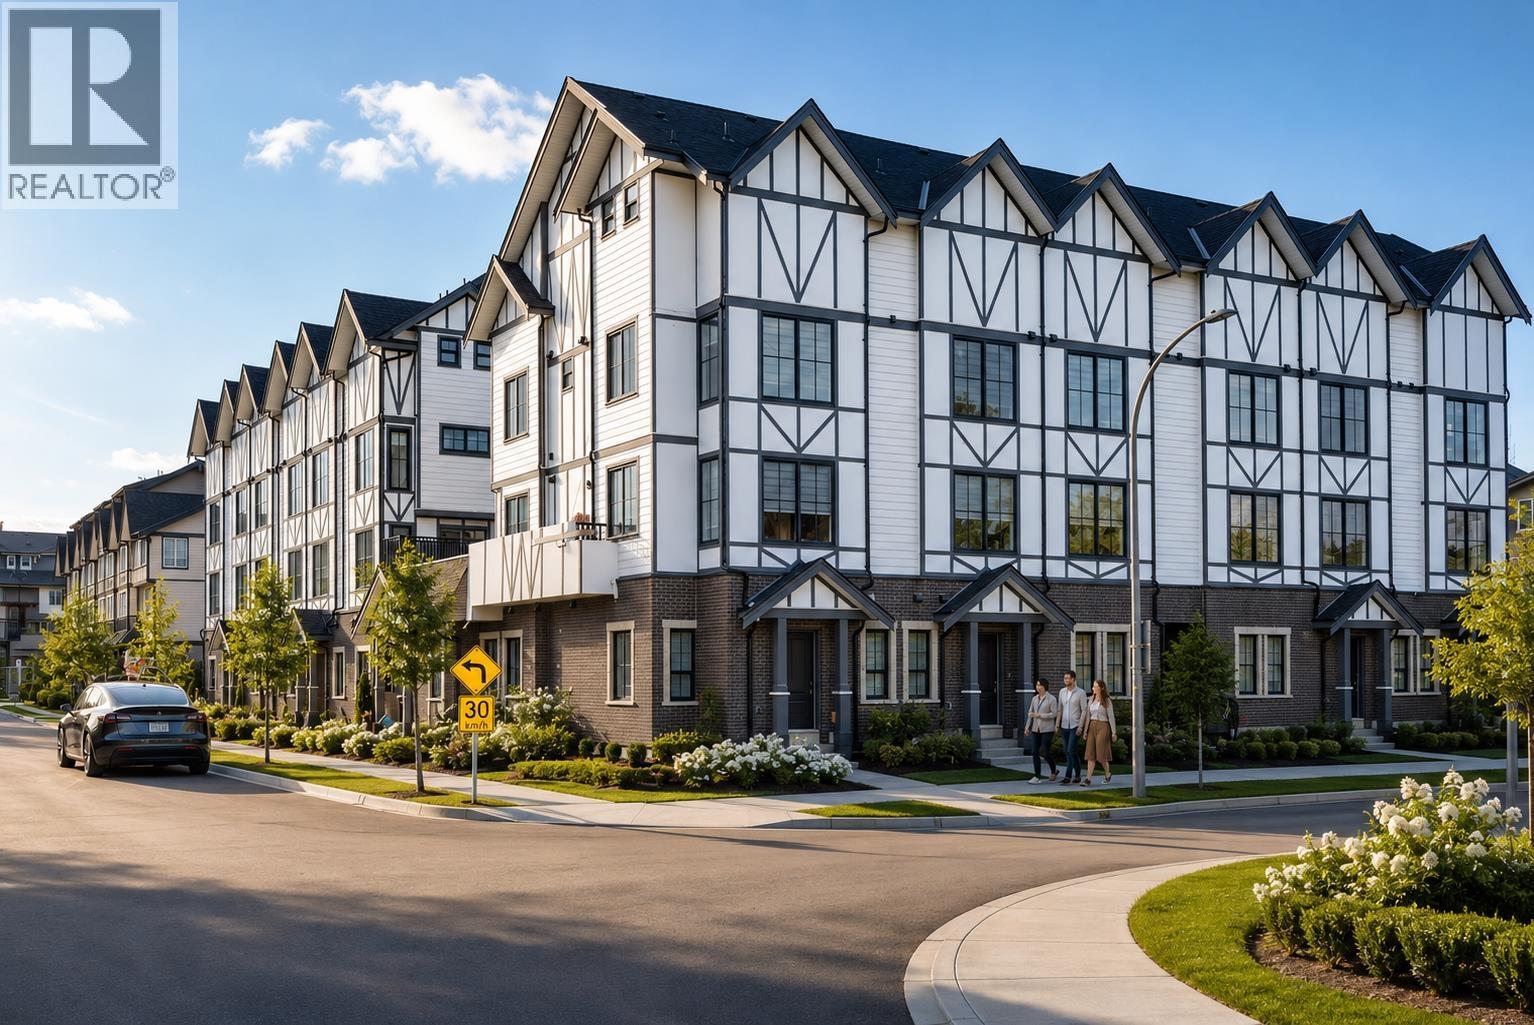
Spires Pointe! This 22-unit beautiful English Tudor-style townhome project just got completed & is move-in ready. Rarely available floorplan, this 2,126 sf home has a legal self-contained 2- bdrm suite with separate entrance & its own 130 sf patio. 9´ ceiling on first 3 levels. 3 en-suited-bdrm up. Total 5 bdrms (3 up + 2 in down legal suite) , 4.5 baths. Secured two side-by-side EV parking stalls ($ 42,500 each + 5% GST) right outside the unit. Perfect for 3-generation, income property, home office, B&B, etc. Super-efficient layout. White Euro kitchen has quartz countertop with valance lighting, garburator & brand name appliances. Laminated 8"wood flooring in living area, tiled baths & carpeted bedrooms. Heat pump fan coil system provides heat & air conditioning. Large outdoor 290 sf front garden & huge 215 sf balcony. Lots of storage. (id:17816)
Richmond, British Columbia
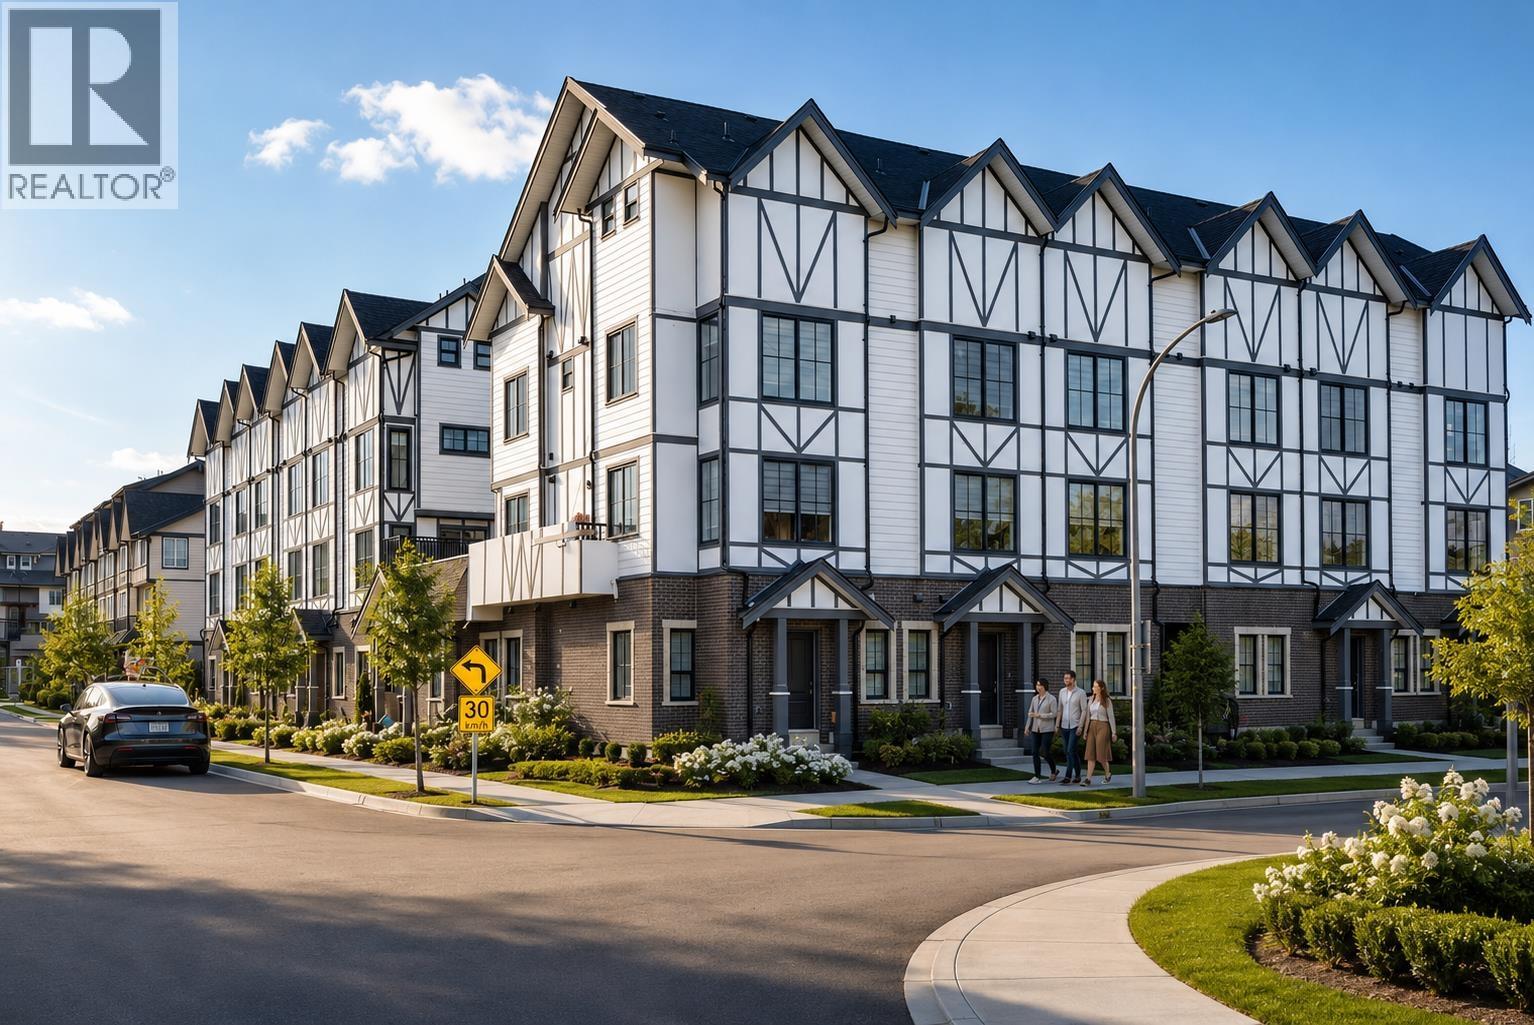
Spires Pointe! This 22-unit beautiful English Tudor-style townhome project just got completed & is move-in ready. Eleven homes have 3 -bdrm, 2 to 2.5 baths, 1200 sf +/- & priced at $988,000 to $999,000 (likely No GST applicable for 1st time self-user). Available to purchase: secured U/G EV parking available ($50k +5%GST). 9´ceiling on main & 2nd floors. Super-efficient layout. White Euro kitchen has quartz countertop with valance lighting, garburator & brand name appliances. Laminated 8"wood flooring in living area, tiled baths & carpeted bedrooms. Heat pump fan coil system provides heat & air conditioning. Large outdoor front garden & huge balcony. Lots of storage. (id:17816)
Vancouver, British Columbia
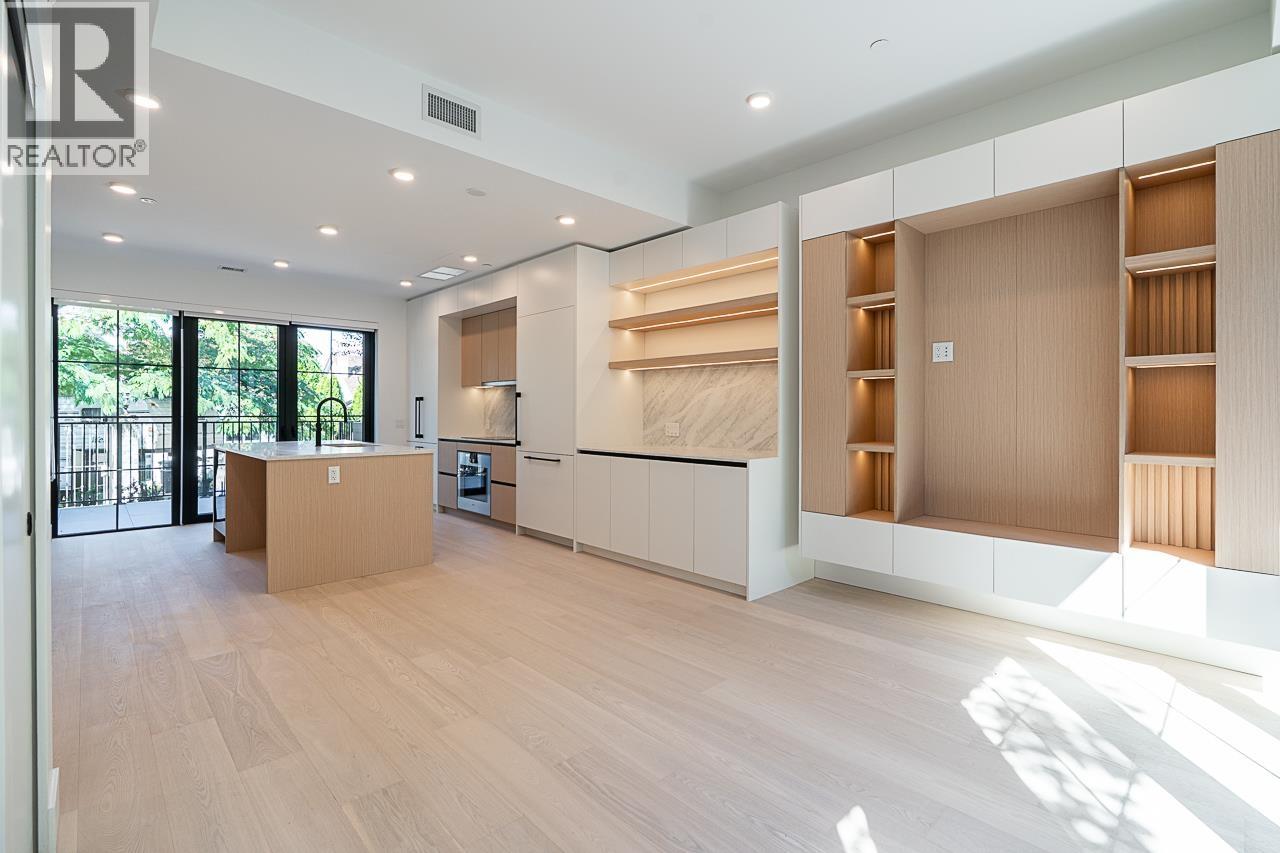
Welcome to Soto on W28 by FORME Development. This move-in ready 3 bed & Flex + 2.5 bath townhome offers 1,453 sqft of refined living with a rare 20´ wide layout, up to 10´ ceilings, and expansive floor-to-ceiling windows that fill the home with natural light. The modern kitchen features matte cabinetry, an oversized island with wine fridge, and a full Gaggenau appliance package. Enjoy A/C, engineered flooring, a custom media wall, private storage, and an EV-ready double garage with direct access. Outdoor living includes front and back patios plus a private rooftop terrace with sweeping mountain and city views. All set in one of Vancouver´s best neighborhoods-steps to Cambie Village, Queen Elizabeth Park, rapid transit, shops, cafés, and top school catchments. (id:17816)
Vancouver, British Columbia
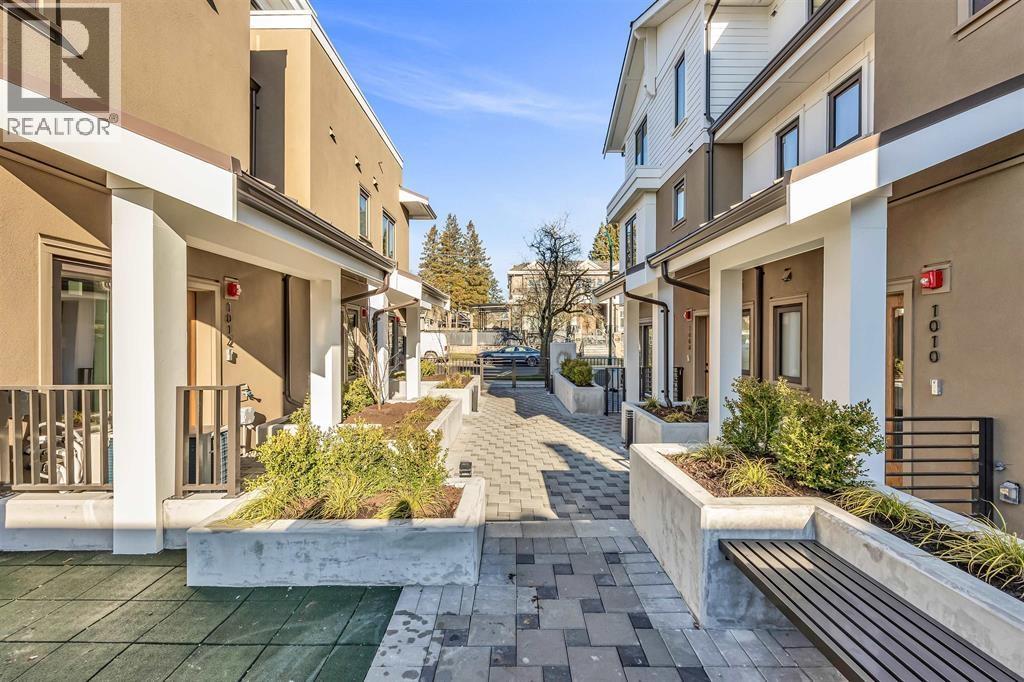
OPEN HOUSE: EVERY SAT&SUN, 1-5PM (id:17816)
Vancouver, British Columbia
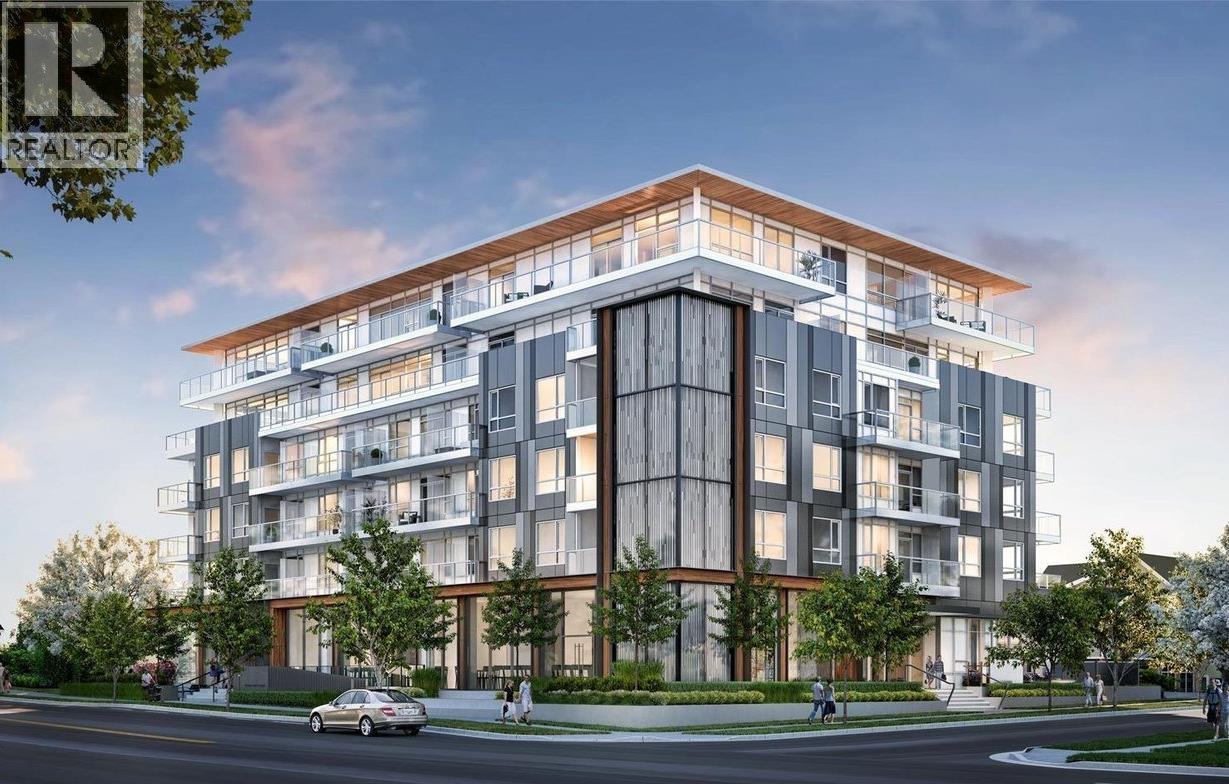
OPEN HOUSE OCT 11th 2:30-4:30. Welcome to The Parker by Townline, a contemporary residence in the heart of Oakridge. This bright south-facing corner home offers a functional 2-bedroom + den layout with a versatile den, premium appliances, and modern finishes throughout. Ideally located just steps from Oakridge Park, the Canada Line SkyTrain, restaurants, and daily conveniences, with convenient access to Downtown, UBC, Queen Elizabeth Park, and Richmond. Includes 1 parking stall, 1 storage locker, and 2-5-10 home warranty. (id:17816)
Coquitlam, British Columbia
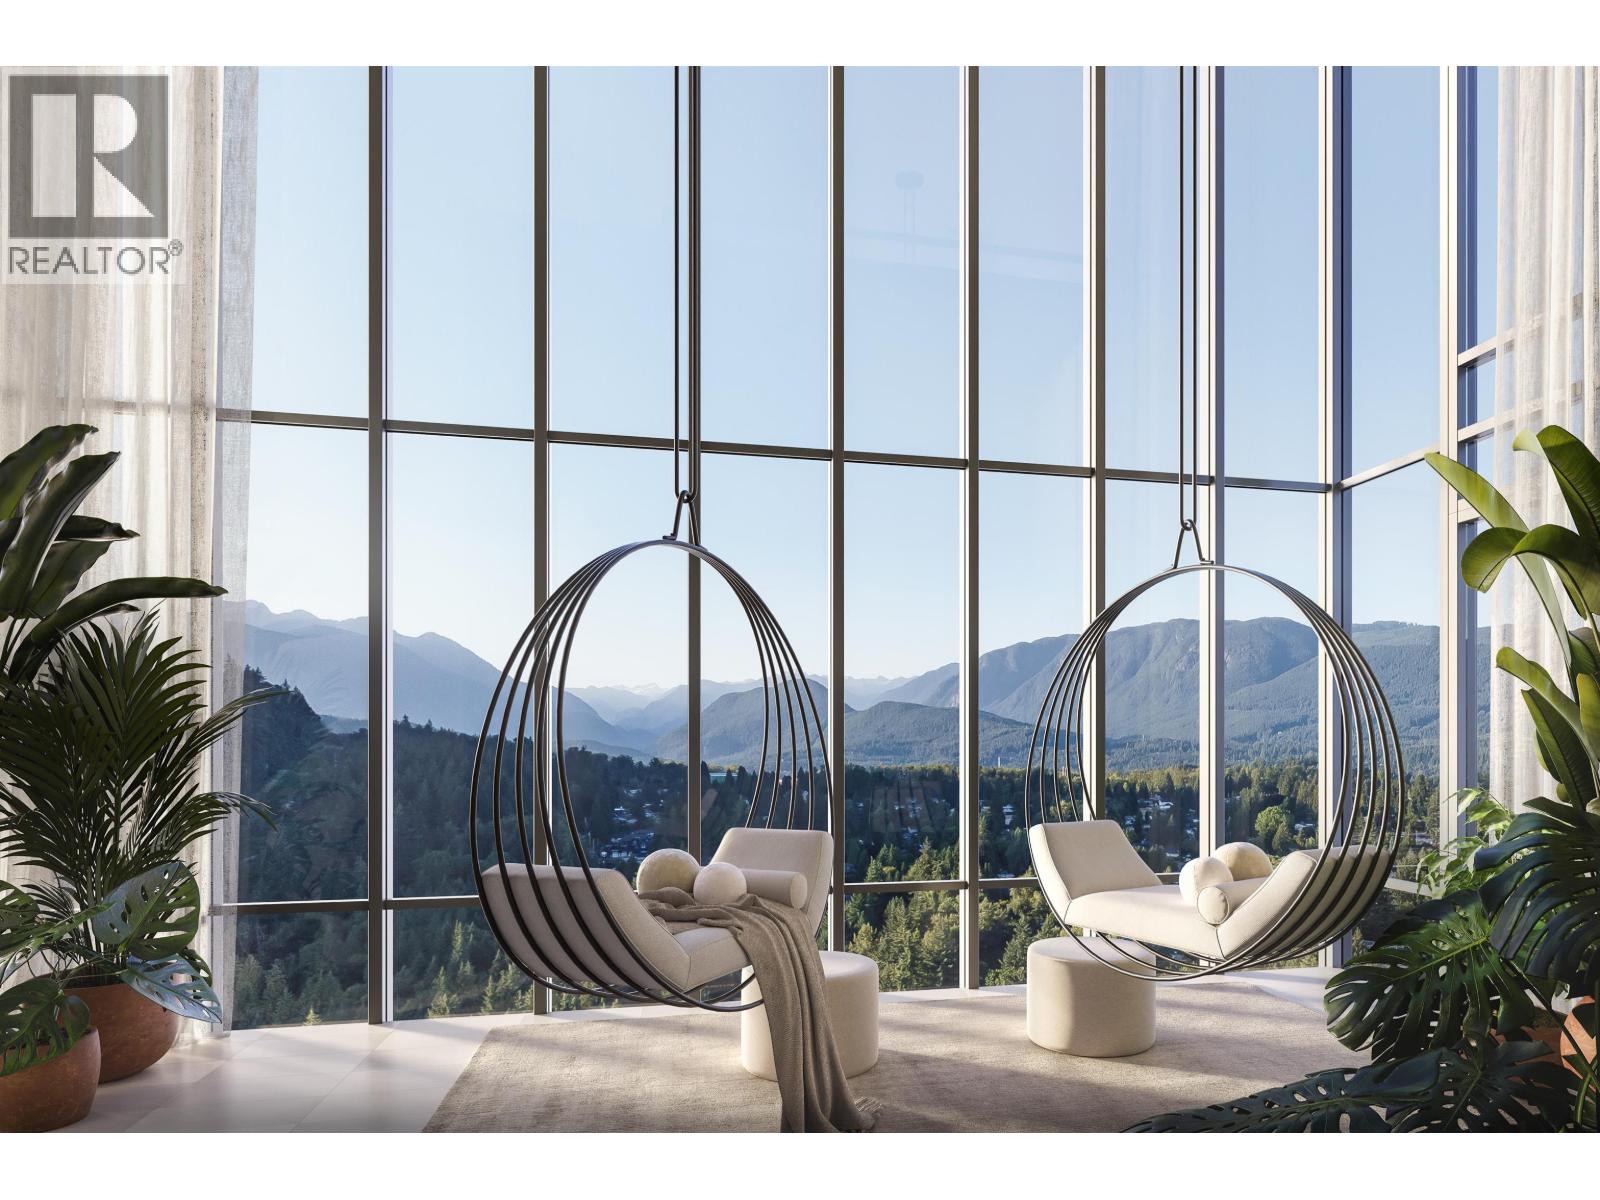
IRONWOOD by Qualex-Landmark is located at the gateway of West Coquitlam and boasts a stunning design by renowned architect James Cheng. Ironwood exemplifies the EXCEPTIONAL QUALITY and attention to detail for which Qualex-Landmark, with 30+ years of experience, is known. This exclusive residence offers breathtaking VIEWS and spacious homes with HIGH-END finishes. Interiors feature luxurious ITALIAN cabinetry, Bertazzoni appliances, and custom millwork. Residents will indulge in 27,000+ square feet of top-tier amenities, incl. the Vista Sky spa. Only a 5min walk from Burquitlam Skytrain Station & Plaza. IRONWOOD offers exceptional value in the neighbourhood. List price is after incentives. Under construction. Est. completion late 2028. Sales centre located at 622 Kemsley Ave, Coquitlam. (id:17816)
Vancouver, British Columbia
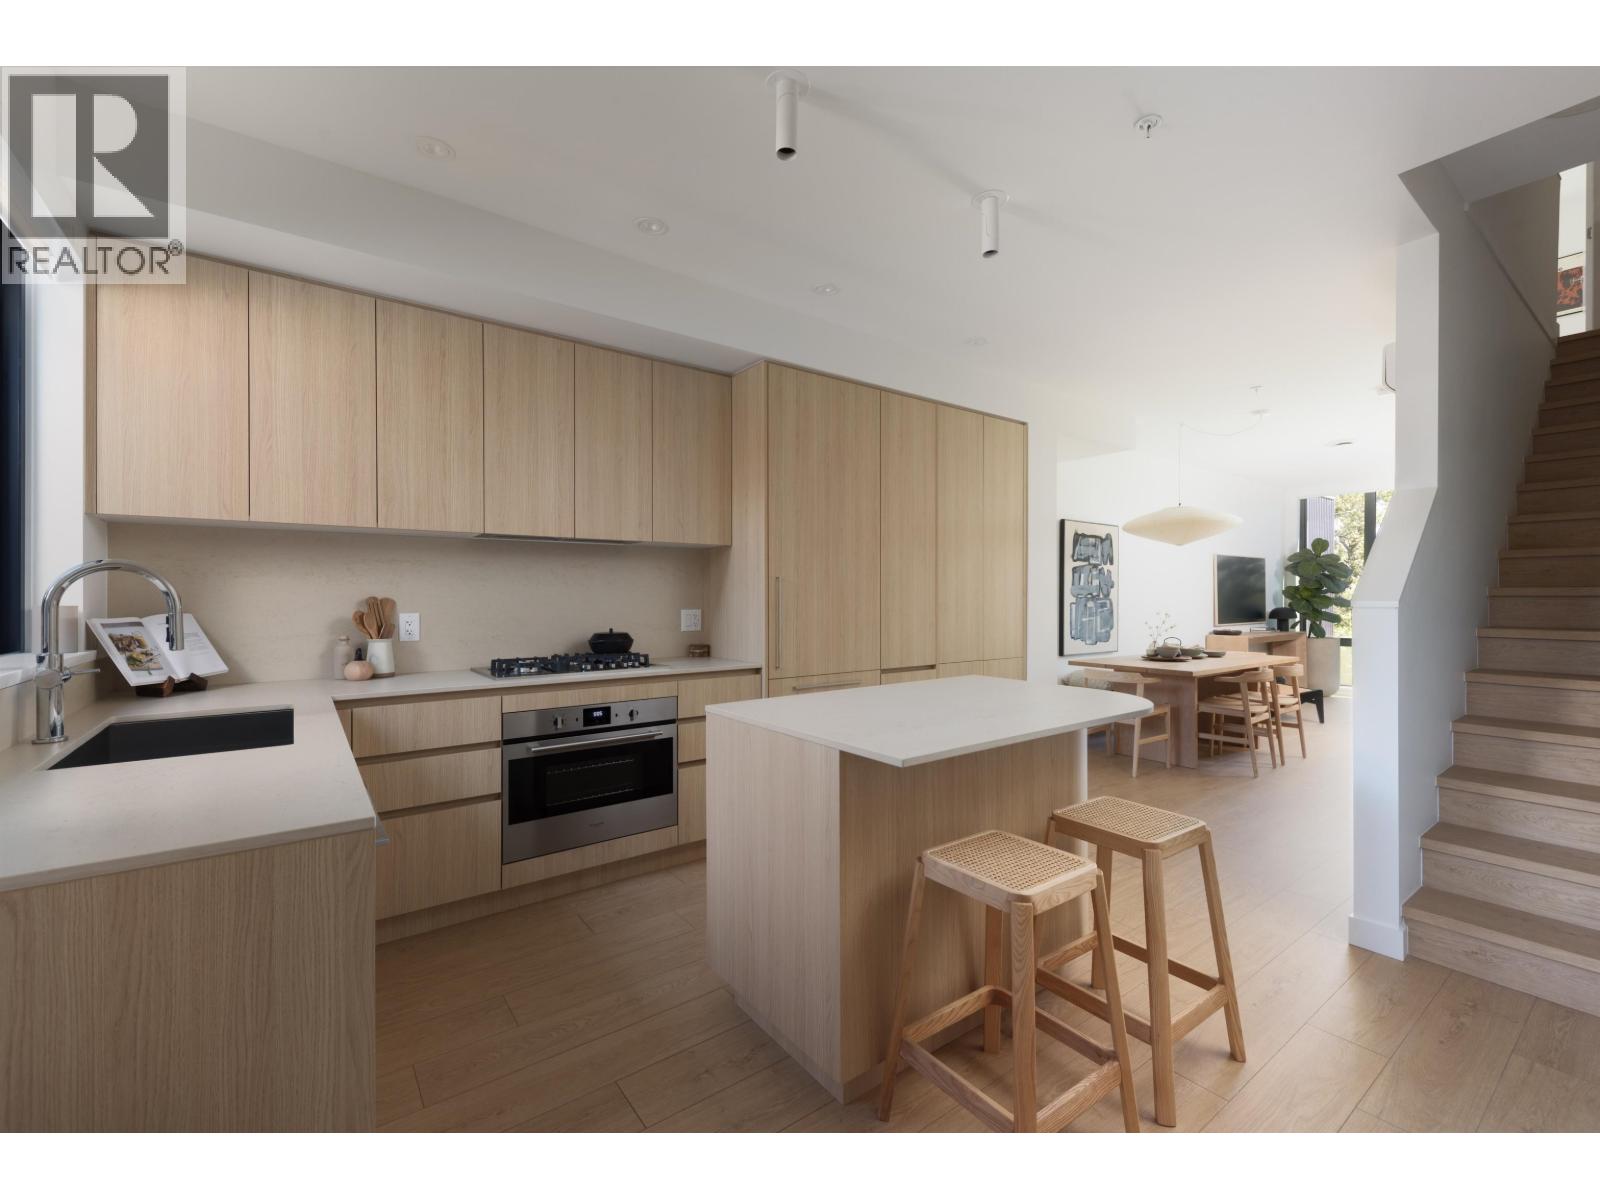
The Cut by Fabric Living is East Van´s most anticipated collection of townhomes and garden flats, offering a rare blend of urban design and ground-oriented living just steps from Trout Lake. These 1-3 bedroom homes feature private outdoor spaces, 9ft ceilings, over height windows, integrated Italian appliances, AC, EV prkg and Japandi-inspired interiors that balance simplicity with warmth. Placed along the Central Valley Greenway, walking distance to Commercial Drive & 2 Skytrains, The Cut offers exceptional connectivity, modern convenience with a strong sense of community around a central community courtyard. Phase 1 is move in ready! Photos from Display Home. Contact the sales team for current buyer incentives. Open Thurs. 4-7pm, Sat. & Sun 1-4pm (id:17816)
Whistler, British Columbia
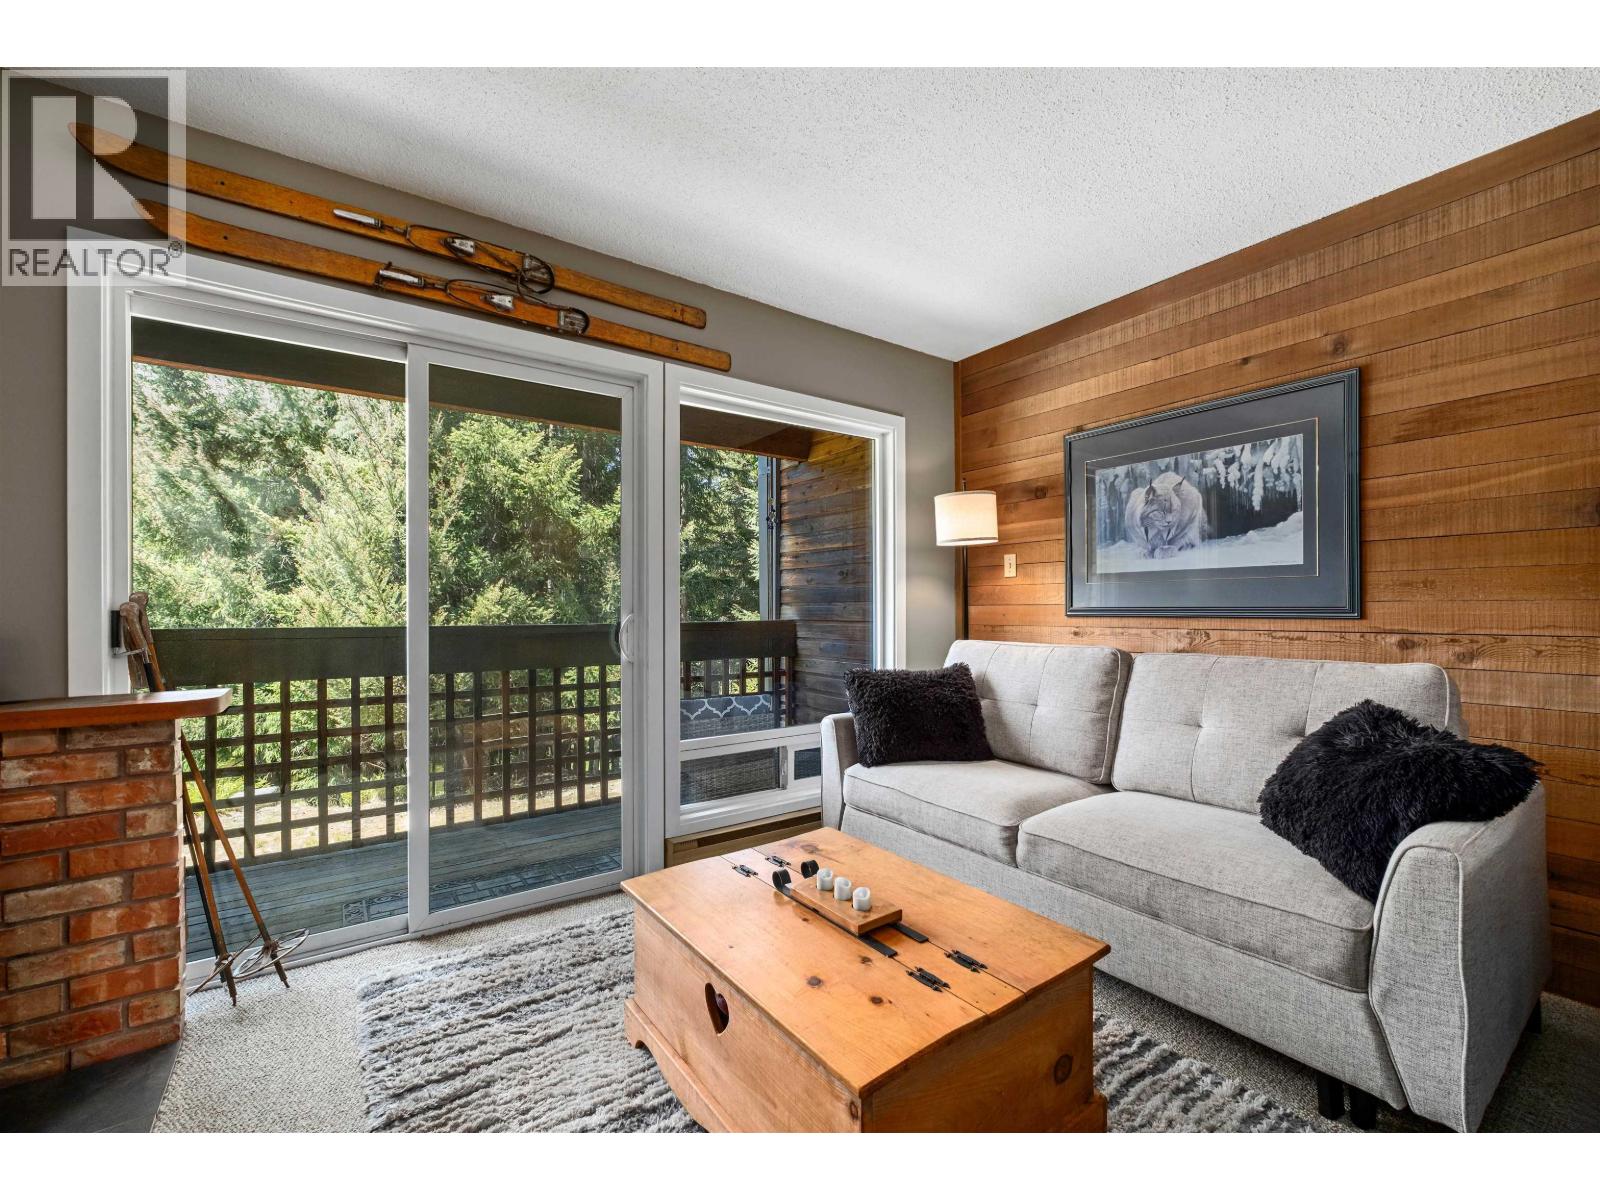
Looking for ski cabin cozy without the work? This fully furnished Whistler retreat is turnkey and incredibly convenient-just steps from Nesters Market, restaurants, amenities, and the bus stop, with an easy walk to Whistler Village. Inside, enjoy warm alpine character, wood accents, an electric fireplace, functional kitchen, comfortable living space, and great gear storage. A covered balcony overlooks the peaceful pond, creating the perfect spot for morning coffee or après-ski unwinding. (id:17816)
