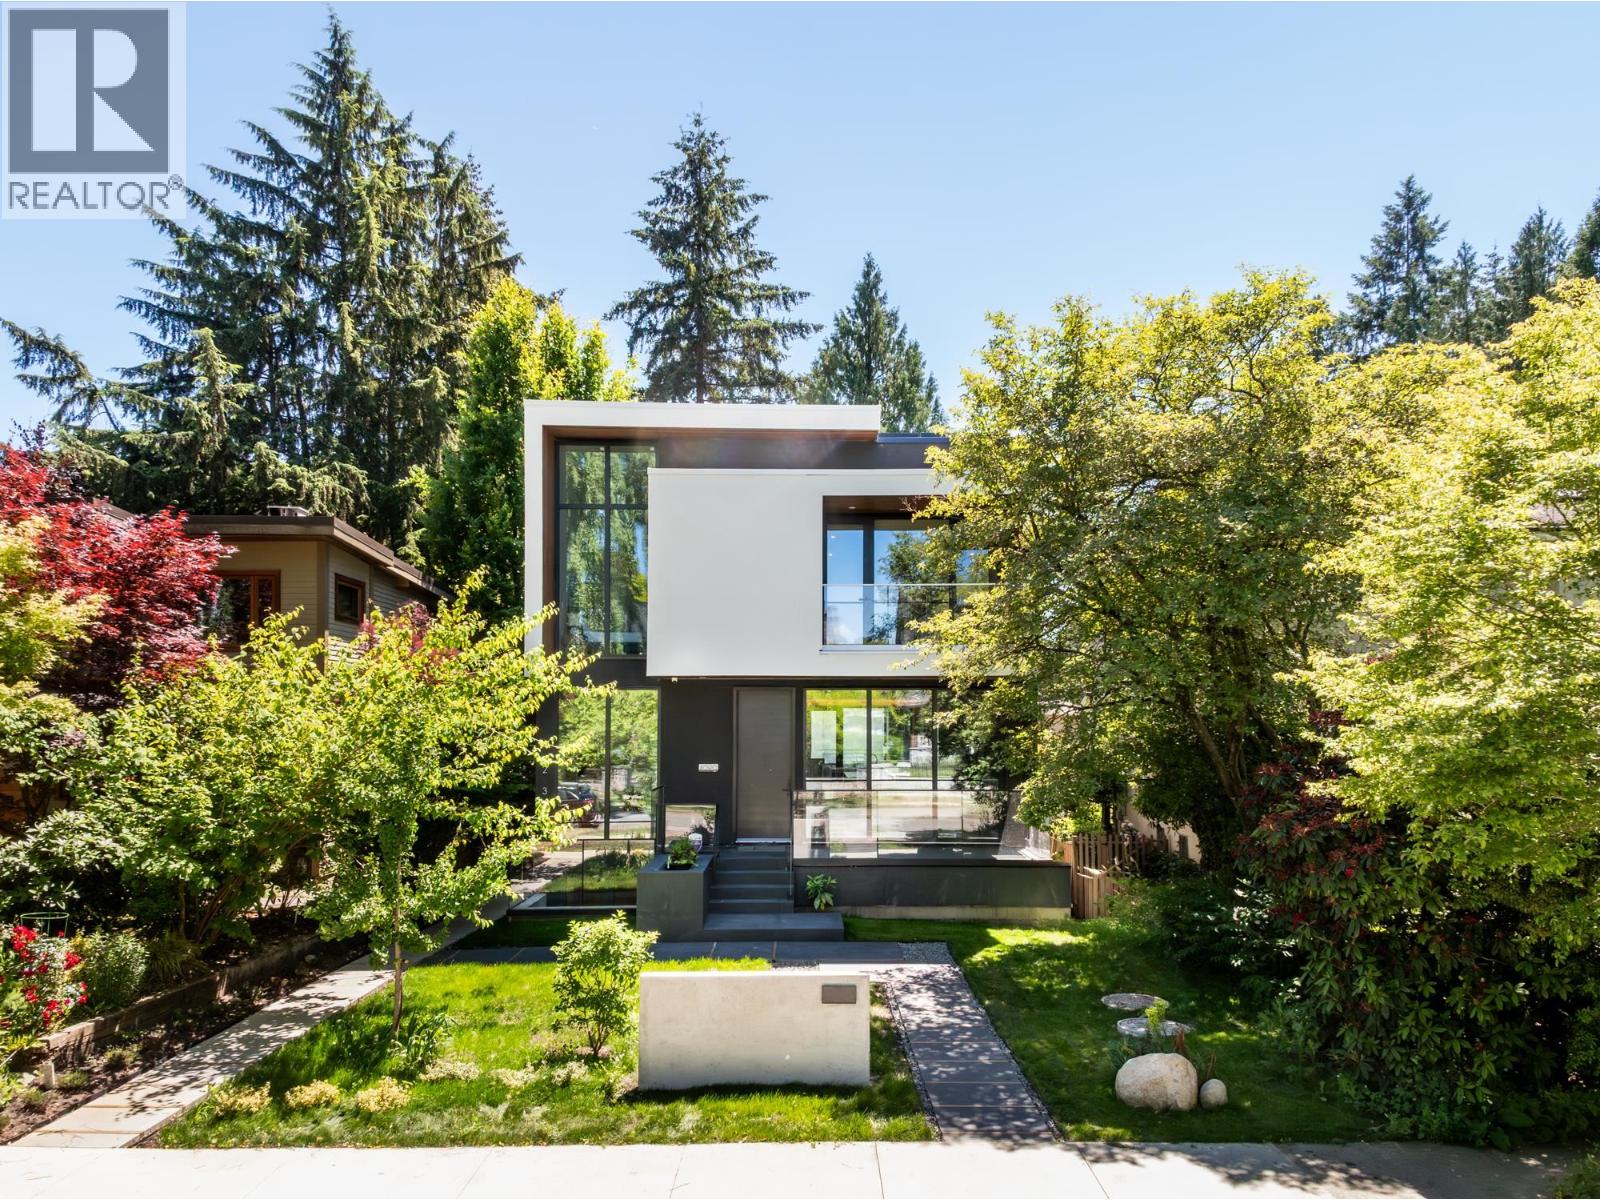
Vancouver, British Columbia
Tucked beneath a canopy of trees in the heart of Dunbar, this newly built architectural residence offers a rare blend of privacy, nature & refined modern living. Surrounded by lush greenery, floor-to-ceiling glazing fills every principal room with natural light & tranquil views. Soaring 10-foot ceilings, custom millwork, titanium natural stone finishes & concealed storage create a warm contemporary aesthetic. The open-concept main level features a stunning stone island kitchen with custom cabinetry, premium Miele appliances & a separate wok kitchen designed for effortless entertaining. Upstairs the serene primary suite is accompanied by 3 additional bedrooms & a dramatic loft, while nearly 1,000 sqft of rooftop terrace captures mountain views. The lower level offers a theatre, fitness room, steam shower & self-contained 2 bdrm suite. Complete with a laneway home, EV-ready garage & moments from St. George's, Crofton House, Lord Byng, Pacific Spirit Park, UBC and Dunbar Village. Open House: Sun Sept 27 2-4 PM (id:17816)
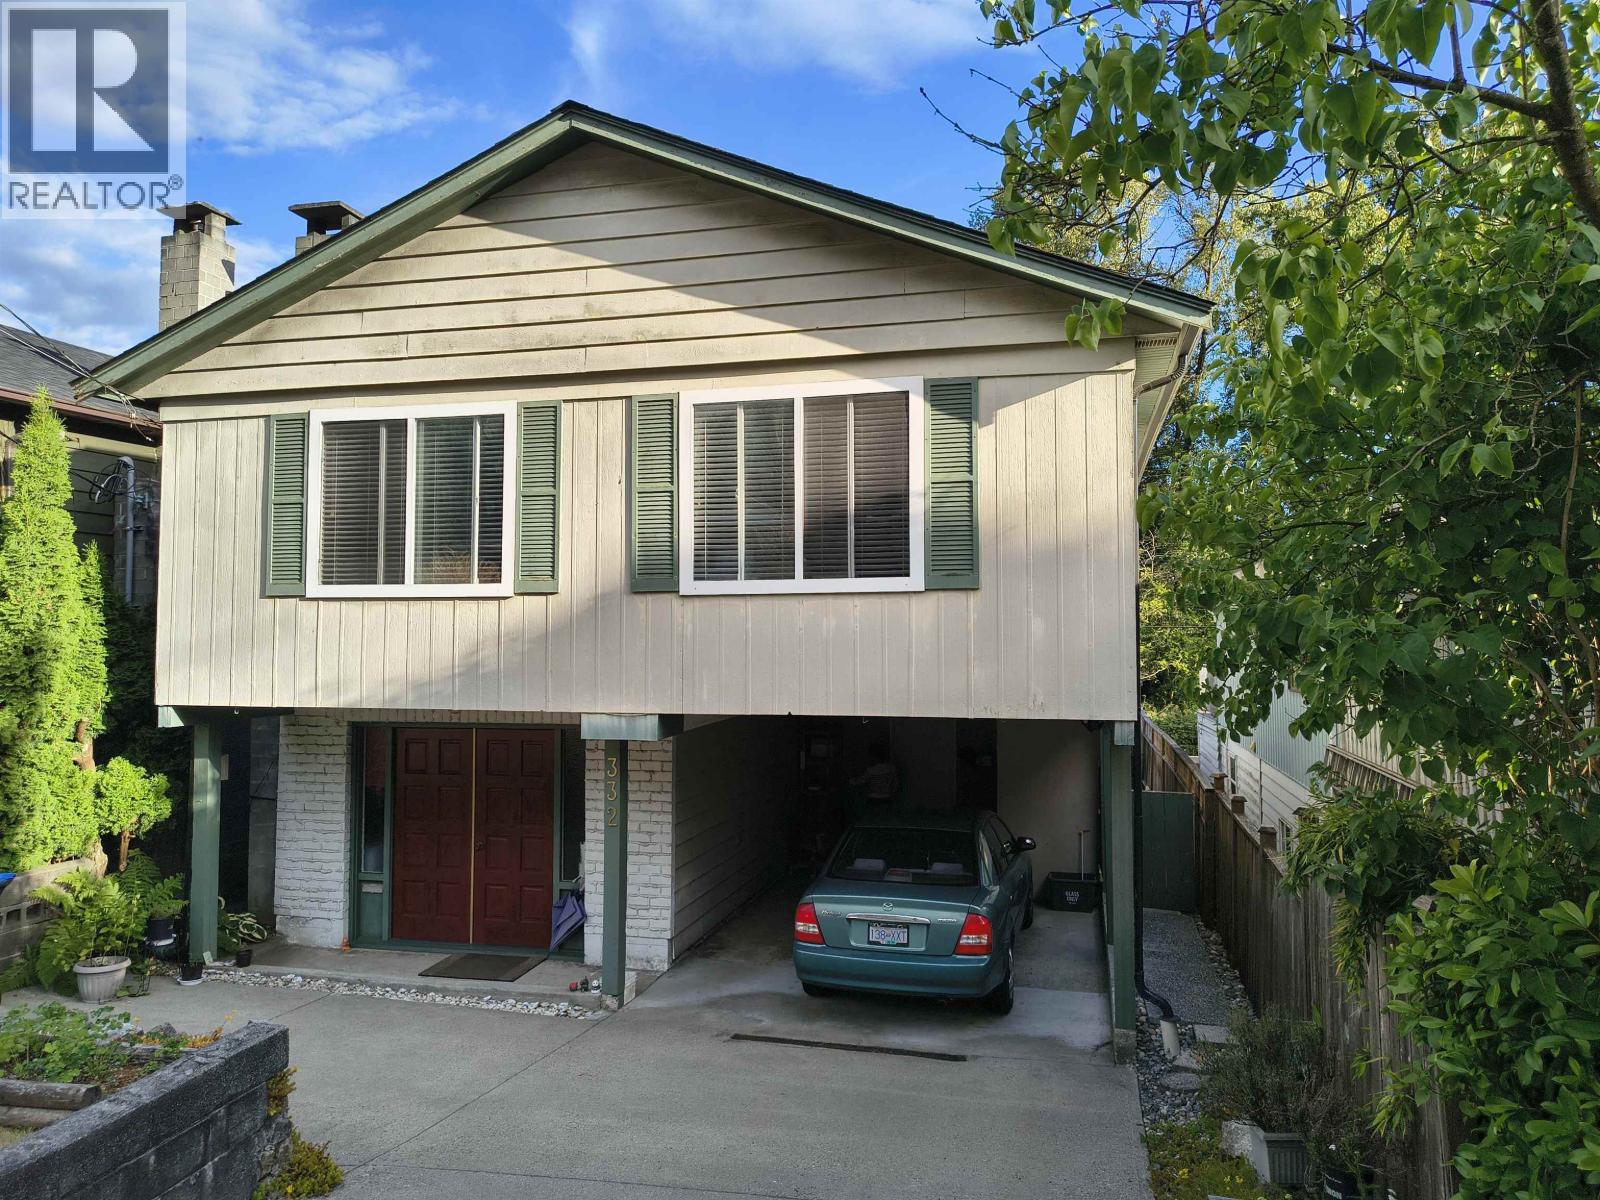
Port Moody, British Columbia
5 bedrooms , 2 bathrooms home with a secondary suite, nestled in a quiet cul-de-sac. Close to everything that Port Moody has to offer; Newport Village, Suter Brook Village, Brewers Row, Skytrain . Beautifull South facing back yard for your barbecue parties or children playground. Short drive to Sasamat and Buntzen Lakes. Perfect home for a large family or for somebody who needs rental income. (id:17816)
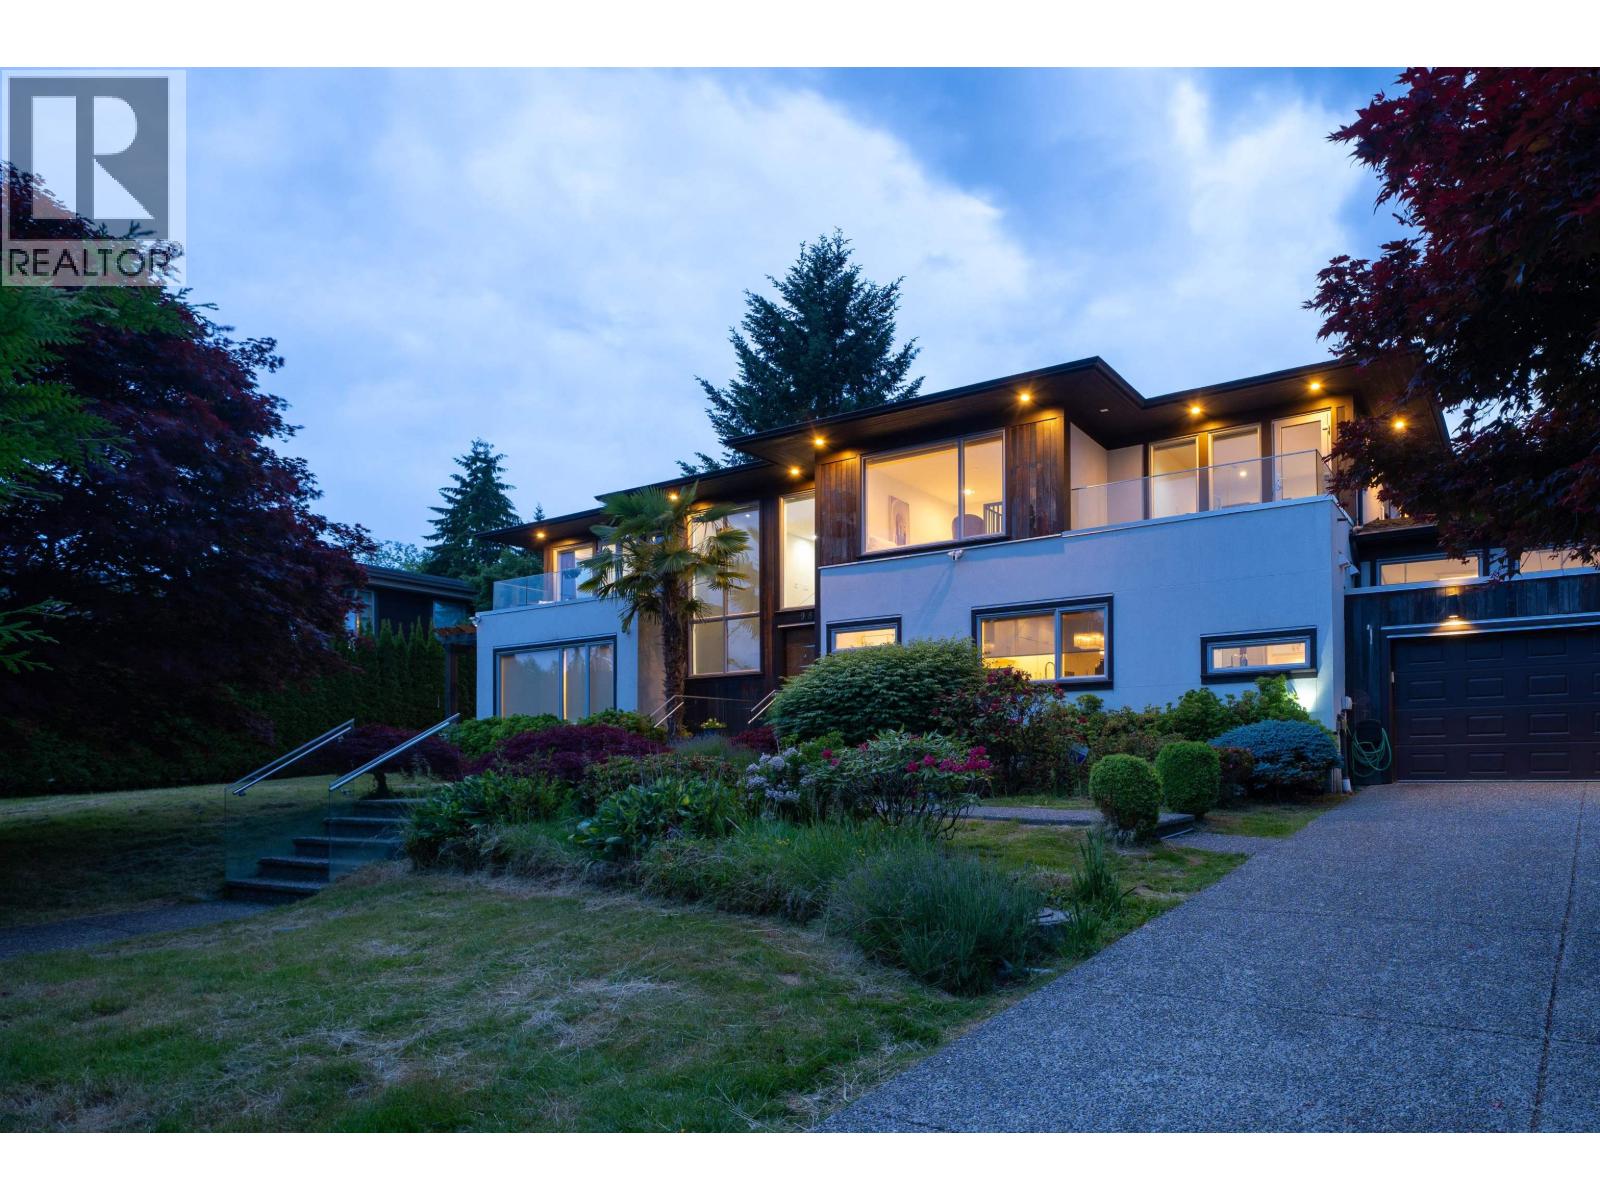
West Vancouver, British Columbia
Nestled in the exclusive British Properties, this magnificent luxury estate captures sweeping, unobstructed ocean views from a sprawling 13,025 sqft property boasting a grand 115-foot frontage. Spanning 6,531 sqft of meticulously crafted living areas, the residence features a seamless floor plan adorned with detailed moldings, premium granite finishes, and a high-end chef's kitchen paired with a massive secondary wok kitchen. Exceptional amenities abound, including a private executive home office, an immersive media room, a temperature-controlled wine cellar, and a sparkling outdoor pool. The upper level hosts four comfortable bedrooms-including three south-facing retreats-while the lower level provides two more, all situated close from elite schools Chartwell, Collingwood,Mulgrave. (id:17816)
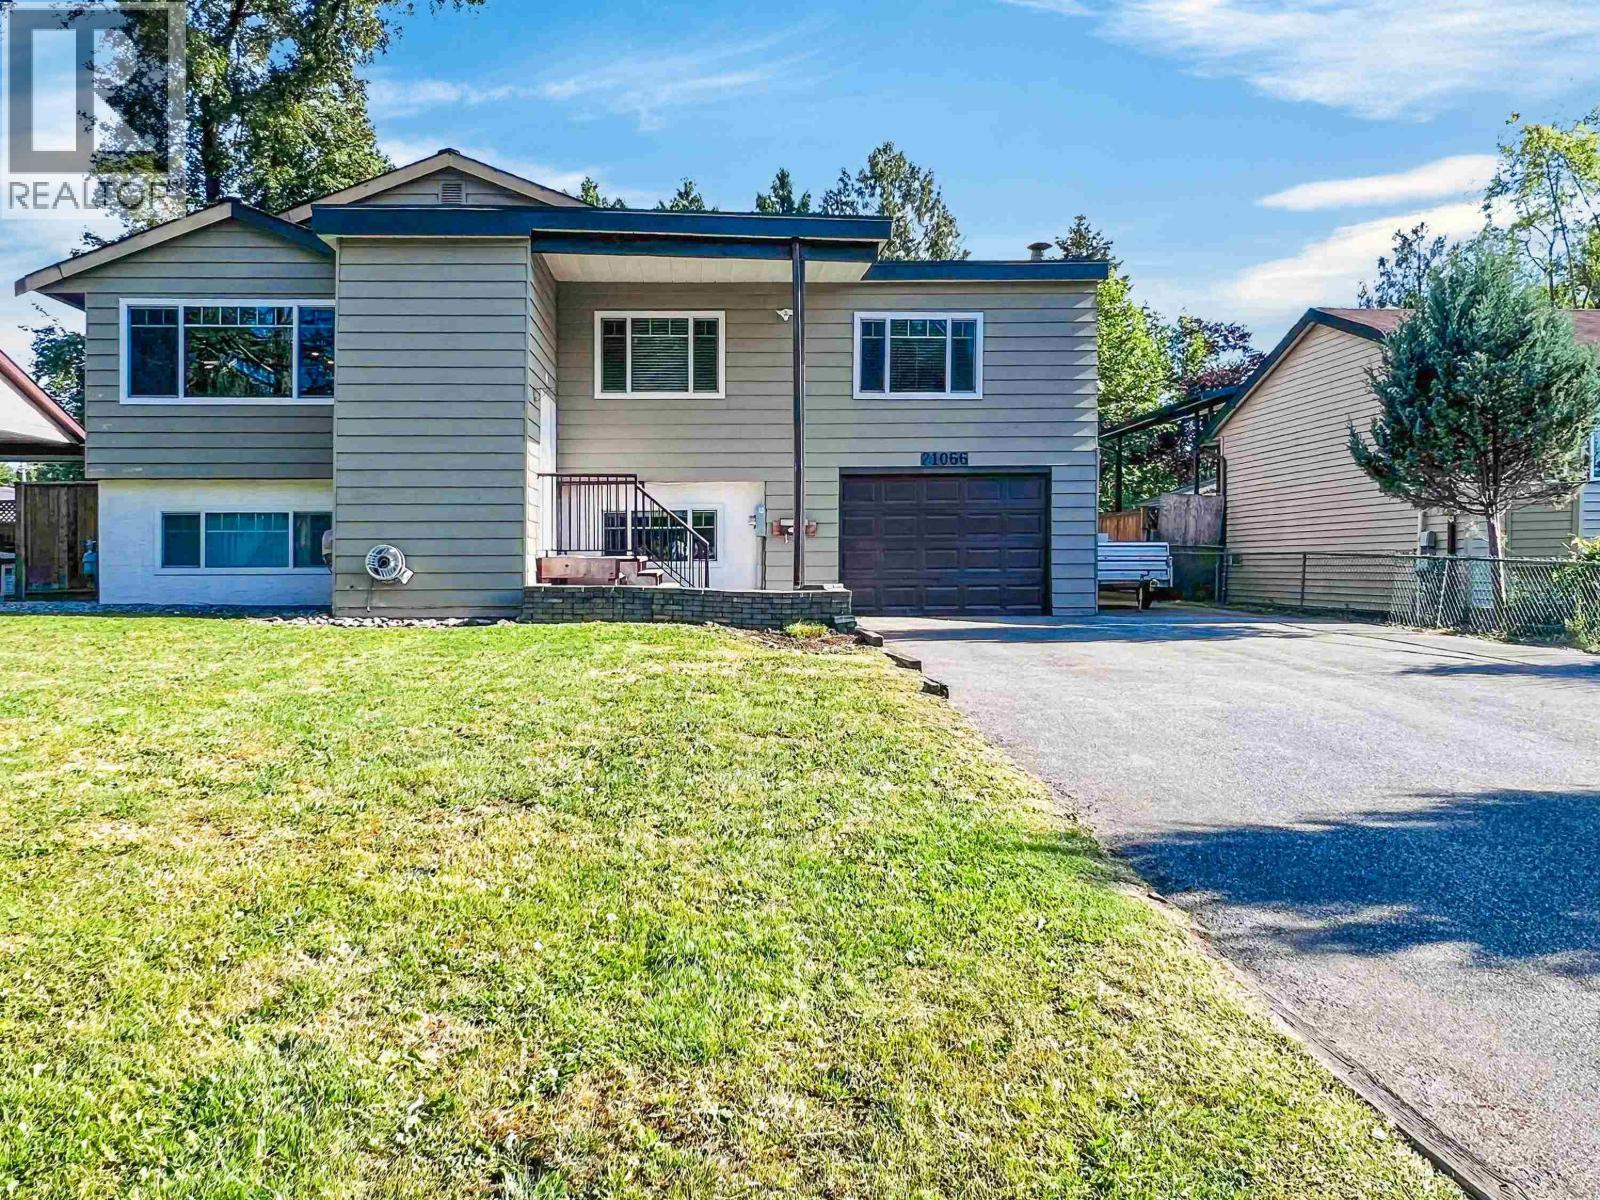
Maple Ridge, British Columbia
Split entry basement home completely remodelled for the purpose of self indulgence. Originally a 3 bed converted to 2 bed to create an enormous master-bed with walk-in closet, oversized ensuite air massage therapy tub and large walk-in rain head shower to self pamper. Leads onto rear 720 square ft partially covered balcony set up with multiple gas outlets for BBQ´s, sauna,.... for your soirees. Balcony connects to a gourmet kitchen loaded with high-end cabinetry and upscale appliances. Teenagers suite in basement with all the necessary utilities in place to convert to a full suite. Home upgraded with new high efficient furnace, AC, on-demand water. Private fenced rear yard with bonus 14´x 30´ workshop easily convertible to other uses. Attached garage plus ample sized side yard for rear access. (id:17816)
Coquitlam, British Columbia
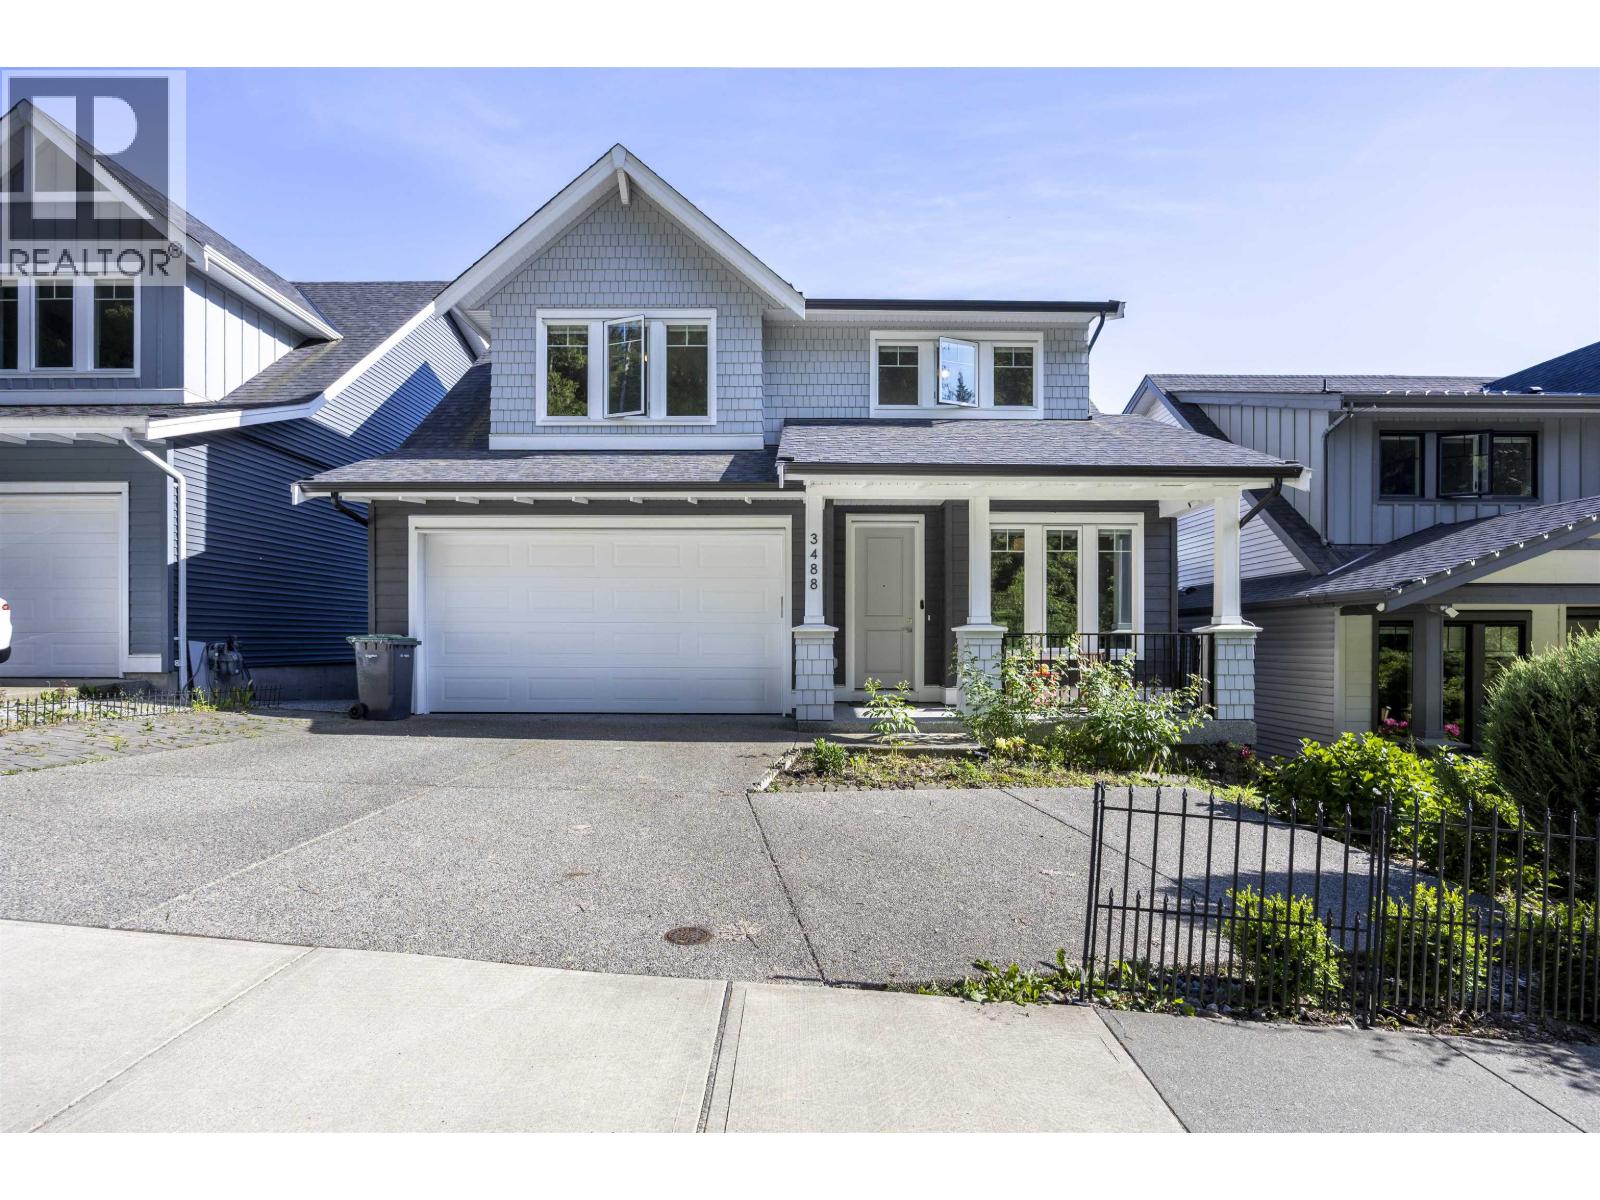
Welcome to sunning 6-bedroom,6 bathroom family home in sought-after Burke Mountain! offering breaking mountain and city views.This beautifully designed residence nestled on a quiet street ,featuring a open-concept kitchen with Morden appliances ; a large island ; a bright work kitchen ; The comfortable living room with a fireplace perfect for entertain guests. UPPER level features 3 spacious bedrooms, each with its own ensuite bathroom, The primary bedroom with a large walk-in closet . A versatile flex room offers the perfect space for a home office ,playroom or additional entertainment area.The basement has three bedrooms 2 bathroom; The rental price is $2650. The backyard features a finished deck, creating perfect space for outdoor relaxing. Enjoy your AMAZING future home! (id:17816)
West Vancouver, British Columbia
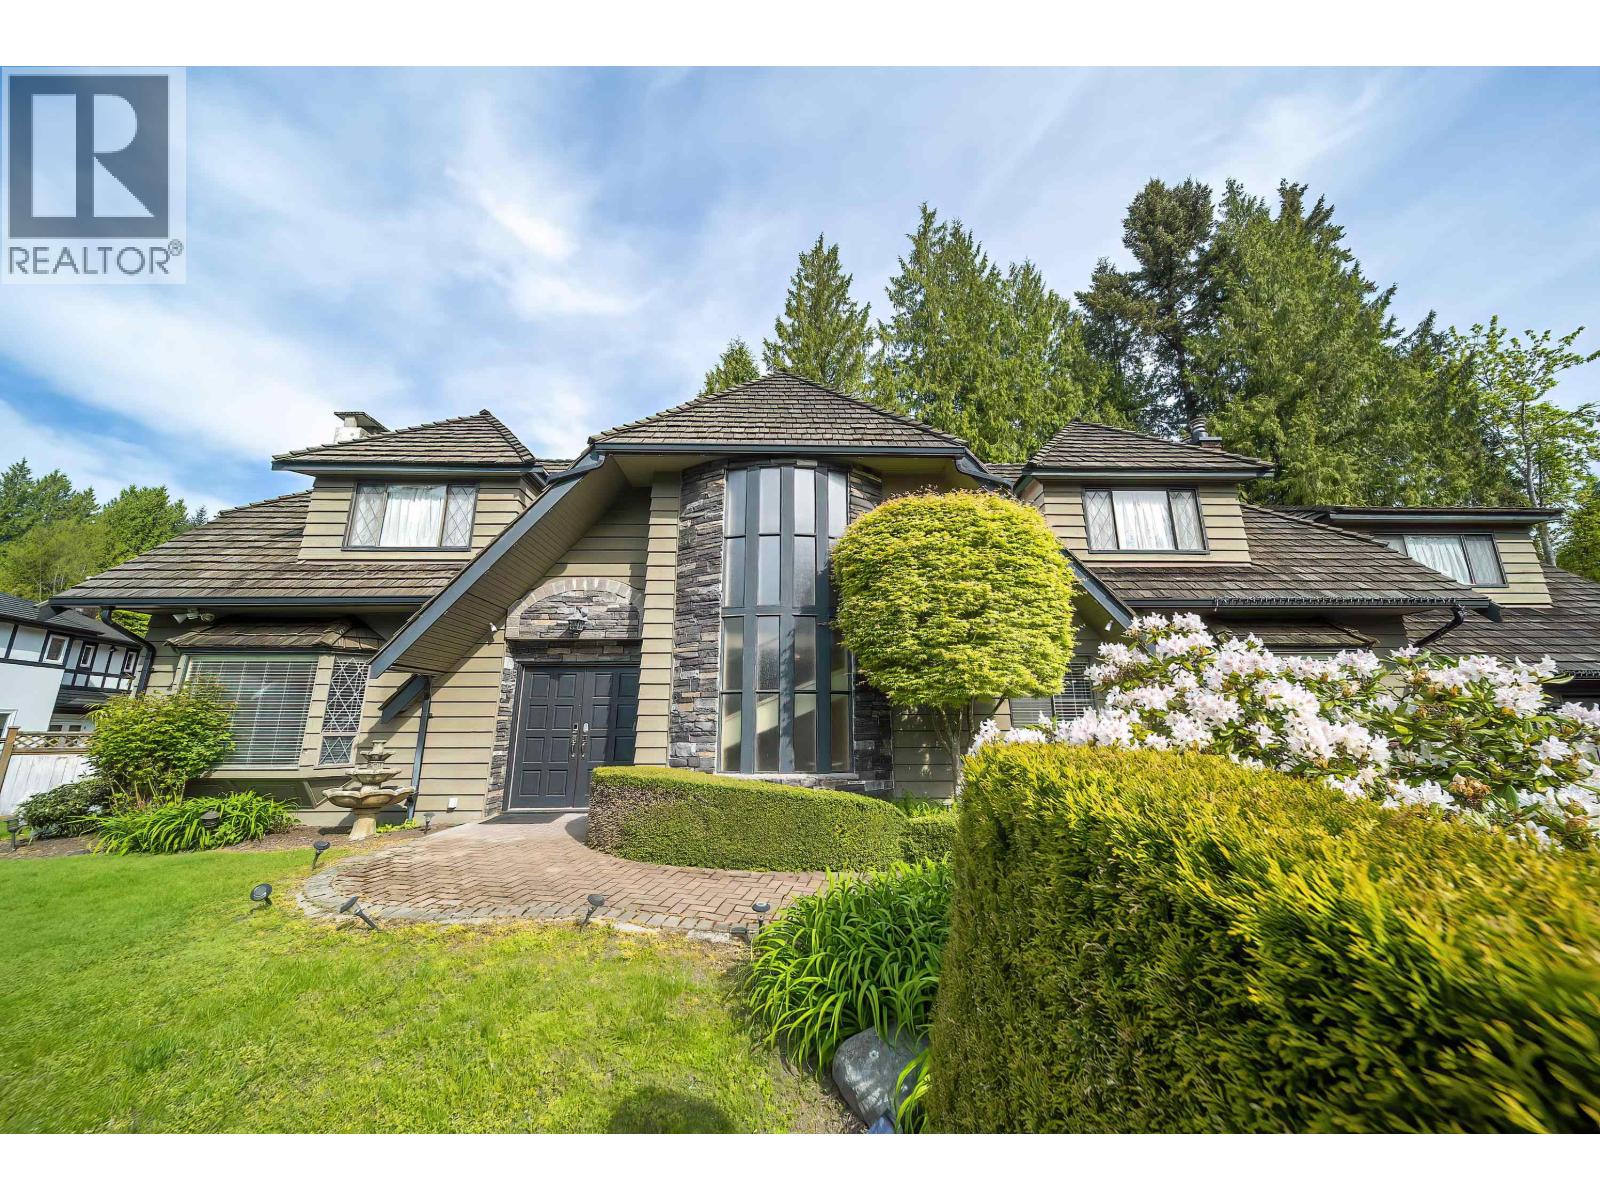
This beautifully appointed 4-bedroom, 5-bathroom home offers over 4,000 square ft of thoughtfully designed living space on a rare 12,000 square ft lot. Perfectly blending comfort, luxury, and functionality, this home is ideal for growing families and those who love to entertain. Step inside to discover elegant finishes throughout, including hardwood flooring, radiant heating, multiple gas fireplaces, and a fully integrated sound and security system. The chef-inspired kitchen features premium Wolf and Miele appliances, granite countertops, and an impressive wine fridge-perfect for hosting in style. Just a few minutes from the Park Royal Mall and Highway 1 via Taylor Way. Excellent school catchments: Westcot Elementary School and Sentinel Secondary School. (id:17816)
Delta, British Columbia
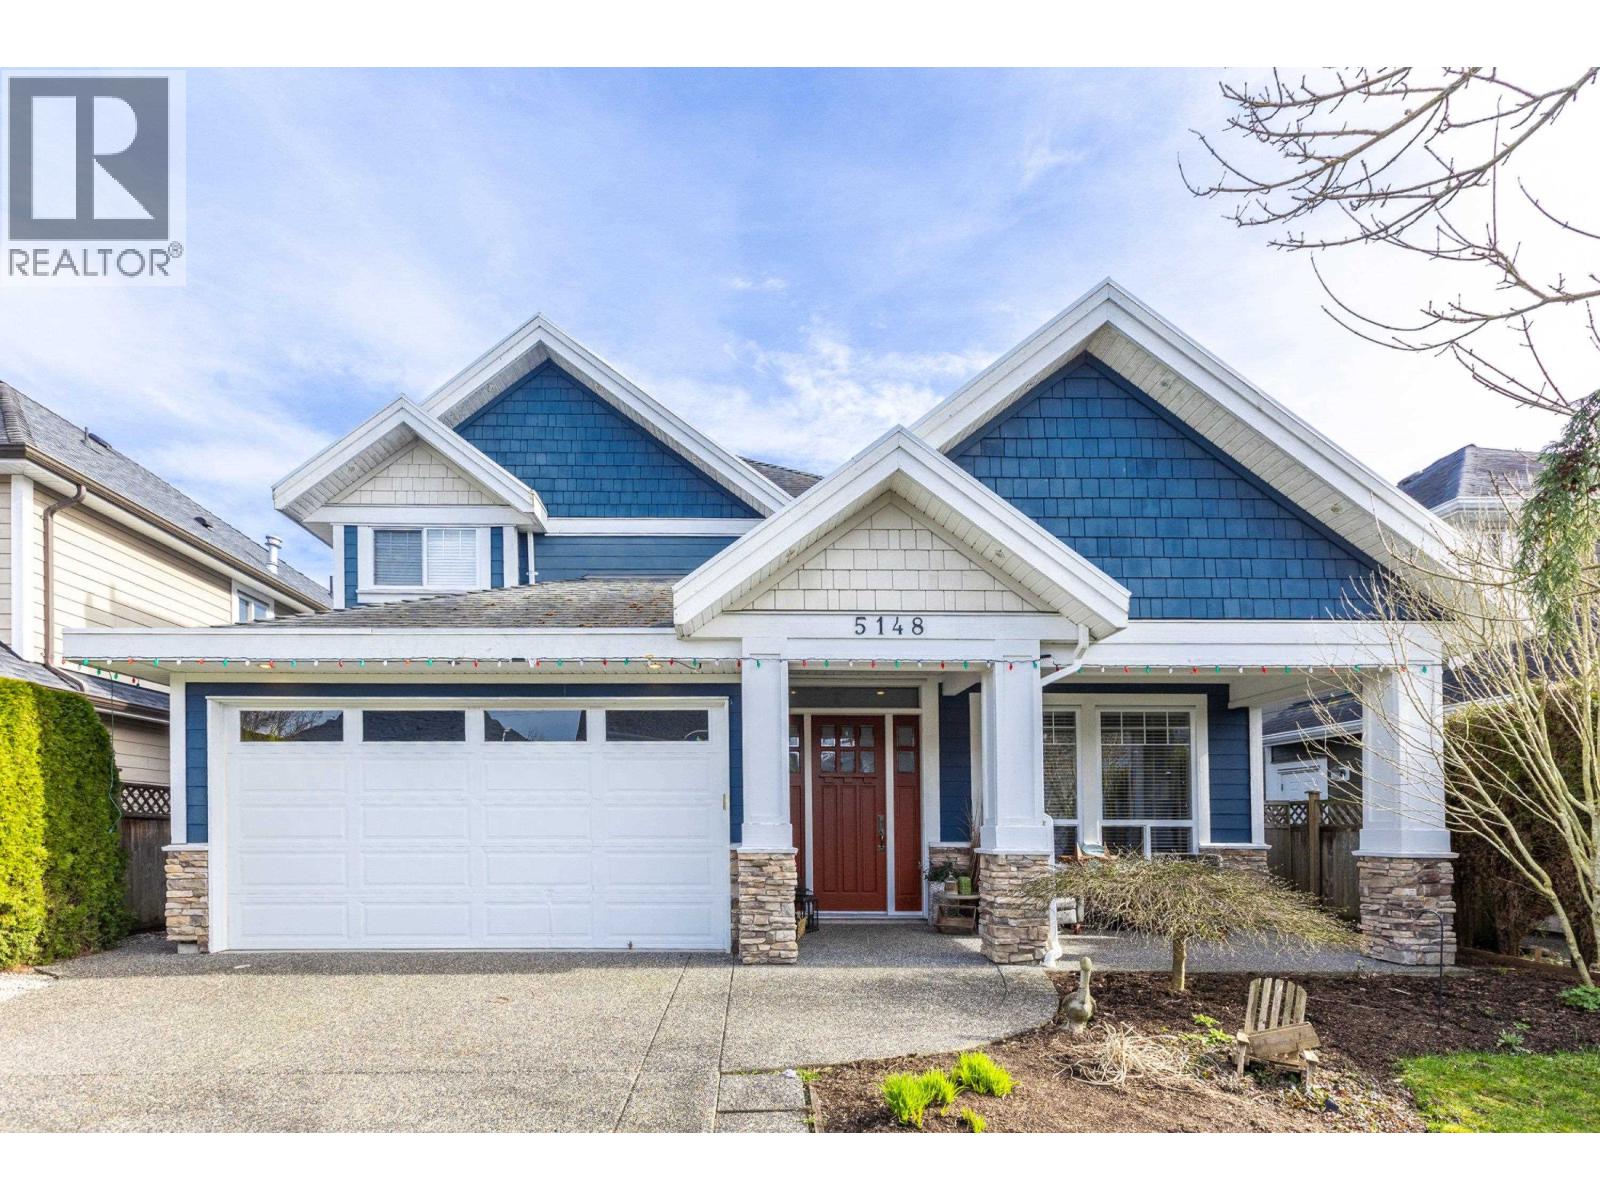
Listed BELOW Assessmen! Charm, Comfort, Style and Location is all captivated in this Deluxe, Quality custom built Home! Grande Formal living room and dining room with engineered hardwood floors and gas fireplace. Absolutely stunning kitchen with granite countertops and beautiful cabinetry, SS appliances. Bright & sunny eating area and family room, all with 12ft ceilings! Upstairs features a big primary bdrm with 4 piece ensuite and walk in closet. 2 other good size bdrms with "Jack & Jill bath". Updated mechanical. So much curb appeal, south facing back yard has a beautiful deck with built in gas fireplace for entertaining. Adorable shed is insulated and has power, perfect for office or studio! Walking distance to Hawthorne or Neilsen Grove Elementary, Village shops, Lions Park. (id:17816)
Vancouver, British Columbia
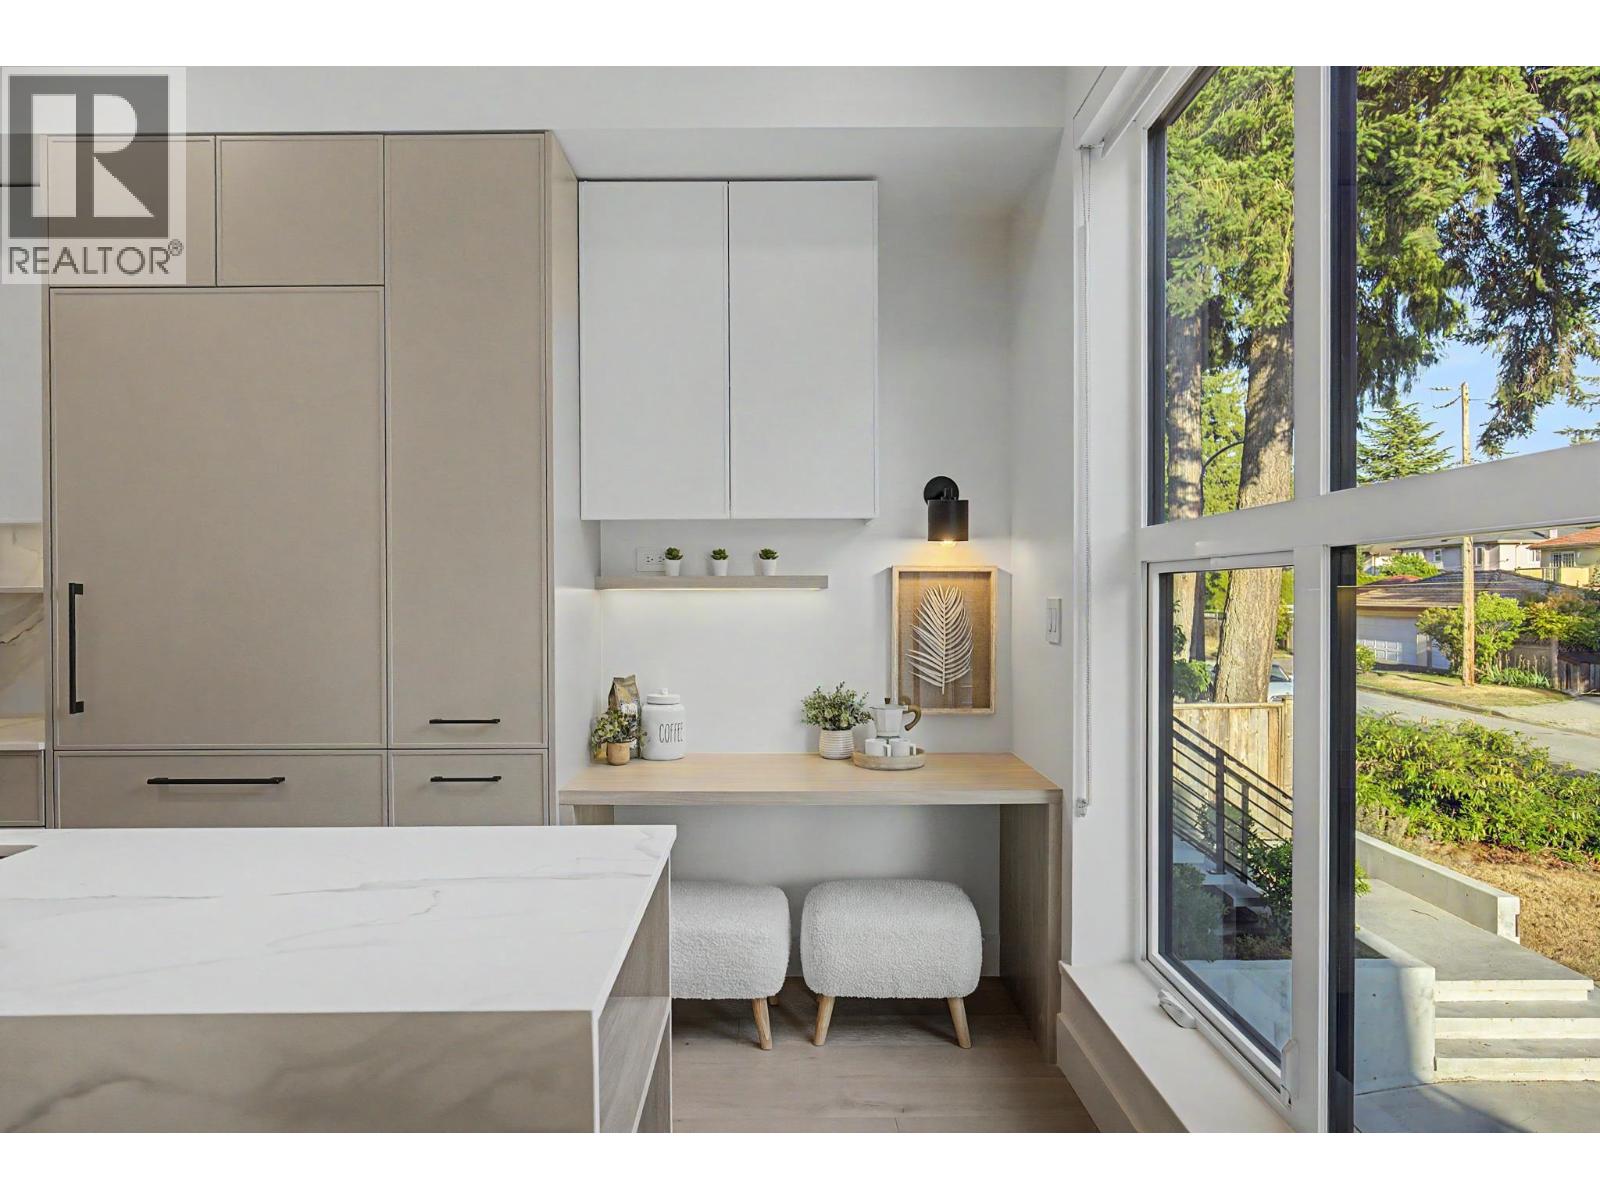
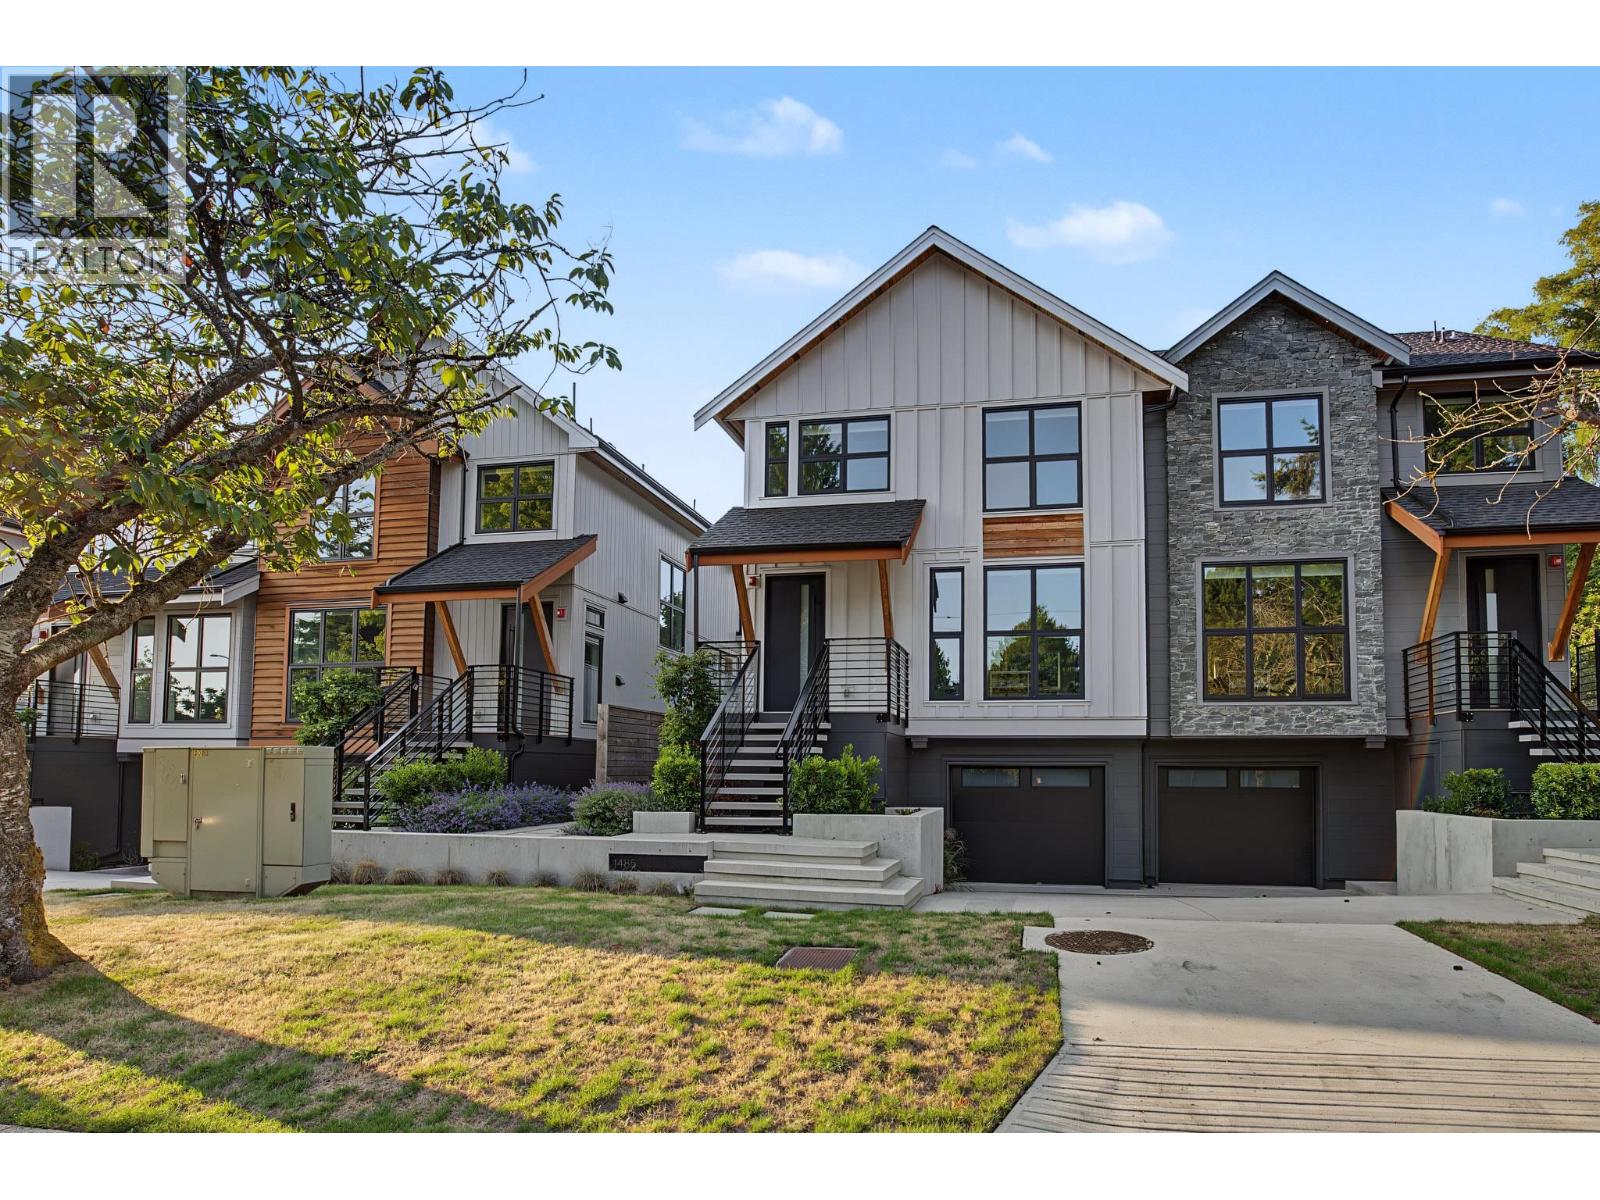
Offering the space and privacy of a detached home, this Peterson-built residence features 1,936 sq.ft. over three levels, an attached garage and 1113 sq.ft. of private outdoor space. The main floor offers an open kitchen, dining and living area with Wolf and Sub-Zero appliances, Dekton countertops, custom cabinetry, hardwood floors, radiant heat, air conditioning and a gas fireplace. Upstairs are three bedrooms, including a primary suite with vaulted ceilings and a spa-inspired ensuite. The lower level includes a large fourth bedroom with full bath, ideal for guests, a nanny, an older child or a home office/theatre. Additional features include custom millwork, integrated audio, EV charging and excellent storage. Located in the sought after Osler and Churchill school catchments. (id:17816)
Vancouver, British Columbia
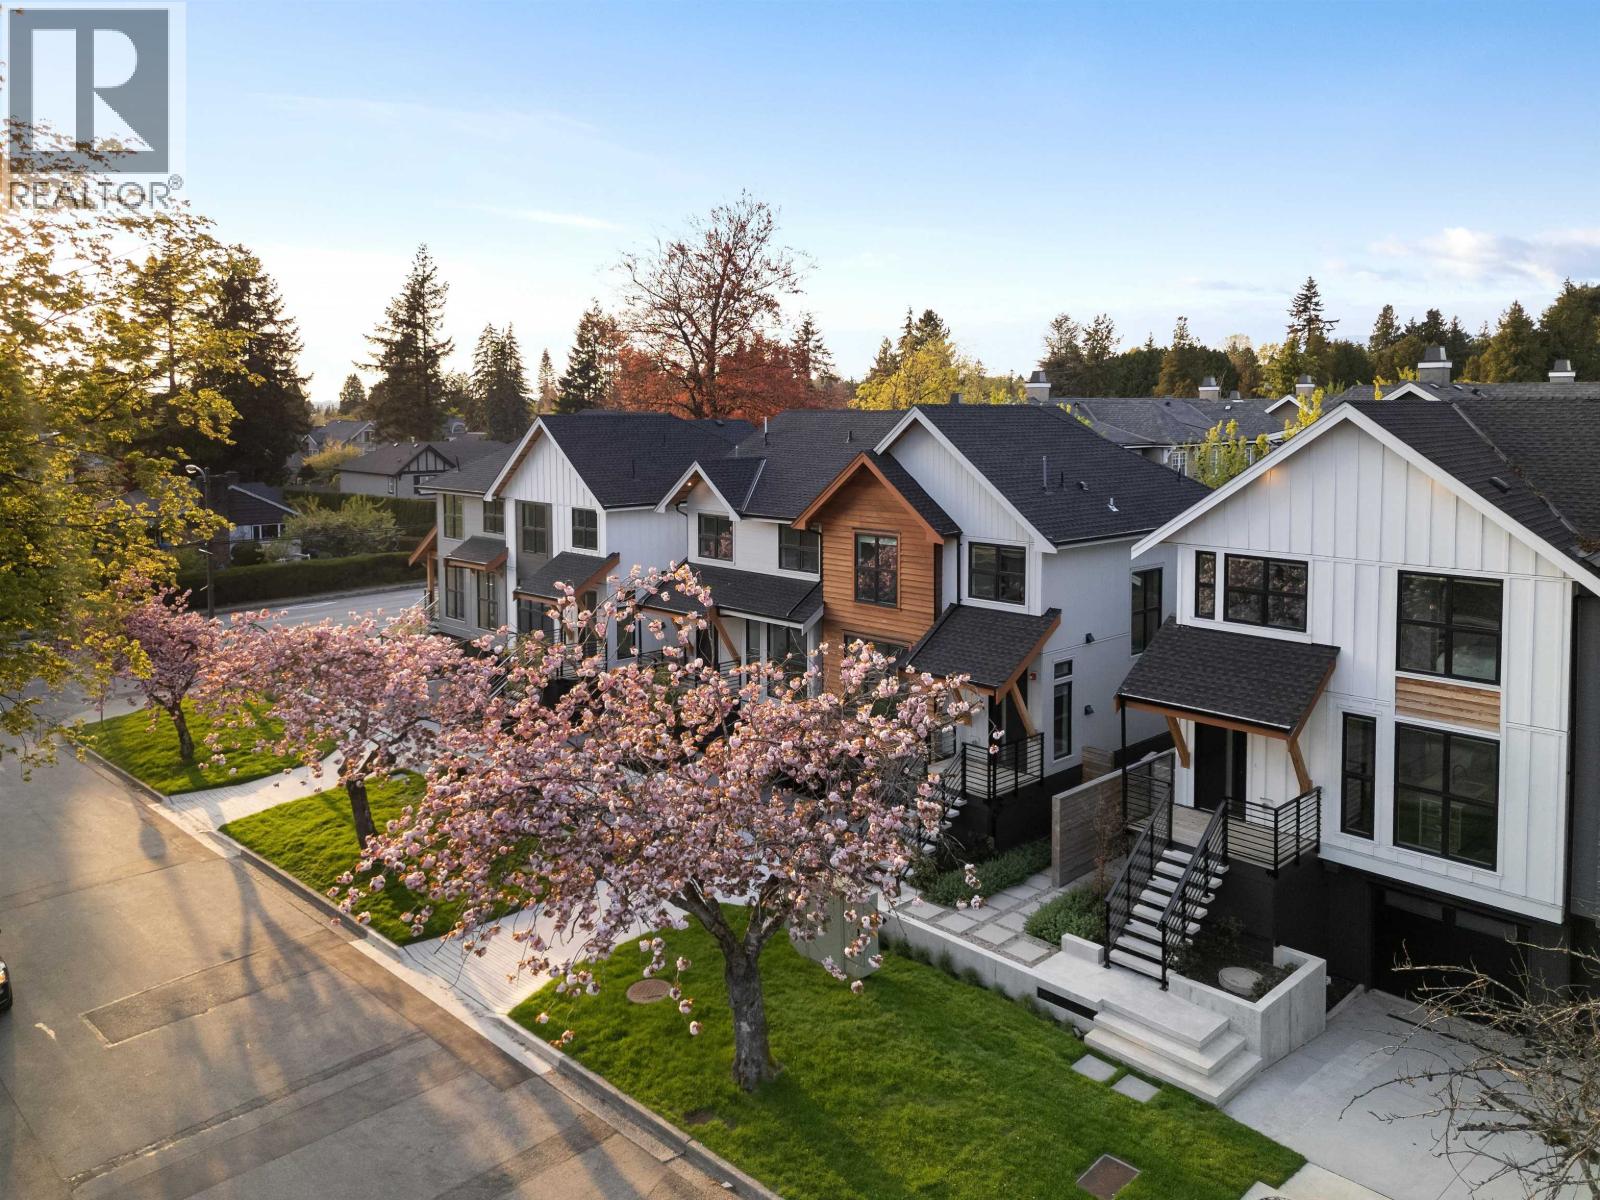
Offering the space and privacy of a detached home, this Peterson-built residence features 1,895 sq.ft. over three levels, an attached garage and 1161 sq.ft. of private outdoor space. The main floor offers an open kitchen, dining and living area with Wolf and Sub-Zero appliances, Dekton countertops, custom cabinetry, hardwood floors, radiant heat, air conditioning and a gas fireplace. Upstairs are three bedrooms, including a primary suite with vaulted ceilings and a spa-inspired ensuite. The lower level includes a large fourth bedroom with full bath, ideal for guests, a nanny, an older child or a home office/theatre. Additional features include custom millwork, integrated audio, EV charging and excellent storage. Located in the sought after Osler and Churchill school catchments. (id:17816)
Vancouver, British Columbia
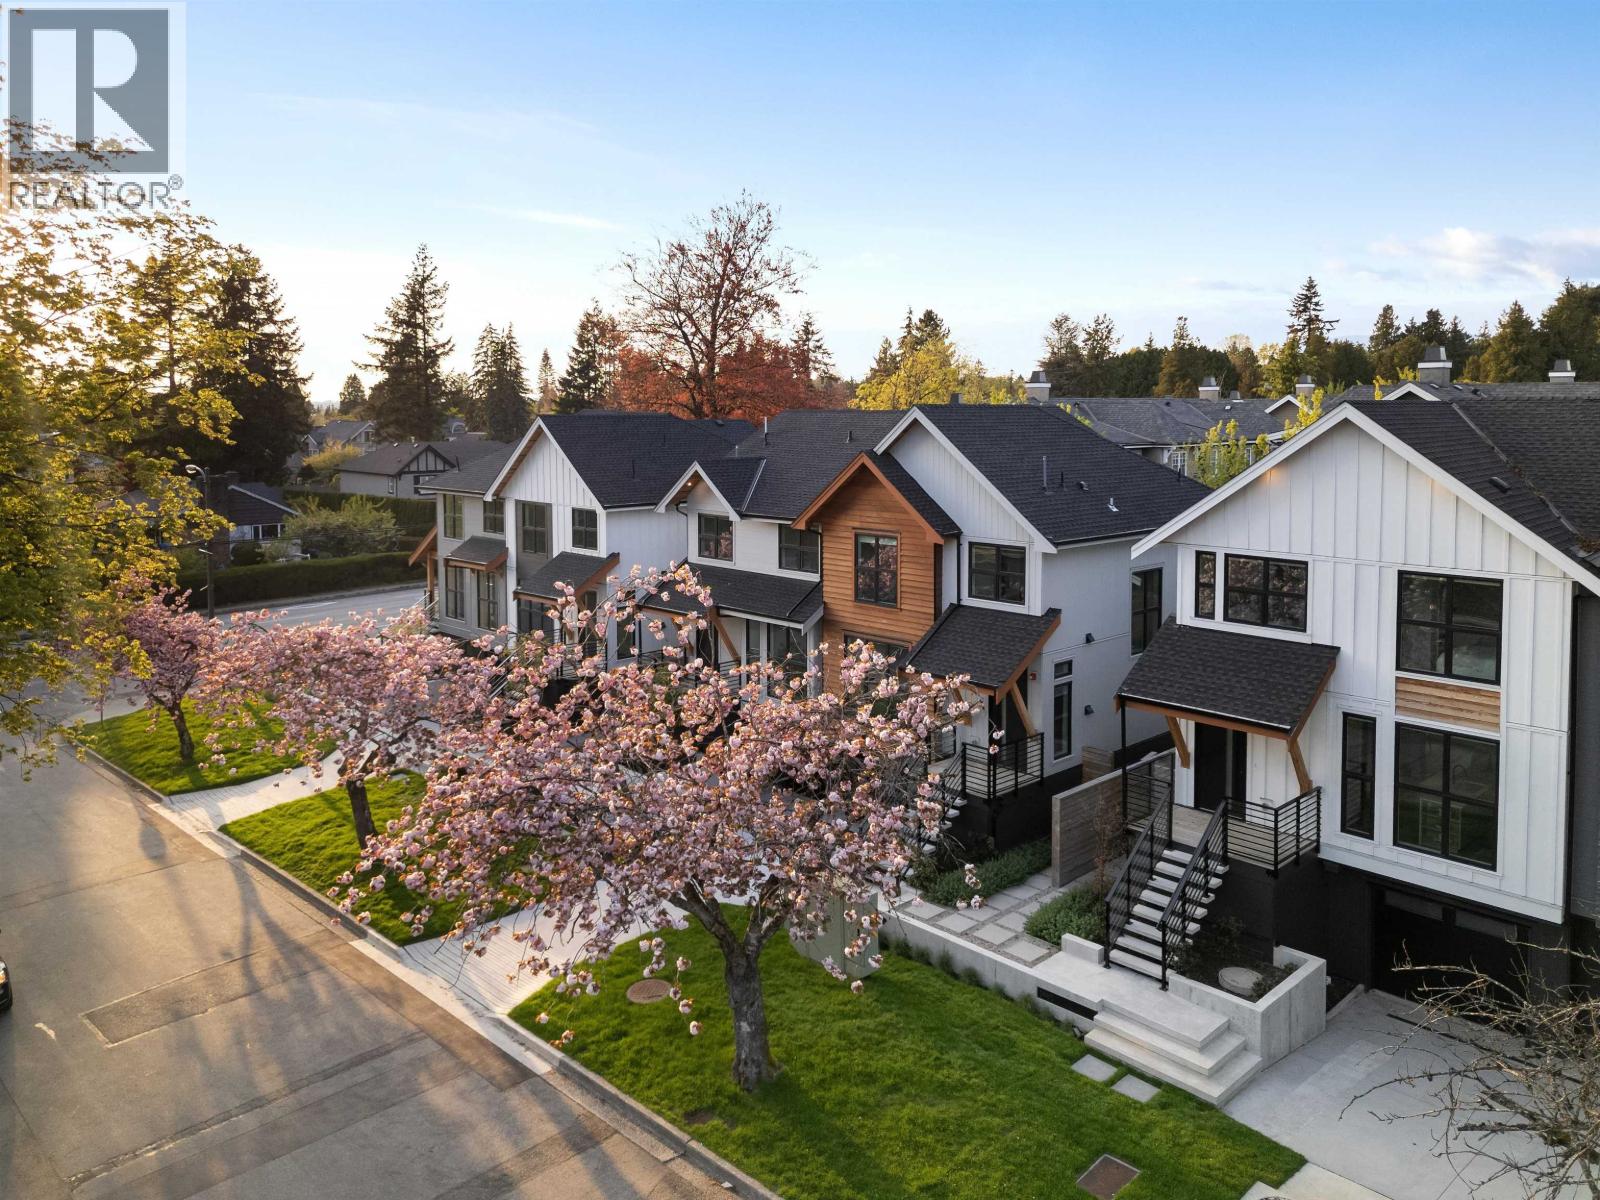
Offering the space and privacy of a detached home, this Peterson-built residence features 1,912 sq.ft. over three levels, an attached garage and 1140 sq.ft. of private outdoor space. The main floor offers an open kitchen, dining and living area with Wolf and Sub-Zero appliances, Dekton countertops, custom cabinetry, hardwood floors, radiant heat, air conditioning and a gas fireplace. Upstairs are three bedrooms, including a primary suite with vaulted ceilings and a spa-inspired ensuite. The lower level includes a large fourth bedroom with full bath, ideal for guests, a nanny, an older child or a home office/theatre. Additional features include custom millwork, integrated audio, EV charging and excellent storage. Located in the sought after Osler and Churchill school catchments. (id:17816)
Vancouver, British Columbia
Offering the space and privacy of a detached home, this Peterson-built residence features 1,841 sq.ft. over three levels, an attached garage and over 1000 sq.ft. of private outdoor space. The main floor offers an open kitchen, dining and living area with Wolf and Sub-Zero appliances, Dekton countertops, custom cabinetry, hardwood floors, radiant heat, air conditioning and a gas fireplace. Upstairs are three bedrooms, including a primary suite with vaulted ceilings and a spa-inspired ensuite. The lower level includes a large fourth bedroom with full bath, ideal for guests, a nanny, an older child or a home office/theatre. Additional features include custom millwork, integrated audio, EV charging and excellent storage. Located in the sought after Osler and Churchill school catchments. (id:17816)
Vancouver, British Columbia
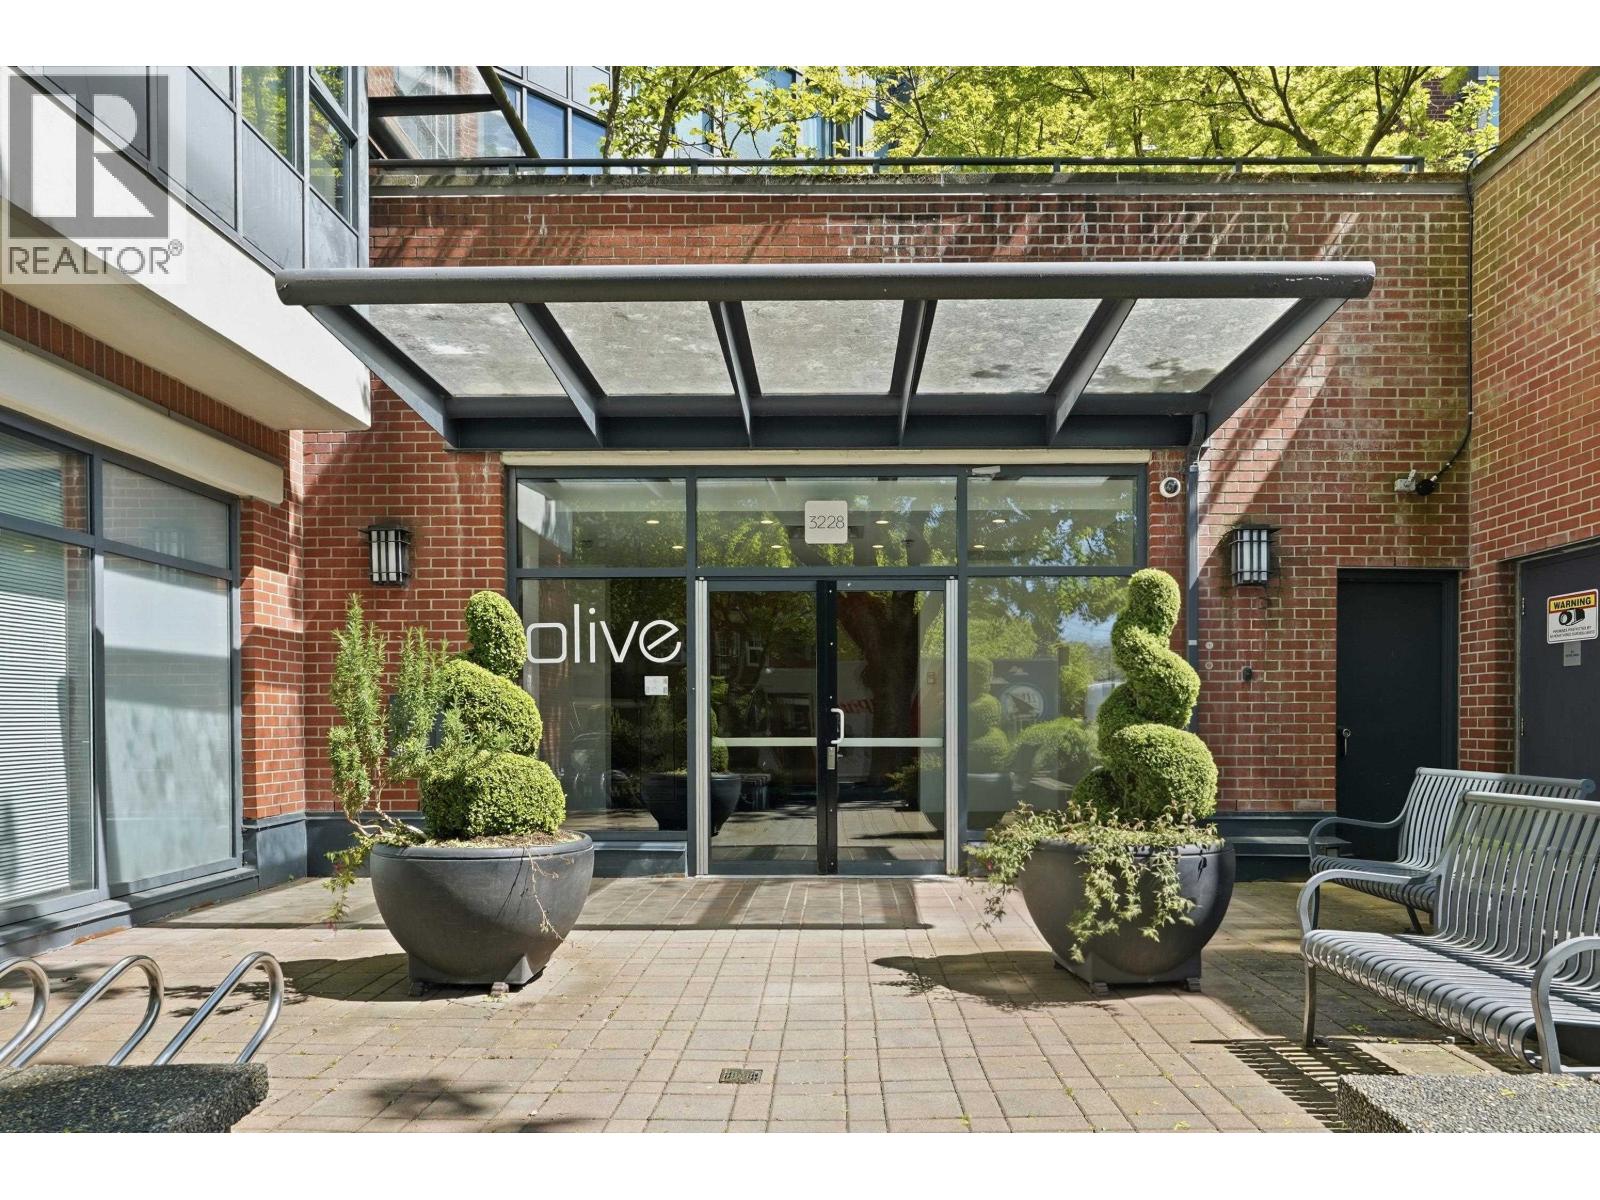
Welcome to THE OLIVE, sought-after, Cressey-built concrete building in the heart of Cambie Village! Just painted and ready for move in now!....2 bed, 2 full baths + den home features 2 premium parking stalls and 2 storage lockers!Features an open plan perfect for entertaining, gas range, wine cooler, electric fireplace, french door to deck & city views. Pet friendly (no size or weight restriction), bike storage, 2 elevators, common room w/billiards, well-managed blding in a highly coveted walkable area. 2 pets allowed. Close to City Hall, Canada Line & other transit in the vibrant Cambie corridor, Downtown, Parks, Tennis courts, cafes & excellent restaurants & shopping.School Catchment: Edith Cavell Elemen, & Eric Hamber Sec. Schools *Some photos are virtually staged* Quick Possession OK! (id:17816)
