Vancouver, British Columbia
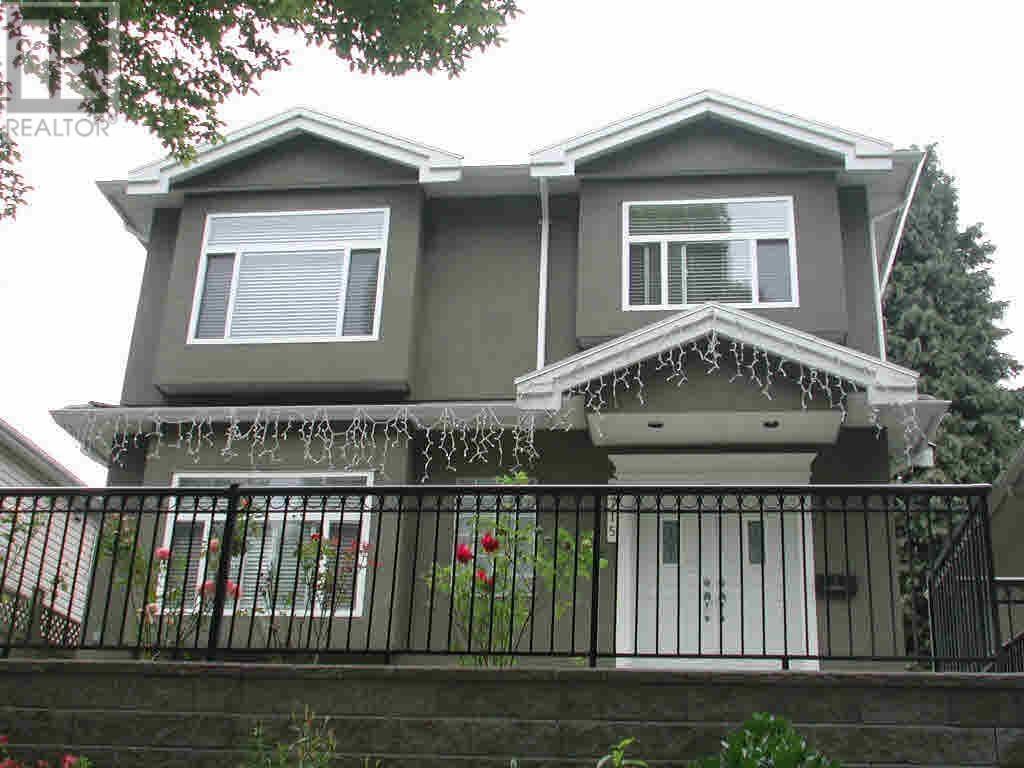
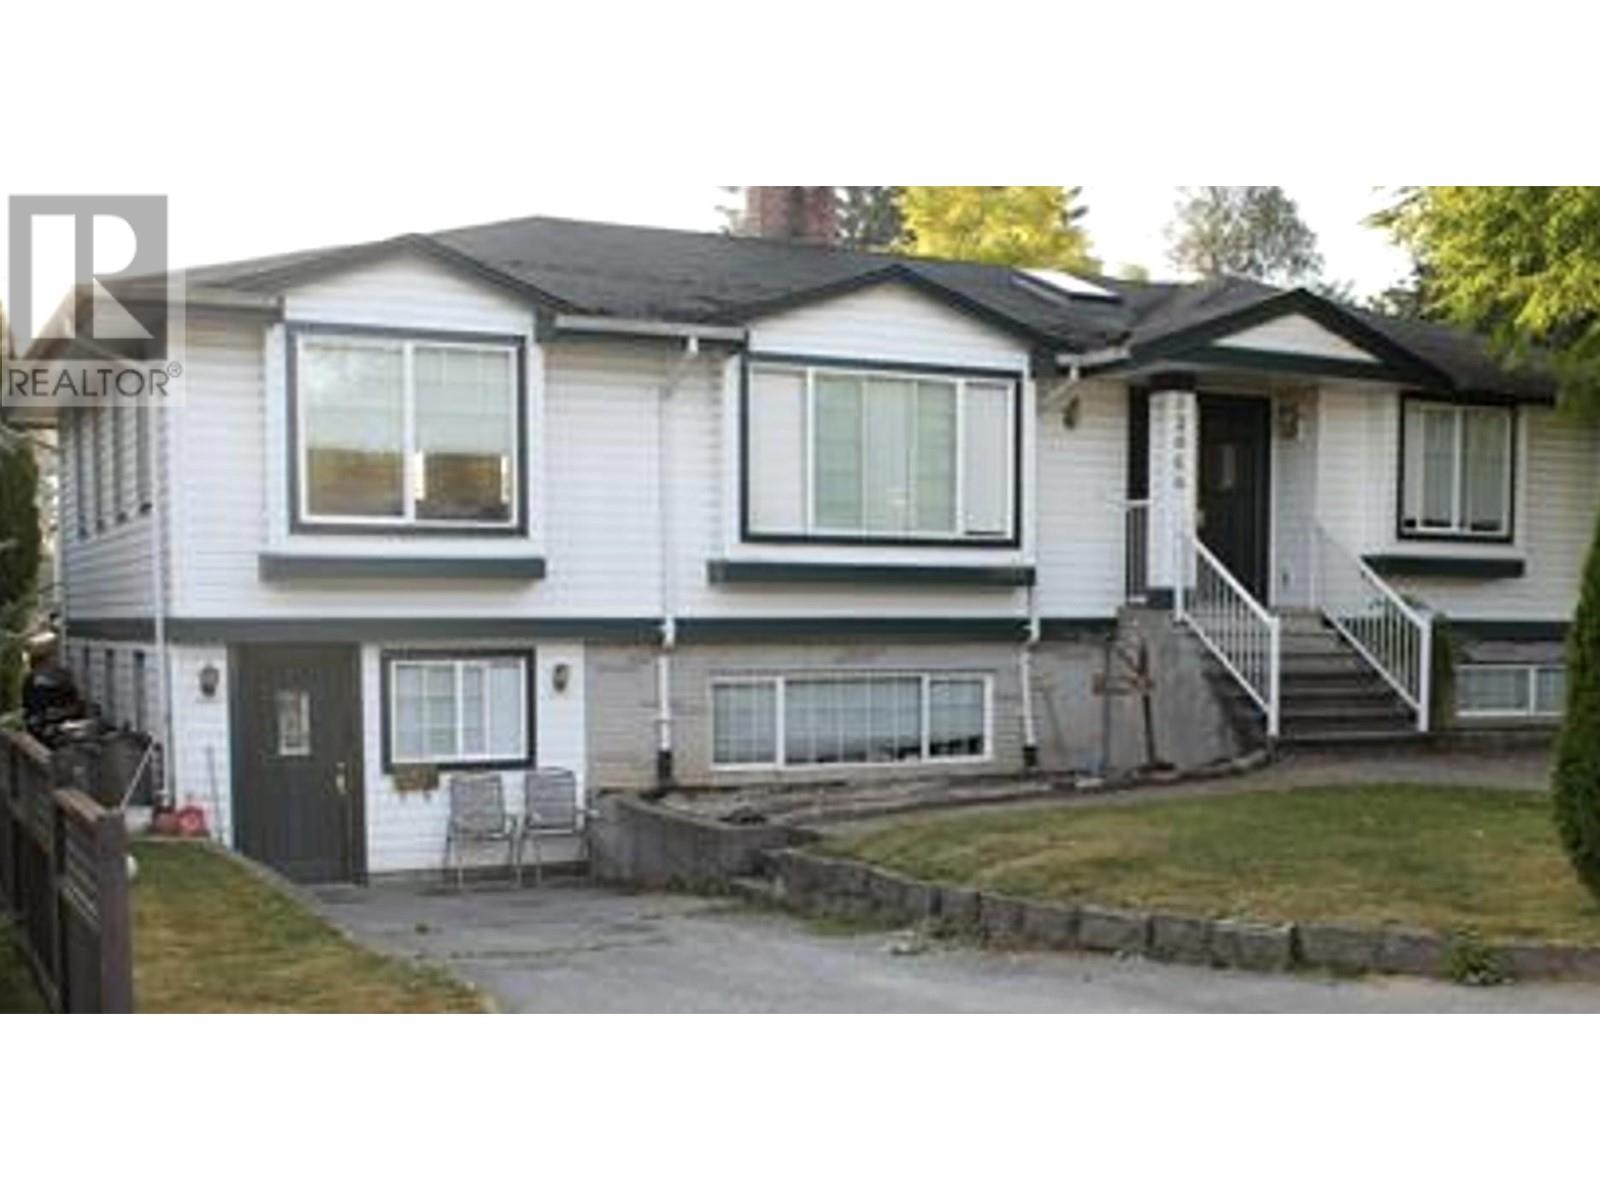


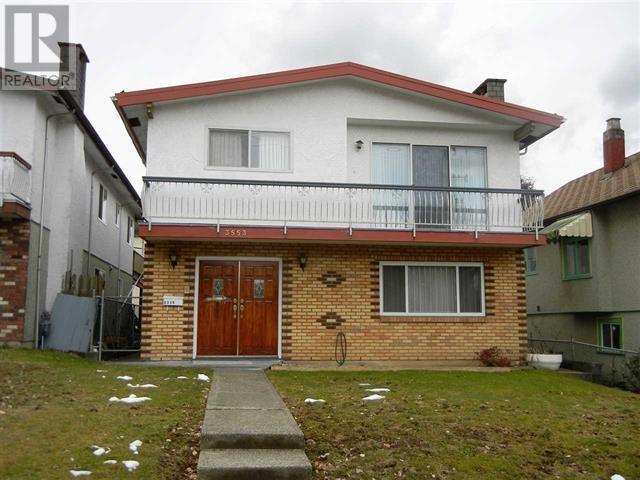

3454 & 3456 Court Order sale! Located in the desirable and convenient Dunbar area, this charming 3,900 sqft home features newer flooring, interior painting, and renovated bathrooms. The grand foyer boasts high ceilings, while the bright kitchen includes skylights and opens to a sunny south-facing patio. With 7 spacious bedrooms and 6 bathrooms (4 en-suites), the layout is highly functional. A legal suite downstairs offers a separate number 3454 & entrance, kitchen, and bright living area. Steps to shops, cafés, transit, banks, and Pacific Spirit Park. In the Kerrisdale & Point Grey school catchments, near St. George´s and Crofton House. Great investment or family home! Kerrisdale & Point Grey school catchment. can do Air bnb 10,000-20,000 income. Owner needs 48 hours notice to show. Hardly to get this schedule for showing, please take your time to join our open, no private showings. Open house July 29 (Wed) 2-4 pm. (id:17816)
Richmond, British Columbia
Spacious 1 bedroom and spacious den unit at a quiet street with convenient location in Richmond. The huge den could be the second bedroom. Great location, close to everything. Central air condition system, perfect amenities for your life enjoyment. (id:17816)
Vancouver, British Columbia
Welcome to River Walk, one of the premier Townhouse ONLY complexes in River District by renowned Polygon. This rarely available corner 4 bedroom townhouse has all the space you want and deserve. Comes with your own garage and private entrance with no elevators needed. 9 ft ceilings on the main floor, with 3 bedrooms and an additional one on the bottom floor makes it a perfect home for a family in a family centric area. A central location where you can take a riverside walk / bike ride along the nearby trail, close to a golf course, walk the family dog, Enjoy local coffee shops, nearby restaurants, grocery store and banks. Everything you need is within walking distance or a short car ride. This is your chance to own in the best townhouse complex in the River District area. (id:17816)
Maple Ridge, British Columbia

Beautiful 5.47 acre property in a park-like setting with well maintained 3,205 sf home. Front gate, fenced area for pets/kids + large parking for guests, vehicles, RV's. This split entry 2 story home has a walkout basement w/patio as well as covered deck w/private view. The main floor features vaulted ceilings, new skylights, river rock wood-burning fireplace. Newer appliances, large living room, dining room and sun room for guests and family dinners. Natural gas hot water heat w/new hot water tank + new heat pump and AC. Finished bsmt with new vinyl plank floors and bright bdrm, game-room, rec-room w/fireplace, updated washer/dryer & bathroom w/soaker tub. Great location, close to the city, lots of privacy and future investment potential with 2 road frontages. Must see in person (id:17816)
Maple Ridge, British Columbia
One of the few fabulous huge modern home with mountain views on the top levels; It has 4 bedrooms and 4 bathrooms, totally 2540sf, with a private landscaped backyard ( with BBQ box and A/C rough-in Ready) and feeling like a detached home in The Terraces! In the lower level, you could enjoy a large multifunctional theatre and a big modern open style kitchen with 10 foot ceilings and a big stone island, having Bright walkout to back yard. Ready to move-in conditions! (id:17816)
Vancouver, British Columbia
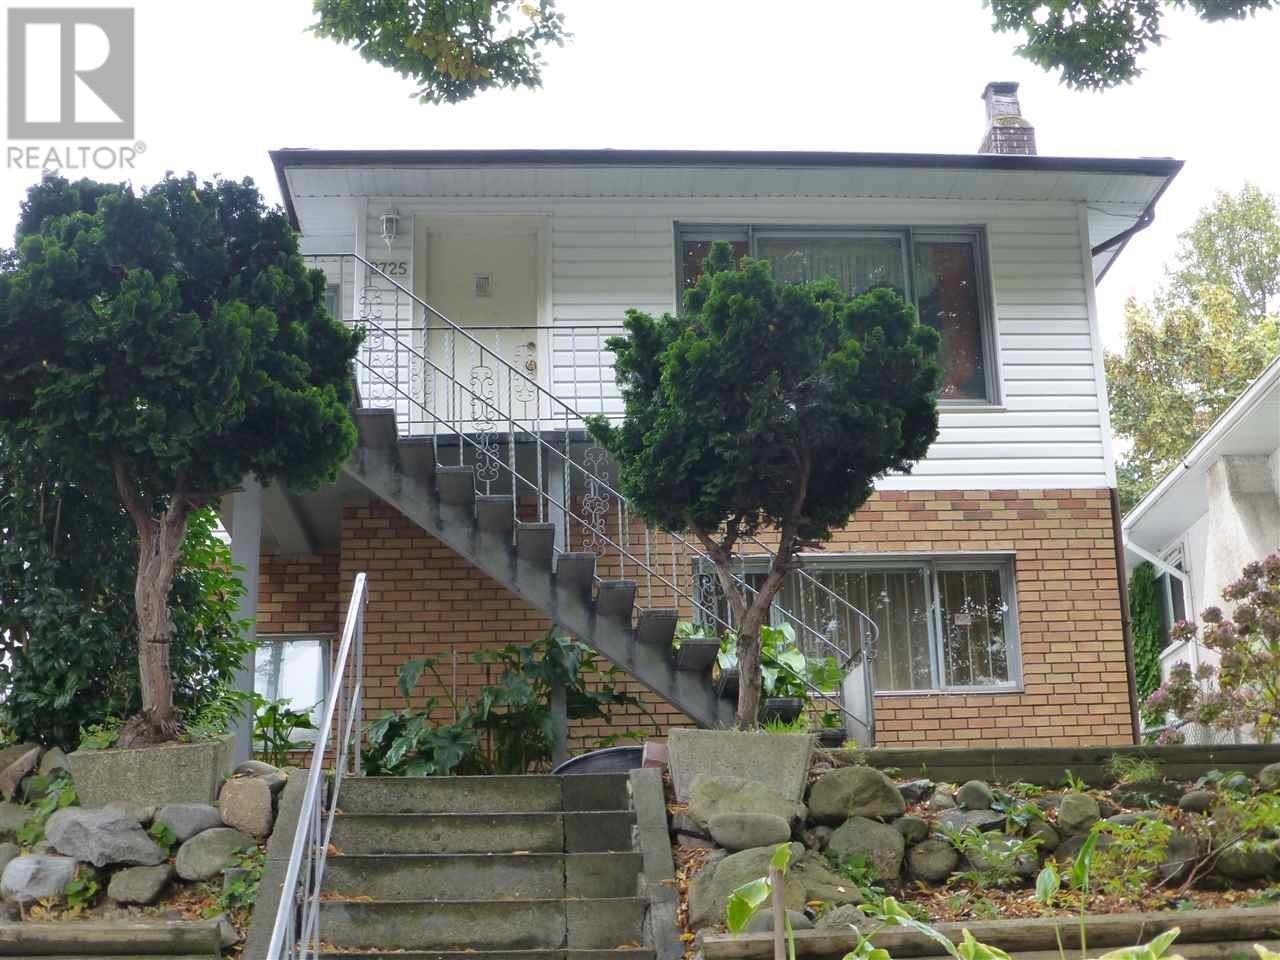
PRIME JOYCE-COLLINGWOOD LOCATION! Asking price is $300,000 lower than assessment! Outstanding opportunity for families, renovators, and investors on a rare, extra-deep 33' x 138.5' lot (4,570 sqft). This solid 2,863 sqft home offers 7 bedrooms and 5 bathrooms (3 full / 2 half) across 3 levels, including a spacious basement suite ideal as a mortgage helper. Maintained in original condition and sold as-is, it´s a blank canvas awaiting your updates or custom redesign. Features front & rear yards, detached double garage, open parking stall, and bonus greenhouse. Unbeatable location-just blocks to Joyce-Collingwood SkyTrain, bus loop (direct to UBC & Downtown), parks, and schools. Photos are AI decluttered and enhanced. (id:17816)
Vancouver, British Columbia
First time on the market! This custom Italian-built home has been lovingly maintained by its original owners & is in immaculate condition. Situated on a generous 44'x122' lot in sought-after Renfrew, this impressive 3-level home offers over 3,100 sf with 7 bedrooms & 4 full baths, perfect for large or multi-generational families. Grand marble spiral staircase, soaring foyer, radiant floor heating, hardwood floors, skylights, 3 fireplaces, spacious living, dining & family rooms & an open kitchen with newer appliances. Basement offers easy 1-bedroom suite potential. Double garage, North Shore mountain views & unbeatable central location near T&T Supermarket, schools, transit, Brentwood Mall, Downtown, bridge to N. Vancouver. (id:17816)
Richmond, British Columbia
Endless potential awaits on this property which situated in a highly desirable, quiet street setting, family-friendly neighborhood! This classic 2-storey home featuring a functional two-level layout with 5 bedrooms and 3 bathrooms. Whether you choose to live in, renovate, hold as a rental or build your dream custom home, this property offers the perfect foundation. Minutes from local shopping, Railway Greenway, Thompson community center, transit and easy access to major commuter routes. School catchment : McKay Elementary, Burnett Secondary and McMath Secondary for French Immersion. (id:17816)
Richmond, British Columbia
Unbeatable Location! "Lions Park" quality-built by Polygon in the heart of Richmond. This seldom available 2 bed & 2 bath PENTHOUSE has breathtaking mountain views. The layout of this penthouse is stunningly classy , features large Living , large Dining , 9ft high ceiling, and a separated kitchen. The individual kitchen with an extra eating area is definitely a blessing adding to the home. Freshly painted ,newer gas stove, range hood and fridge. One of the best amenities in the city , including fitness centre & guest suite, caretaker , a huge club house with outdoor pool, hot tub, gym, party room, dance studio & mini theatre. Steps to T&T, Walmart, Kwantlen University, Lansdowne Mall, Canada line skytrain & Garden City park. (id:17816)
Vancouver, British Columbia
Perched on the 23rd floor of the sought-after Atelier on Robson, this bright South-East facing 1 bedroom + sunroom/den offers stunning city views of the Vancouver Public Library and BC Place. Thoughtfully designed with an open-concept layout, the home features a sleek kitchen, spacious living and dining area, and a versatile enclosed sunroom perfect off the bedroom is perfect for a home office or reading nook. Built in 2010, this well-maintained residence includes in-suite storage and 1 secure parking stall. Residents enjoy premium amenities including 24-hour concierge, main floor lounge area, 2nd floor FULLY equipped GYM & fitness centre, and a beautifully appointed 7th-floor outdoor garden with playground, urban potting beds and lounge space. Located in the heart of downtown, just steps to Yaletown, Rogers Arena, transit, restaurants, cafes, and shopping. A strong opportunity for both end-users and investors. Some photos have been virtually staged. (id:17816)
Richmond, British Columbia
Exceptional custom-built residence on a rare 11,218 SF (83' x136.5' lot) rectangular north-south facing lot in prestigious Woodwards. Designed with a bright and highly functional floor plan, this elegant home features soaring ceilings, radiant in-floor heating, abundant natural light, natural stone countertops, a gourmet kitchen with a separate wok kitchen, and fine custom millwork throughout. Offering 8 bedrooms and 6 bathrooms, plus income-generating mortgage helper suites. Situated in the coveted Blundell Elementary & London Secondary school catchment. An outstanding opportunity for luxurious family living, investment, or future redevelopment (buyer to verify with the City) . (id:17816)
Richmond, British Columbia
West Side Quilchena Top Neighbourhood. Floor Plan from the City is Attached. Corner Lot totalling 7,957 Sq. Ft. with impressive very solidly built 2 storey with 4,026 Sq. Ft. very well maintained Home with 5 Bedrooms and 4 bathrooms. 2 by 6 Framing,Steel,Exterior Doors, 3 feet crawl space, Double fire place, Hot water running Baseboards, very well insulated Home, Concrete tiles roof, this original Mansion Stands Out, Parke wood floor, plaster artisan's decoration on Ceilings in Dining, sunken living room, Grand Foyer, Recreation Room can easily be 2nd Master Bedroom as it is huge size Room. , independent Studio with separate entrance,Furnace room with independent, entrance from outside for easy yearly maintenance. HUGE 750 sq/ft Master Suite, walk-in closet complete with dressing table, jacuzzi tub and a huge wrap-around Balcony, Patio, Garden, Original Owners. (id:17816)