Maple Ridge, British Columbia
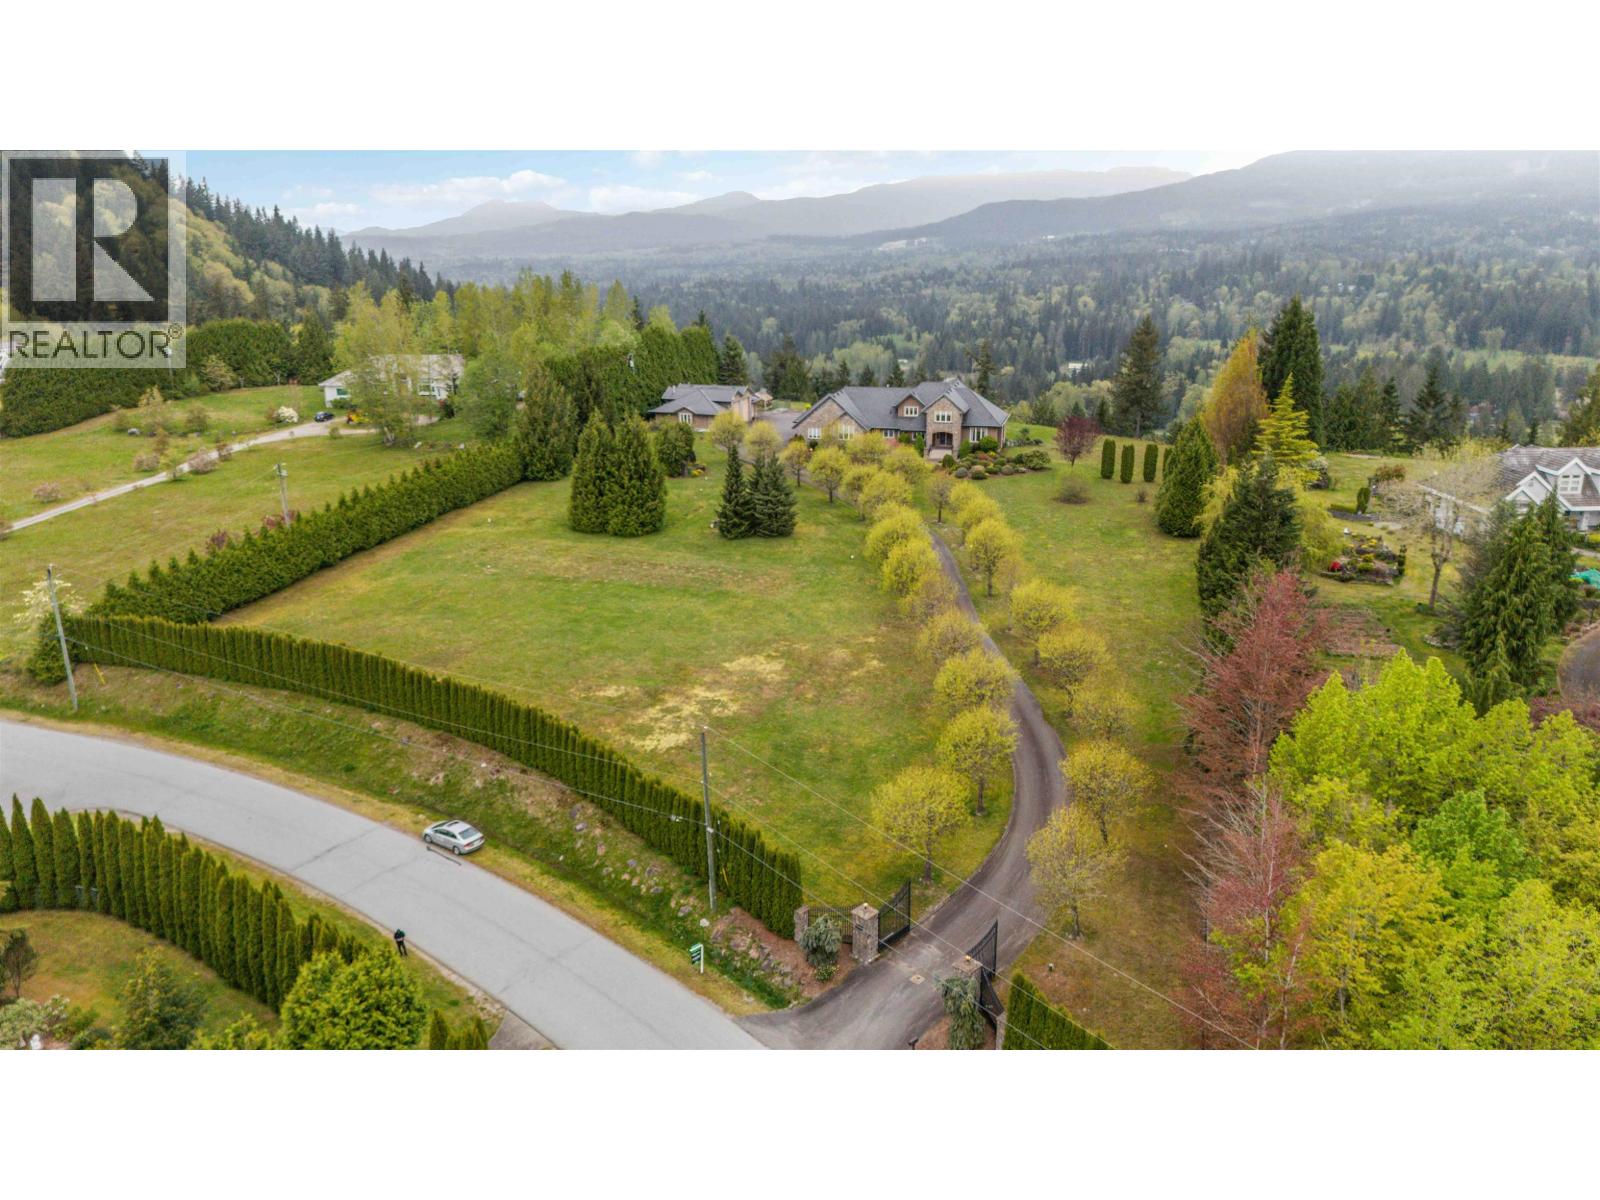
First time on the market, this exceptional 5-acre Thornhill estate offers breathtaking, year-round panoramic mountain views. This fully custom-built home showcases everything you would expect in a home of this caliber. The main floor features a grand primary suite complete with a spa-inspired 5-piece ensuite, while the upper level offers three spacious bedrooms. A detached two-bay shop with a private one-bedroom garden suite provides excellent flexibility for extended family or additional income. The property is accessed by a long paved driveway and features a covered patio, perfect for enjoying the stunning surroundings in every season. Nestled in one of Maple Ridge´s most sought-after neighbourhoods, the fully fenced and beautifully landscaped grounds offer rare privacy (id:17816)
Whistler, British Columbia
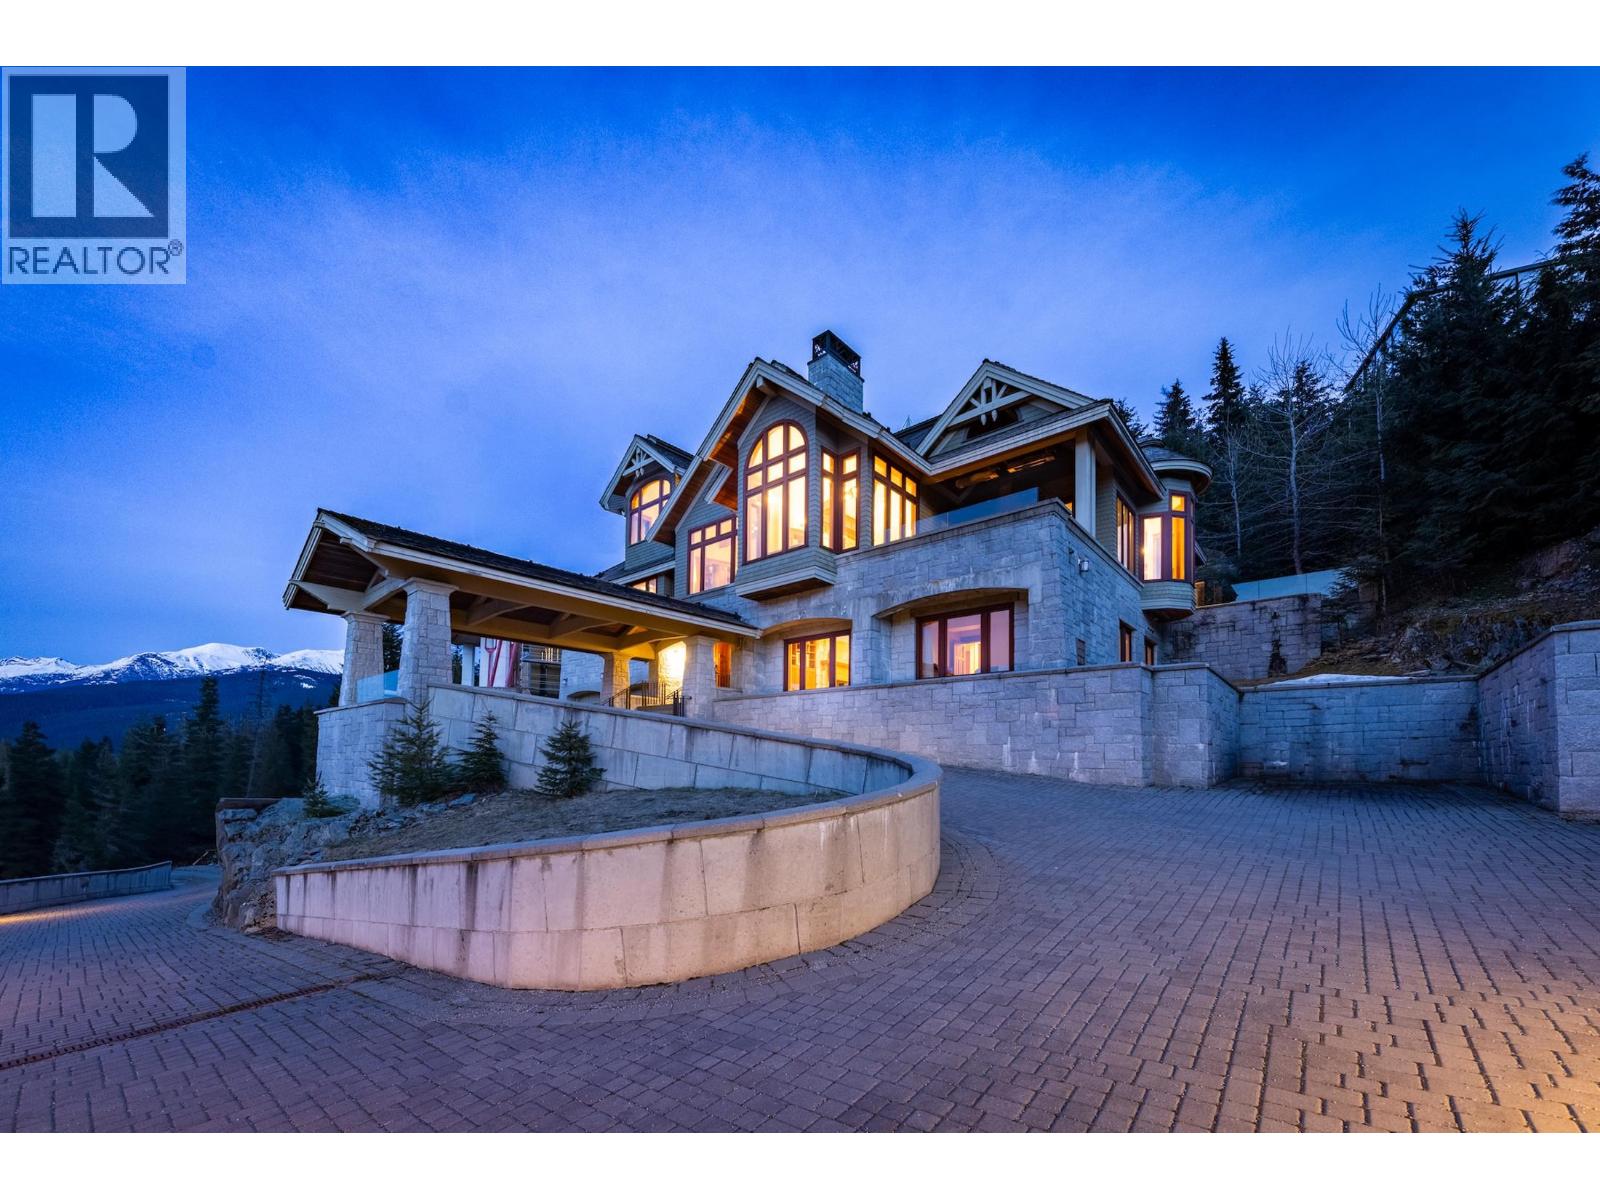
Set high above the prestigious Sunridge Plateau, this extraordinary estate makes an unforgettable first impression. Step inside to a dramatic grand foyer where a soaring 30-foot ceiling frames a striking masonry stone fireplace, complemented by wood-lined walls and granite staircases-an immediate showcase of exceptional craftsmanship. Spanning 7,500 square feet, the home blends timeless Craftsman architecture with refined modern touches. The layout has been carefully planned to offer both elegance and ease, seamlessly connecting formal living and dining areas with inviting spaces like the billiards room, library, and games room. Additional features elevate the property even further, including a porte-cochere, heated driveway, radiant in-floor heating with a heat recovery ventilation system, as well as separate guest accommodations and a caretaker´s suite. With its enduring design, breathtaking views, and uncompromising quality, this residence stands as one of Whistler´s most distinguished homes. (id:17816)
Maple Ridge, British Columbia
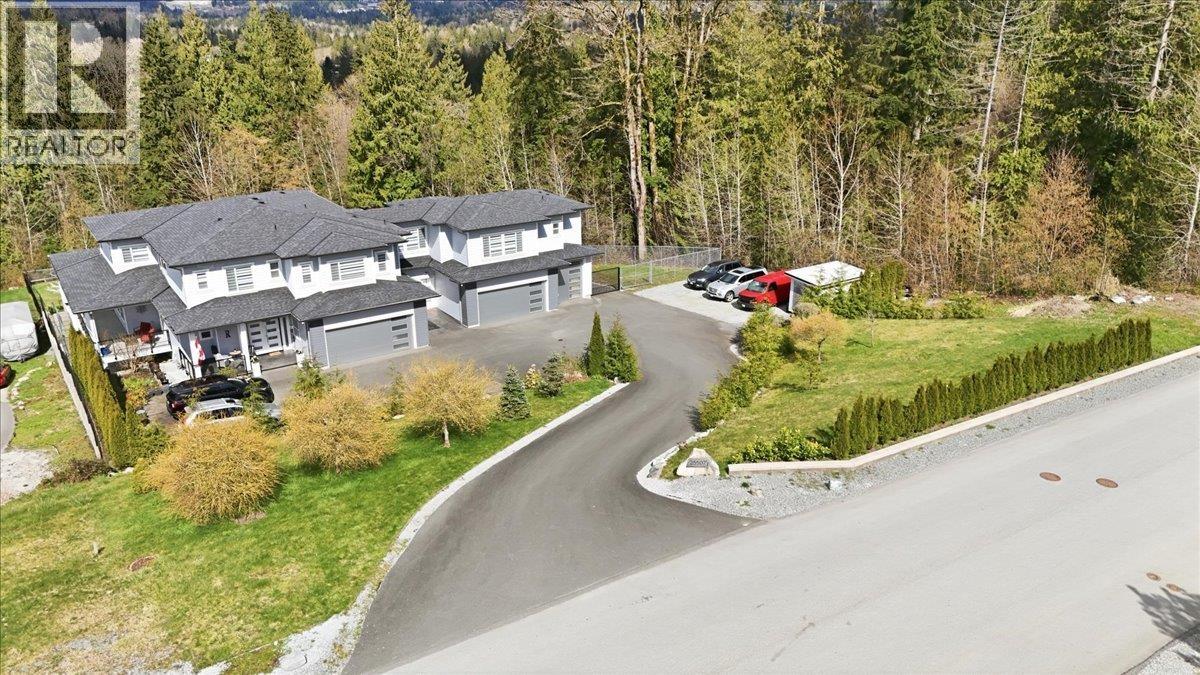
Designed for multi-generational living: a 6,425 square ft German-crafted custom home on private acreage, a true retreat yet quickly reachable from the city. 6 BR, 6 BA, 3 kitchens (incl. a huge gourmet kitchen), 3 living areas & 2 separate entrances give every generation room to gather or retreat. 9'/10'/9' ceilings, grand party & rec room opening to a 16x32 ft salt water pool, hot tub & stamped concrete patio, plus a fully covered 1,400 square ft deck. Fully fenced backyard, garden with fruit trees, 4 garages (8+ cars), 24 ext. parking spots incl. RV/boat & paved driveways. Radiant heat, AC, HRV, backup generator connection & septic engineered for house. (id:17816)
Vancouver, British Columbia
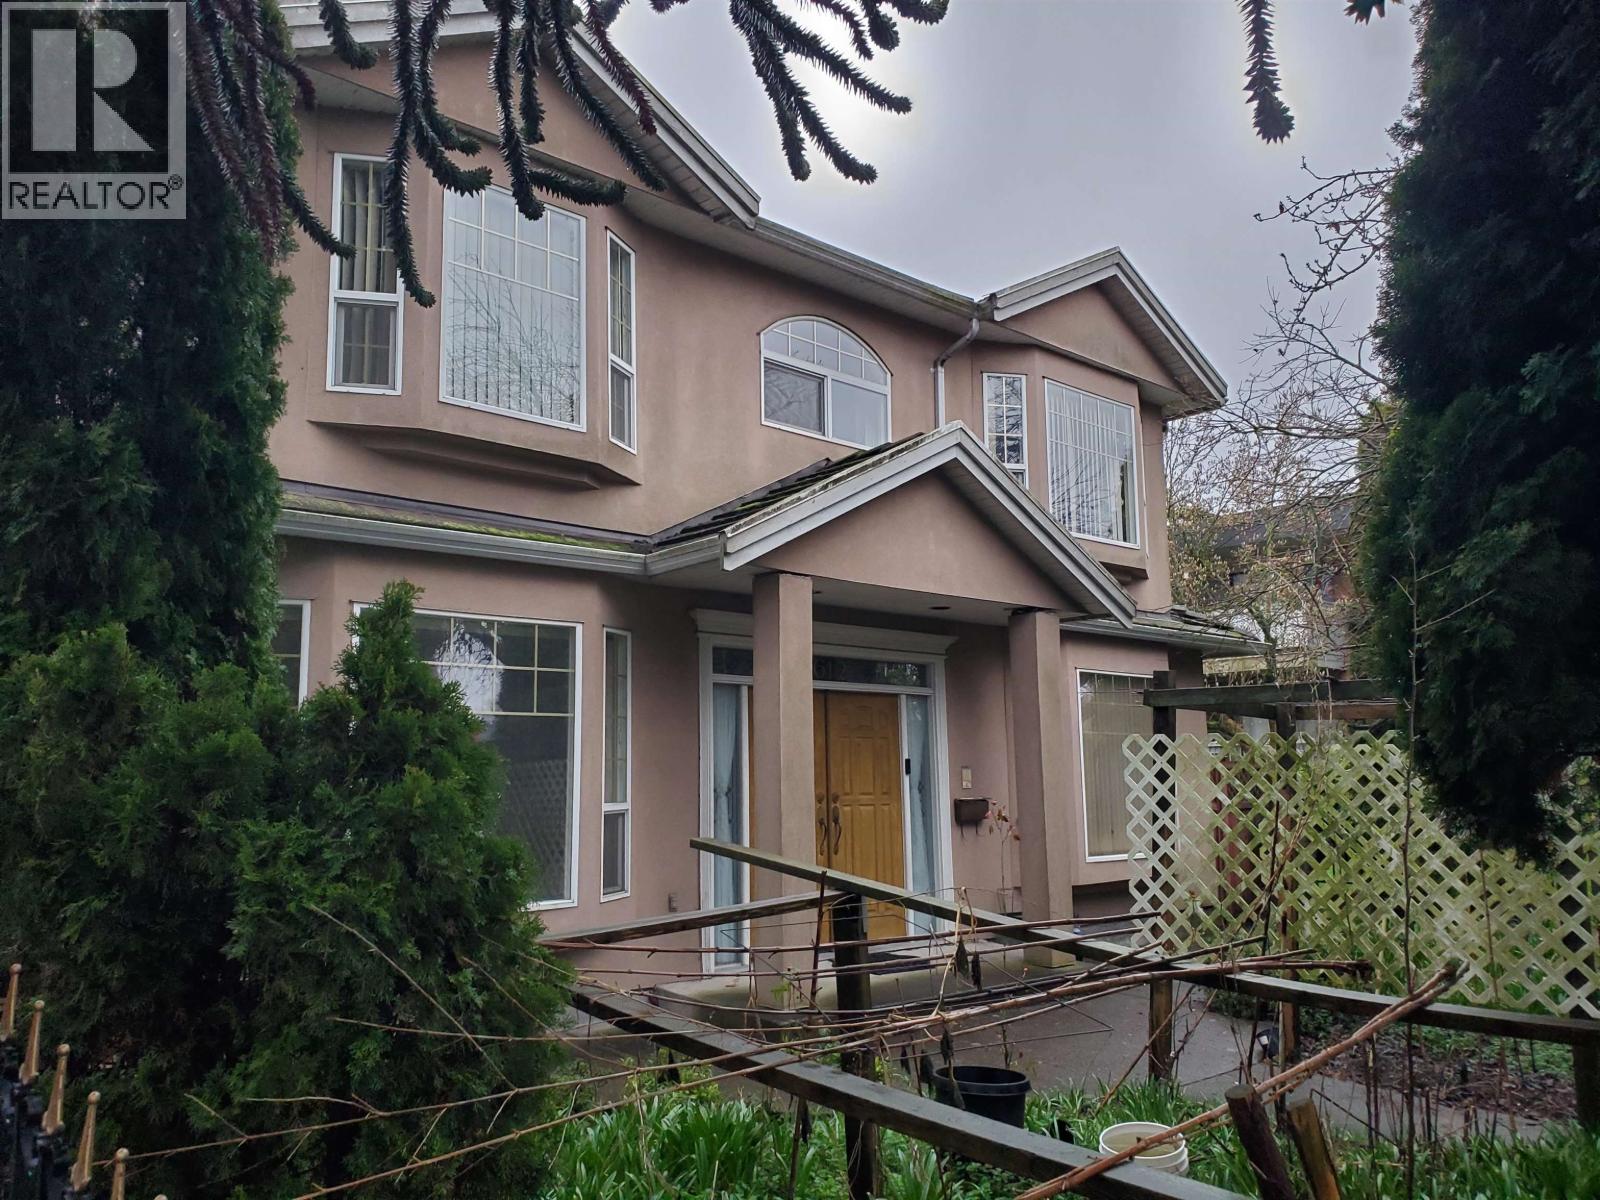
This property is part of a Land Assembly and must be sold in conjunction with 2638 E 49th Ave, 2662 E 49th Ave and 6505 Wales St Vcr (all on MLS). A lot size of approx 21,274 SF with a 185 FT frontage generally qualifies for rezoning under the COV's Secured Rental Policy(SRP) with total buildable of approximately 46,000 to 51,000 SF up to 5 storeys. All information, while deemed to be correct, is not guaranteed. Buyer or Buyer's Agent to verify with COV. Great Location across from Killarney Shopping Centre, short stroll to Corpus Christi School, Waverley & Sir Charles Kingsford-Smith Elementary, Killarney Secondary & Community Centre. Minutes to Champlain Mall, shops, cafe's, restaurants along Victoria Dr & Fraserview Golf Course. Transit on doorstep connecting you to the lower mainland. (id:17816)
Sechelt, British Columbia
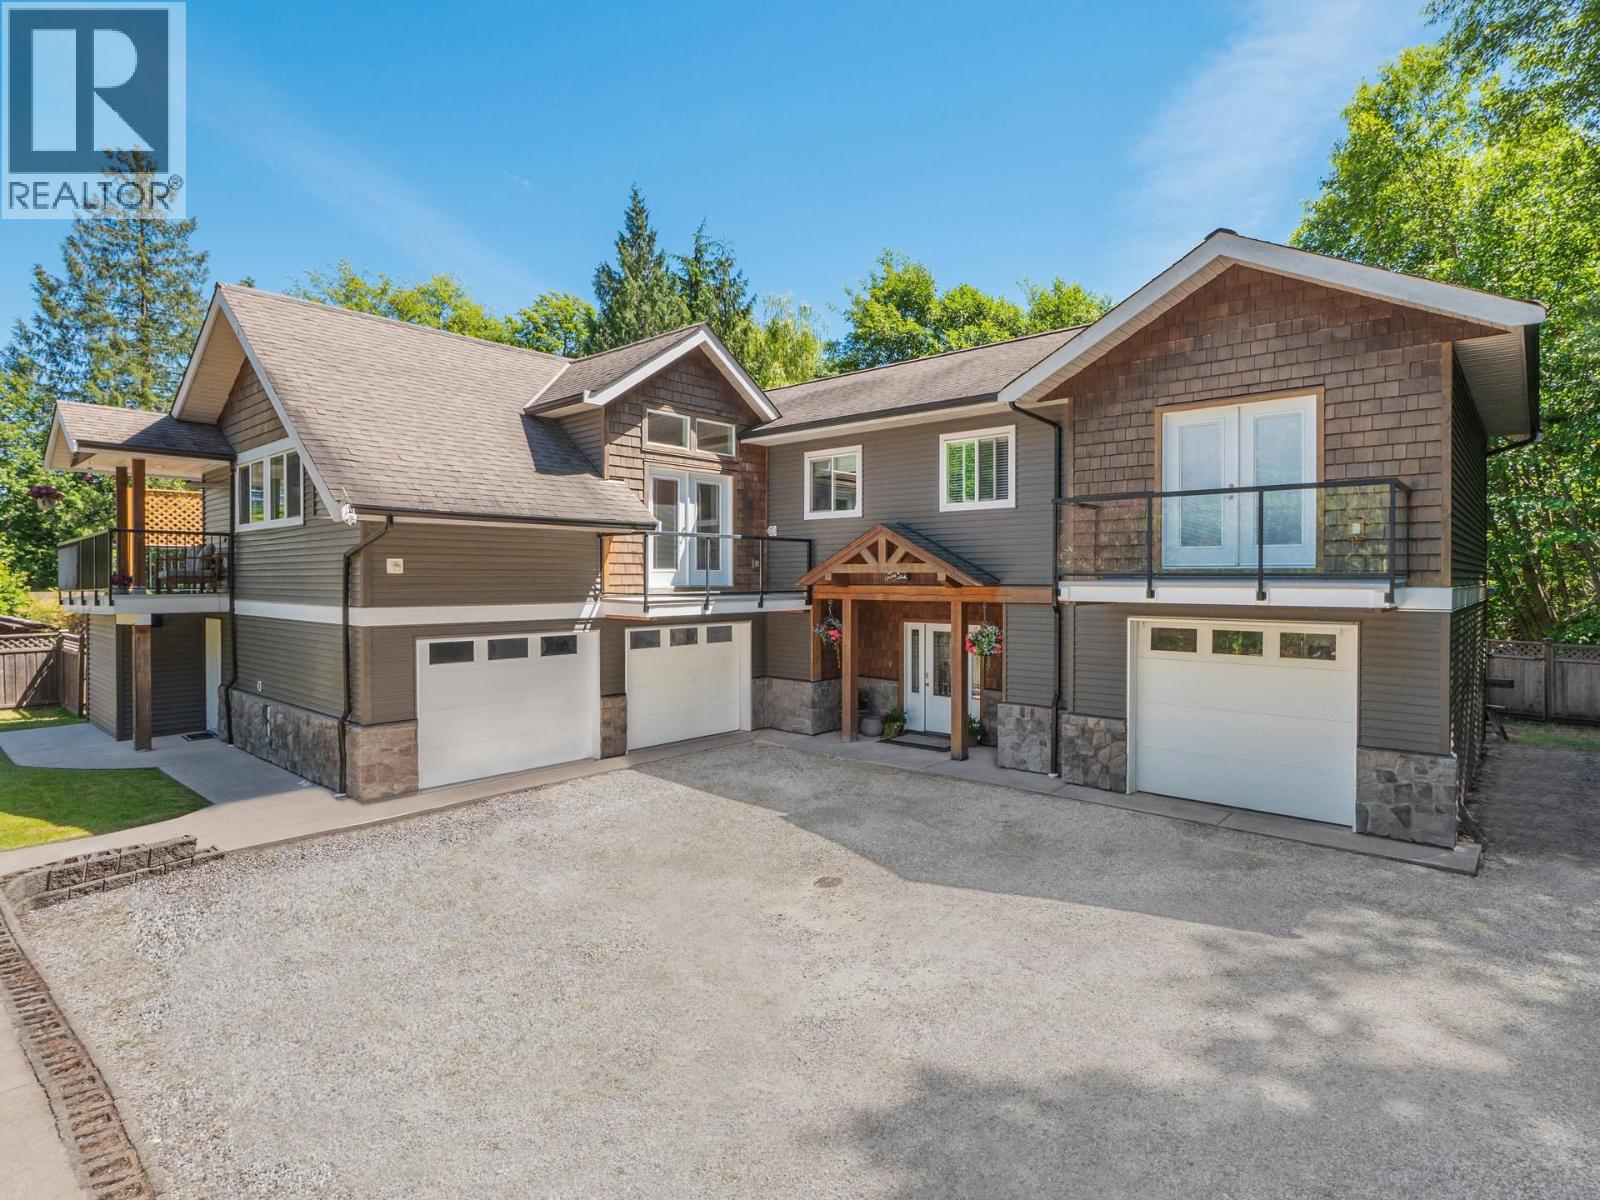
Nestled in a serene location on close to 1/2 an acre of parklike property, this stunning 5-bed, 4-bath, and bonus room home offers the perfect blend of comfort and style. As you step inside, you're greeted by a living room with French doors that lead out to a sunny outdoor space. Upstairs, a vaulted ceiling enhances the open-plan family room, dining area, and beautifully updated kitchen, which features two ovens, a built-in espresso machine, and a wine bar-a dream for entertaining. The spacious primary suite has direct access to a deck with a hot tub for ultimate relaxation. The property also boasts a double and single-car garage, complete with heated floors which extend through the main level. Additionally, there is a workshop with a powder room, and plenty of space for easy suite options. R3 Zoning Check out the virtual tour for a walk through of the home. (id:17816)
Vancouver, British Columbia
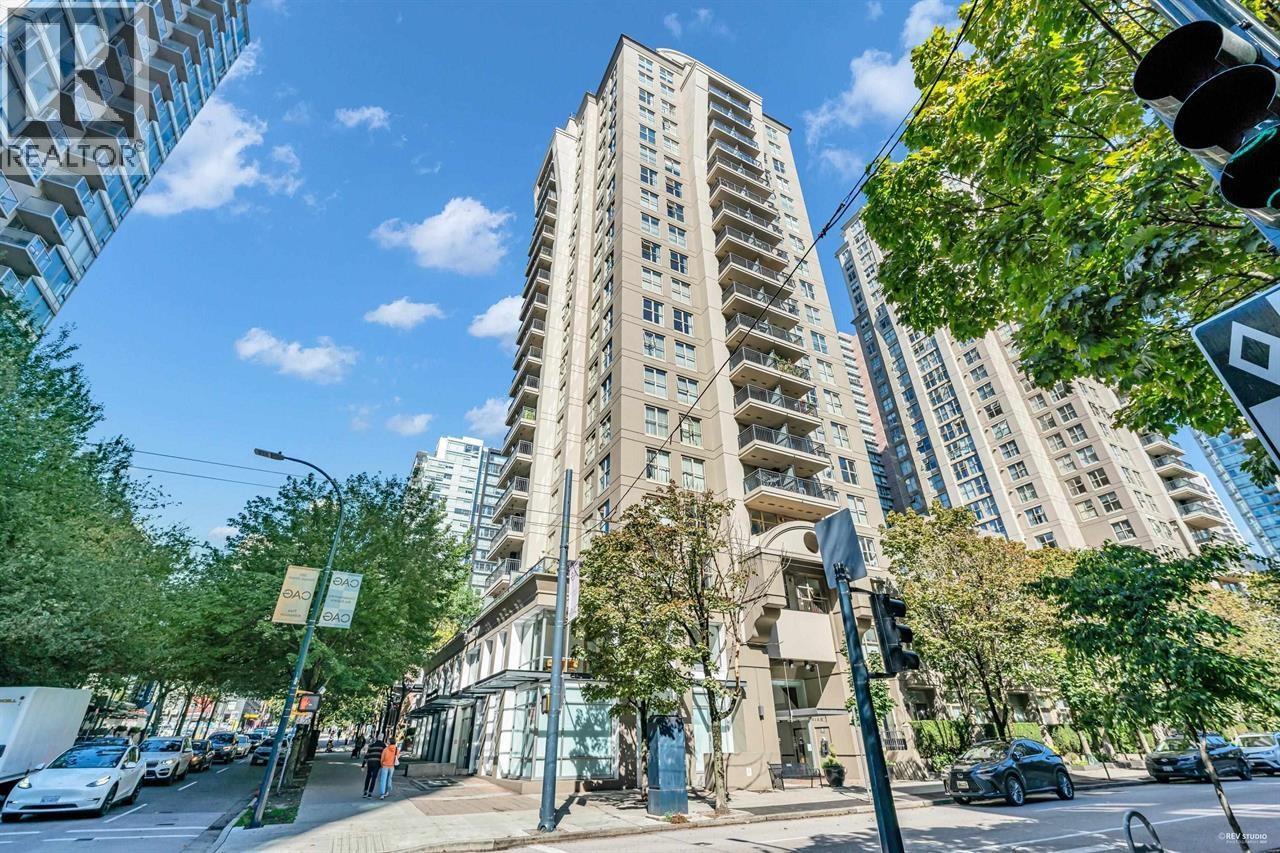
Rarely Available 2 BED + DEN Corner unit with 2 BATH at the MONDRIAN by BOSA. Freshly painted with city and garden views. Features FULL-SIZE KITCHEN with lots of cupboard, counter space & granite breakfast bar. FULL-SIZE Stainless steel appliances, GAS RANGE & F/P. Spacious Primary Bdrm features a walk-in closet, ensuite & den with large garden view window. Exercise centre, whirlpool and steam room, private secured gardens, visitor parking and 2 guest suites. Steps to Shops, Restaurants, Rogers Arena & BC Place, Public Library, the seawall and more (GOOGLE WALK SCORE a perfect 100). Includes 1 secure underground parking & 1 storage locker. (id:17816)
Richmond, British Columbia
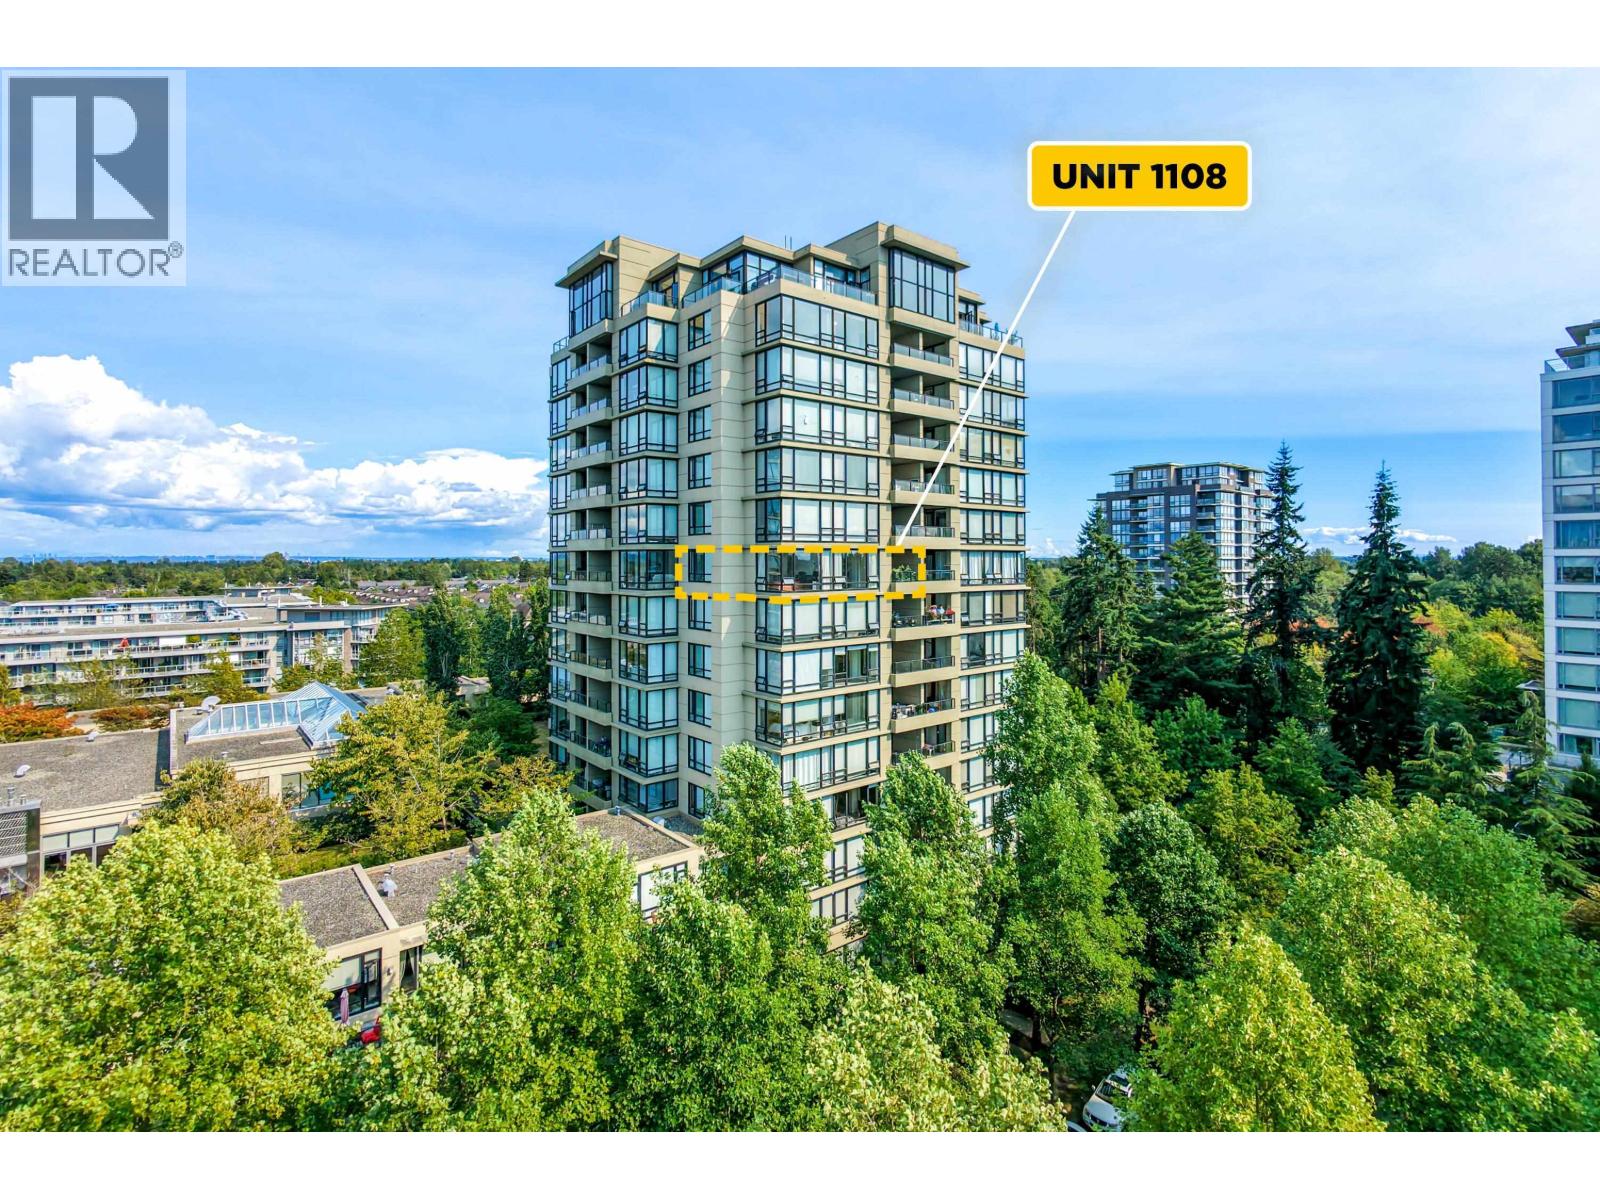
Rarely available corner unit with amazing city and mountain views. 1,025 sq. ft. home featuring 2 spacious bedrooms and 2 full bathrooms in a well-managed building. Excellent location close to Richmond Centre, shopping, restaurants, and public transit. Functional open-concept layout with granite countertops, stainless steel appliances, laminate flooring, and an electric fireplace. This home also includes 2 parking stalls and a large storage locker. Enjoy outstanding amenities, including an indoor swimming pool, hot tub, steam room, sauna, and fitness centre - one of the most desirable floor plans in this popular building. Don't miss this exceptional opportunity! Open House: Sat, Sept 12, 2-4 pm (id:17816)
North Vancouver, British Columbia
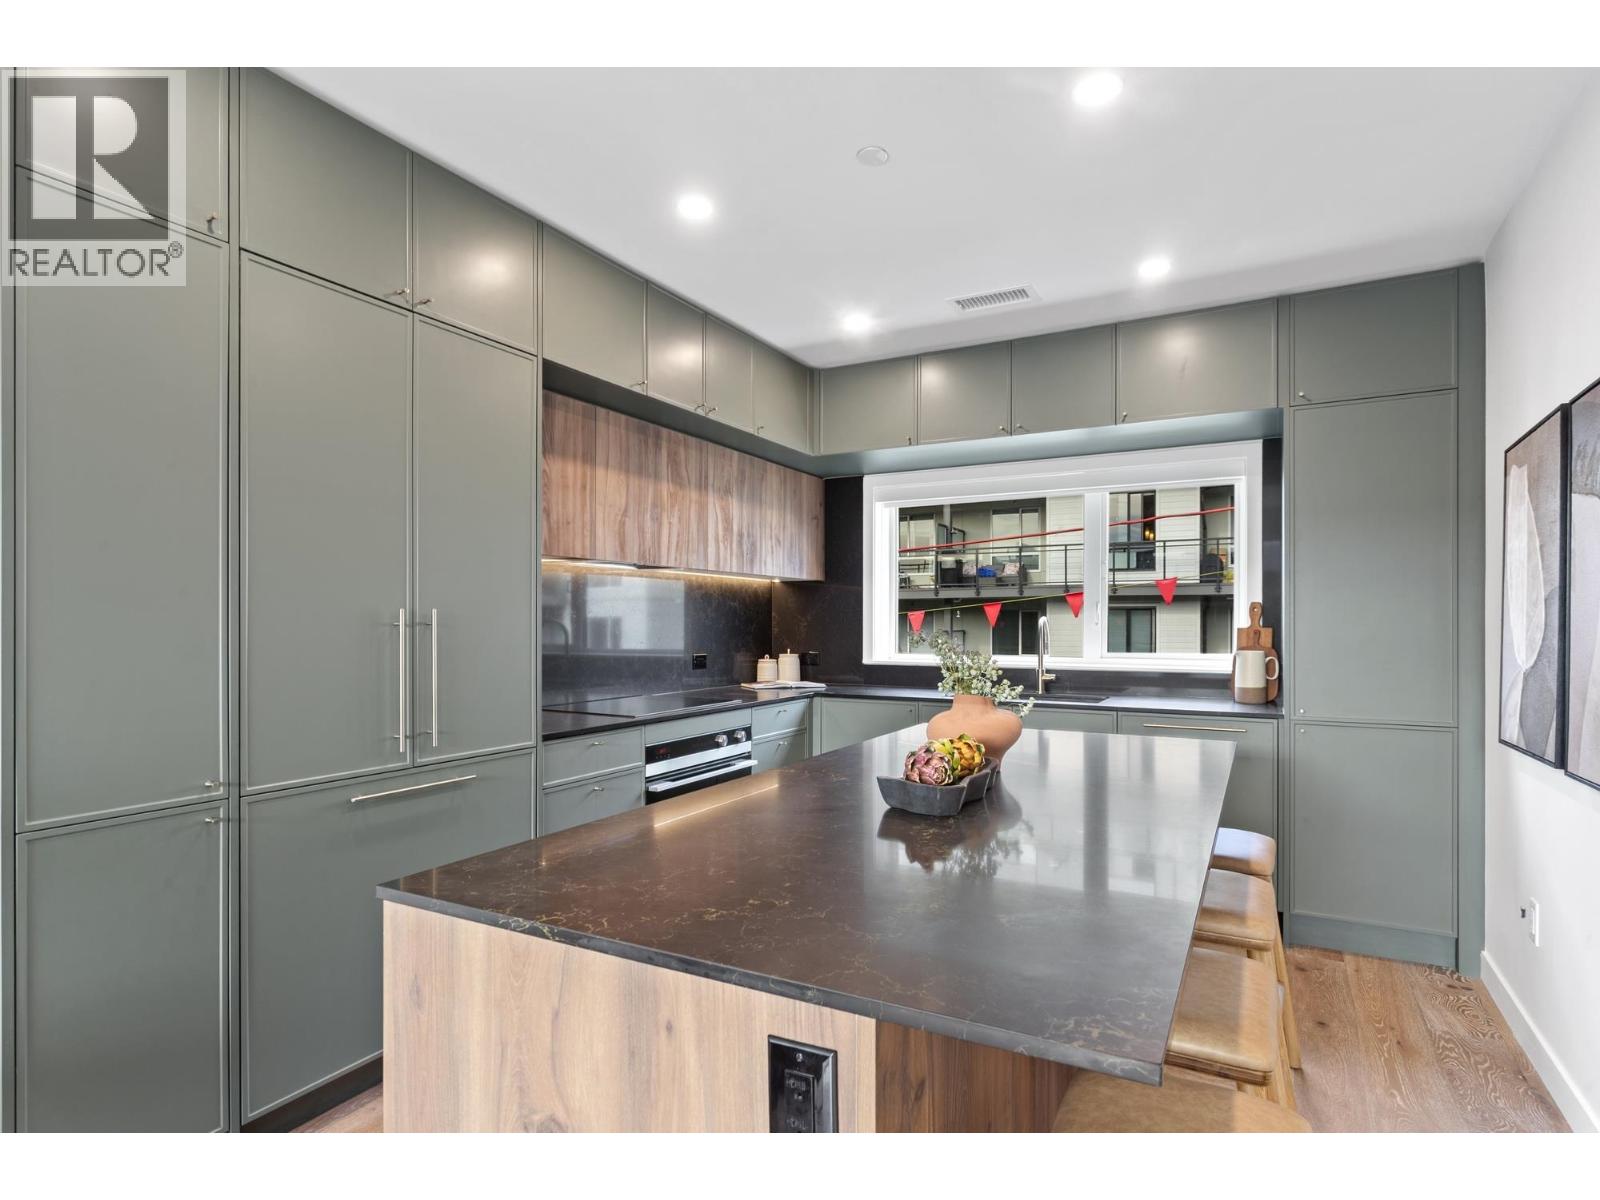
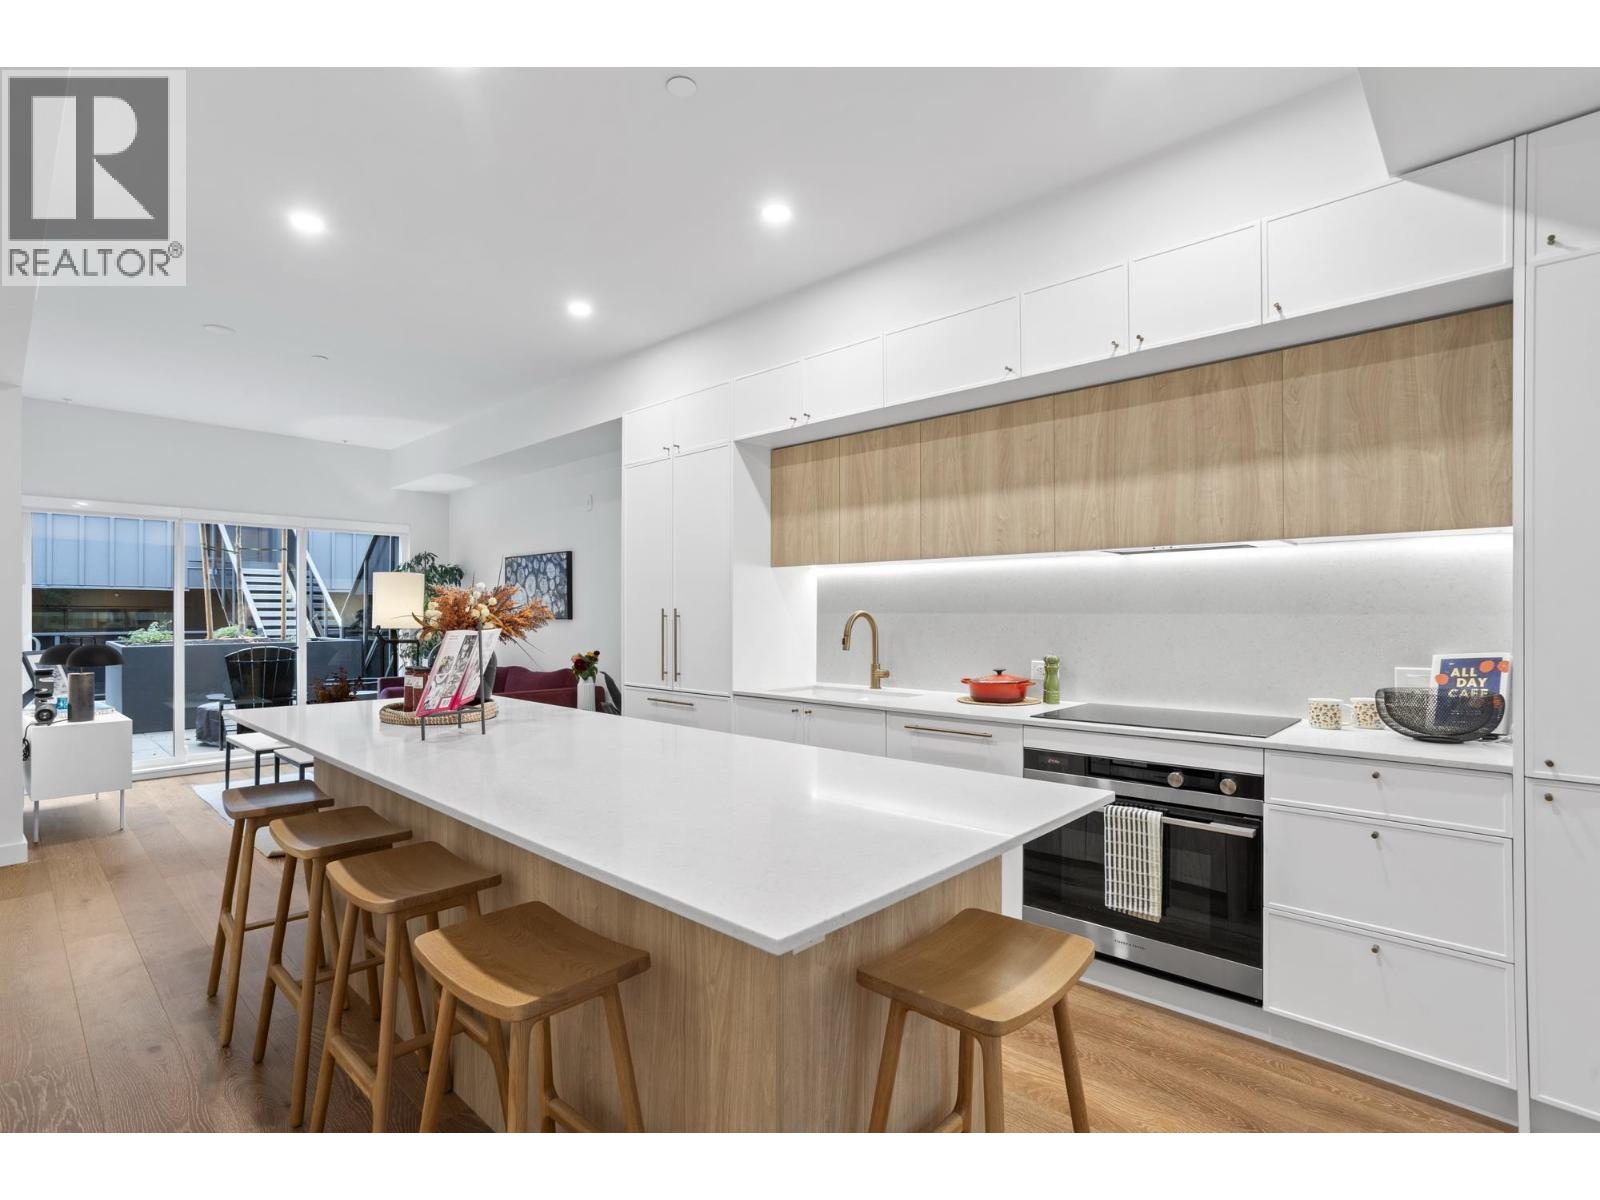
MOVE IN READY at Morrison Walk in the heart of Moodyville! This beautifully designed 3 Bed + 2.5 Bath townhome offers 1,221 sq.ft. of interior living plus an incredible 740 sq.ft. of outdoor space, including a stunning private rooftop deck with gorgeous views. Thoughtfully designed for modern living with A/C, an open-concept main floor, premium kitchen, spacious bedrooms, and seamless indoor-outdoor flow. Enjoy direct access from your home, exceptional natural light, and a boutique community setting steps to Moodyville Park, the Spirit Trail, and Lower Lonsdale amenities. Additional parking and storage available. (id:17816)
North Vancouver, British Columbia
MOVE IN READY at Morrison Walk in the heart of Moodyville! This rare corner residence offers 2 Bed + Flex / 2.5 Bath across a beautifully designed 1,036 sq.ft. interior with an impressive 290 sq.ft. of outdoor space. Thoughtfully designed for modern living with A/C, spacious open-concept main floor, premium kitchen, and flexible lower-level space perfect for a home office, gym, or guest area. Enjoy abundant natural light, large patios, and direct access to the parkade for ultimate convenience. Additional parking and storage available. Boutique community steps to Moodyville Park, Spirit Trail, and Lower Lonsdale amenities. (id:17816)
Burnaby, British Columbia
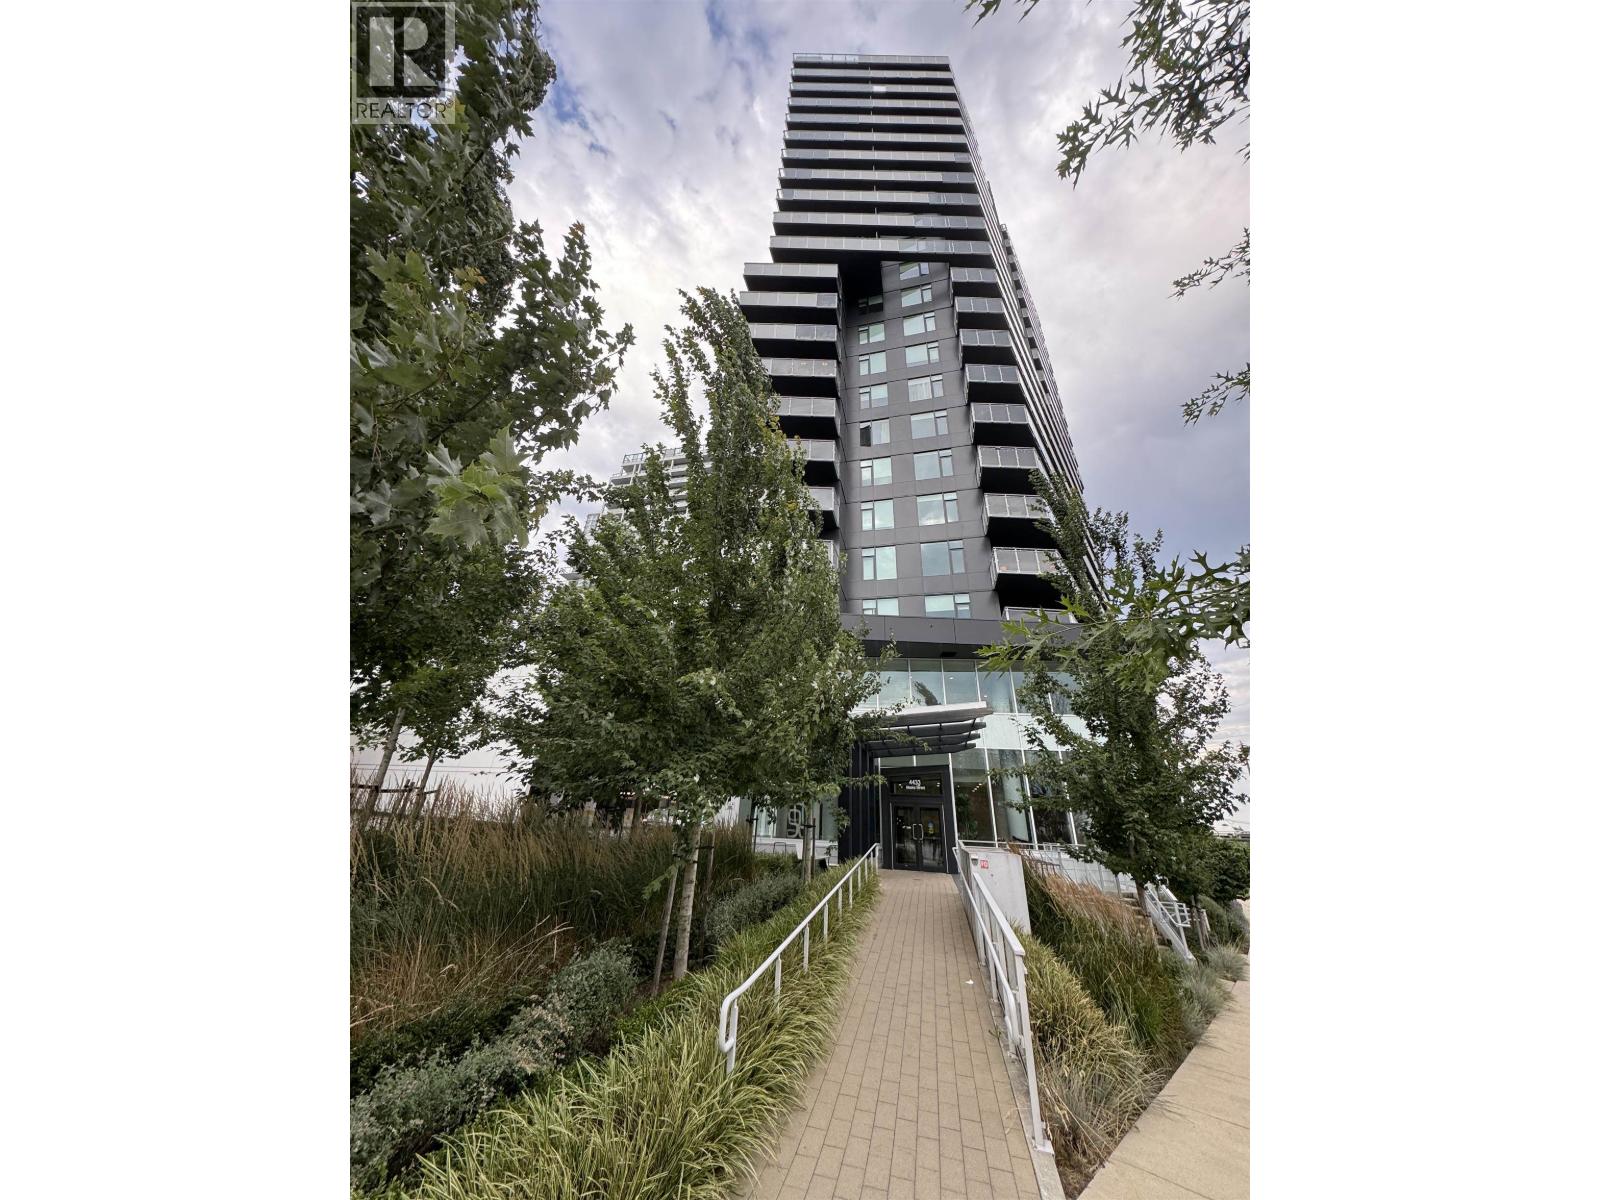
Open House:Oct 11, Sun 2:00-4:00PM (id:17816)
Richmond, British Columbia
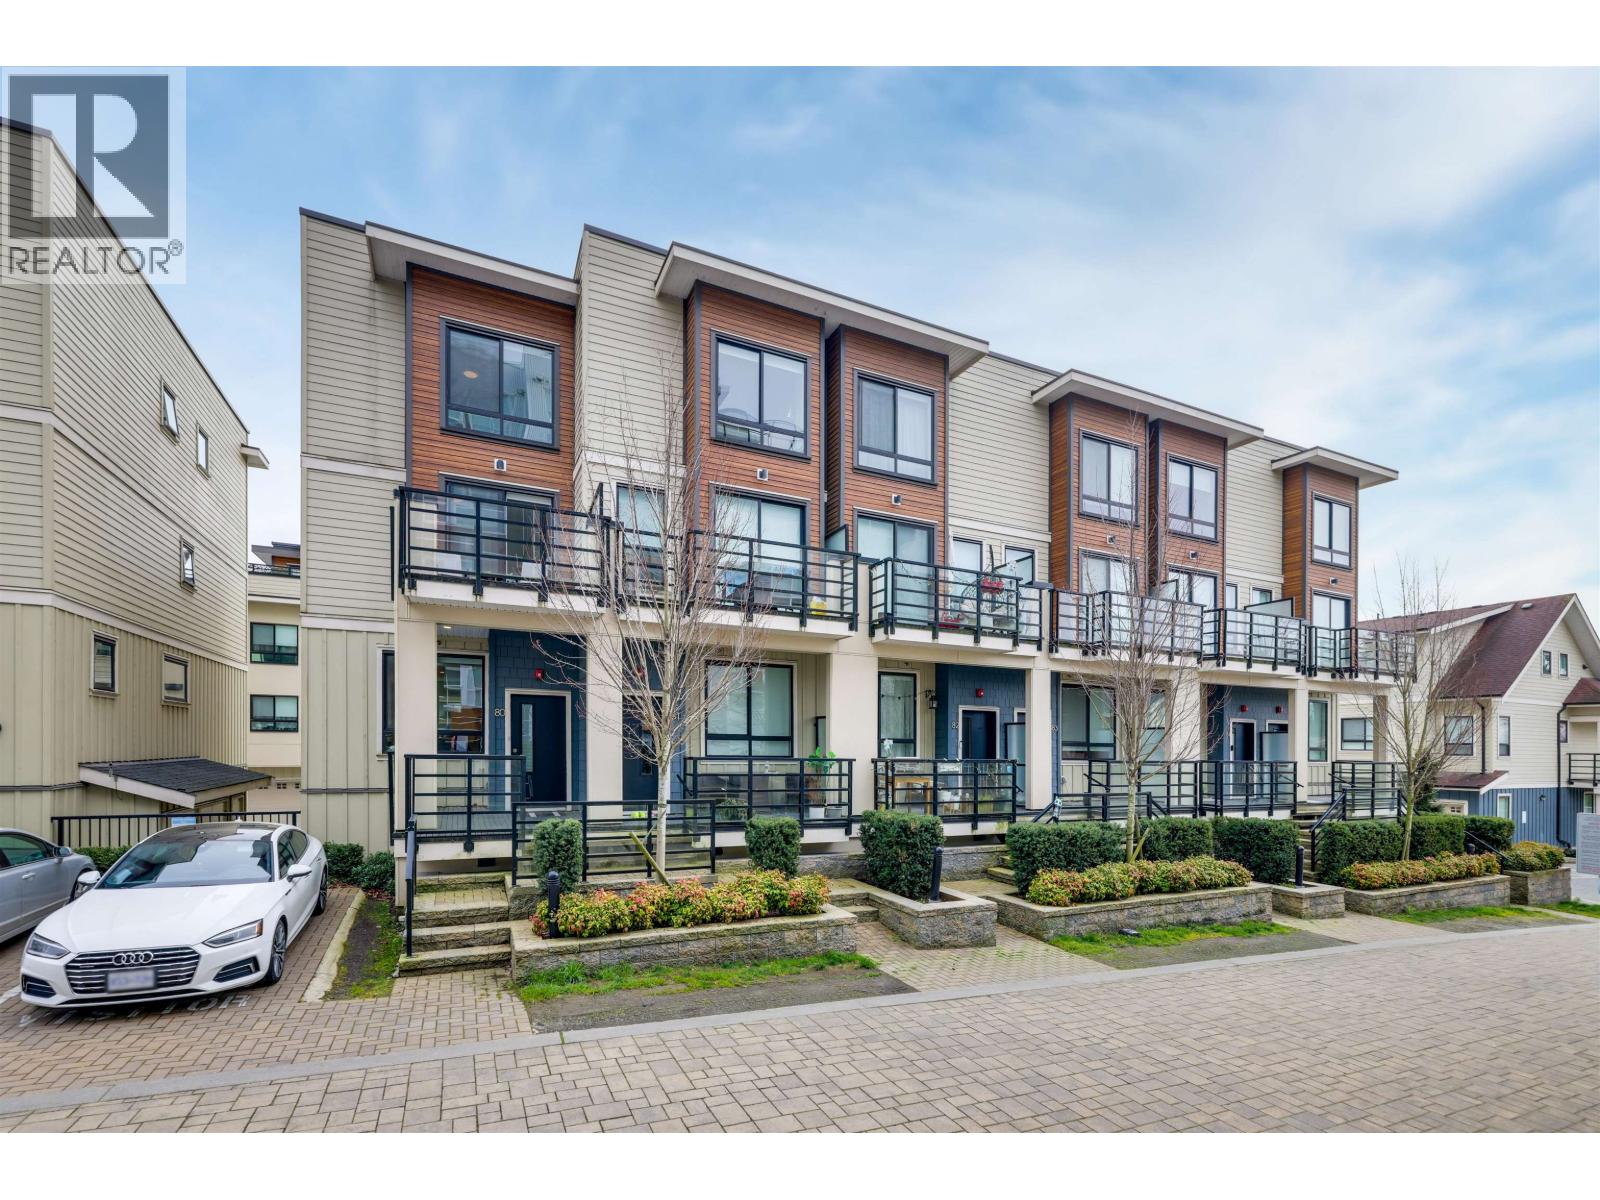
Perfect home for growing family. This beautifully designed 1,780 sqft corner townhouse at Park Riviera Mews offers the space, comfort, and privacy that modern families truly need. With four generously sized bedrooms (3 ensuites) everyone can enjoy their own personal retreat. Stay comfortable all year round with built-in A/C, 9 ft ceilings and corner-unit exposure fill the home with natural light and an airy, open feel. Located in a peaceful waterfront community along a scenic popular biking trail, this home offers the perfect balance of nature and convenience. Short walk to Tait Waterfront Park and mins to Hwy 99, Costco, and Canada Line. access to clubhouse, indoor pool, hot tub, gym, and lounge. This is more than just a home-it's a place where your family can grow, relax, and thrive. (id:17816)
Vancouver, British Columbia
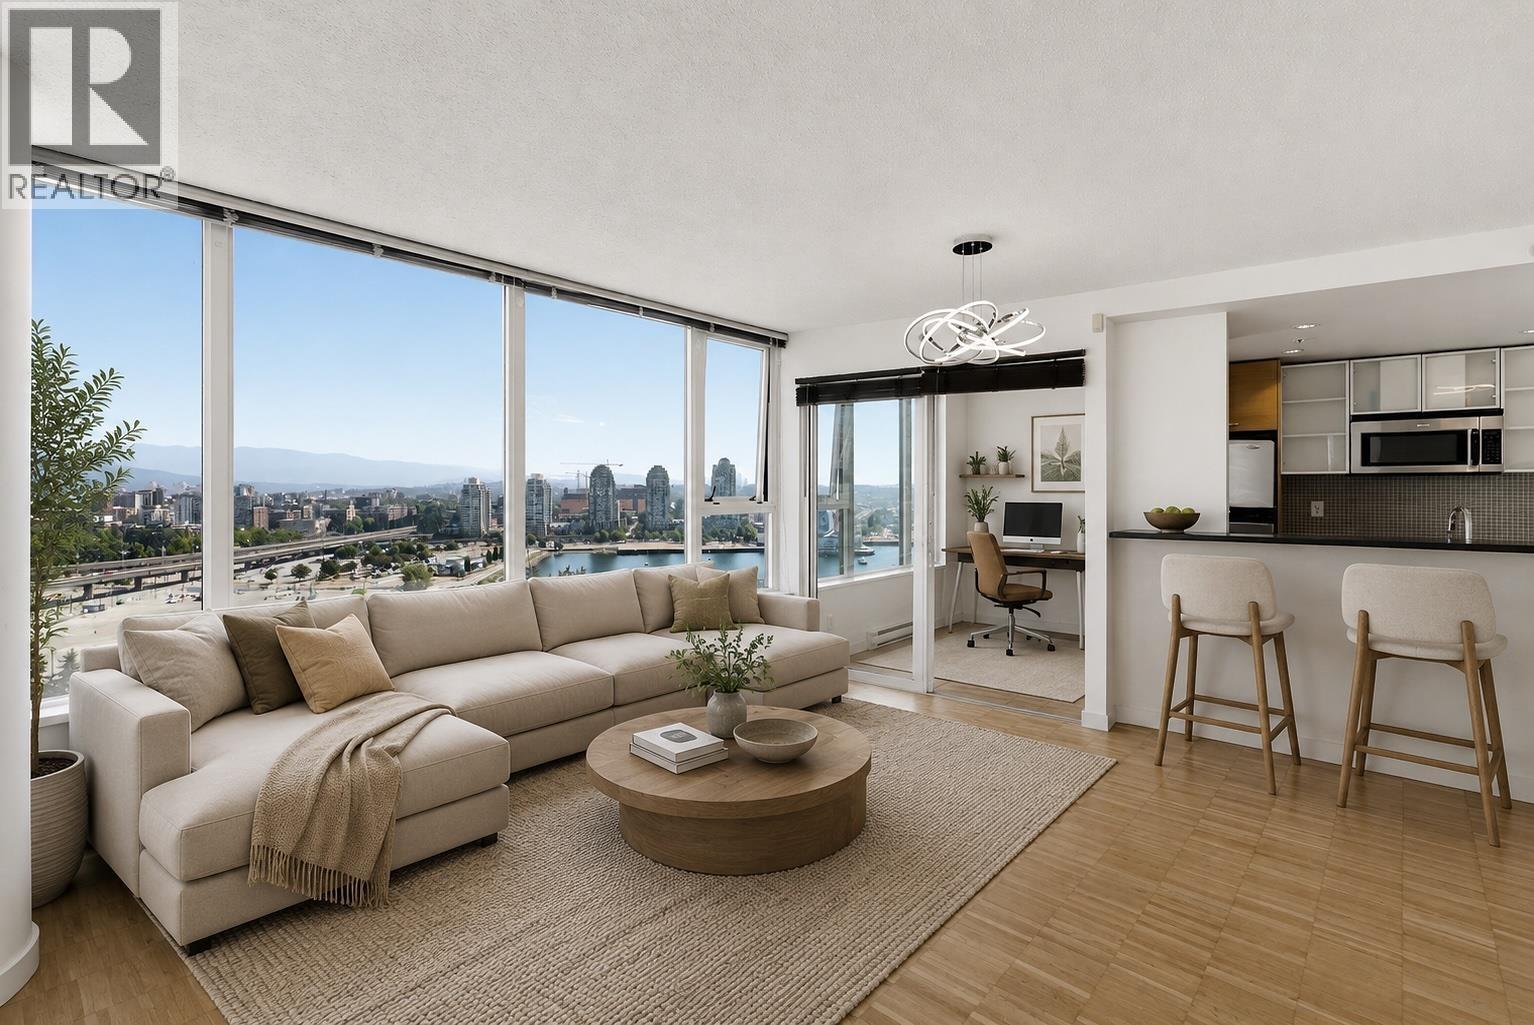
SPECTACULAR VIEWS from this exceptional 25th-floor residence at prestigious Cooper's Lookout! This beautifully designed 1-bedroom-and-flex home offers approximately 695 sq. ft. of bright, open-concept living with sensational views of False Creek, the city skyline and mountains through expansive floor-to-ceiling windows. The contemporary kitchen features sleek cabinetry, stone countertops, stainless-steel appliances and a gas cooktop, while the versatile flex room is ideal for a home office or additional storage. Enjoy in-suite laundry and an efficient floor plan designed to maximize light, space and outlook. Residents have access to the incredible Esprit City Club, offering an indoor lap pool, hot tub, sauna, steam room, fitness centre, yoga studio, theatre, games rooms, & more. (id:17816)