Vancouver, British Columbia

Attn: Developers and investors! Land Assembly. Sold in conjunction with 771, 779, 783 & 789 E 41st ST. A combined frontage of 164 & 122 depth with back lane access, almost 20,000 sqft combined. Along the line of Rapid Transportation (64m away from #41 bus stop and 8 minutes to Oakridge Skytrain Station via transit and 4 minutes via car) for easy access to Downtown. One block away from John Oliver Secondary school and 2 blocks away from Sir Alexander Mackenzie School. Right across Memorial South Park. Great potential for future rental building. (id:17816)
Burnaby, British Columbia
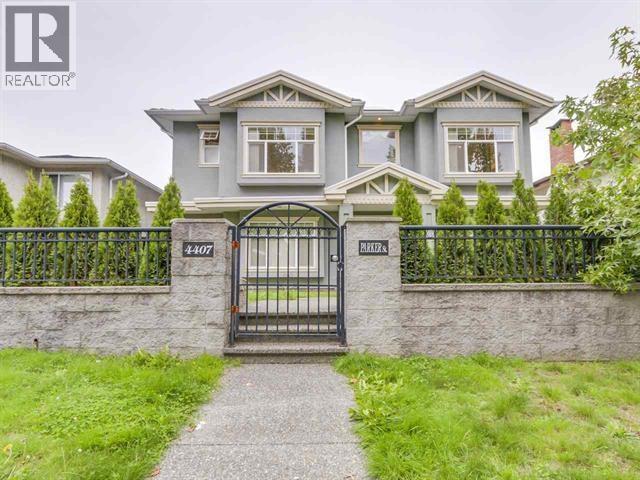
Attention Developers/Investors! Land assembly w/4421 Parker Street to form a land assembly lot of 12200 sqf( 2 X 6100 Sqf). The current zoning is R1,allowing small-scale multi-unit housing to be built up to 6 plex on this lot alone. The land assembly lot will also be potentially designated for a 6-story apartment building with multiple lots. The project offers a lot of flexibility for growth.This 3,129 sqf nice home situated on a 50 x 122 lot in the heart of Willingdon Heights. Close to Brentwood Mall, Brentwood Skytrain, bus stops, and Hastings shopping/amenities. School catchment includes Kitchener Elementary & Alpha Secondary, offering Early/Late French immersion.Easy access to SFU, BCIT, Metrotown, and Downtown. The 6-bedroom& 1 legal suite home is a great holding for future development! (id:17816)
Burnaby, British Columbia
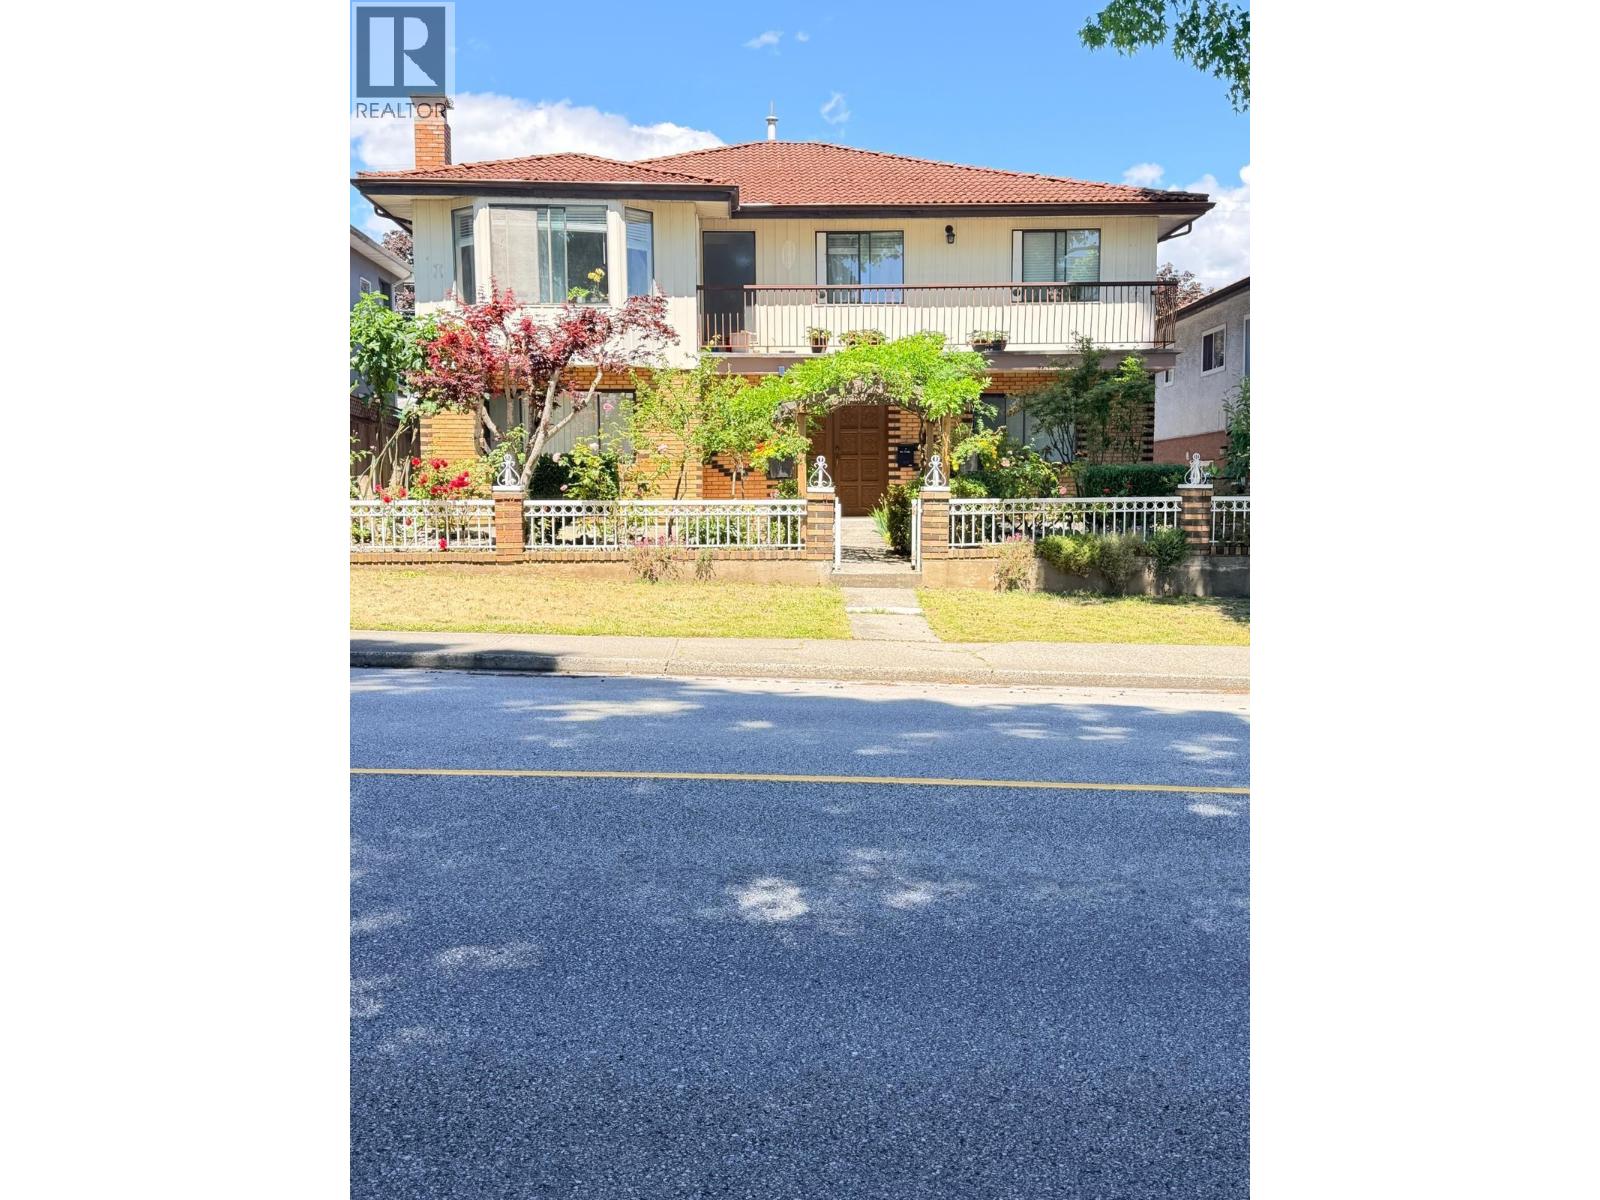
Attention Developers/Investors! Land assembly w/4407 Parker Street to form a land assembly lot of 12200 sqf ( 2 X 6100 Sqf). Current Zoning is R1-small scale multi-unit housing is permitted to build up to 6 plex on this lot alone. The land assembly lot will also be potentially designated for a 6-story apartment building with multiple lots. the project offers a lot of flexibility for growth. This 3,100 sqf livable home situated on a 50 x 122 lot in the heart of Willingdon Heights. Close to Brentwood Mall, Brentwood Skytrain, bus stops, and Hastings shopping/amenities. School catchment includes Kitchener Elementary & Alpha Secondary, offering Early/Late French immersion. Easy access to SFU, BCIT, Metrotown, and DownTown. The 8-bedroom & 4-bath home is a great holding for future development! (id:17816)
Vancouver, British Columbia

Attn: Developers and investors! Land Assembly. Sold in conjunction with 771, 779, 783 & 789 E 41st ST. A combined frontage of 164 & 122 depth with back lane access, almost 20,000 sqft combined. Along the line of Rapid Transportation (64m away from #41 bus stop and 8 minutes to Oakridge Skytrain Station via transit and 4 minutes via car) for easy access to Downtown. One block away from John Oliver Secondary school and 2 blocks away from Sir Alexander Mackenzie School. Right across Memorial South Park. Great potential for future rental building. (id:17816)
Burnaby, British Columbia
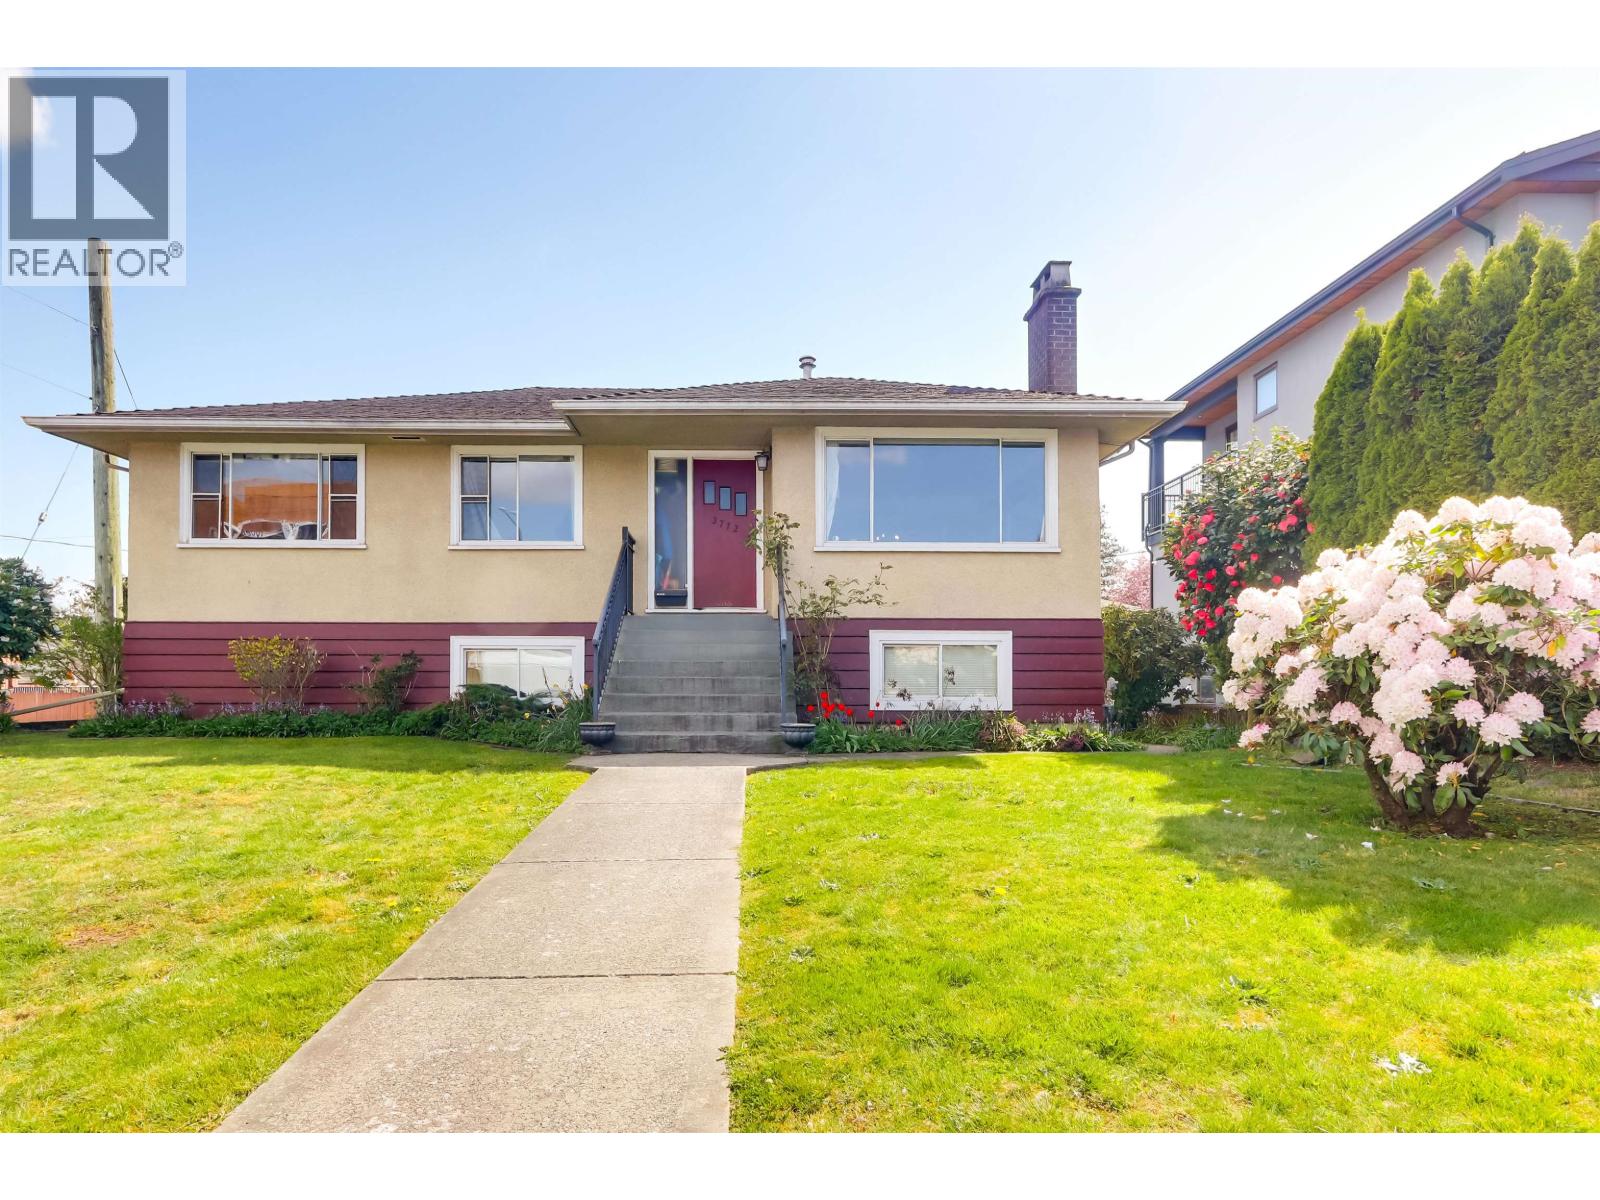
Don't miss this incredible development opportunity situated on an elevated corner lot with side and rear lane, views to the north, east, and south, on a dead-end street in the highly sought after Burnaby Hospital neighbourhood. The 3-bedroom unit on the main and 1-bedroom basement suite are currently tenanted and include large living spaces, generous size bedrooms, a huge south-facing deck, private fenced yard, two car garage, common utility area, and workshop. One block from Cascade Heights elementary school. Ten-minute walk to Joyce Skytrain station. Easy access to highway 1, Metrotown, and airport. (id:17816)
Whistler, British Columbia
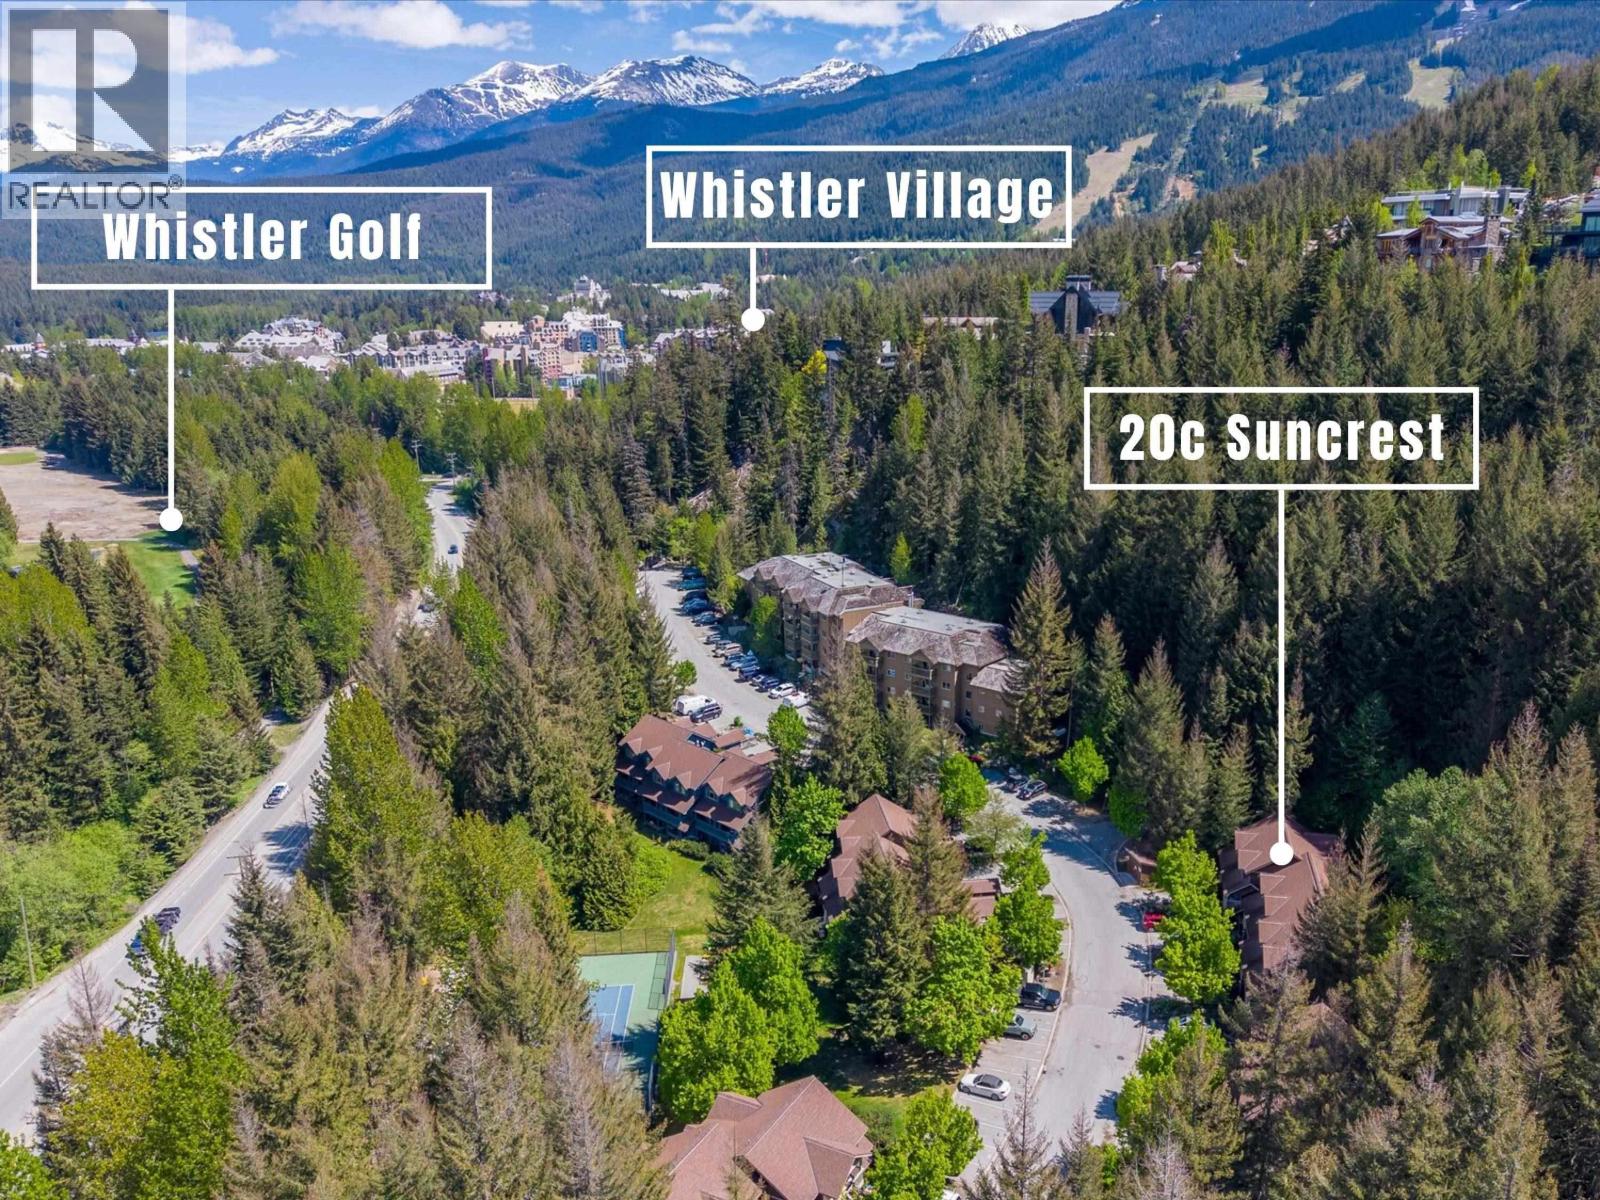
Enjoy Whistler living in this ideally located two-bedroom townhouse. Just a five-minute walk along the Valley Trail takes you to Whistler Village, the Whistler and Blackcomb gondolas, and the Whistler Golf Course. The home offers a functional open-concept layout with a newly renovated kitchen, new carpet and front entry, stainless steel appliances, a gas fireplace, triple-glazed windows, a private balcony, and in-suite laundry. You´ll also enjoy visitor parking and a large, private heated storage room-perfect for storing bikes, skis, and gear. Suncrest provides excellent shared amenities, including a large park area, tennis courts, a playground, and a gazebo. (id:17816)
Burnaby, British Columbia
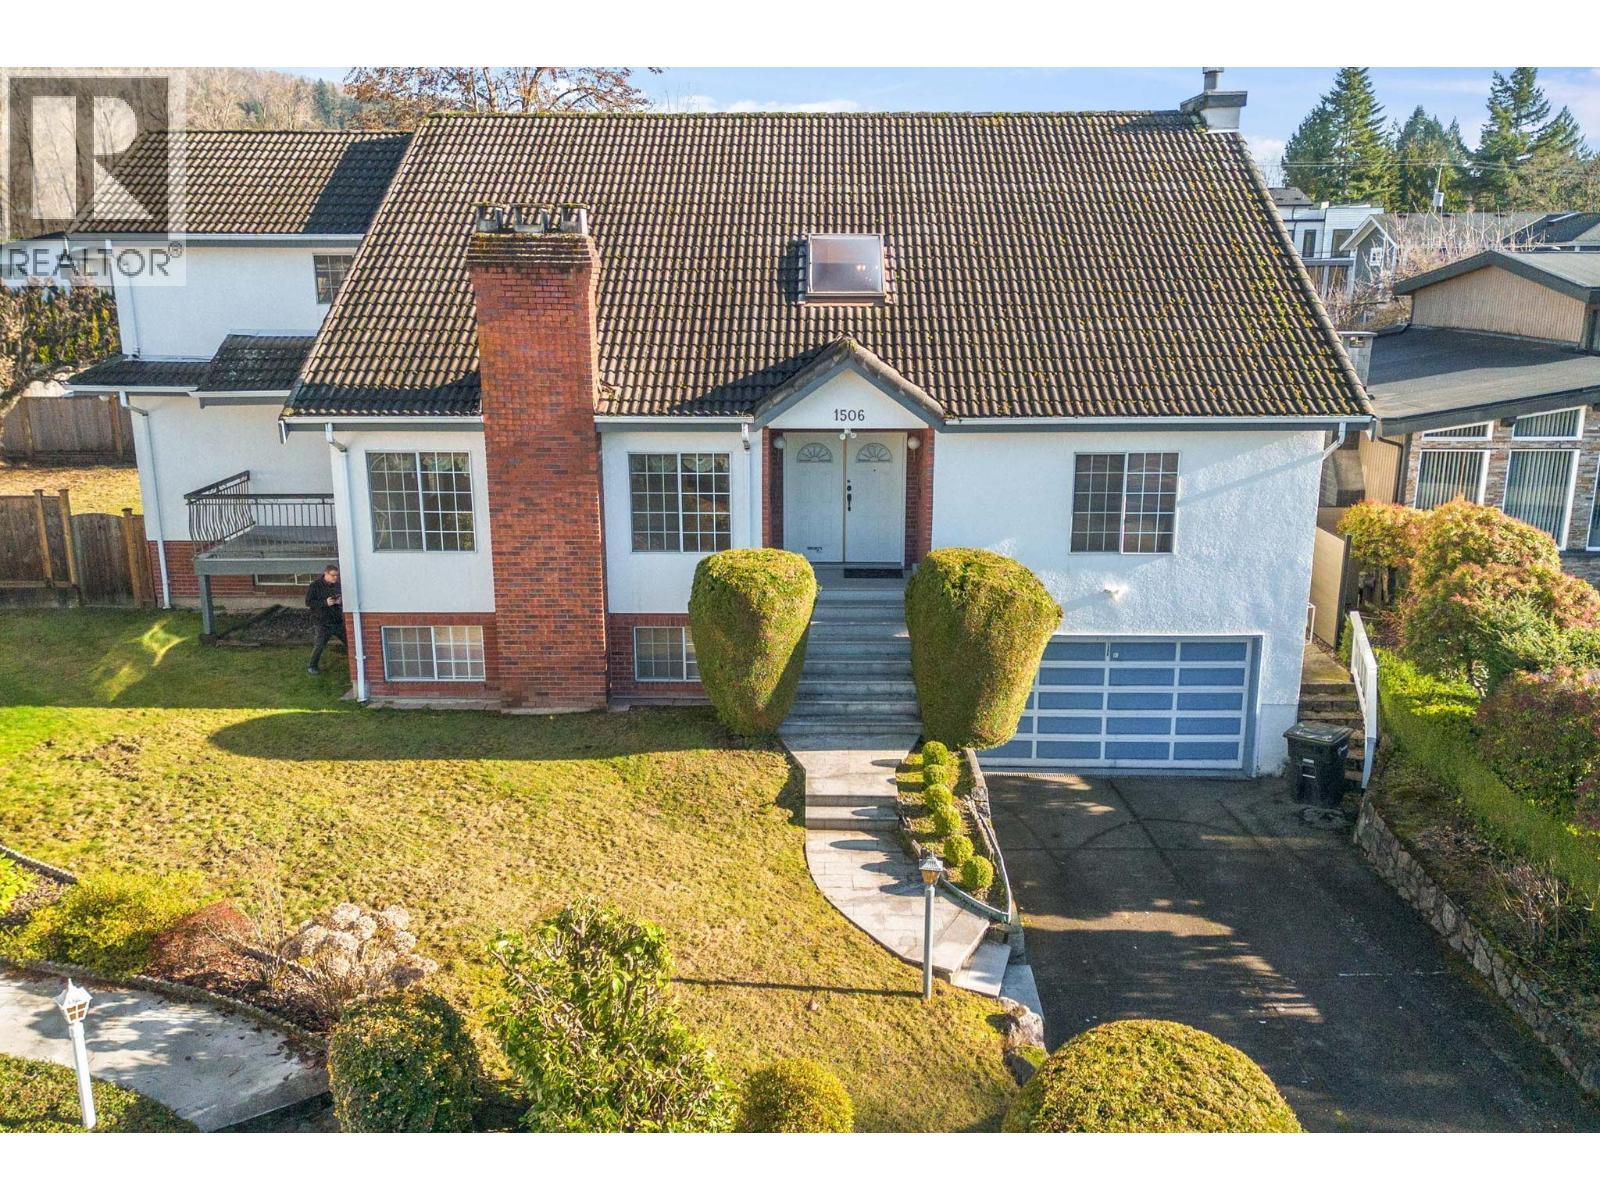
Classic custom executive home in sought-after Sperling-Duthie, North Burnaby. Stunning West Coast architecture with cedar-clad vaulted ceilings, open hallways, and skylights fill the home with natural light. Flexible floor plan includes rough-in for a nanny suite and potential for legal secondary suite - ideal for multi-generational living or added income. Seamless indoor-outdoor flow with direct access from family room and eating area to a level, fenced 7,734 square ft backyard - perfect for entertaining, BBQs, children, and pets. Quiet cul-de-sac, short walk to Lochdale Community Elementary, and in Burnaby North Secondary catchment. Close to parks, SFU, transit, shopping, and amenities. Future rezoning potential to R2-Townhouses under Burnaby´s new OCP offers investment upside. Enjoy lifestyle, value, and opportunity in one exceptional package. One of the best priced homes in all of North Burnaby - $463/sqft! (id:17816)
Vancouver, British Columbia

Attn: Developers and investors! Land Assembly. Sold in conjunction with 771, 779, 783 & 789 E 41st ST. A combined frontage of 164 & 122 depth with back lane access, almost 20,000 sqft combined. Along the line of Rapid Transportation (64m away from #41 bus stop and 8 minutes to Oakridge Skytrain Station via transit and 4 minutes via car) for easy access to Downtown. One block away from John Oliver Secondary school and 2 blocks away from Sir Alexander Mackenzie School. Right across Memorial South Park. Great potential for future rental building. (id:17816)
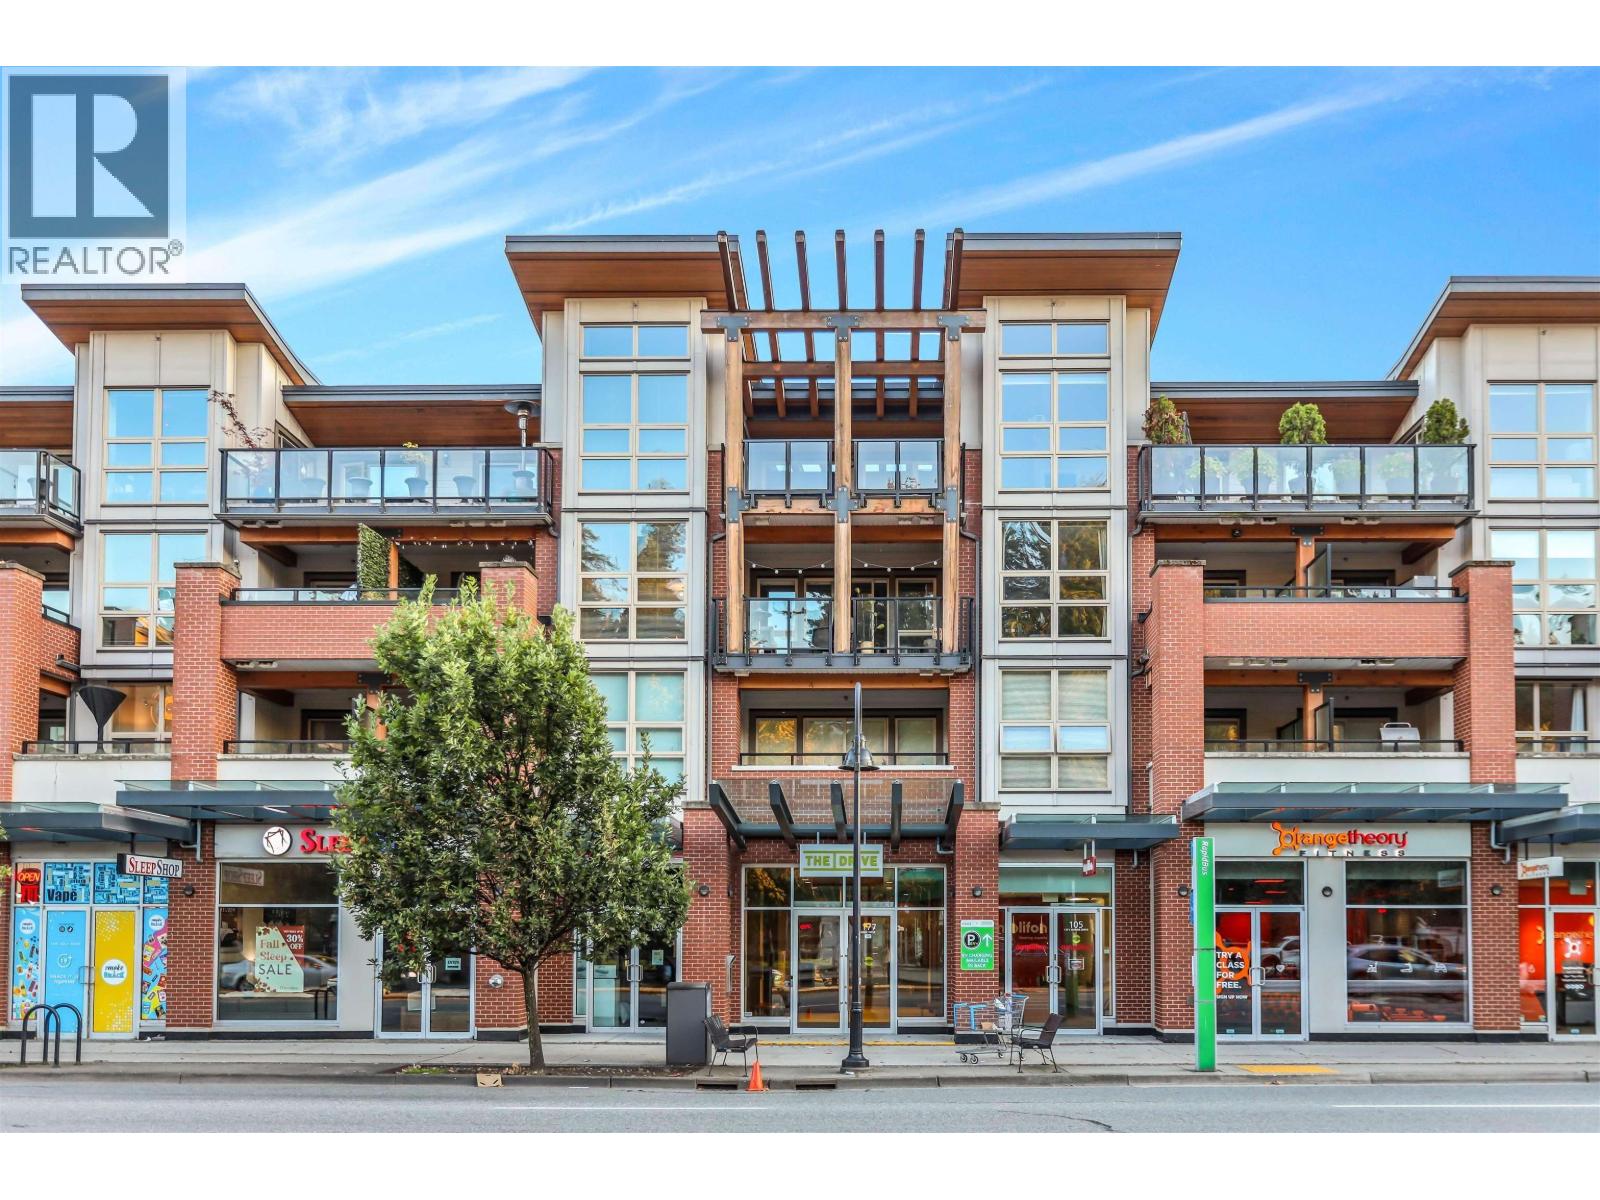
North Vancouver, British Columbia
Welcome to The Drive by Onni in the heart of North Vancouver! This bright and beautifully designed 2 Bed + 2 Bath home offers 893 sq.ft. of functional living space with 8´5 ceilings, huge windows, and a thoughtfully designed layout with separated bedrooms for added privacy. The modern kitchen features stainless steel appliances, gas range, elegant cabinetry, and a spacious island perfect for everyday living and entertaining. The primary bedroom includes a walk-in closet, double-sink ensuite, and access to one of two private balconies, while the second bedroom also offers a walk-in closet and balcony access. Enjoy hardwood floors, in-suite laundry, 2 parking, and over 160 sq.ft. of outdoor space ideal for relaxing year-round. Enjoy fantastic amenities including a gym, party room, rooftop BBQ area, and children´s playground. Located steps to Capilano Mall, shops, and more. This home offers the perfect blend of comfort, convenience, and North Shore lifestyle! (id:17816)
Vancouver, British Columbia

Attention Developers and investors! Land Assembly. Sold in conjunction with 771, 779, 783 and 789 E. 41st Avenue. A combined frontage of 164 & 122 depth with back lane access, almost 20,000 sqft combined. Along the line of Rapid Transportation (64m away from #41 bus stop and 8 minutes to Oakridge Skytrain Station via transit and 4 minutes via car) for easy access to Downtown. One block away from John Oliver Secondary School and 2 blocks away from Sir Alexander Mackenzie School. Right across Memorial South Park. Great potential for future rental building. (id:17816)
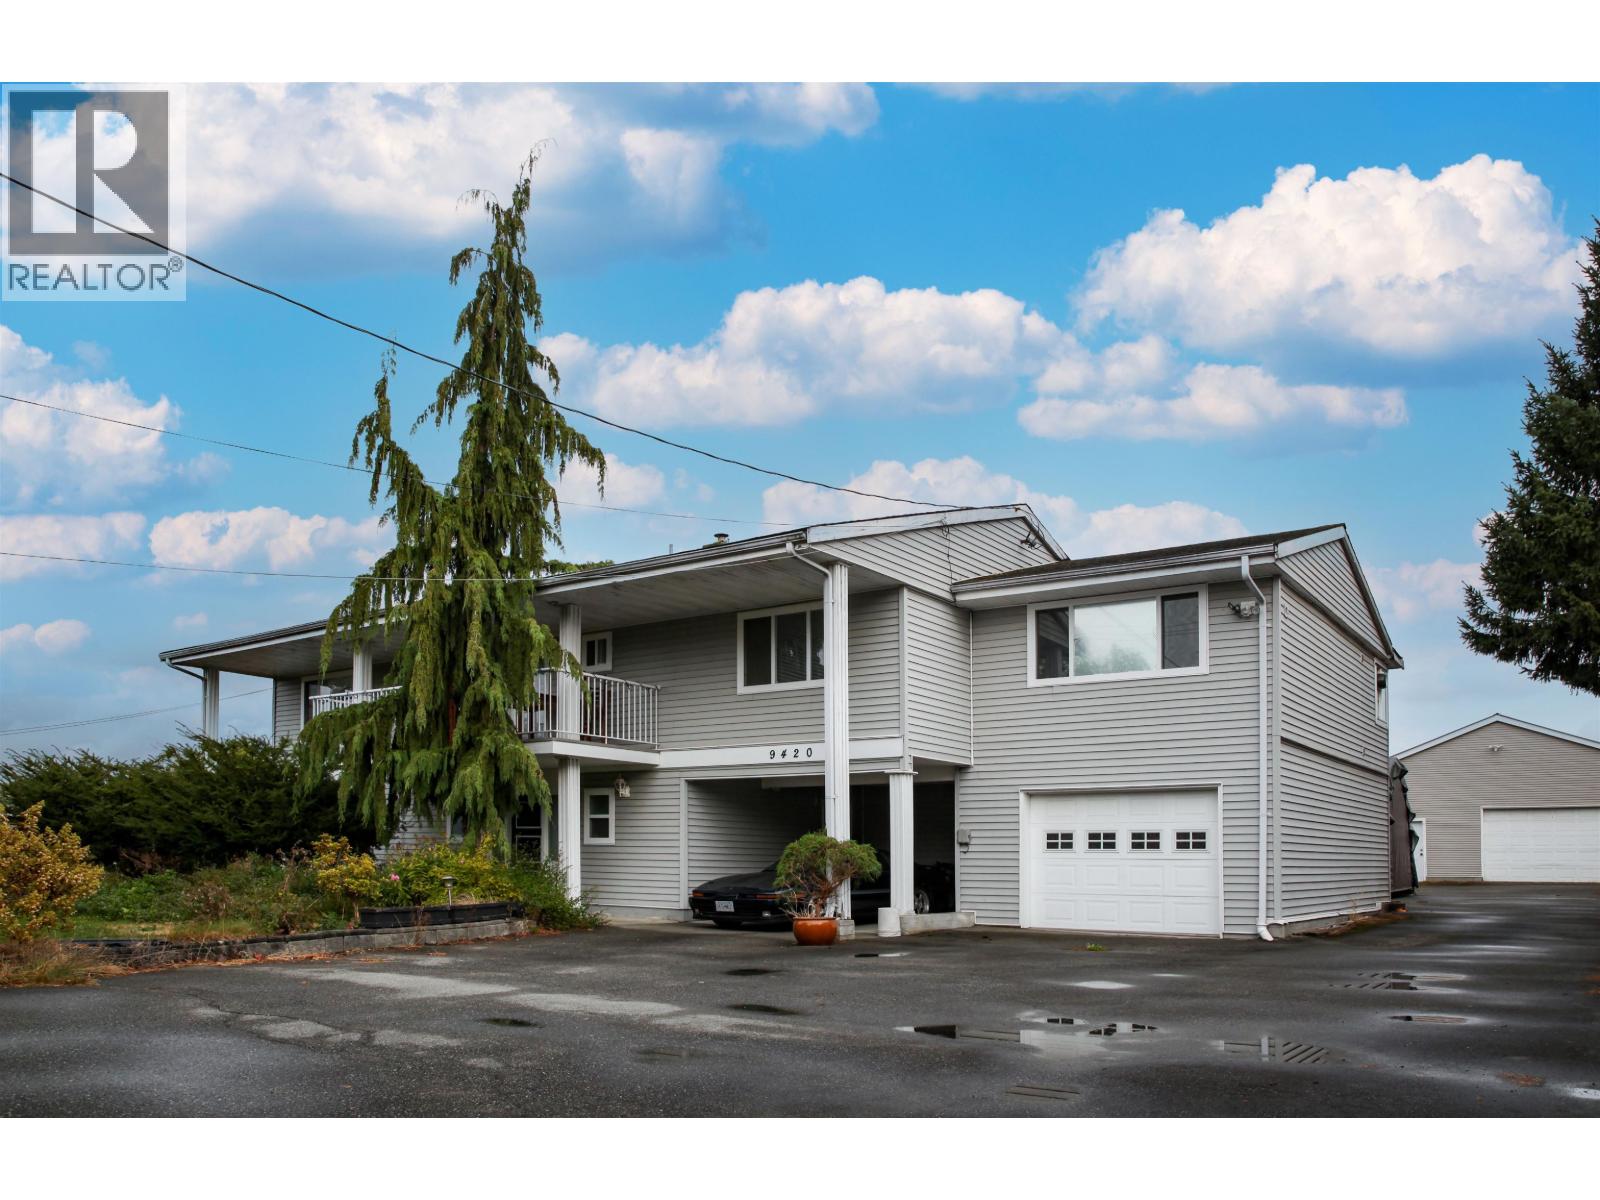
Richmond, British Columbia
Enjoy your Farm Business and Country Living in one of the rare 9.13 acres of land in Richmond. The house is approx. 2,787 sq.ft. with a great harvest blueberry farm at the back. The house had been substantially updated and remodeled. Last almost total renovation in May,2025. Three bedrooms & kitchen upstairs and 2 bedrooms & kitchen downstairs with a car garage, plus another two 2-bedroom Suites (both converted from a carriage house) at the back. Close to the Golf course, Shopping and Entertainment Centre, and Cinema. Easy access to Vancouver, Steveston Hwy, Hwy 91 & Hwy 99. (id:17816)
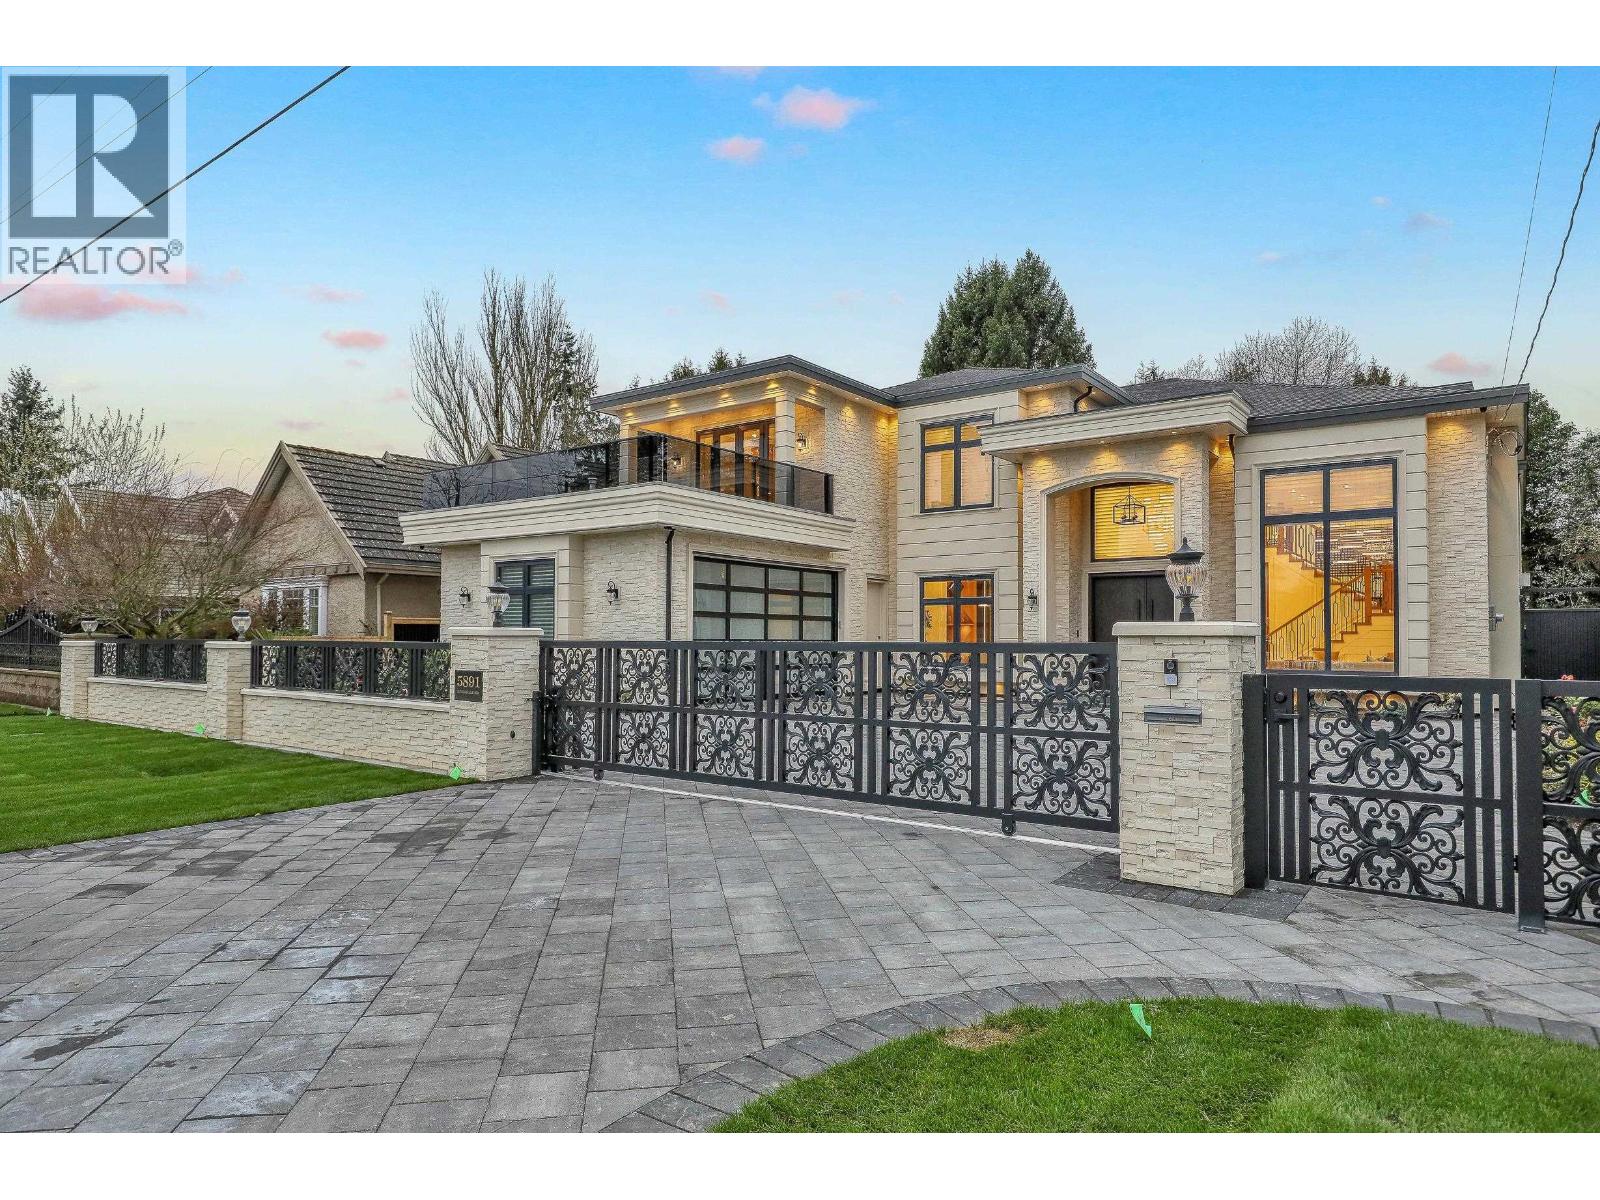
Richmond, British Columbia
Luxury custom-built masterpiece in prestigious Riverdale! Situated on a 70x120 (8,418 sq ft) lot, this brand new 3, 845 square ft home features Control4 automation system, premium craftsmanship, and high-end finishes throughout. Grand foyer with illuminated onyx and led lighting behind Onyx, Lots of woodwork finishing. Versace tile & designer wallpaper. Bright, open layout with high ceilings and natural light. Custom made chandeliers, lots of strip lights, Gourmet kitchen with oversized two-level island. 45 degree waterfall seamless stone finishing and Miele appliances. Elegant primary bedroom with 14' ceiling; textured Italian tile throughout; Second master with extending huge balcony. Backyard oasis with pergola and BBQ-equipped shed. Radiant & Heat Pump! A true statement of luxury living! (id:17816)
