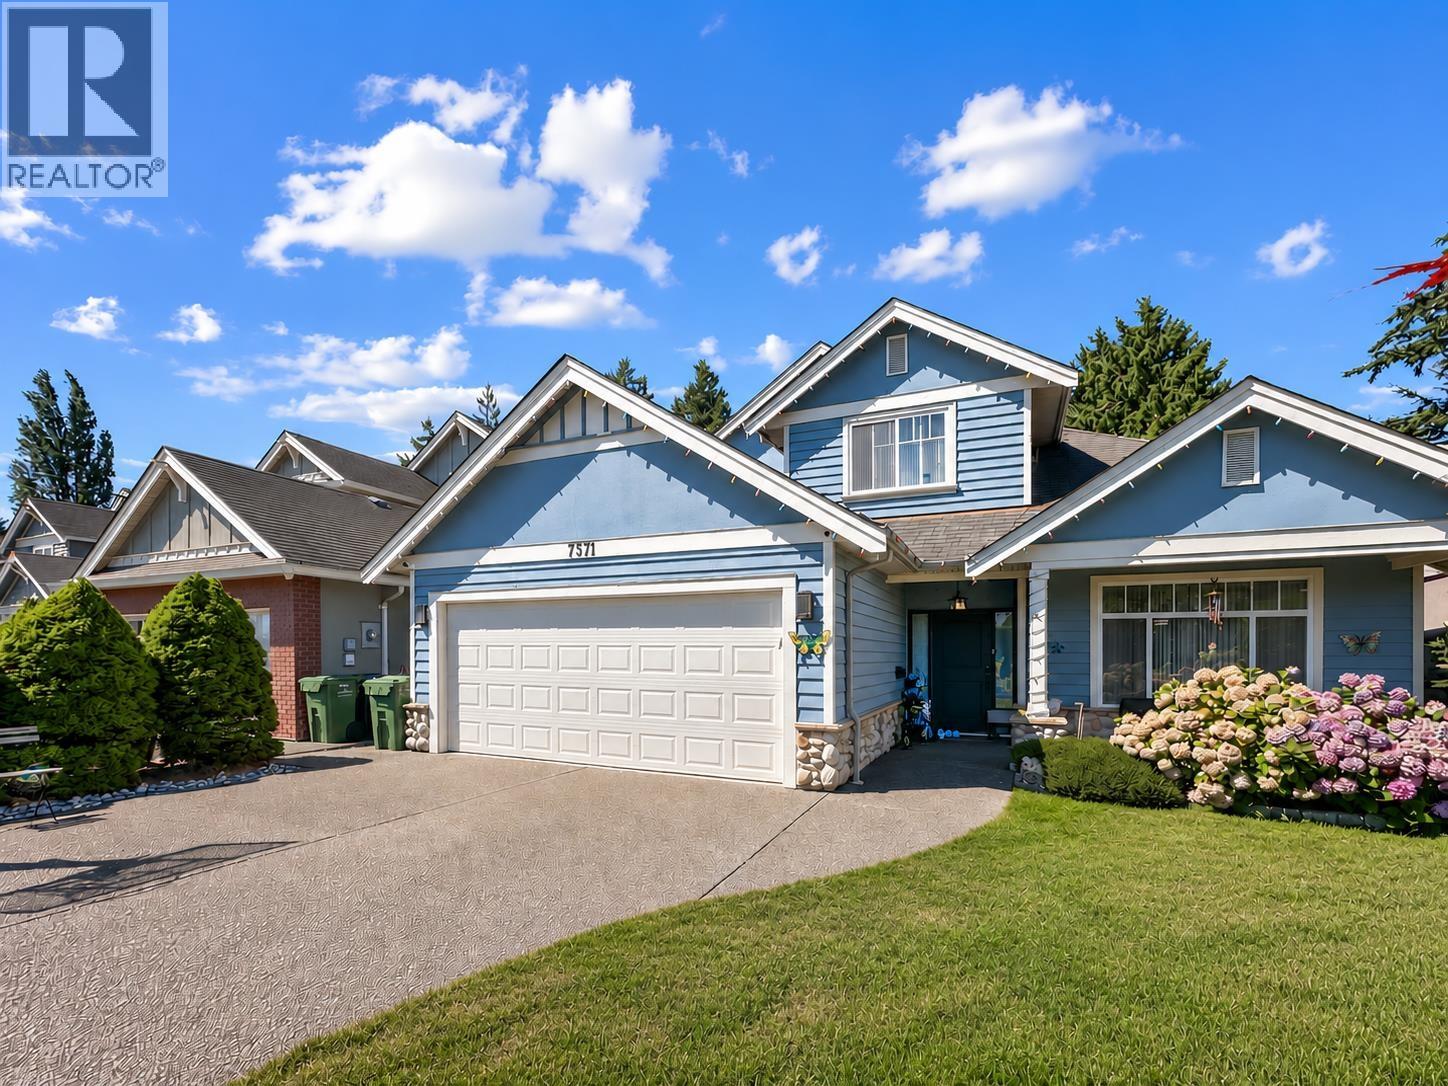
Richmond, British Columbia
Well-maintained custom-built home in Richmond's desirable neighbourhood. Functional 3,074 square ft floor plan with 5 beds and 4 full baths. Features include 11' ceilings, radiant heat, maple kitchen cabinetry, granite countertops, crown mouldings, and an open-concept layout. Gourmet kitchen with wok kitchen and walk-in pantry. Main-floor bedroom with full bath, ideal for guests or extended family. Over $100K in quality upgrades, including hardwood flooring, a bright enclosed sunroom that extends the living space, landscaped backyard improvements, exterior repainting, a new hot water tank, new faucets throughout, and new washer and dryer. Walking distance to Burnett Secondary, McKay Elementary, Thompson Community Centre, parks, shopping and transit. (id:17816)
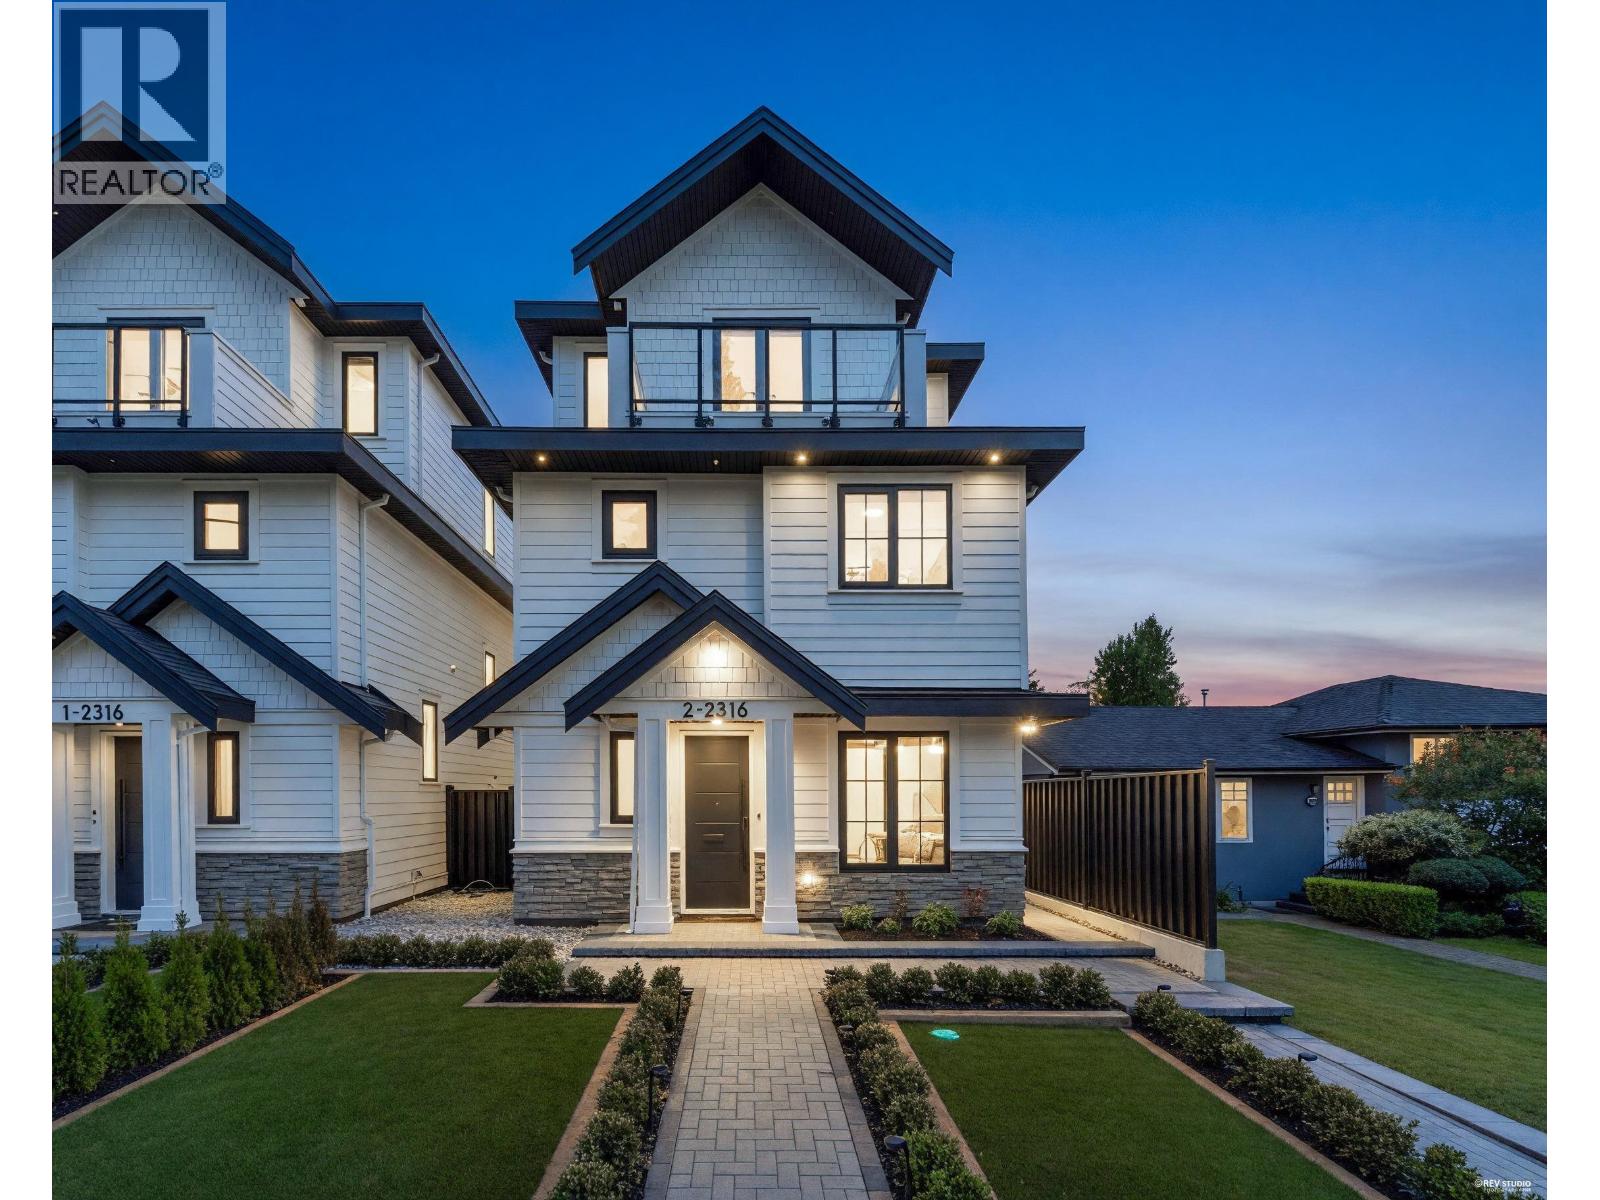
Burnaby, British Columbia
Built by acclaimed Monterey Homes, this 2,100sqft 4-bed 3.5-bath detached residence showcases uncompromising quality. Main floor features a chef-inspired kitchen with custom matte cabinetry, Fisher & Paykel appliances, built-in pantry, garbage pullout, and an island with concealed storage. Spacious living and dining rooms, plus a large den (potential 5th bedroom) and a spa-calibre powder rm. 2nd floor features 3 large bdrms including an ensuite, and a thoughtful laundry closet with storage. Top floor has another primary bdrm with vaulted ceilings & a private balcony, and a large rec room. TRIPLE-glazed tilt & turn windows, in-floor radiant heating, A/C, custom automatic curtains, & a front yard with artificial turf. Welcome to prestigious Montecito! (id:17816)
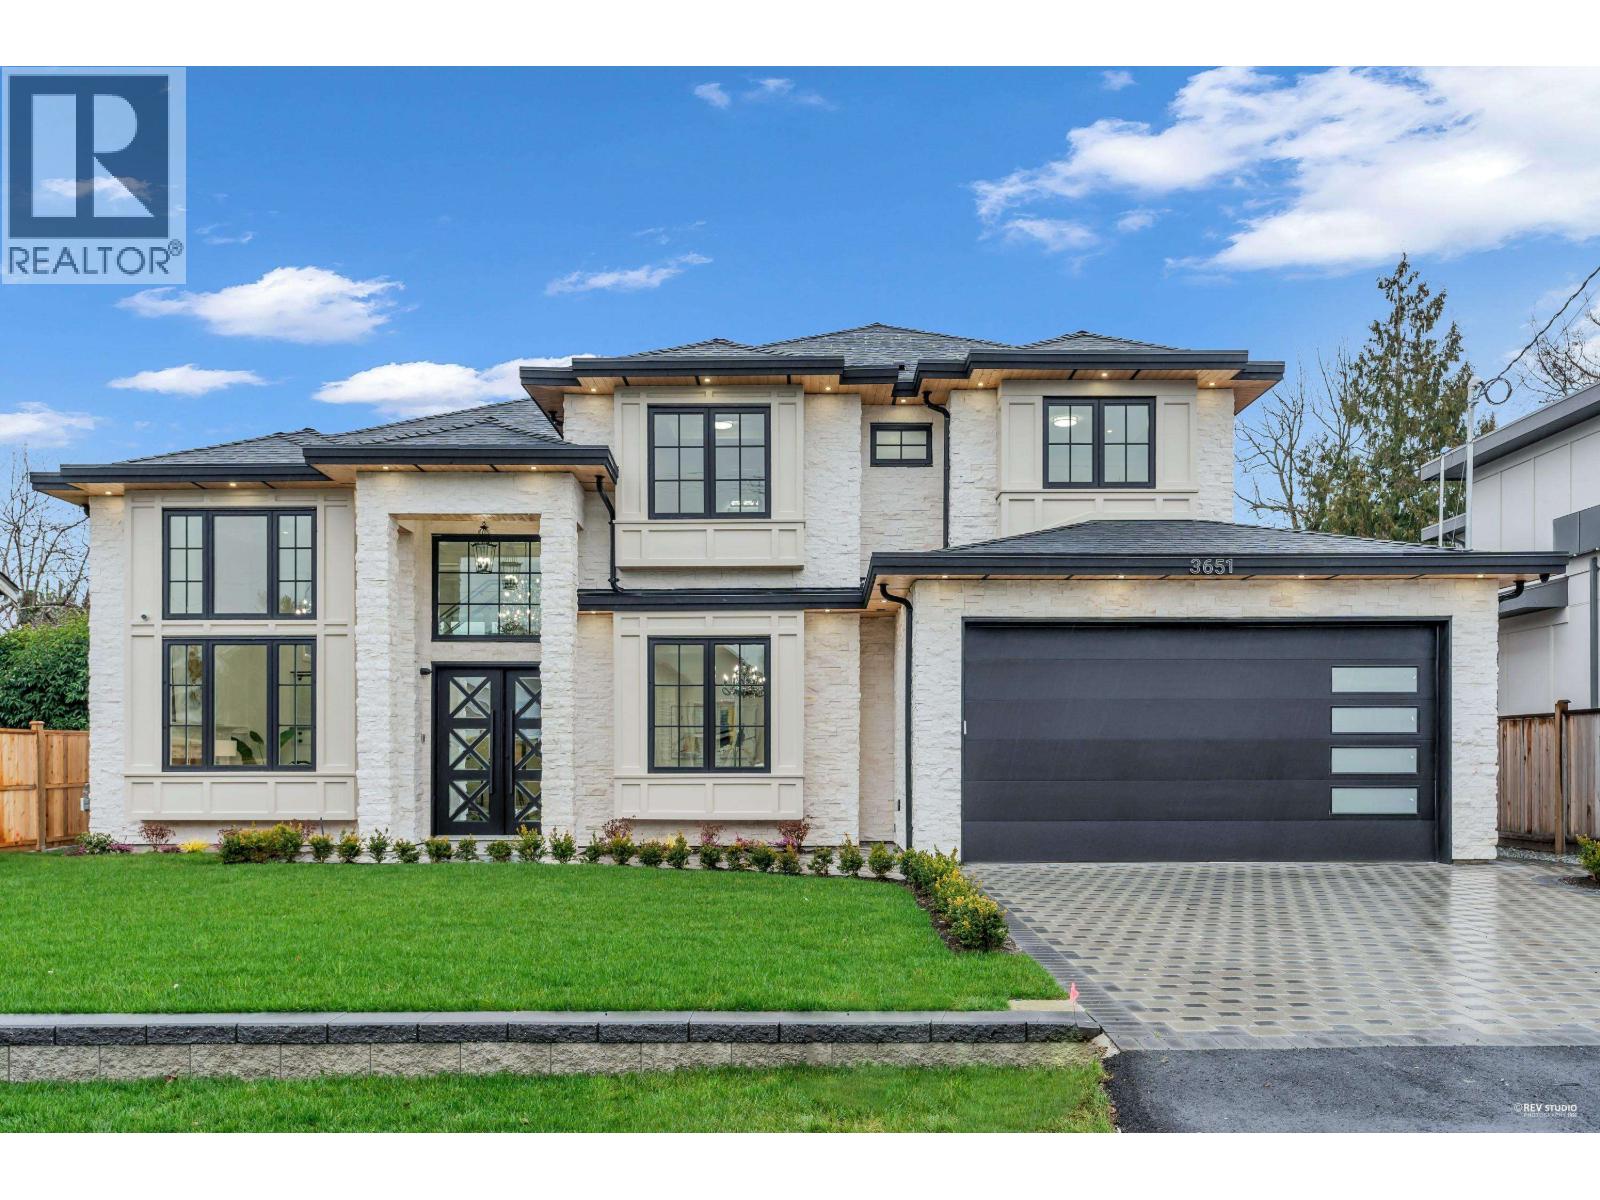
Richmond, British Columbia
Popular Seafair area. Modern one of a kind home situated on a 7000 sqft lot. This 5 bedroom, 5.5 bath home has a double car garage and large driveway! The spacious and open layout has a formal dining and living room with open concept kitchen and family room overlooking the beautiful backyard with folding nano doors. Gourmet kitchen with high-end stainless steel appliances, Wok kitchen Bright & spacious cover patio can enjoy during summer time. Good size media room for entertainment. Heated flooring, Air conditioning, HRV, built-in vacuum, video security system, tons of storage spacing throughout the house. Gilmore Elementary & Elsmore Road; Hugh Boyd Secondary @ No. 1 Road. Easy to show with notice. (id:17816)
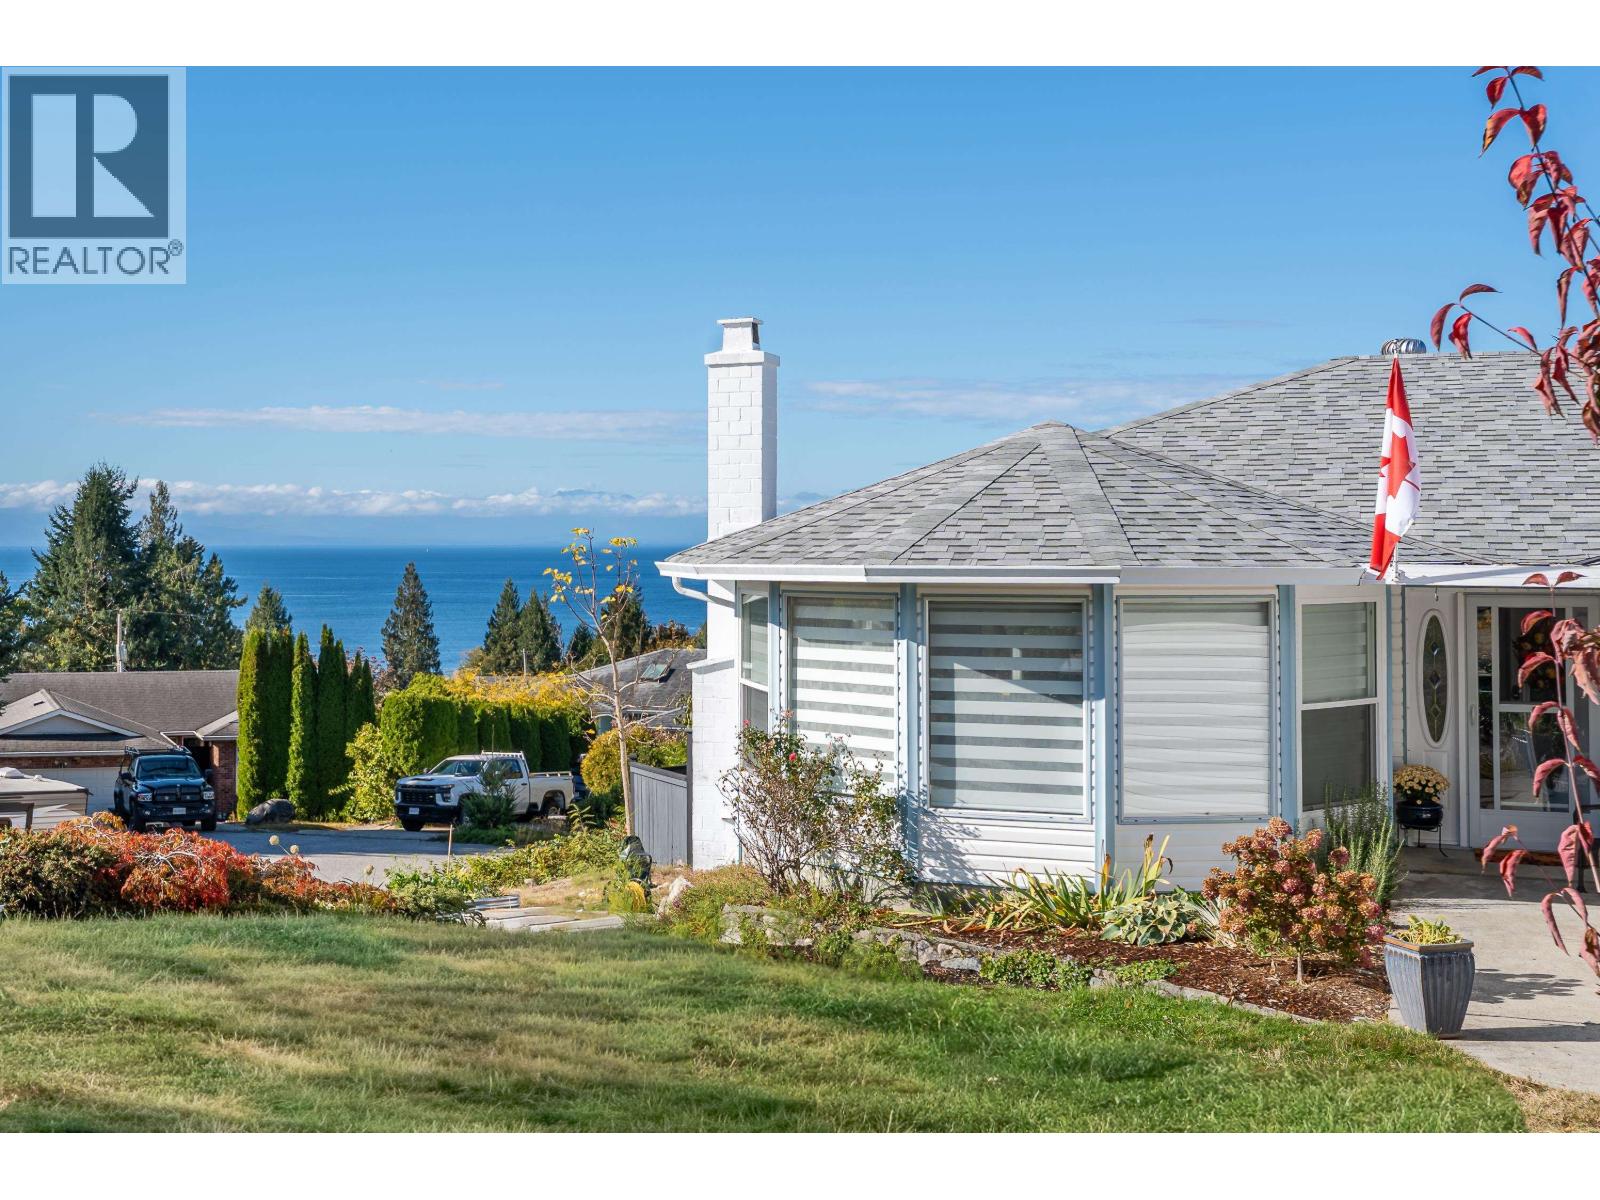
Sechelt, British Columbia
Panoramic ocean views define this renovated Davis Bay rancher. Enjoy private, covered ocean-view deck with hot tub-ideal for coffee, sunset evenings, or stargazing. Spacious living room, perfect for entertaining. An updated kitchen offers generous counter space, floor-to-ceiling pantry storage and seating area. Primary bedroom captures beautiful views, opens to the deck and features ensuite with walk-in shower. Upgrades include totally renovated main bathroom, newer roof and windows, hot water tank, AC/heat pump for year-round comfort. Fully fenced yard with mature fruit trees, raised beds, and irrigation. Ample parking for multiple vehicles, RV, and boat. Crawlspace & double garage provide excellent storage or workshop space. Excellent location close to beaches, in a quiet neighbourhood. (id:17816)
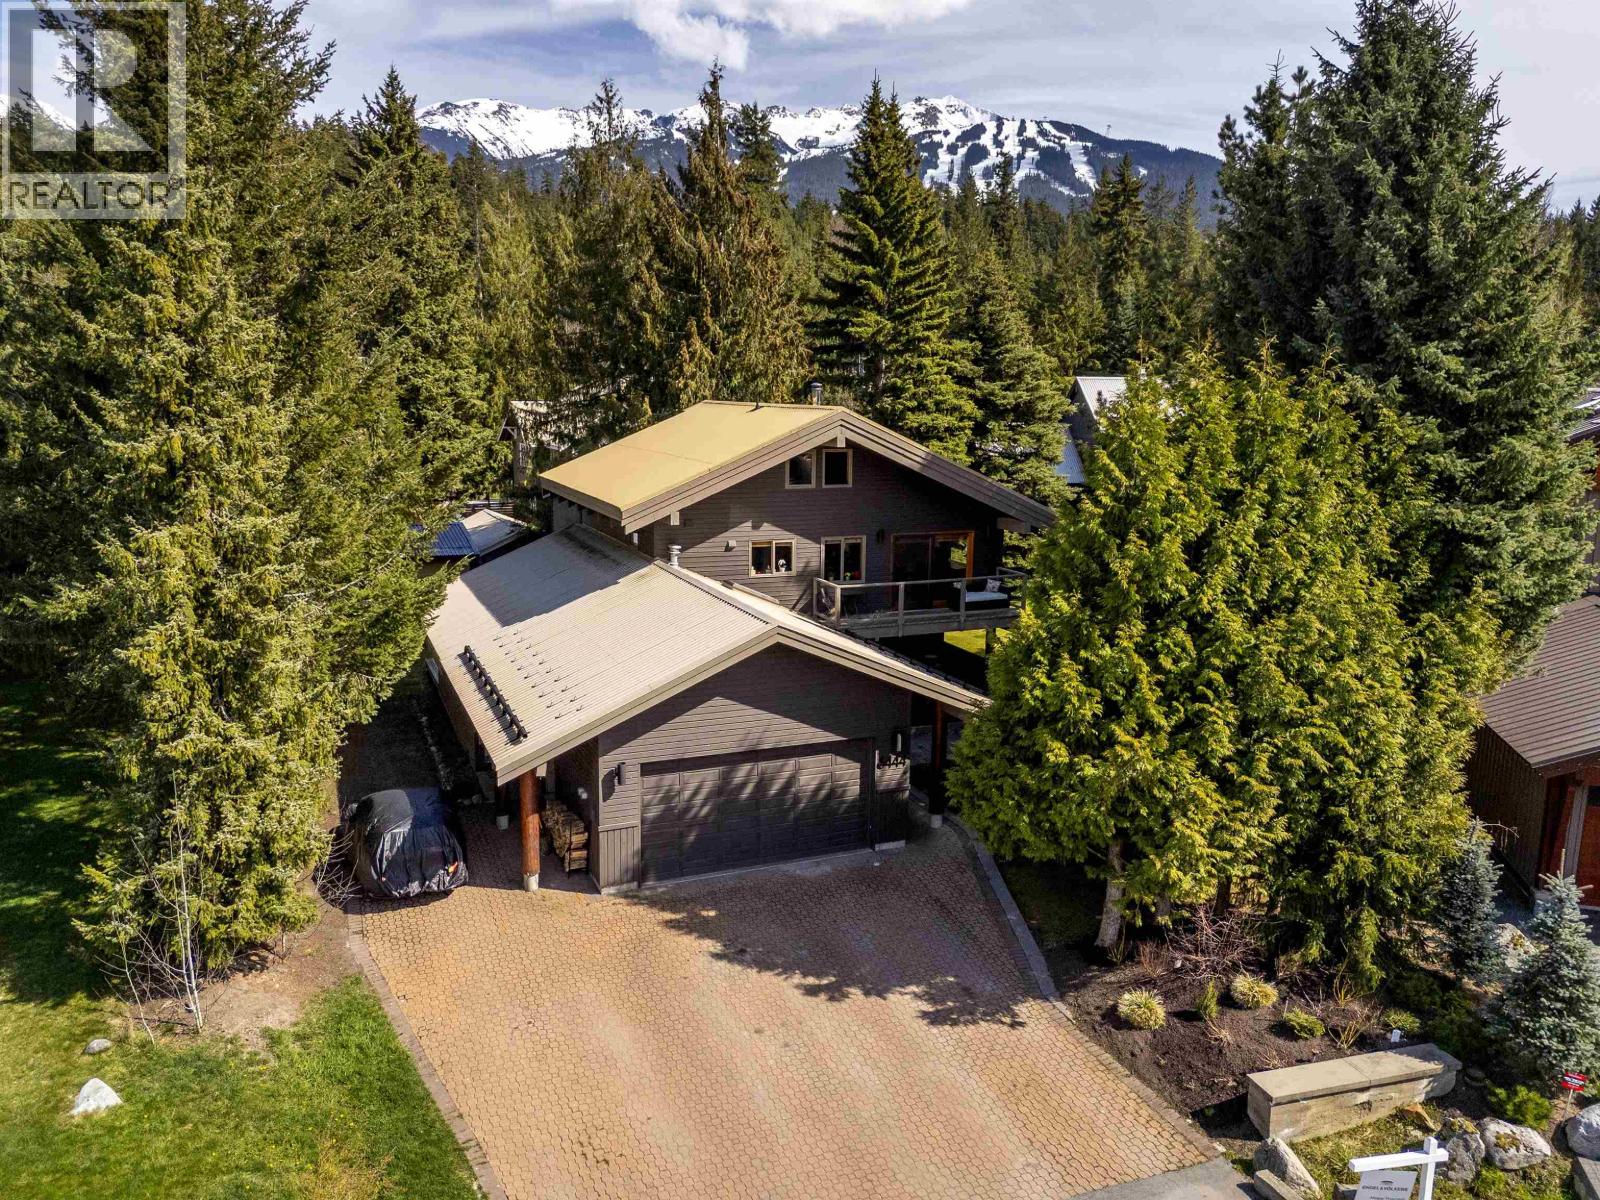
Whistler, British Columbia
The perfect Whistler family home starts with the essentials: a prime neighbourhood, walkable access to world-class amenities, a functional layout, and a mortgage helper suite. This home delivers it all! Ideally located in the most desirable pocket of Tapley´s, enjoy all-day sunshine and mountain views - an exceptional combination. As you arrive in Whistler´s original neighbourhood, the strong sense of community is immediate. Recently refreshed with interior and exterior paint, new flooring, and more, the home is move-in ready with a practical, easy-living floor plan. A flat, fenced and large backyard offers the perfect space for kids, pets, and outdoor living. To say this home is perfectly located is an understatement. A true family home and a rare opportunity in Whistler. (id:17816)
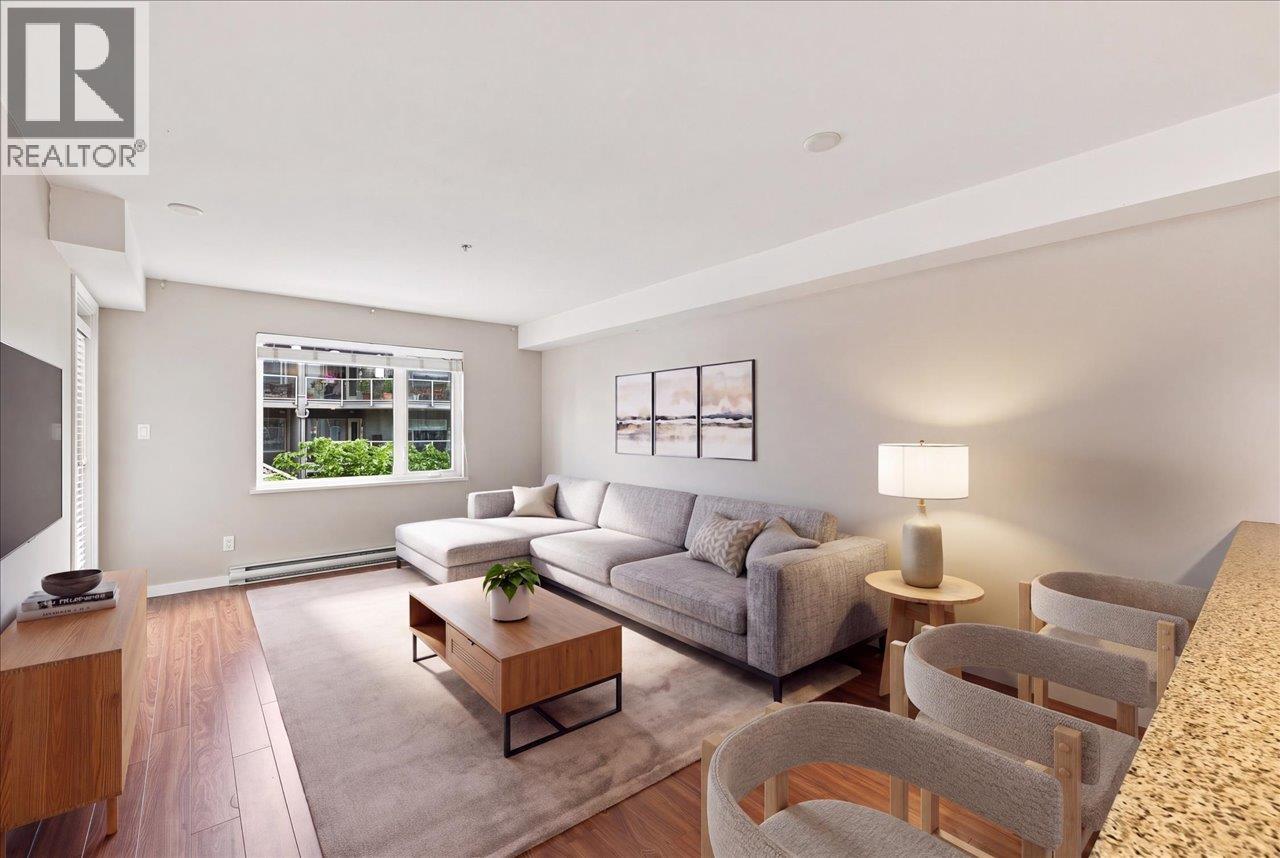
Port Coquitlam, British Columbia
Bright, spacious, & move-in ready in the heart of Central PoCo! This functional 1 bed + DEN home offers 660 SQFT of comfortable living, with a versatile den that can adapt to suit your lifestyle. The open-concept kitchen features granite countertops, solid wood cabinetry, stainless steel appliances, & ample storage, flowing seamlessly into the dining & living areas. Step outside to the north-facing balcony, perfect for morning coffee or summer BBQs. Additional highlights include in-suite storage, brand new H/W tank, & 1 full sized parking stall. Quick possession possible! Enjoy a highly walkable location just minutes from Downtown PoCo, West Coast Express, transit, Gates Park, shops, restaurants, cafés, schools, & scenic trails! (id:17816)
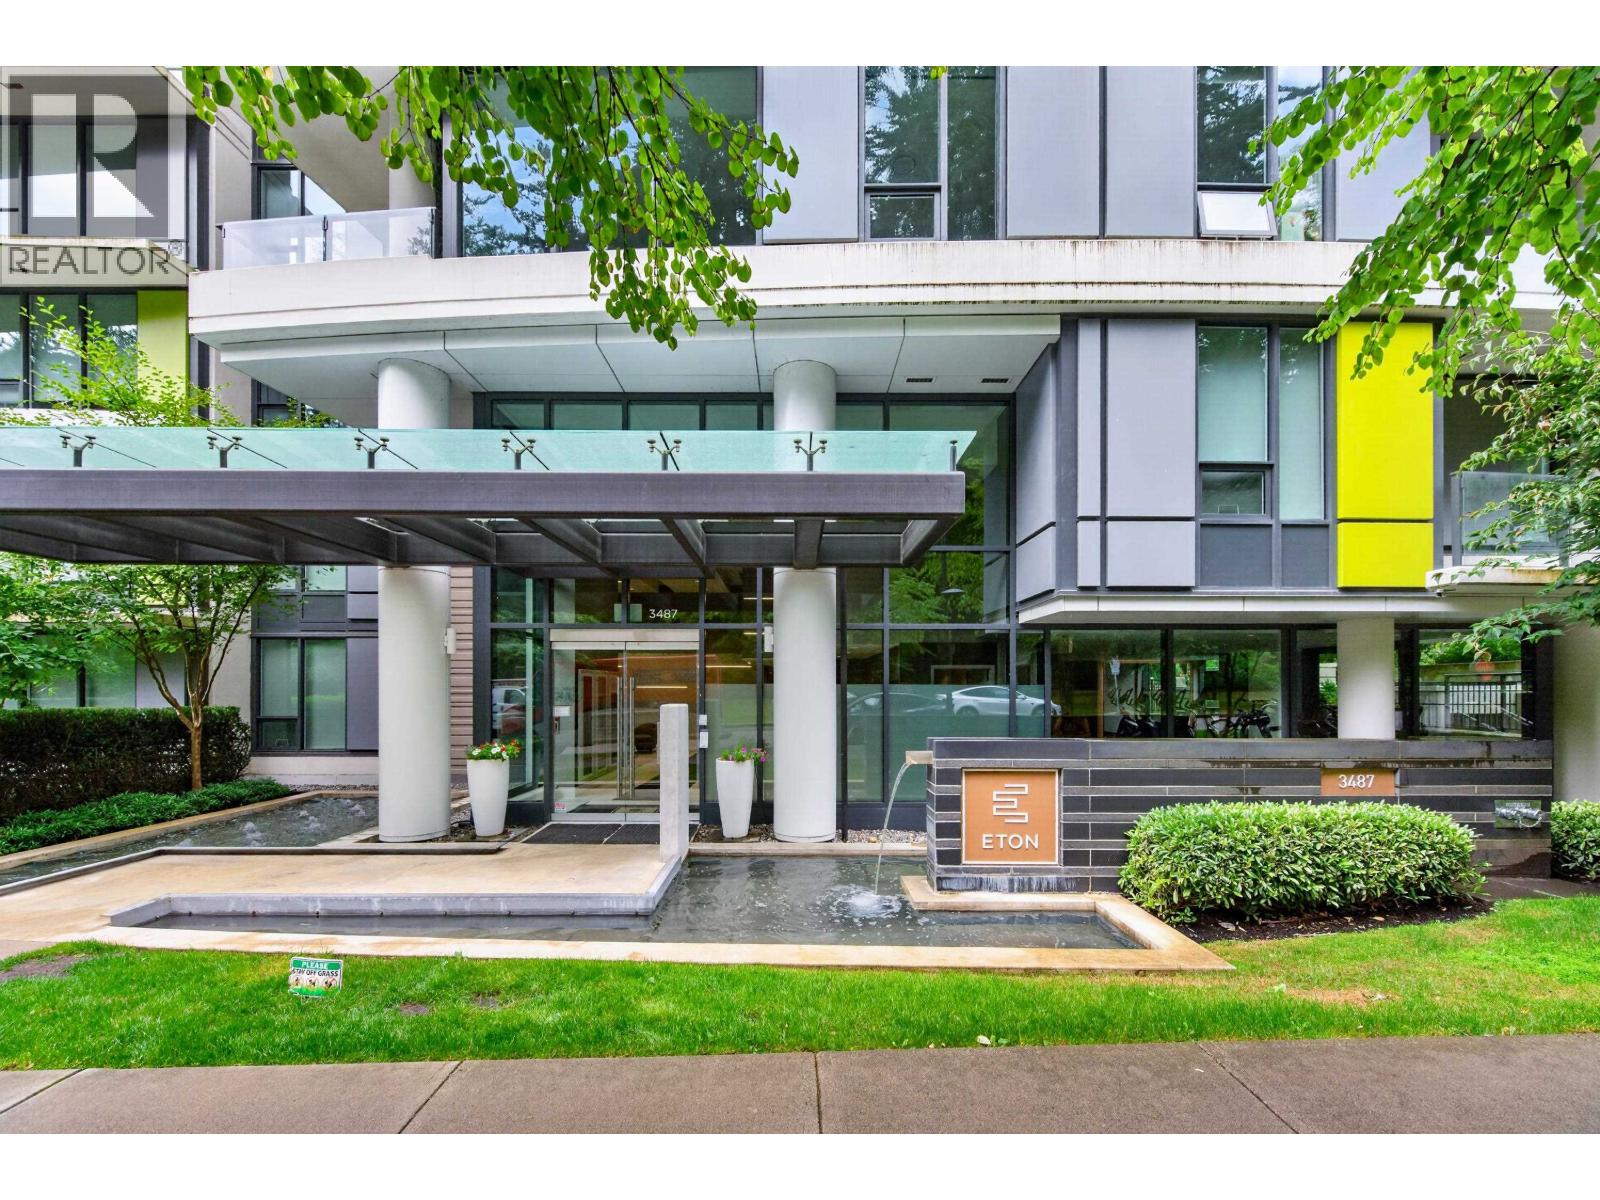
Vancouver, British Columbia
Eaton by Polygon - Ocean view! This 3-bedroom, 2-bathroom high-rise concrete unit is quality-built in the highly sought-after UBC neighborhood. Features a functional open-concept layout with 9' ceilings, floor-to-ceiling windows filled with natural light, central air conditioning, and premium stainless steel appliances. Enjoy outdoor living on your expansive private balcony. Unbeatable location-steps to parks, Wesbrook Village, shopping, and dining. Top school catchments: University Hill Elementary and Secondary. A pleasure to show! Open House: Sun, Oct 11, 2-4pm (id:17816)
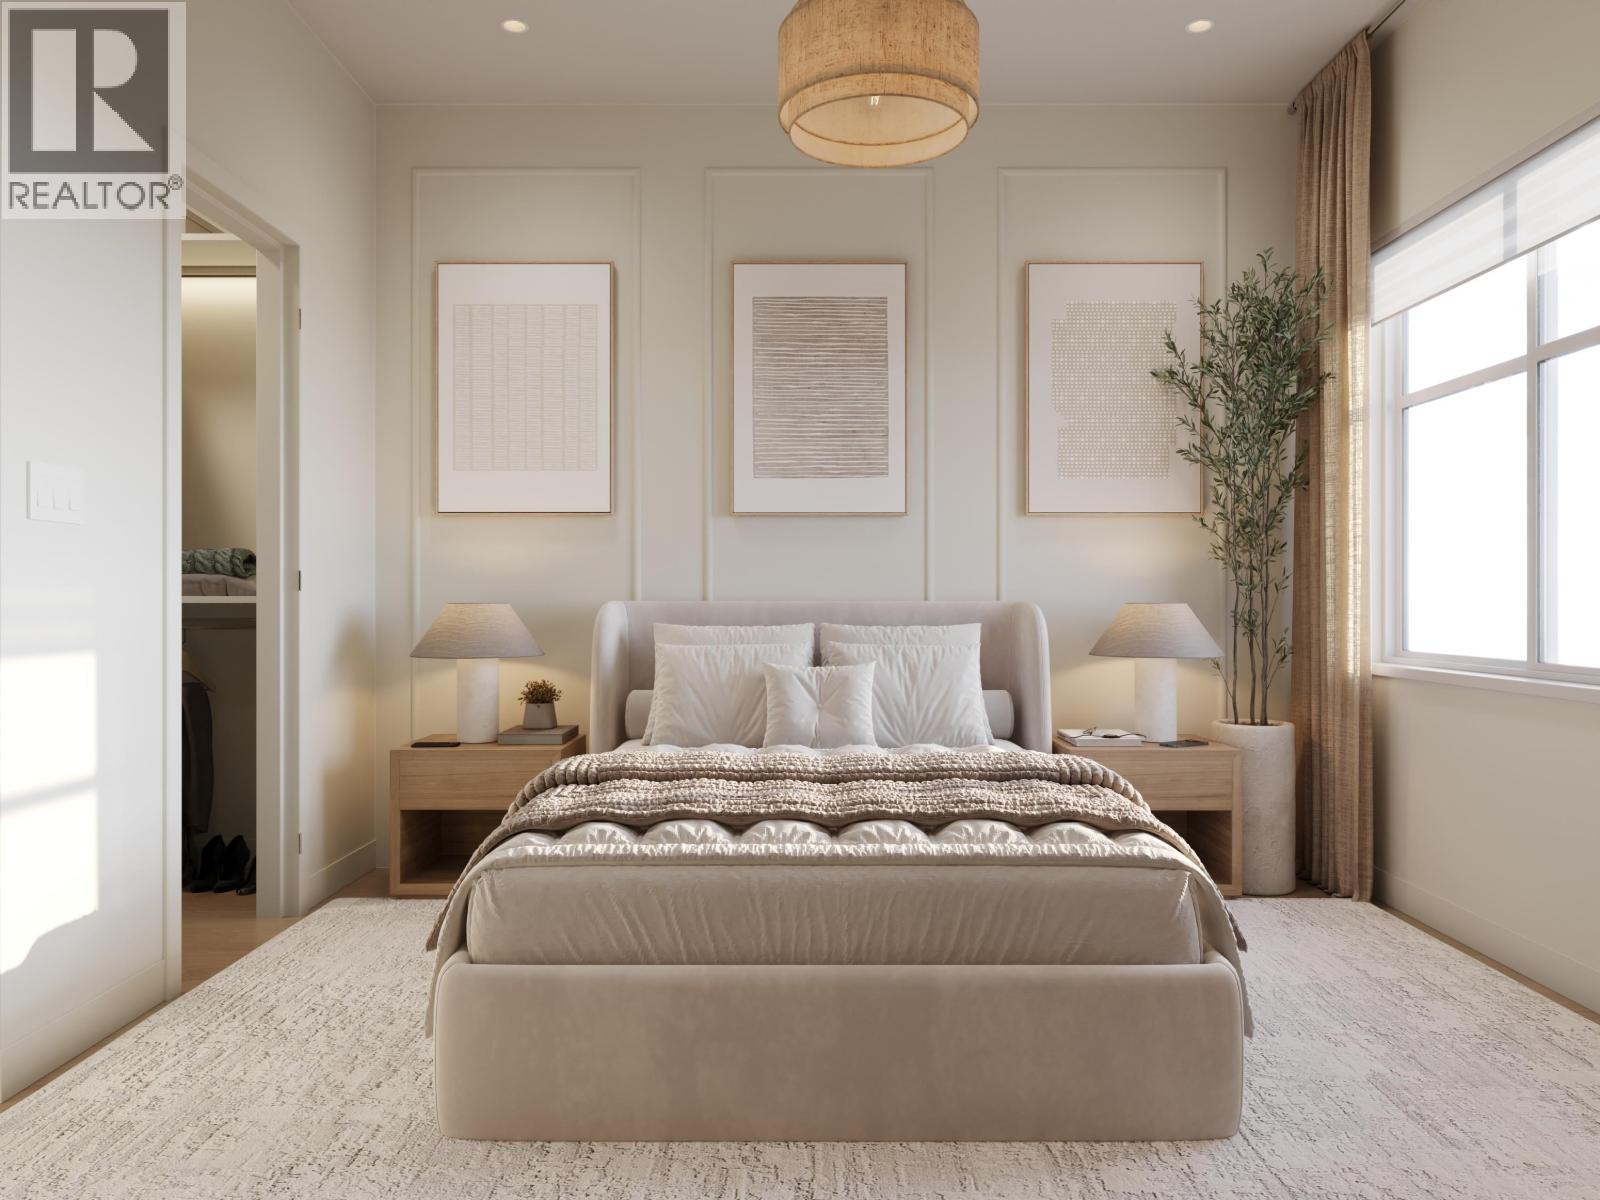
Maple Ridge, British Columbia
SHOW HOMES ARE OPEN! COME VISIT US. Straight talk, before you visit: Both A and A1 plan homes at Kin & Kith face 240 Street and keep compact yards, trading exposure for size & price - and that trade is exactly why Home 6 is the most affordable end home - lit from three sides - and at 1,464 square ft it's larger inside than every core B plan on the site. What you keep: a ground-floor den for the WFH days, a deck off the dining room for the first dinner party, two covered parking spots (garage + carport, EV plug-in ready), your private 235 square ft fenced yard, a 3-min walk to Cusqunela Elementary with Samuel Robertson Tech at 16-min means the school years are covered to university, and the outdoor firebowl lounge, BBQ kitchen & natural playground shared by just 30 homes doing the work a big yard would. At just $491/sqft, it's a square-footage champion of the community. A 3 bed + den, 2.5 bath Plan A1, est. move-in May 2027 lets the down payment grow while it's built. Built to last - Built by KIN (id:17816)
Burnaby, British Columbia
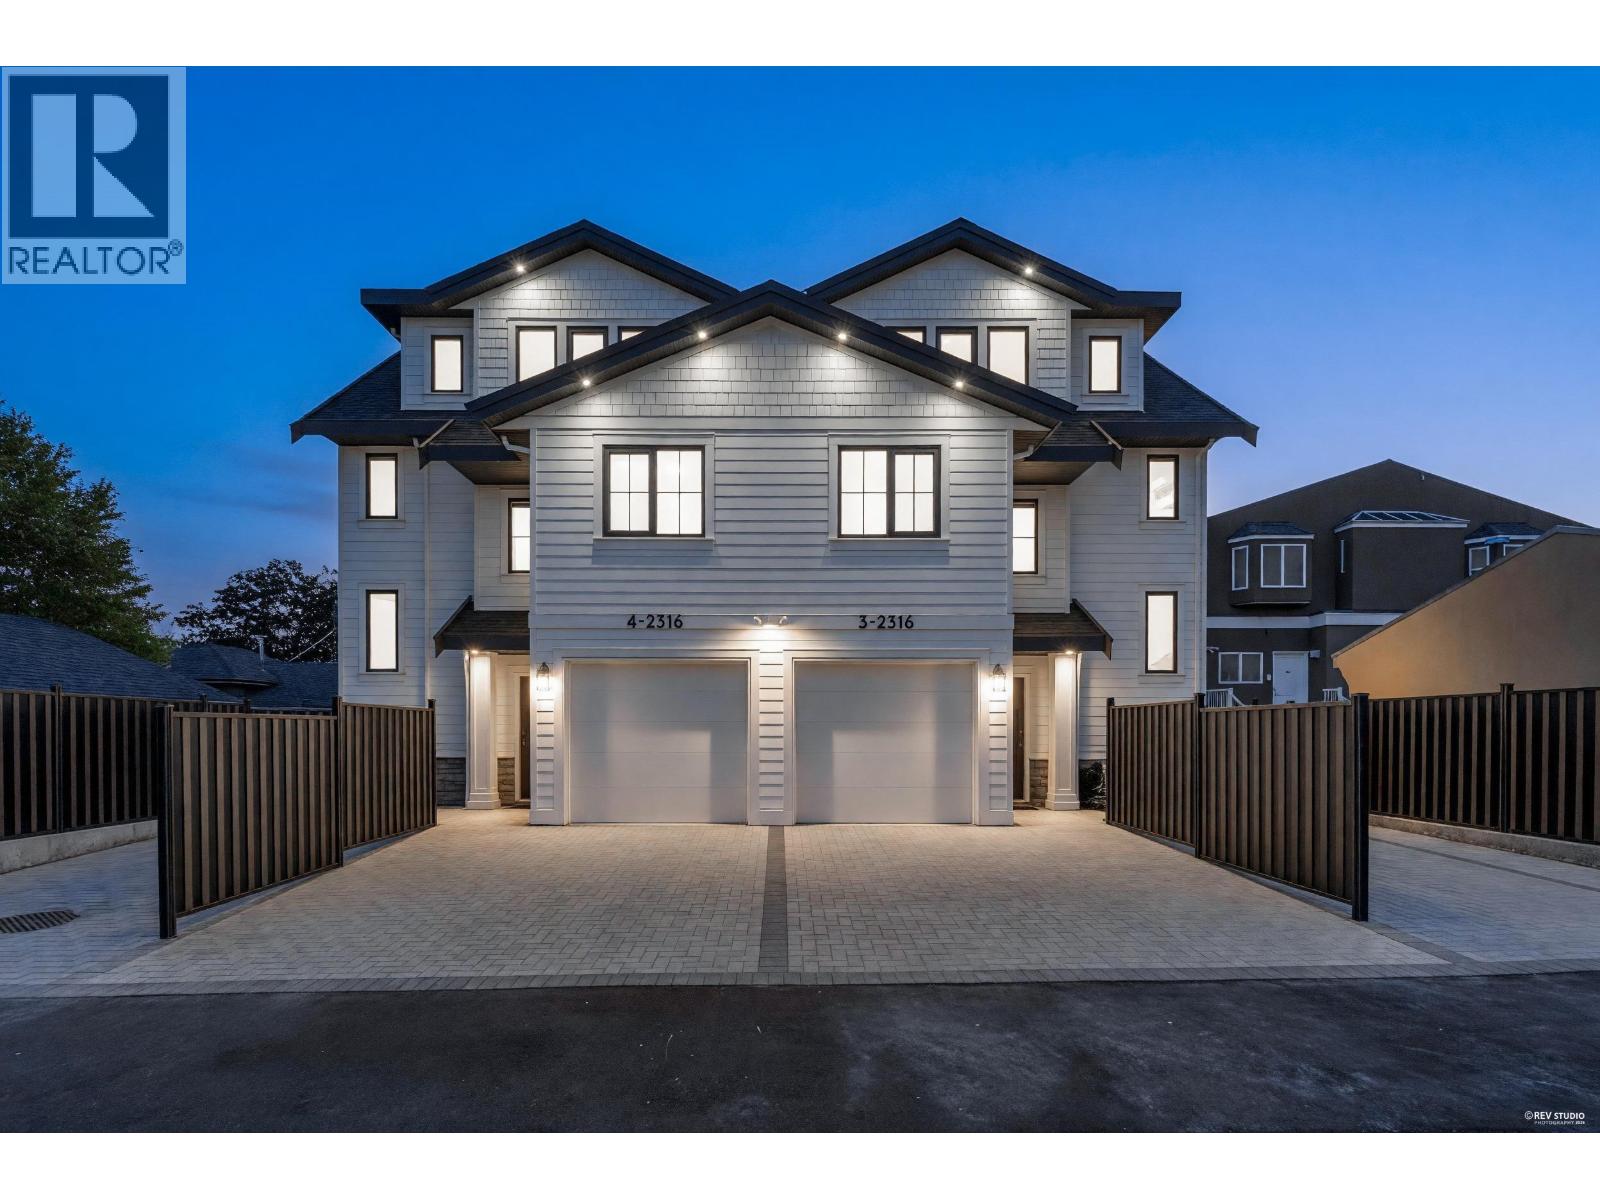
Impressive 4 bed 3.5 bath side-by-side half duplex by renowned Monterey Homes. Main floor features living & dining areas, powder rm & a stunning kitchen with Fisher & Paykel appliances, built-in slide-out organizers & pantry. Attached garage with EV charging & epoxy flooring. 2nd floor offers 3 spacious bedrooms including an a primary bedroom, & thoughtful laundry closet with stone counter. Top floor has another ensuite bedroom, a den & a versatile rec room. Triple-glazed tilt & turn windows for superior noise & weather insulation, in-floor radiant heat, A/C, wired custom automatic curtains. 9' high ceilings on all 3 levels. Paved private backyard patio for easy maintenance. Prestigious Montecito location with sweeping open views! A rare blend of impeccable quality & exceptional value. (id:17816)
North Vancouver, British Columbia
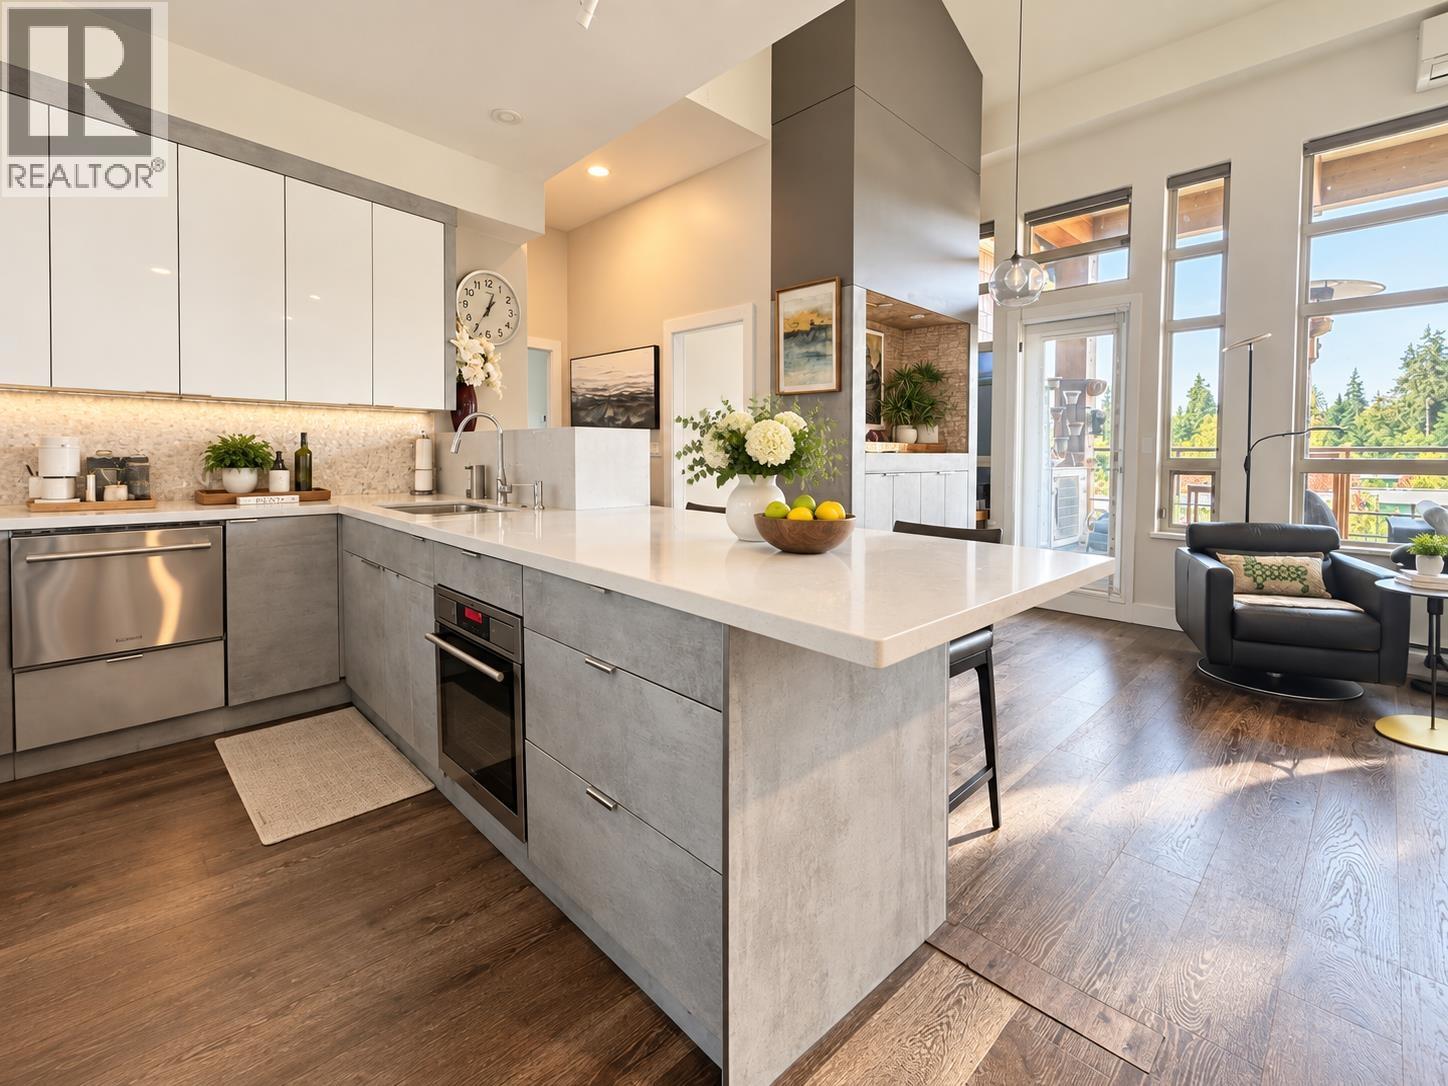
Exclusive Destiny 2 penthouse at Raven Woods! 1,500sqft very well kept and bright single-level 3 bed,3 bath+den home with soaring 14'vaulted ceilings with oversized windows with lots of upgrades; hardwood floors thru-out, Mitsubishi AC & California Closets. Chef's kitchen upgraded with custom cabinets, premium countertop, backsplash & $18,000+ Liebherr fridge. Renovated bathrooms, lots of built-ins (Storage spaces) & open functional layout. Oversized 172 sq.ft. balcony with gas bib, enjoy BBQ with ocean & mountain views. 3parkings+3 lockers. Amenities: theatre room, gym, common room, bike & kayak storage. Steps to trails, kayaking, 2golf courses, Cates Park, Deep Cove, shopping, groceries, restaurants & easy access to Hwy 1. Schools: Sherwood Park Elem & Seycove Sec. Photos are AI enhanced (id:17816)
Vancouver, British Columbia
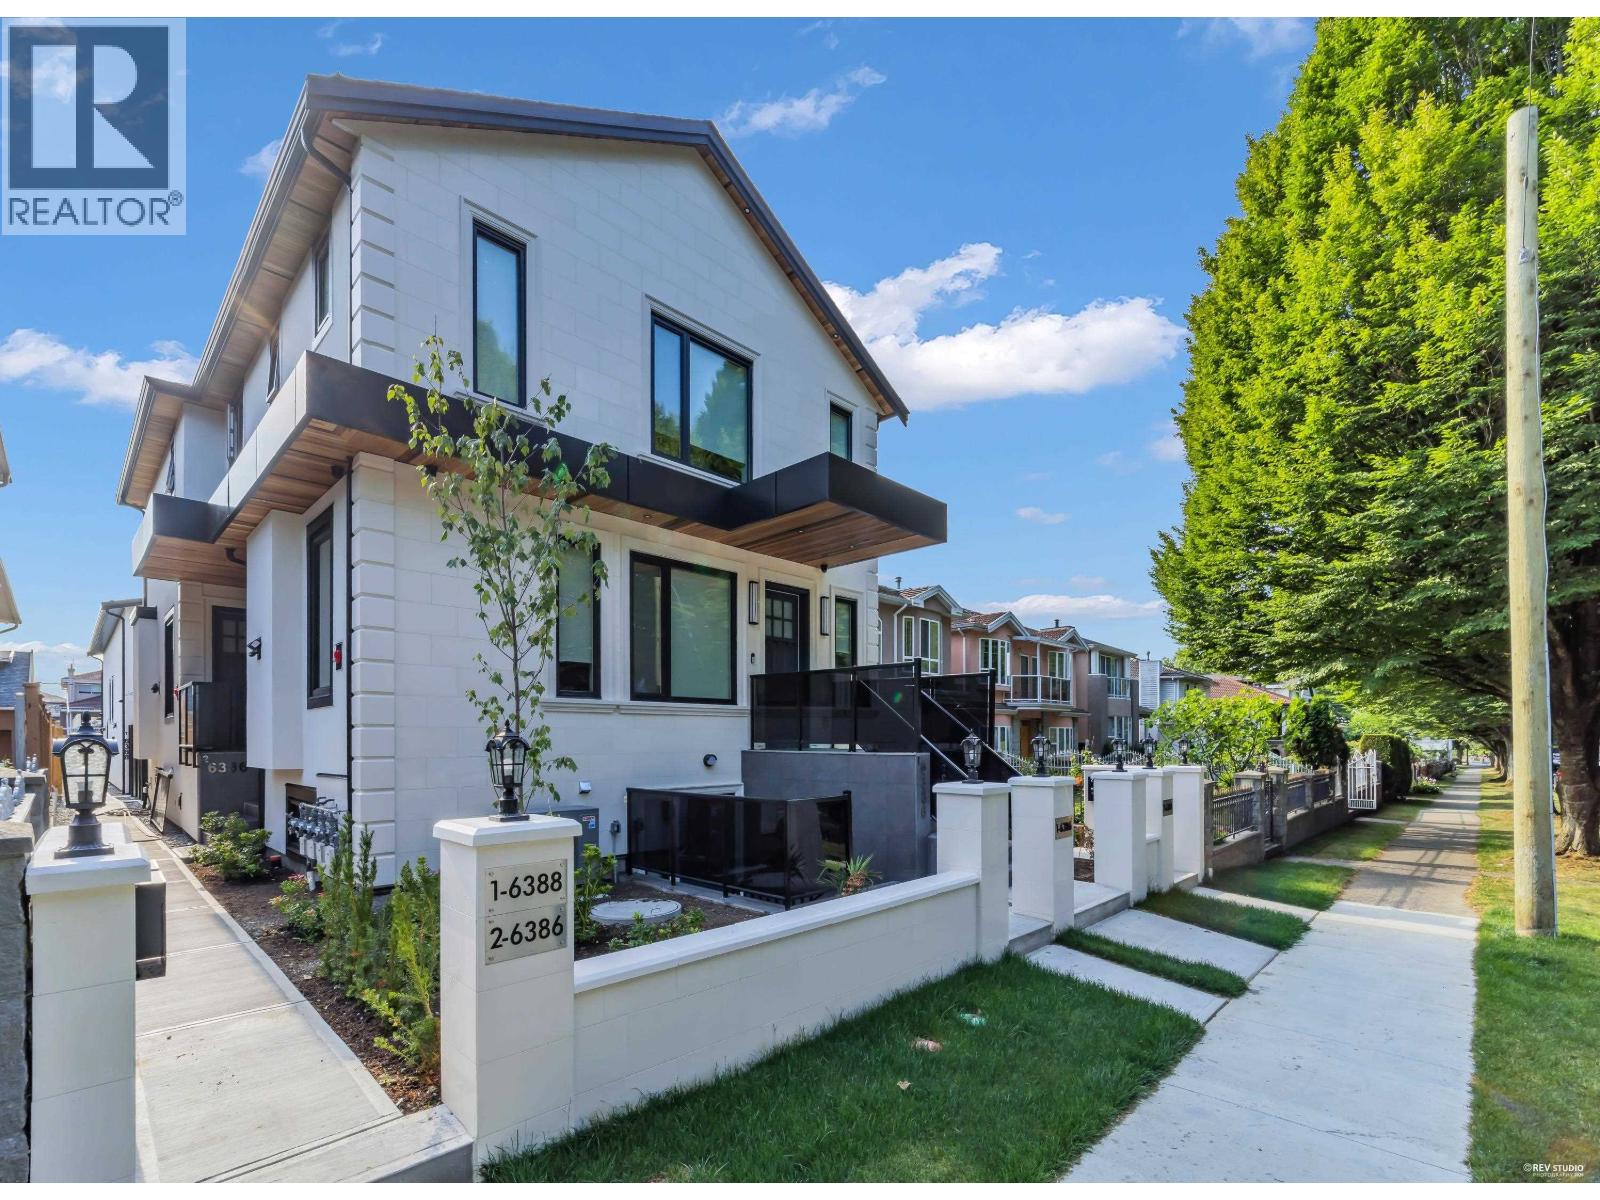
Welcome to the stunning brand-new rear building 1/2 duplex, situated on a rare 38x177ft. flat lot in the heart of Killarney. This spacious 2-level home offers 1544sf w/3 bedrms & 3 full baths. Functional layout features engineered hardwood flooring, heat pump for heating & cooling, Control4 smart lighting w/automated controls on the main level &EV parking. Built w/exceptional quality & attention to detail, the gourmet kitchen features premium integrated Fisher & Paykel appliances, a gas range & a waterfall island. Master bedroom features automatic blinds, a walk-in closet w/built-in organizers, & a spa-inspired ensuite with double sinks. Private patio for family & friends gatherings. Steps to parks, schools, shopping & transit to UBC& Metrotown. (id:17816)
Burnaby, British Columbia
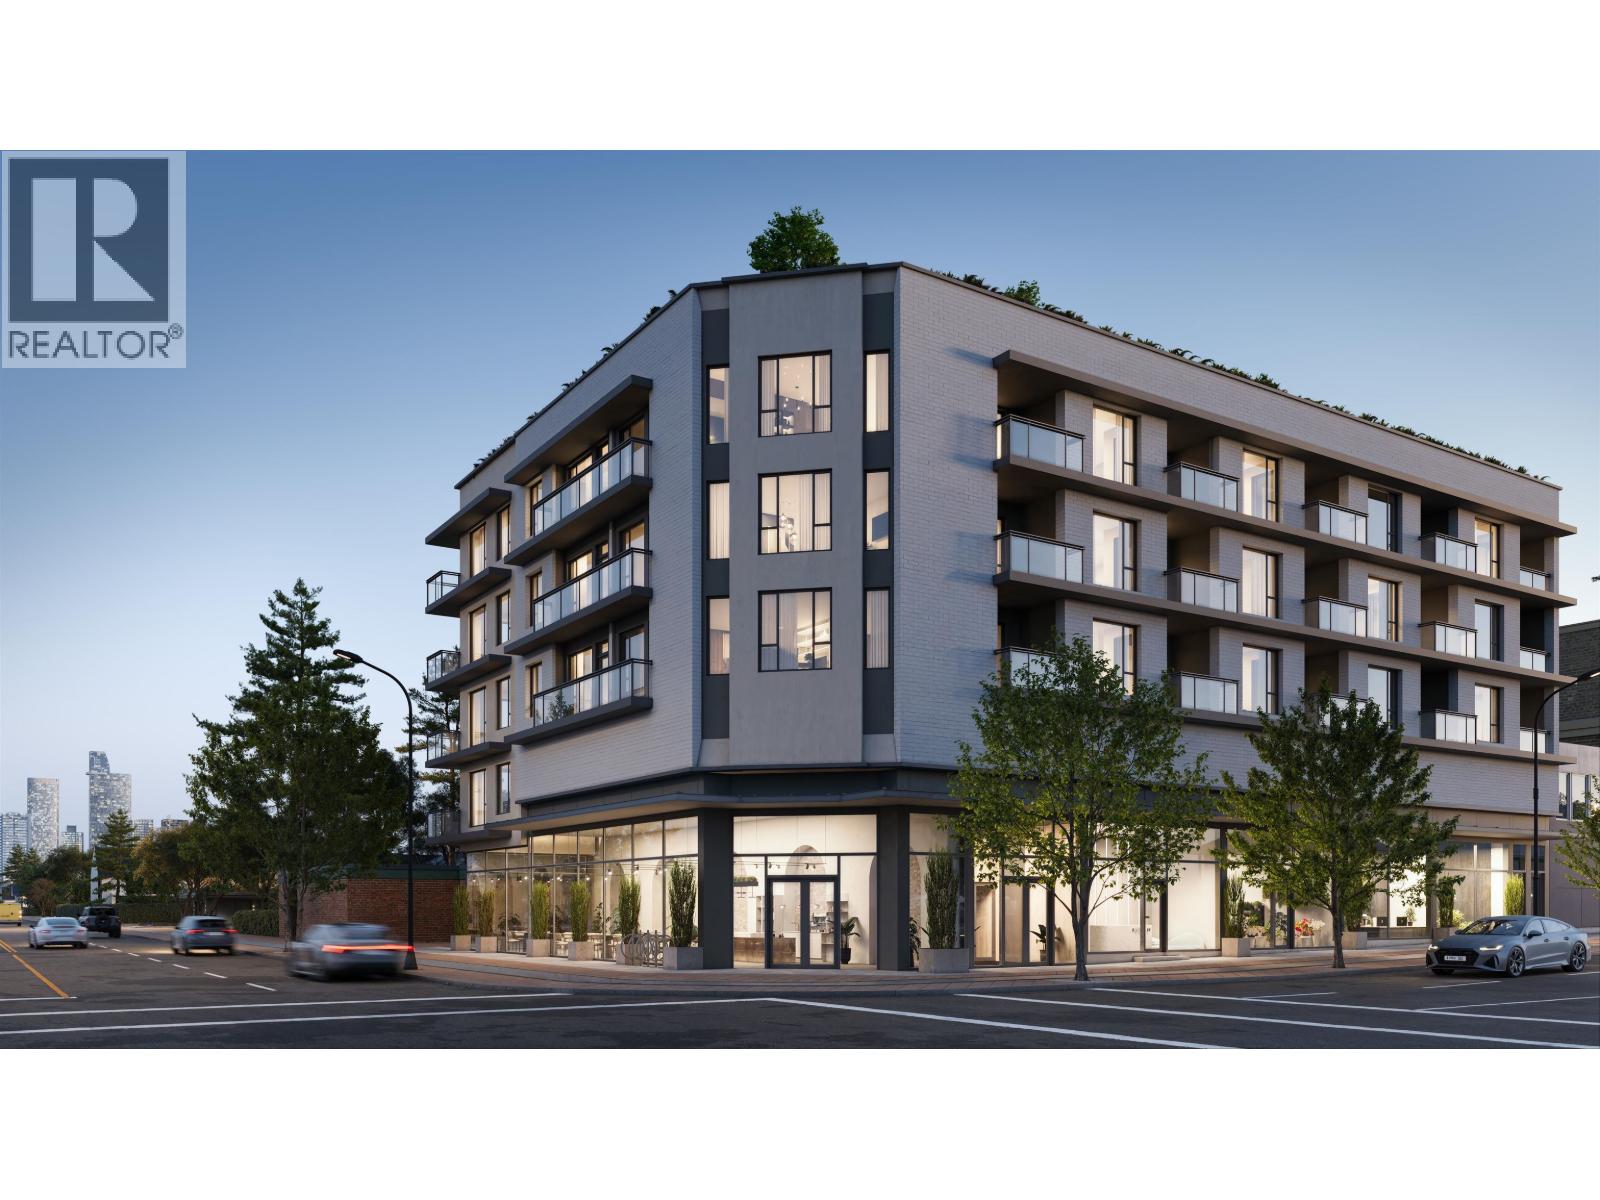
Centràle by First Track Development sits at the prominent corner of Willingdon Ave & Hastings St in Burnaby´s sought-after Capitol Hill, offering exceptional walkability and easy access to shops, dining, transit, and daily essentials. This boutique collection of 34 modern 1 & 2 bedroom homes features efficient layouts, air cooling, premium Fulgor integrated appliances, striking backsplashes, smart storage, and spa-inspired bathrooms with large-format tile and walk-in showers. Select homes offer private rooftop patios, plus a shared rooftop amenity with BBQ, fire table, and lounge. Presentation Centre open daily 12-4pm (except Fridays) at 3776 Hastings St, Burnaby. *List price is net of applicable purchaser incentives. (id:17816)
