New Westminster, British Columbia
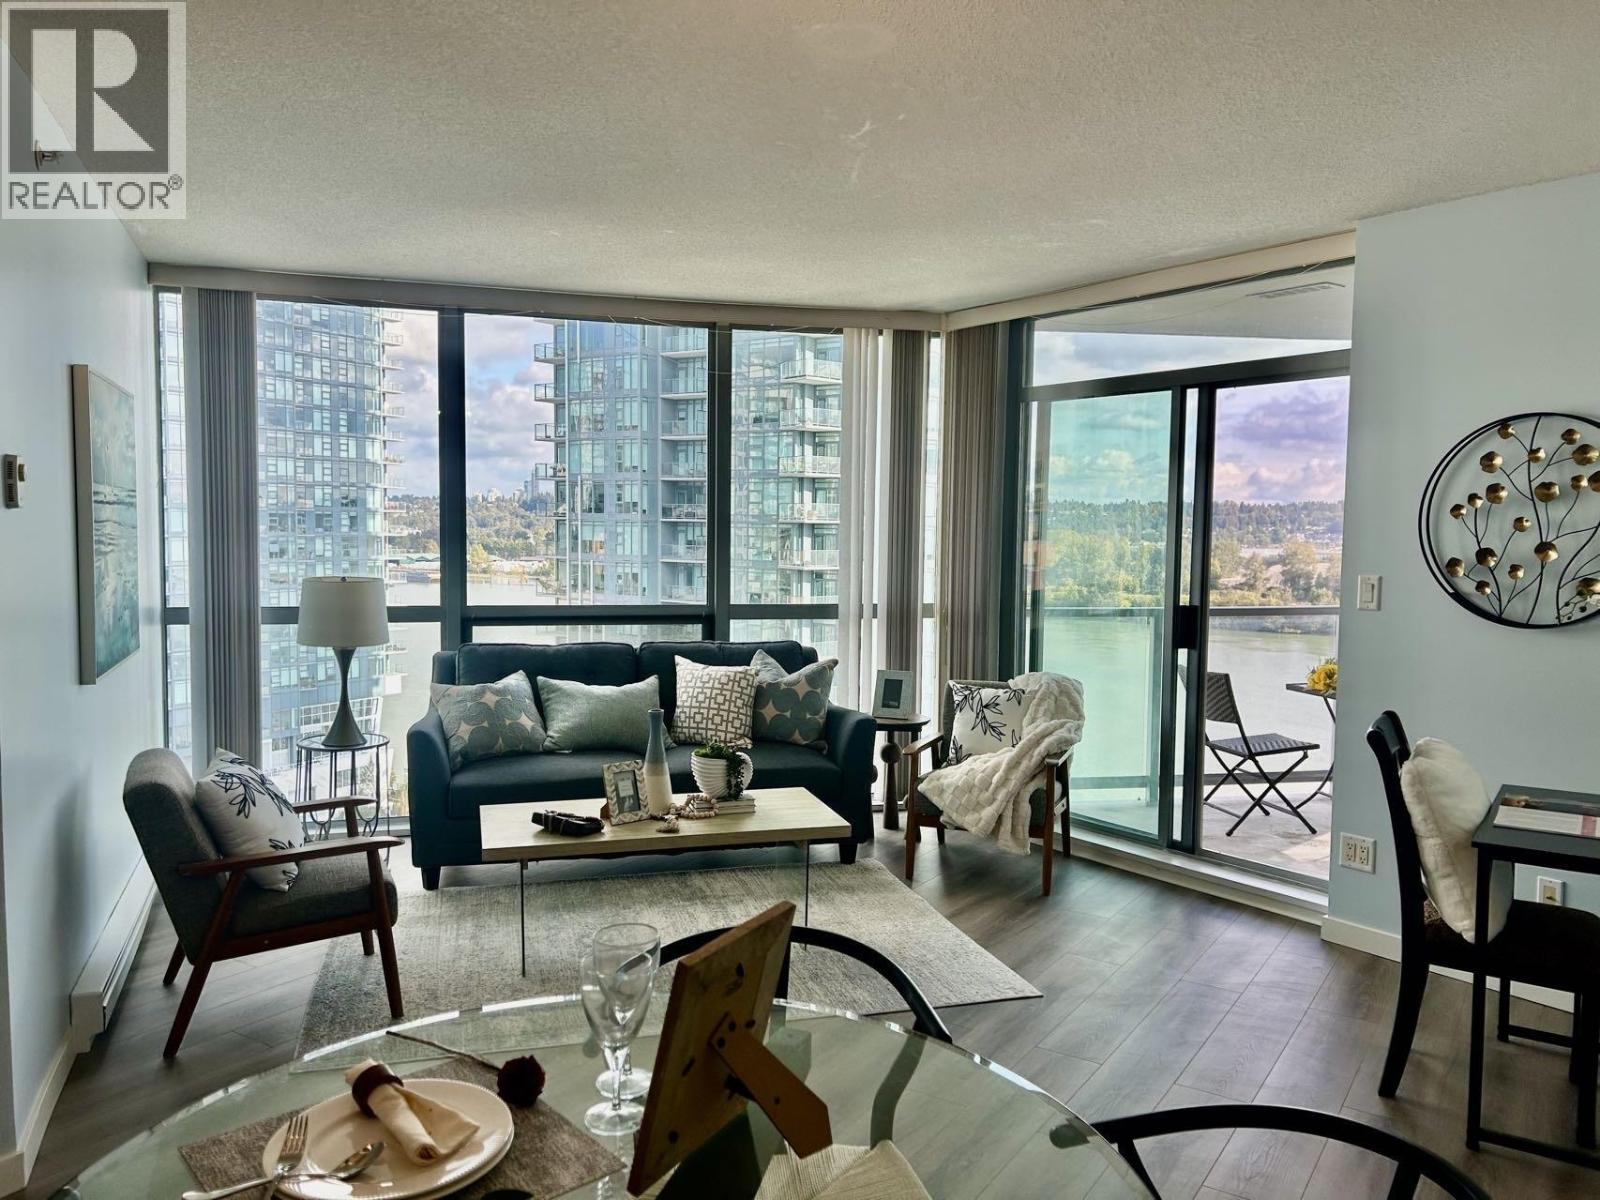
Gorgeous full waterfront south views from this 15th floor corner unit, bright and clean two bedroom, two bath, 1000 sf, freshly painted & brand new laminate floors. open and spacious floor plan, luxurious features such as gourmet kitchen, under mounted double sinks, double nosed granite counter tops, s/s appliances, in-suite laundry, a large in-suite storage area, floor to ceiling windows with a peaceful city & river view from the large COVERED BALCONY. Steps to skytrain, shopping, recreation, and parks. One cat or one non-vicious dog allowed. a secure underground parking spot. (id:17816)
Vancouver, British Columbia
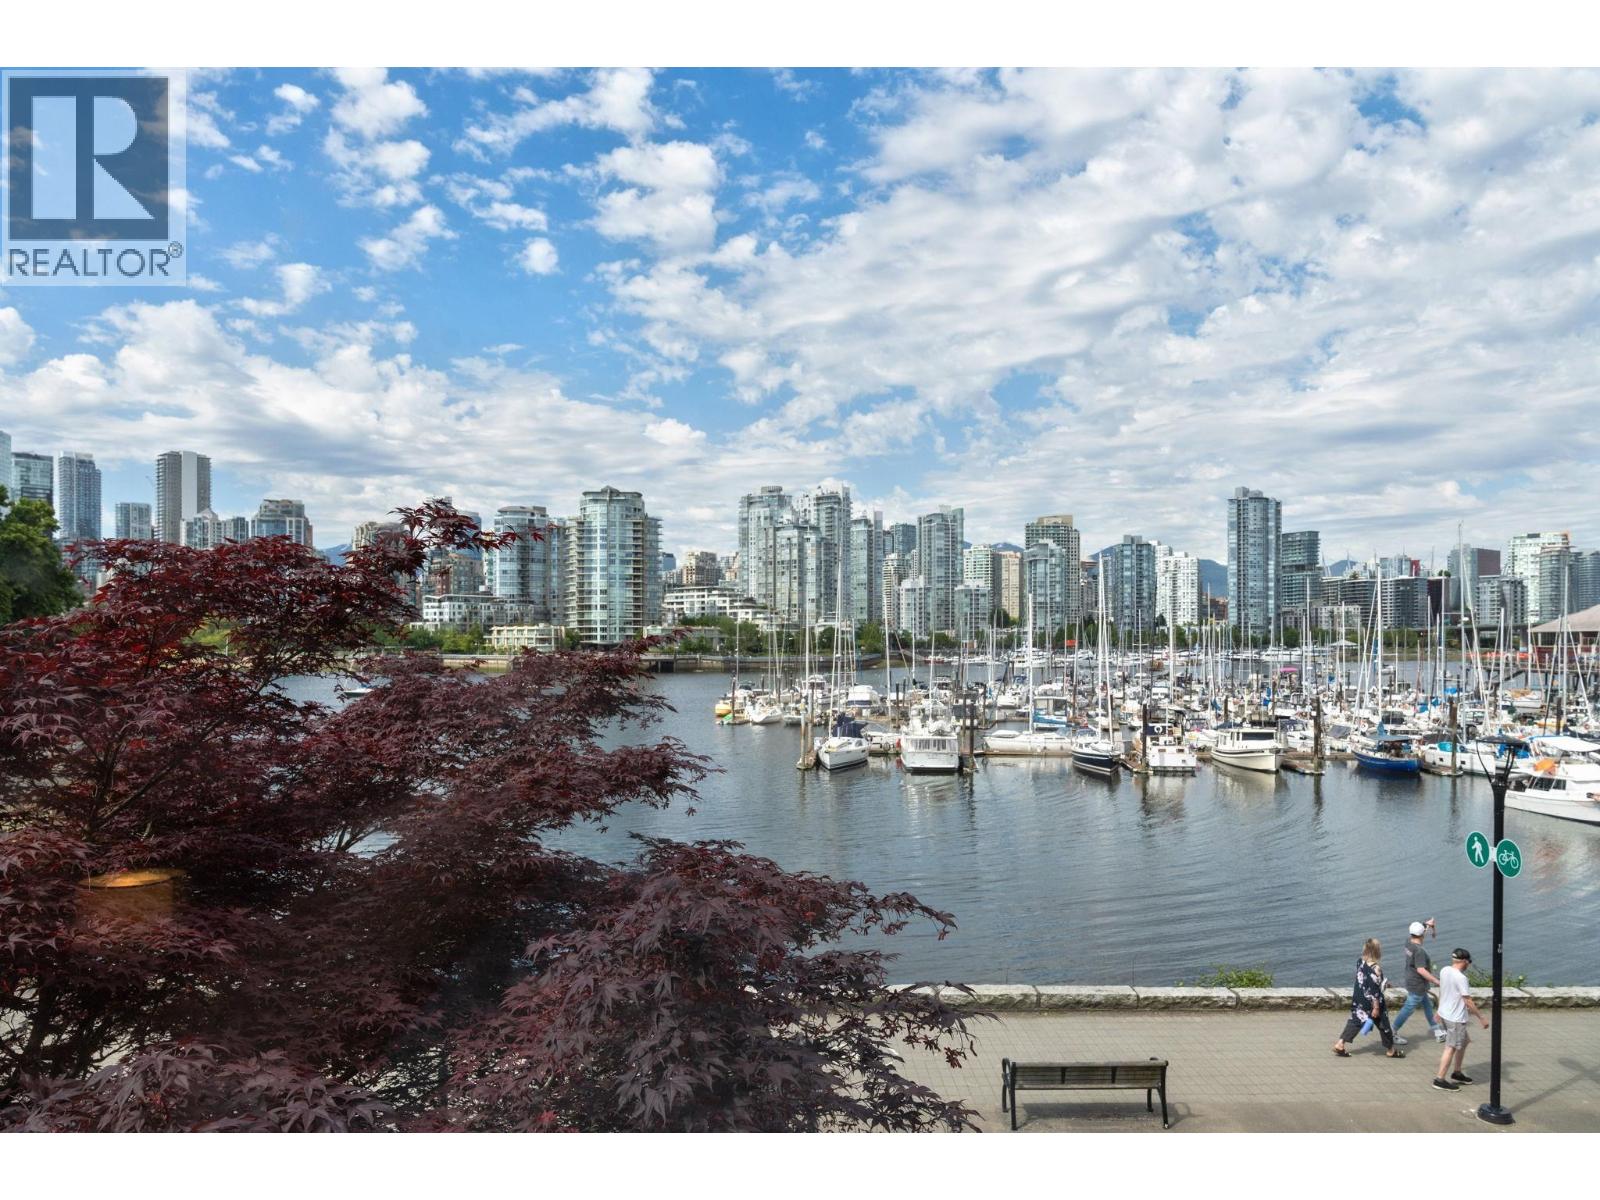
Waterfront living on Vancouver´s iconic seawall! Welcome to 784 Millbank, a rare 2-bed townhouse with unobstructed marina and city views in the heart of False Creek. This bright ~980 sqft home features a spacious living area with large windows, a functional kitchen with direct patio access, and seamless indoor-outdoor flow to a private garden and sun-drenched deck over the water. Prepaid leasehold to 2056. This property offers a unique opportunity to secure a premier waterfront location at a significantly lower entry price - Includes 1 parking, extra large storage locker, and workshop access. Steps to Granville Island, parks, cafés, and bike paths. A truly special waterfront lifestyle. Patio pictures digitally staged to show patio potential. O/H Sunday 27th Sept 1pm - 3pm (id:17816)
Vancouver, British Columbia
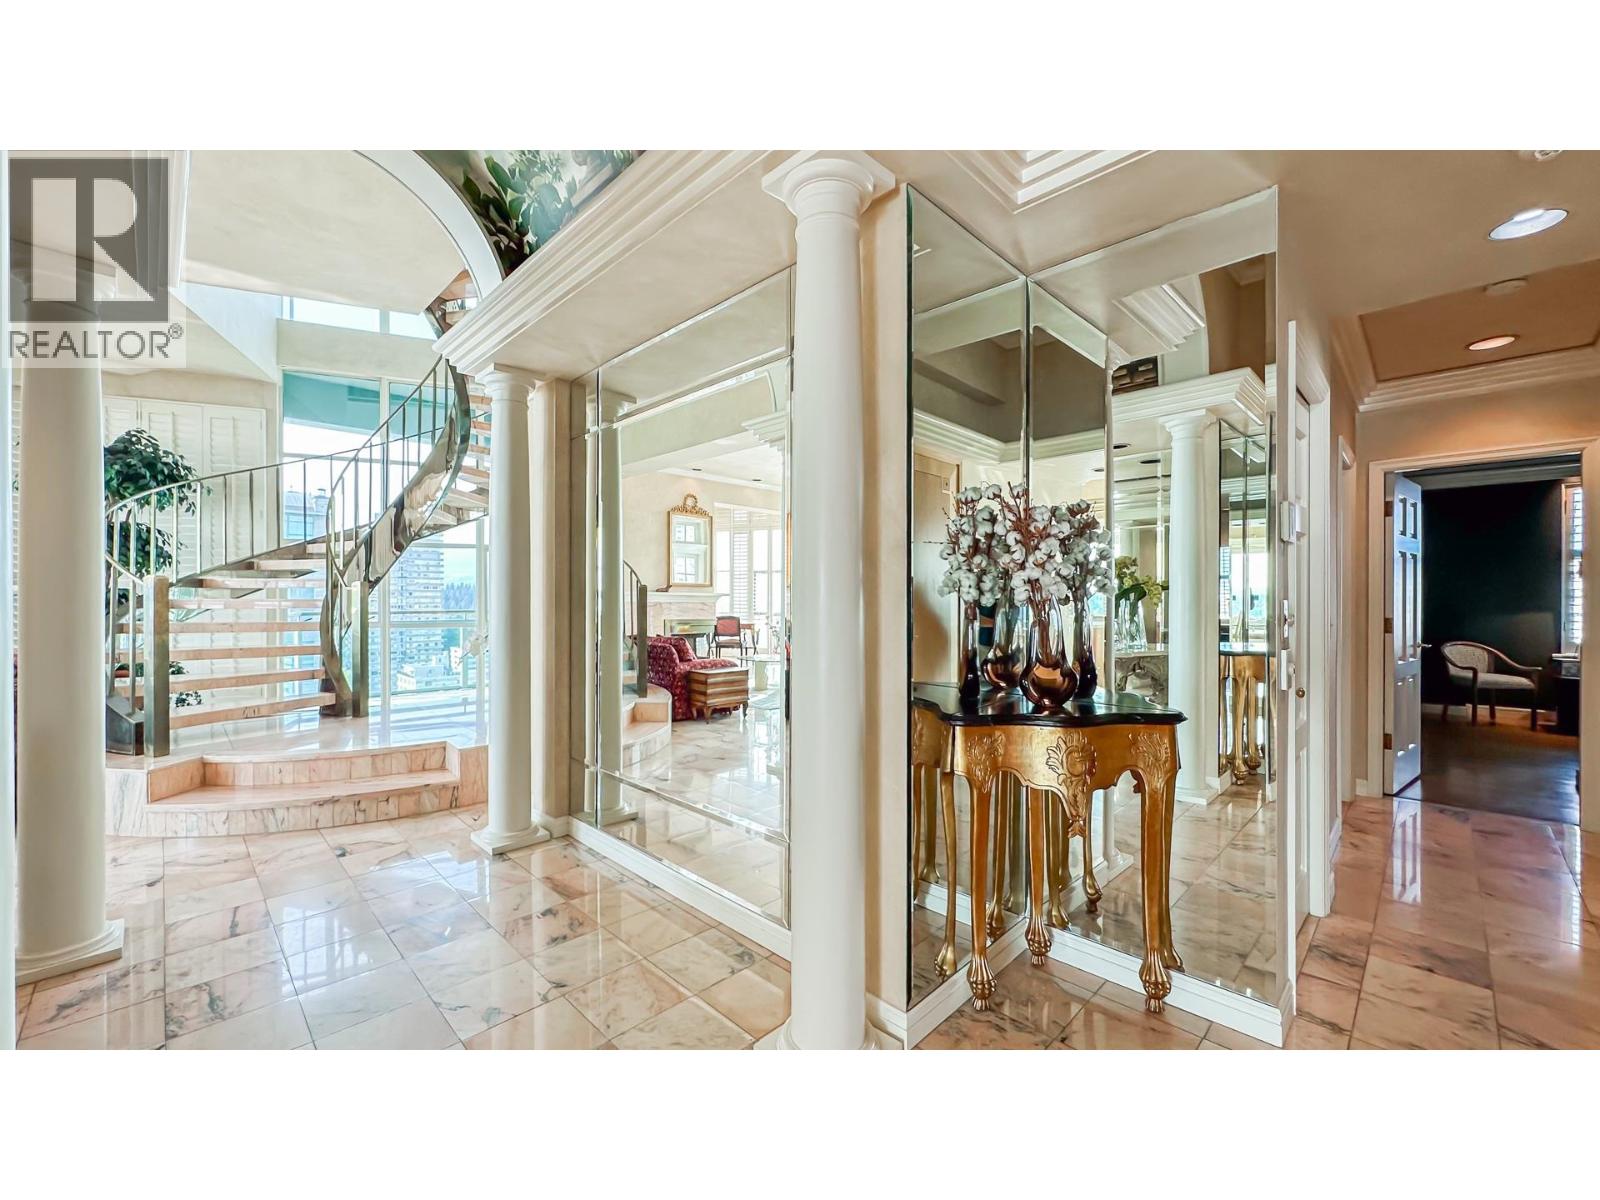
Penthouse perfection in English Bay - This massive 3,621 square ft 2-level Waterfront Penthouse in Vancouver´s iconic Sylvia Tower offers unmatched luxury. With 1 suite per floor and private elevator access, this residence features a timeless, functional layout, floor-to-ceiling windows, soaring ceilings, and expansive terraces for seamless indoor-outdoor living. Enjoy jaw-dropping, Unobstructed Panoramic Ocean, mountain, and city views-plus front-row seats for fireworks & Magnificent Sunset. Comes with 2 parking stalls and storage. Book your private viewing now! (id:17816)
Vancouver, British Columbia
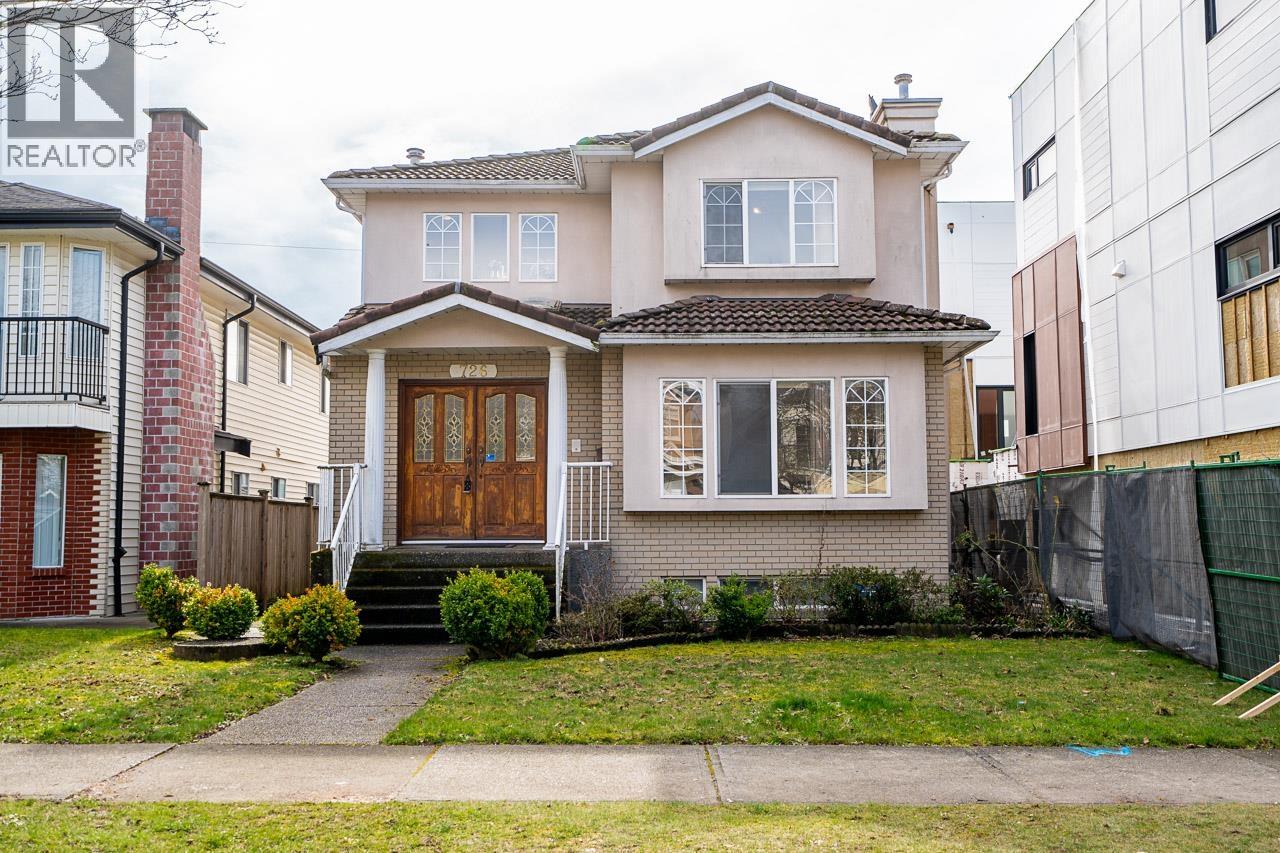
Excellent opportunity to own a well maintained three level family home on a quiet street in prime South Vancouver. Functional layout with 3 spacious bedrooms and 2 full bathrooms upstairs. Main floor offers bright living and dining areas, family room, kitchen, and eating area. Includes a 2 bedroom suite with separate entrance, perfect as a mortgage helper. Centrally located with quick access to Knight Street and Fraser Street, and walking distance to schools, shops, transit, parks, and recreation. Bring your ideas and add your personal touch to create a beautiful space for your family. (id:17816)
Pitt Meadows, British Columbia
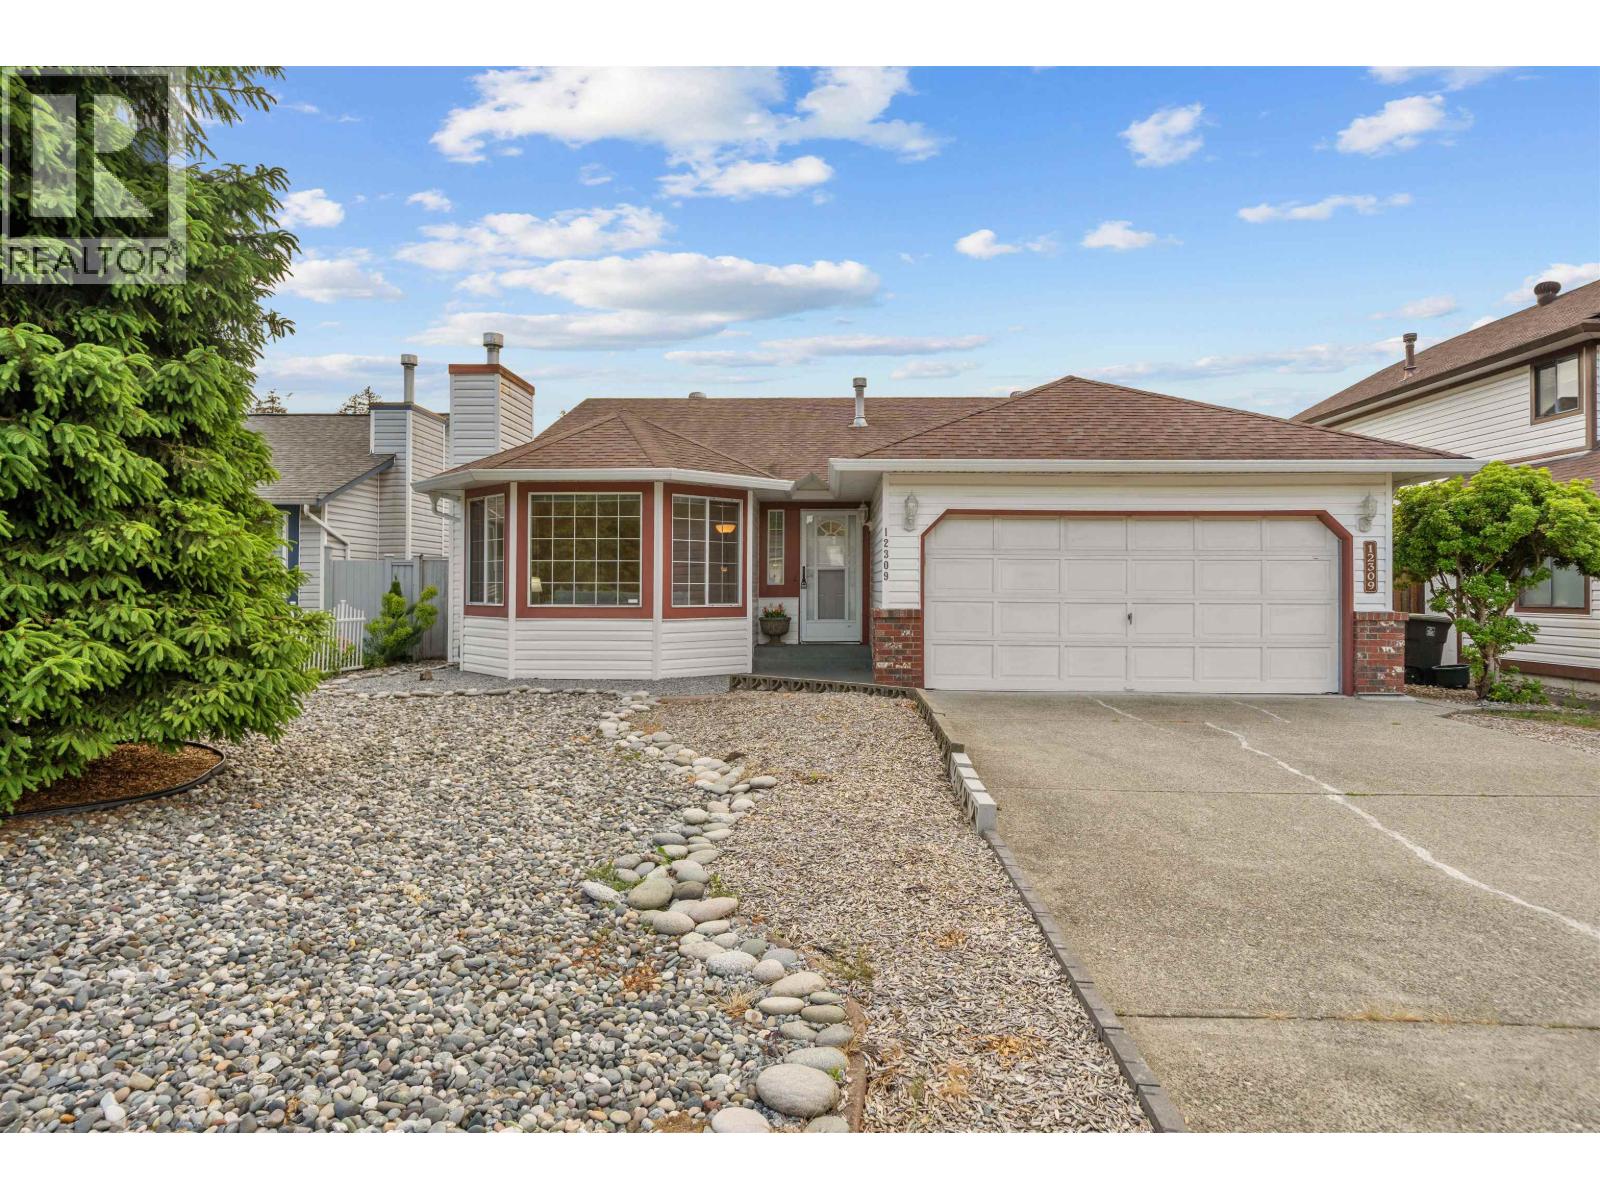
Nestled in a peaceful & sought-after Pitt Meadows neighbourhood just off Park Road, this beautifully renovated rancher offers the perfect blend of comfort & convenience. Featuring 3 bedrooms & 2 updated bathrooms, including a private ensuite off the spacious primary bedroom, this home has a bright & functional floor plan with large windows & fresh paint throughout. The open kitchen is perfect for entertaining and flows seamlessly into the family room. Step outside to a covered patio overlooking the landscaped backyard. Additional highlights include a cozy fireplace, & a double garage with plenty of parking and storage. Conveniently located within walking distance to schools, parks, shopping, transit, & the West Coast Express, with quick access to Lougheed Highway and Golden Ears Bridge.OPEN HOUSE SEPT 26th from 1-3pm (id:17816)
Maple Ridge, British Columbia
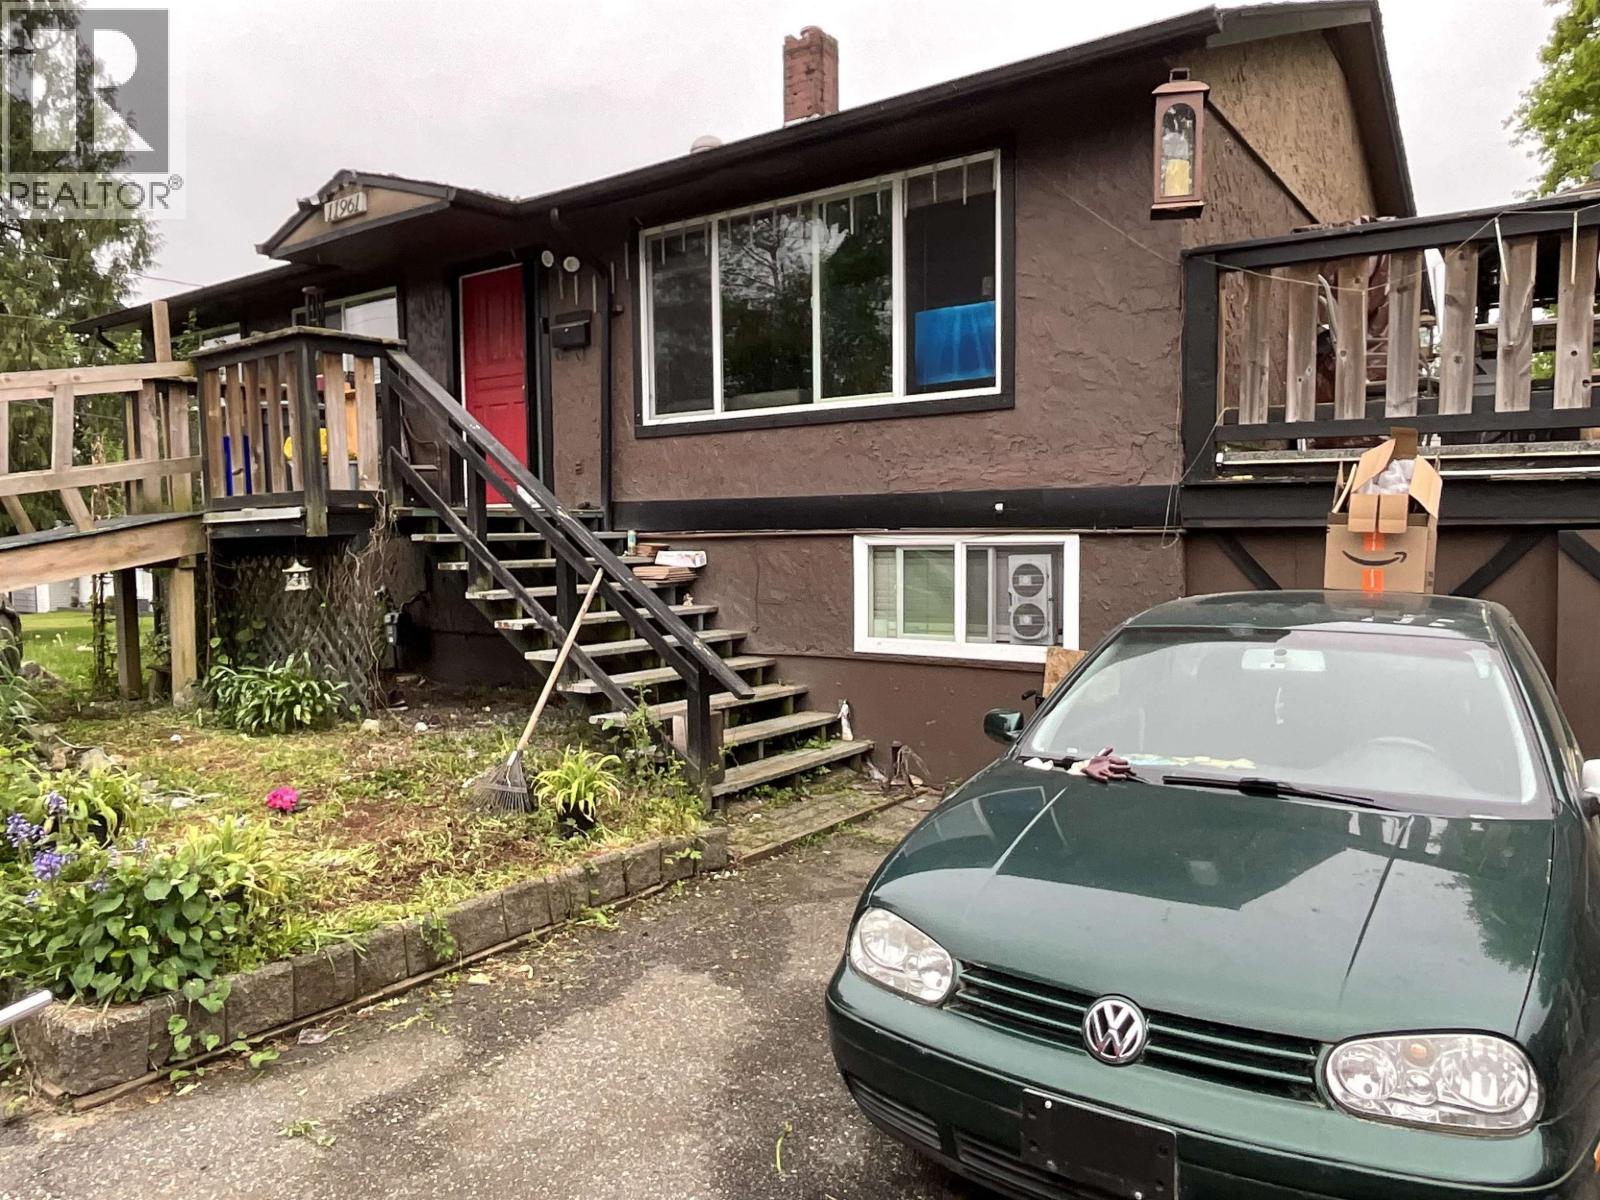
Affordable 2 level home, 5 bedrooms, 2 baths, 2 bedroom suite, 72 x 167.5, 12197 square foot lot, updated furnace and hot water tank, vinyl windows, single garage. potential to build accommodation for 3 families. Allow 24 hour notice for showings Court date to approve sale October 28, New Westminster 651 Carnarvon Court room 418 time 9:45 offer going to Court $770,000 (id:17816)
Coquitlam, British Columbia
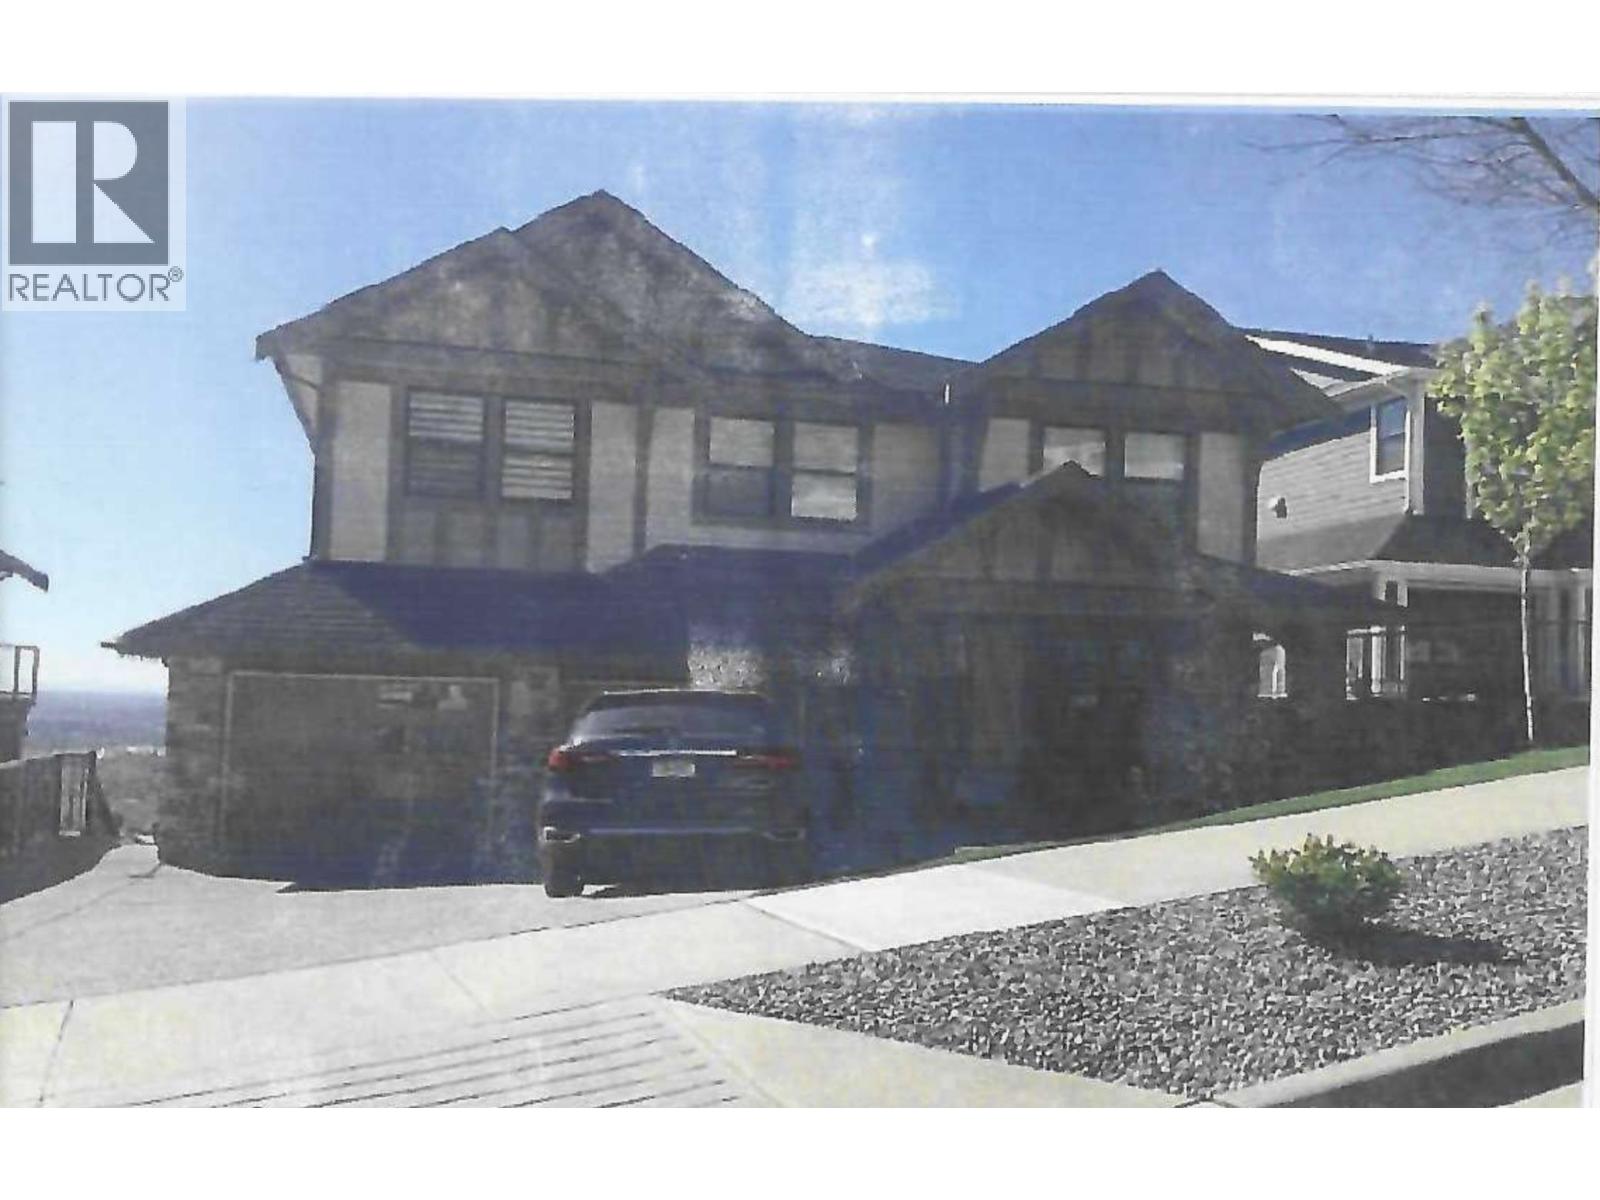
Court order sale, 3 level home, with 2 bedroom suite, 4 bedrooms up, Air conditioning, great kitchen layout, beautiful view, shows great. Located in beautiful Burke Mountain. Allow time for showings. (id:17816)
Burnaby, British Columbia
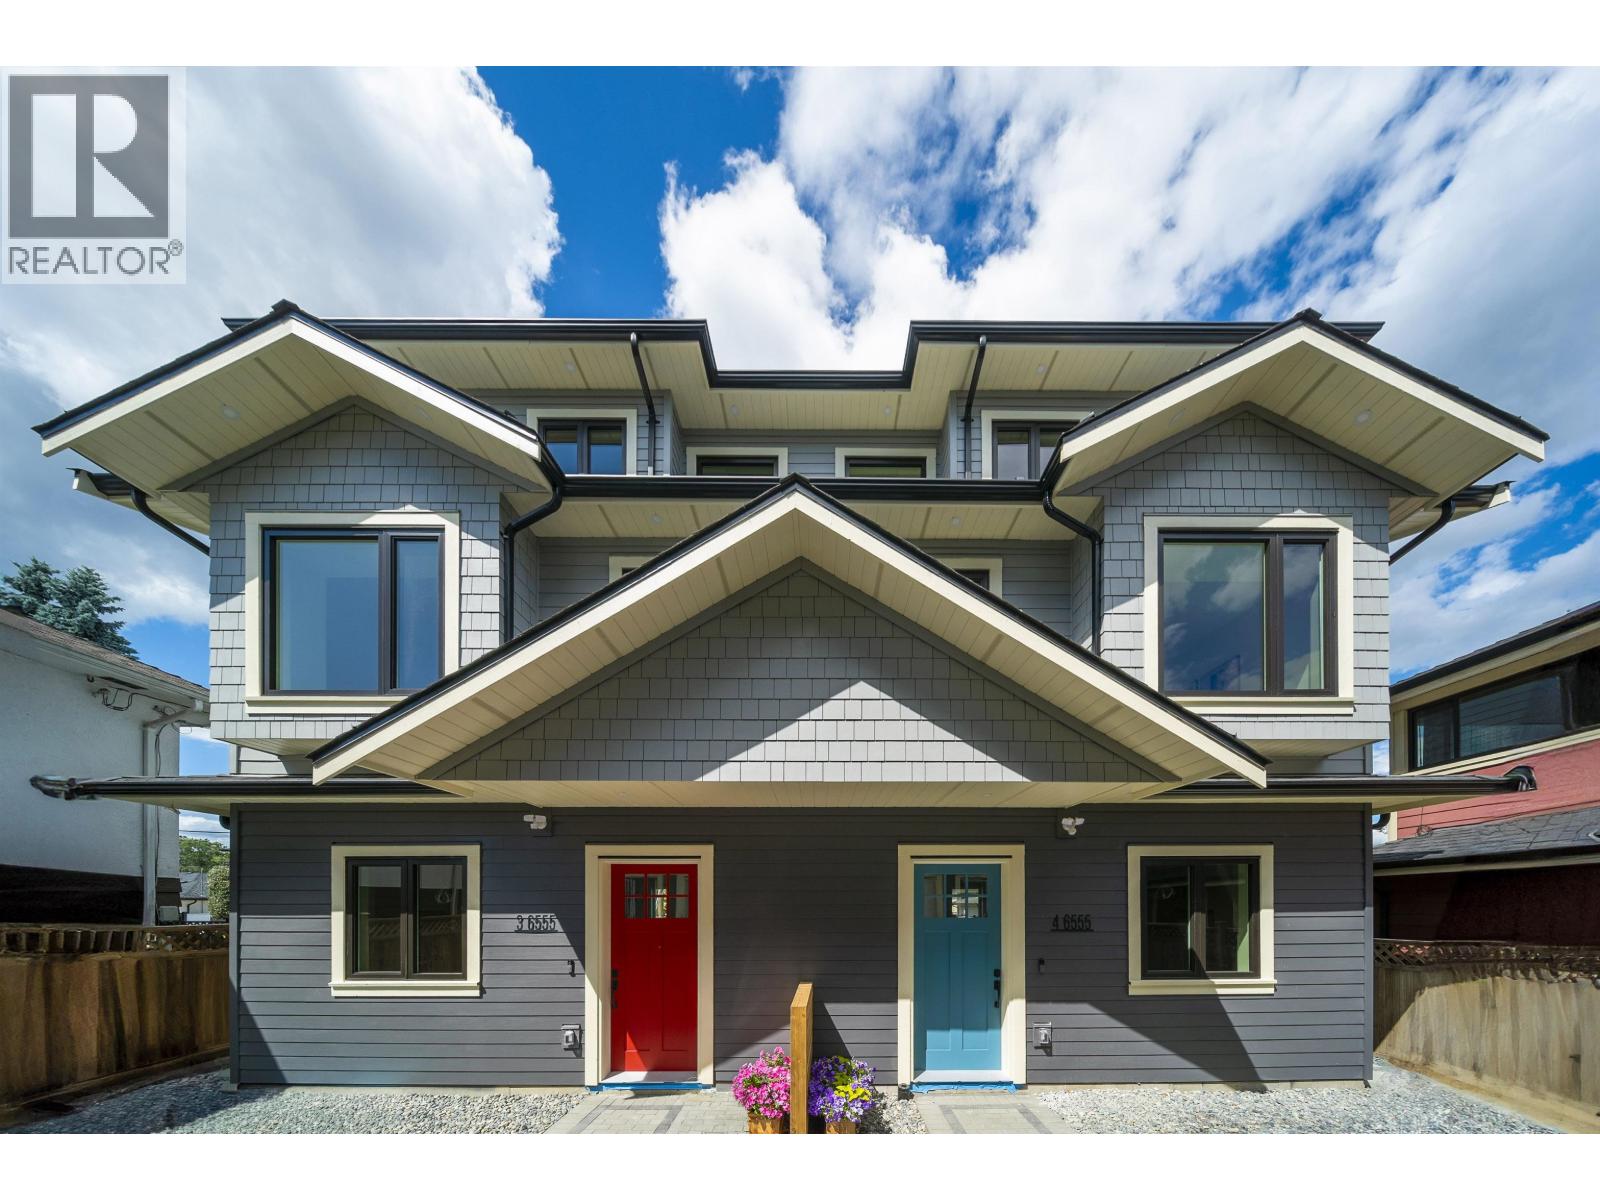
School and Views! Welcome to this brand-new three-level half duplex in the heart of North Burnaby, just steps from Burnaby North Secondary School, parks, recreation, shopping, and everyday conveniences, all while enjoying breathtaking mountain views. Offering nearly 1,800 sq. ft. of thoughtfully designed living space, this home seamlessly blends modern elegance with exceptional functionality. The bright, open-concept main floor is perfect for everyday living and entertaining. The gourmet kitchen features an oversized island with premium Spanish Silestone quartz countertops, sleek custom aluminum cabinetry, and high-quality appliances, including a dishwasher and refrigerator. Upstairs, you´ll find three spacious ensuite bedrooms, providing privacy and comfort for the entire family. (id:17816)
Maple Ridge, British Columbia
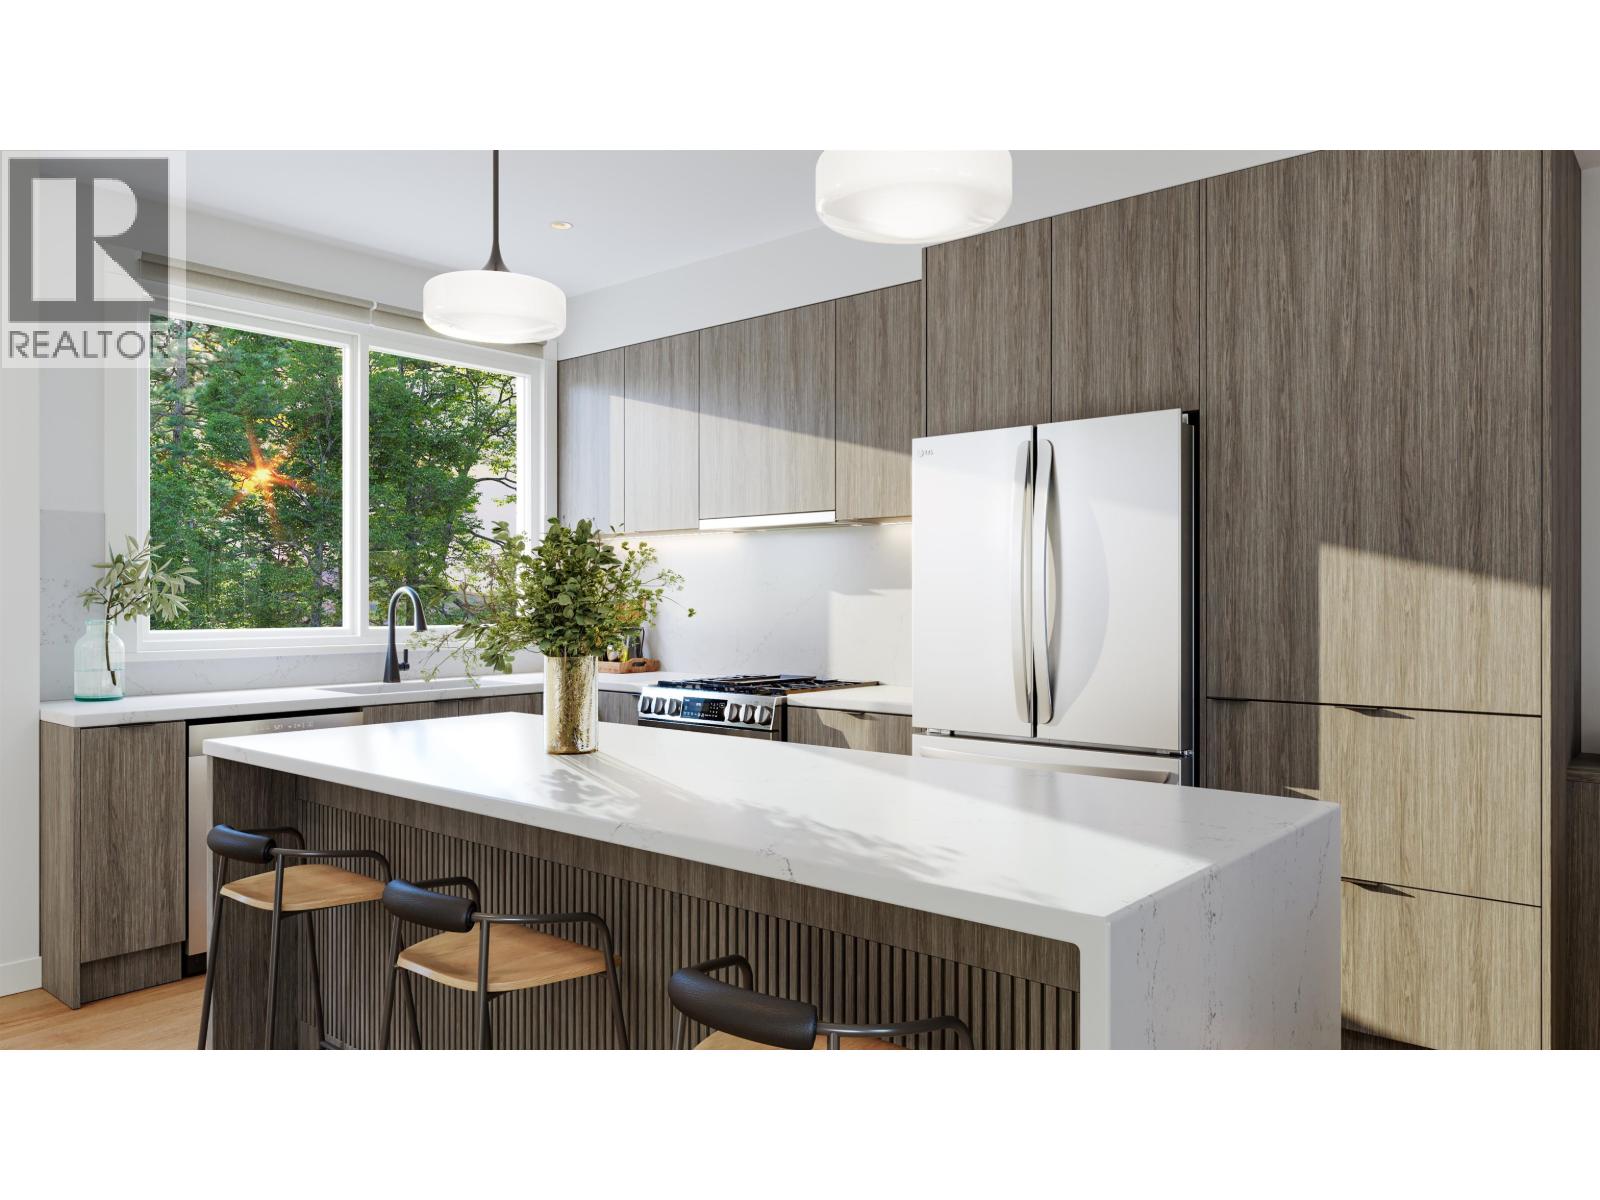
GRAND OPENING BOTH SHOW HOMES SAT, SEPT 12! Summer HQ! Every friend group has a summer headquarters; this address applies for the job. Home 18 at Kin & Kith puts a private 650 square ft fenced yard, one of the community's biggest - beside a 119 square ft patio, backed by the largest main floor after the flagship (596 sq ft) for when the weather turns and the party doesn't. It's the entertainer's end home: lit from three sides, flex space on the main for the overflow, a gas range keeping pace with dinner, a double-vanity ensuite for the morning after, and a 490 square ft oversized dbl garage - both vehicles side by side, EV ready, and storage deep enough for the tools, bikes, camping bins and the project that's 80% done and staying that way. The supporting cast: an outdoor firebowl lounge, BBQ kitchen & natural playground shared by just 30 homes, and a 2-min walk to elementary with Samuel Robertson Tech at 16. A 3 bd + den, 2.5 ba Plan B3, move-in ~May 2027 - keys in spring, headquarters open by the first long weekend. (id:17816)
Maple Ridge, British Columbia
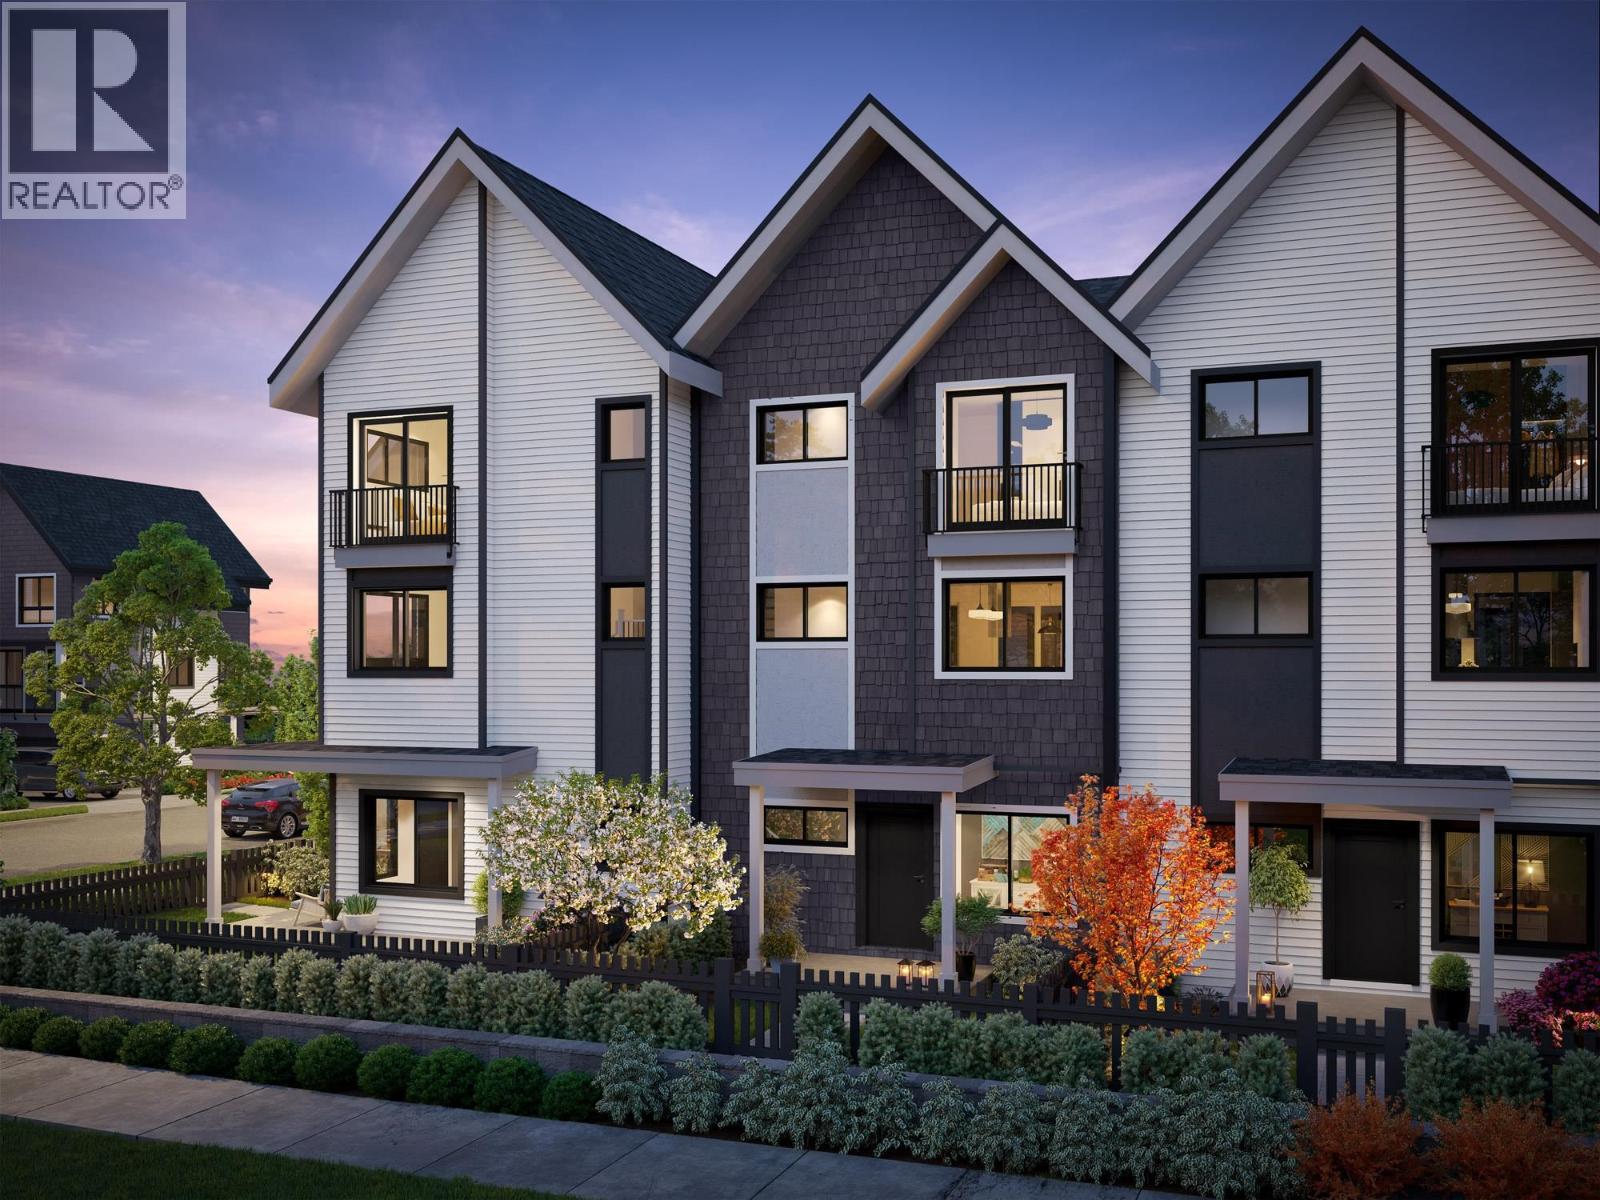
GRAND OPENING BOTH SHOW HOMES SAT, SEPT 12! Follow one day through Home 6 at Kin & Kith - one of two 4-bdrm end homes here, lit from three sides. 7:15: two sinks, zero lineup - the double-vanity ensuite; then coffee on the full-length covered balcony, rain or shine. 8:28: the school run - a 2-min walk to Cusqunela Elementary, 16 min to Samuel Robertson Tech - while the ground-floor 4th bdrm, a floor of its own for grandparents or guests, wakes up slowly. 3:30: homework hits the main-floor flex room. 5 pm: both vehicles slide side by side into the double garage, EV outlet ready; laundry runs side by side too. 7 pm: dinner off the gas range for three generations, then your private 380 square ft fenced yard or the outdoor firebowl lounge, BBQ kitchen and natural playground shared by 30 homes - the kind of evening a boutique community of neighbours, not a tower of strangers, makes ordinary. A 4 bed, 2.5 bath Plan B2, est. completion Oct 2026 - everyone under one roof before the holidays. (id:17816)
Maple Ridge, British Columbia
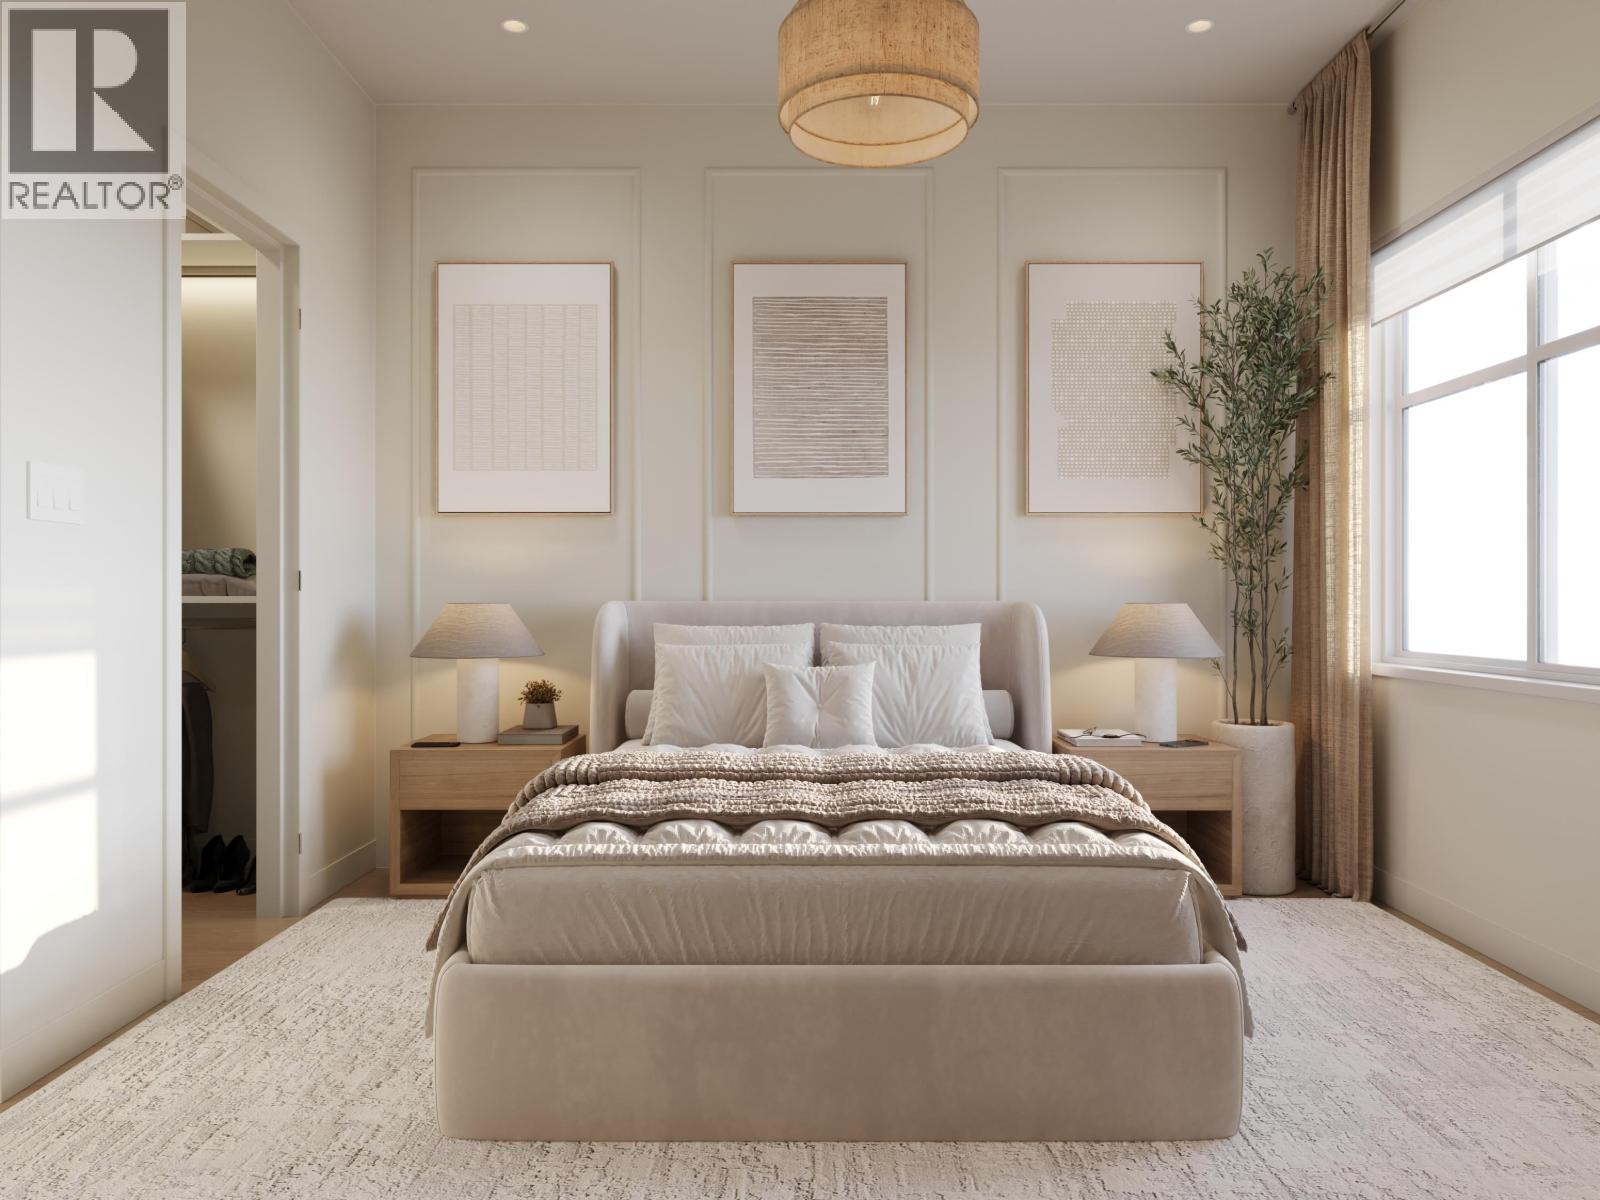
GRAND OPENING BOTH SHOW HOMES SAT, SEPT 12! Straight talk, before you visit: Both A and A1 plan homes at Kin & Kith face 240 Street and keep compact yards, trading exposure for size & price - and that trade is exactly why Home 6 is the most affordable end home - lit from three sides - and at 1,464 square ft it's larger inside than every core B plan on the site. What you keep: a ground-floor den for the WFH days, a deck off the dining room for the first dinner party, two covered parking spots (garage + carport, EV plug-in ready), your private 235 square ft fenced yard, a 3-min walk to Cusqunela Elementary with Samuel Robertson Tech at 16-min means the school years are covered to university, and the outdoor firebowl lounge, BBQ kitchen & natural playground shared by just 30 homes doing the work a big yard would. At just $491/sqft, it's a square-footage champion of the community. A 3 bed + den, 2.5 bath Plan A1, est. move-in May 2027 lets the down payment grow while it's built. Built to last - Built by KIN (id:17816)
Maple Ridge, British Columbia
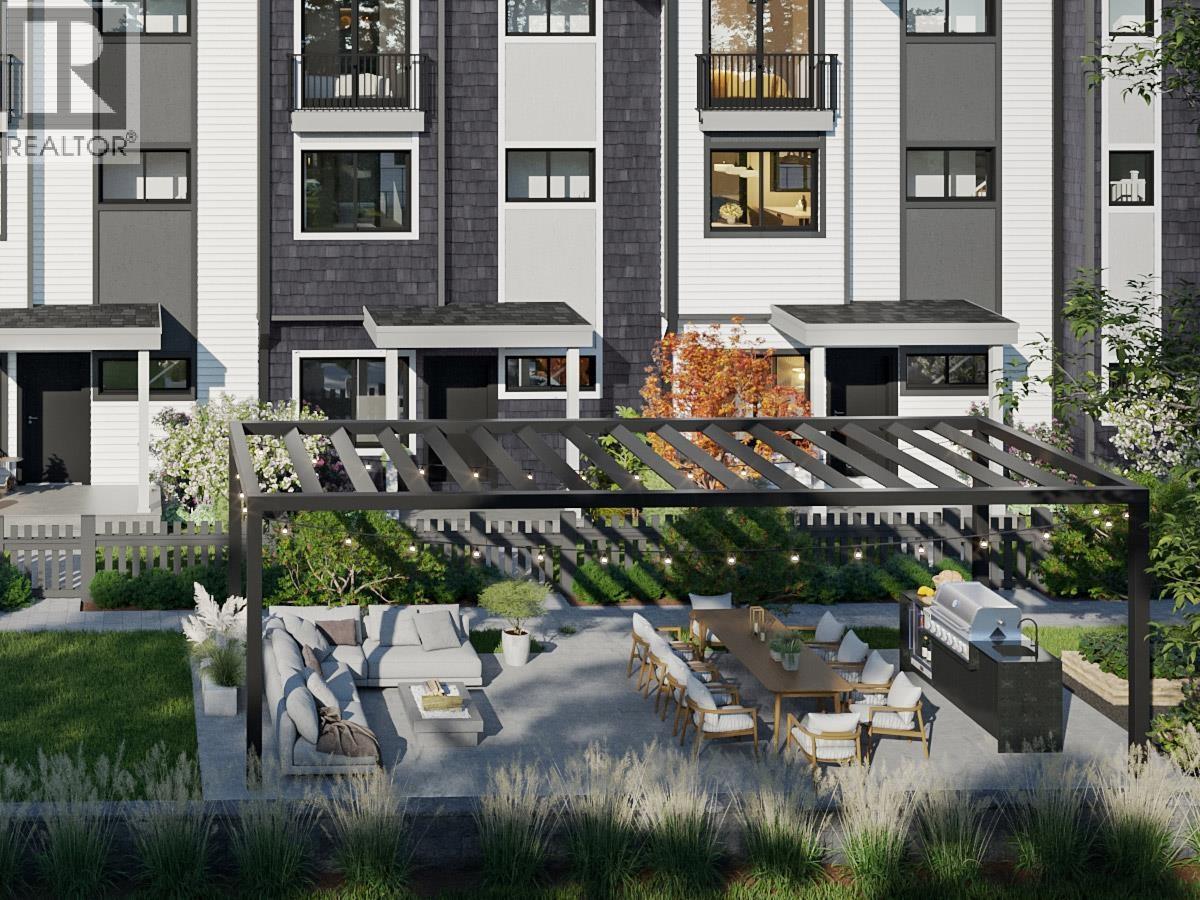
GRAND OPENING BOTH SHOW HOMES SAT, SEPT 12! Buy the space before you need it. Plan A at Kin & Kith is 1,465 square ft - one of the largest 3 bd + den in the community - which means the den becomes the office, the office becomes the nursery, and nobody moves. A 639 square ft main floor with 9-ft ceilings holds the whole evening & never feels tight; a balcony off the dining room takes the summer nights; 2 covered parking spots (garage + carport, EV outlet ready) take the vehicles. Inside, an LG 5-burner gas range, quartz slab backsplash & pantry and closet organizers come standard - in Fog, light and open, or Fir, deep and modern. Your private 245 square ft fenced yard, the outdoor firebowl lounge, BBQ kitchen & natural playground shared by 30 homes. A 3min walk to Cusqunela Elementary, 16min to Samuel Robertson Tech - walk the whole school arc from kindergarten to grad. A 3 bd + den Plan A1, est. move-in May 2027. Some homes are bought for this year; this one's bought for the next ten. 2/5/10 Pacific Home Warranty. (id:17816)
