Burnaby, British Columbia
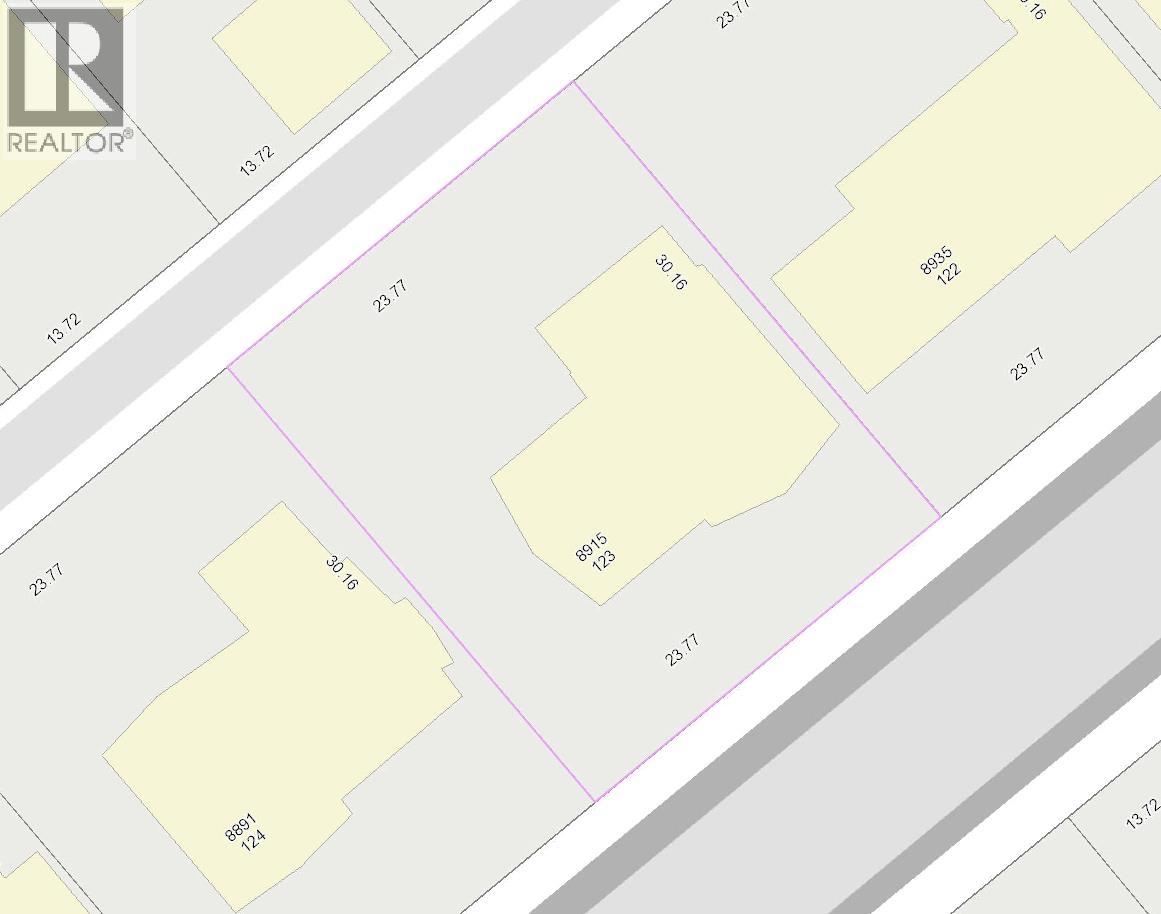
Ideal for both owner-occupancy and investment, Great mountain view, now is tenanted for $4500/month, this two-storey detached home in Burnaby sits on a large lot measuring 7,722 sq. ft with 78 frontage.; the entire parcel features no slopes, Accommodating six bedrooms and three bathrooms, the property enjoys an outstanding location with superb everyday convenience: 2-minutes walk to the local elementary school and a 5-minute stroll to the secondary school, steps away from a community park within a mature, strip mall, secure and peaceful residential neighbourhood, only a 3-minutew drive to Lougheed Mall and 15 minutes to Metrotown. R1 zoning, excellent opportunity for development. (id:17816)
Burnaby, British Columbia
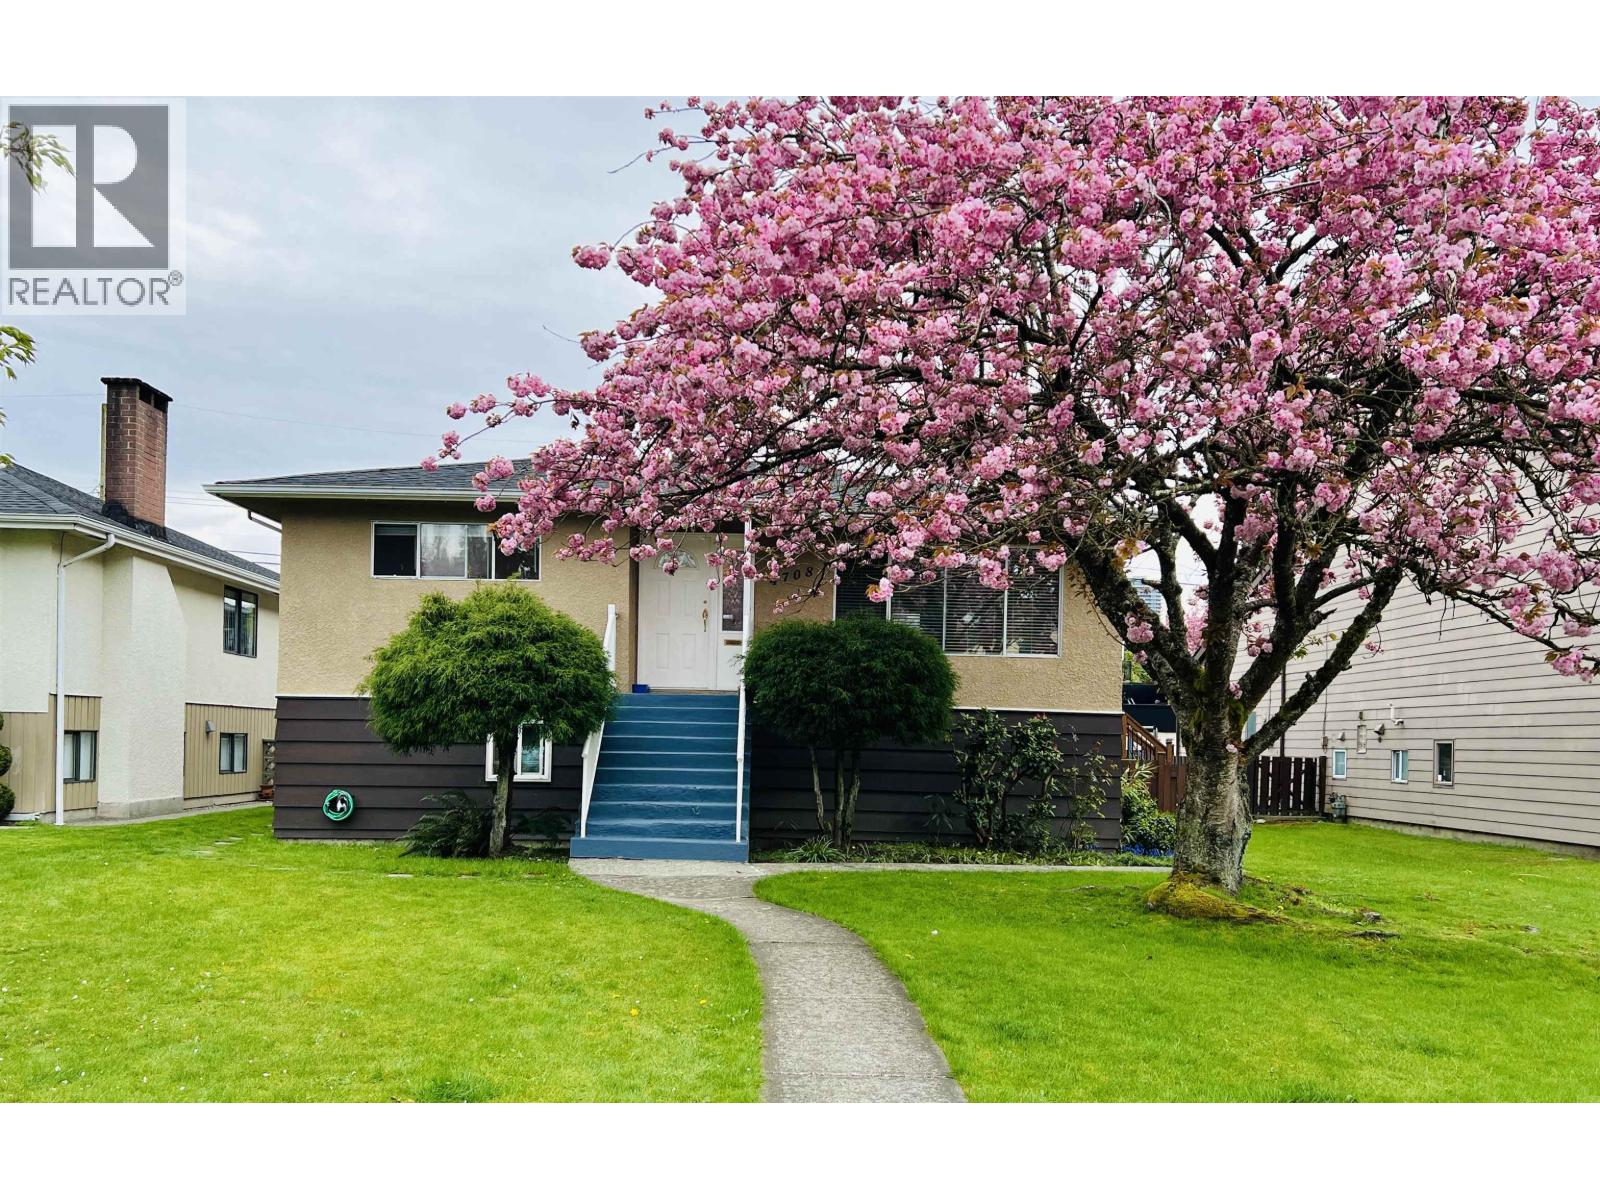
Welcome to this well-maintained and lots of renovation home situated on a 55 x 122 ft lot in the highly desirable Brentwood area. The main floor features three bedroom(including a master bedroom ensuite), one office and two full bathroom. Upgrades in main level including a larger Kitchen with 200 sqft, dinning room and hardwood floors. The lower level includes two new renovation ensuites with separate entrance. Each ensuite includes two bedroom, one kitchen and one bathroom. The rent for lower level is 4k per month. The upgrades also includes a new furnace and a new air condition. The location close to Brentwood mall, skytrain station and bus transit. Open house :August 1st (Sat) 2-4pm (id:17816)
Sechelt, British Columbia
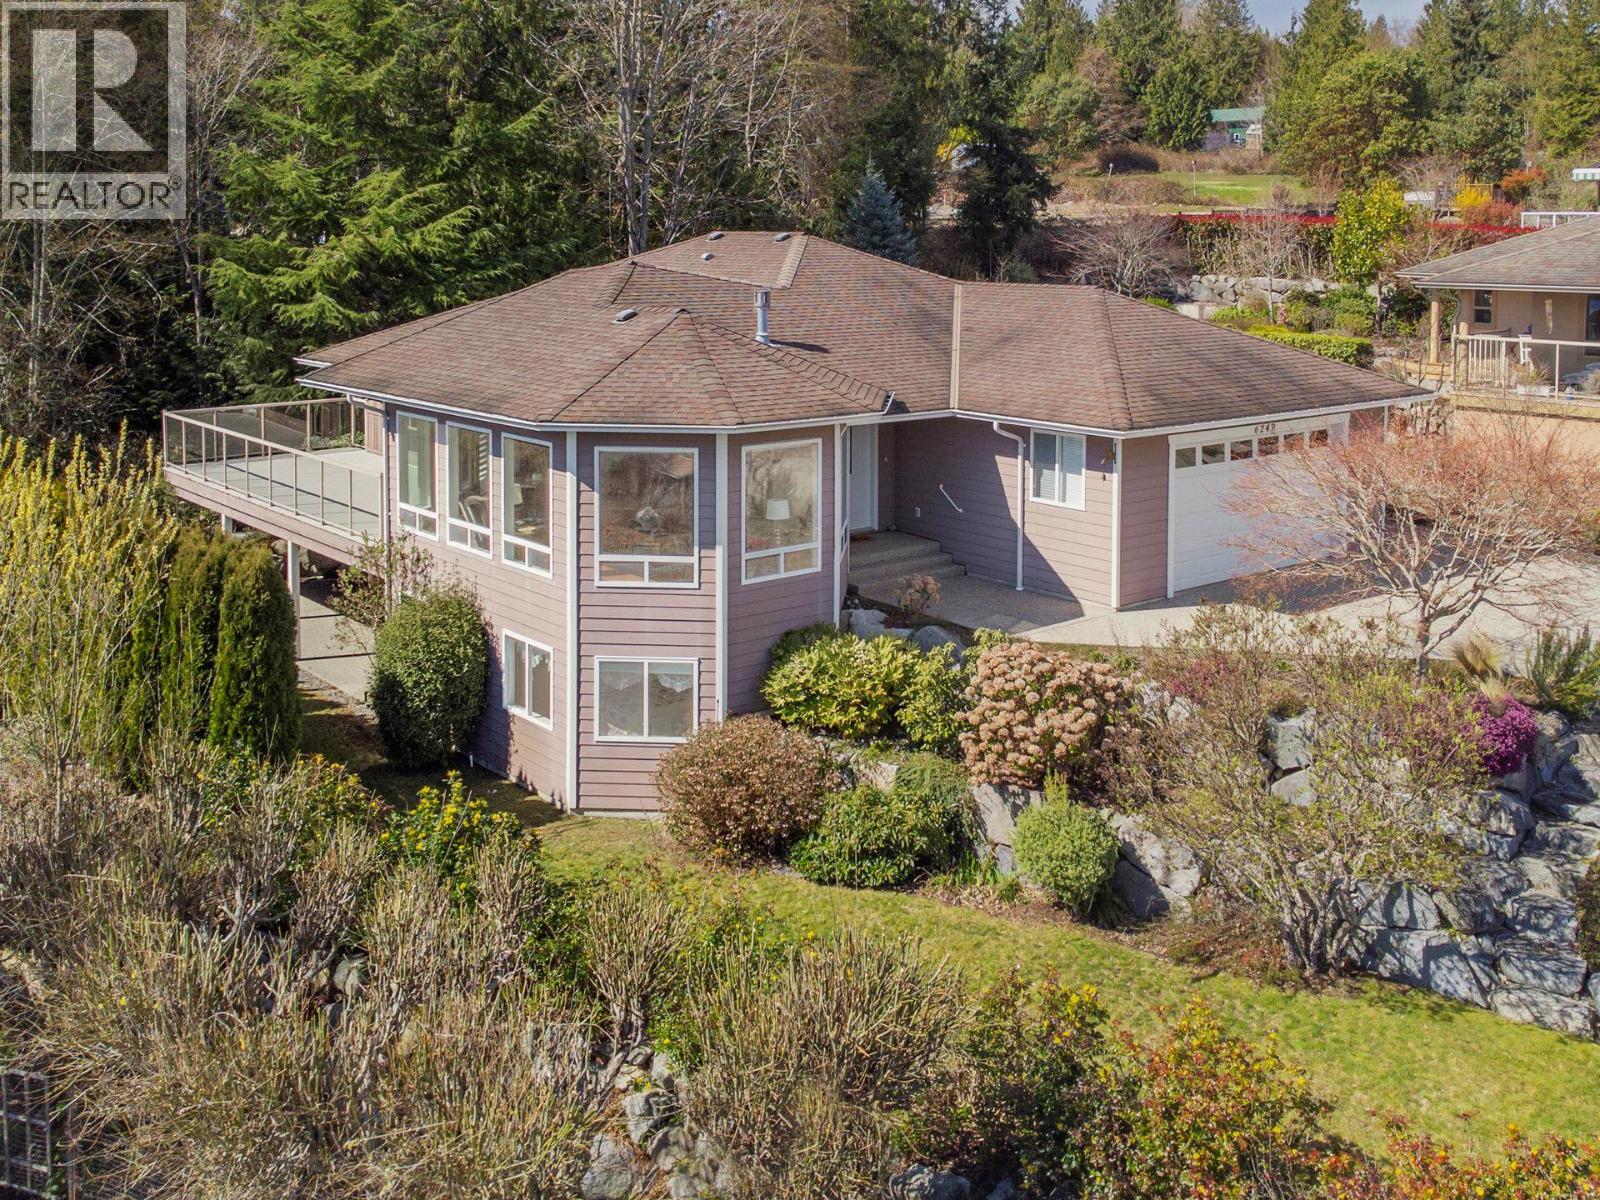
Set on a private landscaped .31 acre lot, this stunning nearly 4,000 square ft residence offers breathtaking ocean and mountain views through expansive windows that fill the home with natural light. Designed for luxury living, the open-concept main level features rich Brazilian oak floors, elegant crown mouldings, and a timeless kitchen with cherry cabinetry, granite countertops, and a large island perfect for gathering and entertaining. French doors lead to a spacious view deck, ideal for hosting or relaxing. The impressive primary suite offers a spa-inspired retreat with a generous walk-in shower, walk-in closet, and convenient in-suite laundry. A large flex room on the main provides versatility as an office or bedroom, completing this exceptional home, a wide staircase leads down to the walk-out basement which includes three bedrooms, a full bath, rec. room, workshop, laundry, and opens to a generous patio. Laundry on both floors. (id:17816)
Sechelt, British Columbia
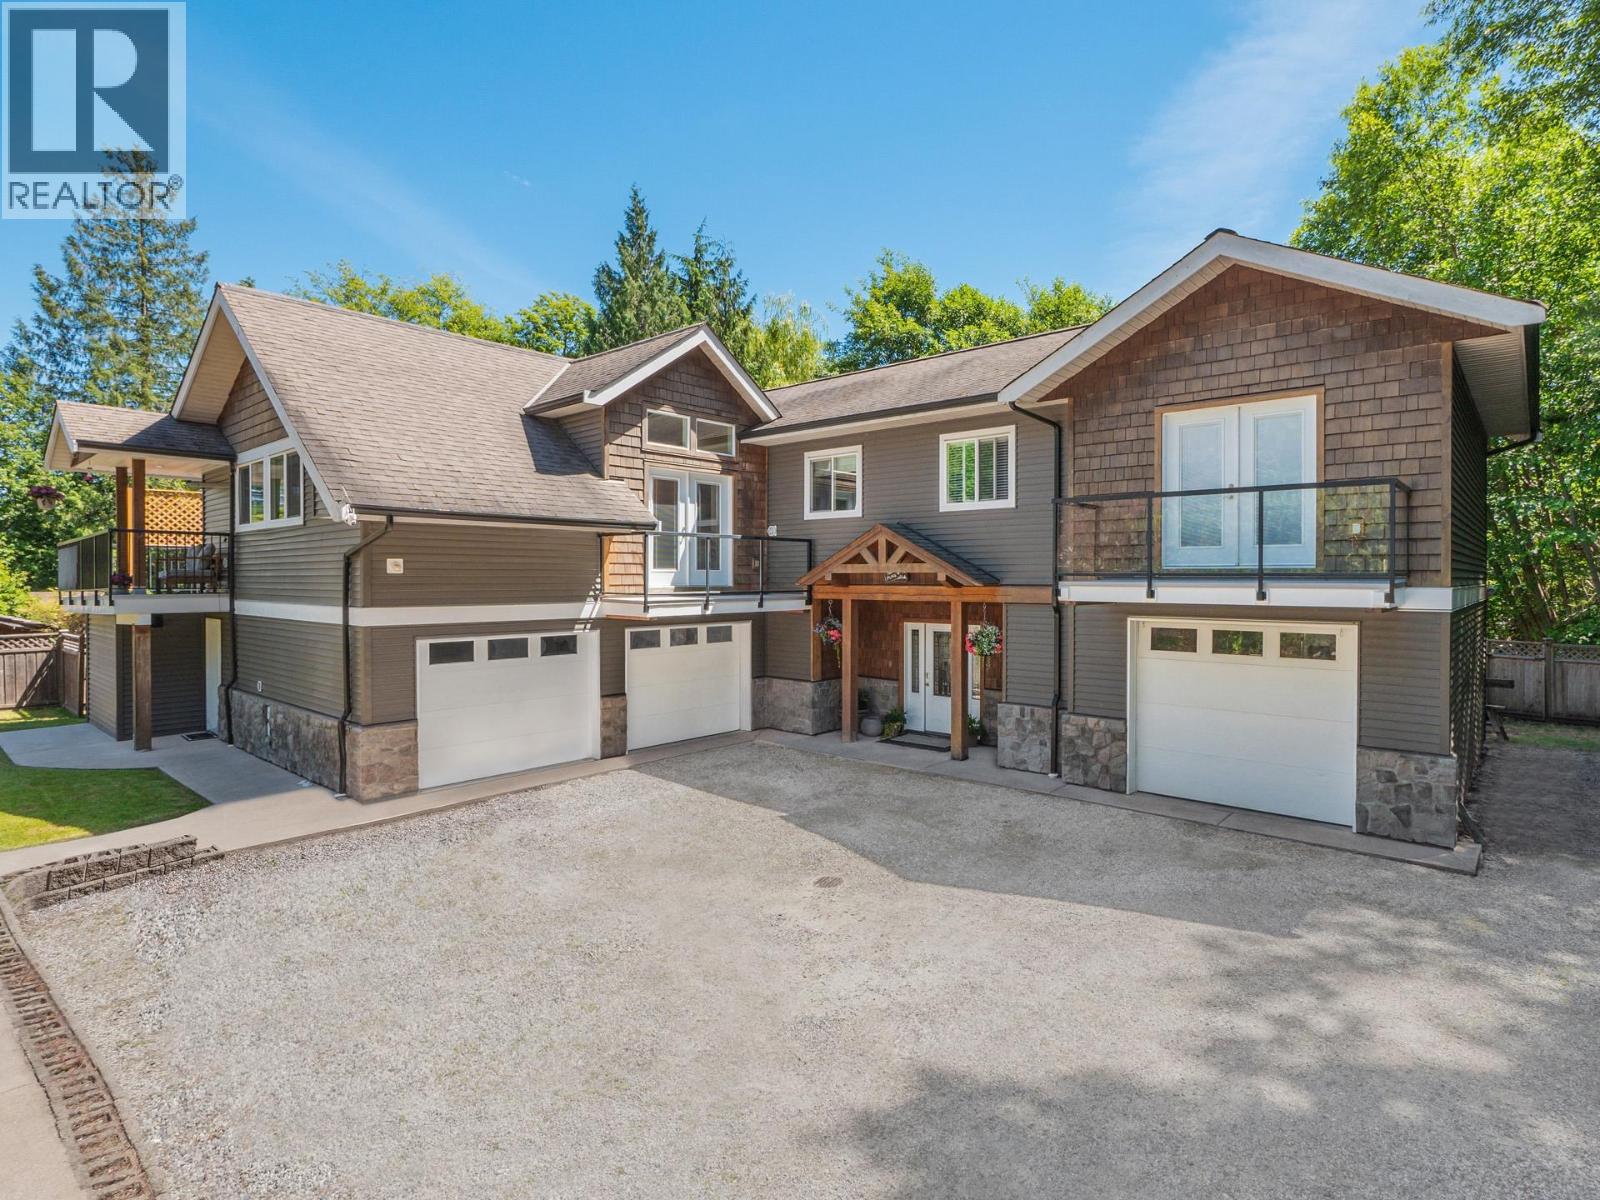
Nestled in a serene location on close to 1/2 an acre of parklike property, this stunning 5-bed, 4-bath, and bonus room home offers the perfect blend of comfort and style. As you step inside, you're greeted by a living room with French doors that lead out to a sunny outdoor space. Upstairs, a vaulted ceiling enhances the open-plan family room, dining area, and beautifully updated kitchen, which features two ovens, a built-in espresso machine, and a wine bar-a dream for entertaining. The spacious primary suite has direct access to a deck with a hot tub for ultimate relaxation. The property also boasts a double and single-car garage, complete with heated floors which extend through the main level. Additionally, there is a workshop with a powder room, and plenty of space for easy suite options. R3 Zoning Check out the virtual tour for a walk through of the home. (id:17816)
Vancouver, British Columbia
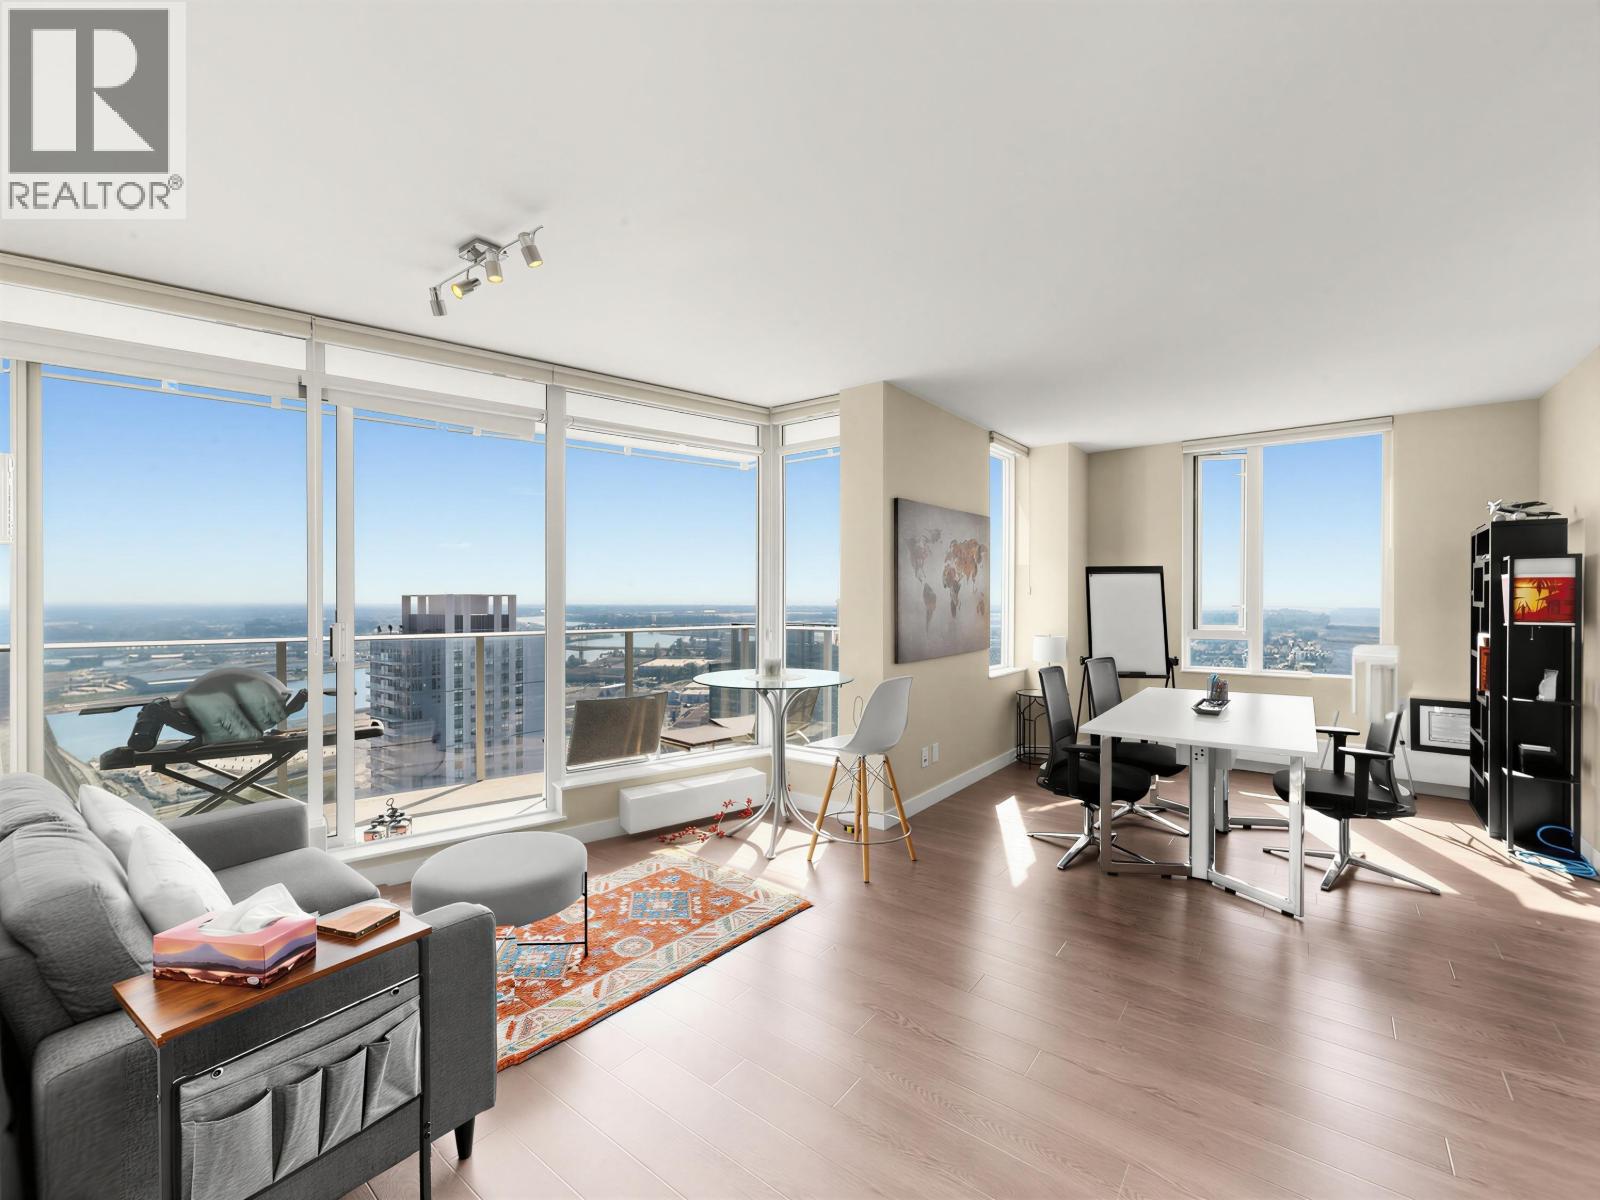
PRICED TO SELL! RARE sub-penthouse at MARINE GATEWAY with spectacular 360 panoramic views. This 2-bedroom, 1,122 sq. ft. home is just steps to the Canada Line, T&T, Cineplex, shopping, and dining. Priced BELOW ASSESSED VALUE with a motivated seller. Don't miss this incredible opportunity! By Appointment Only. (id:17816)
Vancouver, British Columbia
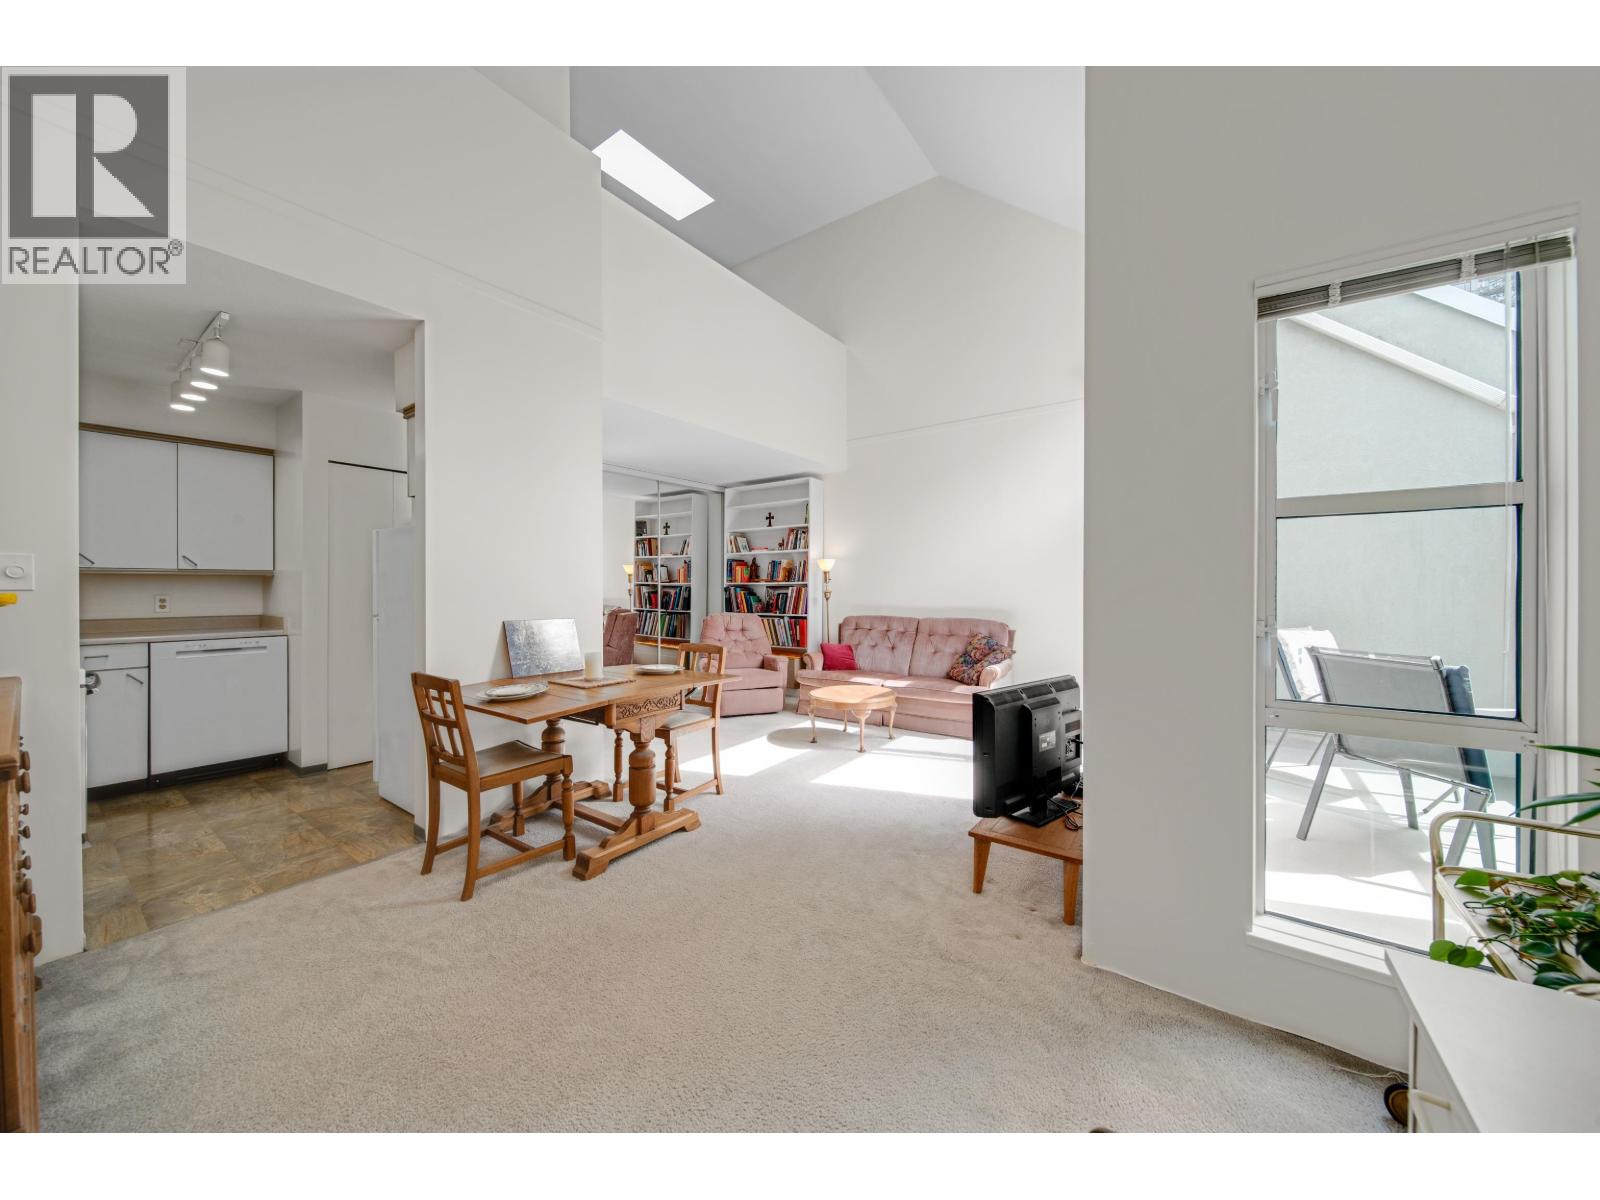
Top-floor south-facing loft at Ashbury Place overlooking a secure landscaped courtyard with cherry trees. Bright open floor plan with 17' vaulted ceiling, loft bedroom, 2 skylights (1 venting), private 63.5 sq.ft. balcony, in-suite laundry, and west-facing bathroom window with Cypress Mountain views. Exceptional storage with 4 closets, plus a storage locker. Secure underground parking with option to rent a second stall, bike room, exercise room, and pet-friendly building. Quiet suite with no unit below and only 2 shared walls. Meticulously maintained building, steps to cafes and just 3 blocks to Robson, Davie & Denman. (id:17816)
North Vancouver, British Columbia
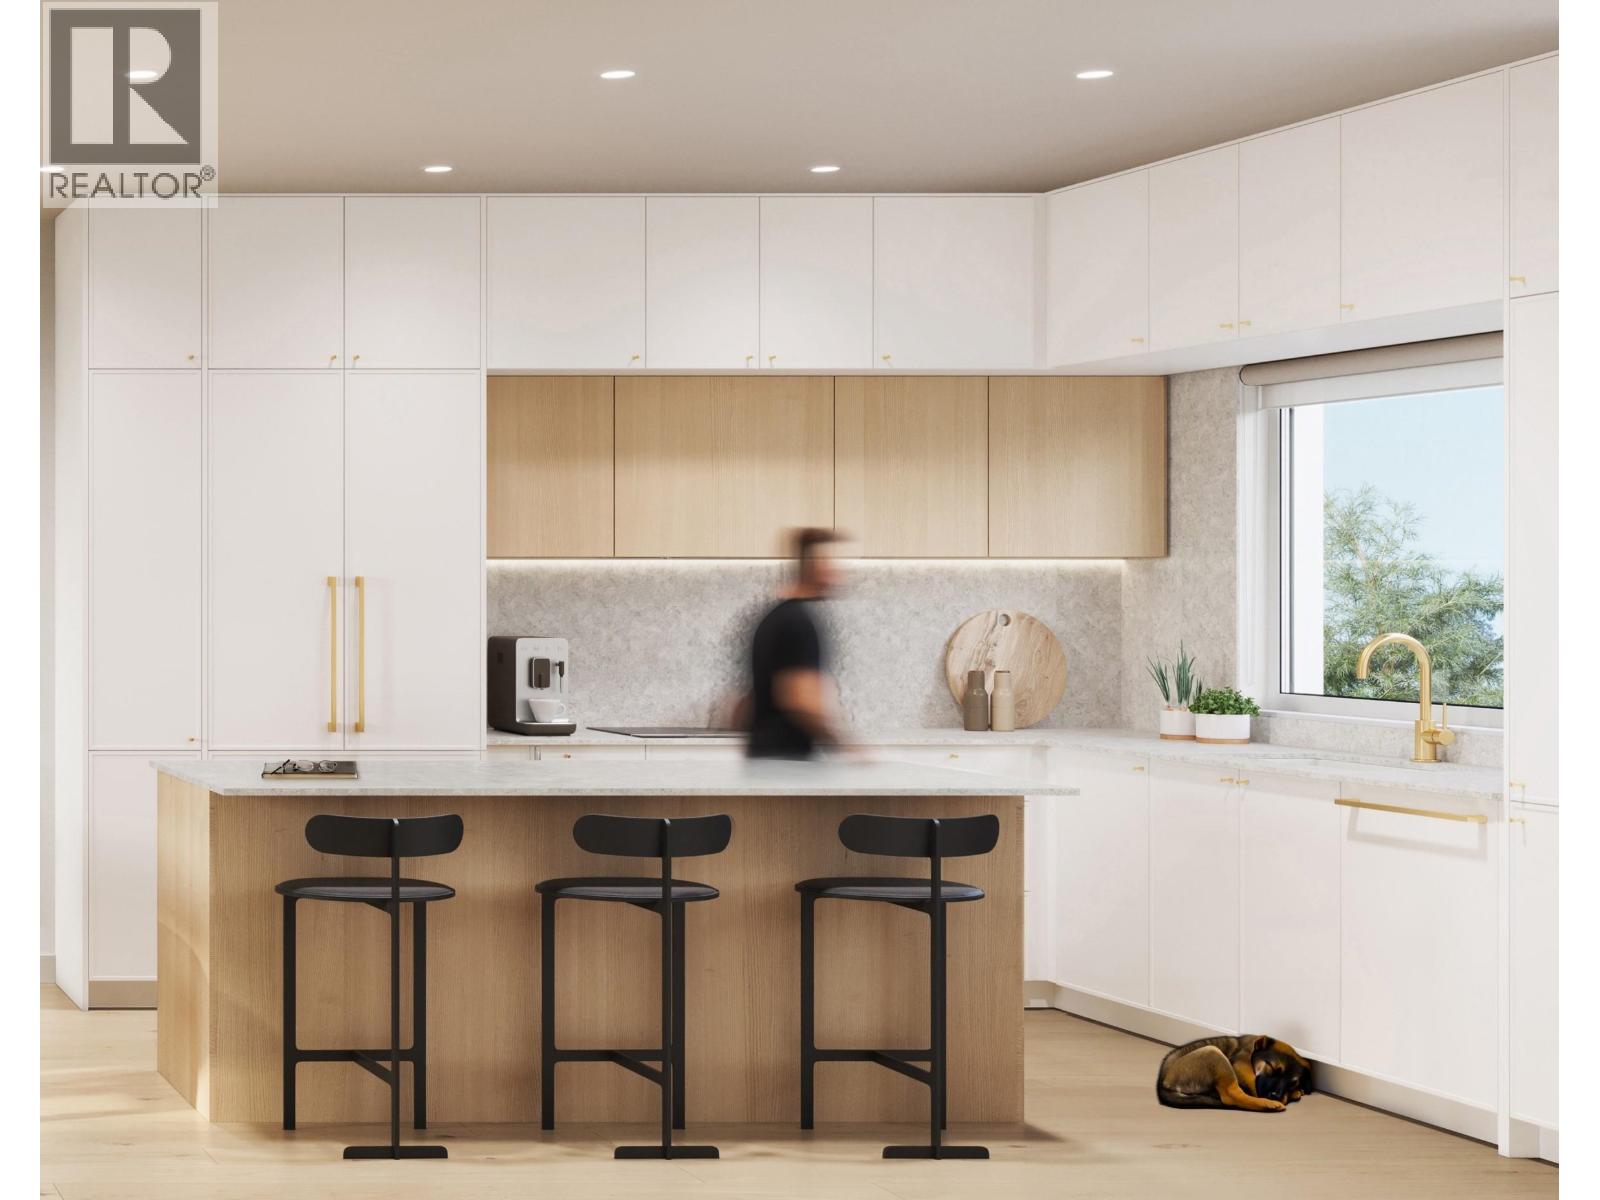
Welcome to the final A2 at Morrison Walk-a thoughtfully designed 3-bedroom, 2.5-bathroom townhome offering up to 1,248 sq.ft. of interior living space and over 300 sq.ft. of outdoor space. The bright main level features an open-concept kitchen, dining, and living area that flows seamlessly to a spacious patio, perfect for entertaining or everyday living. Upstairs, the generous primary bedroom includes a private ensuite, while two additional bedrooms and a full bathroom provide flexibility for families, guests, or a home office. Enjoy multiple outdoor spaces, air conditioning, and the quality craftsmanship Morrison Walk is known for. Ideally located in the heart of Moodyville, close to parks, shops, schools, and the Spirit Trail. Additional parking and storage available for purchase. (id:17816)
Burnaby, British Columbia
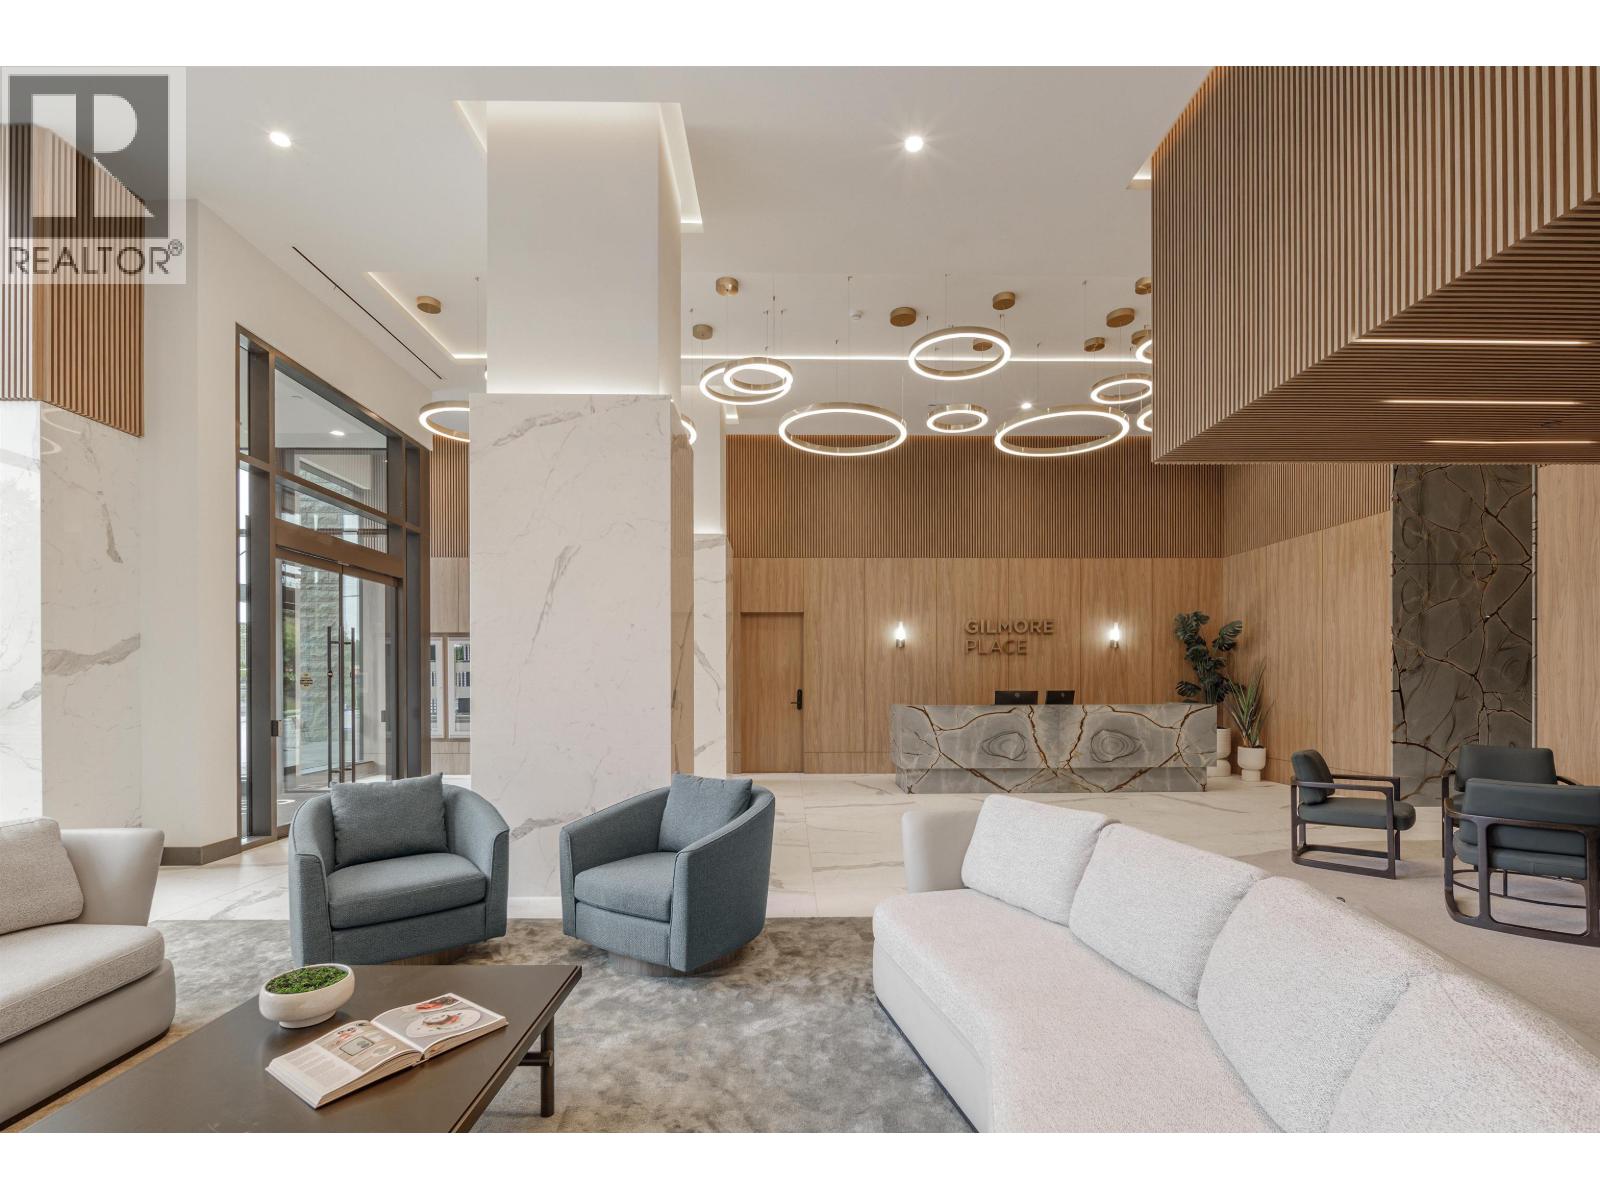
Beautiful mountain view Jr 2bed unit at Gilmore Place, one of the most luxurious address in the heart of Brentwood. This functional layout comes with high ceiling, fully integrated appliances, workstation area, heat pump for cooling and heating giving you a comfortable environment year-round. The amenities are incredible with central air-conditioning , concierge, multiple function rooms, several high end gyms, indoor pools and outdoor pools, BBQ area, running training area, children play ground, art room, billiard rooms etc. The location is served by multiple restaurants, retail shops, indoor golf, T&T supermarket, and just steps to the Gilmore skytrain station. Don't wait, call for a showing today! (id:17816)
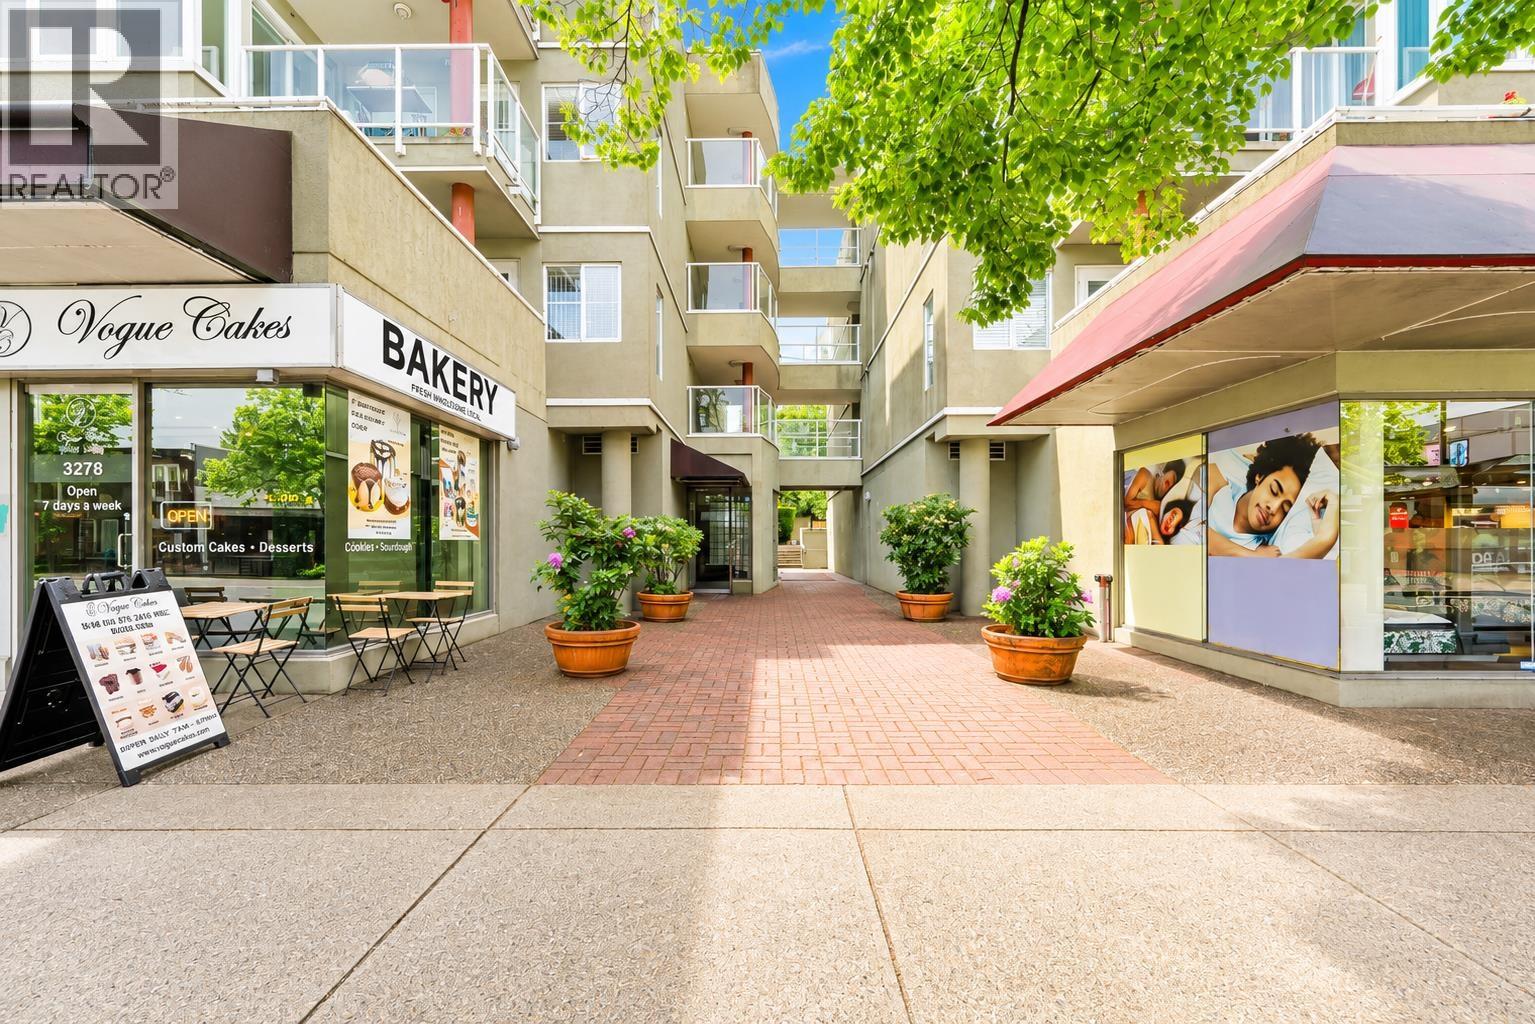
Vancouver, British Columbia
GREAT SPOT AT Westpointe in this CHARMING POCKET in Kitsilano. This cute, nicely presented 2-bedroom, 1 full bath is a great place to CALL HOME. FULLY RAIN SCREENED, low fees, excellent maintenance history AND GREAT REPUTATION for a GREAT PRICE. Wonderful shops, boutique businesses and beautiful people. Step outside to amenities & services of all kinds. Beaches and parks just minutes away along with perfect transit both ways just up the block and proximity to Broadway Subway Lines to UBC. Includes in-suite laundry, parking, storage AND GREAT VALUE! (id:17816)
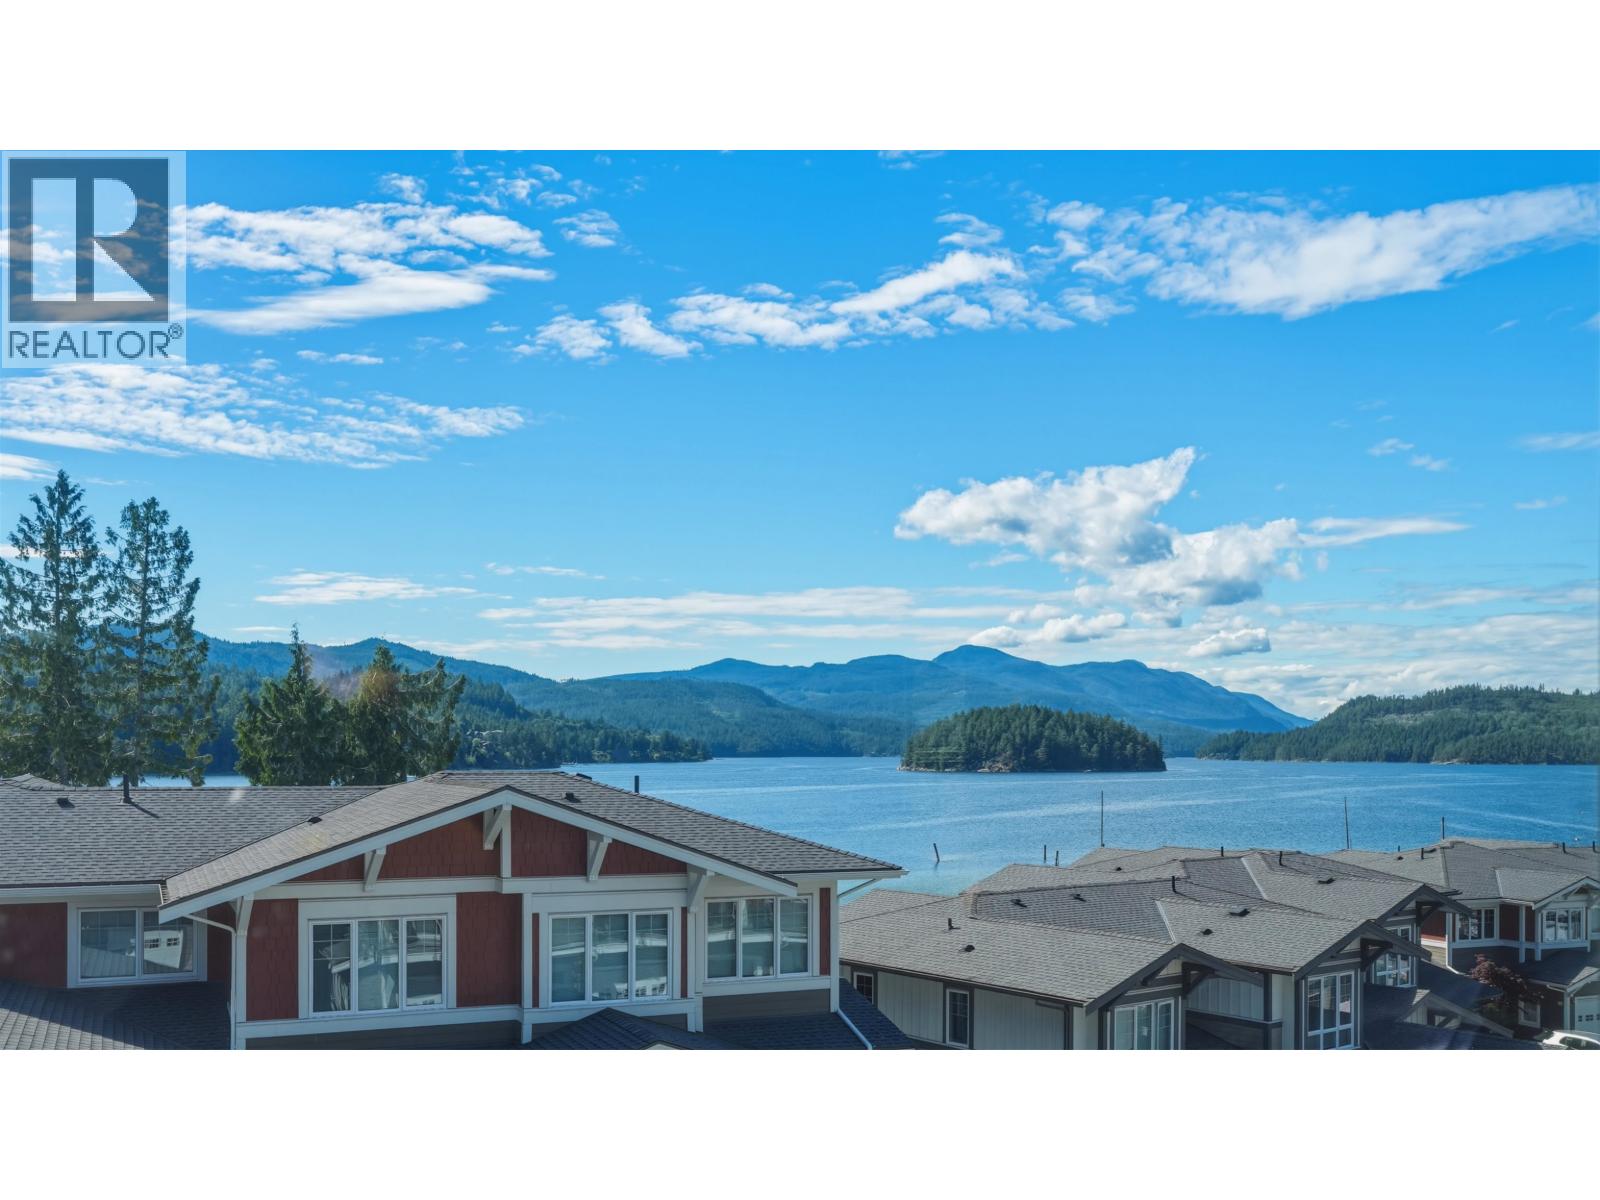
Sechelt, British Columbia
Sechelt Inlet View Townhouse. Gorgeous sunset ocean views await from this 3 bedroom, 3 bath end unit townhome in the Edgewater. The open concept design features a gourmet kitchen with gas stove, granite counters, high ceilings, and seamless indoor-outdoor living. Enjoy a fully fenced backyard with covered patio and gas BBQ hookup. Located in a family and pet friendly waterfront community with beach access and a tandem garage for your watercraft storage. Walk next door to the new Breeze Restaurant, marina, and waterfront event space, or catch a seaplane just minutes away for convenient travel to Vancouver or Nanaimo. Experience the best of coastal living-call today! (id:17816)
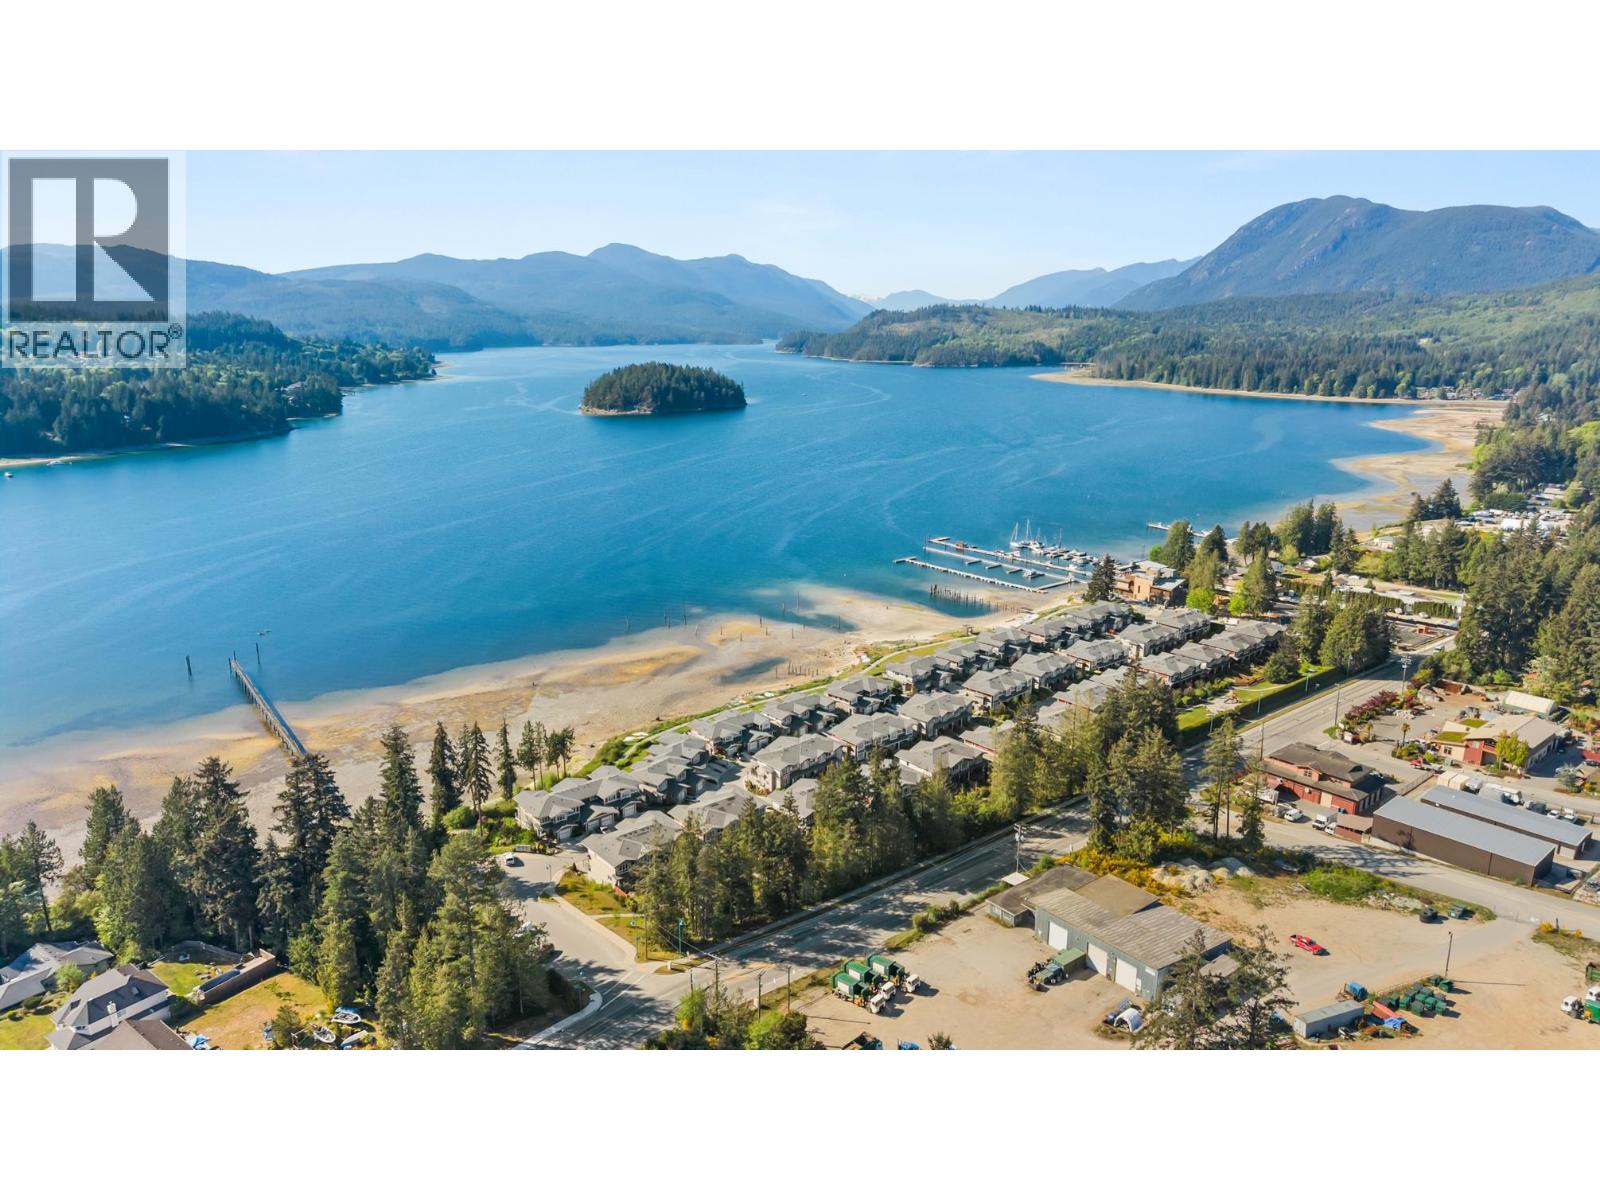
Sechelt, British Columbia
Experience coastal living at its finest in the sought-after Edgewater waterfront community. This beautifully maintained 3-bedroom townhome offers an open-concept design with 9' ceilings, a chef-inspired kitchen featuring premium stainless steel appliances and a gas range, plus a cozy fireplace for year-round comfort. Unwind on the sunny sundeck or in the private fenced garden patio. The spacious primary suite boasts vaulted ceilings, a walk-in closet, and a stylish ensuite, with the added bonus of excellent storage throughout. Built by award-winning ONNI Group, you're steps from the beach, minutes to downtown Sechelt, with float plane access to Vancouver and Vancouver Island, and next to the exciting new TELUS Marina development featuring The Breeze waterfront restaurant. (id:17816)
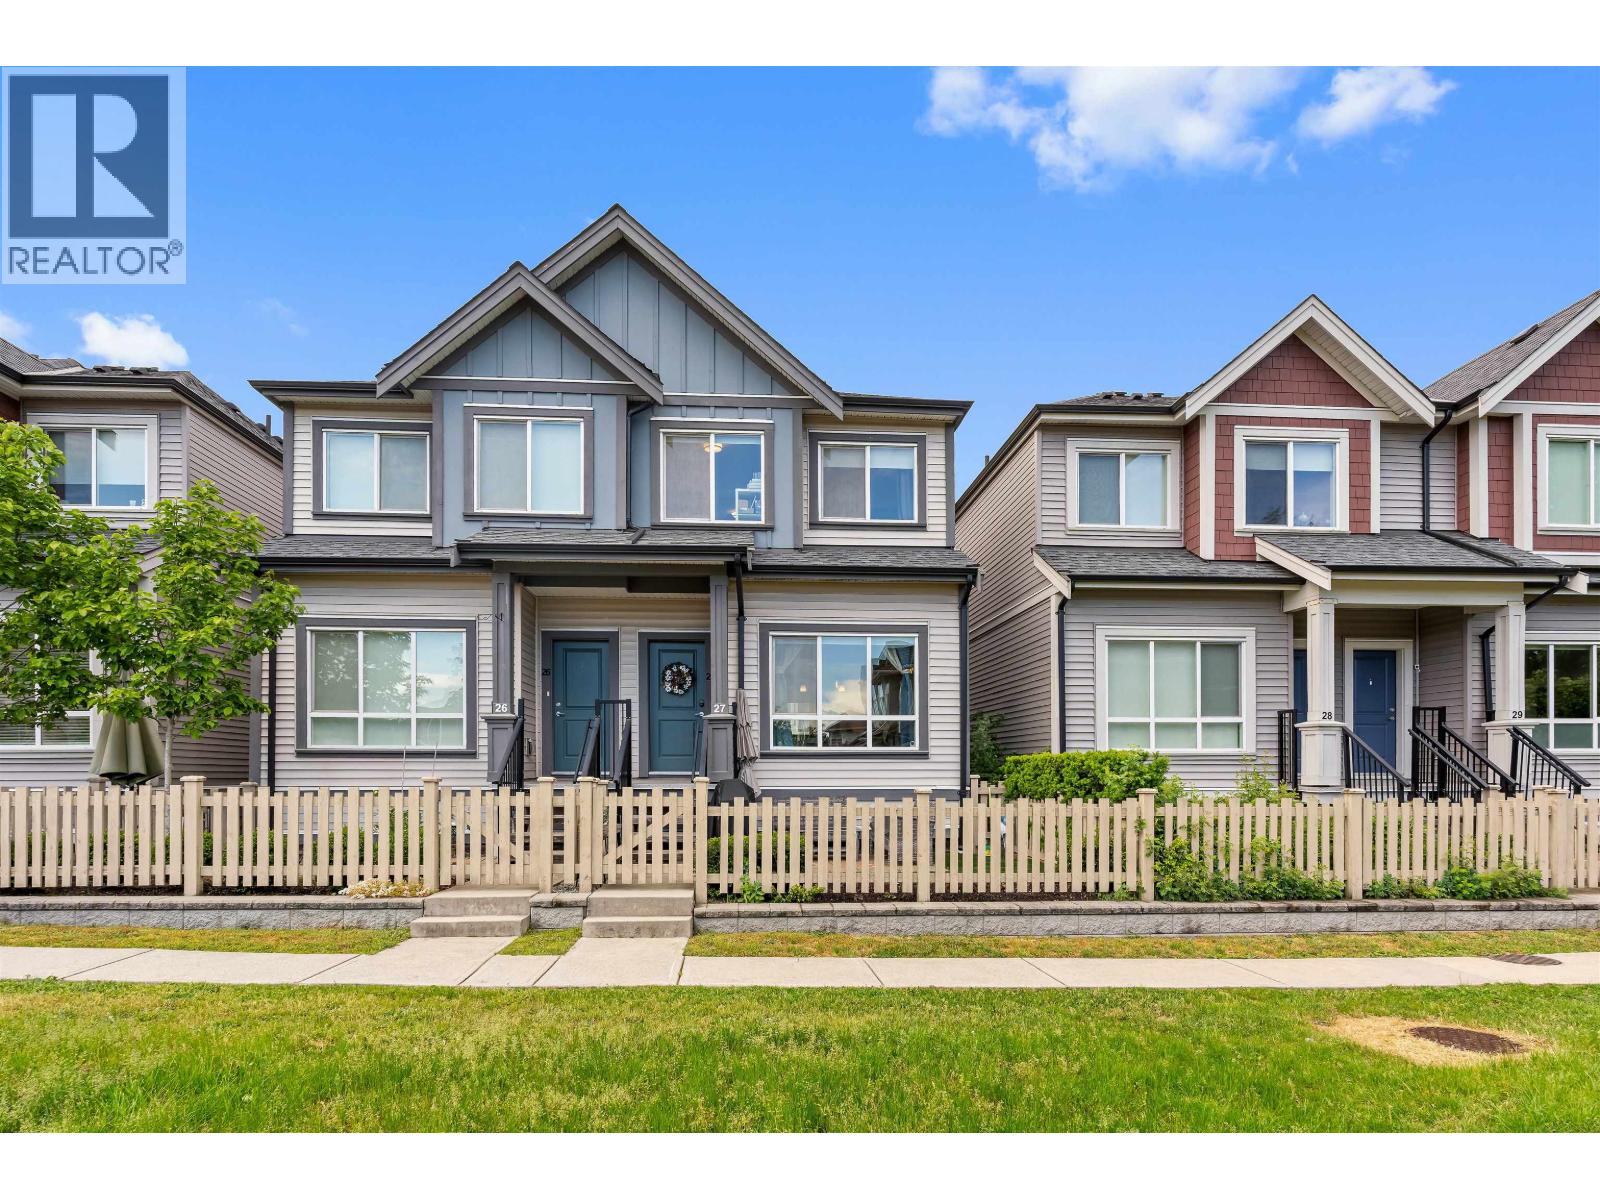
Richmond, British Columbia
One of the finest townhomes in the highly sought-after Parc Gilley community, offering a perfect blend of comfort, style, and convenience. This beautifully maintained home features a functional layout with bright and spacious living areas, modern finishes, and thoughtful design throughout. Enjoy an open-concept main floor ideal for both everyday living and entertaining, along with generously sized bedrooms for added comfort. Located in a well-managed and family-friendly complex, this home is close to parks, schools, shopping, restaurants, transit, and major routes, making daily commuting easy. A great opportunity to own in one of the most desirable townhome communities in the area. (id:17816)
