Vancouver, British Columbia
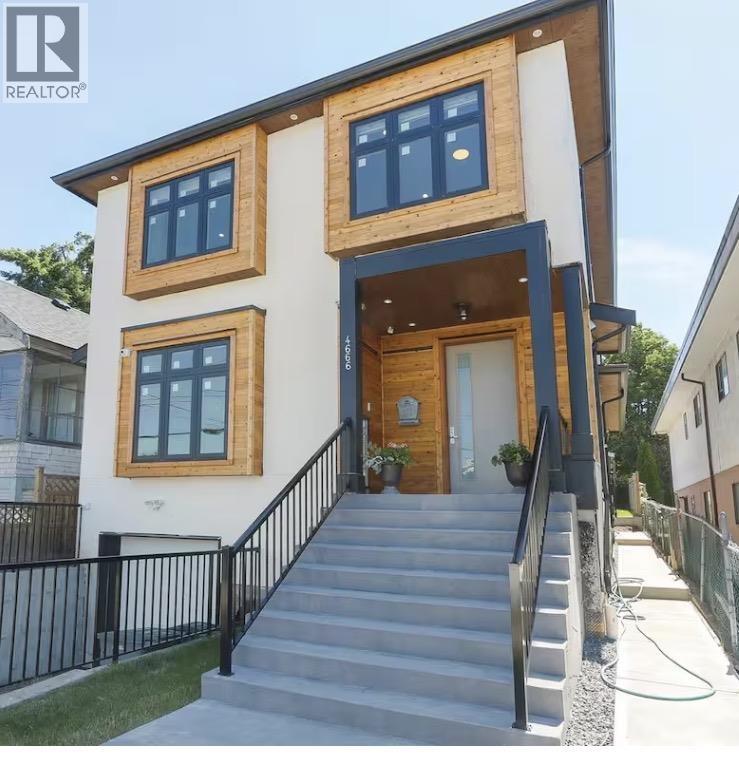
Best Location! Steps from 29th Avenue SkyTrain Station, Windermere Secondary, Norquay Elementary, this stunning 7-bdrm 6-bth home offers the perfect blend of luxury, convenience, and income potential.Designed with modern living in mind, this home features a gourmet kitchen plus a spice kitchen, radiant floor heating, central air conditioning, built-in vacuum system, EV charger, and quality finishes throughout. Upper level boasts 4 spacious bedrooms, 3 bathrooms, convenient laundry, and breathtaking mountain, city, and sunset views. Bright, open-concept main floor seamlessly connects the living room, dining area, and kitchen, flowing onto a large patio overlooking the fully fenced large backyard-ready for your ideas. 3bdrm,2bth legal bsmt suite mortgage helper. (id:17816)
Vancouver, British Columbia
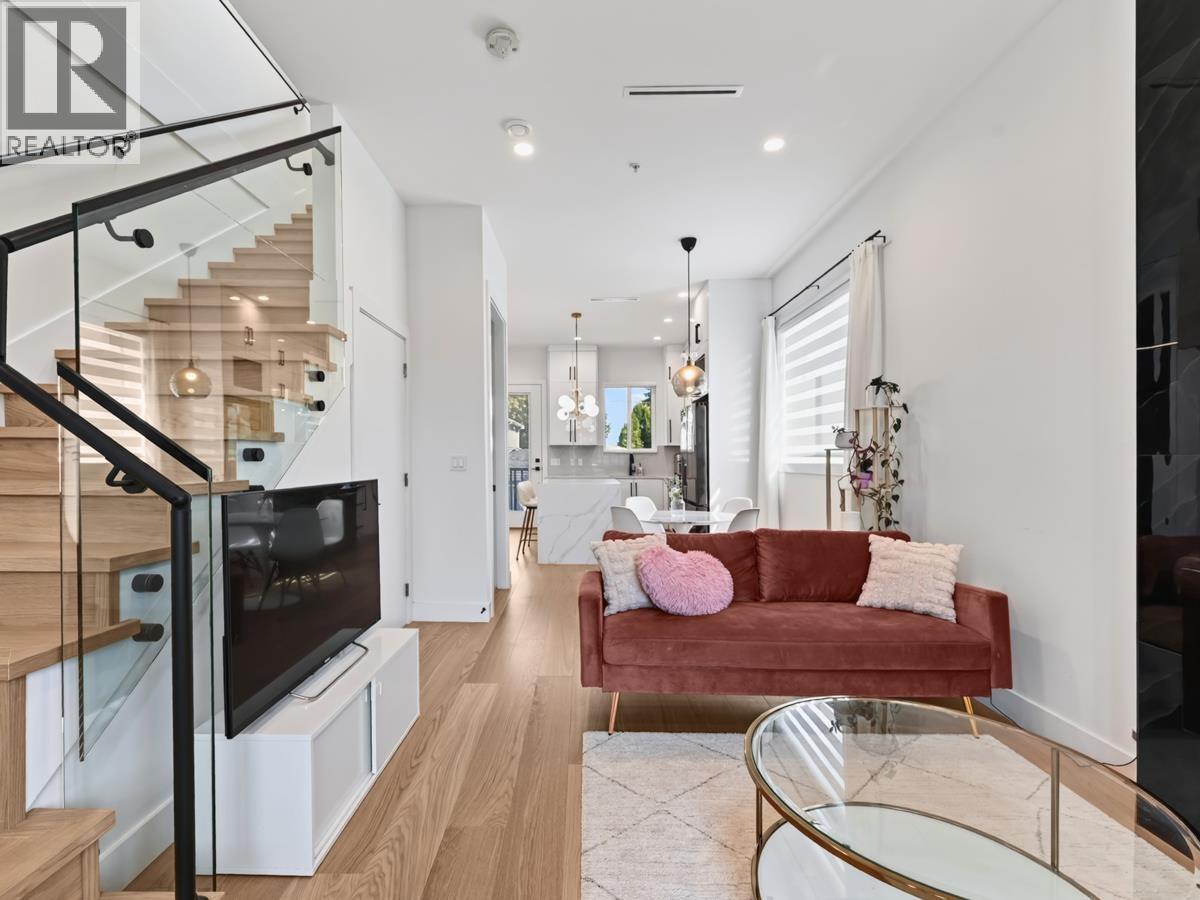
Best Value, Beautifully crafted like NEW side-by-side duplex in the highly desirable Killarney area. This 2-level plus basement modern home is located on a quiet street yet with convenient access to transit & businesses on 41st., Rupert, Kingsway, & within walking distance to Killarney CC. Main level features a south facing 10 ft ceiling living room & an open dining & kitchen plan. Upstairs offering a skylighted hallway & 3 bedrooms with a mountain view in the master bedroom. Separate entry to a 2-bed legal suite basement as a mortgage helper. Air conditioning, radiant floor heat, engineered hard wood flooring, ample cabinet storage, security cameras, private front & back yard with single garage & carport secured by motorized gate. By appointment Walk score 80 Very Walkable 68 Good Transit 78 Very Bikeable. Please see my virtual tour for more info. Thank you for your interest. Sat 12-12:30 pm By appointment Only. (id:17816)
Vancouver, British Columbia
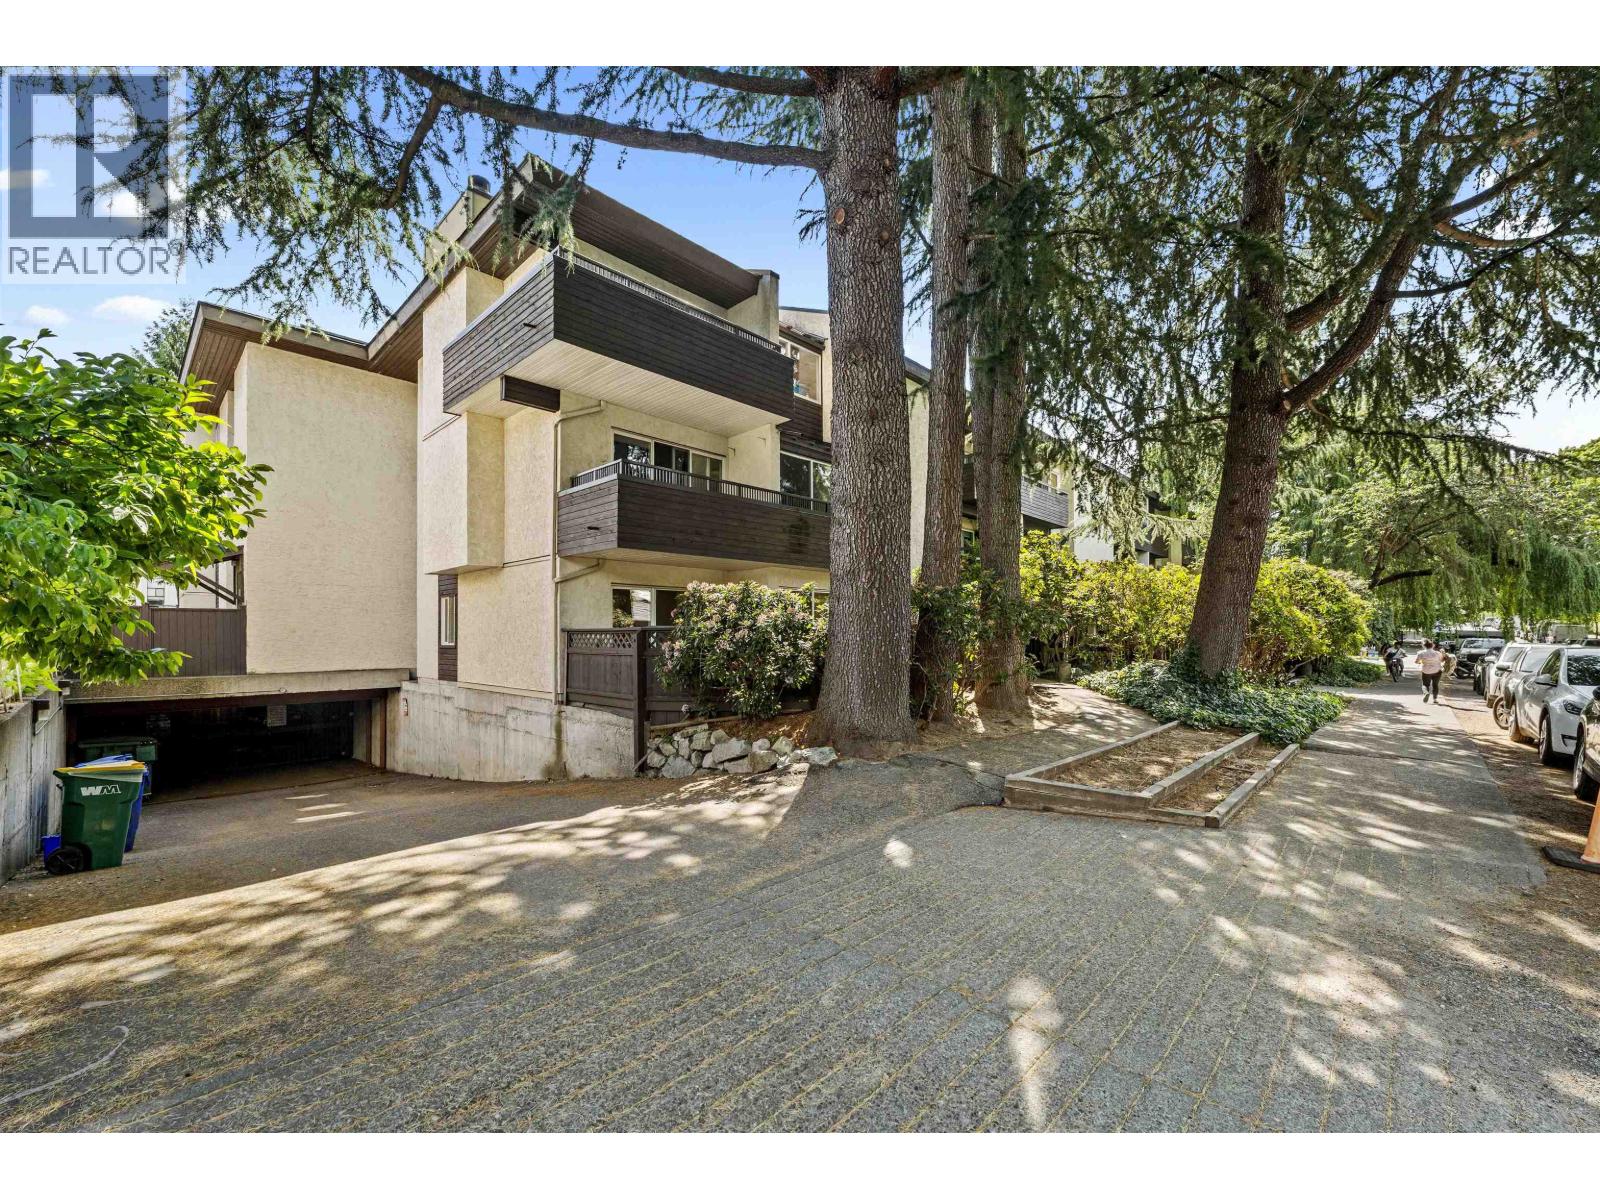
Welcome to this rarely available ground floor home in the Grandview-Woodland neighbourhood. Located only 5 minutes away from Commercial-Broadway station, this centrally located home has a lot to home. Thoughtfully designed for comfortable and accessible living, this spacious suite features a functional layout, generously sized rooms, and a large private patio ideal for relaxing or entertaining. The primary bedroom offers a walk-through closet leading to a private ensuite. Call us today to book your private showing! (id:17816)
Vancouver, British Columbia
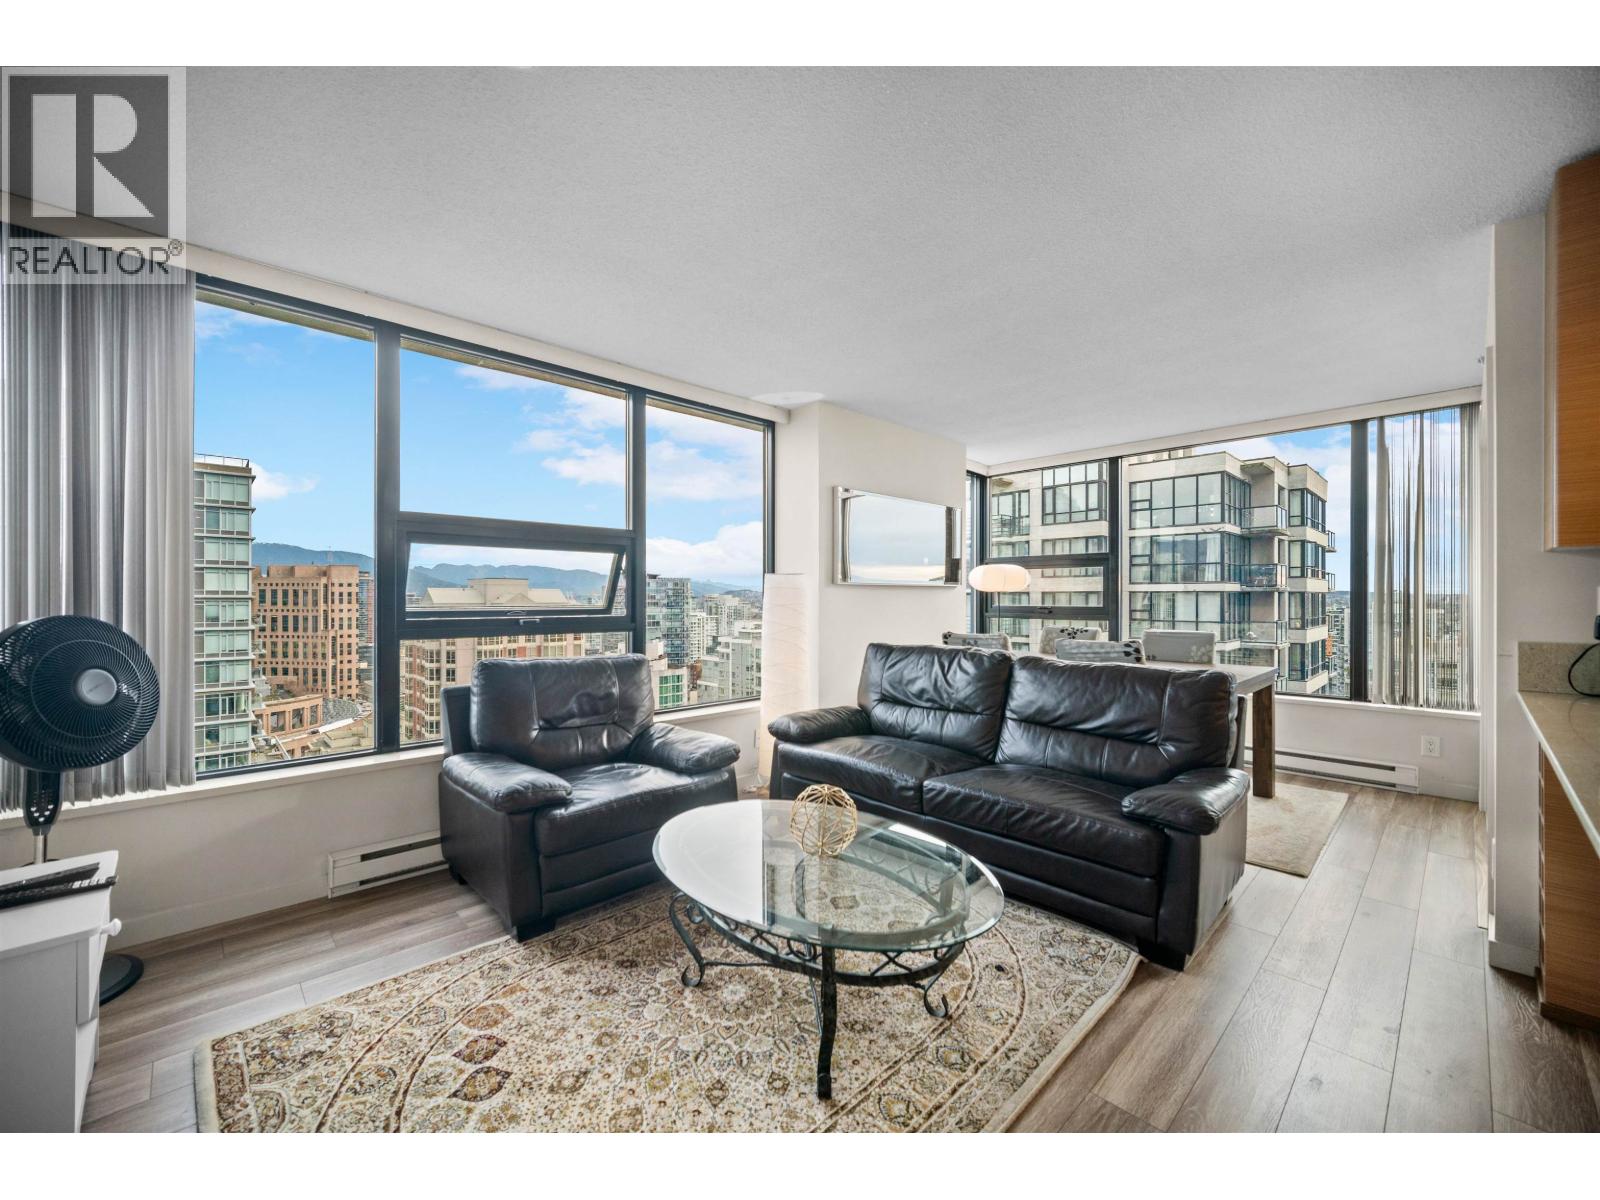
RARELY AVAILABLE SUB-PENTHOUSE OPPORTUNITY! Welcome to Yaletown Park I, where this stunning home showcases breathtaking north-facing views of False Creek, Yaletown, and the North Shore Mountains. Offering over 1,030 square ft of bright living space, this home features 2 bedrooms, 2 bathrooms, a versatile den, and a sunlit solarium perfect as an additional bedroom or office. Designed for modern living with granite countertops, GE appliances, in-suite laundry, and generous storage including a walk-in closet. Enjoy premium amenities including a fitness centre, garden terrace, guest suite, lounge, and concierge. Located in the heart of Yaletown, steps to dining, shopping, nightlife, and transit. Excellent investment opportunity with positive rental income, currently tenanted at $5,700/month. (id:17816)
Gibsons, British Columbia
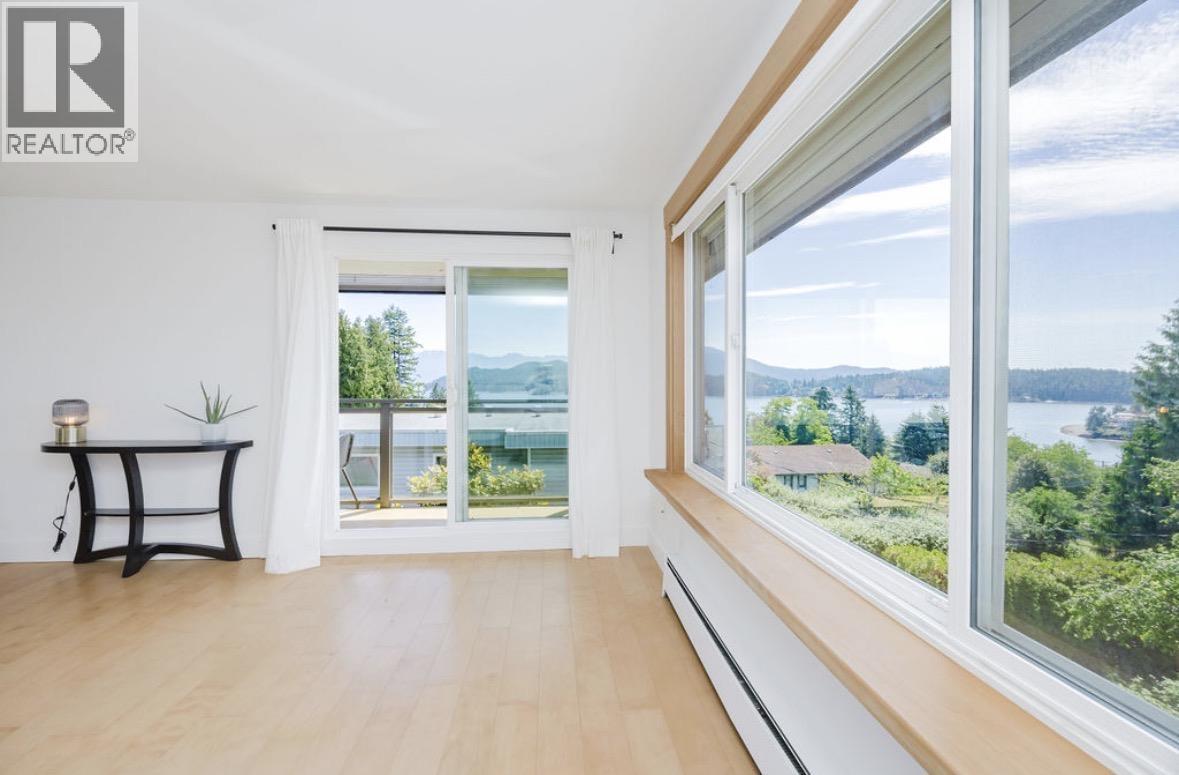
Located a short walk from the marina and Molly's Reach in the heart of Gibsons, this rare townhome is the perfect combination of a small house and a corner-unit penthouse, with gorgeous panoramic views. The home is fully renovated and move-in-ready. Impressive open concept kitchen with stainless appliances, plus wood accents on the windows for a touch of character. Enjoy picturesque views from every window. The home is perfectly positioned to offer a rare outlook over the entire town. There are outdoor patios on each level, plus a private garden. This townhome feels like a detached home, featuring a full height basement with a large rec room, laundry room, additional fridge, plus a WORKSHOP, and a huge crawlspace. Similar price to a 1-bed in the city. An excellent home for down-sizers. (id:17816)
Vancouver, British Columbia
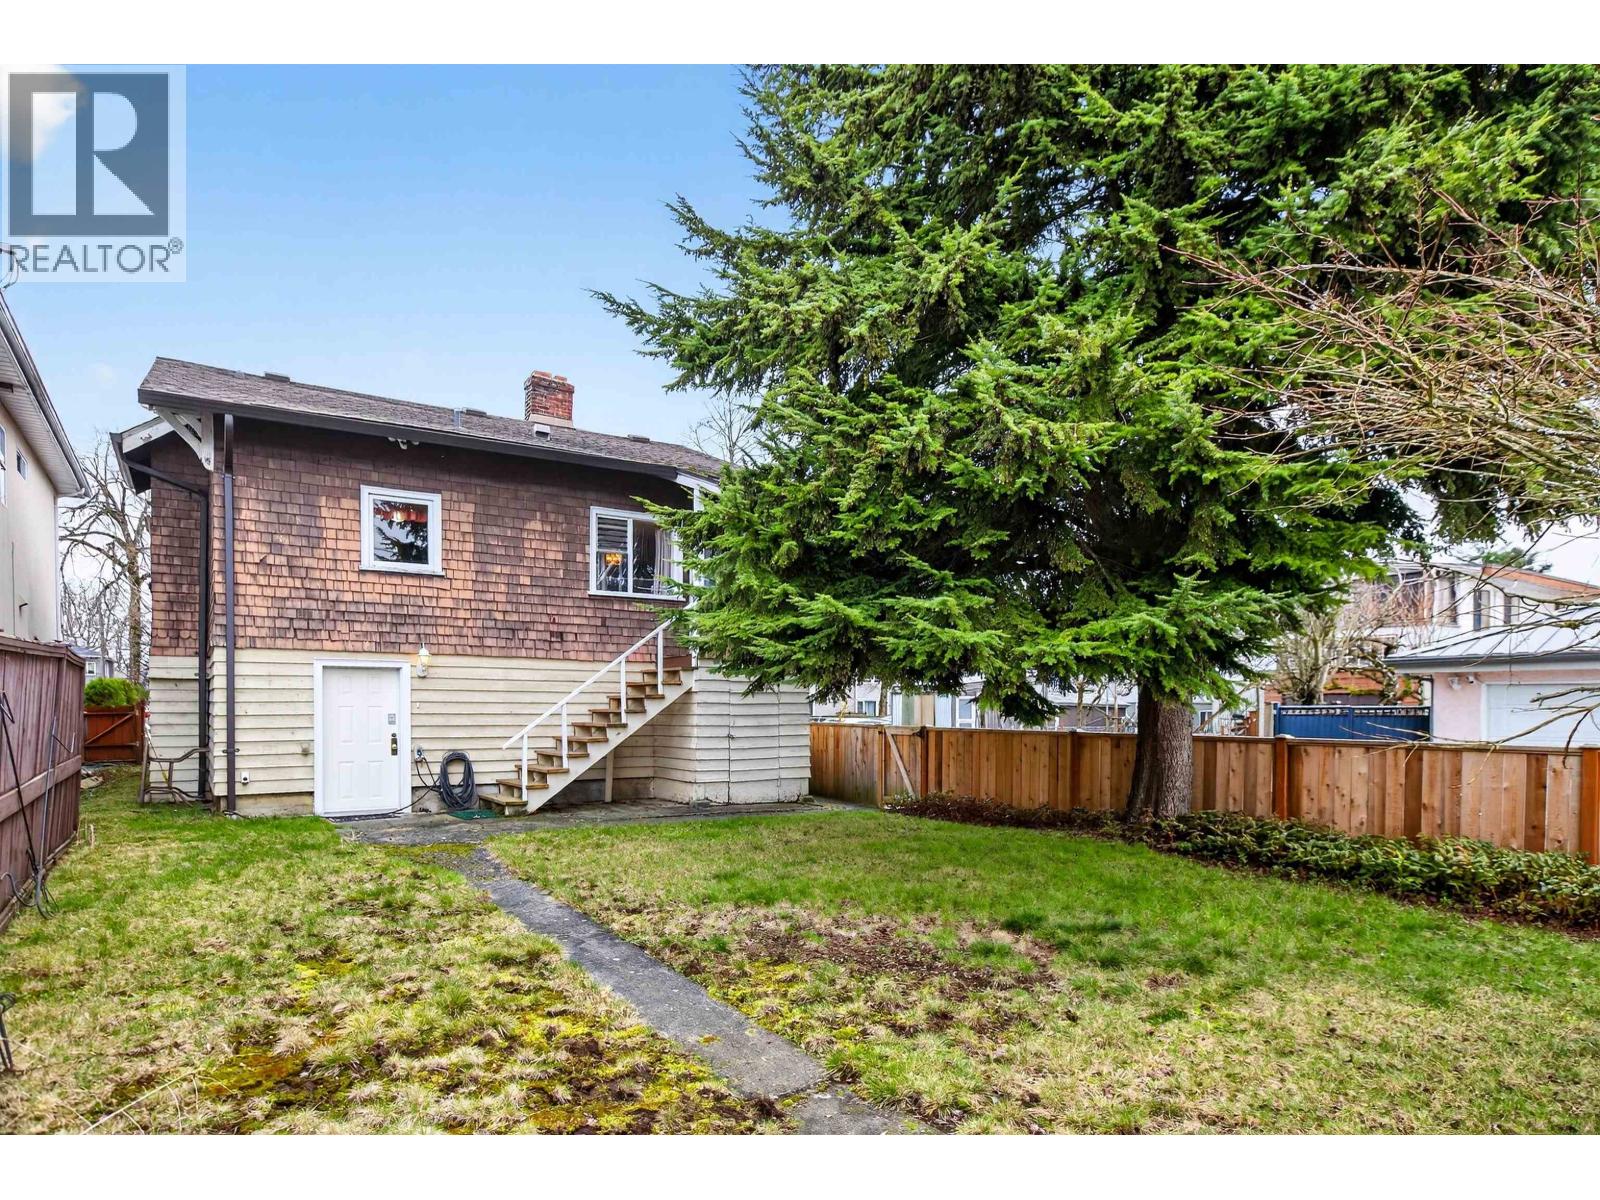
Welcome to the SOUGHT after Community of KILLARNEY & this well cared for HOME! Your CORNER Lot , backing & siding onto Lanes with R1-1 Zoning offers at ton of VESATILITY & future VALUE with OPTIONS for Multiple dwelling containing 3 or 4 dwelling units, Duplex or Duplex with Secondary Suite, Single Detached House or Single Detached House w/Secondary Suite. Conveniently LOCATED within Walking distance & MINUTES to all levels of SCHOOLS, Shopping, Transit, REC- CENTRES & so much MORE ! Now's YOUR chance to LIVE in a great LOCATION with this AFFORDABLE opportunity & a VANCOUVER postal code! It doesn't get any better than this. Book TODAY to SEE for YOURSELF ! (id:17816)
Maple Ridge, British Columbia
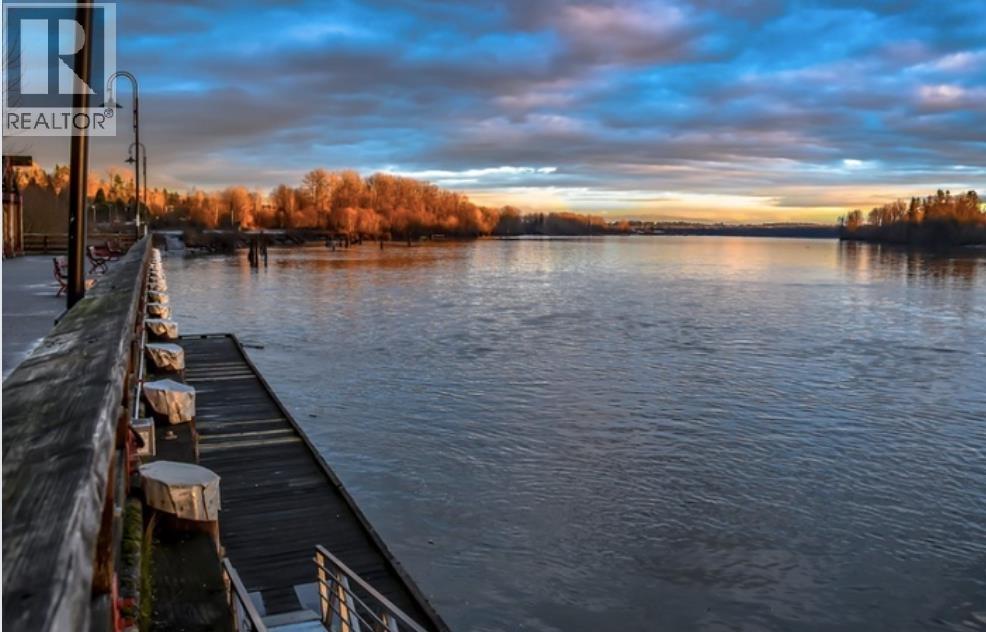
Exceptional redevelopment opportunity in Maple Ridge´s Port Haney neighbourhood, located within a designated Transit-Oriented Area (TOA) near Port Haney Station. This waterfront property offers medium-density residential redevelopment potential, with the opportunity to explore a mixed-use development incorporating ground-floor retail and commercial uses, subject to municipal approvals. Situated within an evolving transit-oriented community, the property benefits from convenient access to transit, major transportation routes, local amenities, shopping, recreation and the surrounding Town Centre. An excellent opportunity for developers and investors seeking a strategically located property within one of Maple Ridge´s emerging redevelopment areas. Buyers are advised to independently verify all development potential, land-use designations, zoning, permitted uses and redevelopment requirements with the City of Maple Ridge. (id:17816)
Maple Ridge, British Columbia
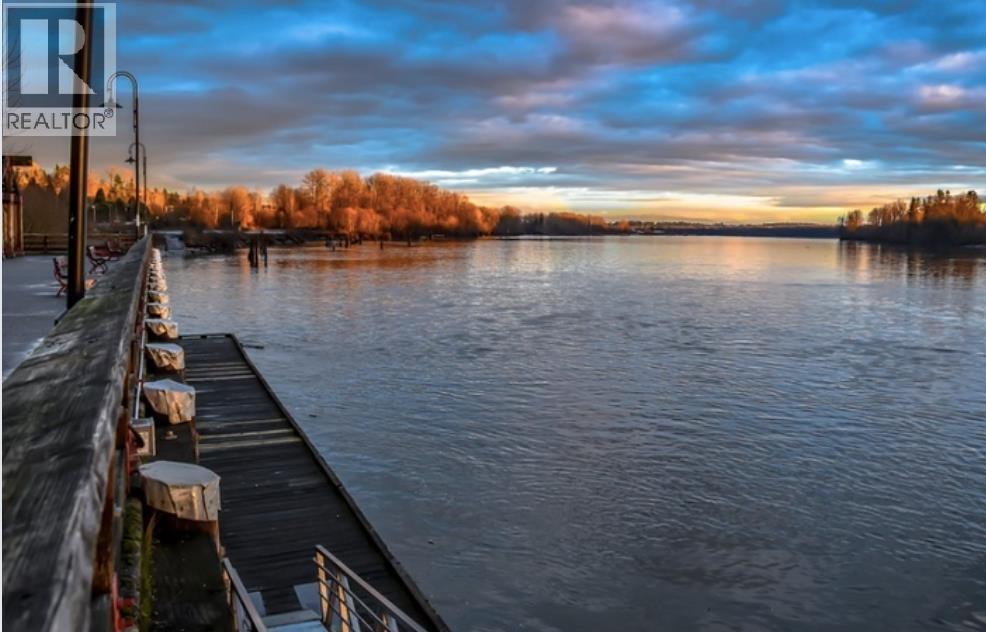
Exceptional redevelopment opportunity in Maple Ridge´s Port Haney neighbourhood, located within a designated Transit-Oriented Area (TOA) near Port Haney Station. This waterfront property offers medium-density residential redevelopment potential, with the opportunity to explore a mixed-use development incorporating ground-floor retail and commercial uses, subject to municipal approvals. Situated within an evolving transit-oriented community, the property benefits from convenient access to transit, major transportation routes, local amenities, shopping, recreation and the surrounding Town Centre. An excellent opportunity for developers and investors seeking a strategically located property within one of Maple Ridge´s emerging redevelopment areas. Buyers are advised to independently verify all development potential, land-use designations, zoning, permitted uses and redevelopment requirements with the City of Maple Ridge. (id:17816)
Maple Ridge, British Columbia
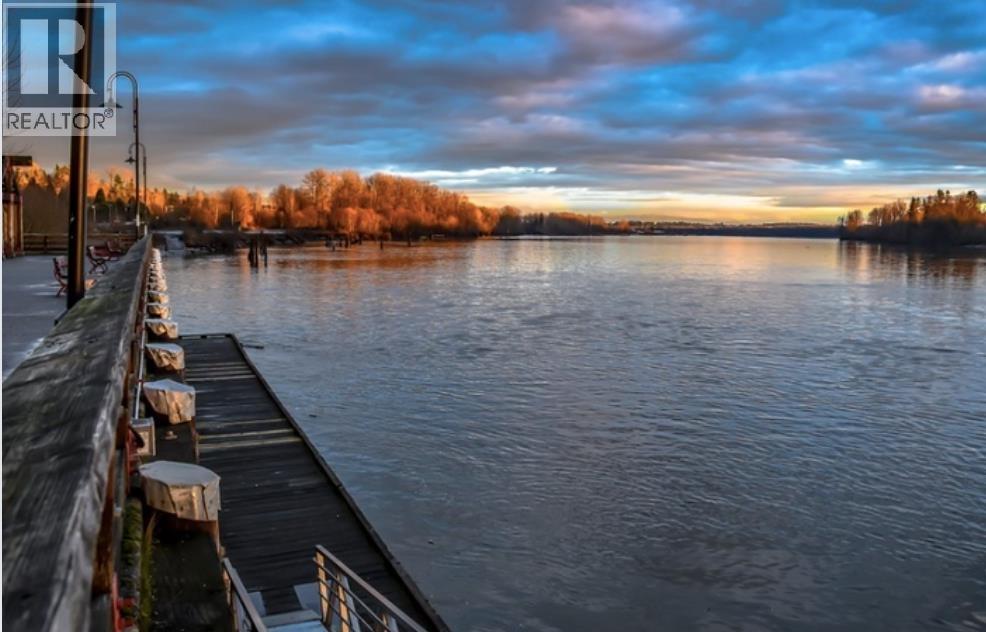
Exceptional redevelopment opportunity in Maple Ridge´s Port Haney neighbourhood, located within a designated Transit-Oriented Area (TOA) near Port Haney Station. This waterfront property offers medium-density residential redevelopment potential, with the opportunity to explore a mixed-use development incorporating ground-floor retail and commercial uses, subject to municipal approvals. Situated within an evolving transit-oriented community, the property benefits from convenient access to transit, major transportation routes, local amenities, shopping, recreation and the surrounding Town Centre. An excellent opportunity for developers and investors seeking a strategically located property within one of Maple Ridge´s emerging redevelopment areas. Buyers are advised to independently verify all development potential, land-use designations, zoning, permitted uses and redevelopment requirements with the City of Maple Ridge. (id:17816)
Maple Ridge, British Columbia
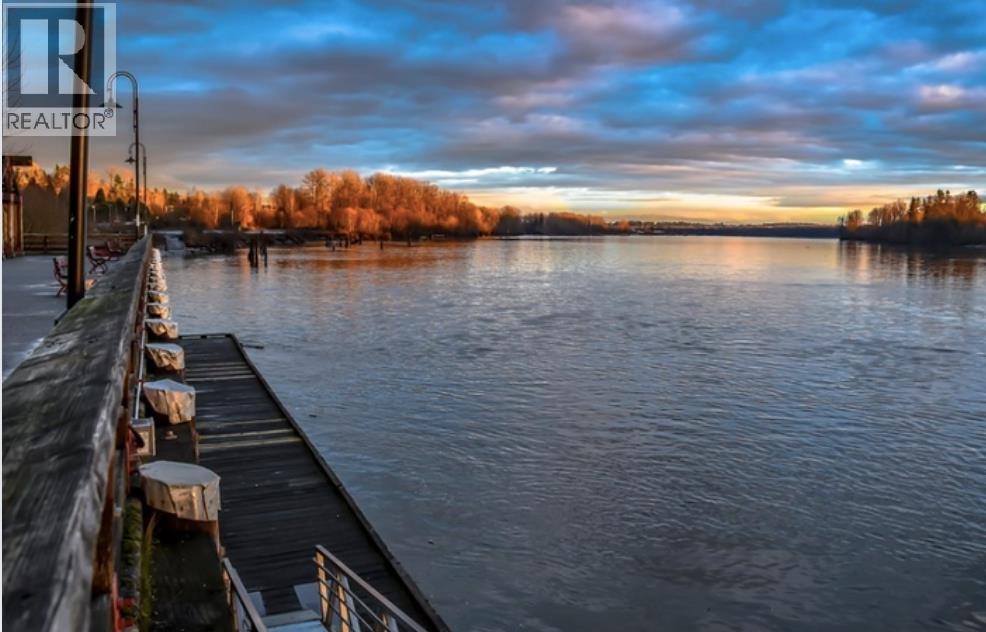
Exceptional redevelopment opportunity in Maple Ridge´s Port Haney neighbourhood, located within a designated Transit-Oriented Area (TOA) near Port Haney Station. This waterfront property offers medium-density residential redevelopment potential, with the opportunity to explore a mixed-use development incorporating ground-floor retail and commercial uses, subject to municipal approvals. Situated within an evolving transit-oriented community, the property benefits from convenient access to transit, major transportation routes, local amenities, shopping, recreation and the surrounding Town Centre. An excellent opportunity for developers and investors seeking a strategically located property within one of Maple Ridge´s emerging redevelopment areas. Buyers are advised to independently verify all development potential, land-use designations, zoning, permitted uses and redevelopment requirements with the City of Maple Ridge. (id:17816)
Maple Ridge, British Columbia
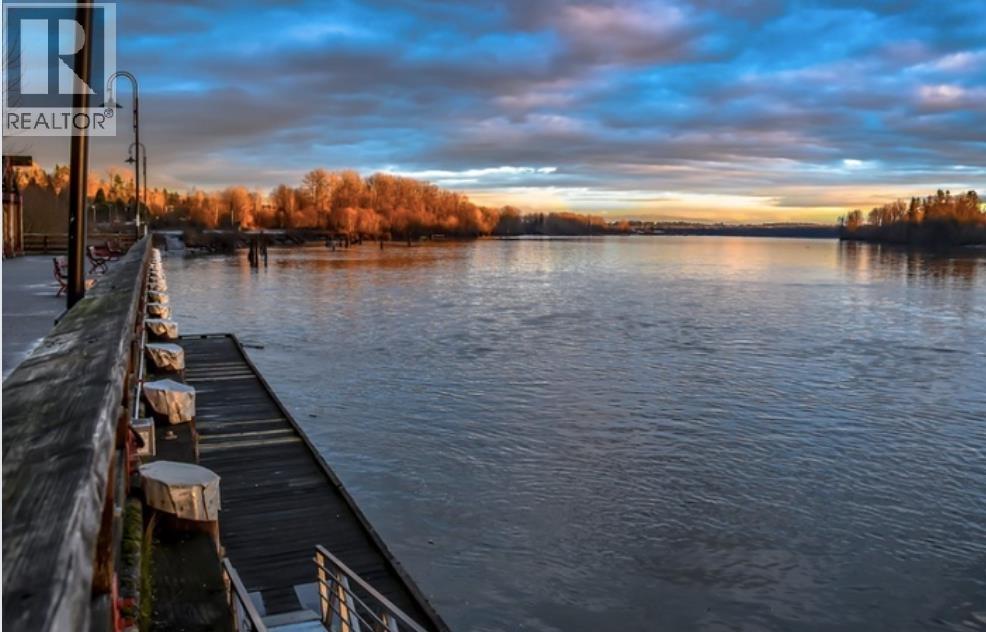
Exceptional redevelopment opportunity in Maple Ridge´s Port Haney neighbourhood, located within a designated Transit-Oriented Area (TOA) near Port Haney Station. This waterfront property offers medium-density residential redevelopment potential, with the opportunity to explore a mixed-use development incorporating ground-floor retail and commercial uses, subject to municipal approvals. Situated within an evolving transit-oriented community, the property benefits from convenient access to transit, major transportation routes, local amenities, shopping, recreation and the surrounding Town Centre. An excellent opportunity for developers and investors seeking a strategically located property within one of Maple Ridge´s emerging redevelopment areas. Buyers are advised to independently verify all development potential, land-use designations, zoning, permitted uses and redevelopment requirements with the City of Maple Ridge. (id:17816)
Maple Ridge, British Columbia
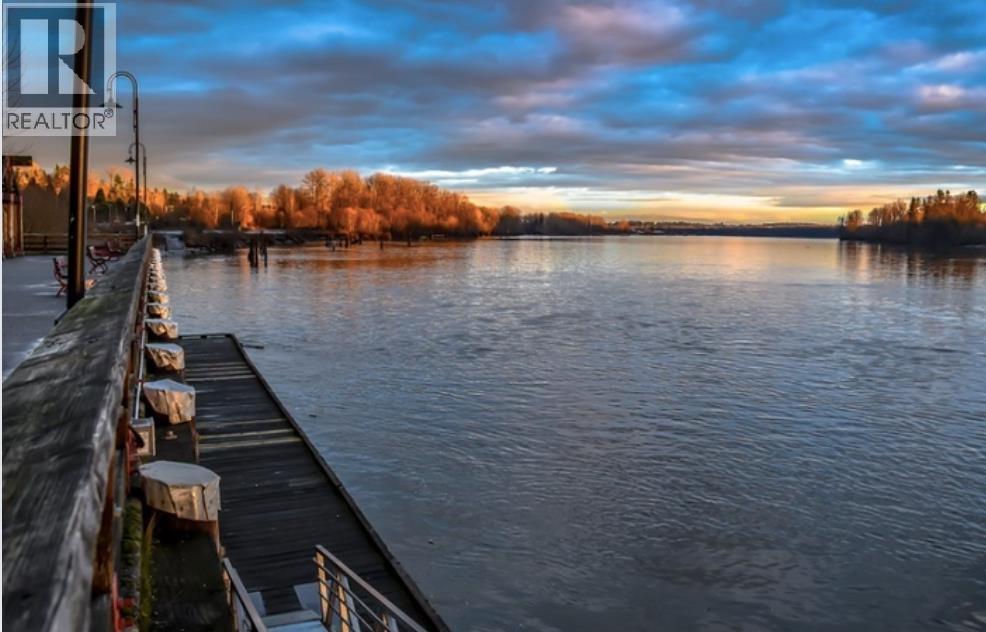
Exceptional redevelopment opportunity in Maple Ridge´s Port Haney neighbourhood, located within a designated Transit-Oriented Area (TOA) near Port Haney Station. This waterfront property offers medium-density residential redevelopment potential, with the opportunity to explore a mixed-use development incorporating ground-floor retail and commercial uses, subject to municipal approvals. Situated within an evolving transit-oriented community, the property benefits from convenient access to transit, major transportation routes, local amenities, shopping, recreation and the surrounding Town Centre. An excellent opportunity for developers and investors seeking a strategically located property within one of Maple Ridge´s emerging redevelopment areas. Buyers are advised to independently verify all development potential, land-use designations, zoning, permitted uses and redevelopment requirements with the City of Maple Ridge. (id:17816)
