Vancouver, British Columbia
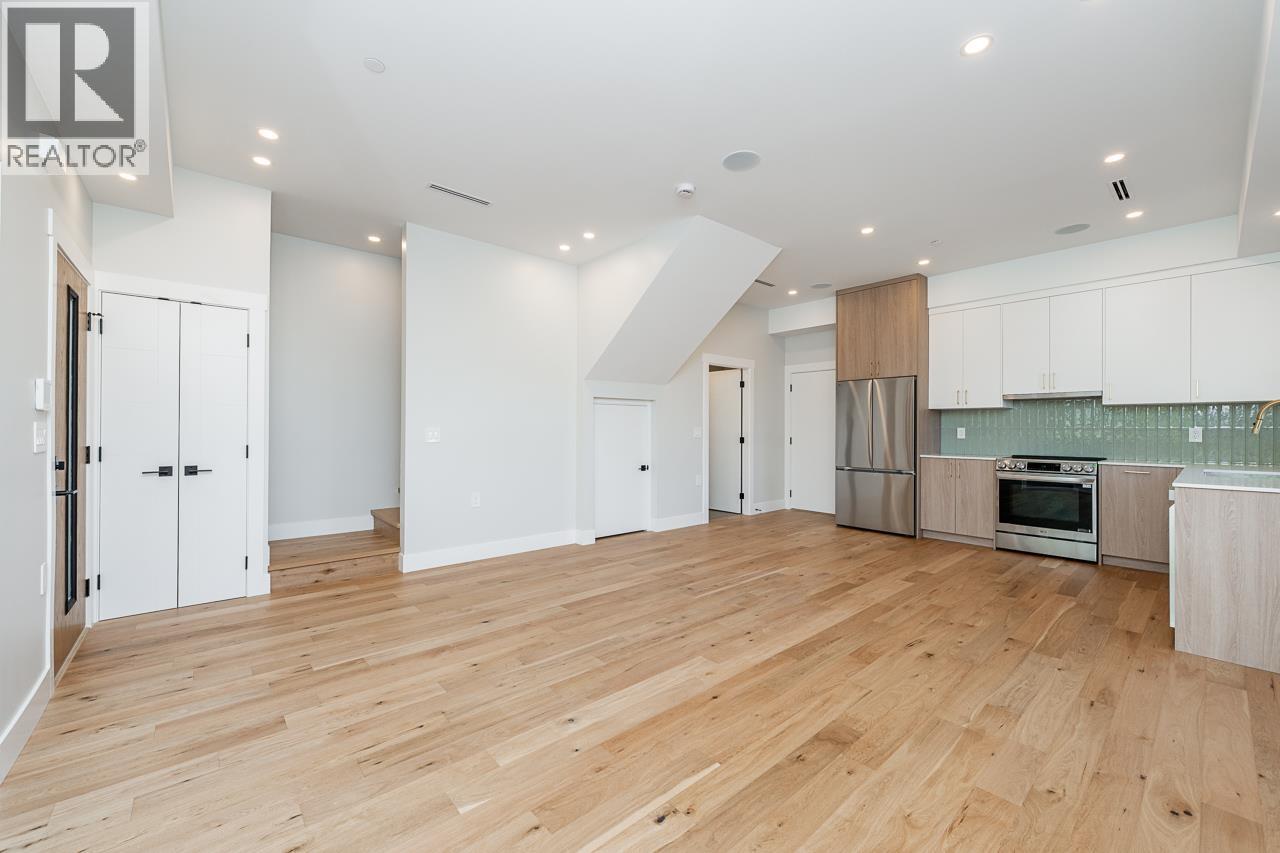
Welcome to Unit 2 - 678 E. 22nd Avenue, Vancouver - one of two homes in a thoughtfully designed duplex in the heart of the desirable Fraserhood neighbourhood. This 3 bedroom, 3 bathroom home offers 1,235 SQFT of modern living, featuring 2 outdoor spaces, a large crawl space for storage, and central air conditioning. Families will love the location: situated in the David Livingstone Elementary and Sir Charles Tupper Secondary catchments, with Fraser Street's beloved food scene just steps away - grab a scoop at the original Earnest Ice Cream shop, fresh bread at Batard Bakery, or brunch at one of the neighbourhood's many cozy cafes. With parks, transit, and community right outside your door, this home combines modern construction with the warmth of a true neighbourhood setting. (id:17816)
North Vancouver, British Columbia
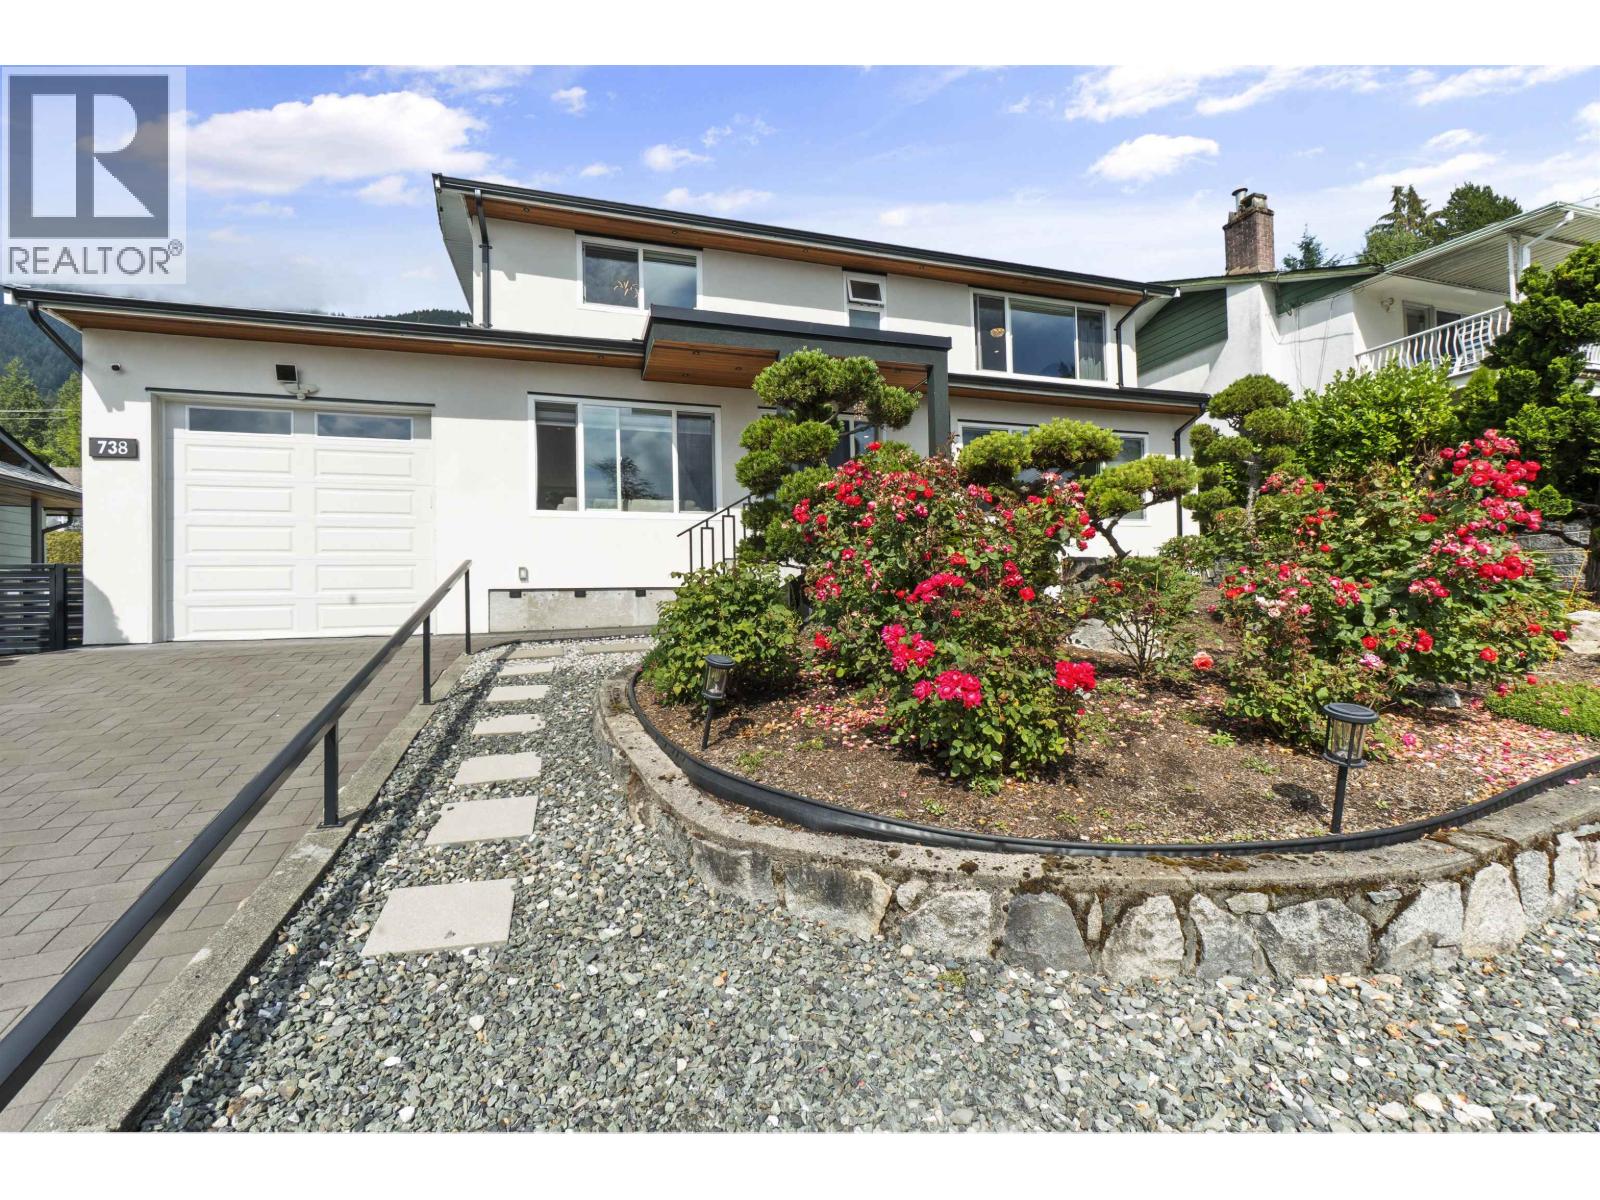
Welcome to 738 Sylvan Avenue, a beautifully updated south-facing home in the heart of Canyon Heights. Extensively renovated in 2020 with approximately $600,000 in improvements, this exceptional residence features a stunning new kitchen, secondary kitchen, beautifully appointed bathrooms, & quality upgrades throughout, including air conditioning, newer windows, & a newer roof. Step outside to an incredible landscaped yard, thoughtfully designed to create a peaceful & private setting perfect for relaxing or entertaining. Ideally located near parks, trails, shopping, & transit, & within the Canyon Heights Elementary & Handsworth Secondary school catchments, this is a wonderful opportunity to own a special home in one of North Vancouver´s established family neighbourhoods. (id:17816)
Maple Ridge, British Columbia
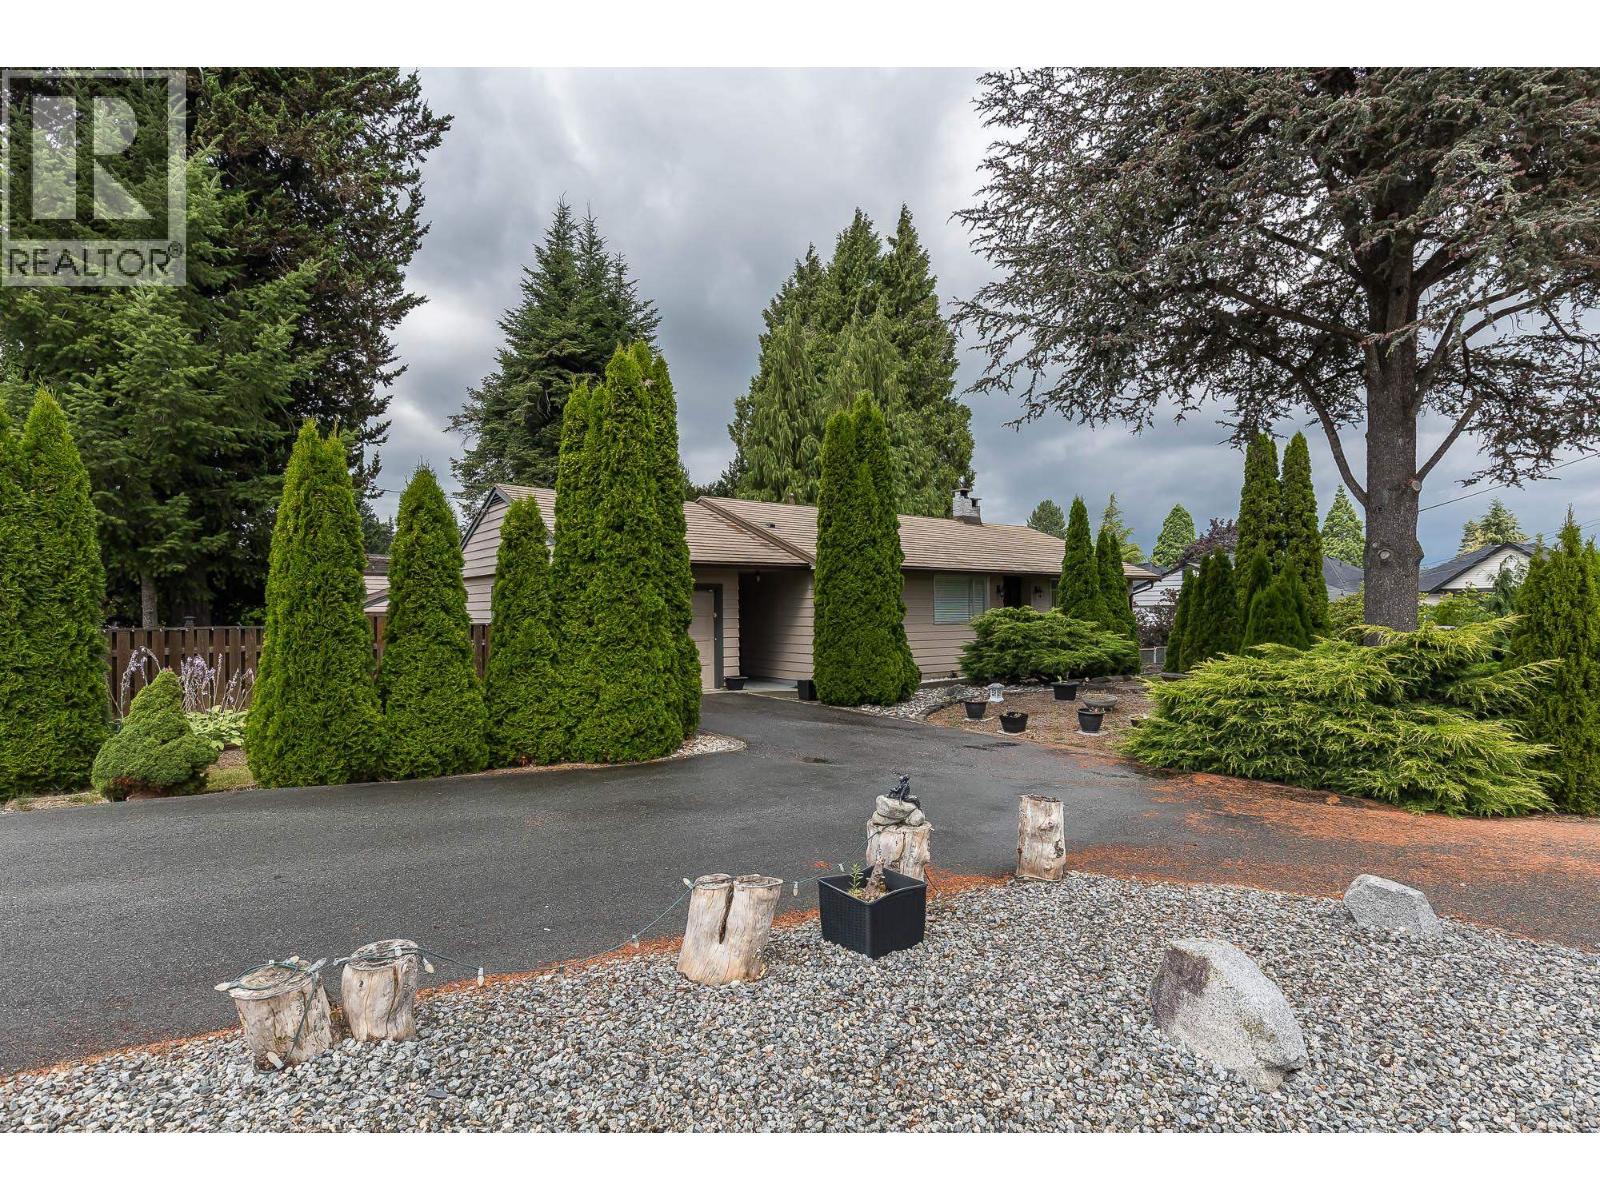
This is on of the most sought out locations in all of Maple Ridge. WEST is BEST! City a proponent for R-4 Single Detached Homes with Secondary Suite. As per Bill 44 - SSMUH (Small Scale Multi Unit Housing). This property will allow up to 4 units. See City of Maple Ridge for additional development potential. Frontage off CHATWIN. (id:17816)
Richmond, British Columbia
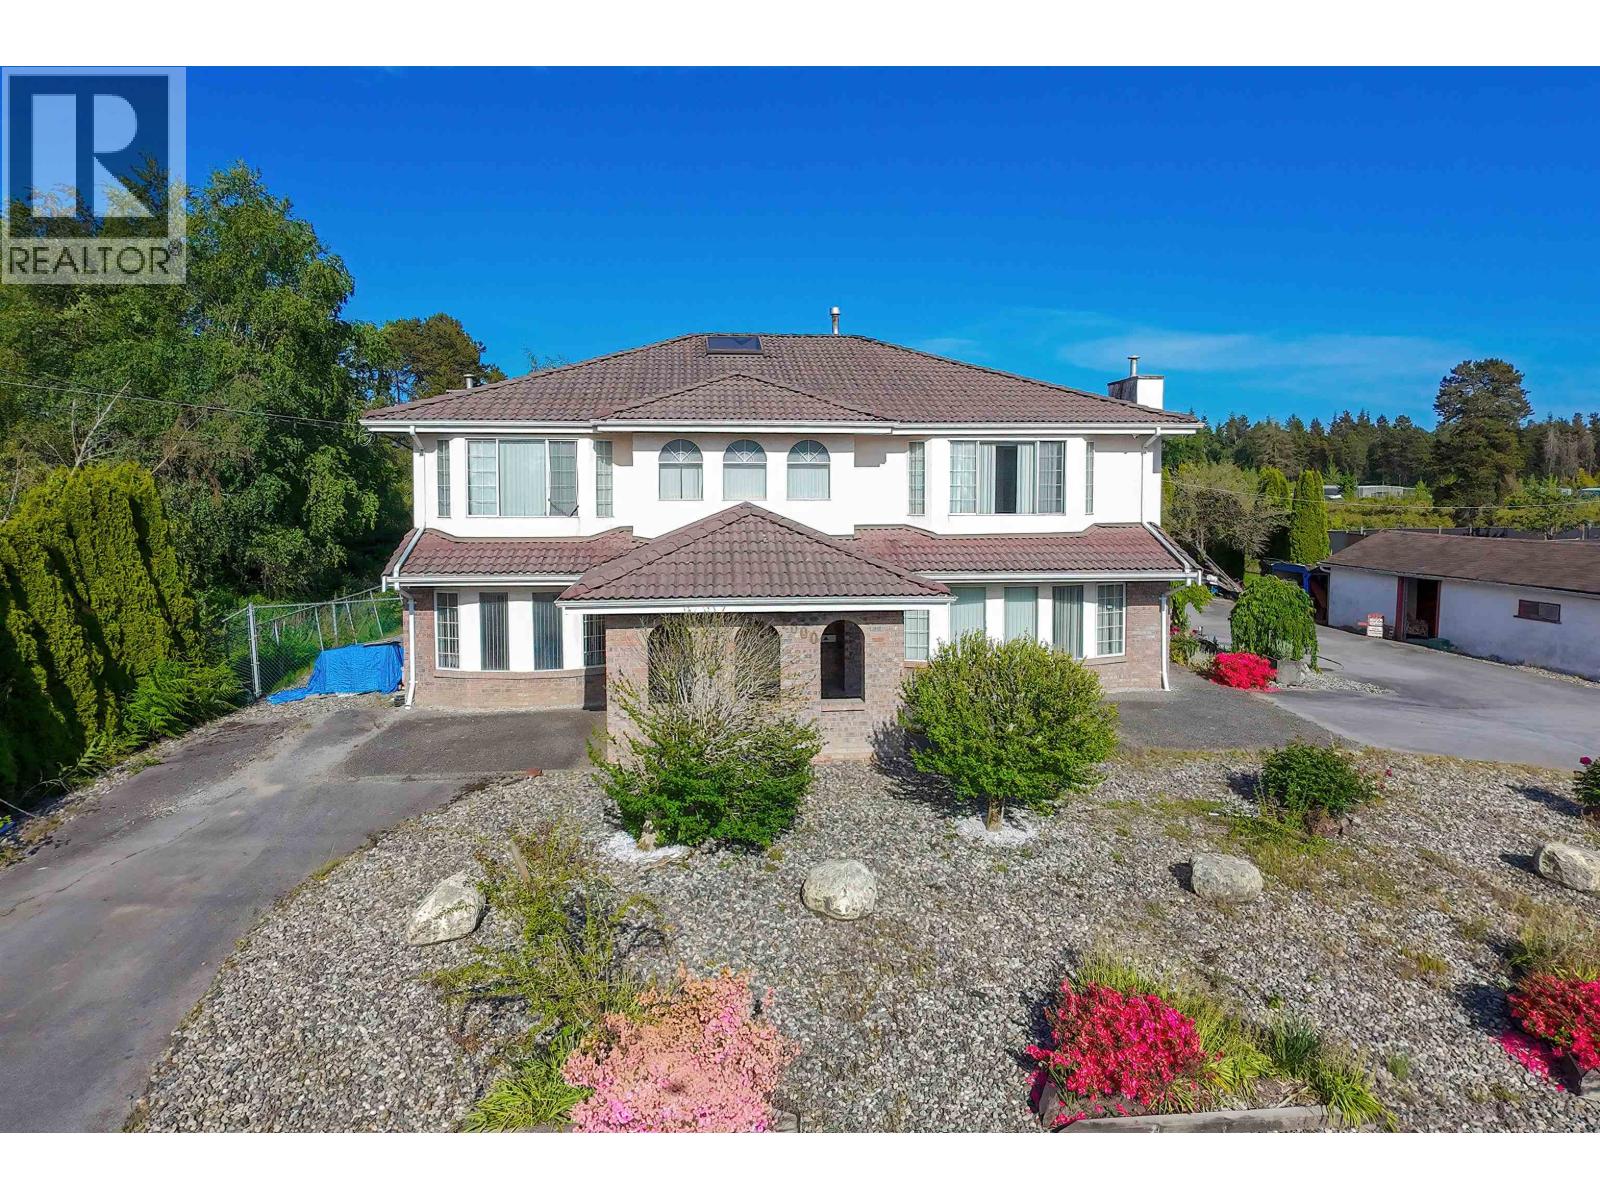
Set on 3.74 acres of AG1-zoned land, this exceptional property offers the perfect blend of country charm, income potential, and thoughtful design. This 5,000 sqft residence features 5 spacious bedrooms and 4 bathrooms, radiant floor heating, and a durable tile roof - a rare and forward-thinking upgrade for its time. The backyard is truly special - home to a thriving blueberry field locally known as Blueberry Lane, known for its seasonal U-pick activities and strong community presence. This is a rare opportunity to own a lifestyle property that offers privacy, productivity, and long-term investment value - all in one. Including three covered garage spaces, a detached double garage, and a standalone accessory building with outstanding potential for conversion into a rental suite/workshop. (id:17816)
Maple Ridge, British Columbia
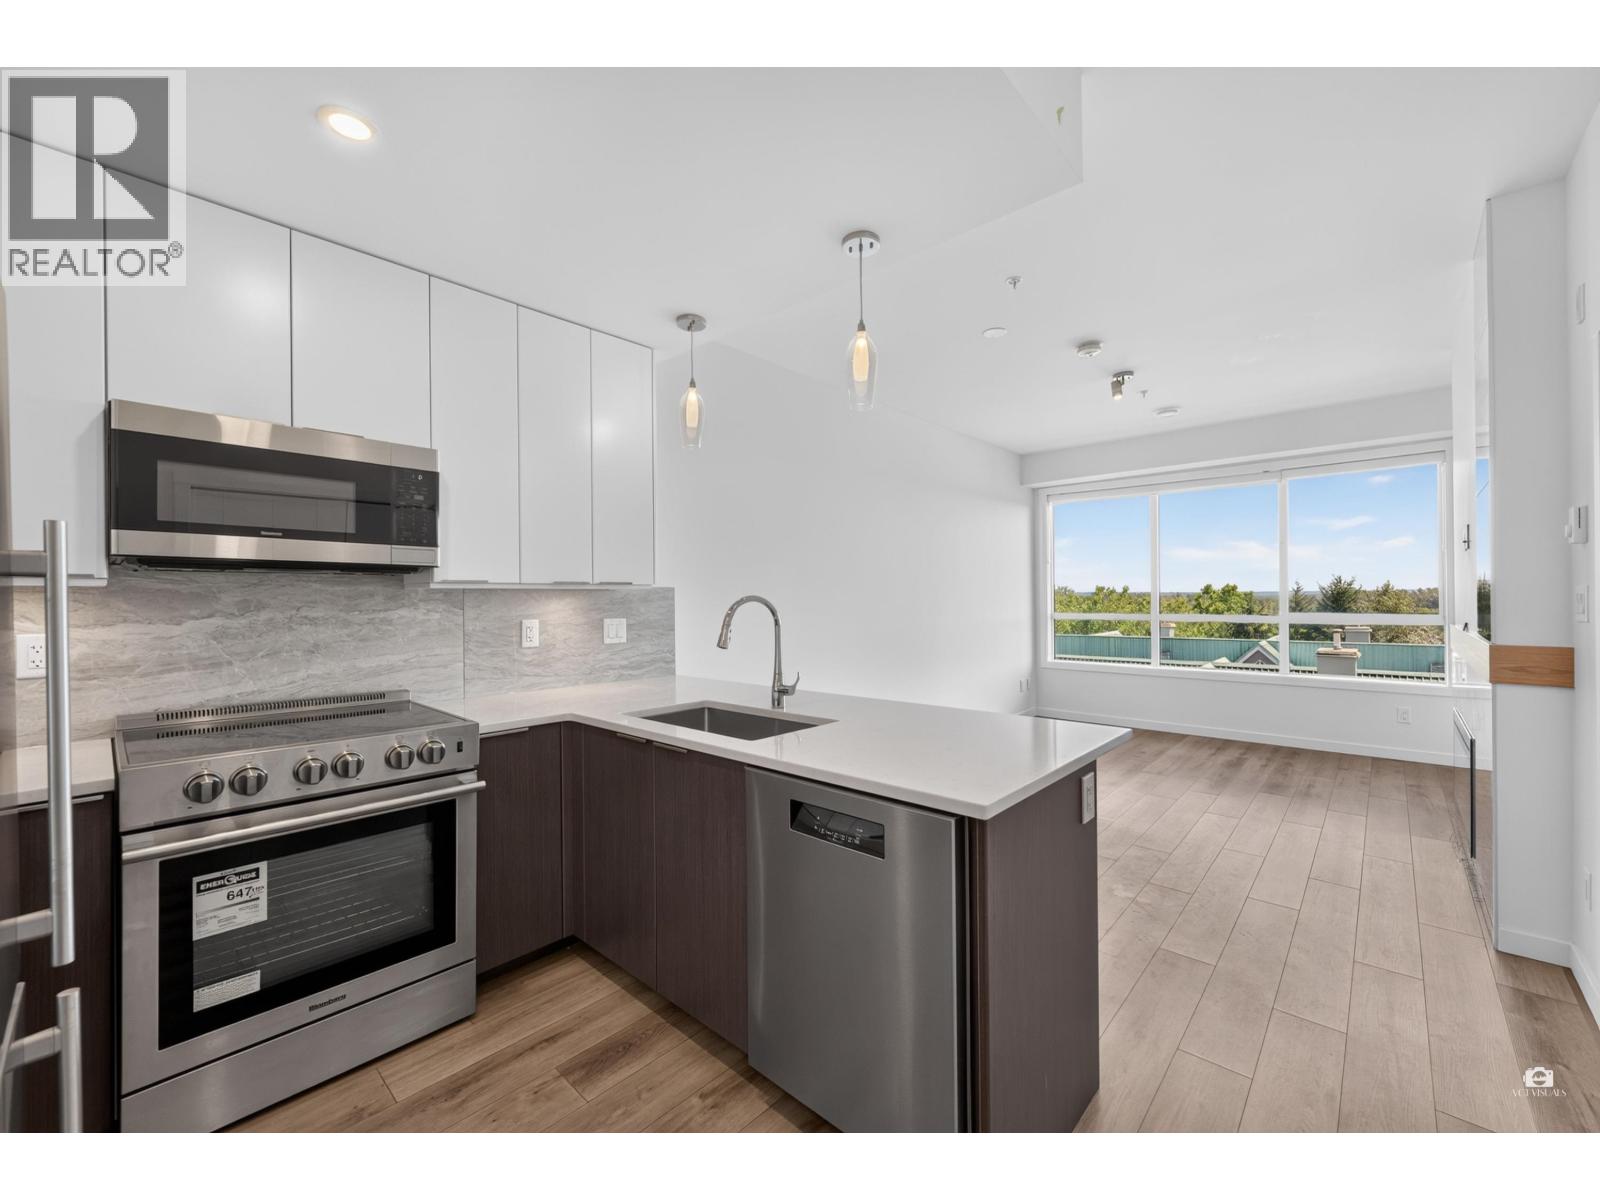
HIGHPOINT - Rare to find high level apt Built by Concordia Homes, concrete and steel construction. This unit offers 1-bedroom, 1 bathrooms with 574 sq.ft and 84 enclosed balcony of space. Featuring 9' ceilings, quartz countertops, premium appliances, gas stove, wall oven, Kohler fixtures, in-suite laundry, fireplace. Enjoy the river view from your 110 sq.ft. solarium. Unit comes with 1 secured underground parking spots and a storage locker. Complex offers bike storage, car and dog wash station and a guest suite.Just steps from downtown core, restaurants, transit, West Coast Express, shopping, parks and recreation. Low maintenance fee, very comfort and good investment . (id:17816)
Delta, British Columbia
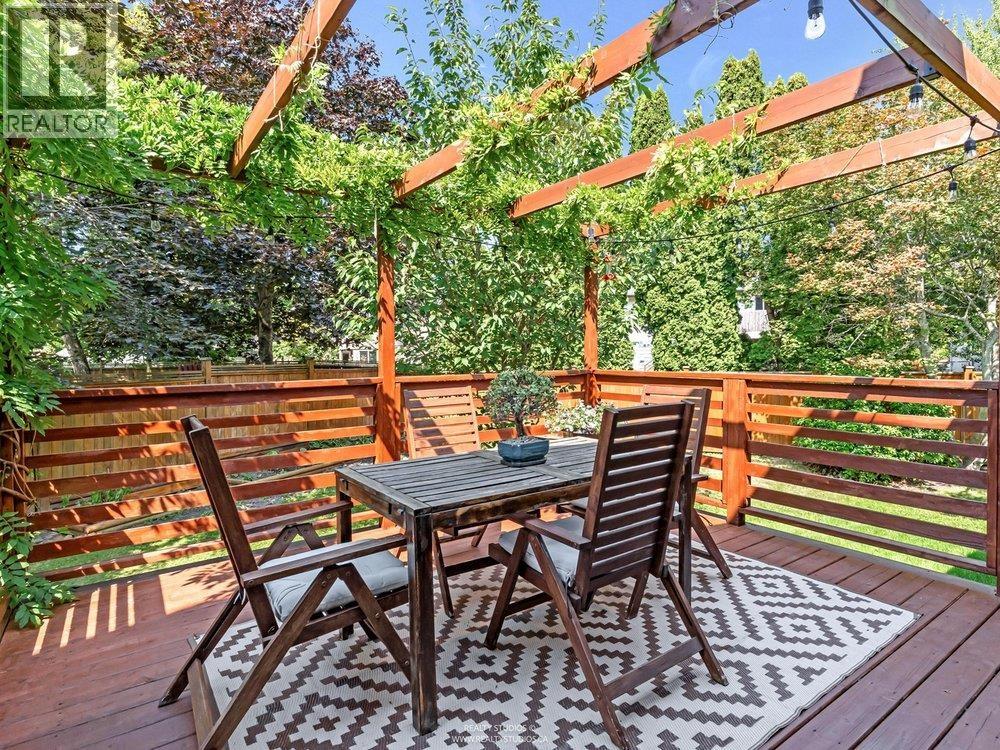
Beautifully renovated 3 bed home + huge office (could be 4th bedroom) on a large, private, corner lot - walking distance to all level of schools, beach trails, golf course, groceries, cafes, restaurants & more! This stylish home was designed w incredible warmth; boasting a gorgeous kitchen + bathrooms reno, beautiful family rm & living rm w cozy wood fireplaces, dedicated dining rm w views to the yard, refinished hardwood floors + new carpets, lighting, nearly all new doors in & out, newer roof, furnace & h/w tank, freshly painted exterior & interior, new 2 car garage door & gorgeous back & side yards w a patio off the family room + a dream raised deck w pergola & gorgeous vines off the kitchen, storage, a greenhouse + still lots of grass to play on. (id:17816)
Vancouver, British Columbia
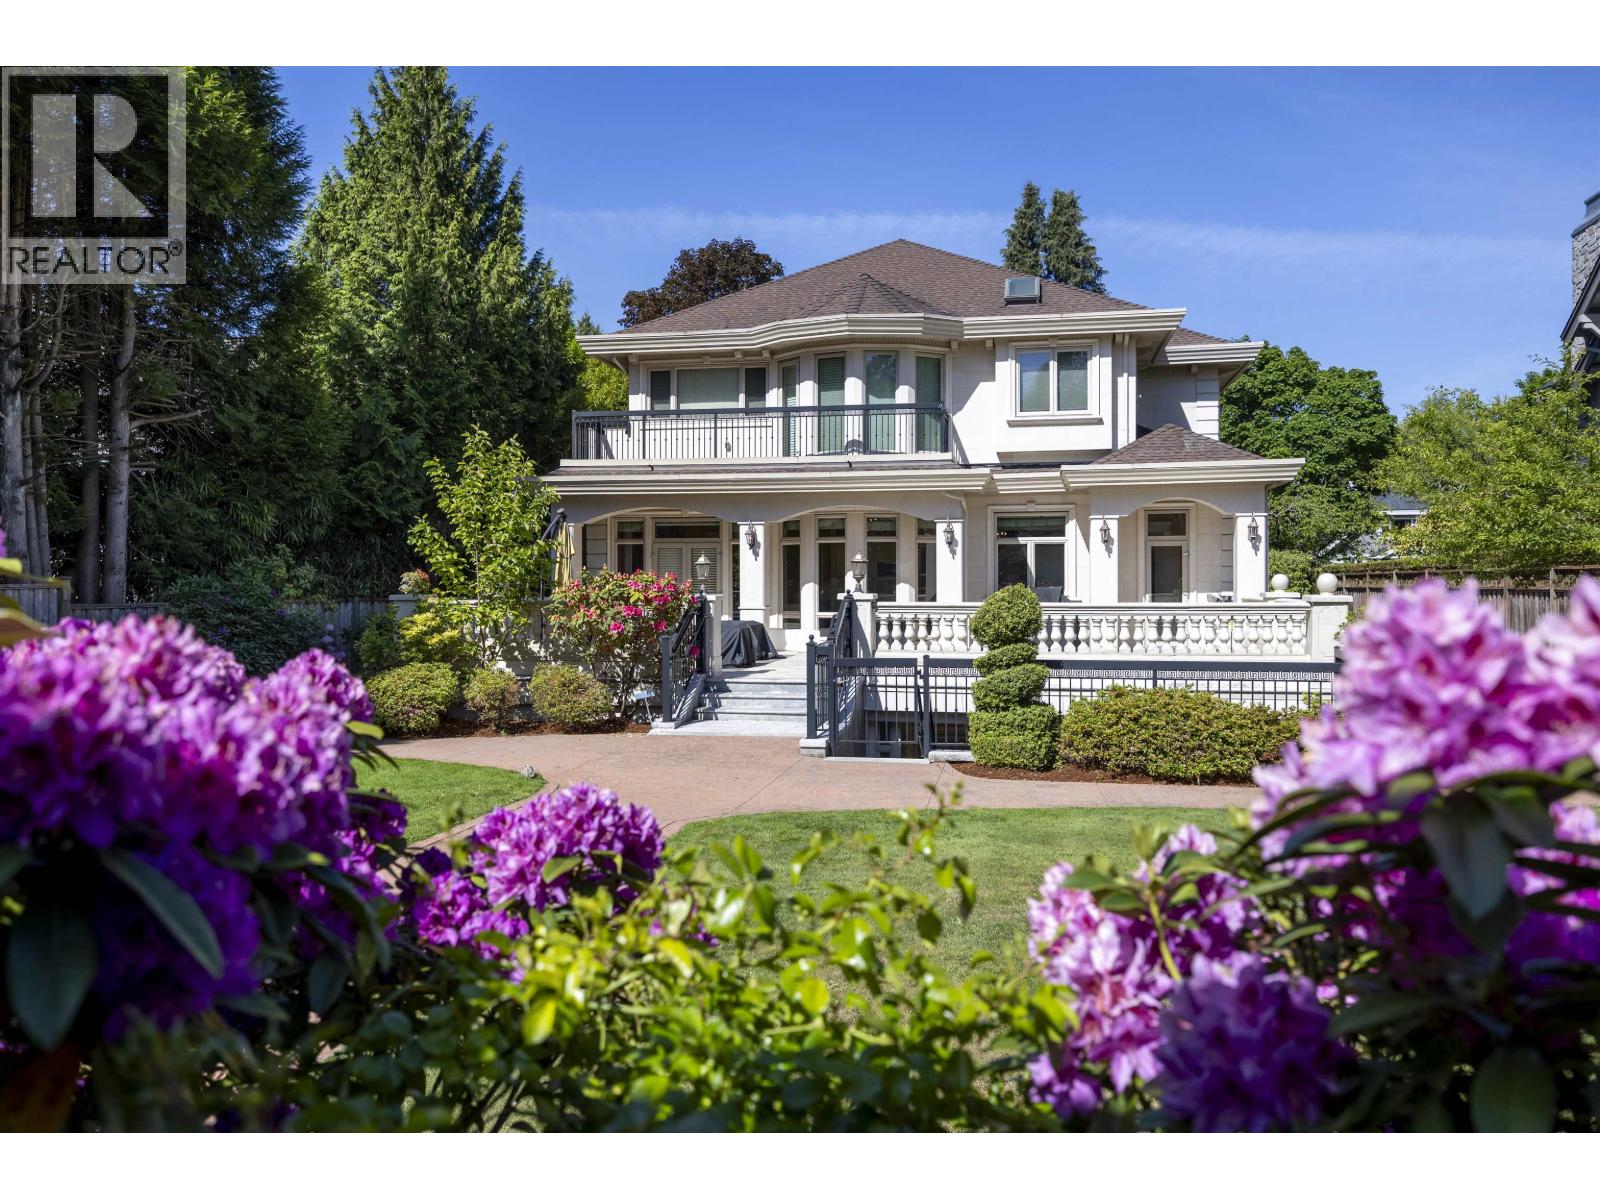
Situated in prestigious South Granville, this Italian-style luxury mansion spans approximately 14,772 sf of land with an interior of about 7,100 sf. It exquisitely presents true heirloom grandeur with top-tier materials and extraordinary craftsmanship. The 24-foot double-height foyer, featuring a dual-curved staircase, natural marble, crystal chandeliers, and intricate European carvings, exudes magnificent elegance. School catchment: Maple Grove Elementary and Magee Secondary. (id:17816)
Vancouver, British Columbia
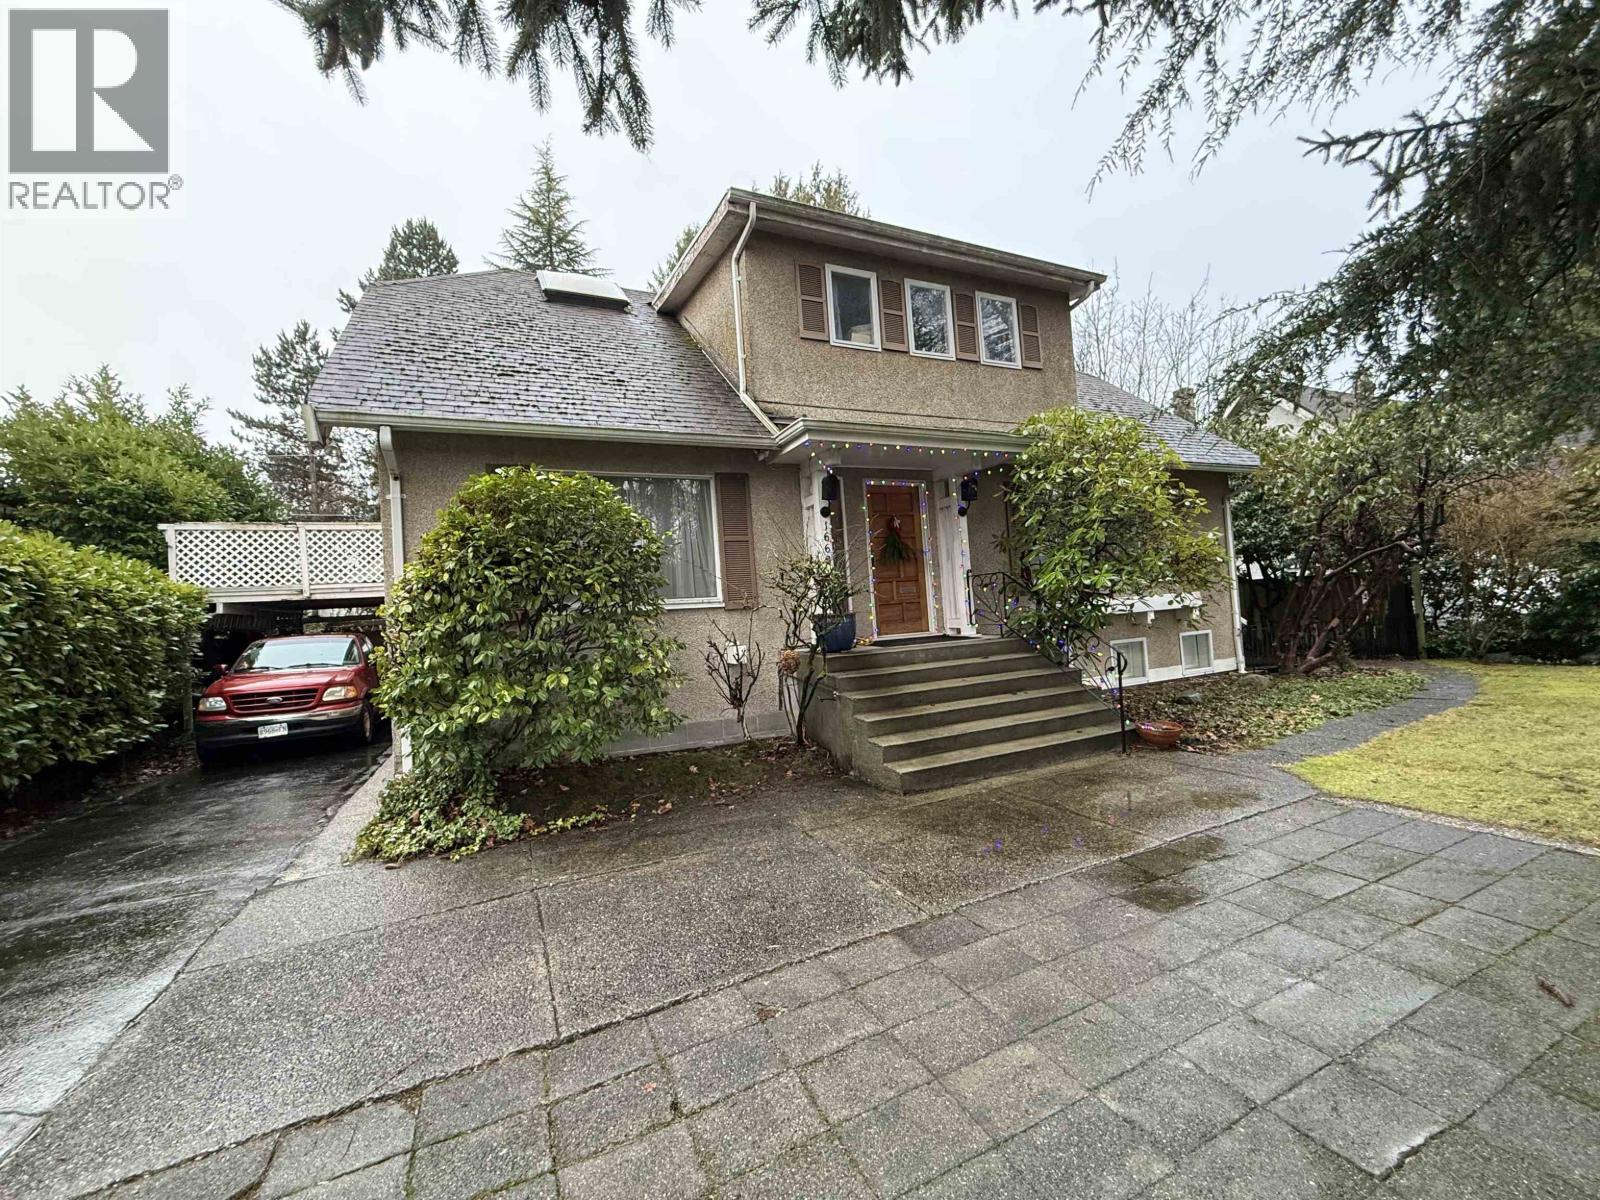
Level 75 x 124.9 foot Shaughnessy lot across from Shaughnessy Elementary School. Lot value only for this R1-1 zoned prime building lot. Build your dream house, side by side duplex, or multiplex up to 6 units at a 1 FSR and build up to 9300 square ft of livable space! Please do not disturb seller. Perfect for builders, developers and partners who want to share building on a lot. Close to Arbutus Club, Little Flower Academy and York House schools. Across the street from Shaughnessy Elementary and close to Arbutus shopping Center. (id:17816)
Vancouver, British Columbia
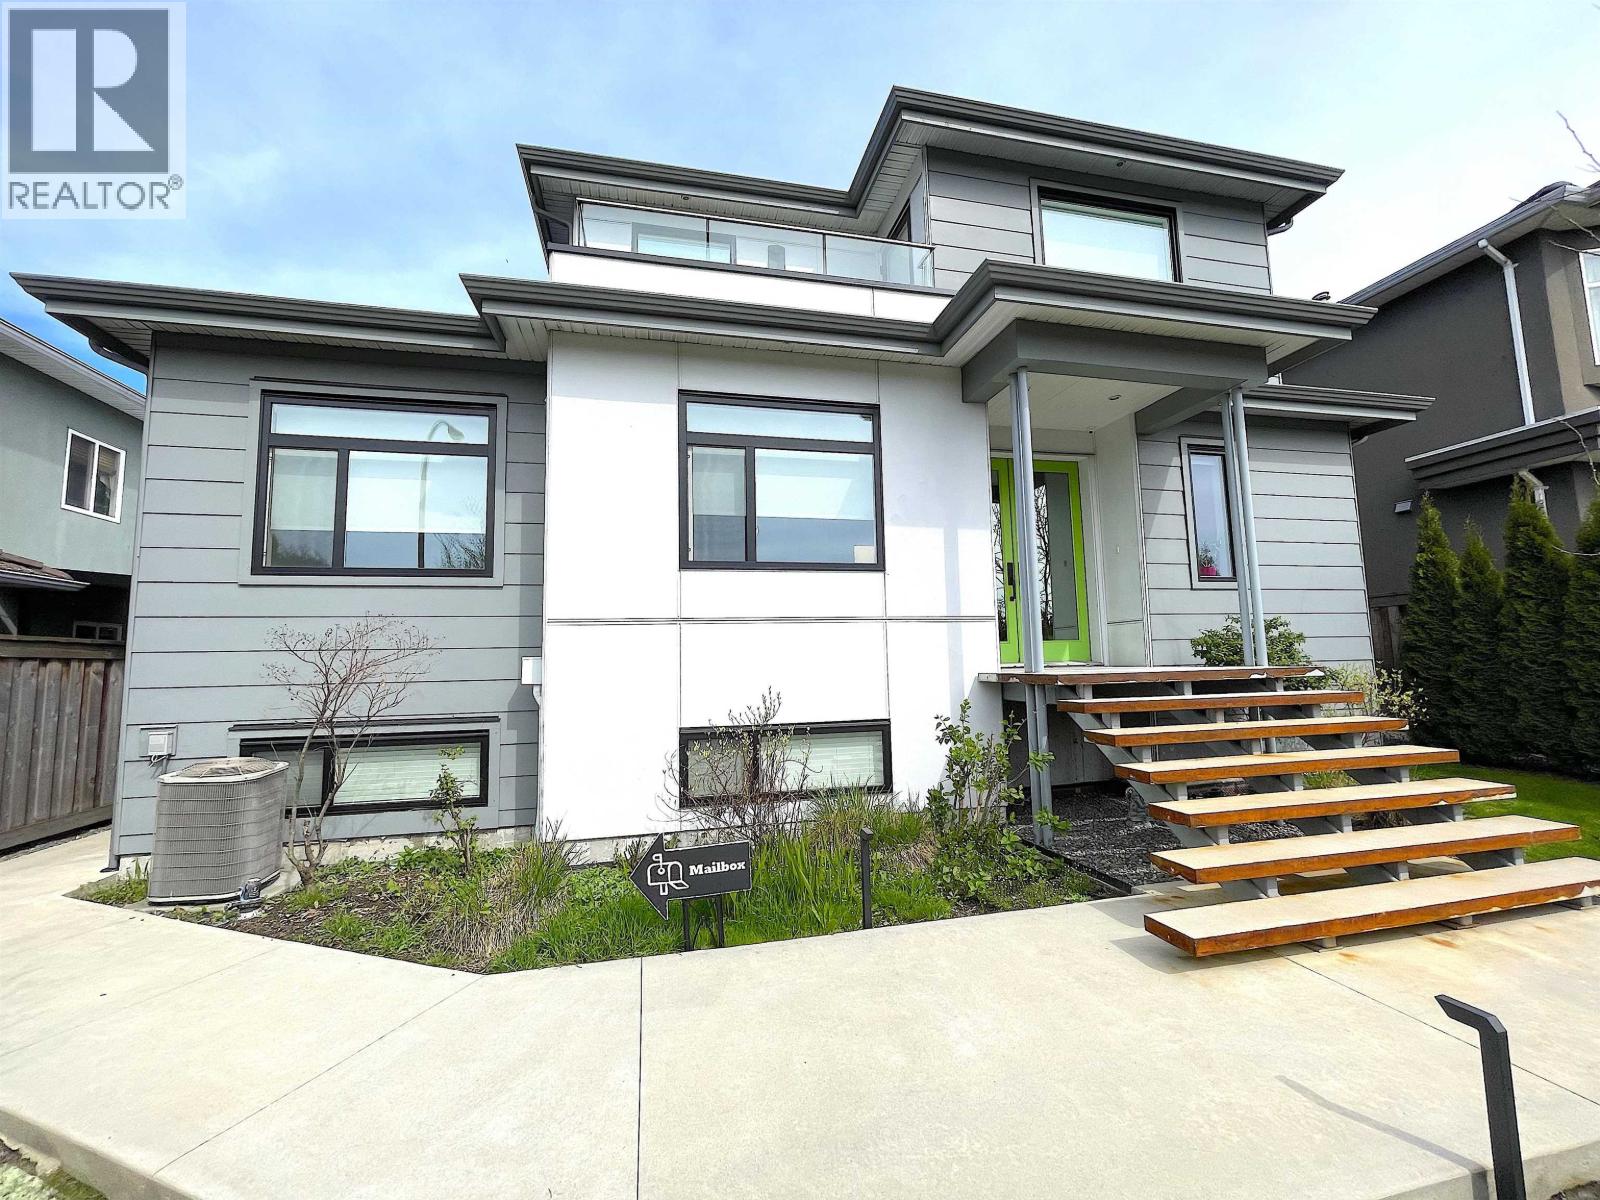
Experience a custom-built masterpiece on a 50´ south-facing lot with stunning Fraser River and mountain views. This 7-bedroom, 7-bathroom residence features a gourmet kitchen with Jenn-Air and Bosch appliances, radiant heating, A/C, and triple-glazed windows for a whisper-quiet interior. The property offers unmatched revenue potential through a 700 sqft detached 2-level laneway house and existing legal suite space. Additionally, the massive 1,506 sqft unfinished basement presents a prime opportunity to add instant equity by converting it into a large rental suite or recreation level. Located near transit, golf courses, and prestigious schools like Winston Churchill Secondary, this home is now priced to sell at $2,698,000. Luxury living with the ultimate mortgage helper-call today for a private tour! (id:17816)
West Vancouver, British Columbia
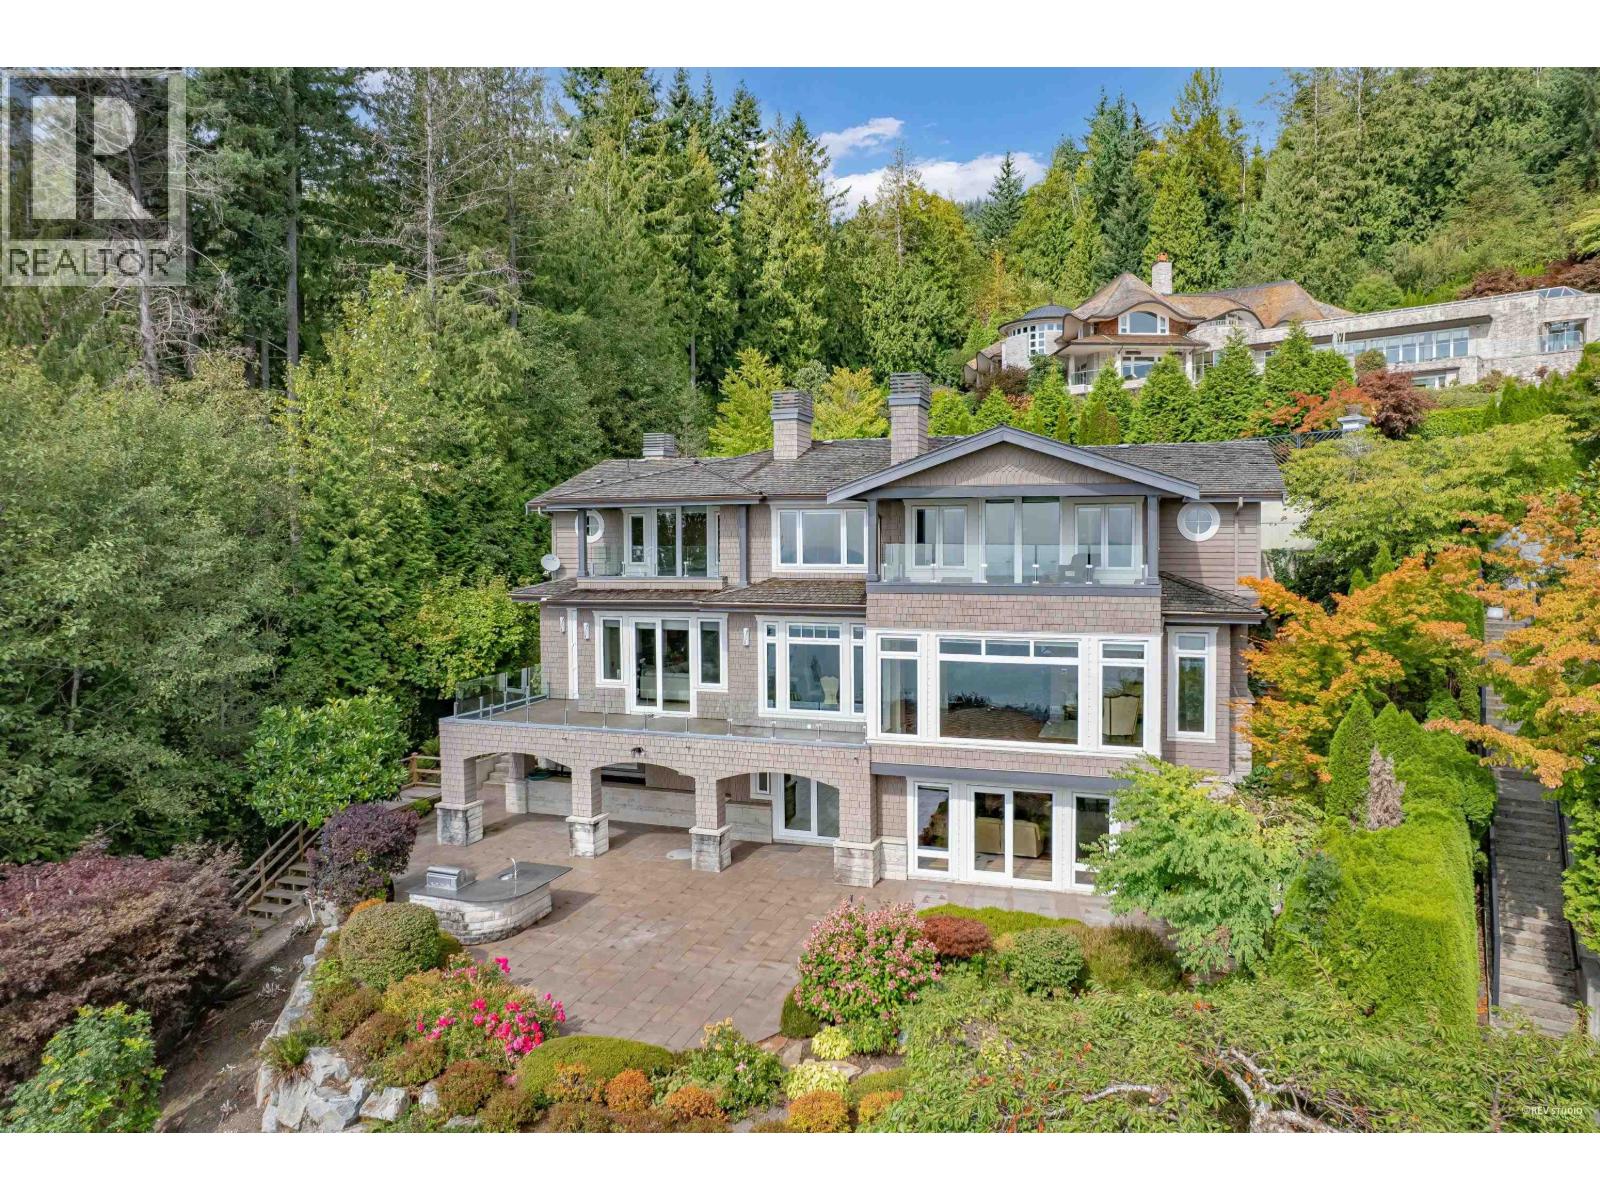
Magnificent custom-built estate in prestigious Whitby Estates, set on a private, professionally landscaped over 16,000 square ft lot with spectacular panoramic city and ocean views. Tucked away on a quiet cul-de-sac, this exceptional residence offers approximately 7,200 sqft of luxurious living space. A grand entrance welcomes you with oversized front doors and polished Italian natural marble flooring, leading to an open-concept layout designed for elegant living and entertaining. The gourmet kitchen is complemented by a separate wok kitchen, while the upper level features four spacious ensuite bedrooms, including a luxurious primary suite with dual walk-in closets. The lower level offers a full kitchen, three additional bedrooms, plus a self-contained nanny suite with its own kitchen. (id:17816)
West Vancouver, British Columbia
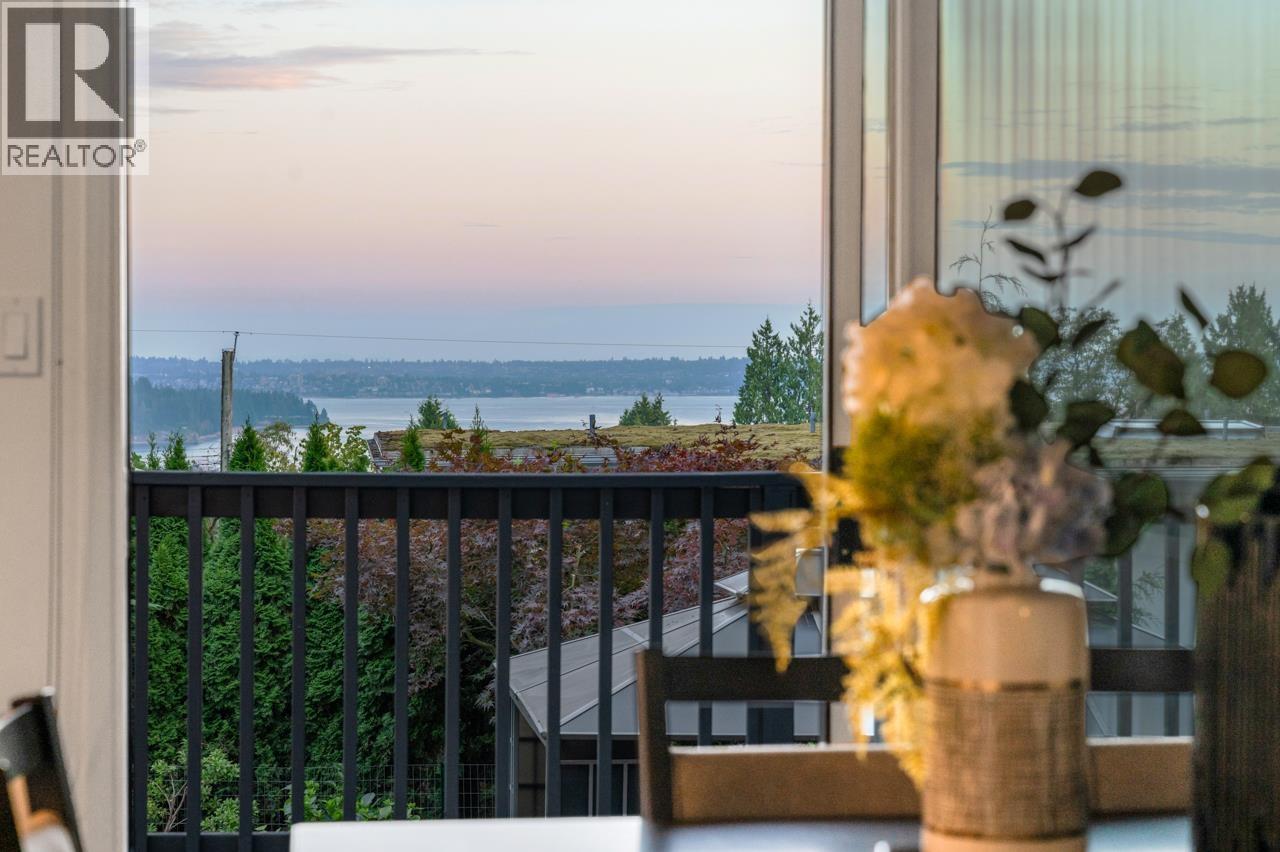
1550 Palmerston is a bespoke residence by renowned builder CREST, quietly positioned at the end of a private Ambleside cul-de-sac. Resting on a rare, level 11,700 sqft landscaped lot with a serene hot tub and gazebo, this home spans over 3,500 sqft of refined living. From the main and upper levels, enjoy sweeping views of the ocean, downtown skyline, and Gulf Islands. An airy, sunlit layout with a newly renovated chef's kitchen and expansive deck sets the stage for elegant entertaining. Upstairs, five spacious bedrooms, including a sophisticated primary suite, provide comfort and versatility for the modern family. (id:17816)
Richmond, British Columbia
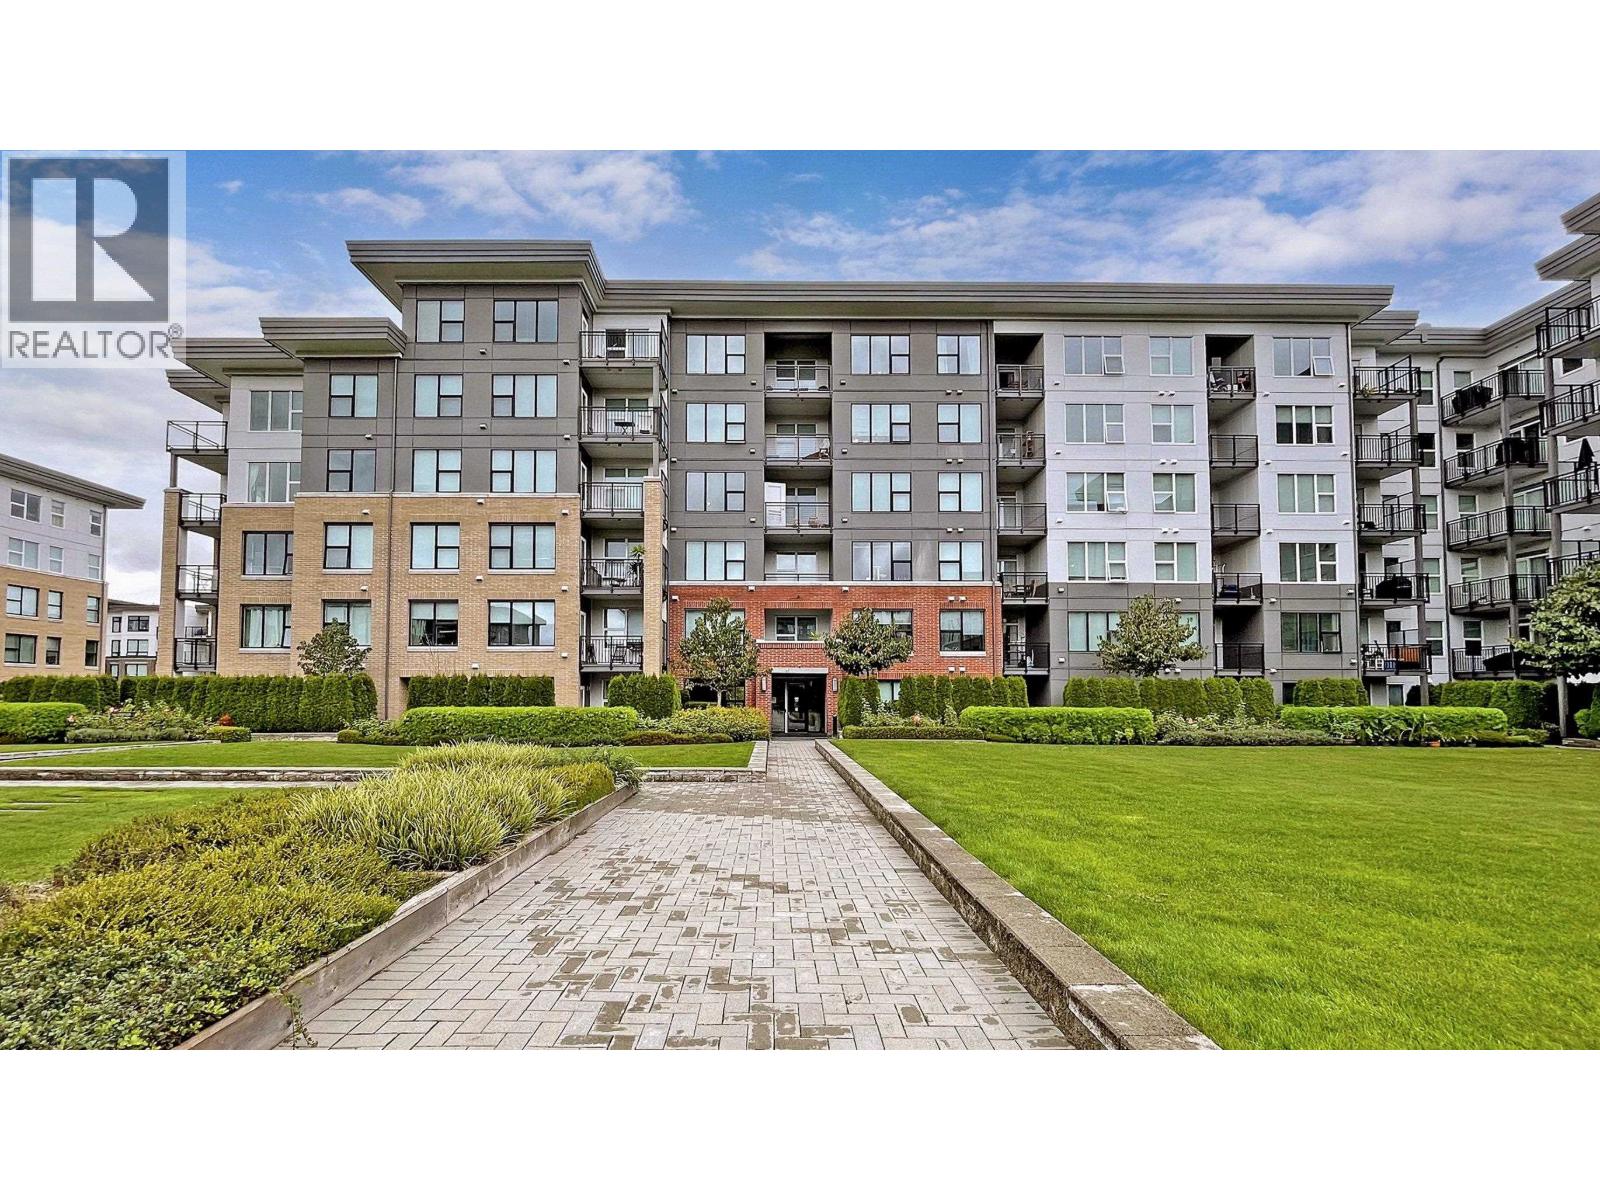
Rare corner unit in Richmond's most convenient neighbourhood, facing southwest over the garden - the only corner home in the community with this outlook. Three parking stalls, two lockers, and a heat pump. Step out through the garden and you're at the plaza in two minutes: Walmart, restaurants, banks, a veterinarian - everything at your door. Richmond's largest Tesla charging station is right at the mall, though you can simply charge at home in your own stall. (id:17816)
