New Westminster, British Columbia
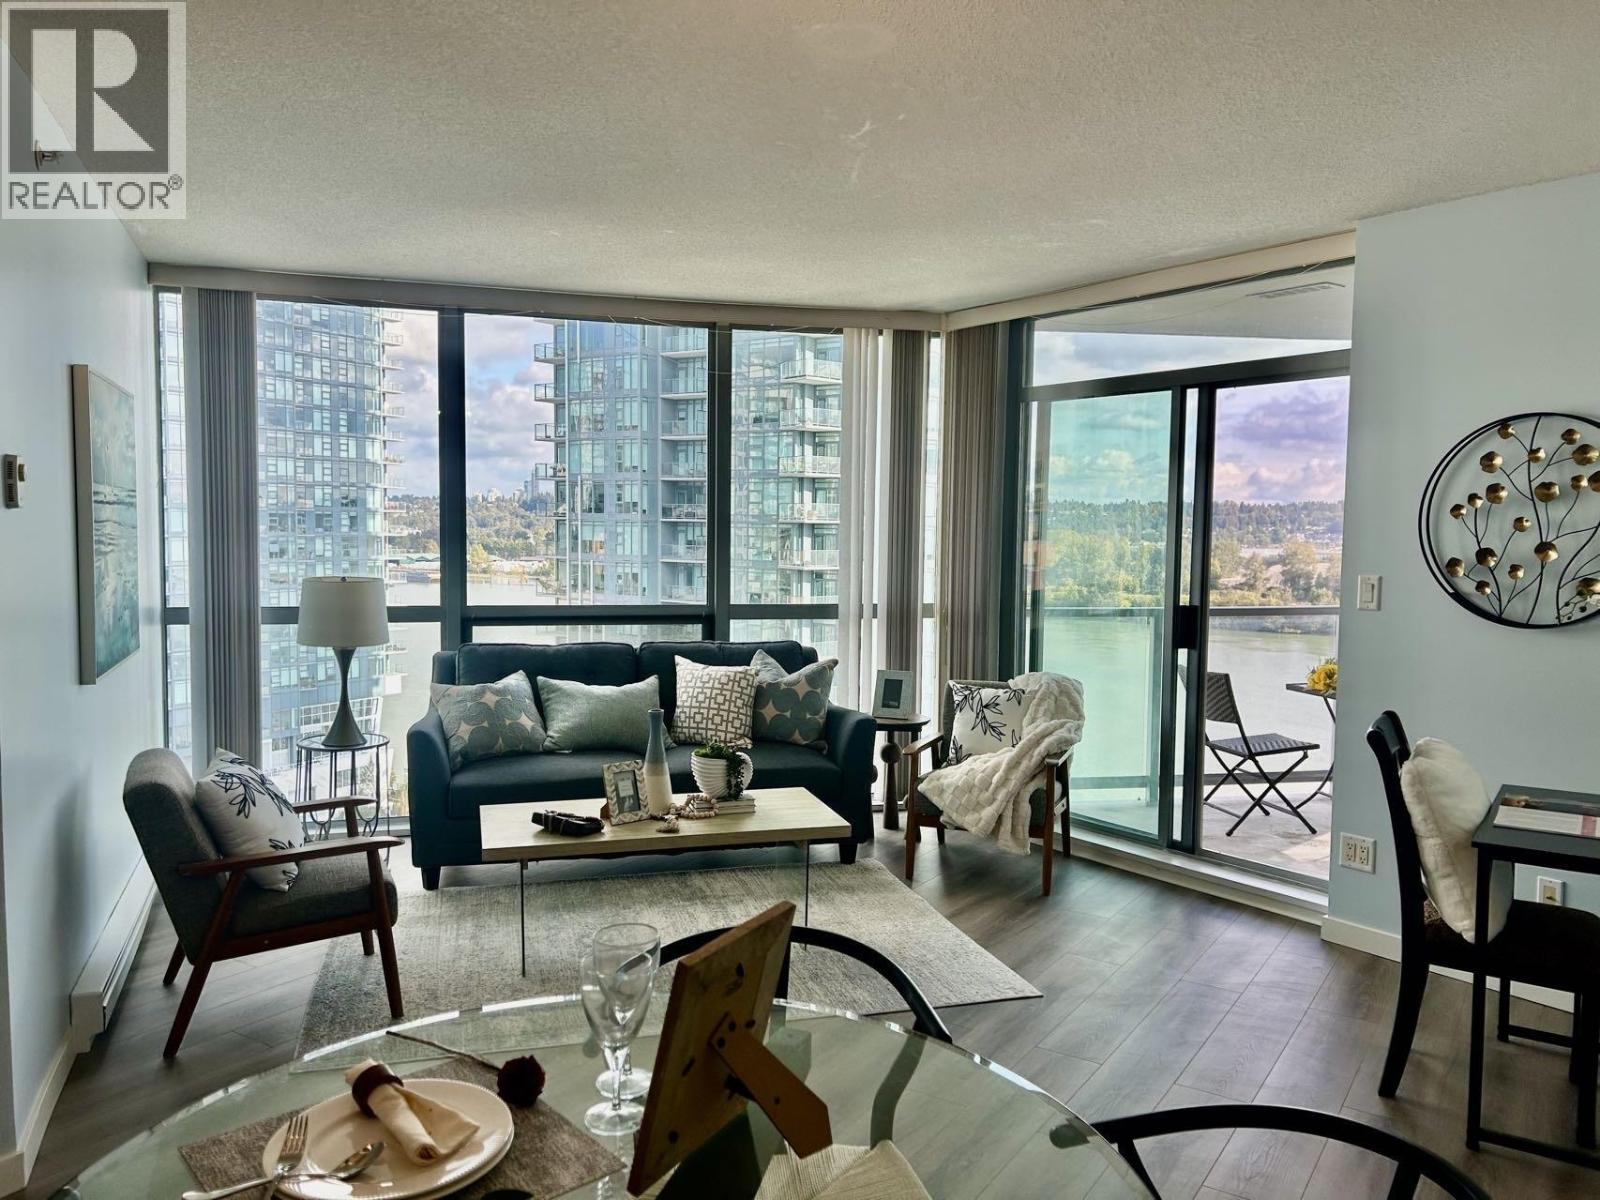
Gorgeous full waterfront south views from this 15th floor corner unit, bright and clean two bedroom, two bath, 1000 sf, freshly painted & brand new laminate floors. open and spacious floor plan, luxurious features such as gourmet kitchen, under mounted double sinks, double nosed granite counter tops, s/s appliances, in-suite laundry, a large in-suite storage area, floor to ceiling windows with a peaceful city & river view from the large COVERED BALCONY. Steps to skytrain, shopping, recreation, and parks. One cat or one non-vicious dog allowed. a secure underground parking spot. (id:17816)
Vancouver, British Columbia
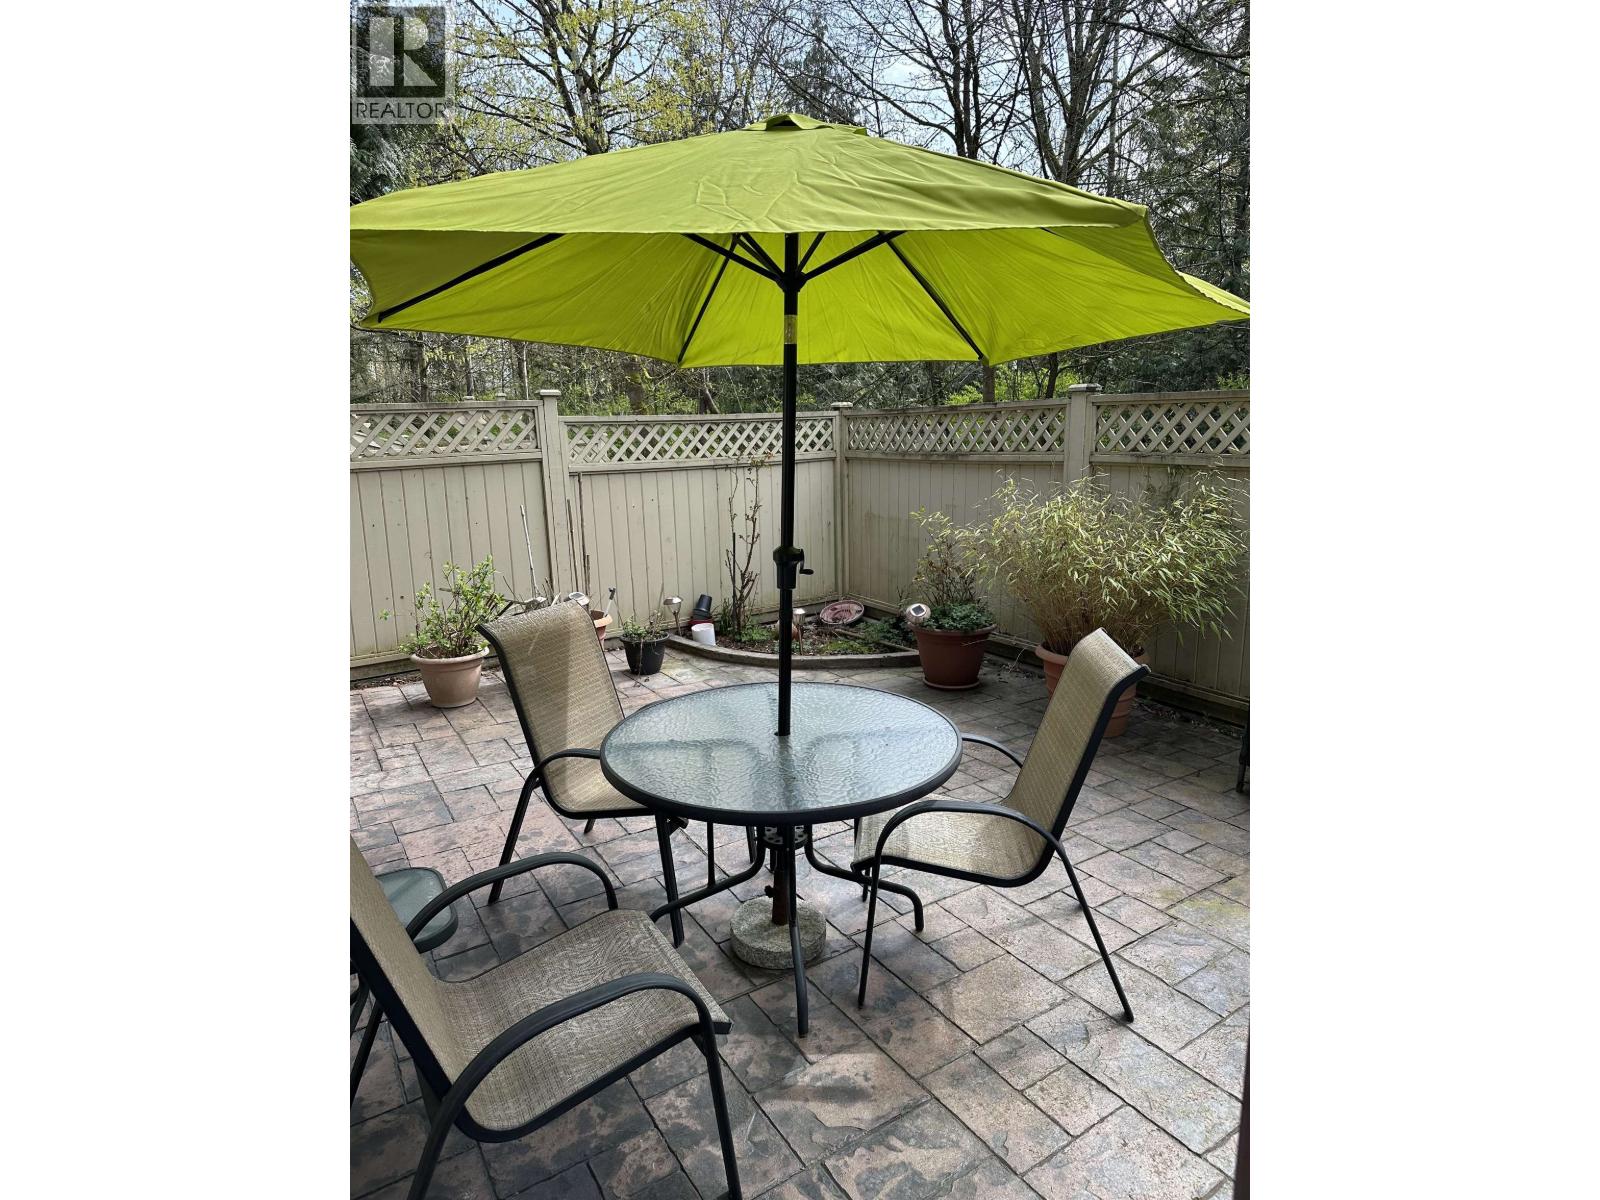
Excellent opportunity to buy an affordable, well-maintained and quiet end unit.Fashionably decorated using earth tones and contemporary styling,this end unit with large attached carport is one of the most desirable in the complex. List of upgrades includes newer windows,custom shutters,security system,shelving,closet organizers,electric fireplace,iron stair railings,front and back metal entry doors and more. The huge private fenced and landscaped patio with stamped concrete tiles is complimented by the surrounding green space making it a private family oasis ideal for relaxing and socializing on warm sunny days. Conveniences such as a neighbourhood strip mall, community centre, K-7 school, trails, parks and transit are all steps away.Priced below assessed value. (id:17816)
Vancouver, British Columbia
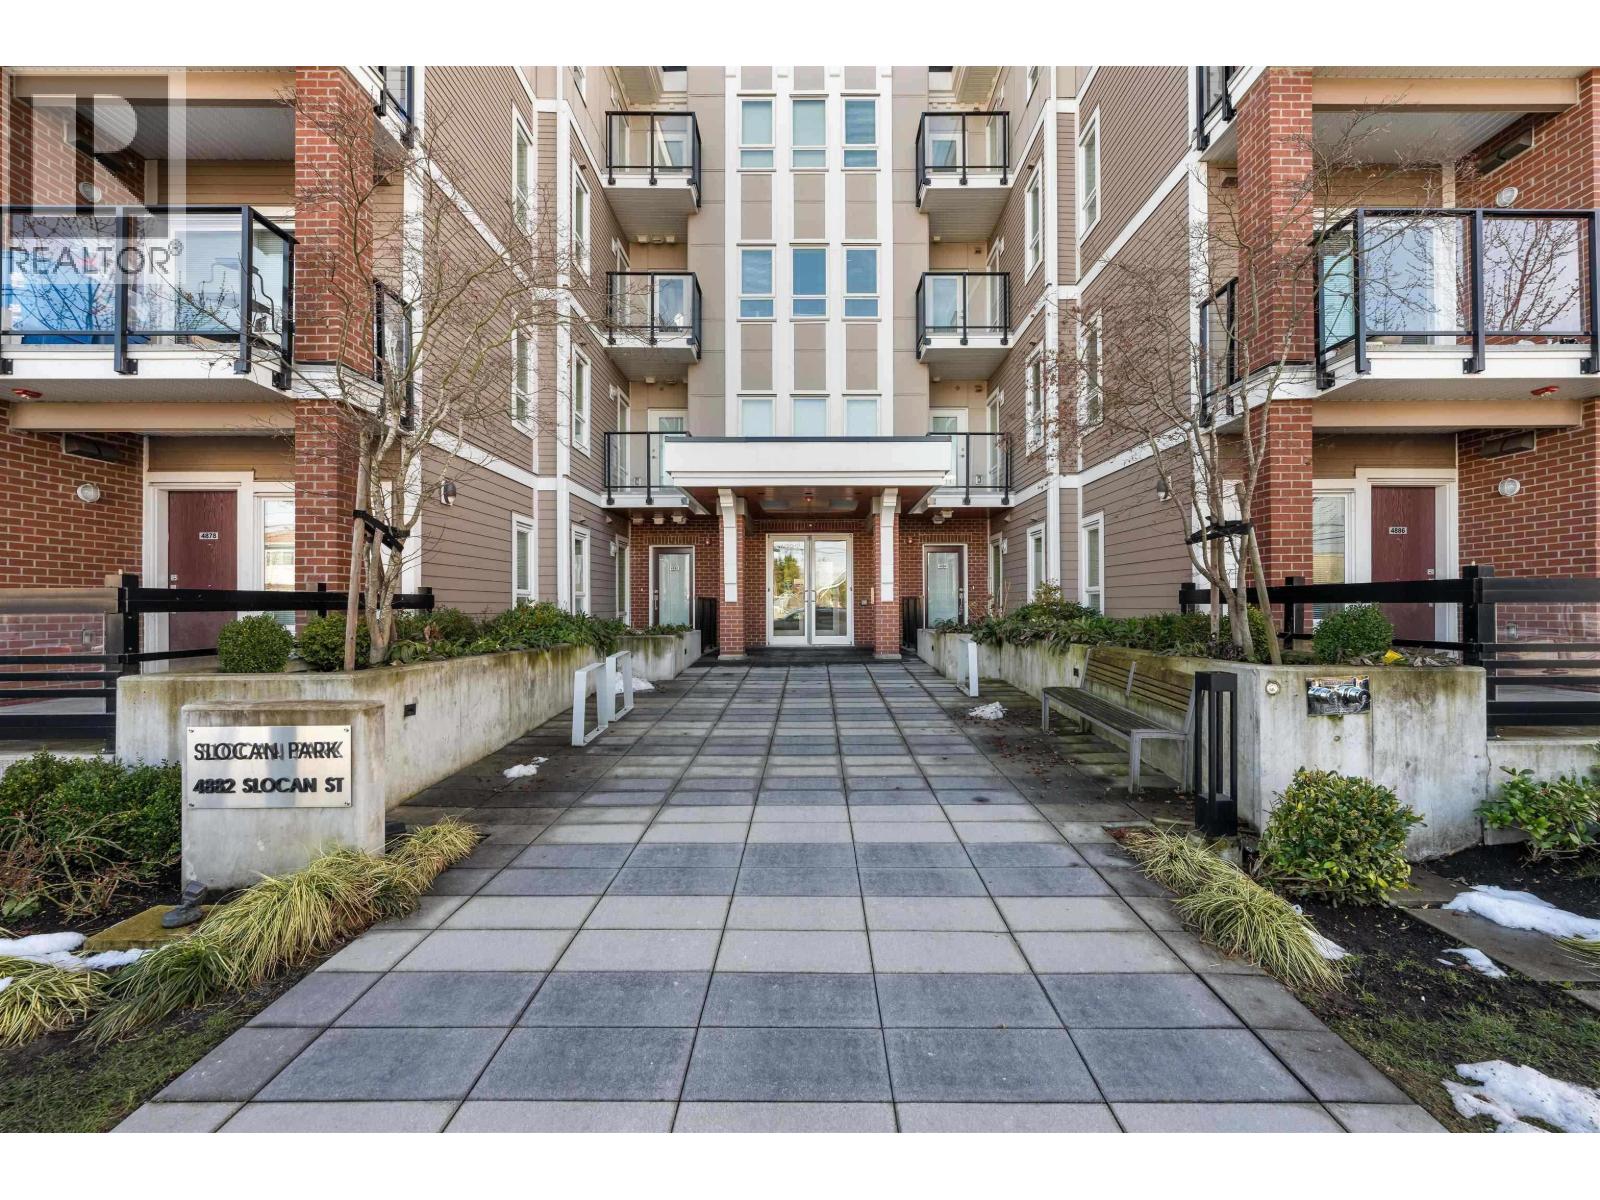
SLOCAN PARK, A MODERN COMPLEX COMPLETED IN 2019. THIS HOME HAS A SPACIOUS 3 BED+ FLEX & 2 BATHS FLOOR PLAN, PLENTY OF STORAGE, AND VIEWS OF THE MOUNTAINS AND CITY FROM THE SPACIOUS COVERD PATIO. FEATURES OF QUARTZ COUNTERTOPS, CONTEMPORARY KITCHEN PACKAGES INCLUDING THE LIKE NEW DISHWASHER AND OVEN, STAINLESS STEEL APPLICANCES, HIGH CEILING, BIG PATIO, ONE PARKING, ONE LOCKER. PUBLIC TRANSIT DIRECT TO UBC, STEPS AWAY TO JOHN NORQUAY ELEMENTARY, WALKING DISTANCE TO SKYTRAIN STATION, RESTAURANTS AND T&T SUPERMARKET. THIS HOME IS COVERED UNDER THE 2-5-10 HOME WARRANTY, THIS LOCATION IS PERFECT FOR FAMILIES OR THOSE LOOKING FOR MORE SPACE. YOU DON'T WANT TO MISS THIS OPPORTUNITY! (id:17816)
Vancouver, British Columbia
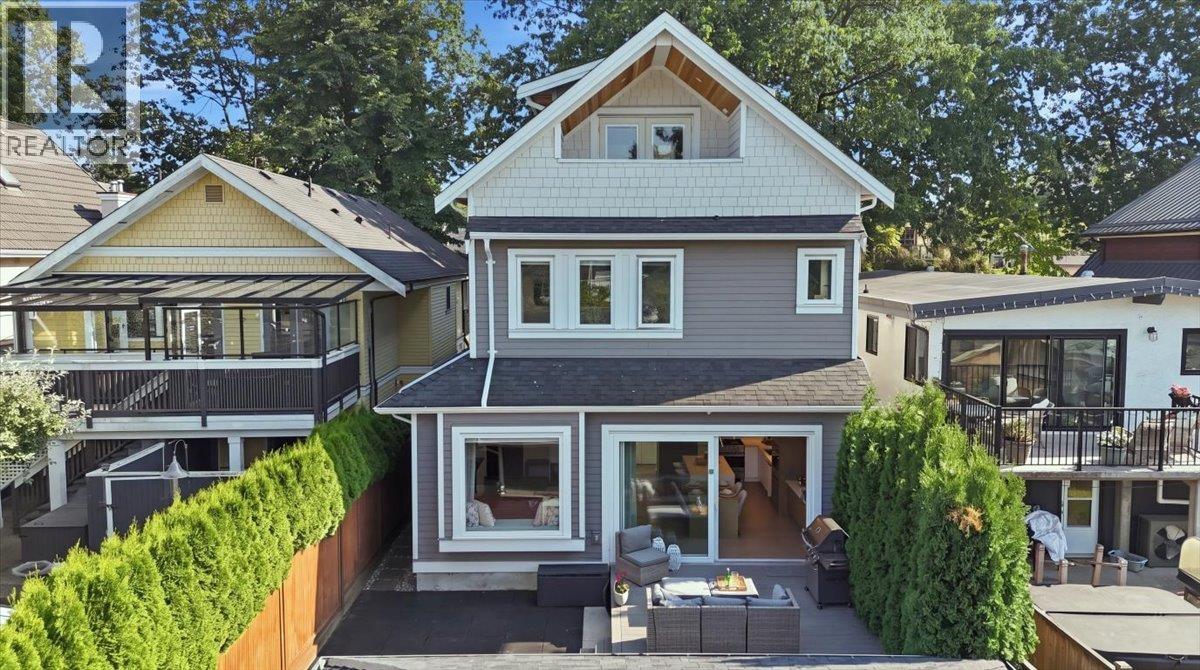
Ready to move in! LUXURY BACK ½ DUPLEX on one of Grandview's most desirable quiet streets! Steps to Garden Park, this 3-bed, 4-bath home offers open-concept living with slider patio doors opening to a spacious private deck and backyard-perfect for entertaining. The chef's kitchen boasts custom millwork, quartz counters, an oversized island with built-in table and integrated appliances. Upstairs, the primary retreat features a walk-in closet & spa-inspired ensuite, and stunning versatile upper bedroom with private balcony & mountain views. Too many upgrades to list! radiant in-floor heat, A/C, gas fireplace, triple-glazed windows, built-in security, crawl space storage, North Shore mountain views. Walk to parks, cafés, & vibrant Commercial Drive. School: Lord Nelson/Van Tech. O/H Sat 2-4pm (id:17816)
West Vancouver, British Columbia
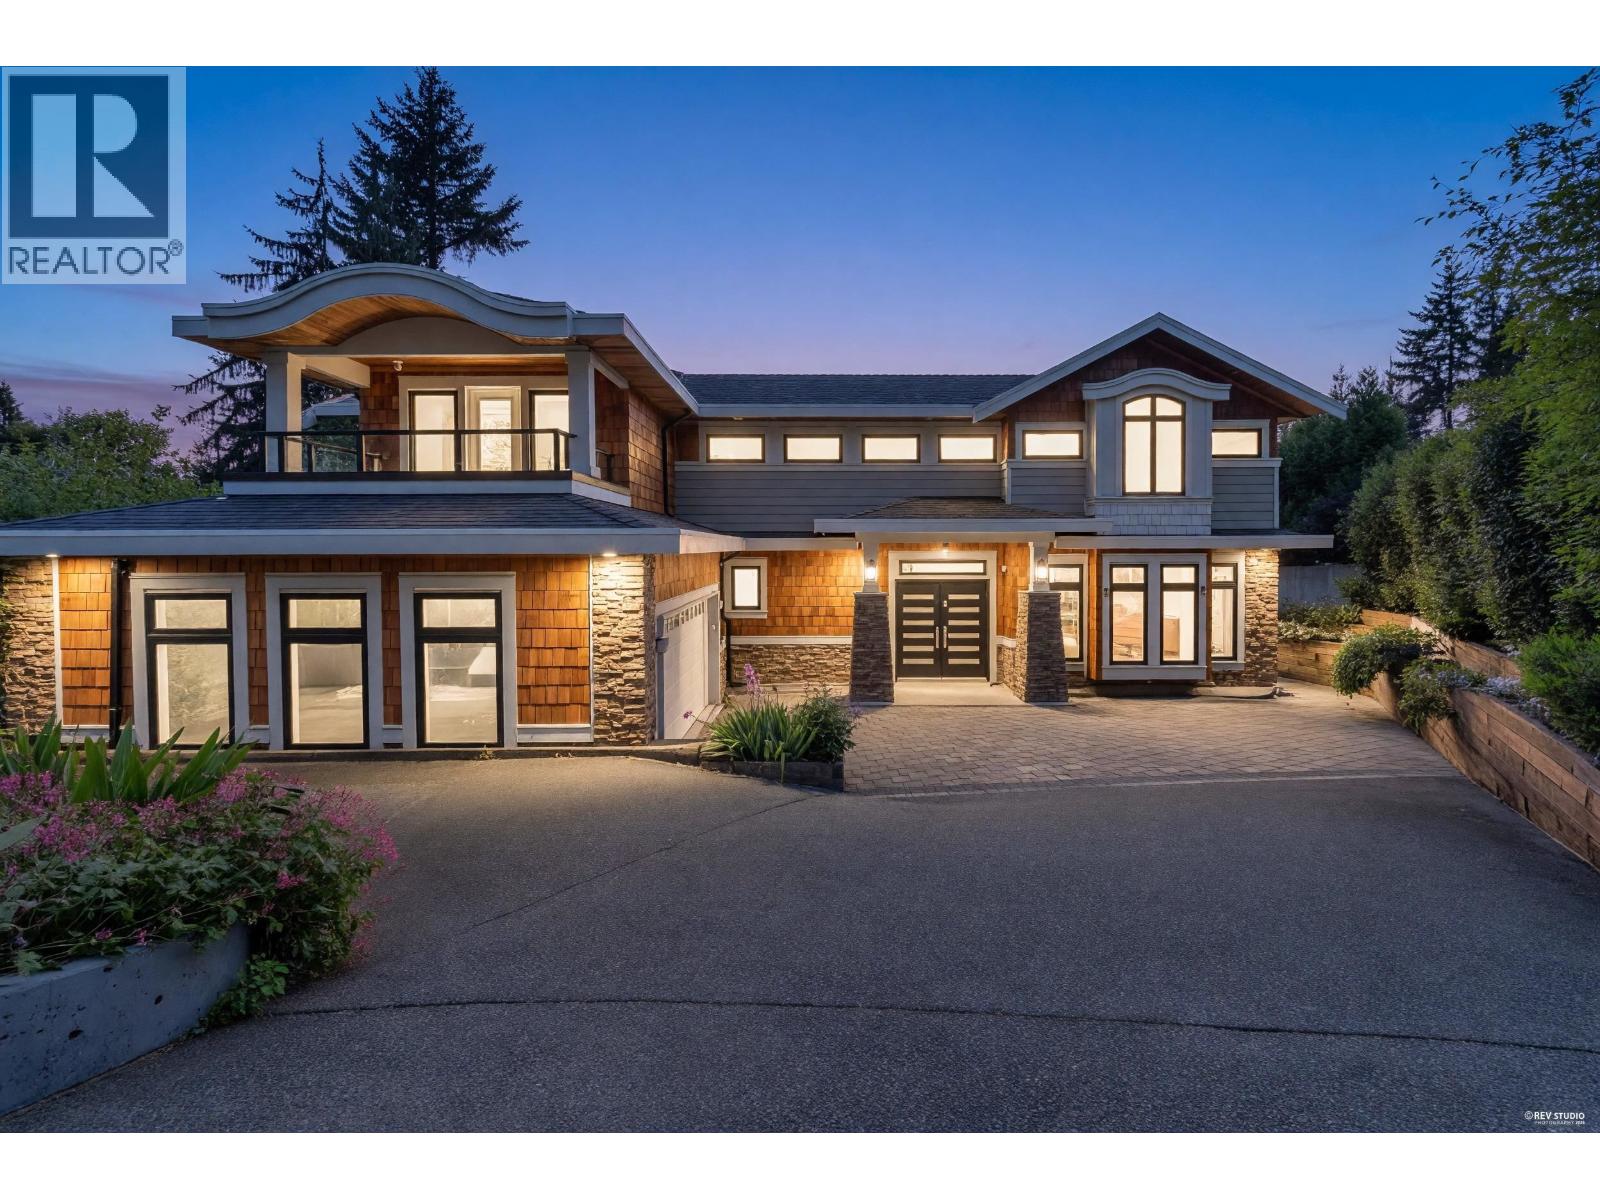
Stunning newly built family home with partial city & ocean views, ideally located within walking distance to Sentinel Secondary School, Chartwell Elementary School, and Hollyburn Country Club. Main floor features a grand foyer, formal living & dining areas, gourmet kitchen with wok kitchen, spacious family room, and a versaitle ensuited bedroom/ office. Upper level offers an oversized primary suite with walk-in closet and ensuite, plus three additional ensuited bedrooms. Lower level includes a media room, sixth bedroom, and a legal 2-bedroom in-law suite with full kitchen and living space. Flat, private backyard completes this exceptional family home. (id:17816)
Vancouver, British Columbia
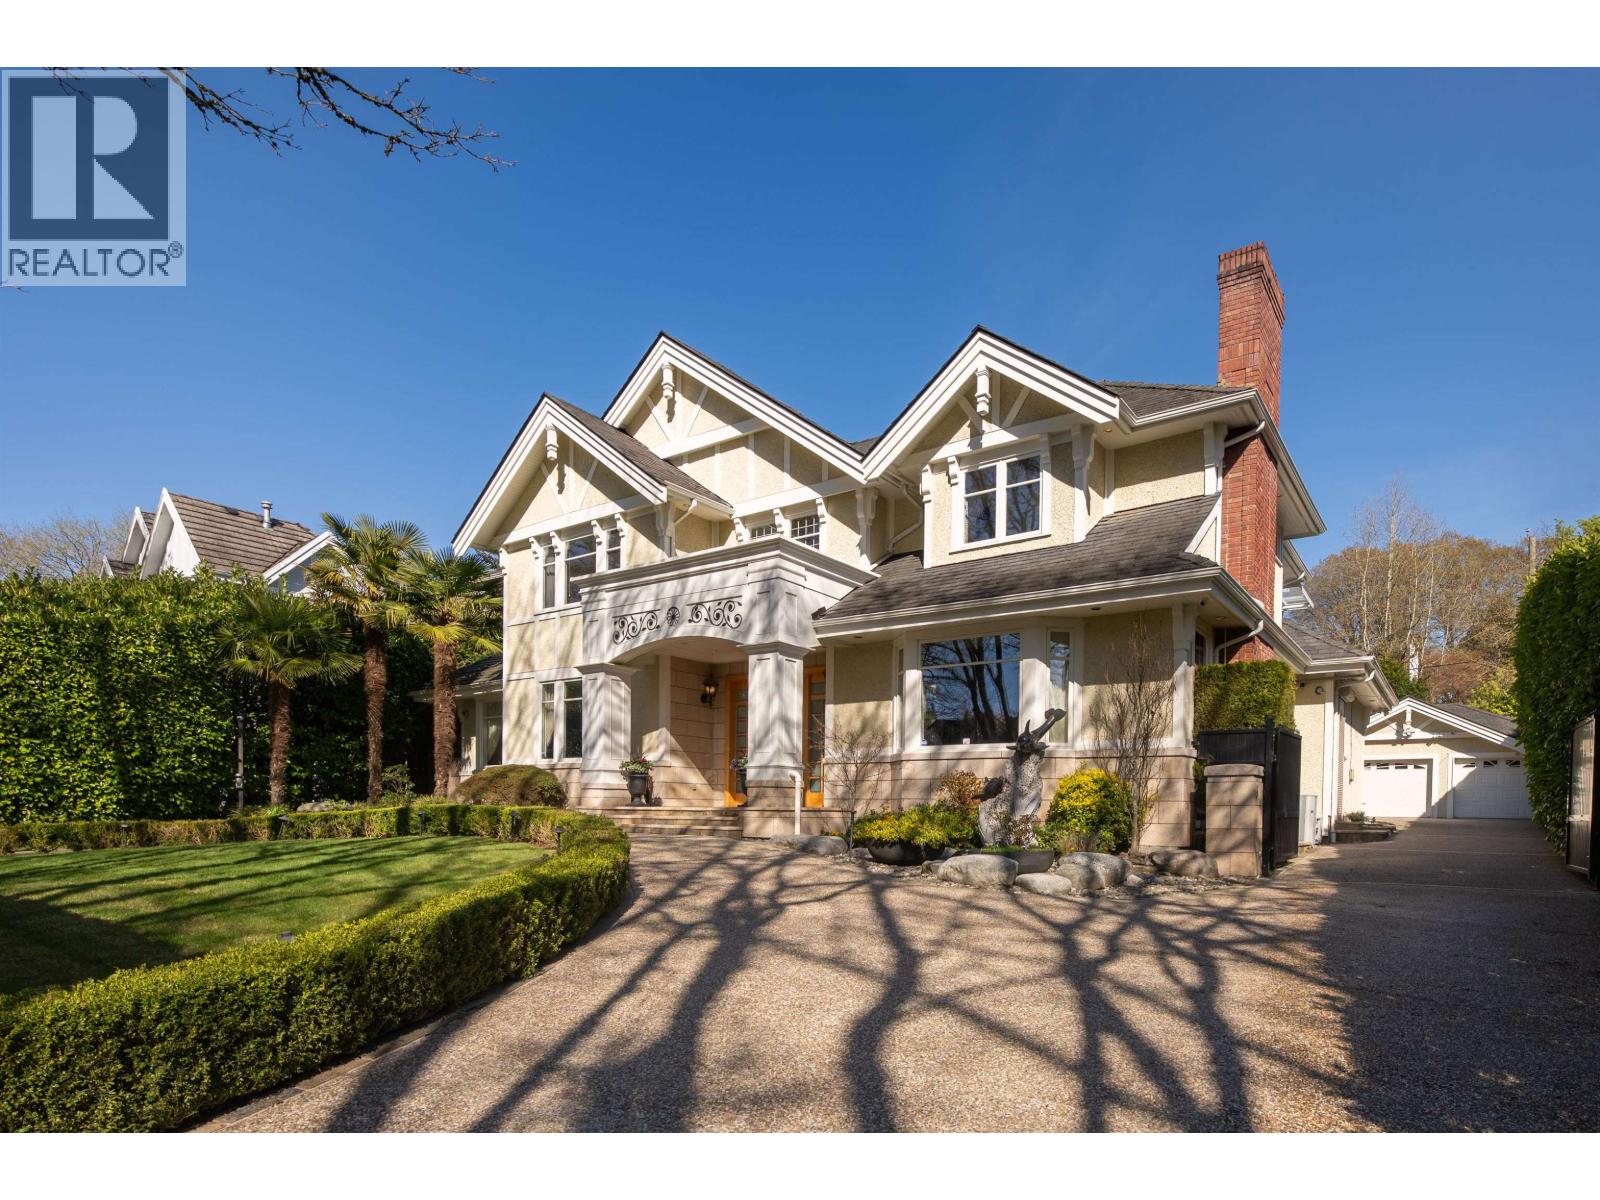
Experience unparalleled luxury and privacy on this extraordinary 15,229 sq/ft estate, featuring over 7,000 sq/ft of refined living space. A grand foyer welcomes you with an elegant circular staircase, setting the tone for the home's timeless sophistication. Boasting 6 spacious bedrooms and 8 beautifully appointed bathrooms, this residence is designed for both comfort and grandeur. Indulge in resort-style amenities including a stunning indoor pool, hot tub, fully equipped fitness room, sauna, and steam room. Step outside to a serene rear patio with a tranquil fountain, perfect for relaxation or entertaining. The gated front driveway leads to a 3-car garage, offering enhanced privacy and everyday convenience without laneway access. (id:17816)
Vancouver, British Columbia
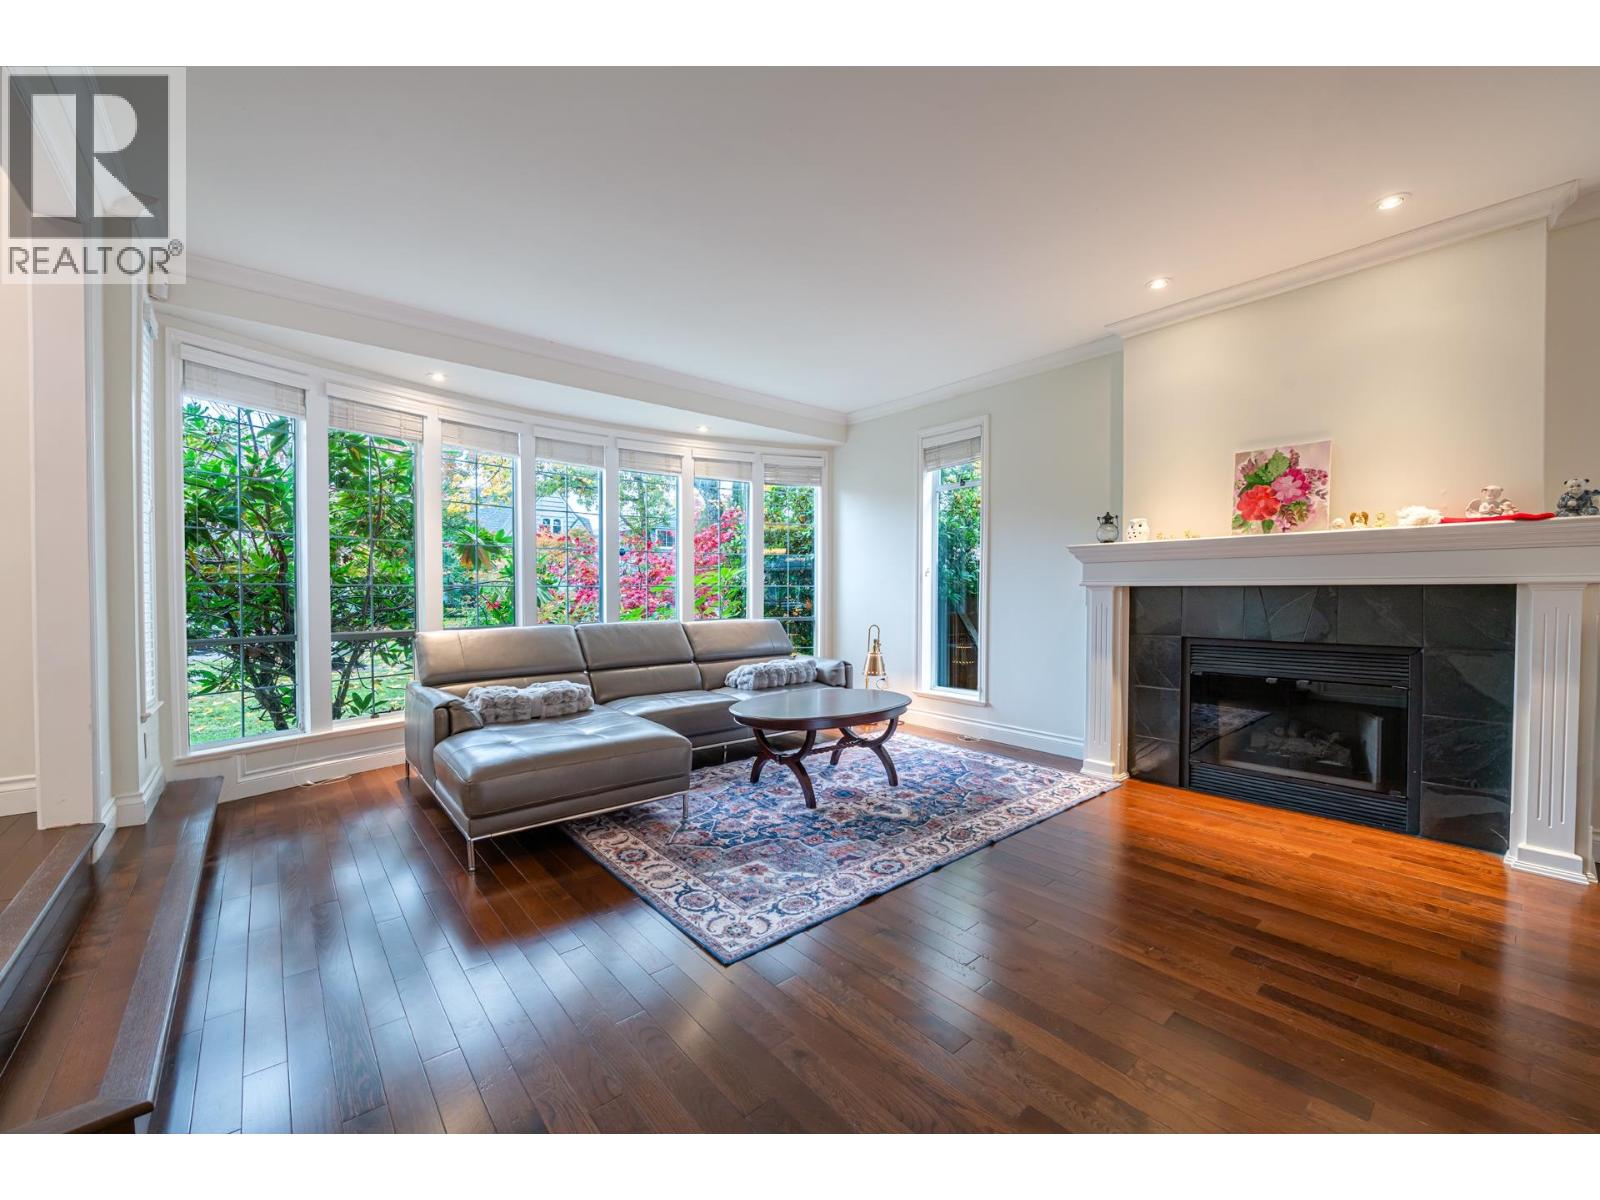
EXCELLENT PRICE ! POINT GREY LOCATION ! Fabulous home almost 4,200 sq.ft. sits on a BIG LOT 55' x 122' ( 6,710 sq.ft.). Featuring 17" high ceiling foyer with curved staircase up to the second floor with 5 bedrooms, 4.5 baths, Spacious master bedroom with ensuite. Main floor has excellent layout with entertaining sized living and dining, office beside the entrance, Large open gourmet kitchen with great room overlooking the park like back yard, Radiant floor heating system, Recreation room with washer room in the basement. Steps away from LORD BING HIGH SCHOOL, QUEEN ELIZABETH ELEMENTARY. CLOSE TO WEST POINT GREY ACADEMY, ST. GEORGE'S, CORFTON & YORK HOUSE PRIVATE SCHOOL, UBC, GOLF COURSE, SHOPPING & BUS. SOUTHERN BACKYARD EXPOSURE. MUST SEE ! (id:17816)
Richmond, British Columbia
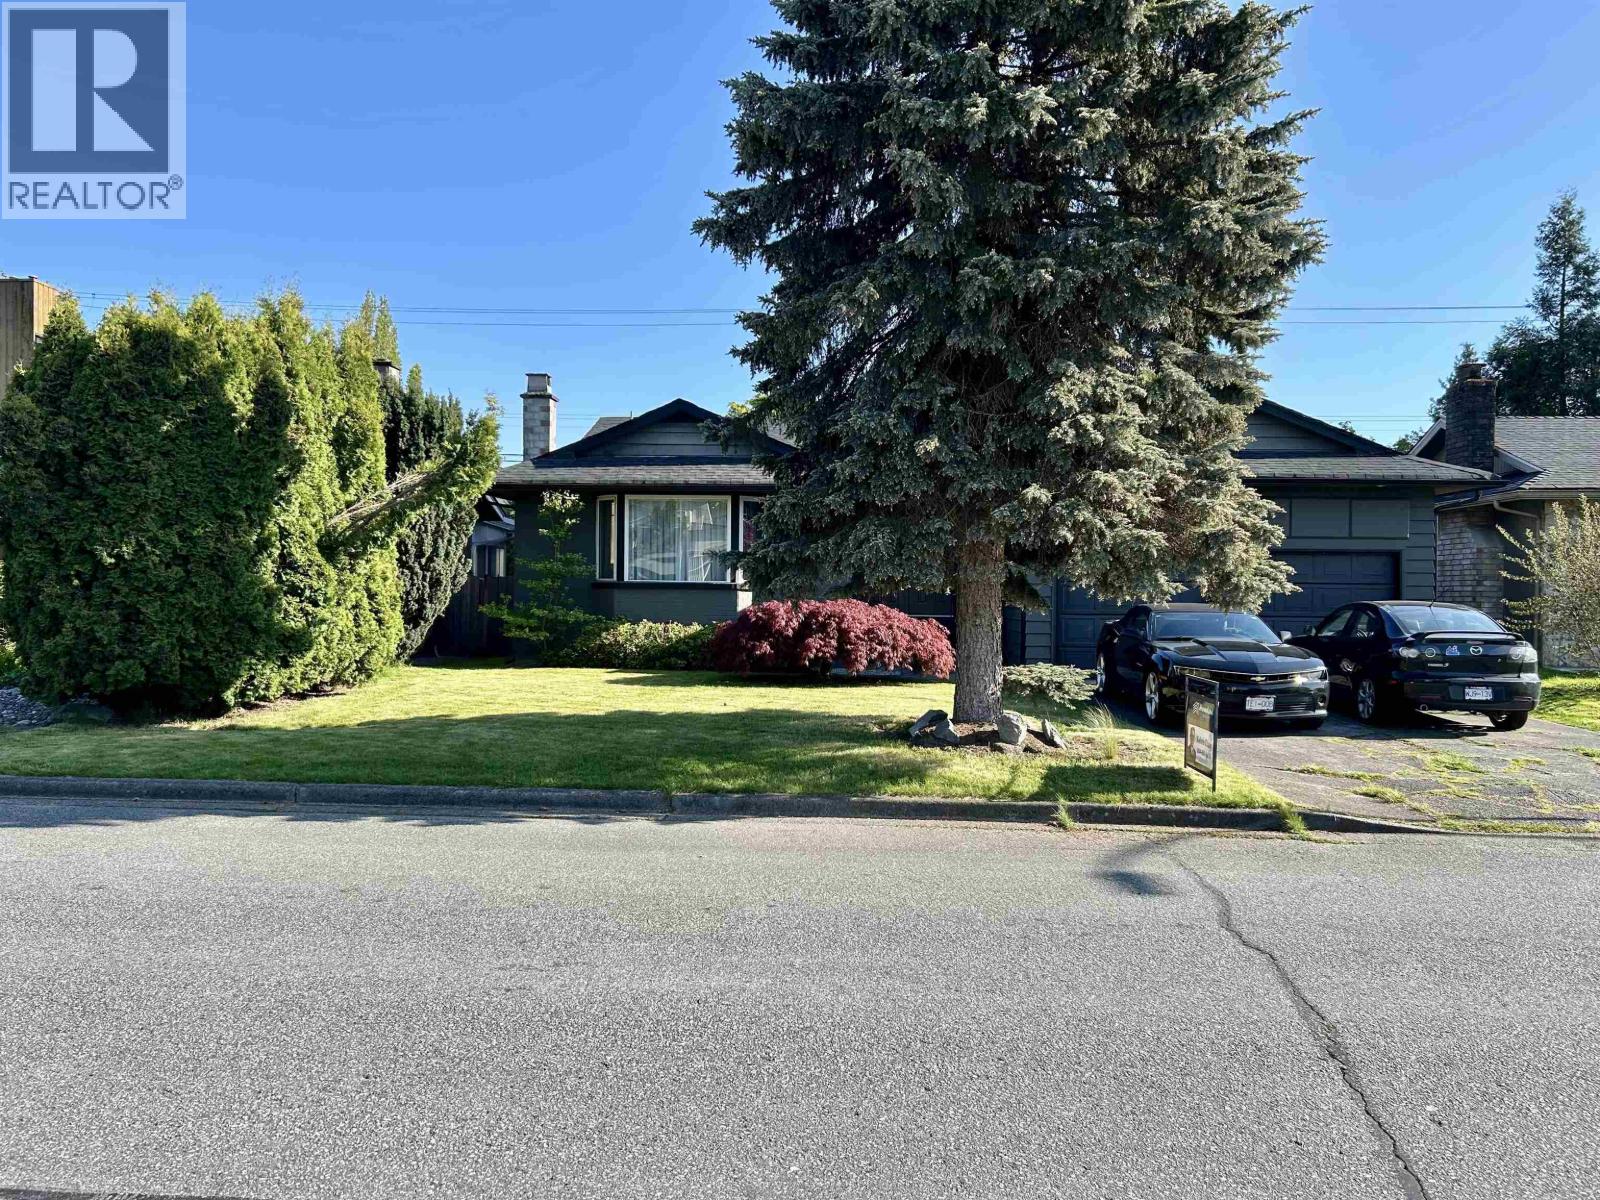
Open house Sunday Sept 27m 2-4 pm. Discover an exceptional residential property on a large 60'x118' (7,098 sf) lot, in Maple Lane/Shangri-La. This residence offers a sophisticated living experience, meticulously designed for comfort and elegant functionality. The kitchen, a central hub for culinary endeavours and social gatherings, features a large centre island with an integrated sink, seamlessly flowing into the living room in an open-plan design. A built-in Gaggenau cooktop further enhances its contemporary appeal and efficiency. Step outside to a private fenced yard, offering an exclusive retreat for relaxation and recreation. The attached double garage provides convenient secured parking and storage. Located in the prestigious Maple Lane Elementary and Steveston-London Secondary school catchments. (id:17816)

Coquitlam, British Columbia
Investor alert! Located in Coquitlam´s desirable Ranch Park, this 4-bed, 2-bath home sits on a 4,100 sqft lot and falls within the provincially designated Transit-Oriented Area (Tier 2)-just 400m from Coquitlam Central SkyTrain Station. Enjoy immediate rental income while holding for future redevelopment with a minimum 4.0 FAR and 12-storey zoning entitlement under TOA regulations. Steps to Coquitlam Centre, SkyTrain, schools, and parks, this is a rare opportunity to own in one of Coquitlam´s fastest-growing, transit-connected corridors.School catchment: Meadowbrook Elementary/ Hillcrest Middle/ Dr.Charles Best Secondary (id:17816)
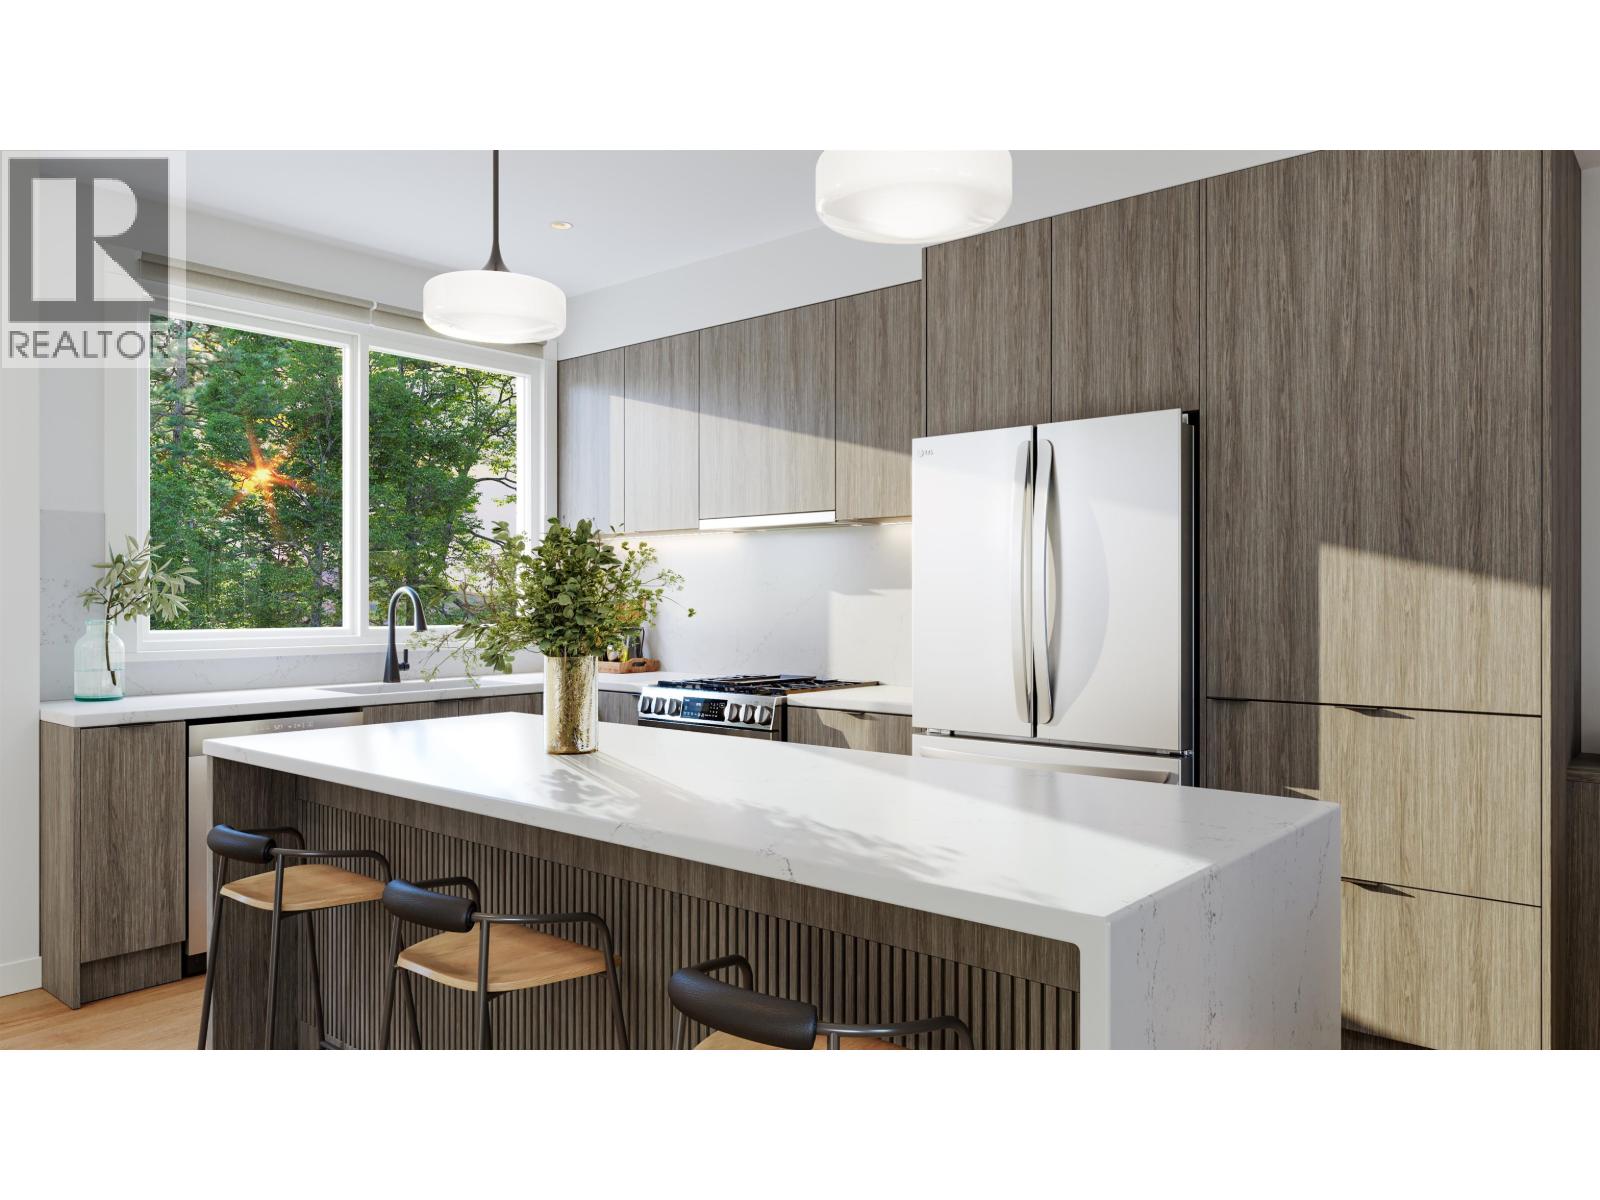
Maple Ridge, British Columbia
SHOW HOMES ARE OPEN! COME VISIT US. Summer HQ! Every friend group has a summer headquarters; this address applies for the job. Home 18 at Kin & Kith puts a private 650 square ft fenced yard, one of the community's biggest - beside a 119 square ft patio, backed by the largest main floor after the flagship (596 sq ft) for when the weather turns and the party doesn't. It's the entertainer's end home: lit from three sides, flex space on the main for the overflow, a gas range keeping pace with dinner, a double-vanity ensuite for the morning after, and a 490 square ft oversized dbl garage - both vehicles side by side, EV ready, and storage deep enough for the tools, bikes, camping bins and the project that's 80% done and staying that way. The supporting cast: an outdoor firebowl lounge, BBQ kitchen & natural playground shared by just 30 homes, and a 2-min walk to elementary with Samuel Robertson Tech at 16. A 3 bd + den, 2.5 ba Plan B3, move-in ~May 2027 - keys in spring, headquarters open by the first long weekend. (id:17816)
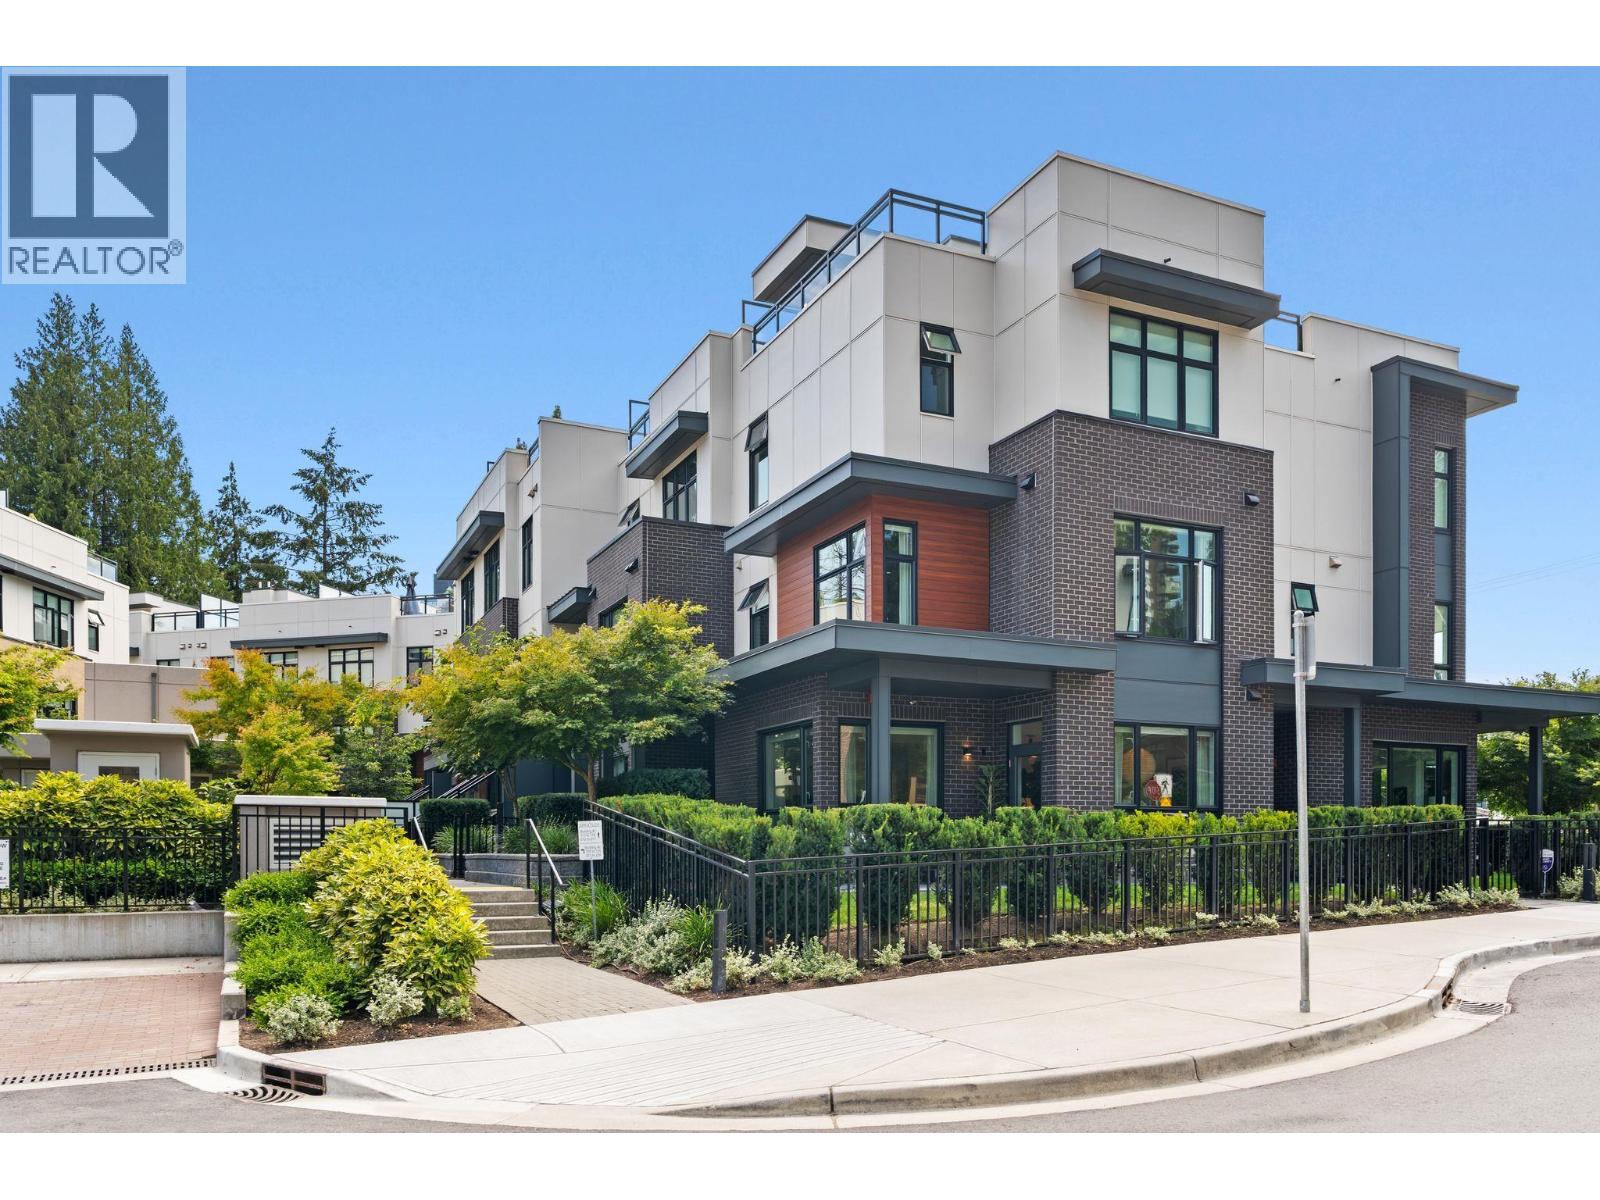
North Vancouver, British Columbia
Welcome to this BRIGHT 3 Bedroom, 3 Bathroom, corner unit at the sought after Ebb & Flow complex! You'll love this open concept layout with one of the most desirable layouts. Fantastic Kitchen with quartz countertops, bosch appliances, oversized waterfall island and opens to a perfect eating area with built in seating/storage and lovely living room for entertaining. Plenty of room above with 3 well laid out bedrooms, plus office area and a beautiful rooftop deck for your enjoyment! 2 side by side parking, 1 storage locker. Walk to all your favourite amenities, shops, restaurants, parks and trails! A real pleasure to show. OPEN SAT SEPT 26TH 1-2PM (id:17816)
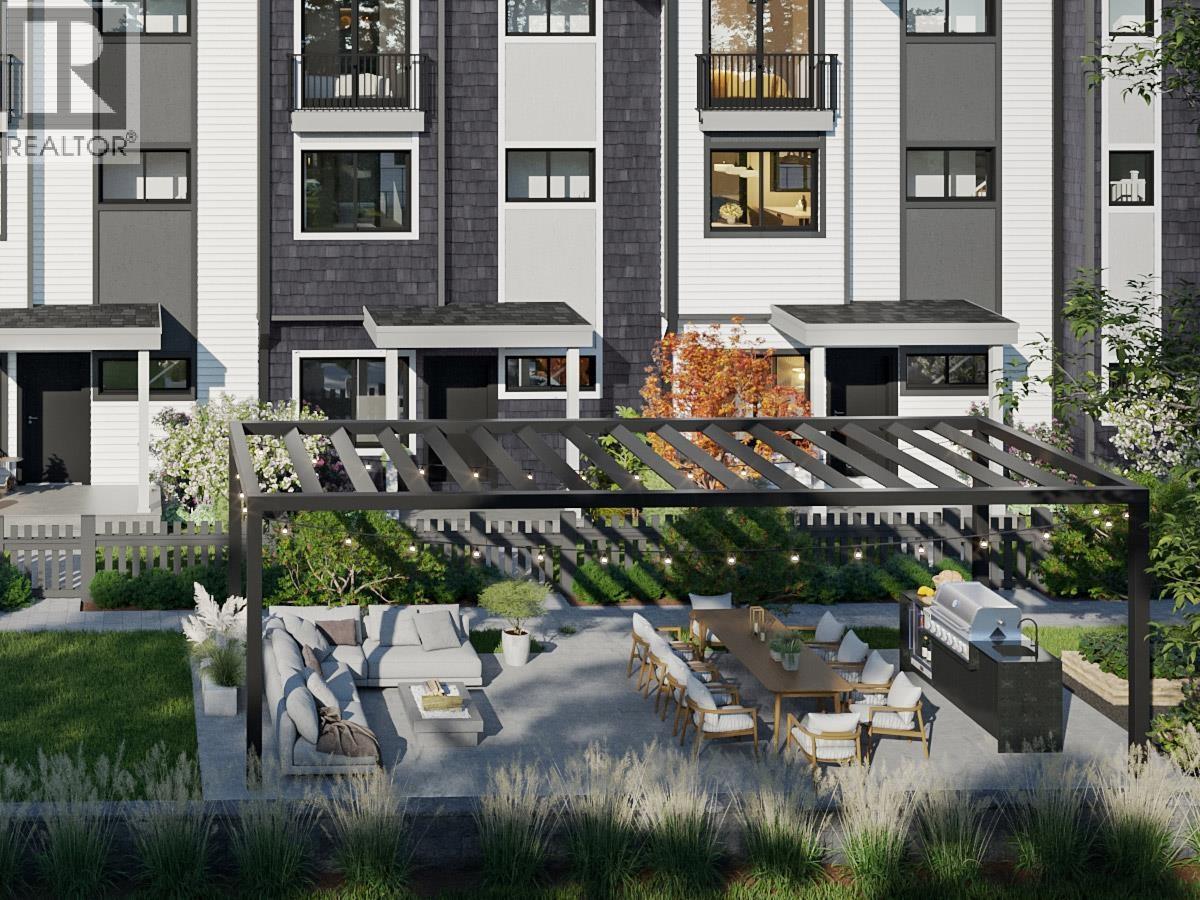
Maple Ridge, British Columbia
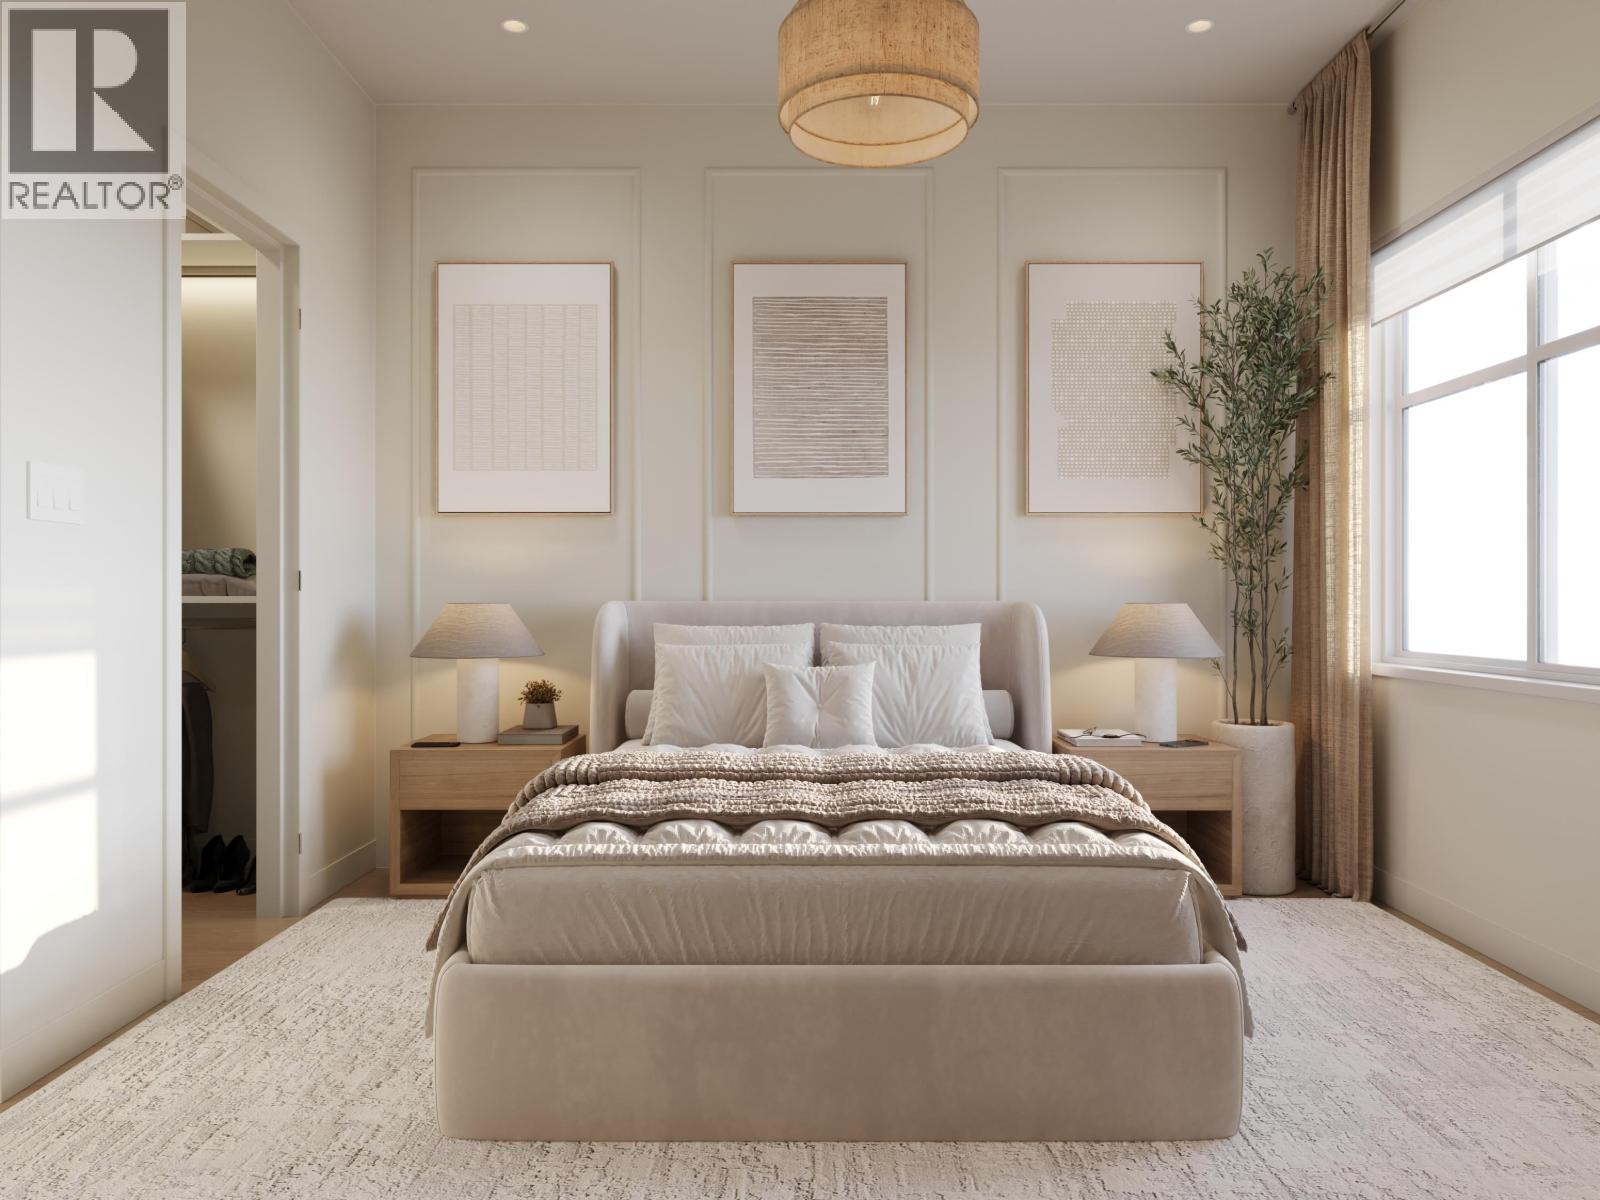
SHOW HOMES ARE OPEN! COME VISIT US. Buy the space before you need it. Plan A at Kin & Kith is 1,465 square ft - one of the largest 3 bd + den in the community - which means the den becomes the office, the office becomes the nursery, and nobody moves. A 639 square ft main floor with 9-ft ceilings holds the whole evening & never feels tight; a balcony off the dining room takes the summer nights; 2 covered parking spots (garage + carport, EV outlet ready) take the vehicles. Inside, an LG 5-burner gas range, quartz slab backsplash & pantry and closet organizers come standard - in Fog, light and open, or Fir, deep and modern. Your private 245 square ft fenced yard, the outdoor firebowl lounge, BBQ kitchen & natural playground shared by 30 homes. A 3min walk to Cusqunela Elementary, 16min to Samuel Robertson Tech - walk the whole school arc from kindergarten to grad. A 3 bd + den Plan A1, est. move-in May 2027. Some homes are bought for this year; this one's bought for the next ten. 2/5/10 Pacific Home Warranty. (id:17816)
Maple Ridge, British Columbia
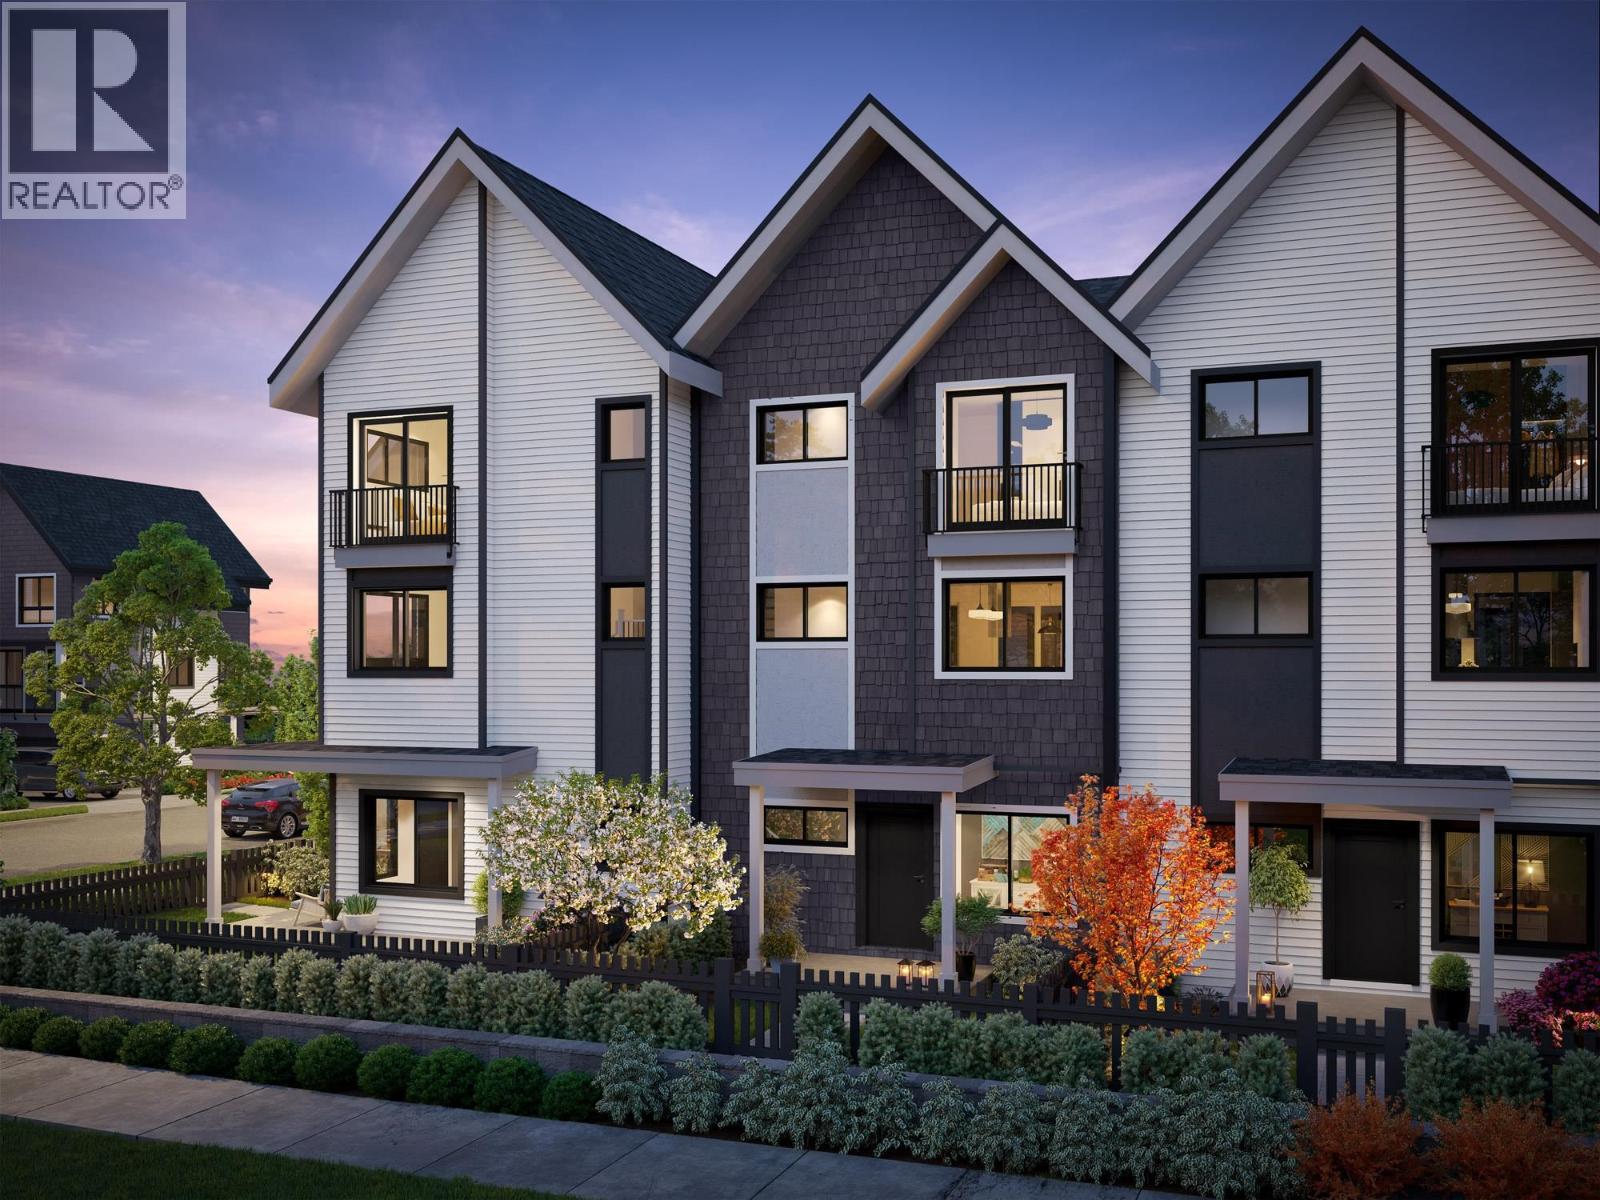
SHOW HOMES ARE OPEN! COME VISIT US. Straight talk, before you visit: Both A and A1 plan homes at Kin & Kith face 240 Street and keep compact yards, trading exposure for size & price - and that trade is exactly why Home 6 is the most affordable end home - lit from three sides - and at 1,464 square ft it's larger inside than every core B plan on the site. What you keep: a ground-floor den for the WFH days, a deck off the dining room for the first dinner party, two covered parking spots (garage + carport, EV plug-in ready), your private 235 square ft fenced yard, a 3-min walk to Cusqunela Elementary with Samuel Robertson Tech at 16-min means the school years are covered to university, and the outdoor firebowl lounge, BBQ kitchen & natural playground shared by just 30 homes doing the work a big yard would. At just $491/sqft, it's a square-footage champion of the community. A 3 bed + den, 2.5 bath Plan A1, est. move-in May 2027 lets the down payment grow while it's built. Built to last - Built by KIN (id:17816)
Maple Ridge, British Columbia
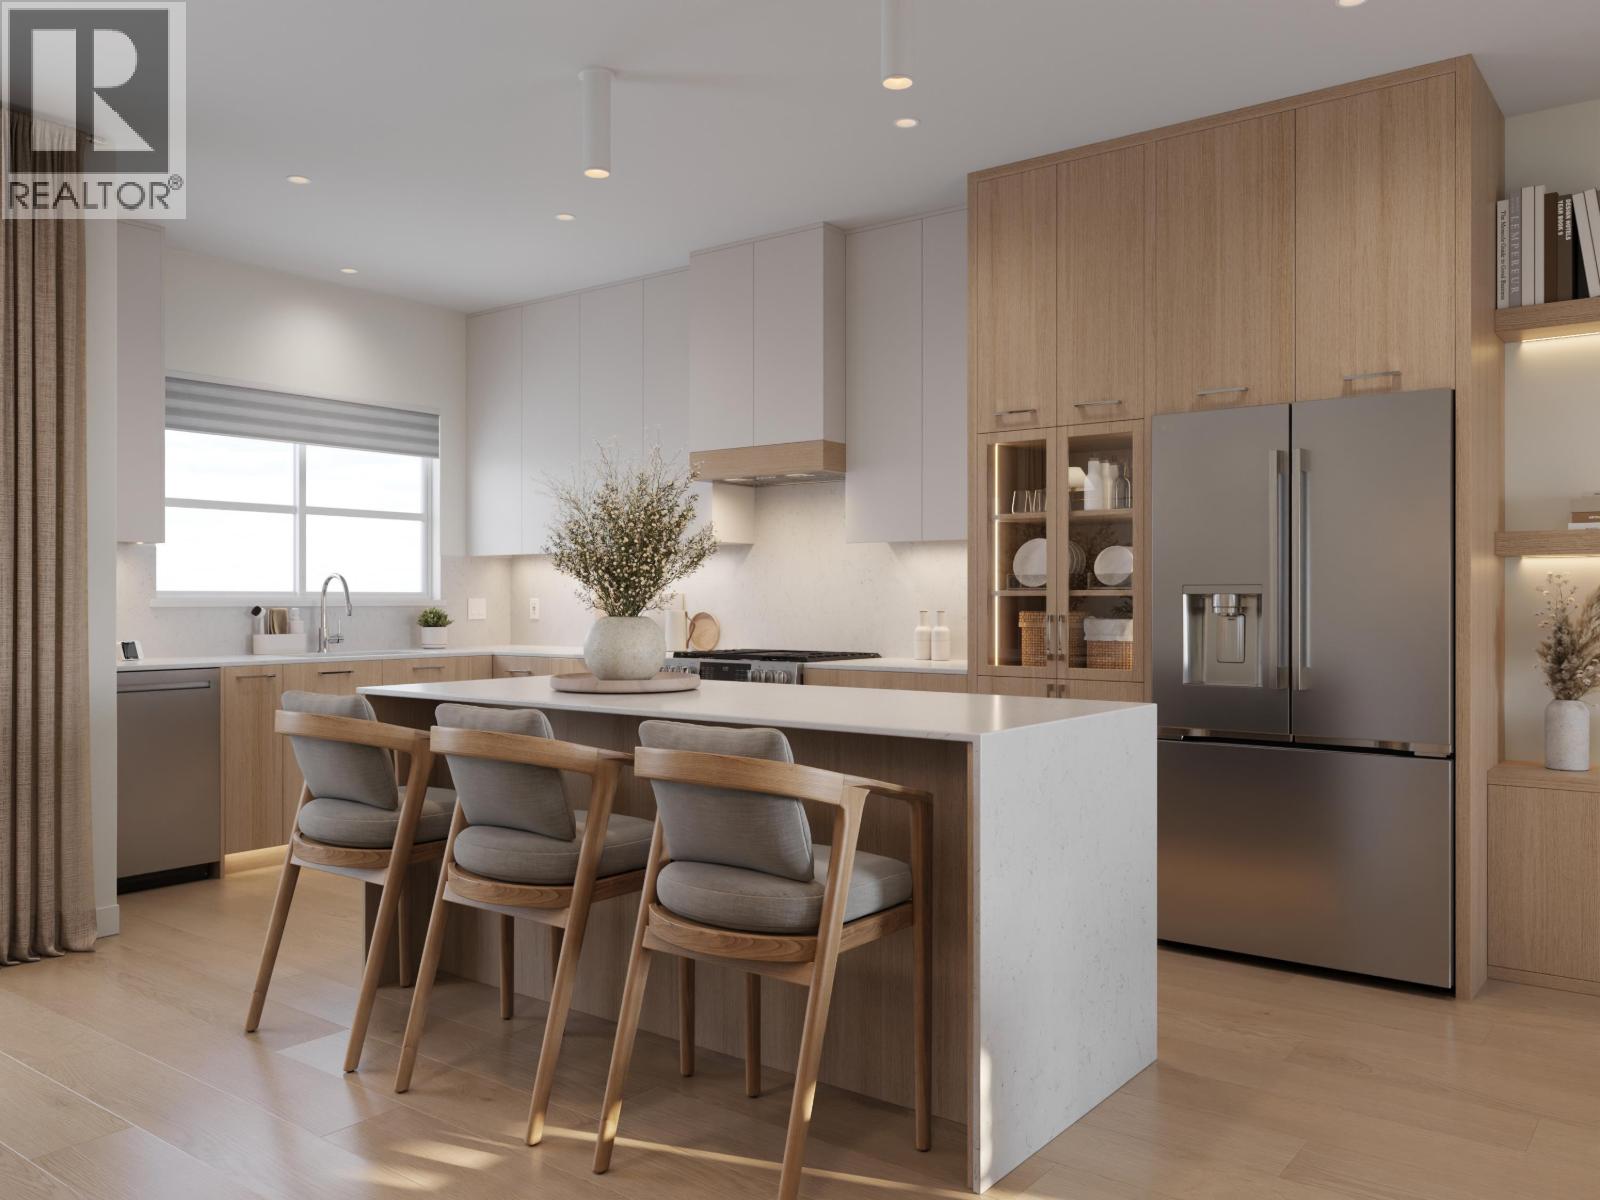
SHOW HOMES ARE OPEN! COME VISIT US. Follow one day through Home 6 at Kin & Kith - one of two 4-bdrm end homes here, lit from three sides. 7:15: two sinks, zero lineup - the double-vanity ensuite; then coffee on the full-length covered balcony, rain or shine. 8:28: the school run - a 2-min walk to Cusqunela Elementary, 16 min to Samuel Robertson Tech - while the ground-floor 4th bdrm, a floor of its own for grandparents or guests, wakes up slowly. 3:30: homework hits the main-floor flex room. 5 pm: both vehicles slide side by side into the double garage, EV outlet ready; laundry runs side by side too. 7 pm: dinner off the gas range for three generations, then your private 380 square ft fenced yard or the outdoor firebowl lounge, BBQ kitchen and natural playground shared by 30 homes - the kind of evening a boutique community of neighbours, not a tower of strangers, makes ordinary. A 4 bed, 2.5 bath Plan B2, est. completion Oct 2026 - everyone under one roof before the holidays. (id:17816)
Maple Ridge, British Columbia
SHOW HOMES ARE OPEN! COME VISIT US. Some townhomes come with a patio and a promise. Home 7 at Kin & Kith comes with your private 525 square ft south-facing fenced yard - among the largest in the community - with room for the trampoline ambition, the vegetable beds, the dog, and sprinkler season at your place for once. Behind it: one of just two 4-bdrm homes here, an end home lit from three sides. The ground-floor 4th bdrm suits grandparents, a teen or long-stay guests - a floor of their own; the main-floor flex room catches homework and WFH; the full-length covered balcony holds the coffee, rain or shine. Both vehicles park side by side in the dbl garage, EV outlet ready; the school run is a 2-min walk to Cusqunela Elementary, Samuel Robertson Tech 16 min for the teens; the outdoor firebowl lounge, BBQ kitchen and natural playground are shared by just 30 close-knit families - sized so the neighbours learn your kids' names. A 4 bed, 2.5 bath Plan B2, south light, move-in ~Nov1 - homes before the holidays. (id:17816)
Vancouver, British Columbia
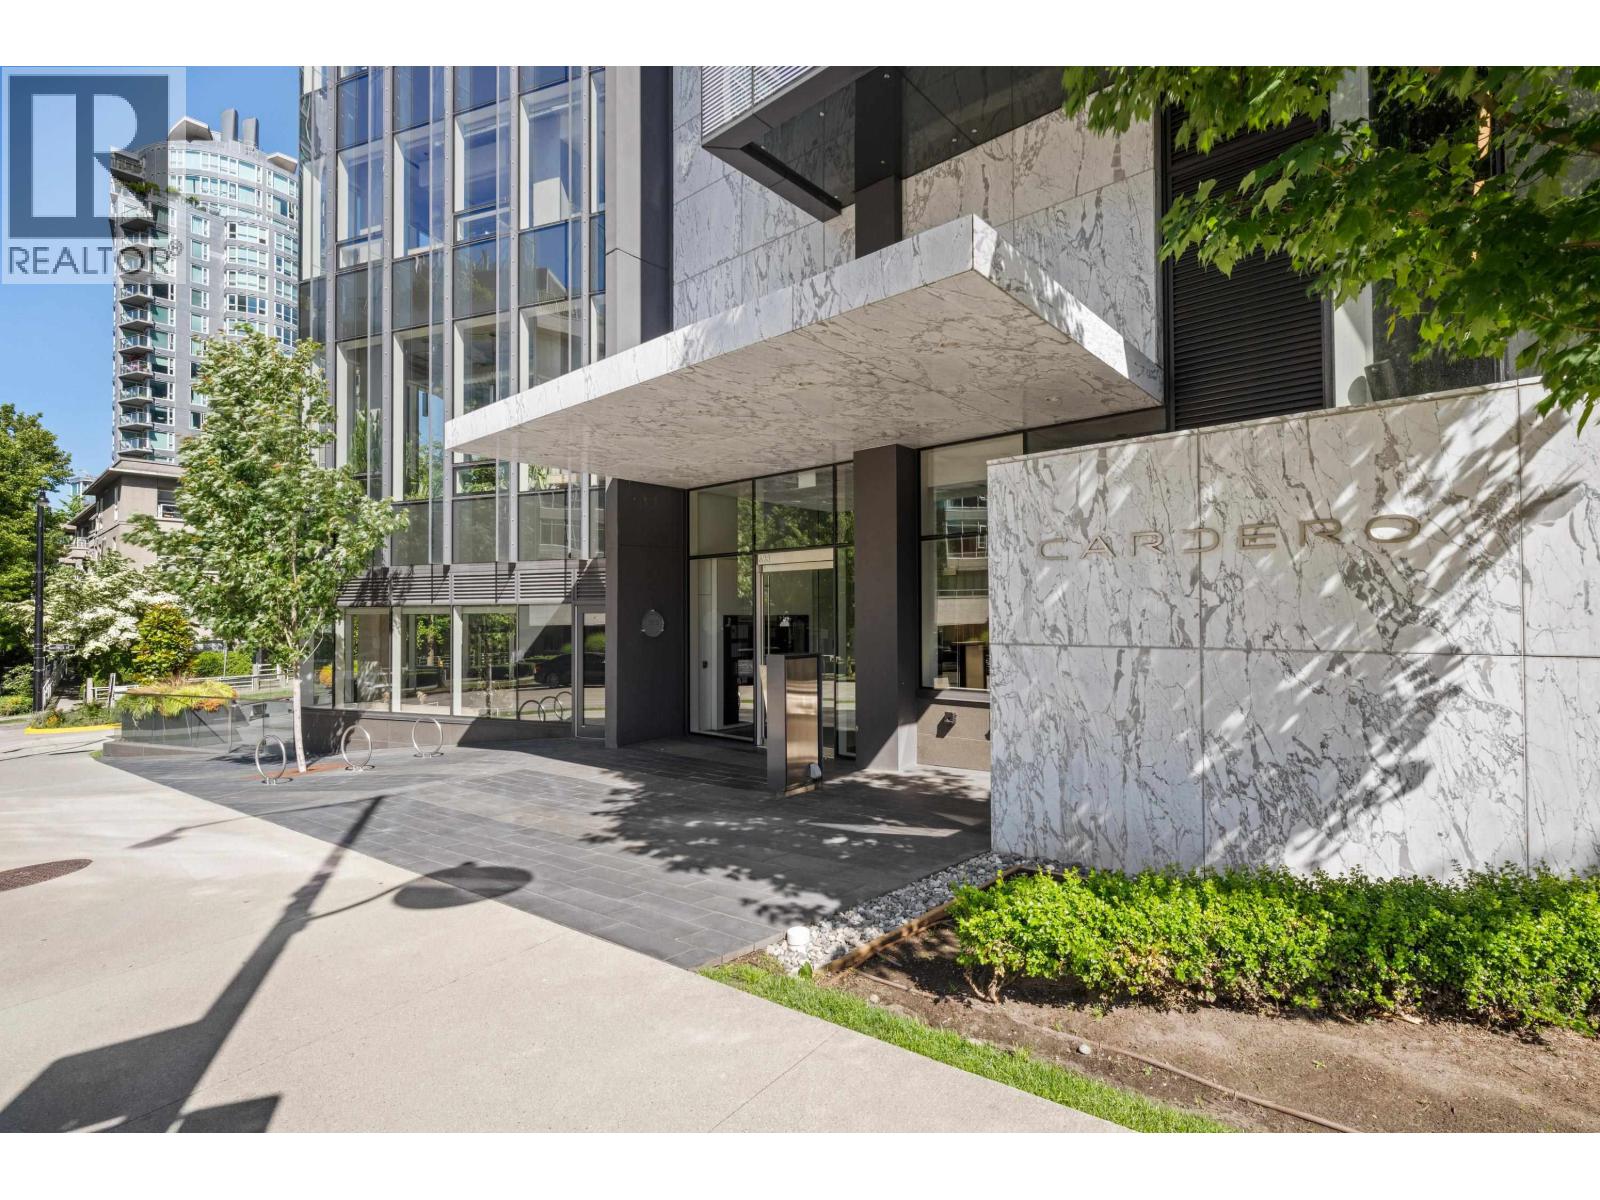
Enjoy breathtaking views from this spectacular move-in ready 1460 sq ft, 3-bedroom, 2-bathroom residence at CARDERO, newly built by Bosa in 2020 and designed by award-winning architect Gregory Henriquez. Perched high on the 23rd floor, this beautifully appointed air-conditioned home offers superb ocean & city views over Coal Harbour and Stanley Park. The elegant Italian kitchen features Calacatta slab backsplash, quartz counters, integrated sink and premium Miele appliances. Luxurious bathrooms w heated floors and Dornbracht fixtures. Exceptional amenities in this LEED certified building include a fitness center, lounge with outdoor BBQ terrace, 24-hour concierge plus 2 side-by-side parking stalls, with 1 EV charger. Immediate poss. available! OPEN SAT/SUN SEPT 26/27, 10:30AM--12:30PM. (id:17816)
Burnaby, British Columbia
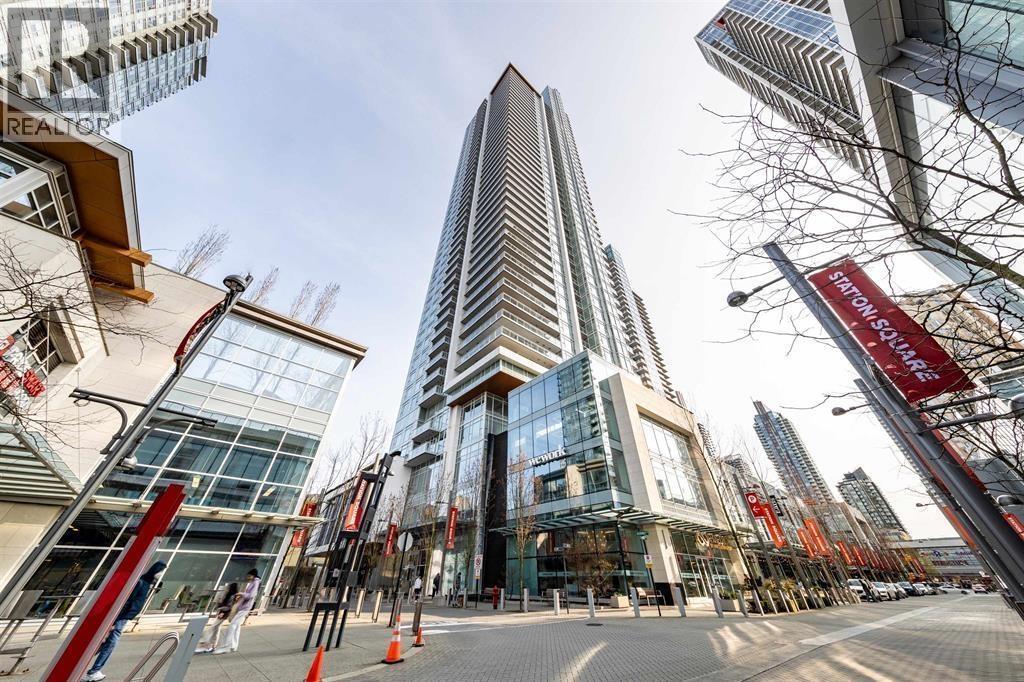
Welcome to Station Square Tower 2 by Anthem & Beedie Living! Enjoy breathtaking panoramic views of the city, mountains, and lakes with abundant natural light all day. This stylish 2BR + 2BA home features open-concept living with high-end finishes and integrated appliances. Bright, modern, and move-in ready. Located in the heart of Metrotown - steps to Metropolis, Crystal Mall, skytrain, all restaurants, grocery center, school and community center. Amenities has 24 hours concierge and nearly 50,000 sqft of indoor and outdoor amenities. Bright, spacious, and functional 2 bedroom corner layout. Bedrooms on either side provide extra privacy. Laminate wood flooring throughout. Open layout with gourmet kitchen. (id:17816)
Richmond, British Columbia
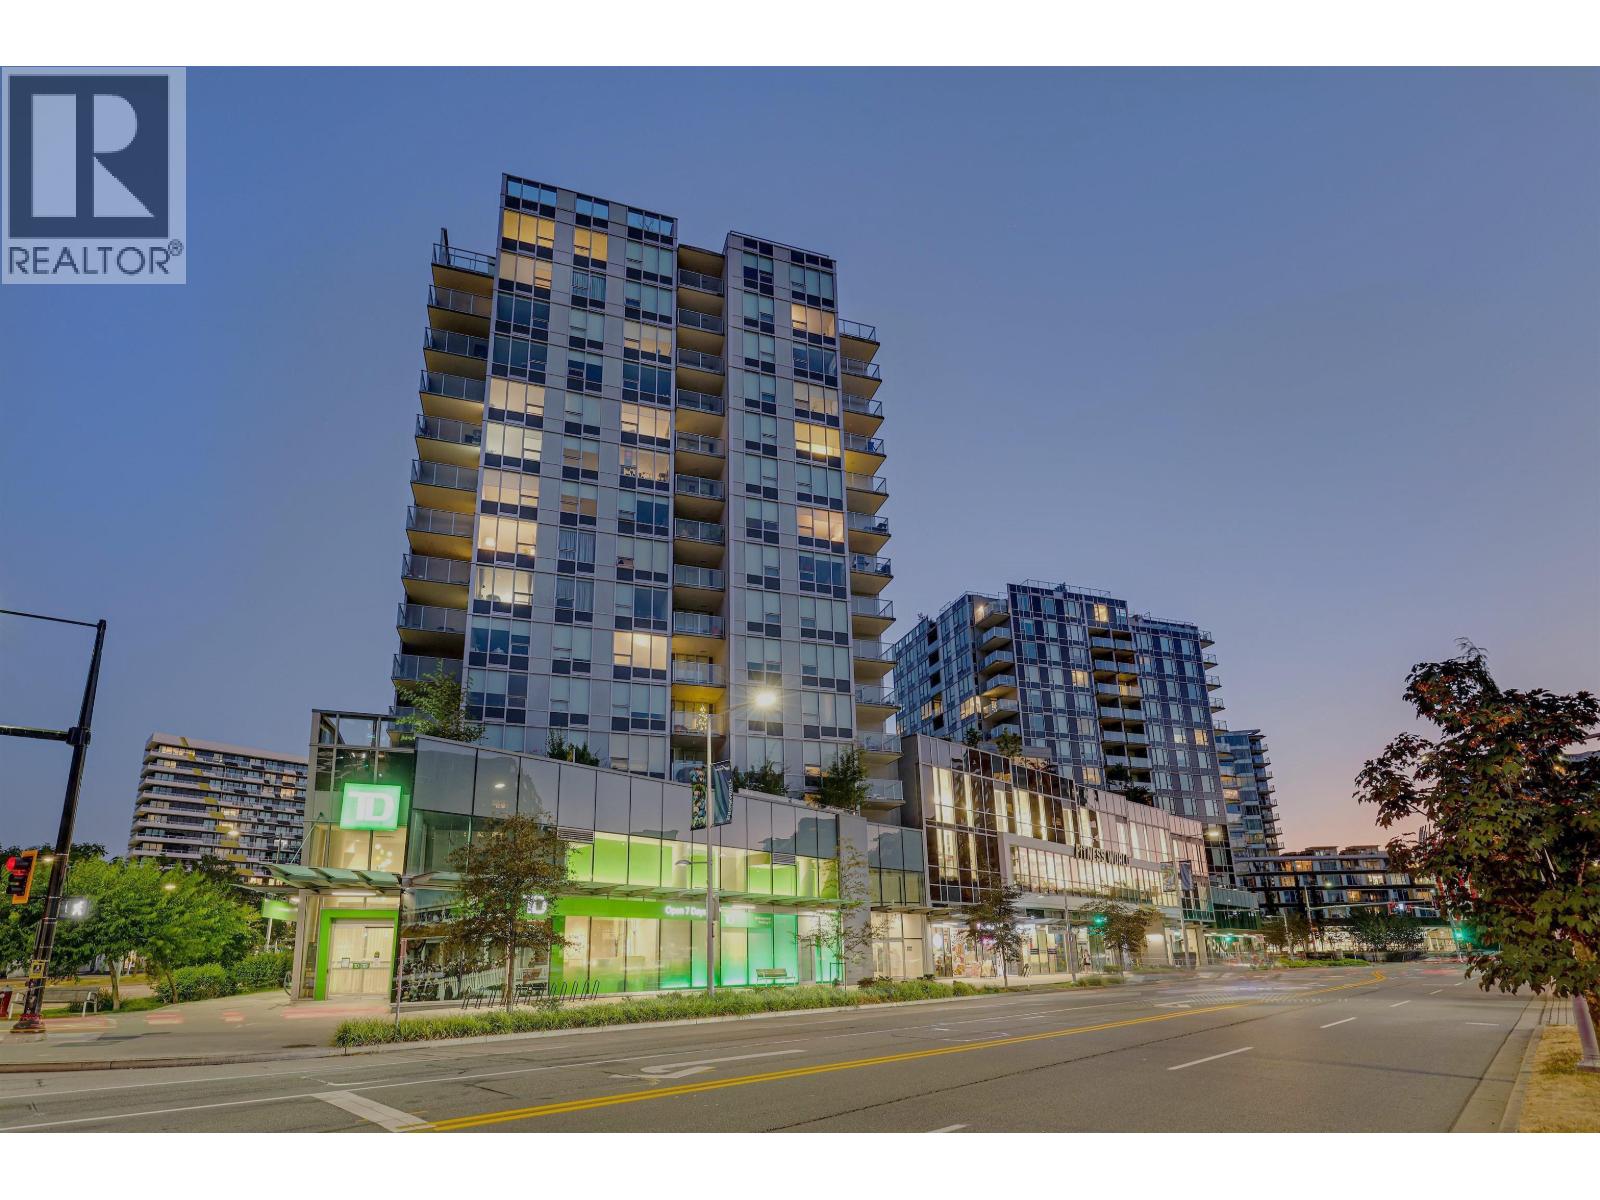
BEST VALUE! Move-In Ready { SUB-PENTHOUSE } CONCRETE High-rise 2 BED 2 BATH with A/C ! CADENCE by Cressey; Original Owner, Desirable NORTH-EAST Exposure with City & Mountain VIEW! Floorplan with Bedrms on opposite sides. Features: A/C Heat-pump, modern kitchen cabinetry, s/s appliance set, TWO FRIDGES!, gas cooking, private balcony 1 X-LARGE Parking & 1 XL Storage Locker included. Amenities: concierge, badminton court, clubhouse party room, terrace garden. Convenience just below: TD Bank & restaurants. Steps to Richmond Hospital, Richmond Ctr, Minoru Park, Lansdowne Mall, Canada-Line SKYTRAIN Station, Richmond Olympic Oval & Dyke River Trail. Brighouse Elem & Richmond Second school catchmt. Pets & Rentals OK! [BC Assessment : $724,000 (2026)] *OPEN HOUSE : SAT Sept 26 & SUN Sept 27, 1 to 3pm* (id:17816)
Burnaby, British Columbia
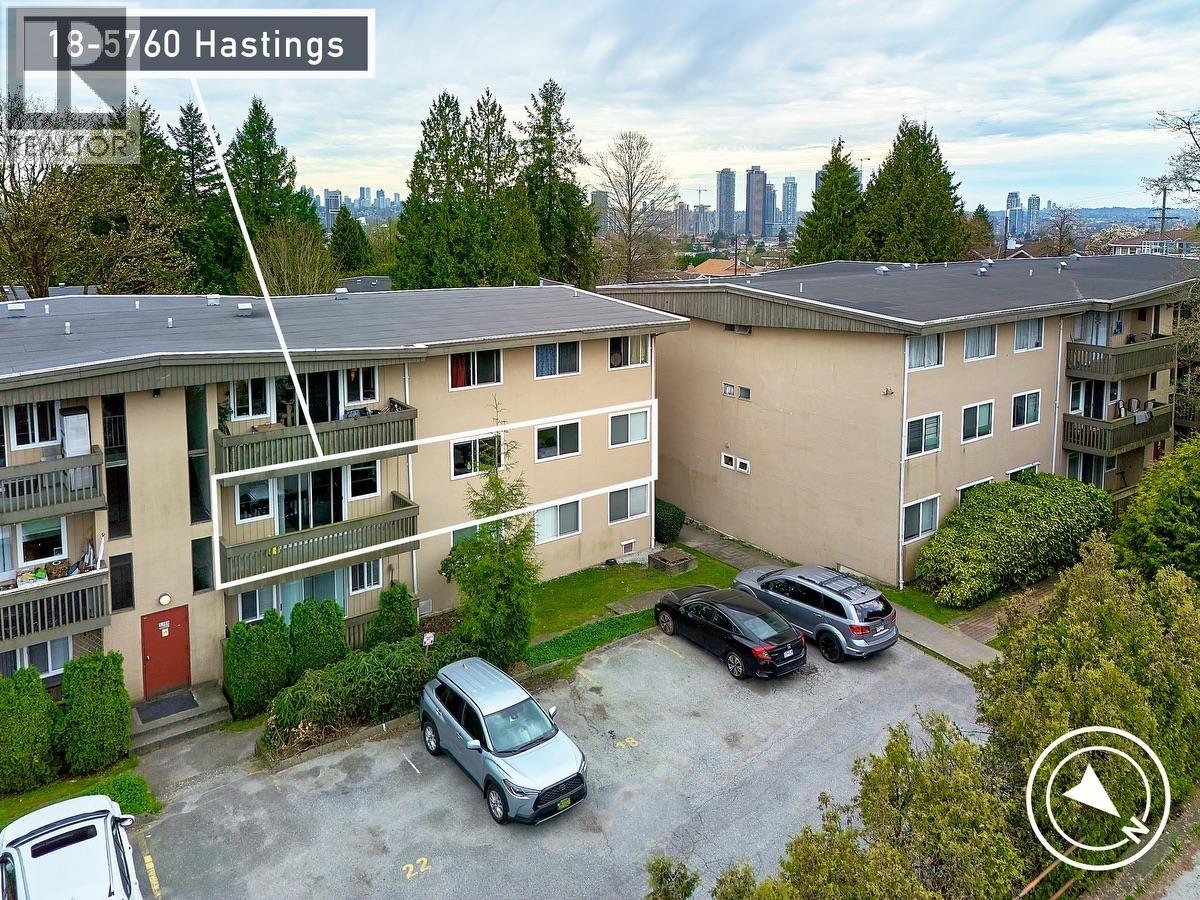
Opportunity for 1st-time buyers or investors! Kensington Garden complex on 5.15 acres of prime multi-family land-use property in desirable North Burnaby's Capitol Hill Neighbourhood, making it a reassuring choice for your investment. The complex sits next to the picturesque Kensington pitch-and-putt. It consists of 7 individual 3-story buildings, just steps from the elementary school, a short walk from the high school, and a bus ride to the Holdom LRT station and SFU. The maintenance fee includes property taxes, hot water, and heating. Freehold UNDIVIDED INTEREST. The maintenance fee includes property taxes, hot water, and heating. (id:17816)
Burnaby, British Columbia
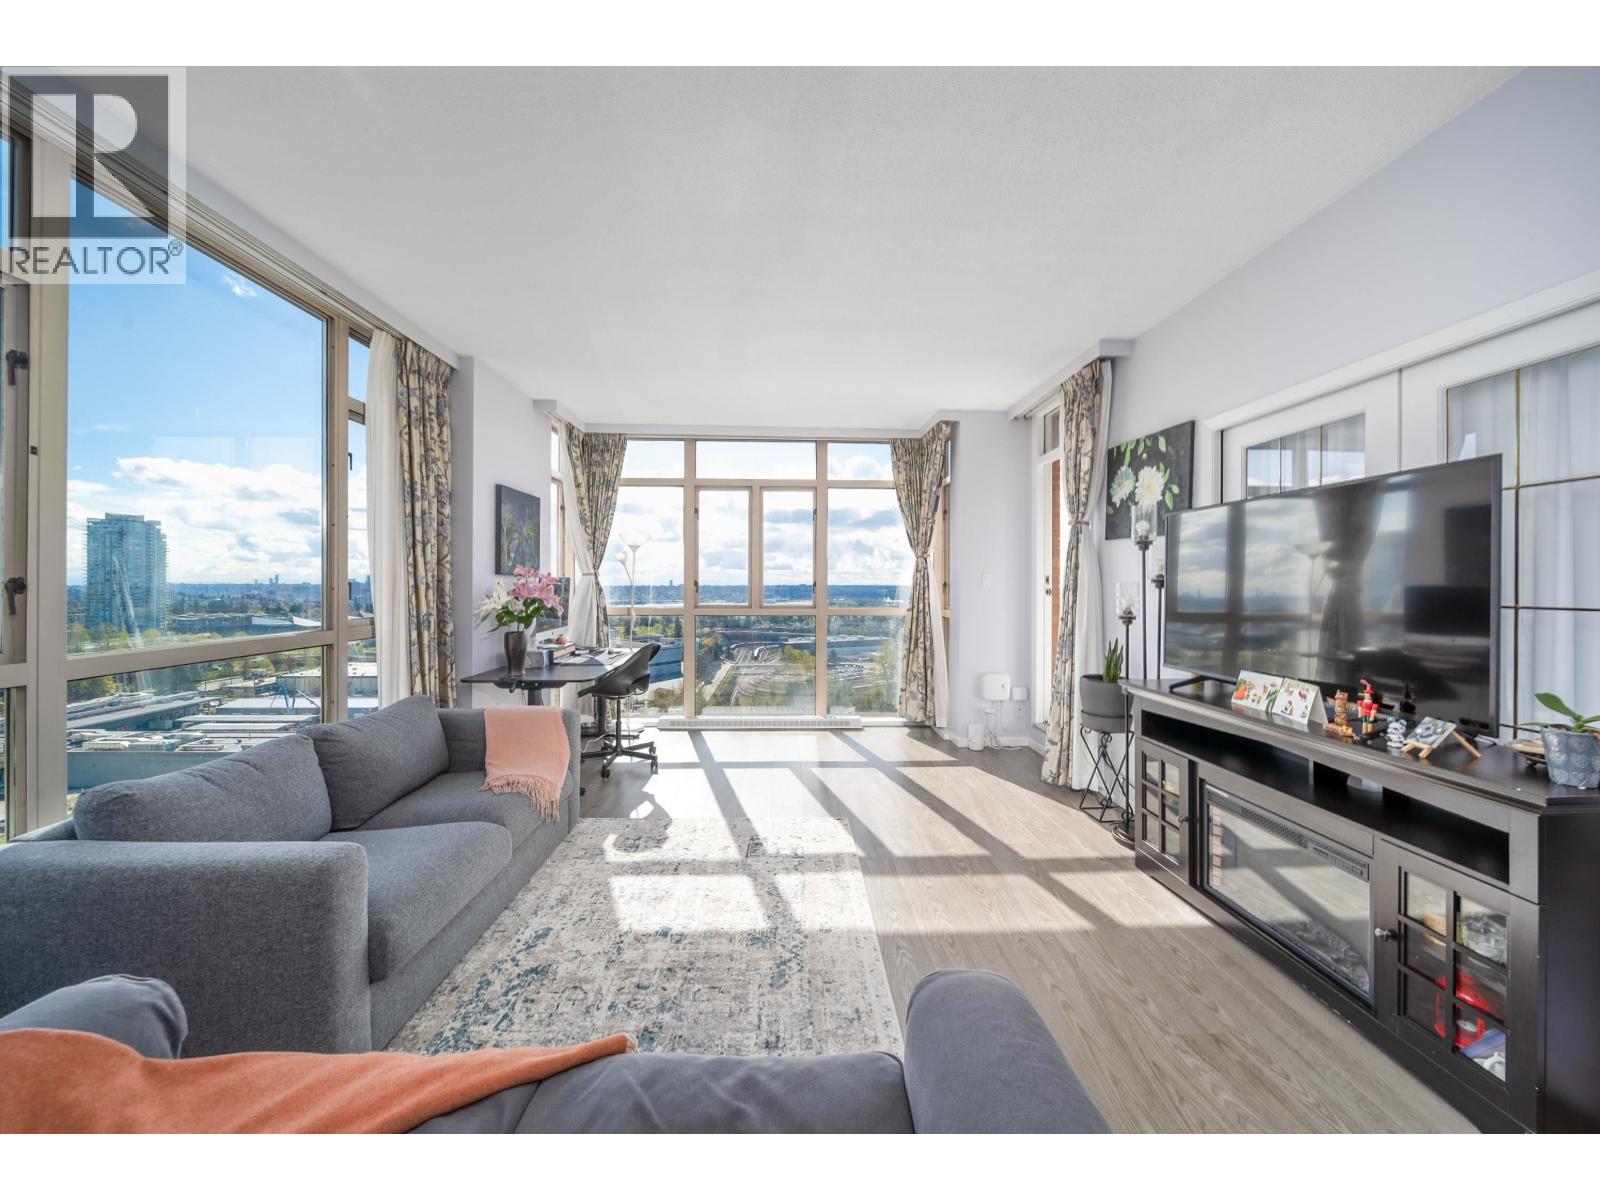
Don't miss this Fully renovated and upgraded unit, come with TWO side-by-side PARKING STALLS! it's a bright, spacious corner suite with SE exposure for stunning sunrises & panoramic views! Huge open floorplan with 9' ceilings, large primary bedroom with twin 6-foot closets, and spacious ensuite bath. Massive balcony with access from both bedrooms and living room. Savoy Carlton is an award-winning building with hotel-like amenities: indoor heated pool, hot tub, sauna, gym, billiards, library, movie theatre, & lounge. Well-run building & pro-active strata. Lots of trails nearby, 5-minute walk to Edmonds SkyTrain, easy access to shopping & services at Highgate & Market Crossing. openhouse Sat, Sept 26, 2-4pm (id:17816)
Delta, British Columbia
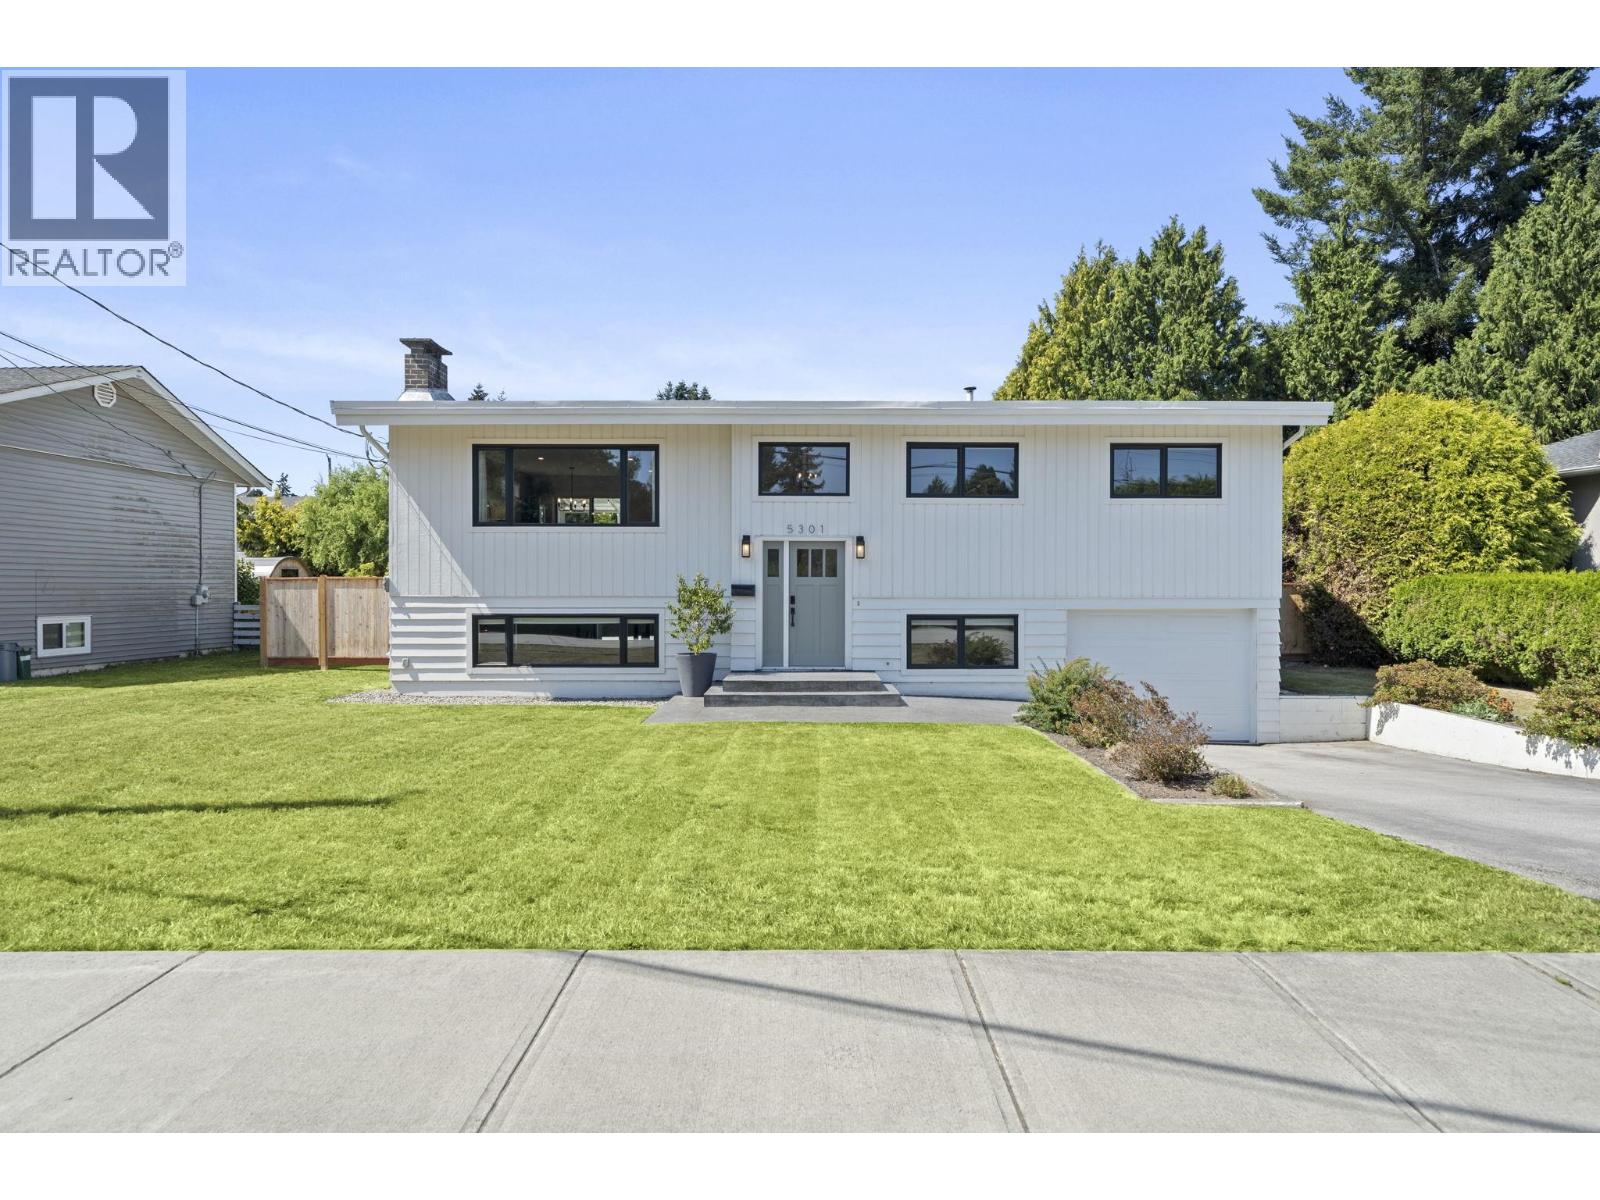
Meticulously renovated by renowned local builder Sonnenbergs, this exceptional 5 bed/2 bath home has been thoughtfully reimagined inside and out with uncompromising attention to detail. The bright open-concept design showcases a stunning chef's kitchen featuring an oversized quartz island, premium KitchenAid appliances, gas range, beverage fridge, custom cabinetry, quartz countertops, and designer finishes throughout. Luxury vinyl plank flooring, beautifully renovated bathrooms, new windows, irrigation, drainage, gutters, 200-amp service, high-efficiency furnace, central A/C, and a 2023 roof provide complete peace of mind. Step outside to professionally landscaped grounds complete with an expansive covered entertaining area, premium sauna, outdoor shower, and plenty of space to relax or host family and friends year-round.Ideally located in one of Tsawwassen's most sought-after family neighbourhoods,close to excellent schools,parks, recreation, and amenities.Open House Fri July 31 10-11 AM & Sat Aug 1 2:00-4:00PM (id:17816)
West Vancouver, British Columbia
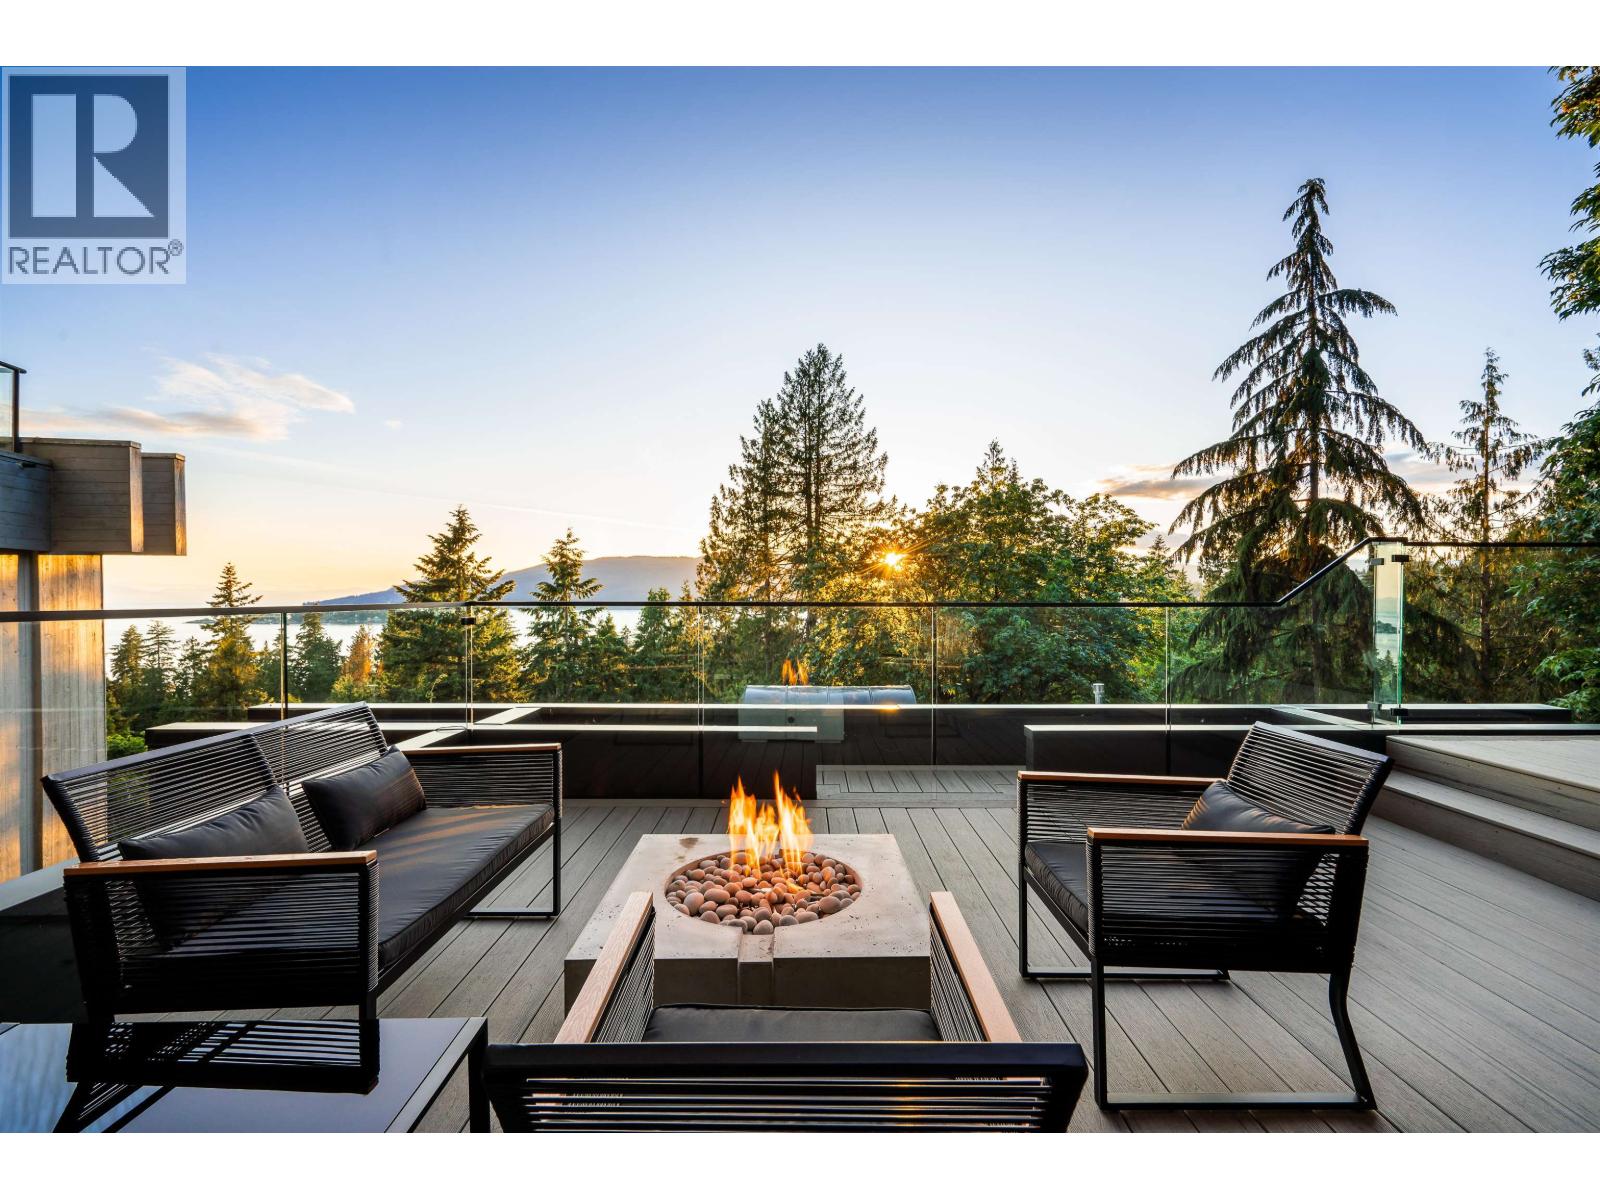
This sensational residence in West Vancouver Montiverdi Estates embodies Arthur Erikson´s West Coast architecture its finest. Extensive concrete and timber construction together with an impeccable choice of quality materials define this 3 bedroom, 4 bathroom residence. Each principal living area offers ocean views in one of the most beautiful settings imaginable providing an wonderful indoor outdoor lifestyle with 3 fireside terraces. Additional features include a fabulous hot tub with outdoor shower, media room, private office, exercise room and a separate studio. The residence has recently completed a 2 year extensive renovation with new rain screen, roof, decks, windows and LUXE interior incorporating every modern convenience one would expect including a private elevator and more. (id:17816)
Burnaby, British Columbia
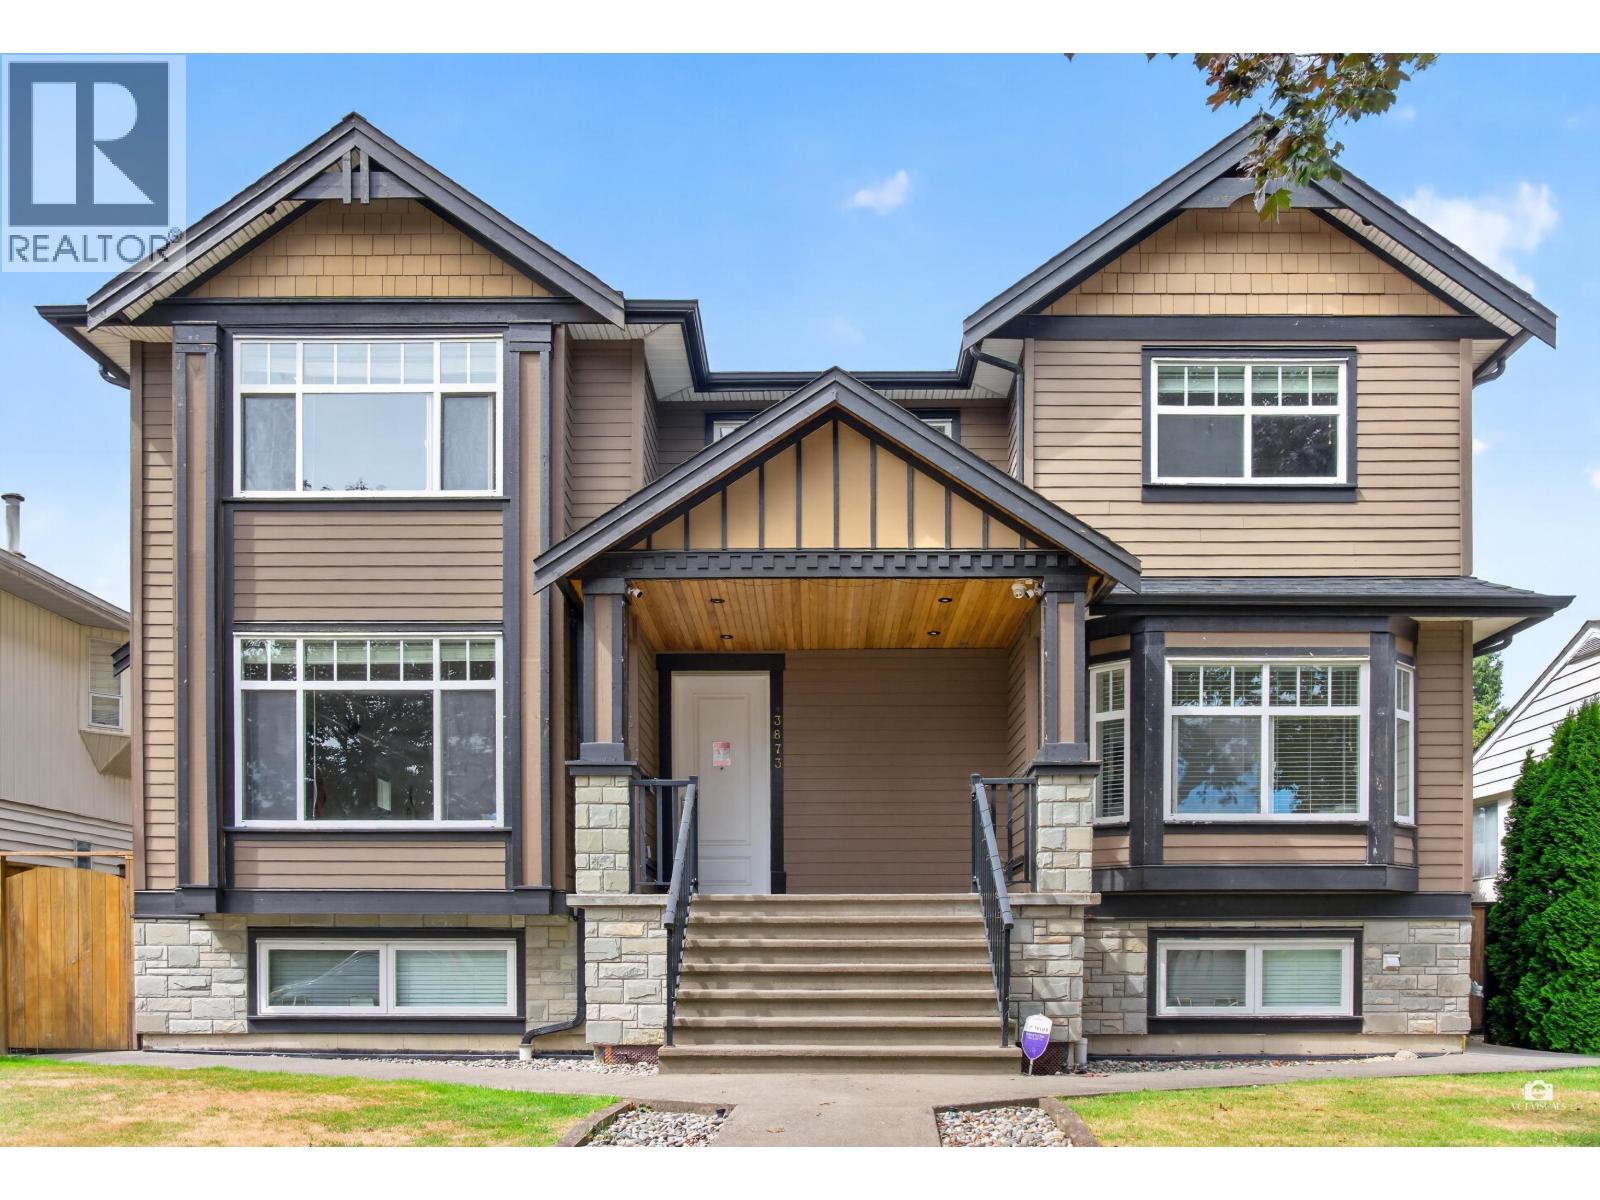
Custom built nearly 4,000 sqft house, sitting on a quiet inner 55 x 122 sqft lot in this beautiful tree lined neighborhood. Lots of space and quality finishes make this family home a must see! Upper level offers 3 good size bedrooms plus a den (could be the 4th bedroom). A/C. HRV, Radiant heat, Central vacuum, Buildin sound system, Highend kitchen, Stone counter tops, Expensive vaulted covered patio, Big bay windows with tones of nature lights. 2 covered parking + 4 more parking in the rear yard. Below offers a 1 bedroom suite and a 2 bedroom suite, both with separate entries and shared laundry (owner has their own laundry) . Walk to Cascade Heights Elementary and Moscrop Secondary. Priced below assessment. Won't last! Book your private showing today.Open house Sunday 2-3:45pm Sep 20. (id:17816)
Richmond, British Columbia
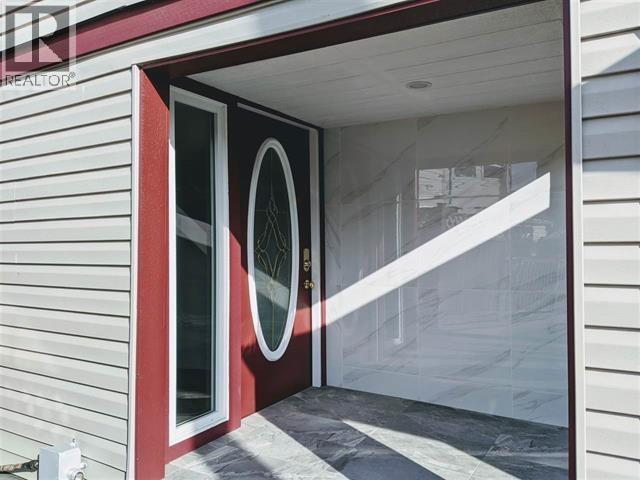
Rare opportunity: Fully renovated float home at an incredible price of $299,000 Way below assessed value of $497,500.This 1375sf move-in ready residence offers 3 beds, 3 baths, roof deck and full appliance package. It features antique stained glass windows and etched glass doors. This home offers secure detached living and serene river views for an exceptionally low entry price. Pets ok. No rentals. Monthly moorage is approx. $1357. All measurements are approximate. Call now for your easy viewing. (id:17816)
