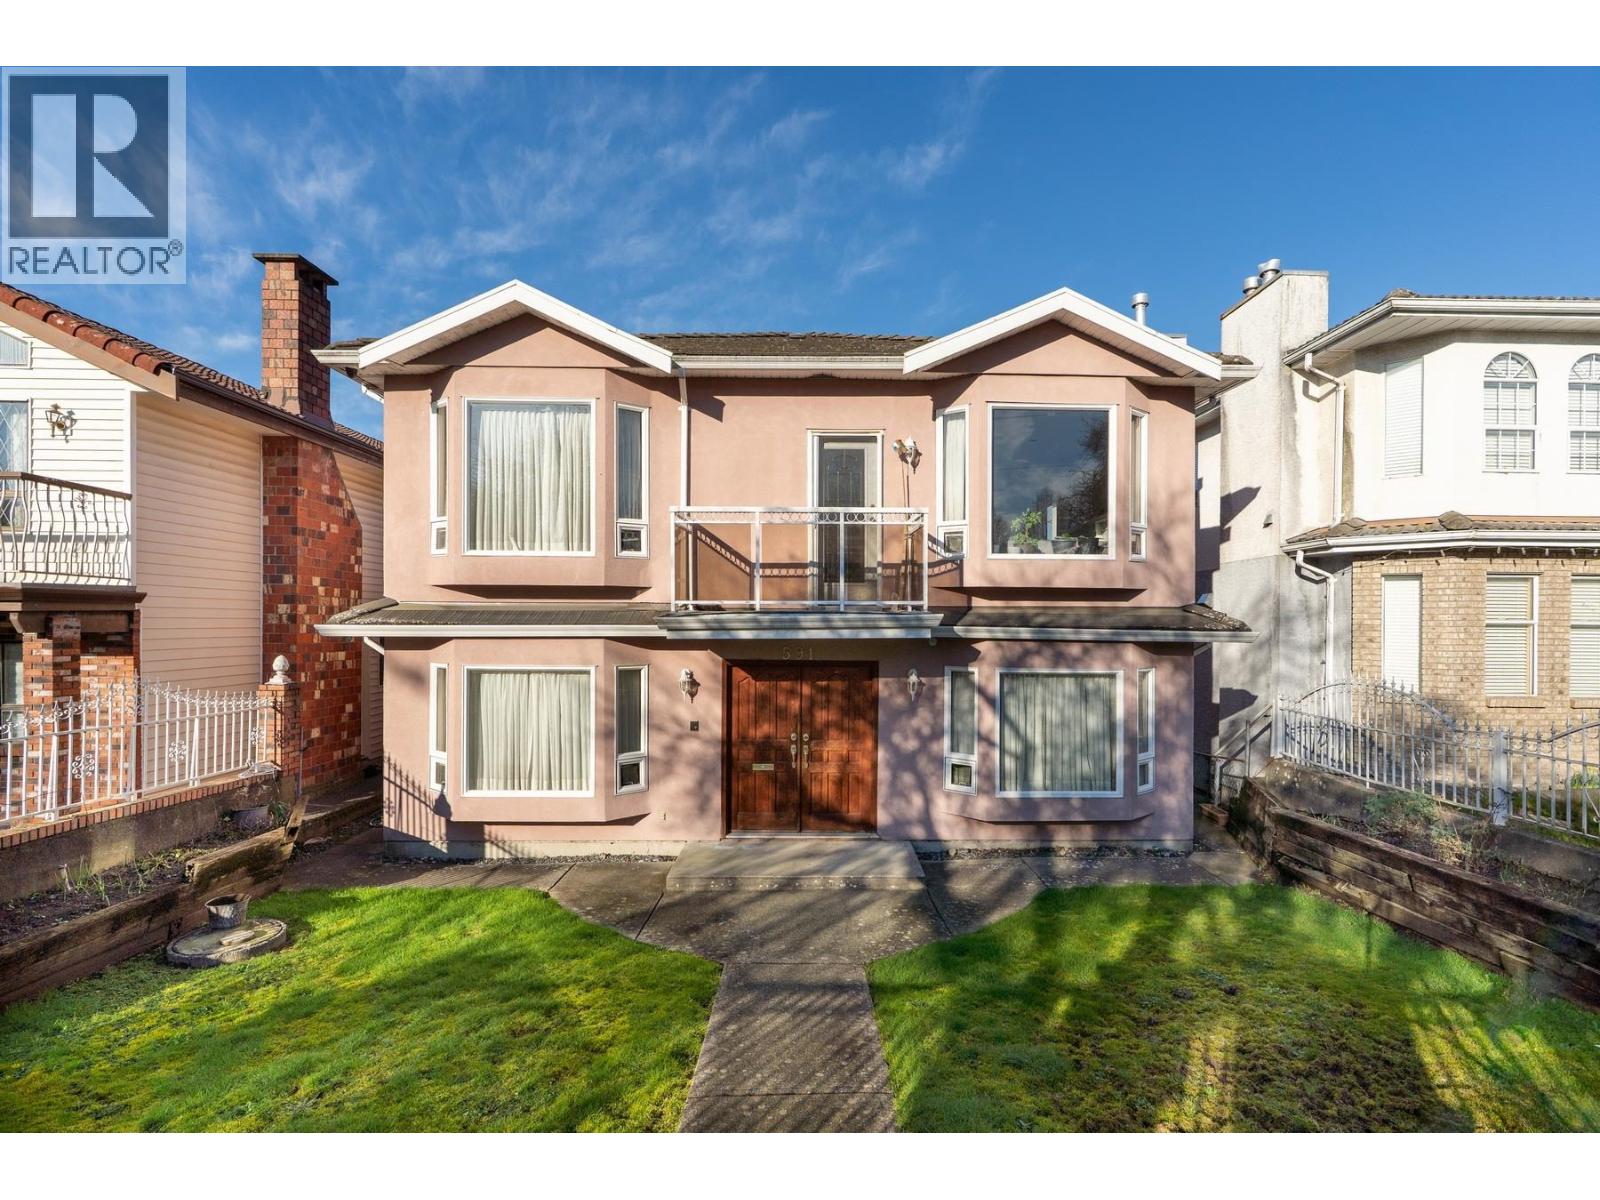
Vancouver, British Columbia
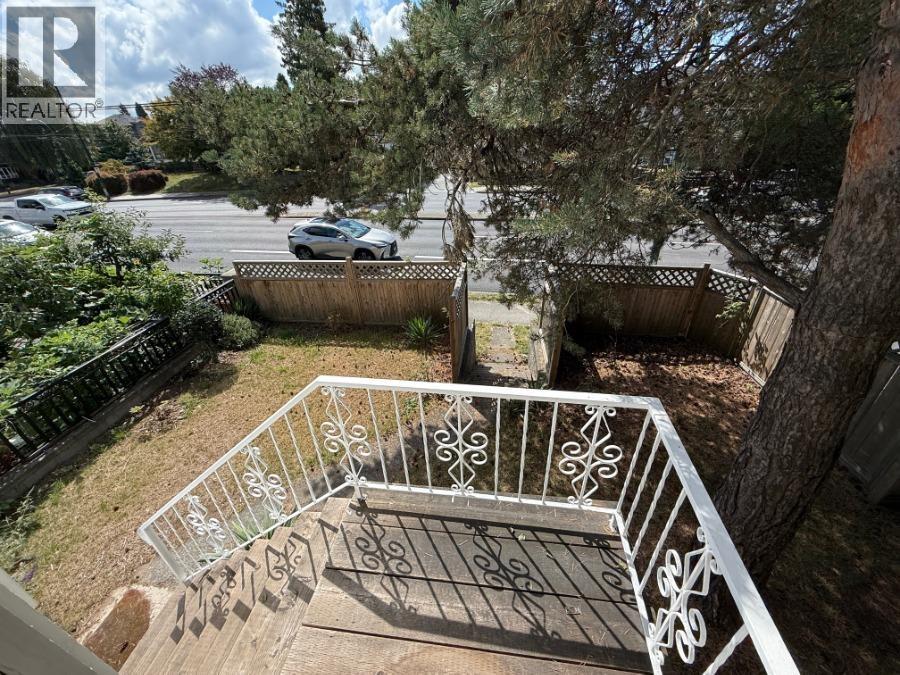
Extra wide LOT, with 7 BR and 4 full Bathroom home including 3-bedroom & 2-bathroom Suite with a separate entrance and second full kitchen, plus large storage on the ground floor, and tripple (3) detached garage with the laneway access.The main level features a bright and spacious living room with a cozy gas fireplace,4BR and 2 Full Bath, a functional kitchen with an eating area, radiant in-floor heating, and 9-foot ceilings throughout. A private deck, perfect for enjoying your morning coffee with city and mountain views. Located just steps from Fraser Street´s shops and restaurants! There is also the great potential to add a large LANEWAY HOUSE by current existing R1-1 Zoning . Don't miss, Call Today! (id:17816)
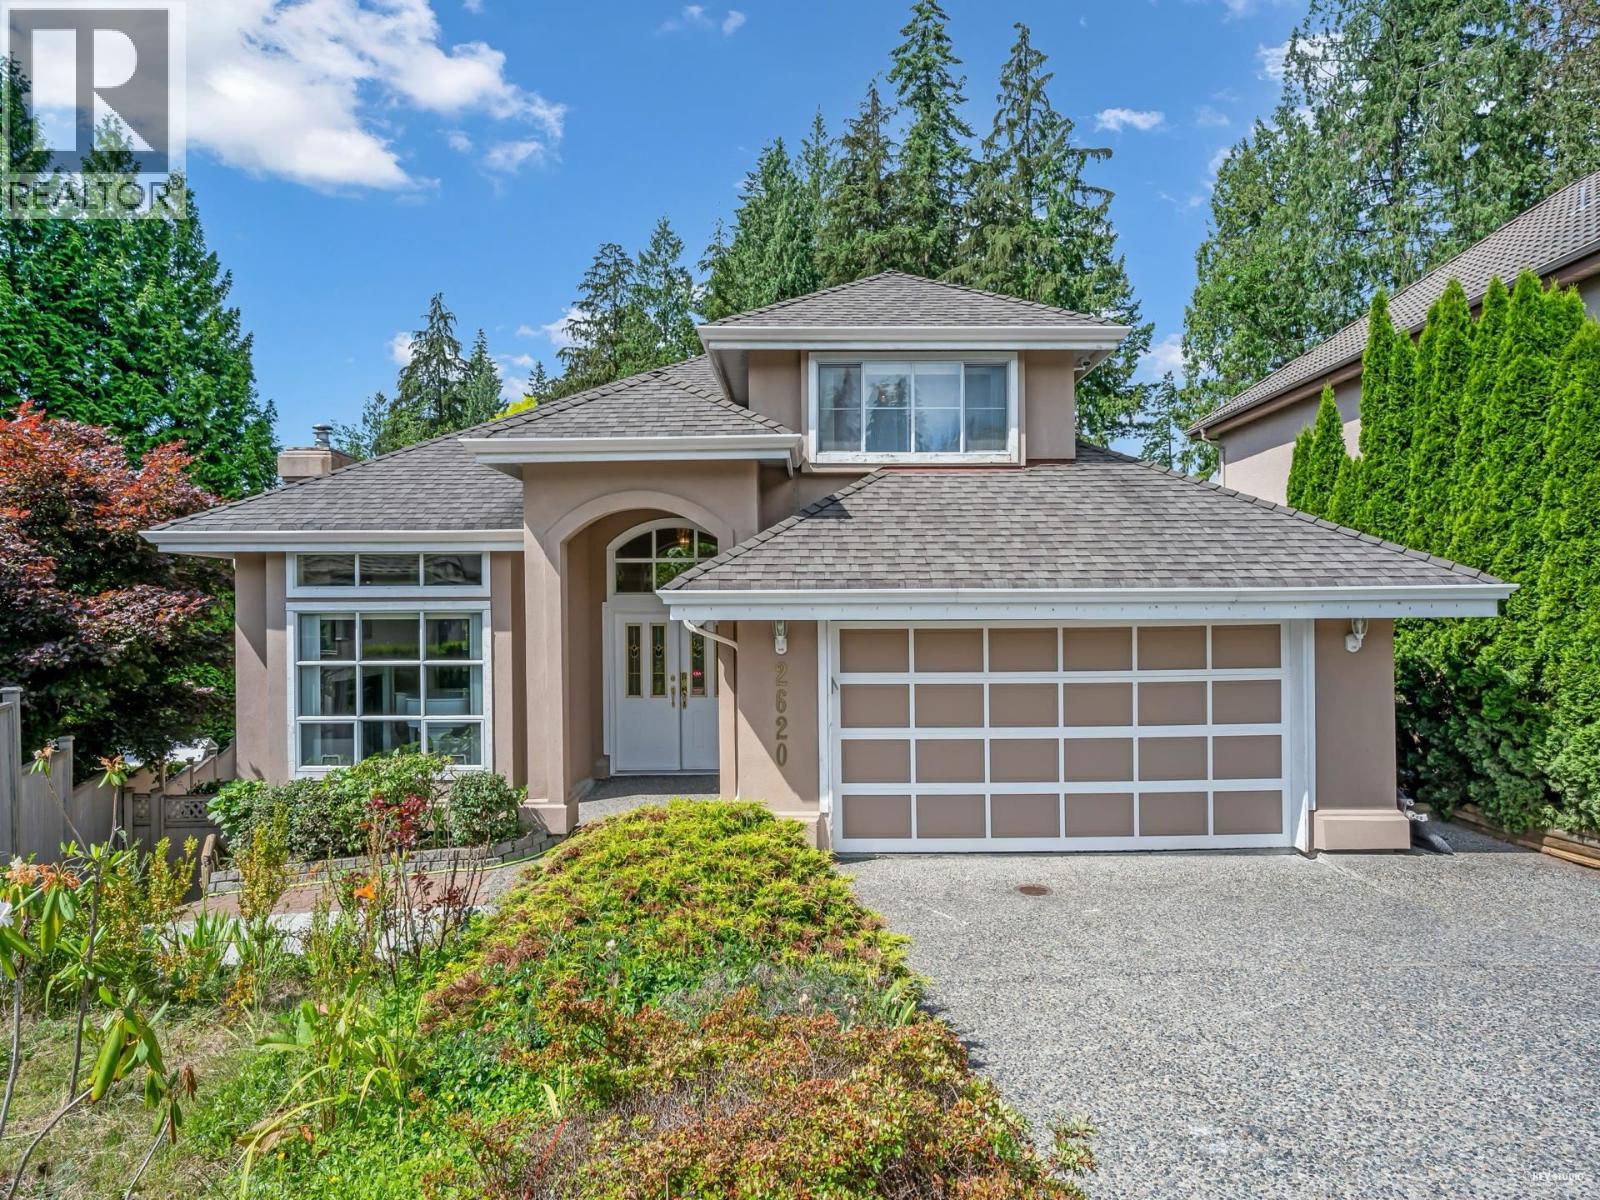
Coquitlam, British Columbia
Welcome to this luxurious custom built home on a huge 9000 sq.ft lot in the prestigious Westwood Plateau back onto the green belt with absolute living privacy. Steps to Noons Creek Trail. Bramblewood Elementary School catchment. New Deck and Gutters. Stunning interior design with over 4600 sq.ft of the living spaces. Extensive used of cherry wood cabinets in the kitchen and washrooms. Soaring vaulted ceilings in the living room and dining room. Sunken family room. Gourmet kitchen with granite countertops. 6 Bedrooms and 4 full baths. Master bedroom on main floor overlooking the private backyard. Master hand craftsmanship and meticulous finishing with cherry hardwood floors on the main floor. Bright and huge walk out separate entrance ground level two bedrooms and two full bathrooms suite. (id:17816)
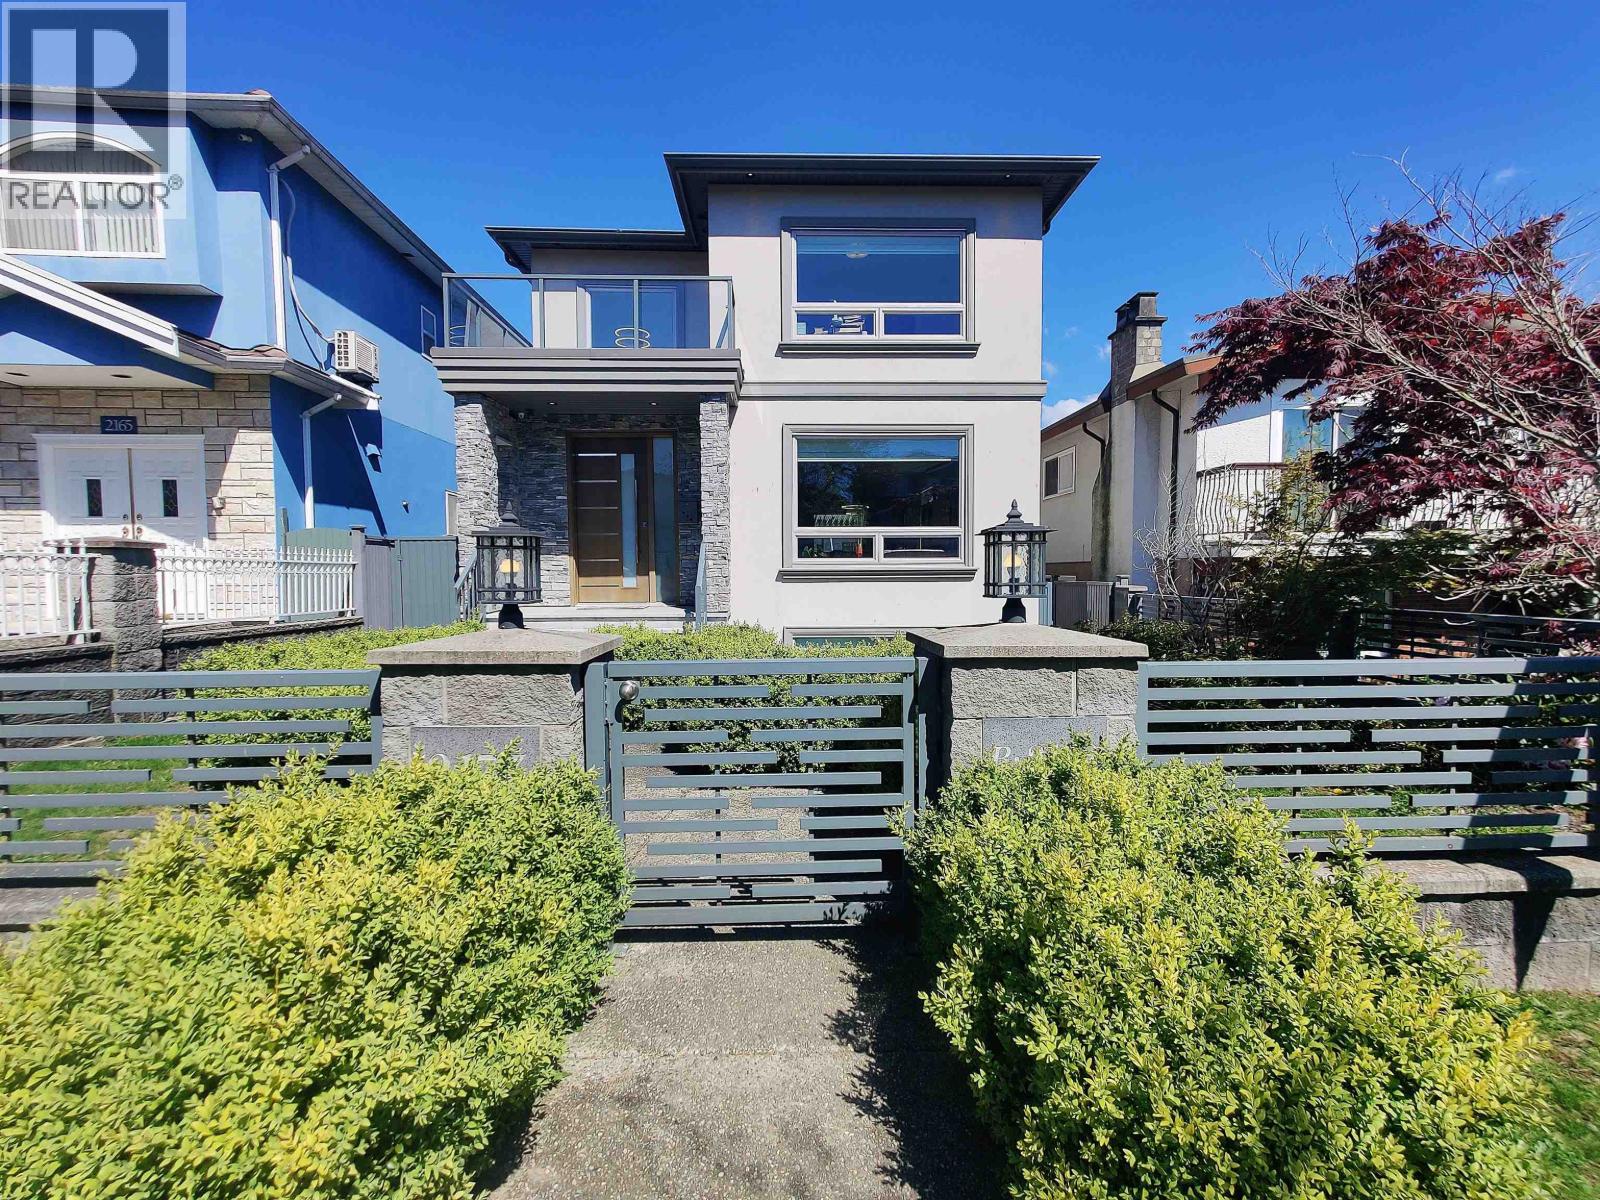
Vancouver, British Columbia
FIRST Owner; EXECUTIVE Family Home with LANEWAY on quiet tree-lined Victoria Drive neighbourhood. Expansive 33 x 140 ; 4,620 SF LOT. Deluxe 10 BED; 8 BATH; & 3 KITCHENS! Features : A/C & HRV, H/W on-demand, radiant heat, modern neutral tone finishings throughout, high ceilings, MAIN Floor Bedrm with Full Bath, gourmet kitchen, s/s appliance set, ABOVE 4 Bed 3 Bath, City & Mountain VIEW Master Bedrm, w/i closet with luxurious 5p Ensuite, Jack&Jill Ensuite, BSMT 2 Bed 1 Bath Rental Suite, plus Potential 1 Bed 1 Bath Suite with 2 separate independent entry, 2 Bed 2 Bath LANEWAY HOUSE, Single Garage + Tandem 2 Parking Gated Carpad. Cunningham Elementary & Gladstone Secondary school catchmt. Victoria Dr restaurants, banks, & healthcare. *Showing by Appointment Only : Sunday October 4, 12:30 to 2:00PM* (id:17816)
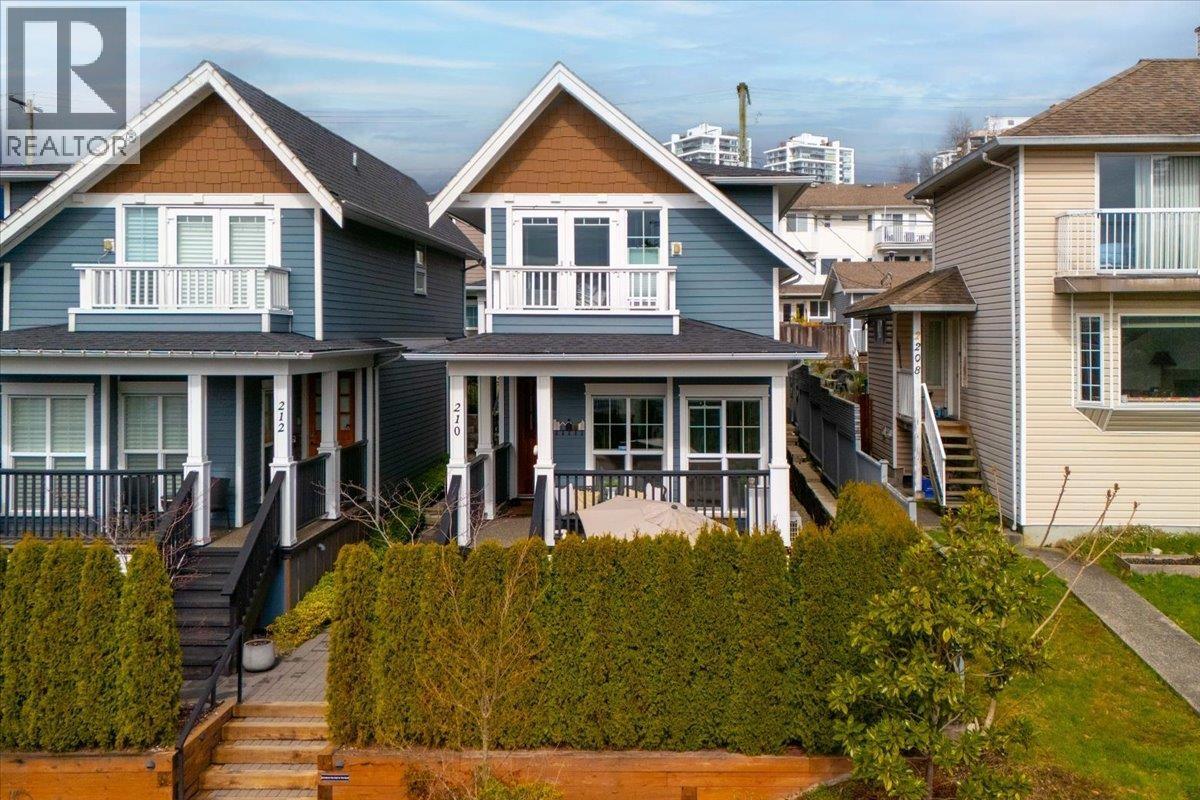
North Vancouver, British Columbia
Rare opportunity to own a fully detached single-family home in the heart of Lower Lonsdale. This modern and luxurious residence offers total privacy with no shared walls, radiant floor heating, air conditioning, and unobstructed city and water views from the balcony: the 3 bedrooms, all with private ensuite bathrooms, and a flexible basement. Enjoy a charming garden porch and a private patio perfect for BBQs and a hot tub. Prime location steps from Lonsdale Quay and the Spirit Trail. (id:17816)
Burnaby, British Columbia
Nestled near Central Park, this property spans a generous 6,230 sq. ft., boasting a wide 70-ft frontage and convenient lane access. Enjoy all-day sunlight and picturesque views of the North Shore Mountains, which can be fully realized by building a new home. Located just minutes from prestigious schools, Metrotown, BCIT, Patterson SkyTrain Station, and a vibrant selection of dining and shopping options, this property offers both convenience and incredible potential. Whether you're a young family looking for a home or planning to design your dream house for the future, this location truly has it all! OH Oct 3 & 4, Sat & Sun 11am-1pm (id:17816)
Vancouver, British Columbia
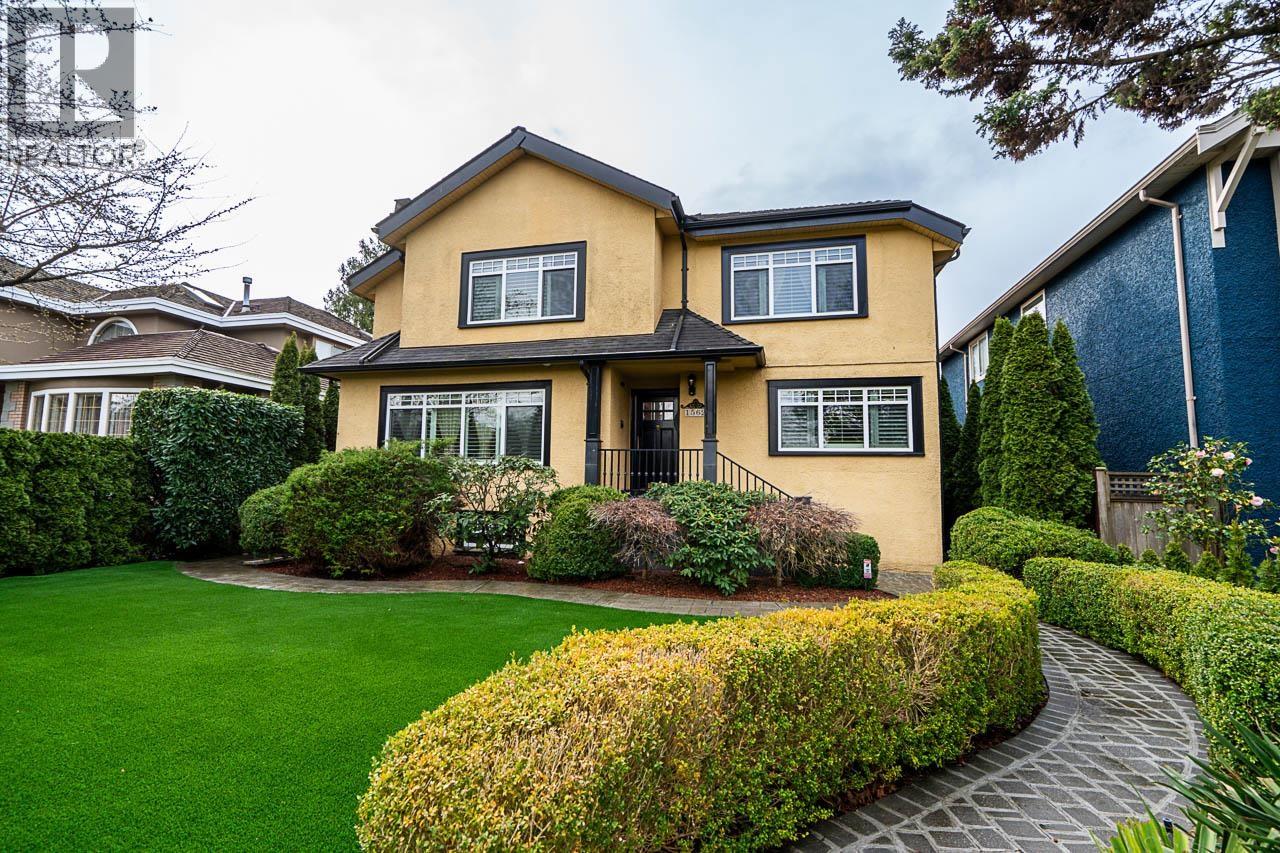
A beautifully renovated heritage home blending timeless character with elevated modern living, featuring high end appliances and custom cherry wood cabinetry in a layout built for family life and entertaining. The lower level offers a spacious media room, additional bedroom, and a full kitchen, creating excellent flexibility for guests, extended family, or suite potential with exterior entry. Outside, enjoy a meticulously landscaped, fully fenced yard with astroturf, an electric gate, and generous decks and patios for seamless indoor outdoor hosting, plus a custom detached garage with epoxy flooring and upstairs storage for extra convenience. (id:17816)
West Vancouver, British Columbia
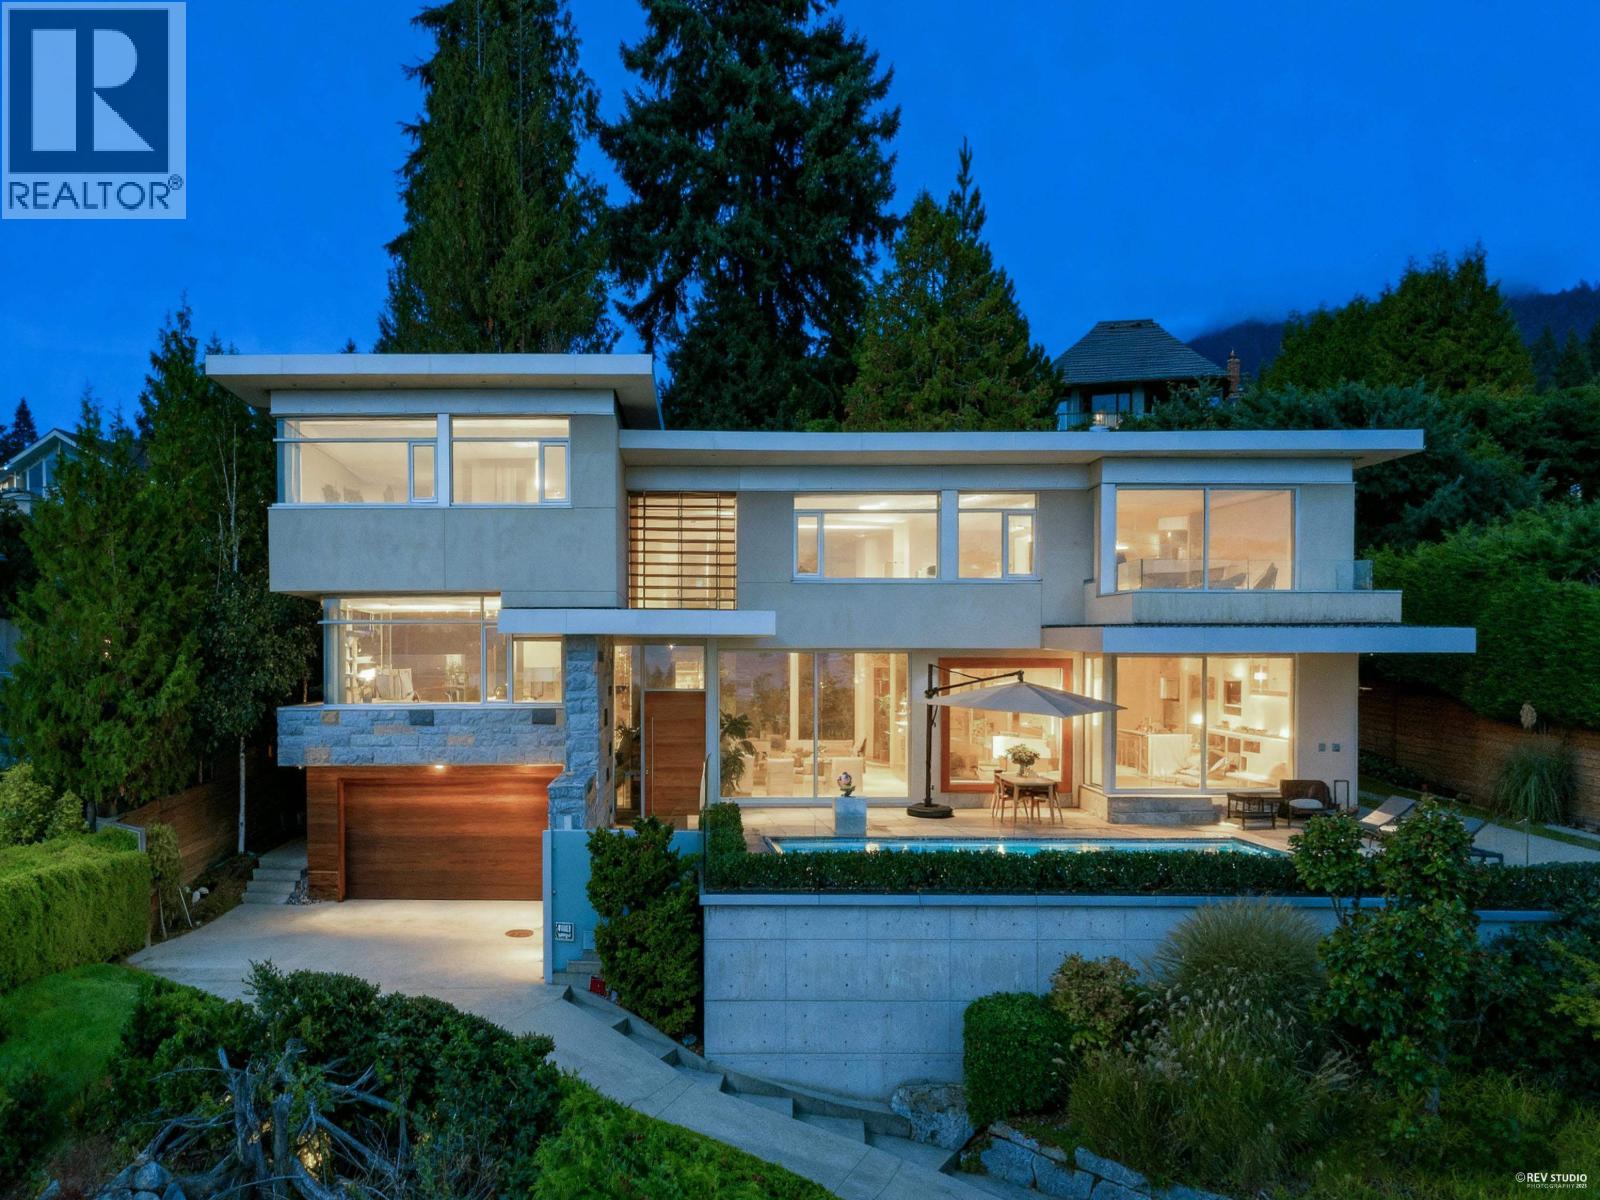
Architectural masterpiece in prestigious Rockridge! This 5,748 square ft contemporary residence on a 12,633 square ft south-facing lot captures breathtaking ocean, city and sunset views from all levels. Built with concrete, steel and glass, it showcases soaring ceilings, floor-to-ceiling windows, radiant heat, A/C, and a state-of-the-art smart home system. Features 5 beds, 7 baths, gourmet kitchen with top-tier appliances, media room, wine cellar, and elegant indoor-outdoor flow. Resort-style pool, spa, terraces, and landscaped gardens offer ultimate privacy. Close to Caulfeild Elementary and Rockridge Secondary. (id:17816)
Vancouver, British Columbia
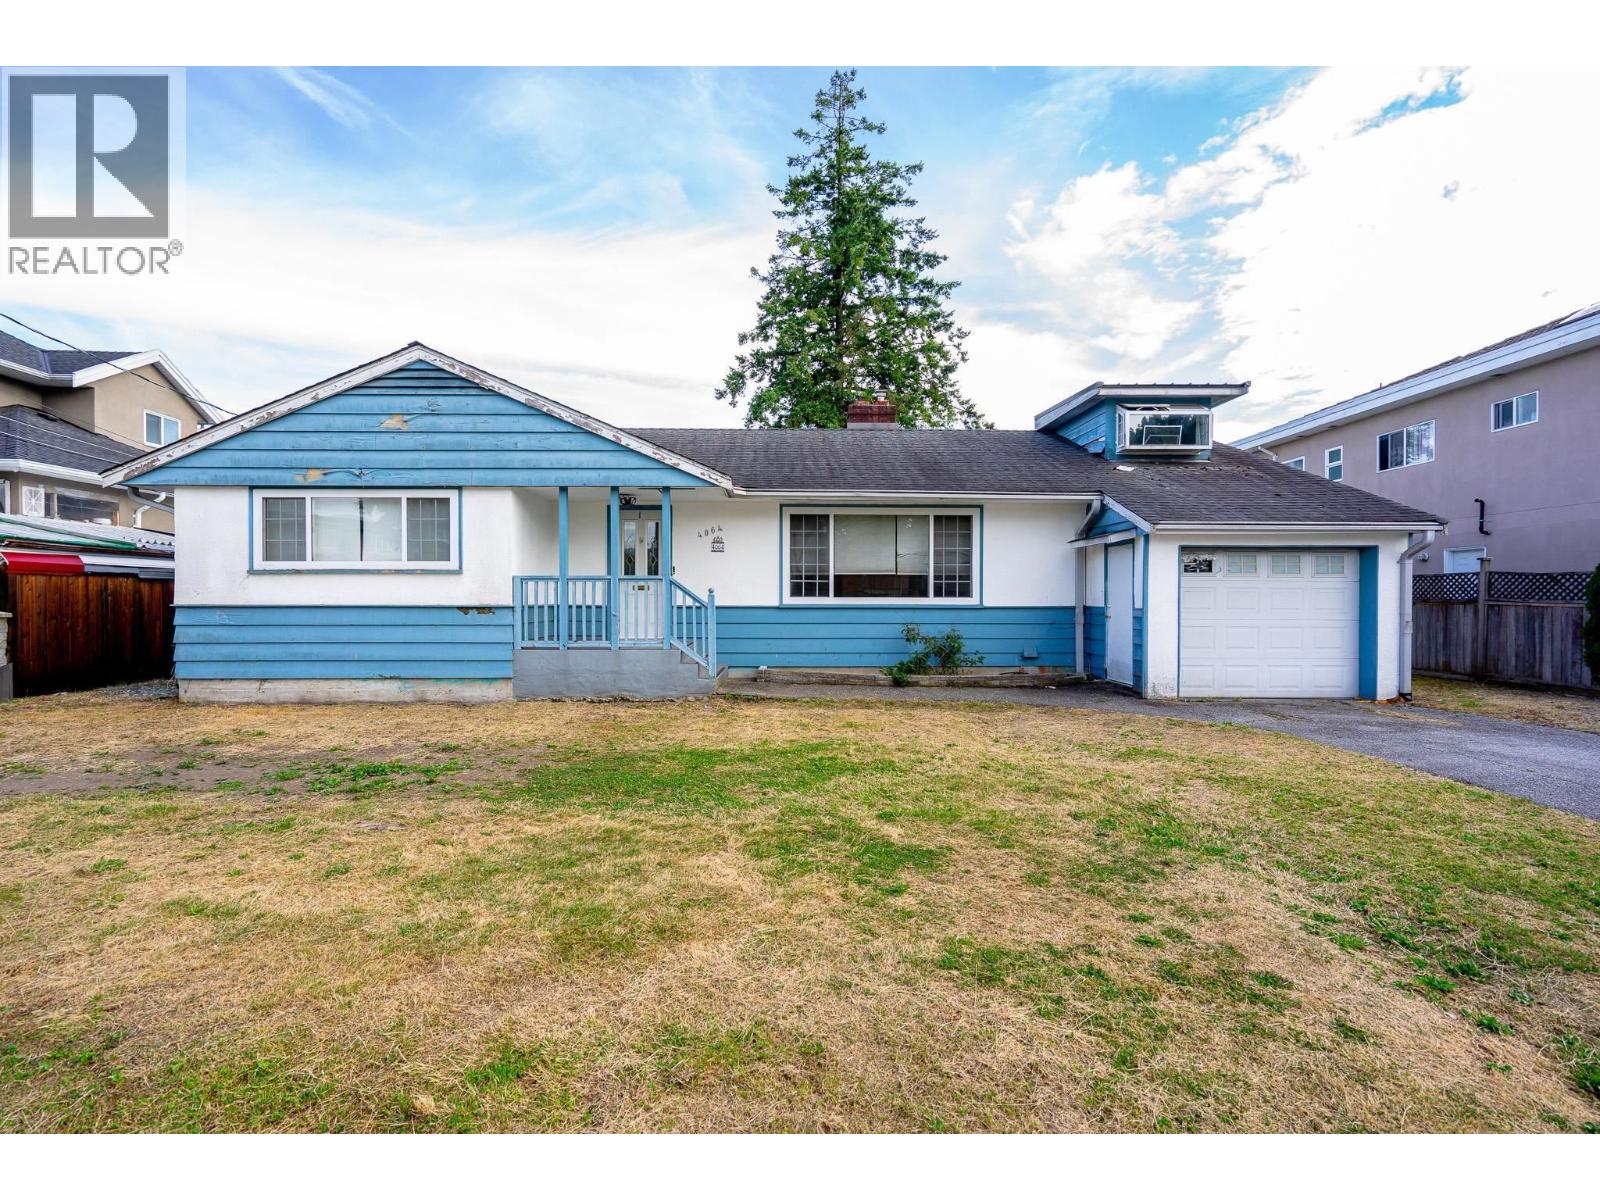
High ROI?? Investor Alert, This Old House is a Money Tree generating rental income. Rent Only OR Live in a suite and rent the other 2 suites. 3 independent Suites, 7 Bedrooms, 3 KITCHENS, and 4 Bathrooms. In good shape and Well-Maintained. North Shore Mountain View. Excellent investment opportunity in the sought-after location of the trendy Main St., John Oliver High School catchment, 15 minutes walk away from the Oakridge Center, opening in 2026. On the direct Bus Route to Downtown, UBC, Skytrain to Downtown OR Langara College, and Richmond Centre. The proximity to Oakridge Center will increase the land value when the centre opens in 2026. You can decide to keep the Cash Cow or BUILD A NEW 4-6 UNIT APARTMENT. The lot is located on 2 corners, Excellent position to build a South-North-facing or West-facing building, your choice with the right architect. Do not miss it. (id:17816)
Burnaby, British Columbia
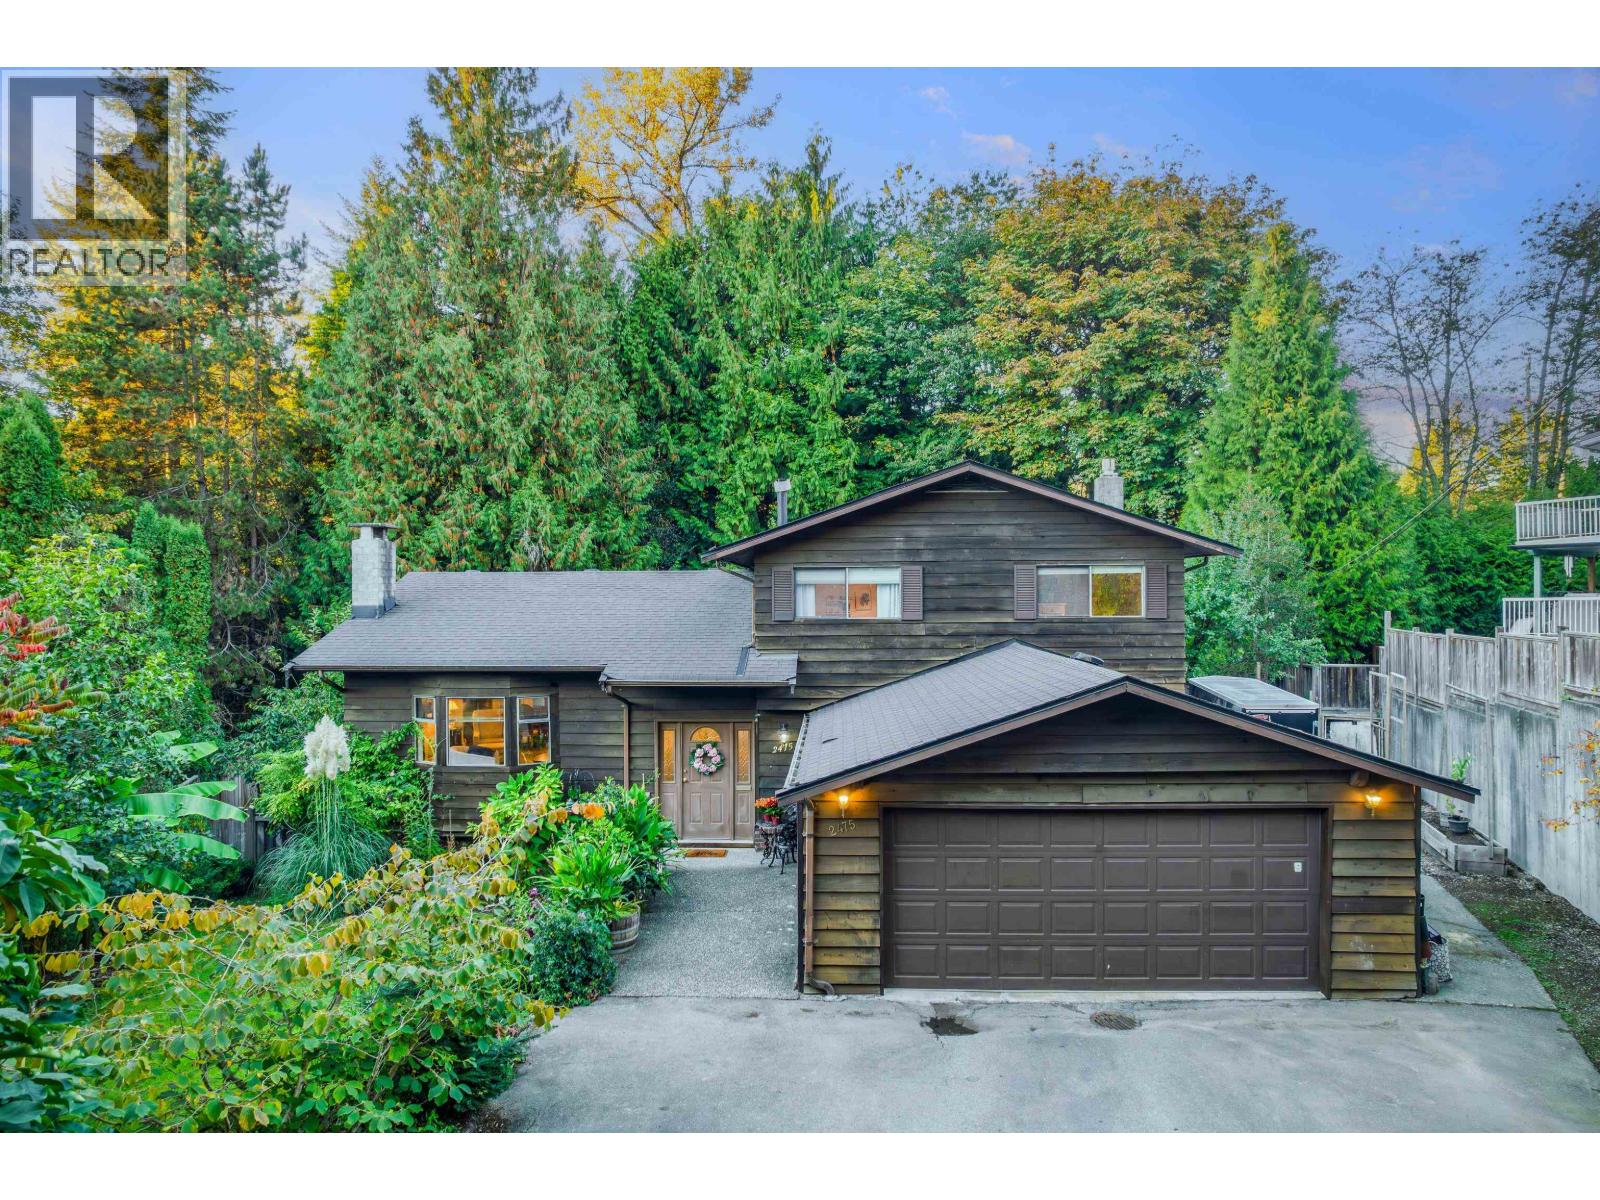
Beautifully updated in 2022, this stunning home is located in the highly sought-after Sullivan Heights neighborhood on a large 13,000+ sqft lot. Offering 3 spacious bedrooms and 3 bathrooms, this bright and inviting residence features modern finishes throughout. Enjoy seamless indoor-outdoor living with a massive patio-perfect for entertaining or relaxing in your private backyard oasis backing onto a greenbelt. Plenty of parking, including space for an RV, makes this property ideal for families and guests. A rare opportunity in a fantastic location close to schools, parks, shopping, and major routes. (id:17816)
Vancouver, British Columbia
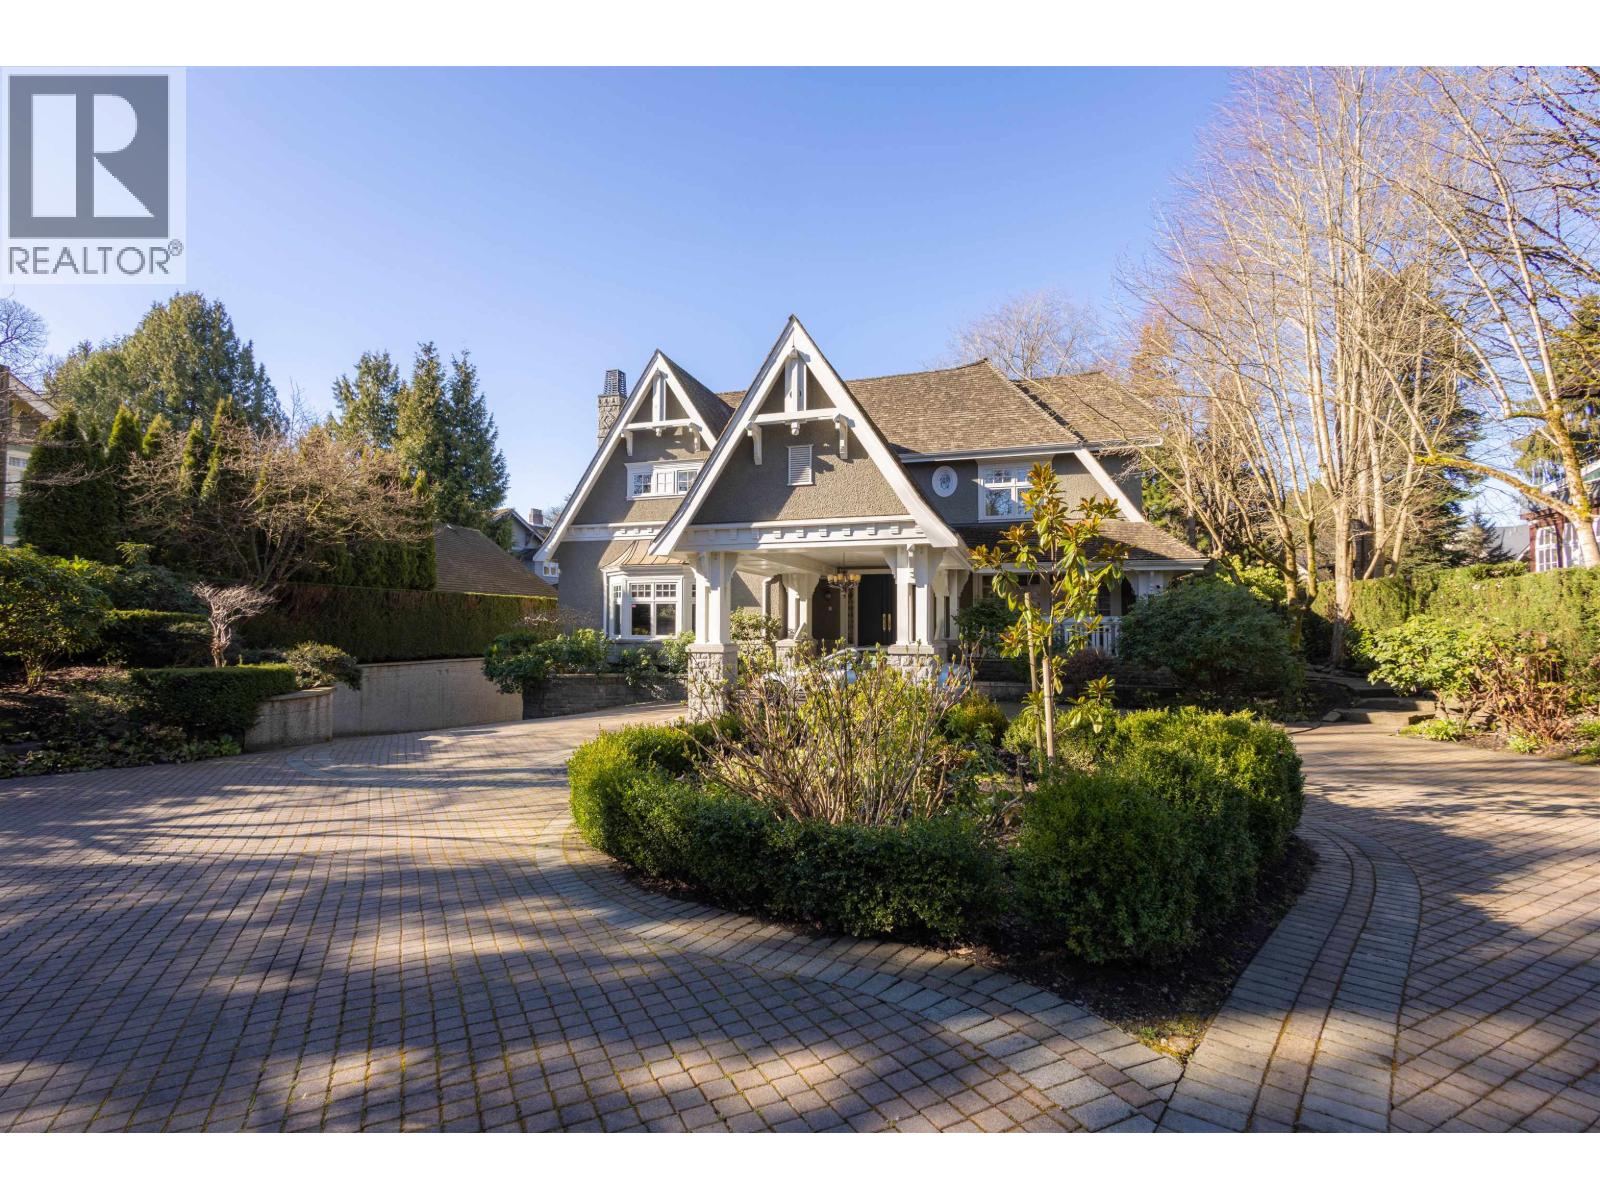
World-Class French-Inspired Estate in Prestigious First Shaughnessy! This exquisite residence blends timeless French elegance with modern sophistication. Set on a beautifully landscaped 22,929 sf lot, it offers over 10,000 sf of luxurious living. The grand foyer features a sweeping staircase with a mahogany handrail, leading to a Great Room with soaring 22-foot coffered ceilings. The elegant formal dining room and family room create ideal spaces for entertaining. Highlights include a dazzling "Hall of Mirrors" cloakroom, glass-enclosed indoor pool and spa, and a custom home theatre by award-winning La Scala, complete with a state-of-the-art sound system and Lutron lighting. This estate offers an unmatched lifestyle in Vancouver´s most distinguished neighborhood. (id:17816)
Vancouver, British Columbia
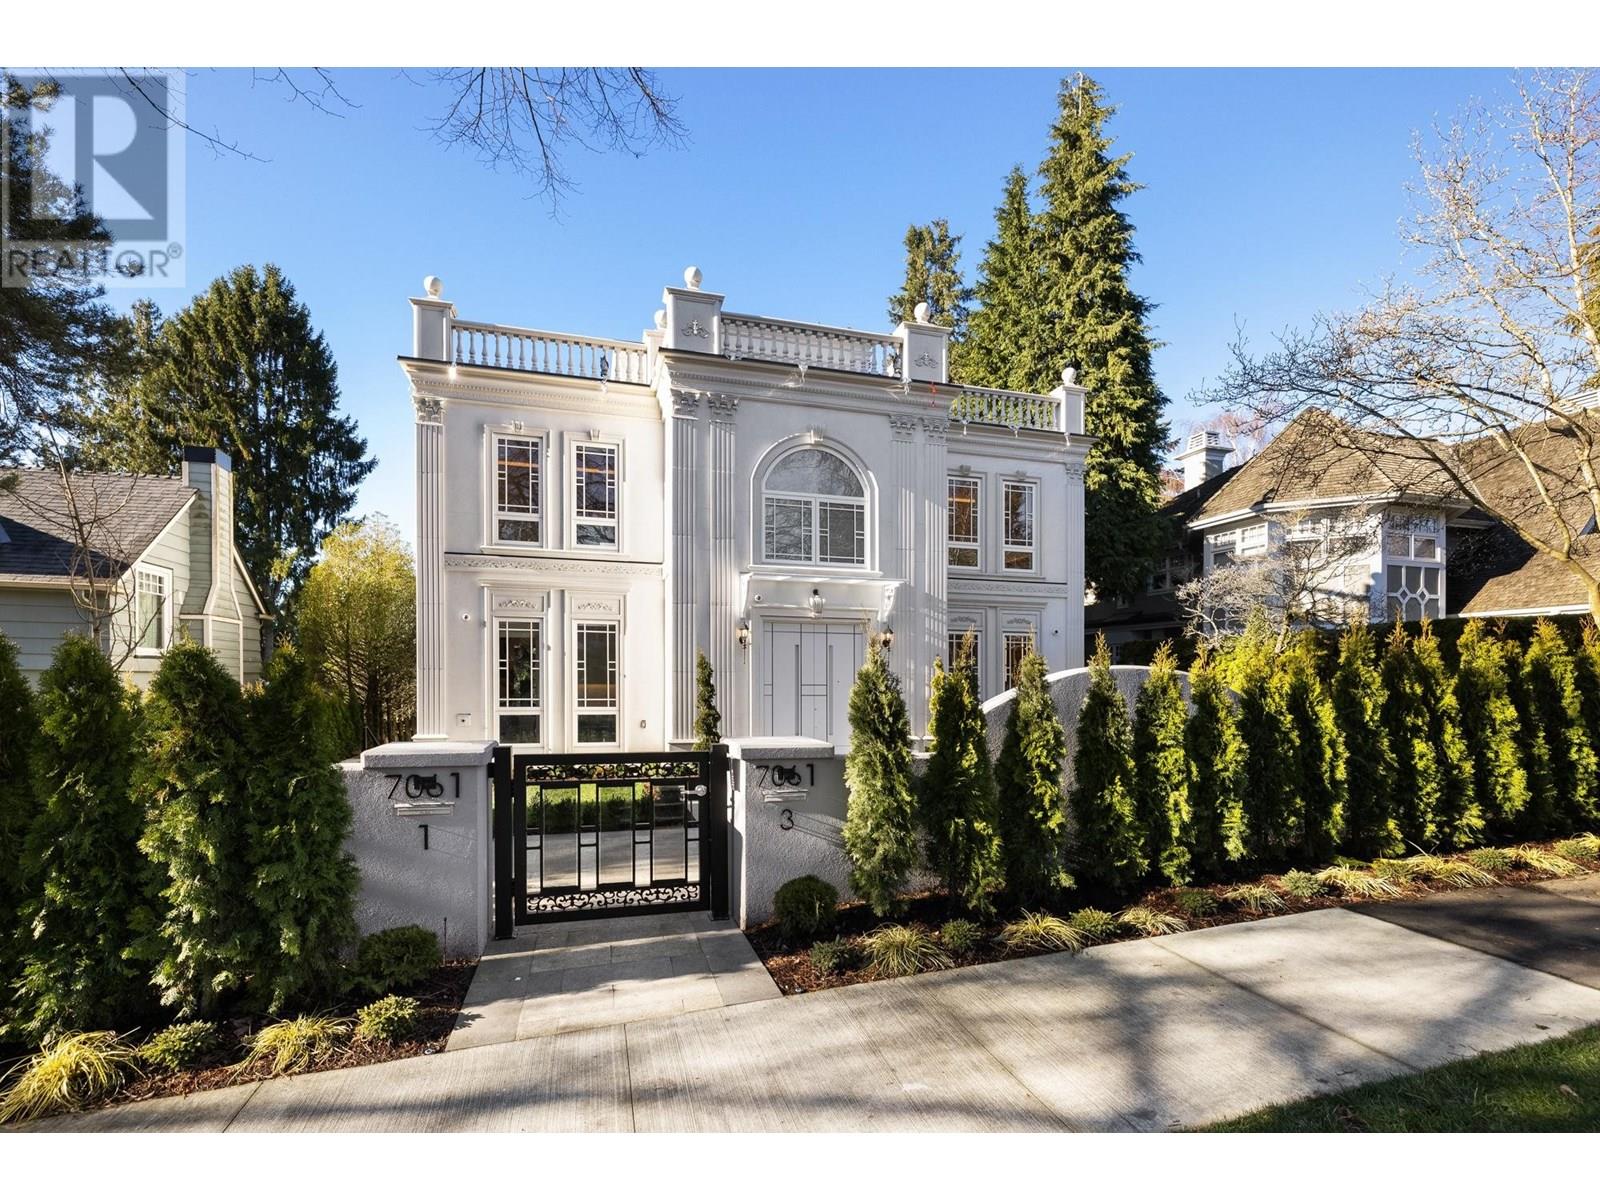
An exquisite residence located in the prestigious South Granville. This meticulously crafted home exemplifies a perfect blend of modern Italian luxury and timeless elegance. The innovative floor plan with an in-house elevator conveniently connects the bottom and the top enhancing accessibility. An individual 475 SQFT laneway house with its own parking. This elegant 6,308 SQFT European Italian-style featuring 7 beds 8 baths, the 4 levels home boasts a grand 14' high foyer with soaring ceilings. Open living areas seamlessly connect to a top-brand appliance-equipped Gaggenau kitchen, leading to a private garde, WET BAR, WINE CELLAR, HOME SMART SYSTEM, RADIANT HEAT, A/C, HRV. CLOSE TO MAGEE SECONDARY, MAPLE GROVE ELEMENTARY, CROFTON, ST. GEORGE'S, YORK HOUSE & UBC. (id:17816)
Vancouver, British Columbia
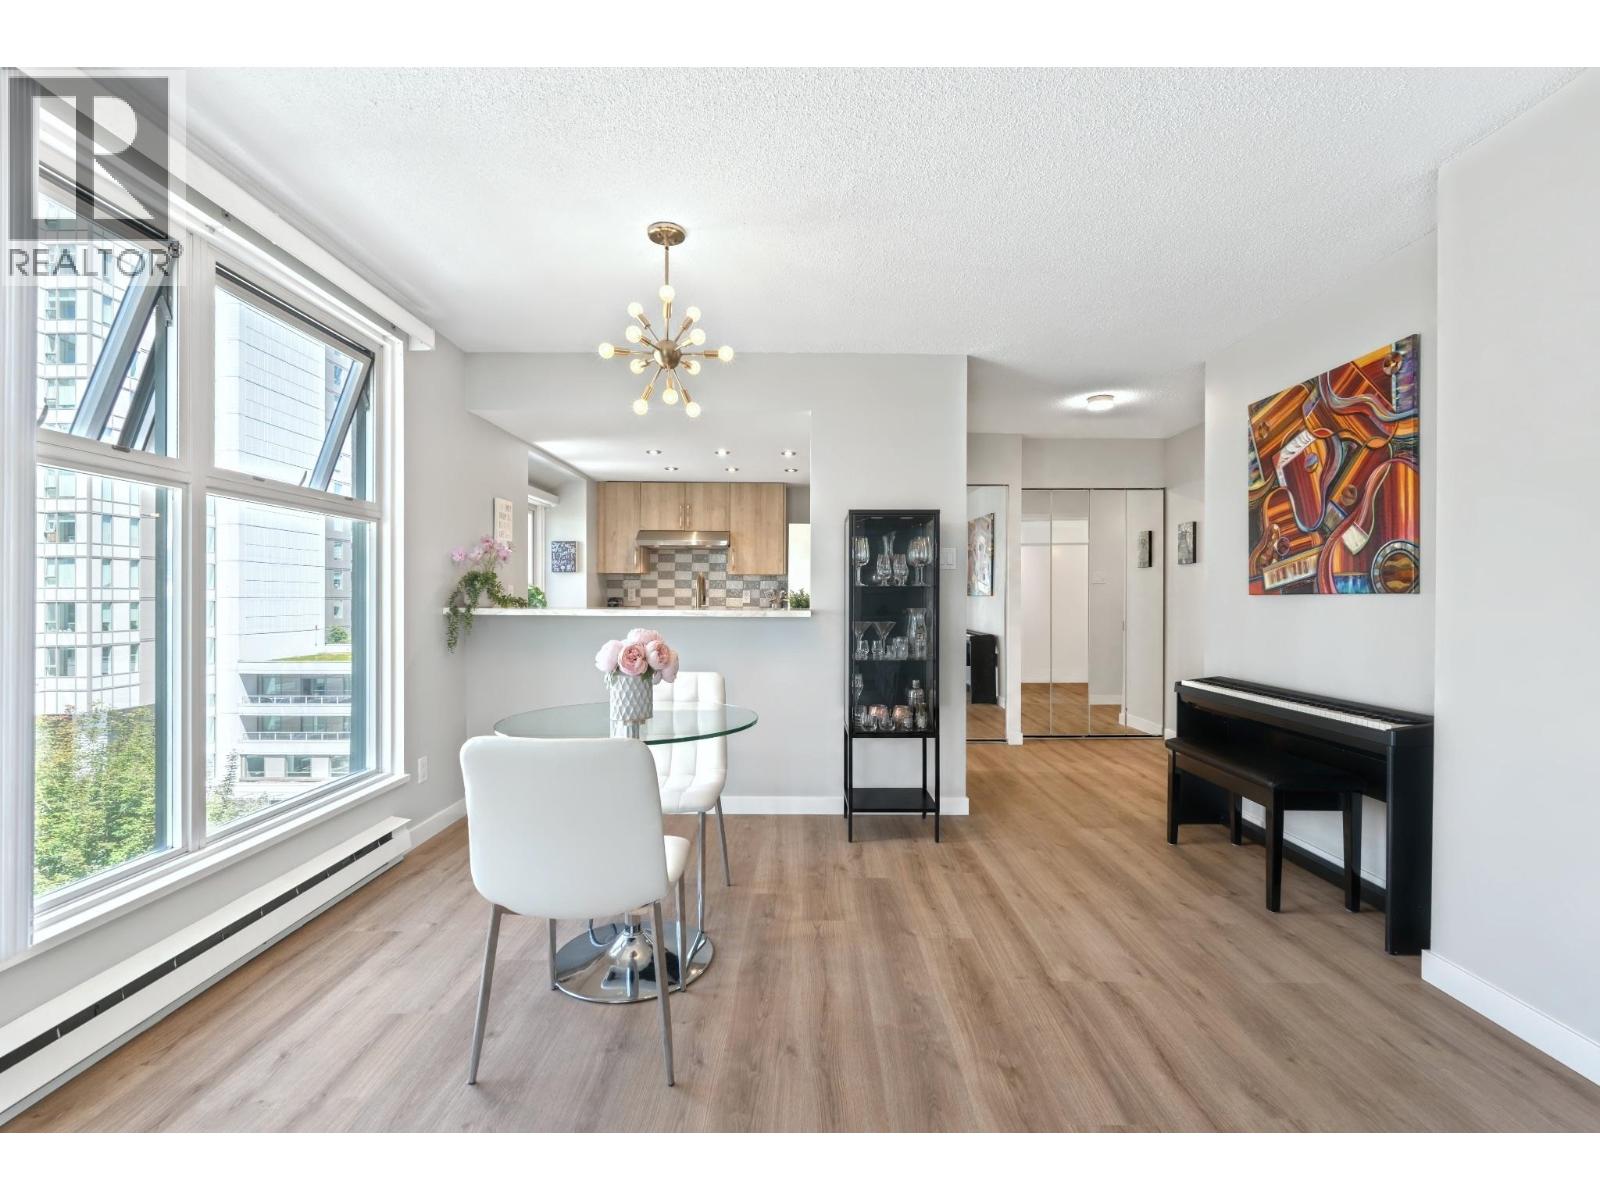
OPEN HOUSE SUNDAY OCT 4TH 2:00PM-4:00PM. This oversized one-bedroom home at Pacific Point I offers a rare combination of space, functionality and an awesome Yaletown location. The spacious bedroom easily accommodates a king-sized bed with plenty of room to spare, while the generous living area offers a dedicated dining space plus a separate flex area that is ideal for working from home, a reading nook or additional lounge space. The home feats. floor-to-ceiling windows which fill the home with natural light, plus an updated kitchen with a window. Other highlights include new flooring, newer appliances, use of one parking stall, in suite laundry, in suite storage, and great amenities. Pet & rental friendly. Just steps from David Lam Park, Roundhouse, the seawall, beaches, cafés, restaurants, the Aquabus, SkyTrain & so much more. (id:17816)
Burnaby, British Columbia
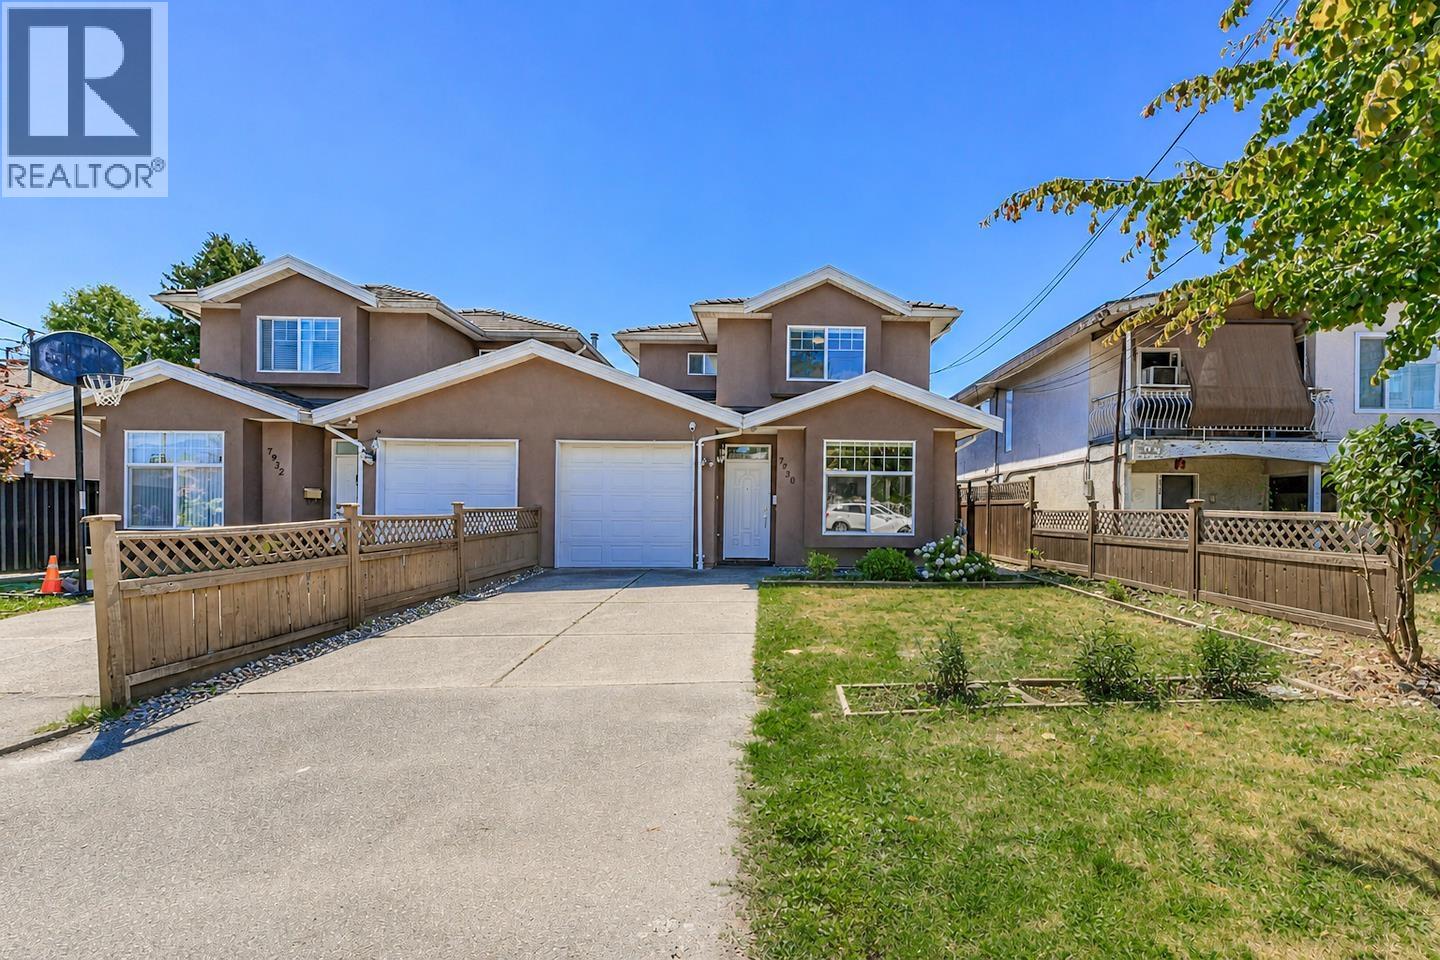
Rare large lot, well-maintained duplex in the quiet side of Edmonds St featuring two self-contained units, each with separate entrances. Bright, super functional layouts, 3 bedrooms and 2.5 bedrooms for the main unit while the office on the upper floor can also be a 4th bedroom. All flooring, window coverings, bathroom sinks and cabinets of the main unit are newly renovated. New efficient boiler was installed in 2025. The 3-bedroom rental suite at the back is a great mortgage helper or cash flow. Large private backyard has potential for a coach home. Convenient access to schools, parks, Edmond Community Center, shops and public transit. Don't miss this single-house style property at a duplex price! Ideal for multi-generational families, home owners and investors. (id:17816)
Vancouver, British Columbia
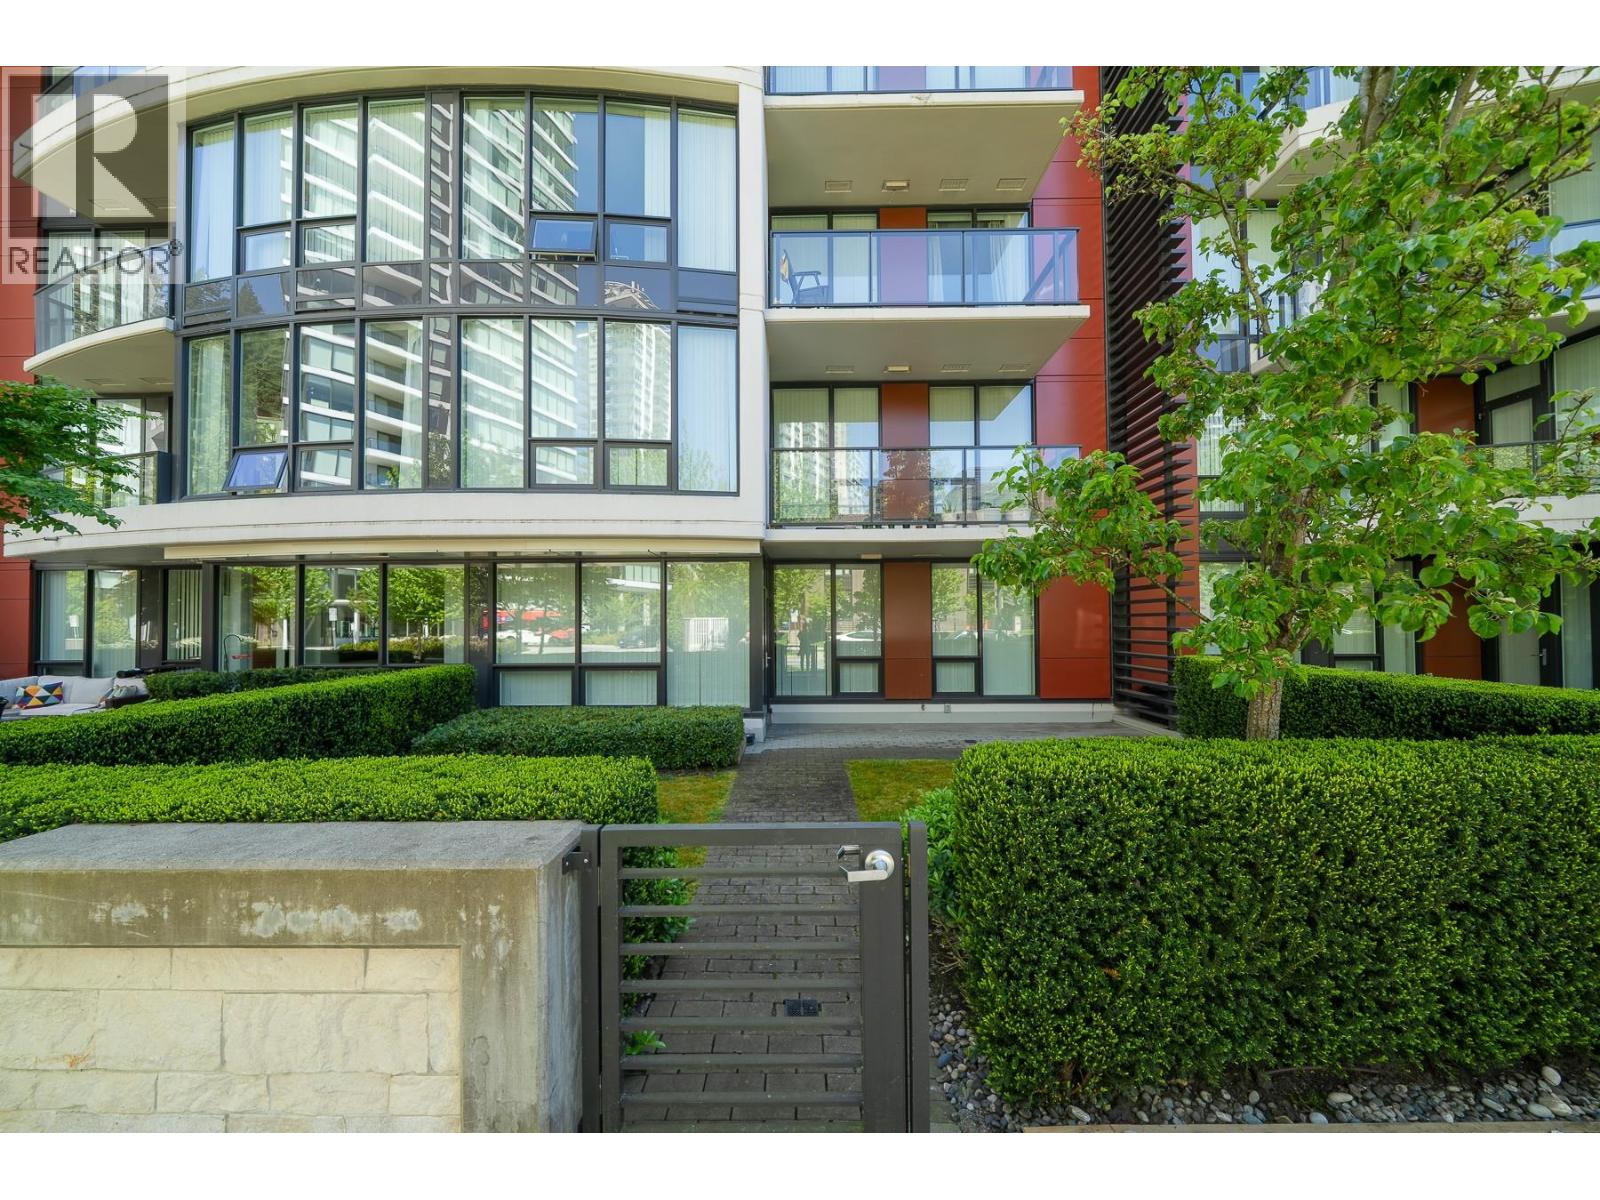
Live in one of UBC´s most desirable concrete buildings - The Laureates by Polygon, built in 2017. This rare 2 bed, 2 bath ground-floor home offers a HUGE private patio with direct own-entry access - no lobby or elevator needed, giving it a townhouse-like feel with condo convenience. Perfect for pet owners, families, or downsizers. Features include A/C included in strata fees, Bosch appliances, a sleek modern kitchen, spacious bedrooms, and a spa-inspired ensuite with double sinks & walk-in shower. Includes 1 parking & 1 locker. Steps to Pacific Spirit Park, Michael Smith Park, cafes, restaurants, and everyday essentials in the heart of Wesbrook Village (id:17816)
Vancouver, British Columbia
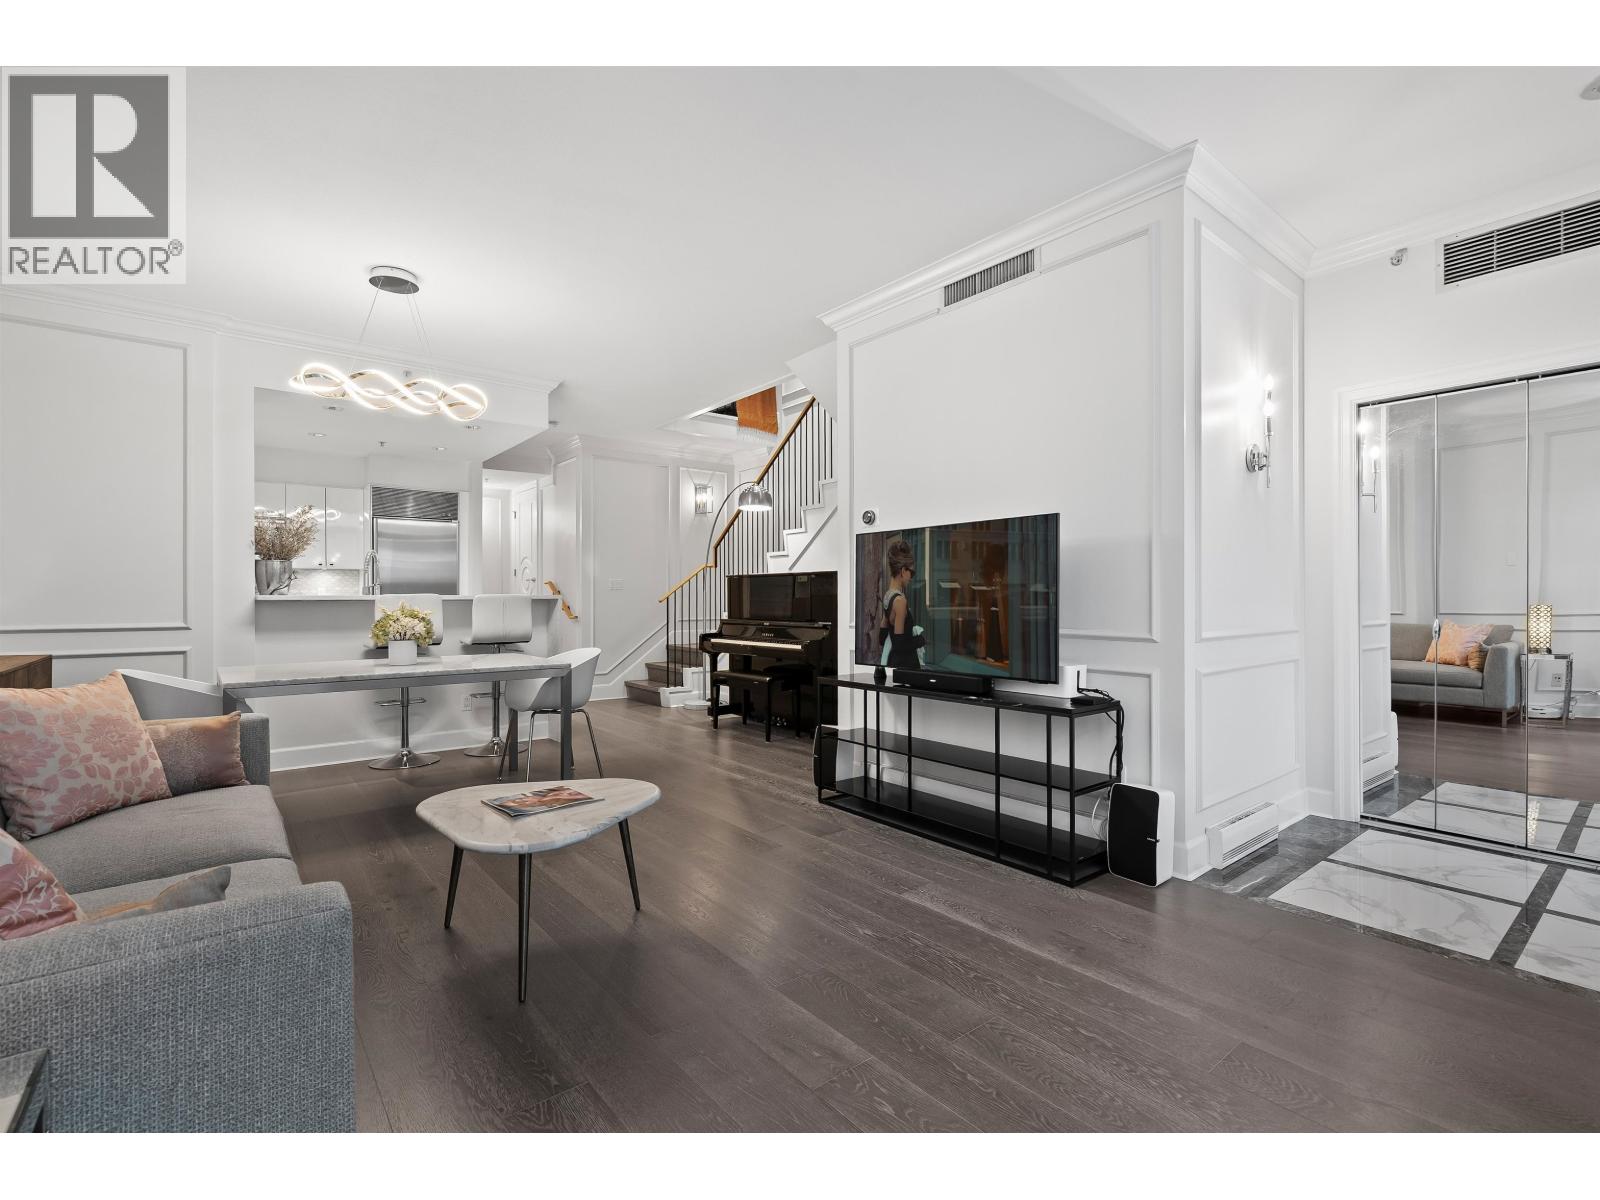
World Class Waterfront address at the Denia. Beautifully Renovated 1443 sqft 2 level 2 Bedroom plus Den/Office & Flex Space, 3 Bathroom luxury dream home TOWNHOME. RARE only one of 3 with the front door facing east towards the seawall. New Kitchen, Bathrm, Miele Appliances, Washer Dryer, Wall&Crown Mouldings, Backsplash, Countertops, Hardwood floors, Gas Fireplace, Air Con, new fixtures & new doors. SHOW HOME Pristine Condition! Some Water Views from the patio & upstairs balcony overlooking the Marina. Resort amenities include an indoor pool, jacuzzi, sauna, steam, gym, theatre room & 24 hr concierge. 2 side by side parking & 1 lg locker right by the elevator & in suite storage. Coal Harbour Community Cntr/School, dog parks, transit, Stanley Park, Harbour Air & Seawall all out your front door. Walk to Grocery Stores, Restaurants, Lift, Carderos, coffee shops. 2 pets & rentals allowed. #1 Location & Lifestyle walk everywhere, no car no stress Walk/Bike/Jog the Seawall & Stanley Park. 8.7 Million in Contingency. (id:17816)
Vancouver, British Columbia
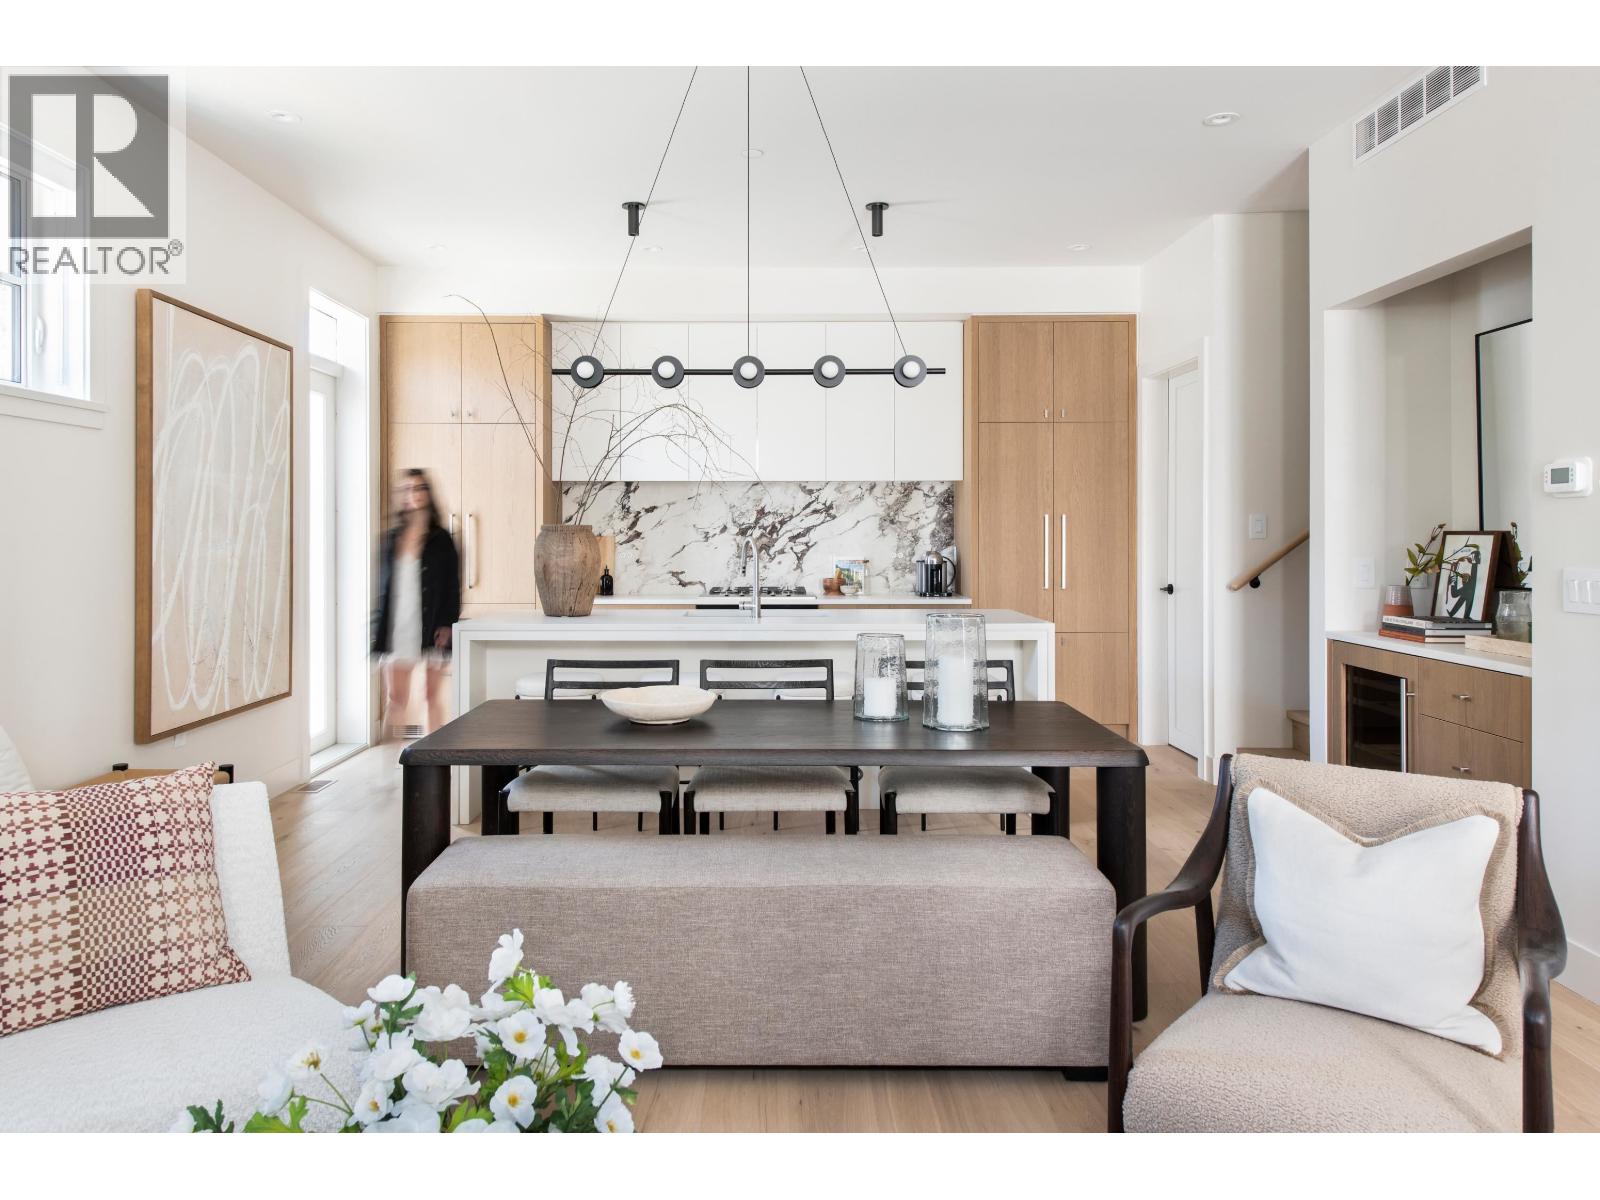
Welcome to W18: an exclusive collection of 6 premium homes, masterfully envisioned by award-winning Formwerks Architectural with bespoke interior detailing by Megan Baker Design. This premier 4-bed, 2.5-bath cityhome offers 1,863 square ft of single-family inspired luxury. Open-concept main floor boasts 10´ ceilings, Shinnoki oak paneling, a waterfall island, and a Miele appliance package with a wine fridge. The entire top floor is a private primary sanctuary, featuring an 11'8" ceiling, a walk-in closet, a spa-inspired ensuite with a freestanding tub, and private balcony, German-engineered Rehau windows, ample closets with no shortage of storage. Located on the prestigious West Side, a 2-minute walk to Loblaws, Starbucks, Arbutus Greenway & 10-minute walk to future transit @ Broadway/Arbutus . OPEN HOUSE: SATURDAY/SUNDAY, OCTOBER 3/4, 2-4PM. (id:17816)
Richmond, British Columbia
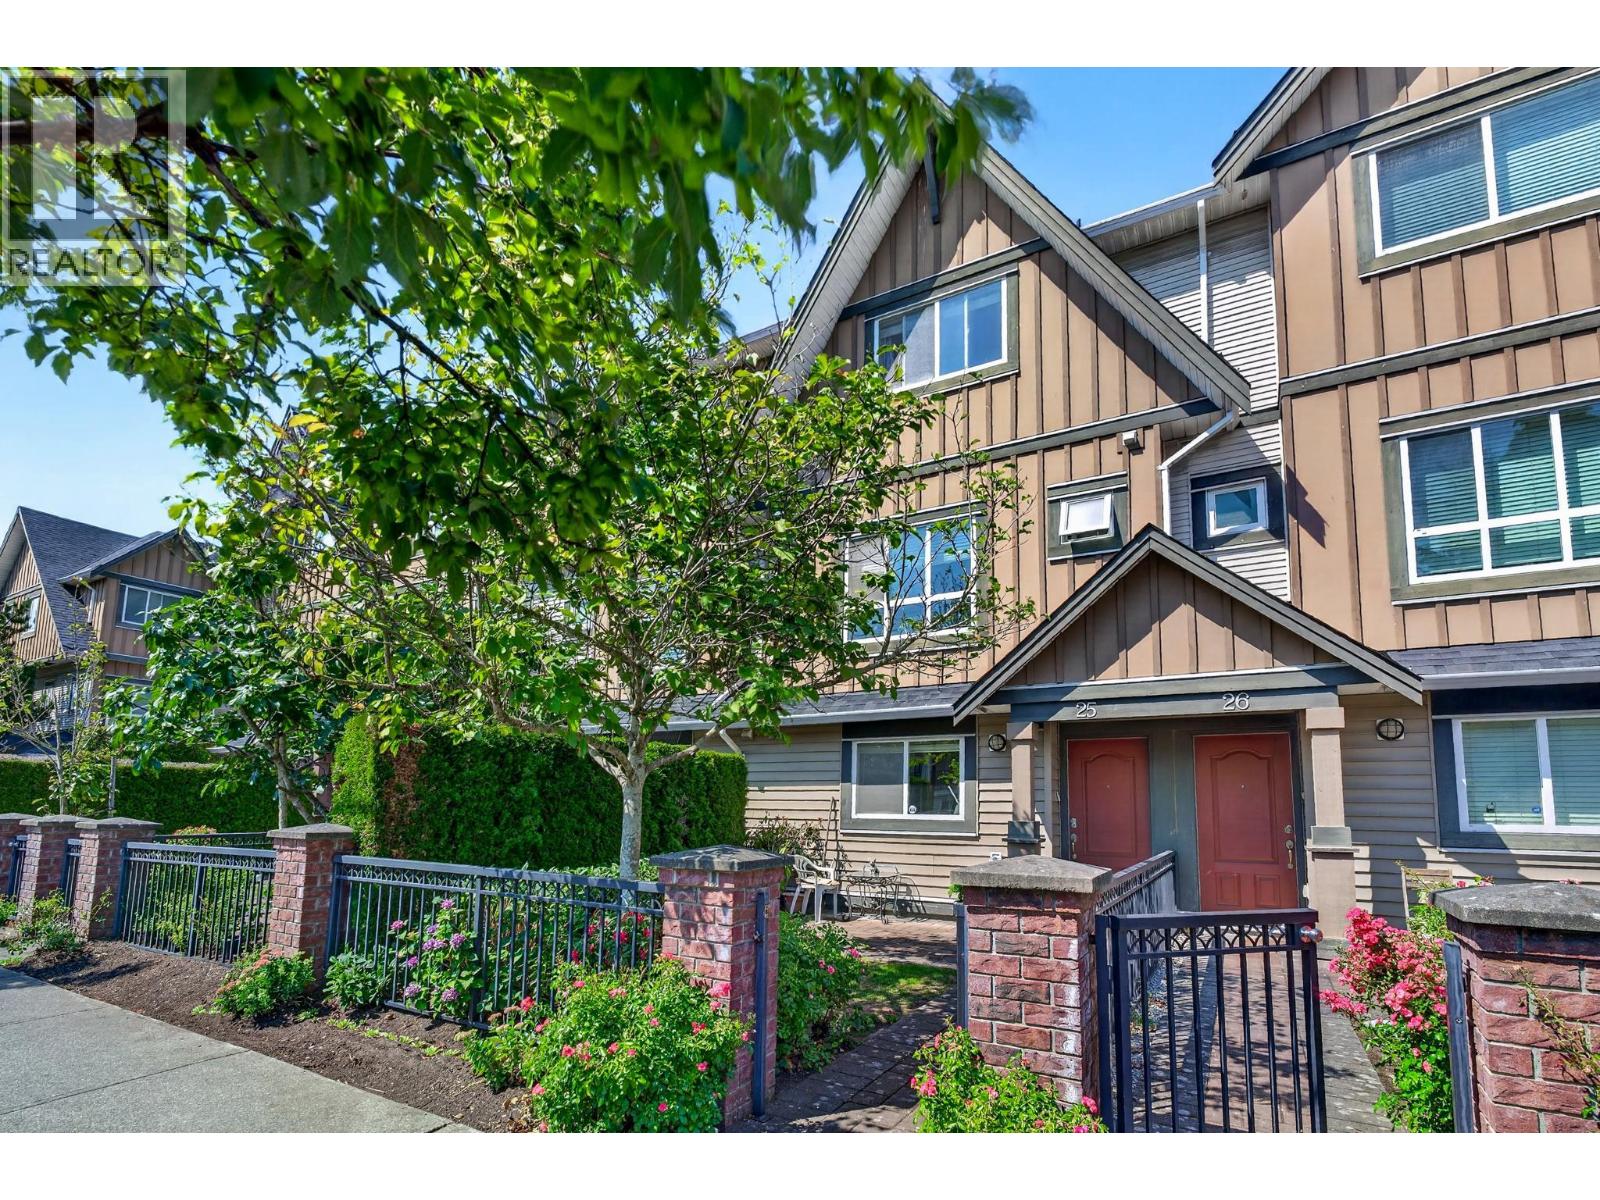
Centrally located in Richmond! Meticulously maintained by owner, this like-new South-facing unit features 9' ceiling on main floor. Bright & spacious living area, with separate eating area overlooking backyard. Downstairs has a bedroom with bathroom. Best location with nice street appeal, quiet & private unit. Well managed complex. Garden City Park and Paulik Park are just step away. Top school catchment, Garden City Elementary, Palmer Secondary! (id:17816)
Vancouver, British Columbia
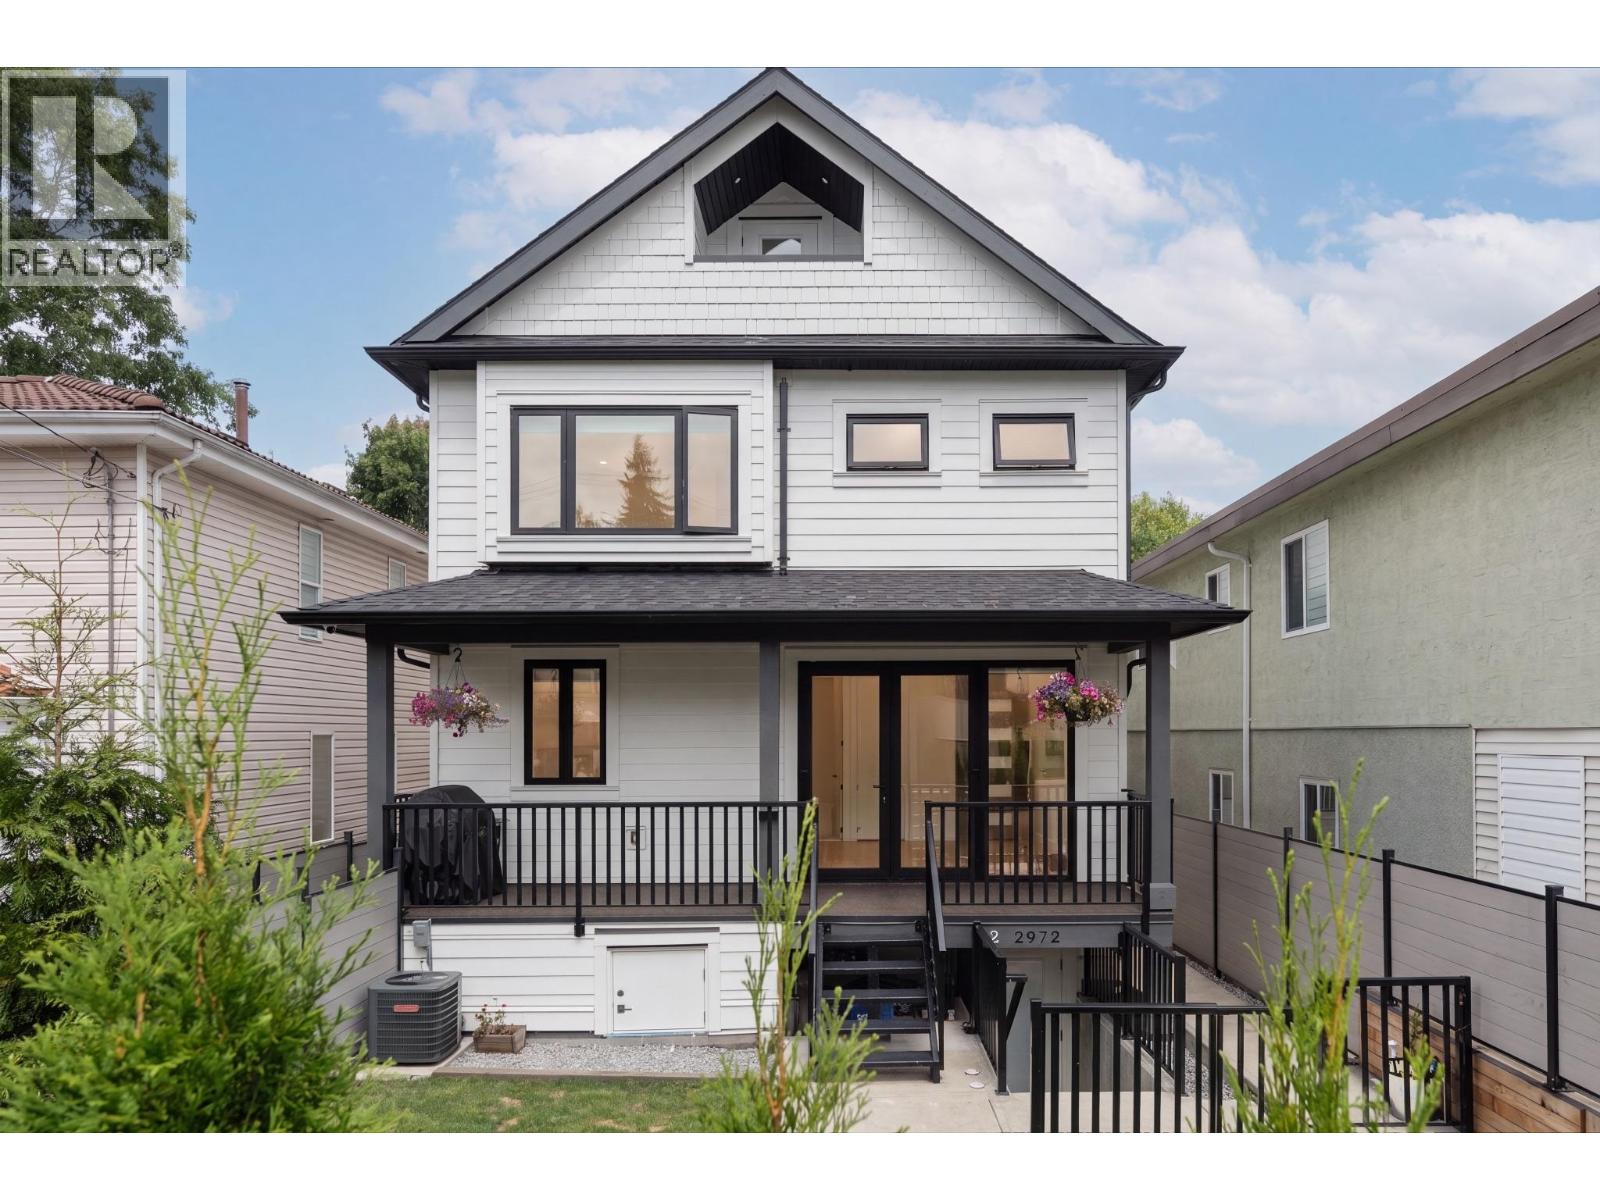
An East Van standout! NO GST on this nearly new (2023) 5 bed and 5 bath back duplex offering exceptional space, style and flexibility. The bright, open-concept main floor is made for gathering, featuring white oak hardwood, radiant in-floor heat, A/C, HRV and a beautifully appointed kitchen with Fisher & Paykel appliances. Generous bedrooms include built-in closet organizers and ensuites, with a spacious primary that easily accommodates a king bed. Downstairs, the fully self-contained 2 bed legal rental suite with its own laundry and gas range is ideal for mortgage help, extended family or guests. Fantastic East Van location close to the PNE, Notre Dame Secondary, restaurants, transit and easy Hwy 1 access. (id:17816)
Delta, British Columbia
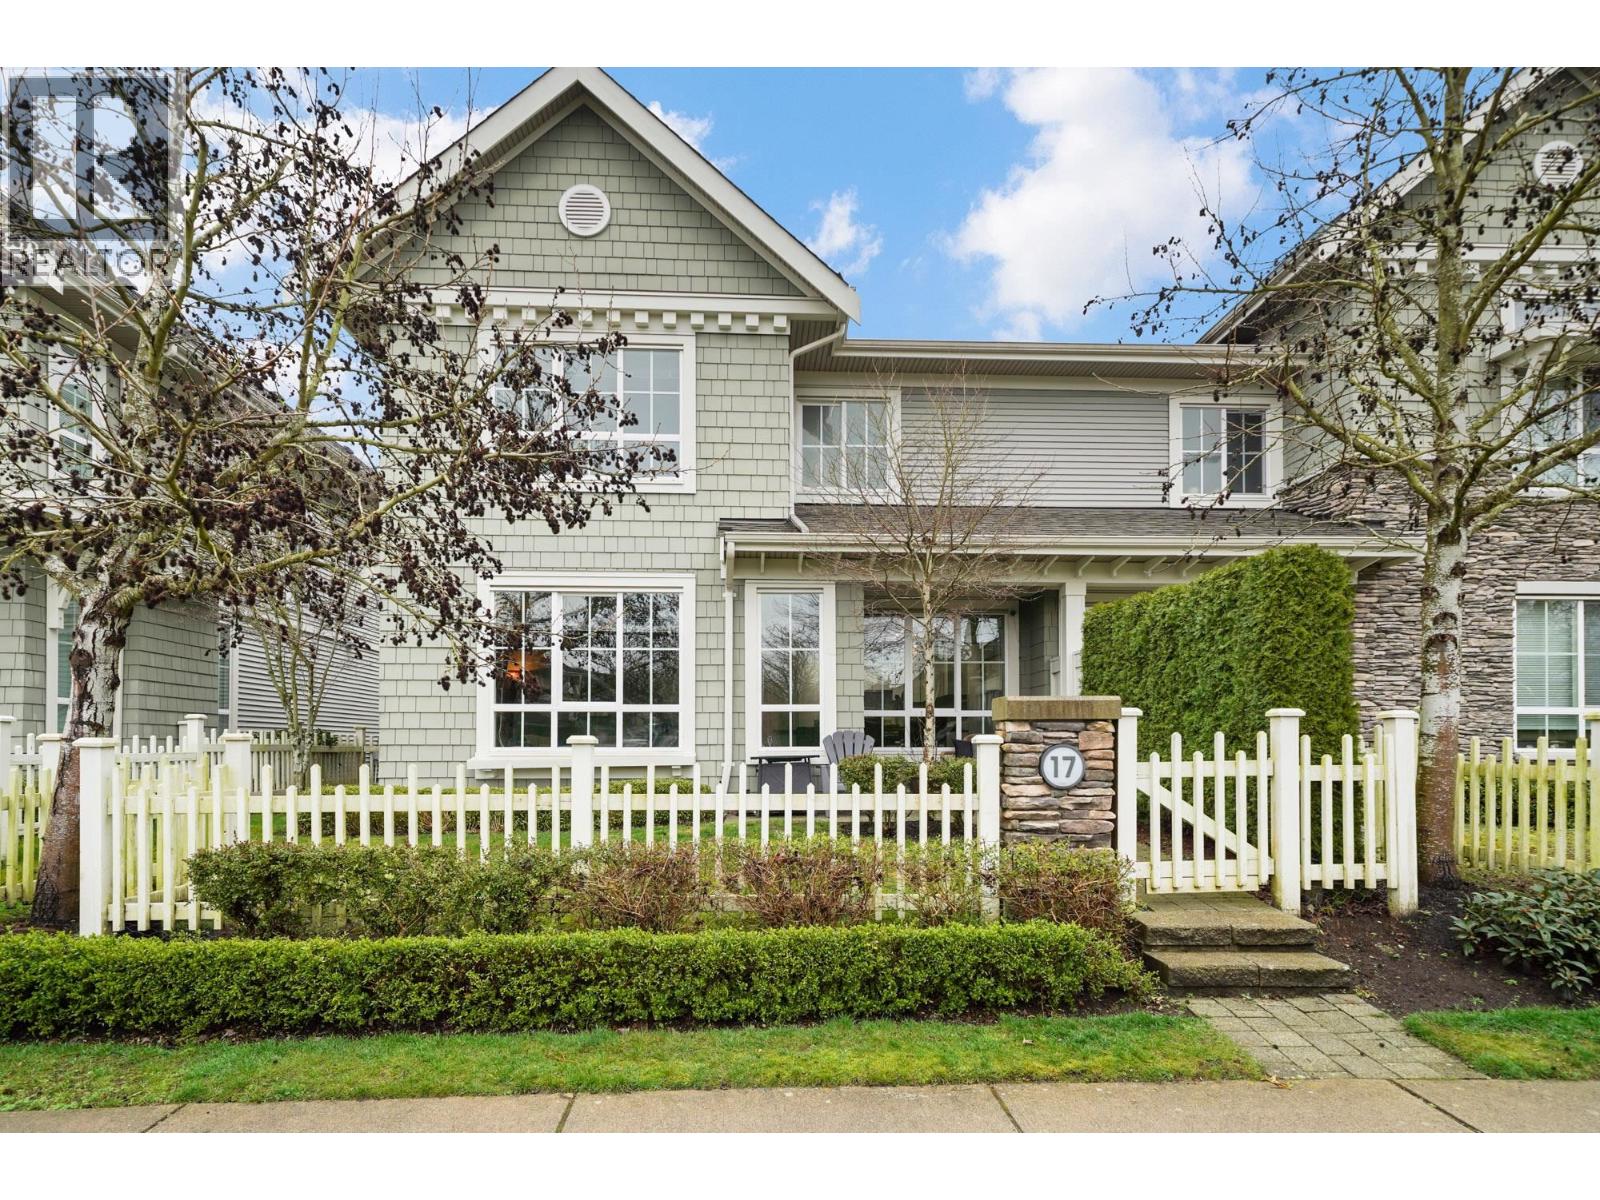
Welcome to Charterhouse at Hampton Cove. Beautiful 1581 sqft, 3 bedroom. 1/2 duplex style, end unit home. The bright main level features 90ft ceiling and an open-concept layout perfect for everyday living. The kitchen boasts white cabinetry, quartz countertops, a gas range and stainless steel appliances. Spa-inspired bathrooms add a touch of luxury and a double side-by-side garage provides convenience. Set in a scenic riverside community between a golf course and marina and close to schools, shops, restaurants and amenities. Residents enjoy exclusive access to the 12,000+ square ft Hampton Cove clubhouse with resort style amenities including an outdoor pool, fitness studio, gymnasium and guest suite. OPEN HOUSE SUNDAY AUGUST 9 2-4PM. (id:17816)
Coquitlam, British Columbia
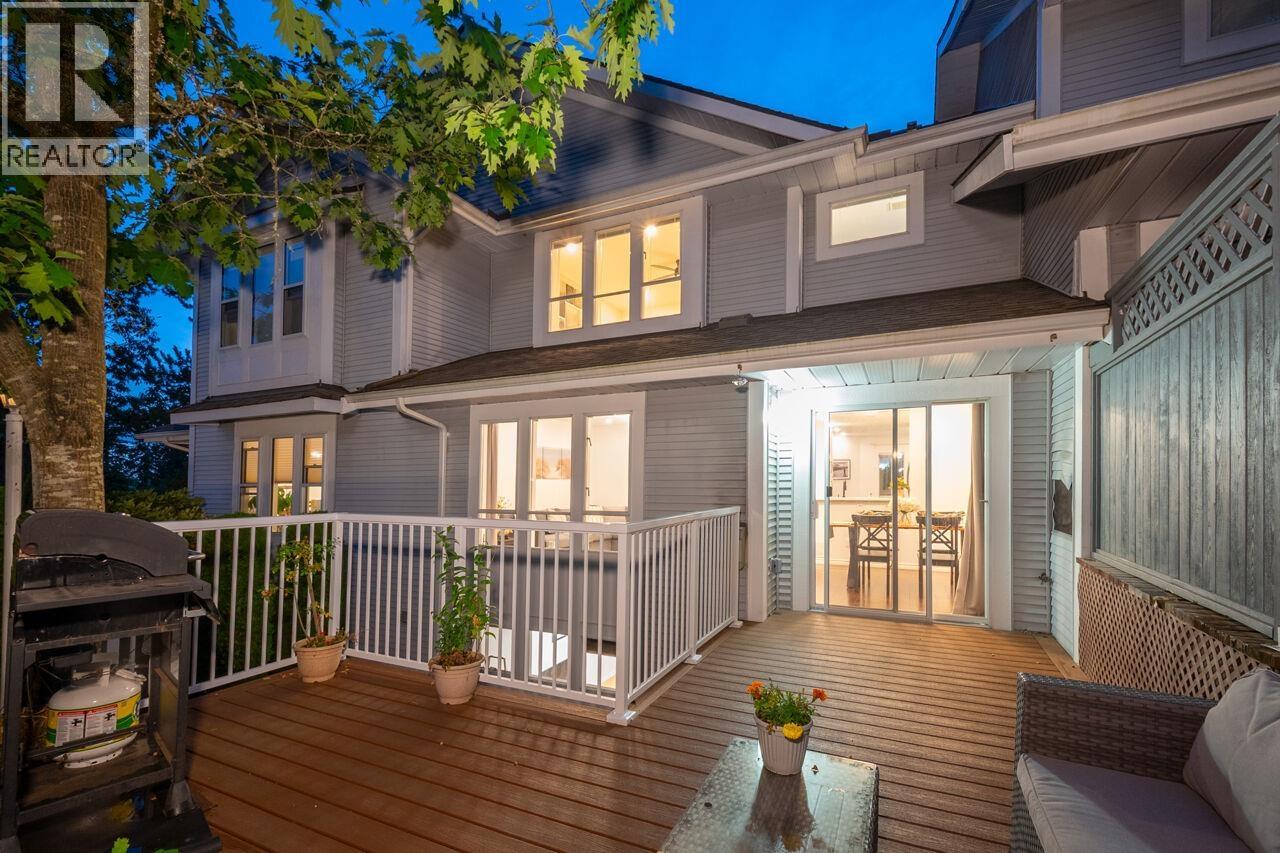
FABULOUS, FAMILY SIZED TOWNHOME IN BUCKINGHAM COURT!! This lovely home was renovated with laminate flooring, new lighting & brand new carpeting. Gorgeous, renovated Kitchen features white and grey cabinetry, upscale Stainless Steel appliances, quartz counters, undermount sink & tiled backsplash. Open concept Great Room offers a cozy gas fireplace, and from the Dining Area walk out to a new extended, private deck! Bathrooms are all totally updated! Up are 3 huge Bedrooms. Lower level has a 4th Bedroom with closets, a Rec Room plus a huge storage room. Over $100,000 in renovations! Close to Westwood Plateau Village, Coquitlam Centre Mall, Skytrain, Lafarge Lake, parks and hiking trails. Great Schools...Bramblewood Elementary, Summitt Middle & Heritage Woods Secondary! The perfect Lifestyle! (id:17816)
New Westminster, British Columbia
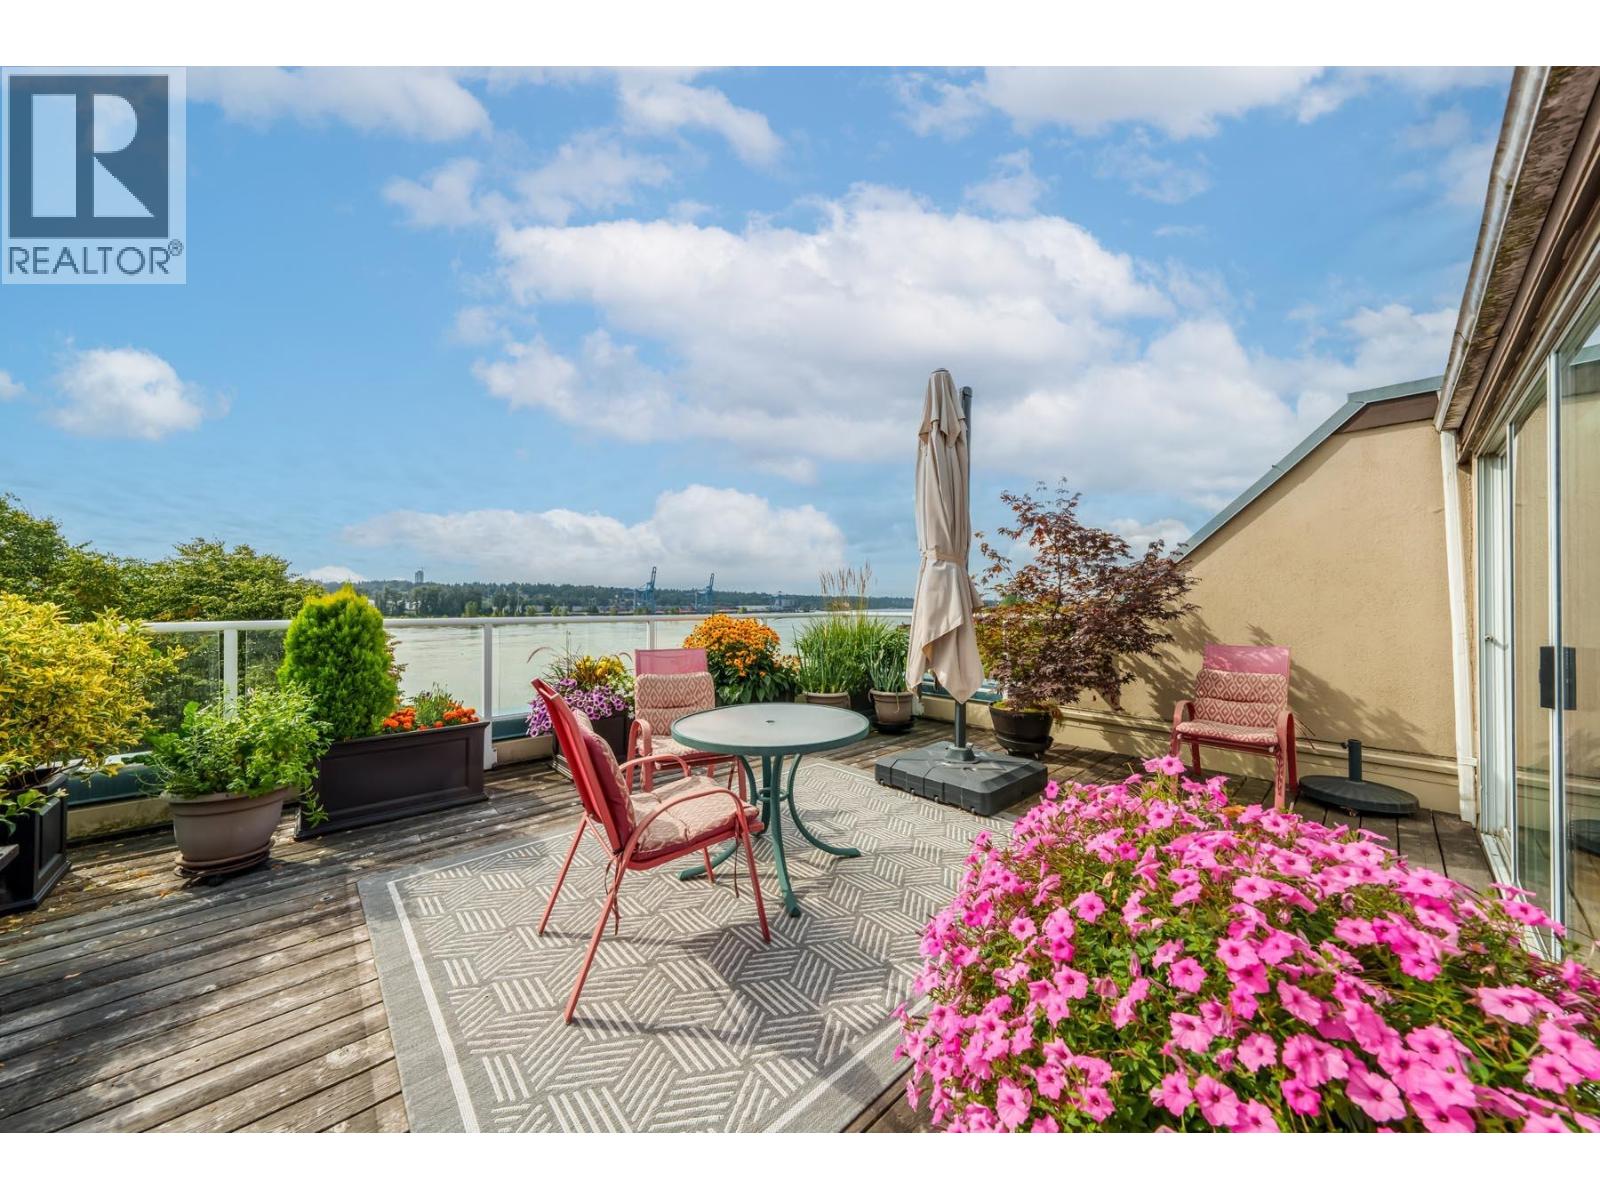
Experience waterfront living at its finest in this spectacular 3 level PH. Boasting an incredible 473 square ft roof top deck with unobstructed views of the Fraser and Boardwalk, this is a home designed to impress. Extensively updated throughout, the residence features rich black walnut floors. gas fireplace with a striking custom surround. Beautifully appointed kitchen offers alder cabinetry, concrete and quartz countertops, S/S appliances, a beverage fridge and pantry. 2 piece guest bath. The lower floor features 2 bedrooms and a stylish renovated bathroom. A deck runs the full width of the bedrooms. The upper floor offers a versatile 226 square ft flex room, ideal as a home office, family room or guest retreat. Perfectly situated in the heart of the Quay. OPEN HOUSE SUNDAY OCT. 4, 12 TO 2 PM (id:17816)
Vancouver, British Columbia
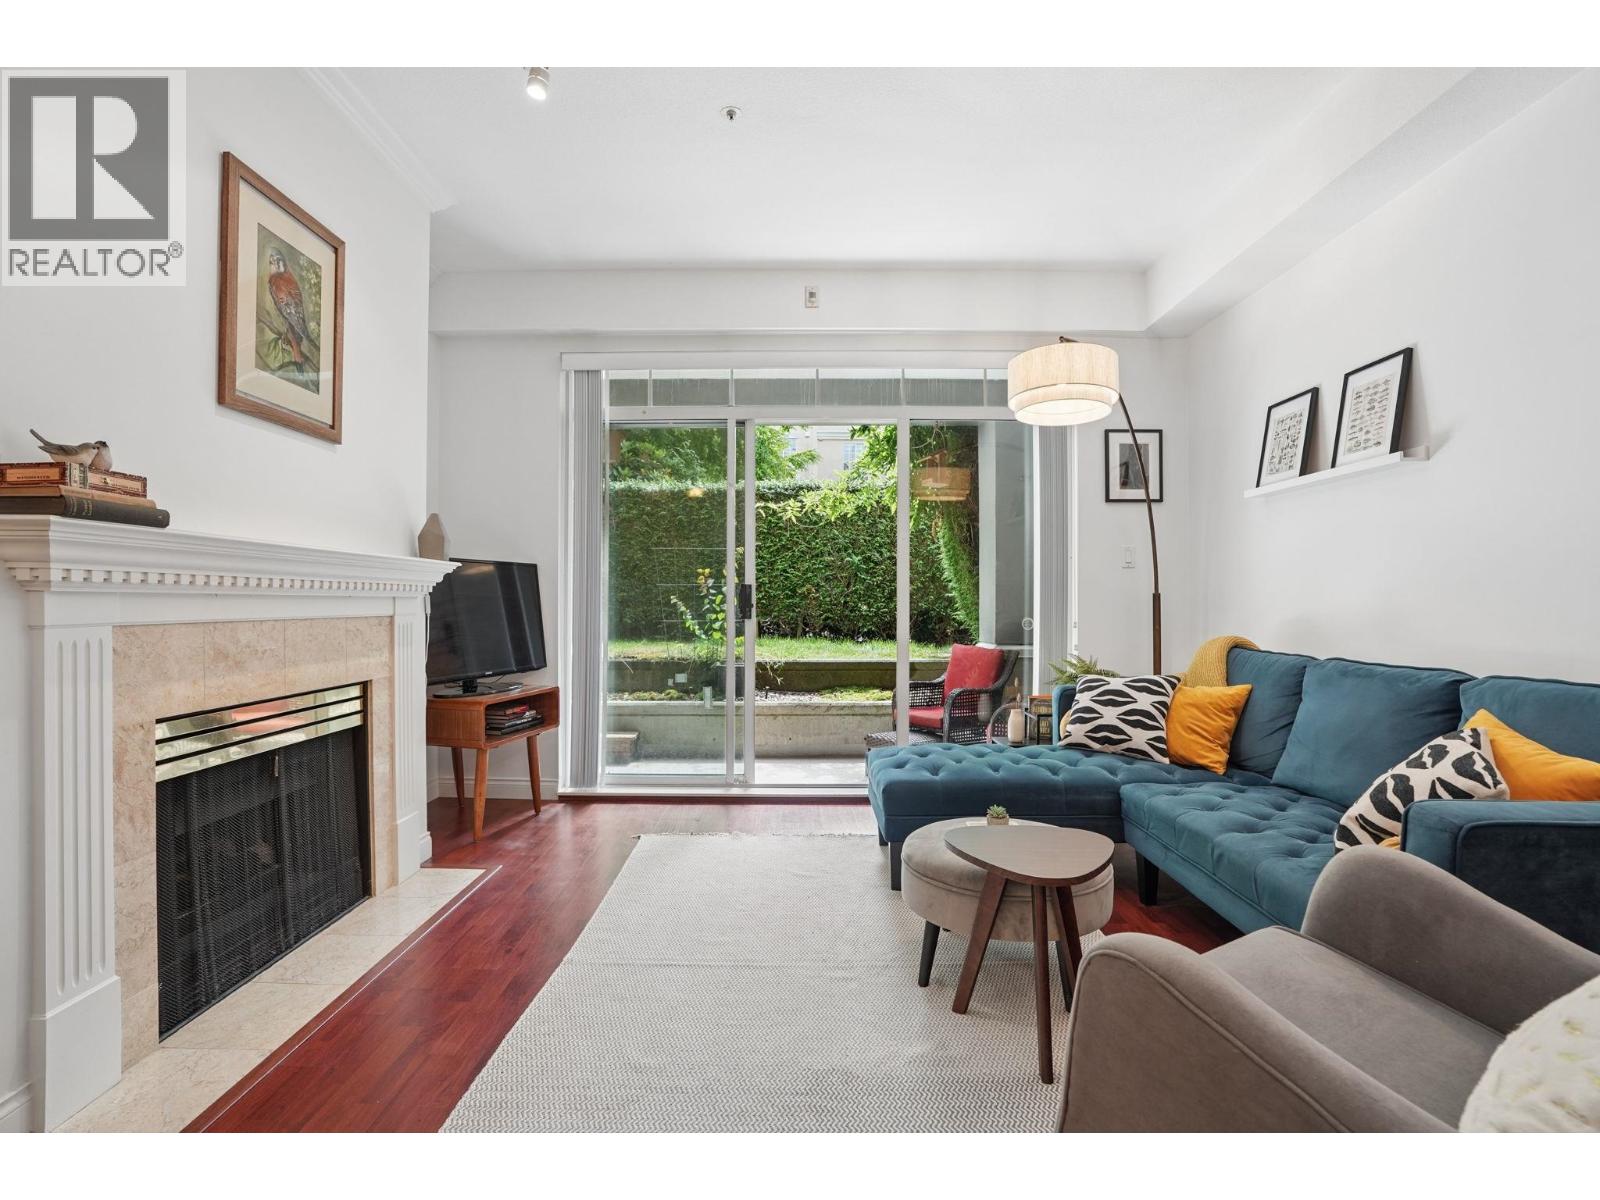
Welcome to St. James House, a quality Polygon-built community in UBC. This secure & spacious 863 sqft. ground-floor home, with no direct street access, offers 2 BDR and a rare private patio surrounded by green space. The bright, open layout features high ceilings, a cozy gas fireplace, in-suite laundry, laminate flooring, stainless steel appliances, a walk-in closet and excellent storage. 1 secure parking & 1 storage locker included. Outstanding amenities - gym, steam room, sauna, hot tub, party & games room, visitor parking, and 2 guest suites. Walk to UBC, UHill Secondary, Norma Rose Elementary, Wesbrook Village & Pacific Spirit Park. Pets & rentals allowed. (id:17816)
North Vancouver, British Columbia
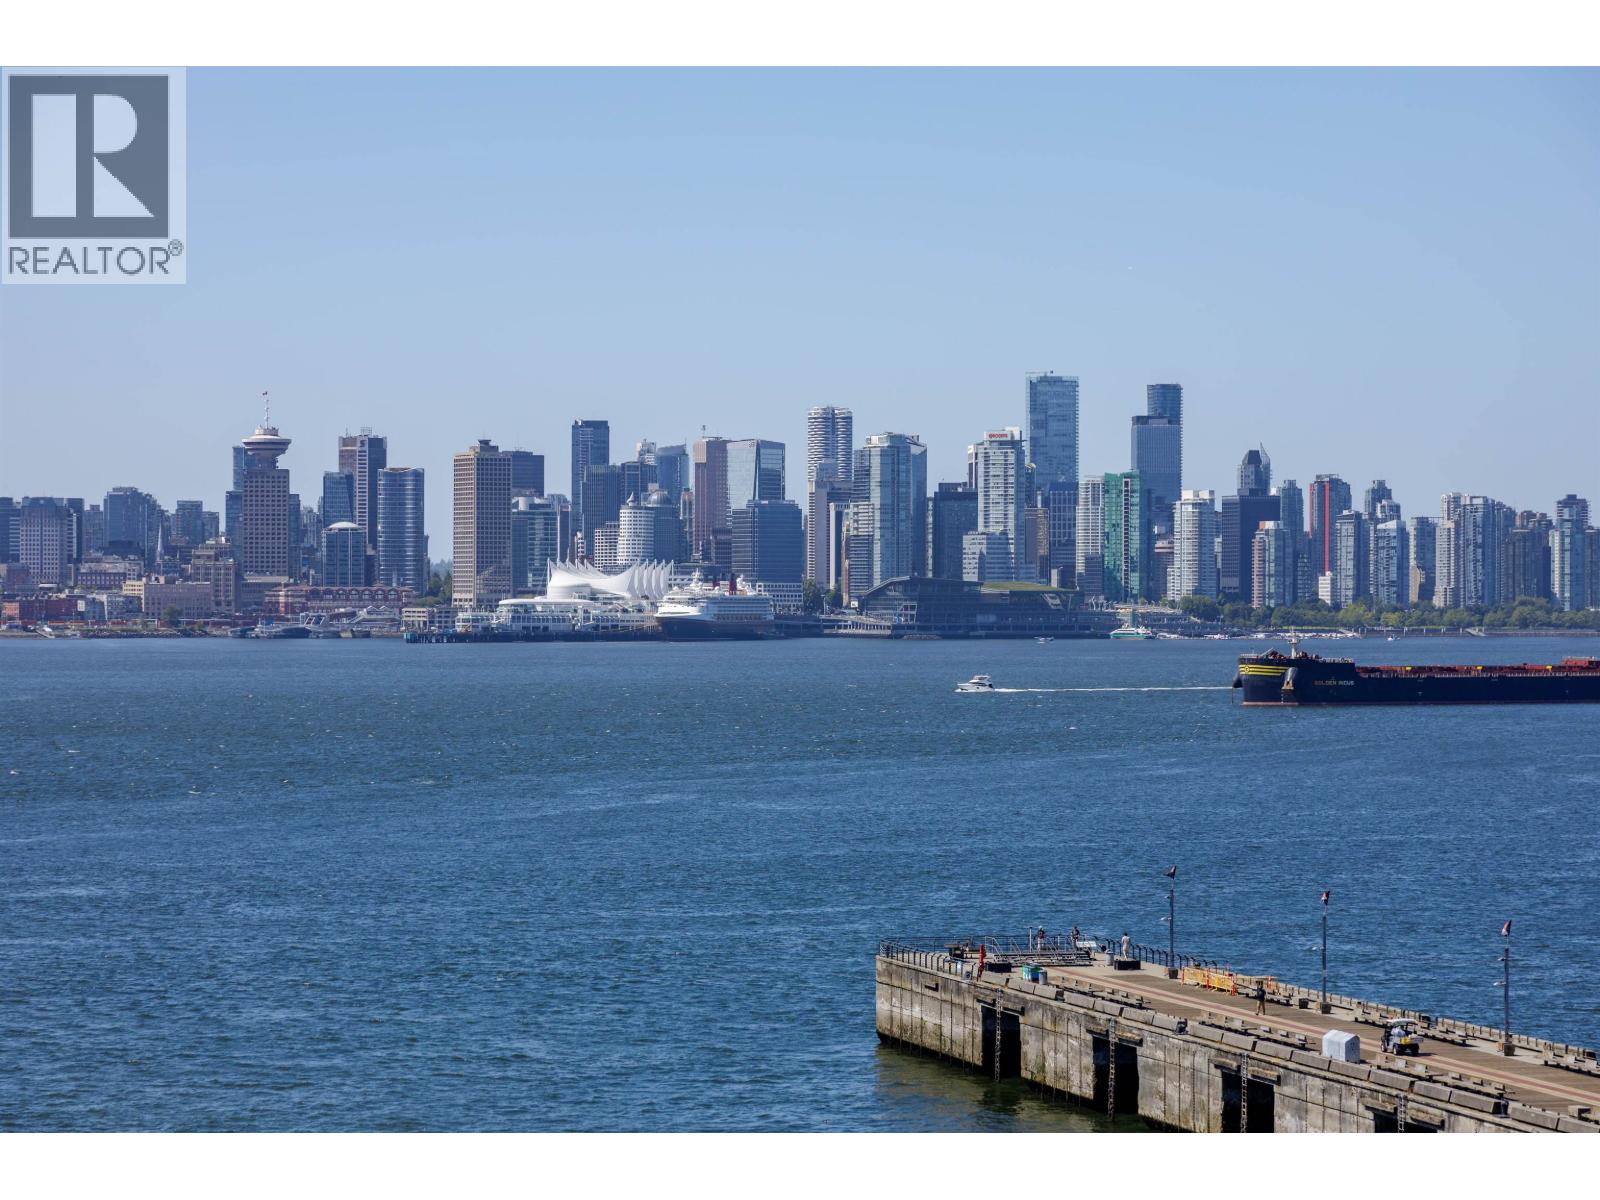
Stunning WATERFRONT living. Welcome to Cascade East, a rare opportunity to own a South West facing unit with an incredible must see view. Enjoy this 2bed/2bath, spacious living, including a South West and North facing balcony. Access to resort style amenities including Hot tub, Pool, Sauna, Steam room, Gym, Yoga room, etc. Experience the vibrant community of The Shipyards right at your doorsteps. Lonsdale Quay is just a short walk away, offering easy access to the Seabus, Transit hub & Skytrain. Enjoy the beautiful Spirit Trail, explore scenic waterfront walks and nearby parks, making this the ideal spot for outdoor enthusiasts, nature lovers & dog owners. This exceptional property combines modern luxury with the best of urban living. Don´t miss your chance to make it yours! (id:17816)
North Vancouver, British Columbia
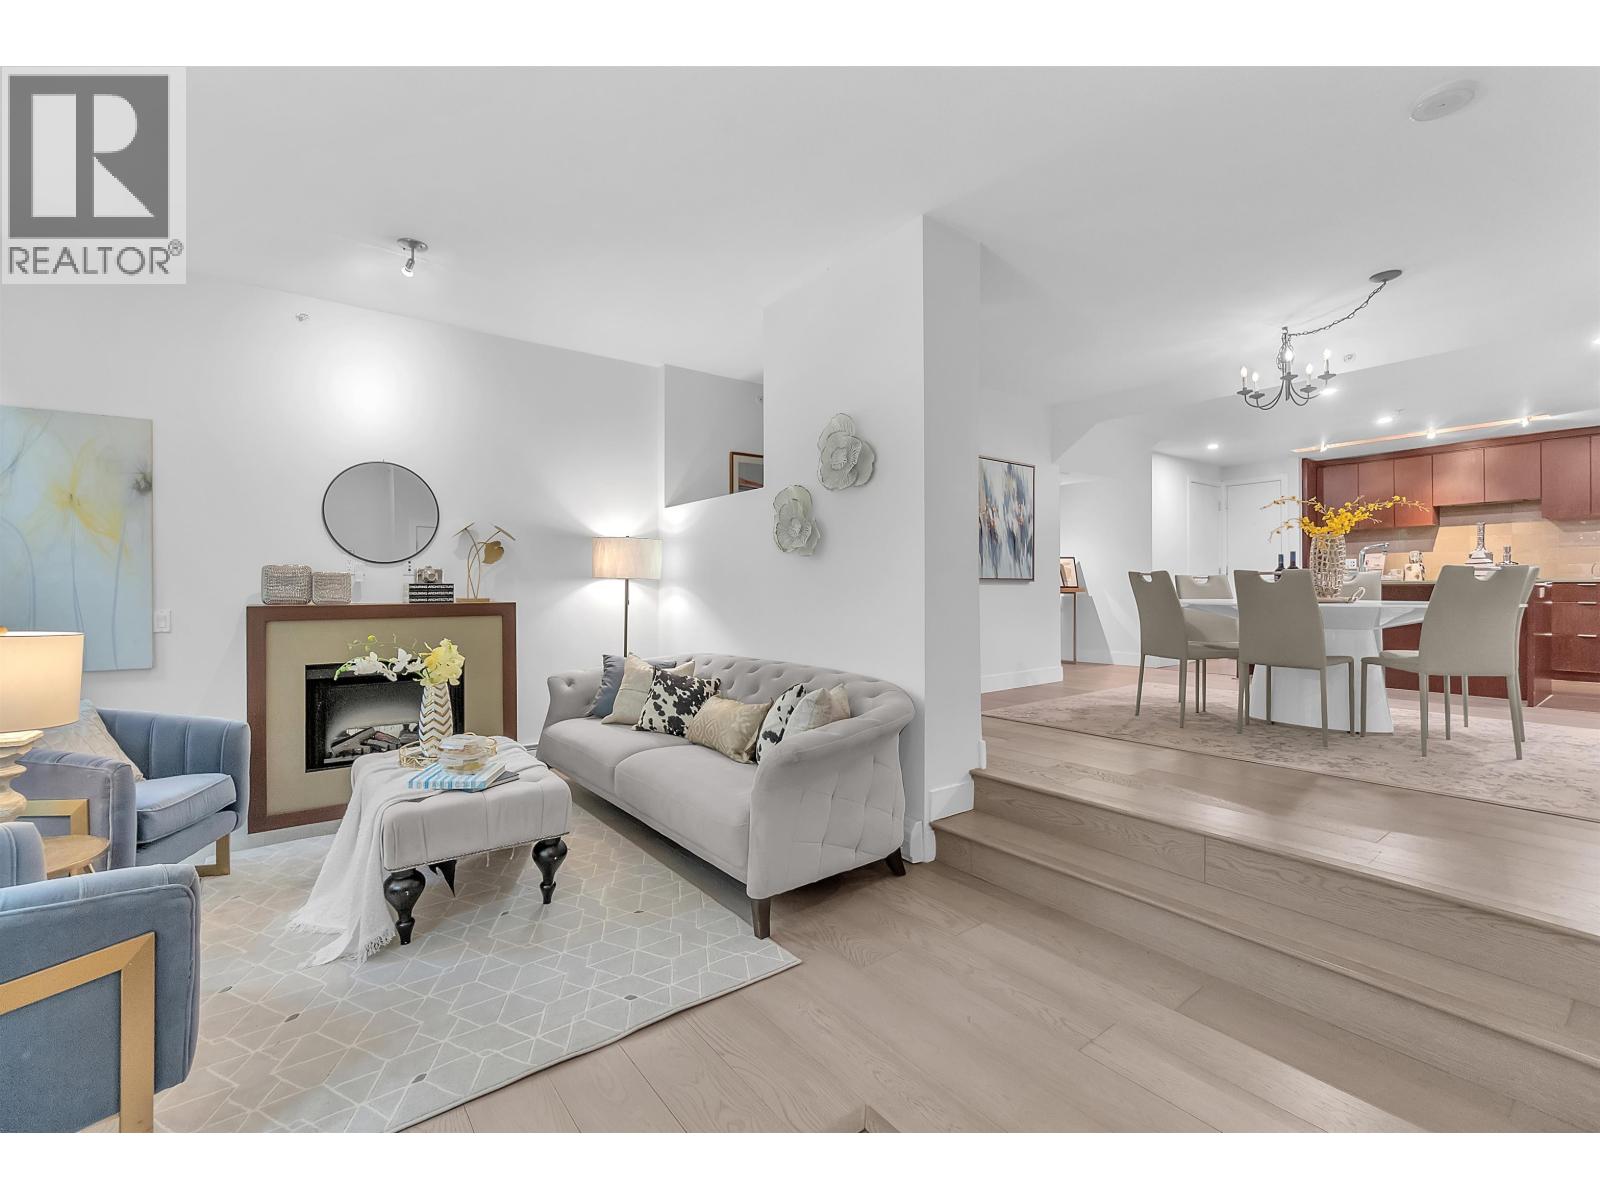
Rare opportunity to own the only 3-bedroom townhouse in sought-after Vista Place! This spacious concrete-built urban townhome offers nearly 1,600 sq. ft. of thoughtfully designed living space, featuring 2 primary bedrooms with luxurious ensuites, heated floors, and walk-in closets. Enjoy high ceilings, hardwood flooring, stone countertops, stainless steel appliances, CAT5 wiring, and an exceptionally wide open-concept layout. The bright sunken living room with fireplace opens to a private south-facing patio. Resort-style amenities include a fitness centre, guest suite, party room, playground, and beautifully landscaped grounds. Located in the heart of Central Lonsdale, steps to shopping, restaurants, library, schools, and transit. Open House Sunday October 4, 2:00 - 4:00 pm (id:17816)
