North Vancouver, British Columbia
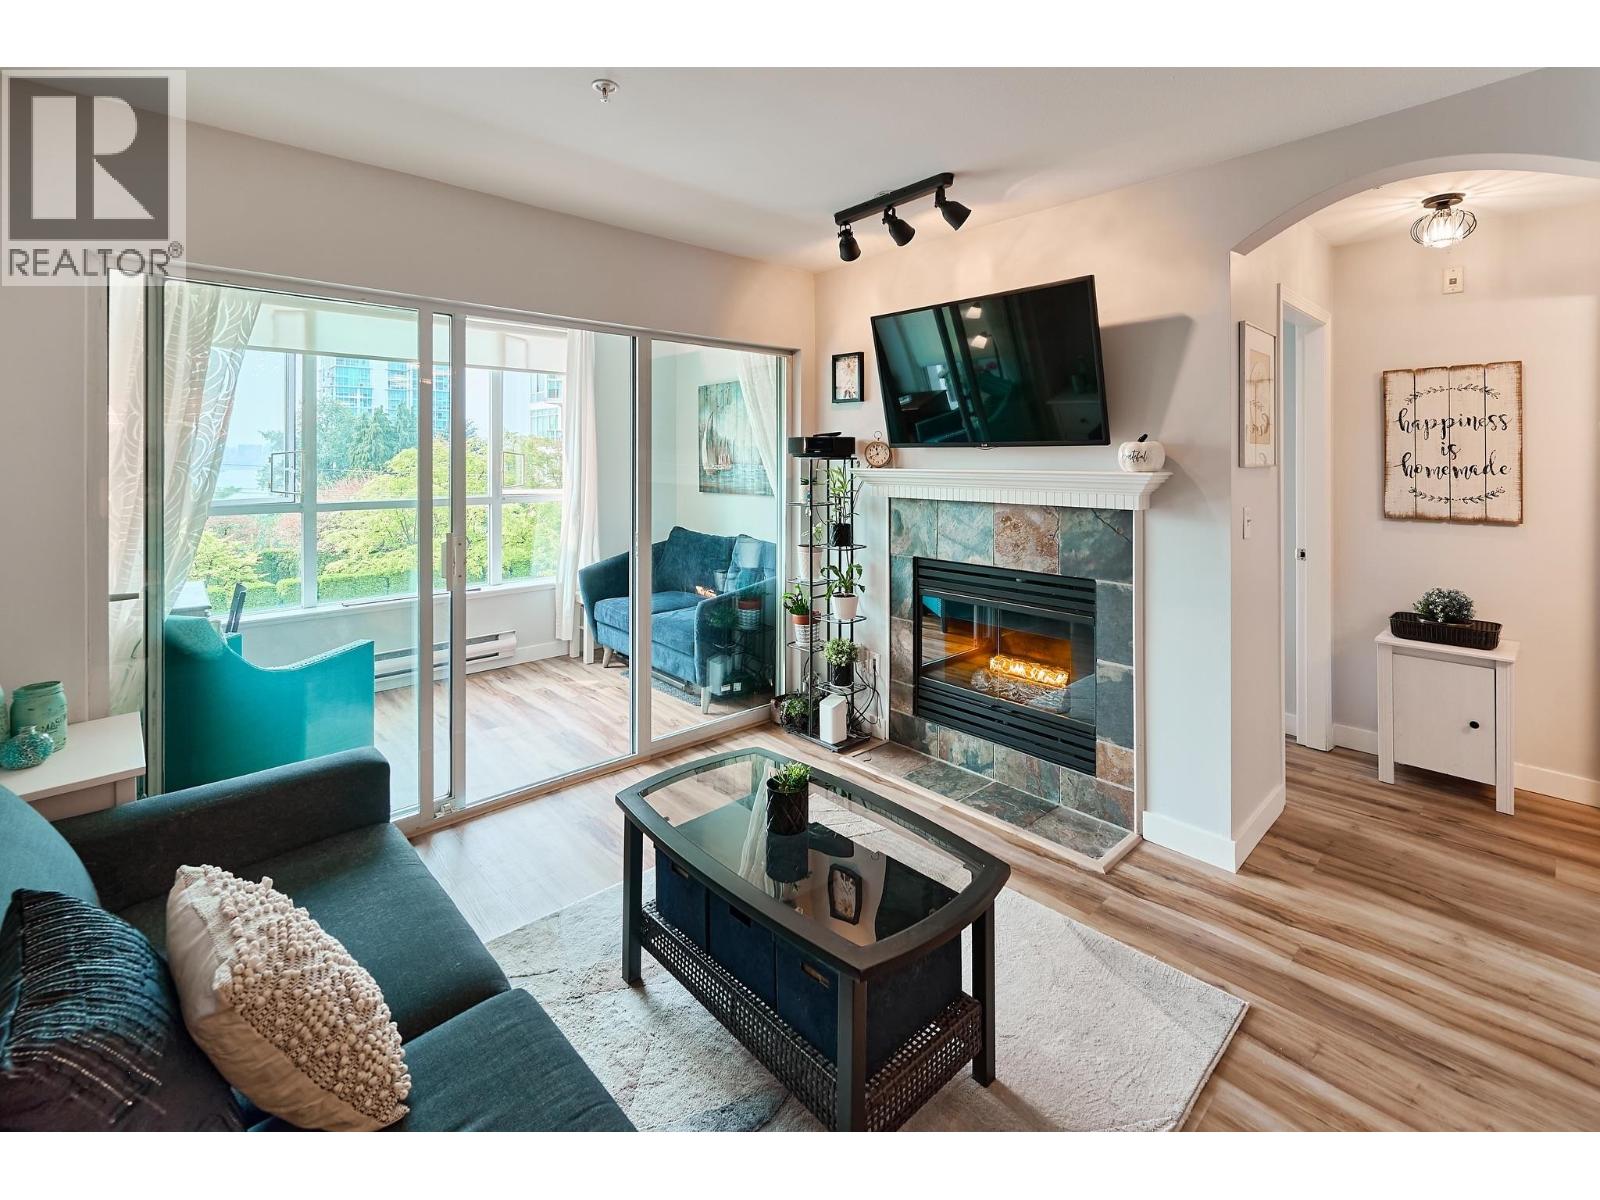
Enjoy Water and Downtown VIEWS from this renovated, south-facing, quiet 1 BDRM+DEN suite in the heart of Lower Lonsdale! Bright and welcoming, this open-concept home offers a smart, efficient layout with no wasted space. Features include new vinyl plank flooring, fresh paint, quartz countertops & sink, stylish new lighting, new appliances, and updated bathroom. Oversized windows fill the home with natural light, the cozy gas fireplace creates a warm and inviting living area. Take in partial city and water views from the main living space. Bedroom with bay-window. The den is perfect as a home office or guest room. Complete with in-suite laundry, parking, and storage, this move-in-ready home is ideal for young professionals or downsizers. Rainscreened, well-maintained, pet-friendly building. Walk to the Shipyards, Lonsdale Quay, Seabus, waterfront, cafés, breweries, restaurants, shopping & recreation. Experience the best of Lower Lonsdale living with every convenience right outside your door! OPEN: SUNDAY 2-4. (id:17816)
North Vancouver, British Columbia
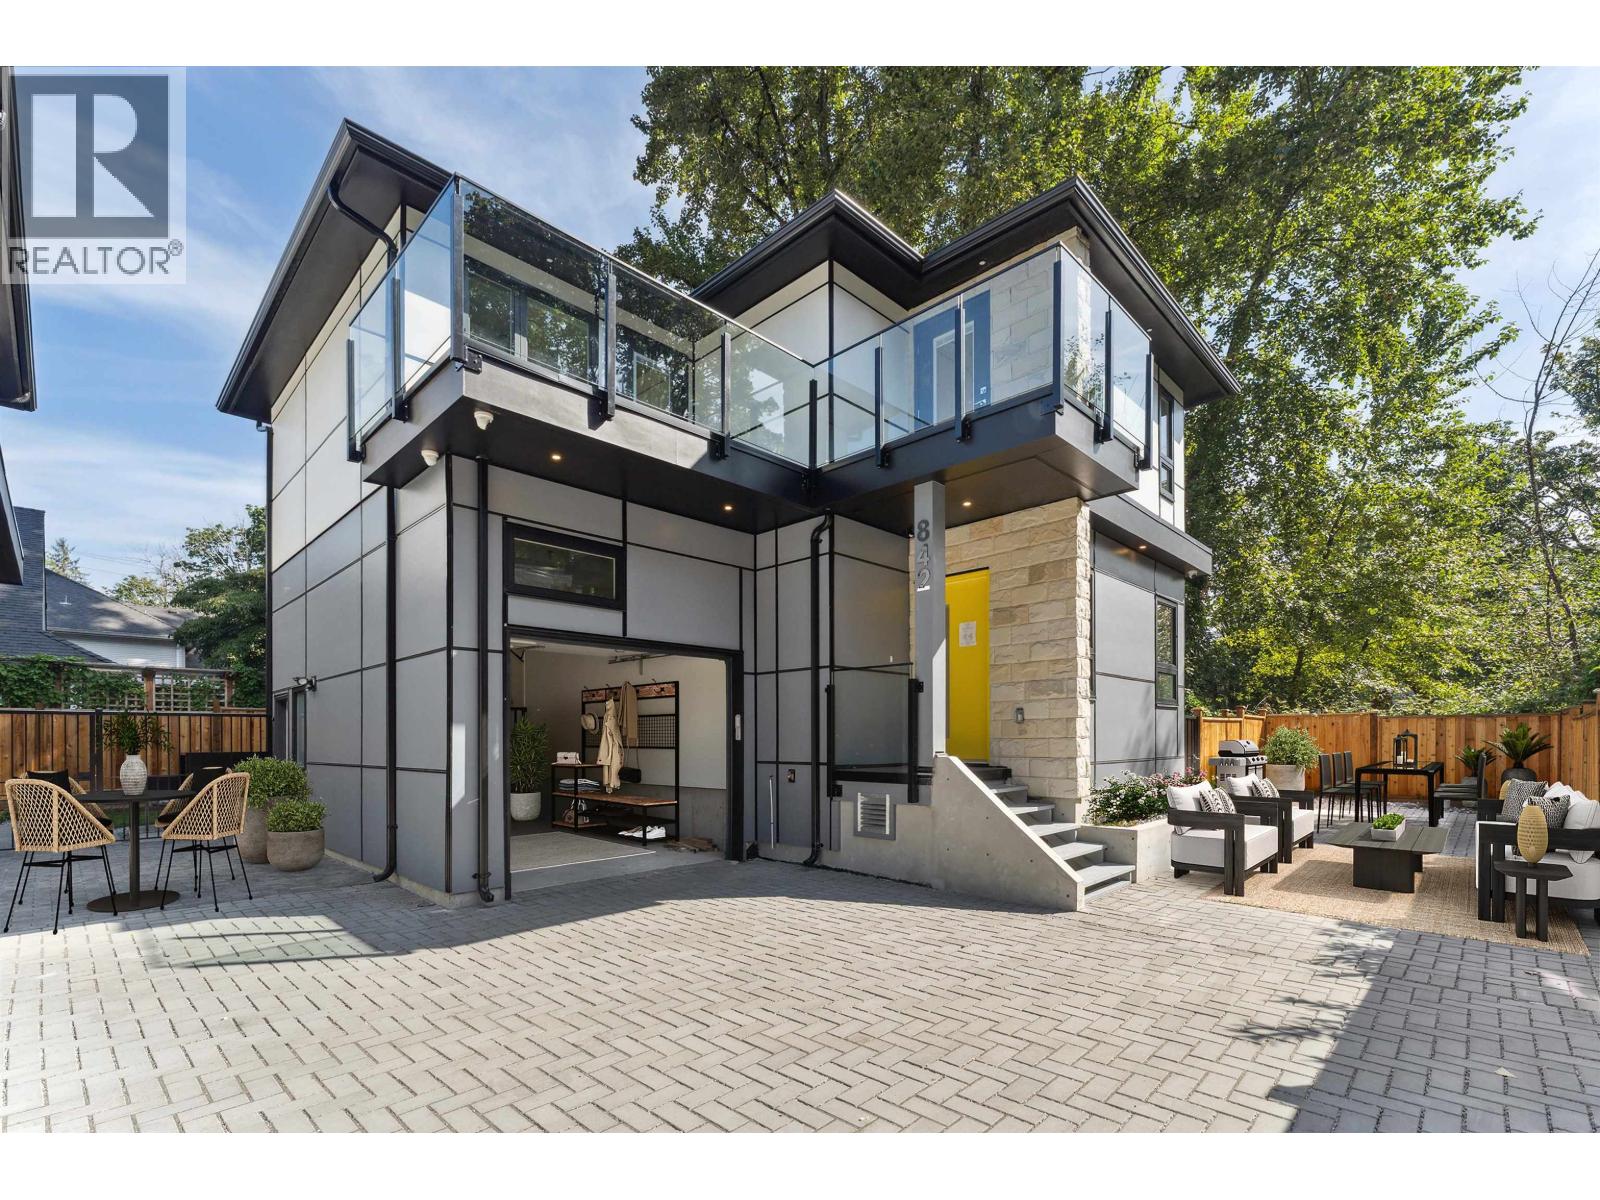
Great value in this BRAND-NEW detached home at the end of a forested cul-de-sac. Worry-free living & quality construction throughout. The main floor offers open space to entertain, room for large dining table & bar seating, a huge fenced yard with mature trees overhead, mud room/storage & a wood paneled fireplace. Upstairs: 3 oversized bedrooms, 3 baths & a large den with a window, plus tons of closet space. Enjoy A/C & garage parking. Conveniently close to Hwy 1, Lynn Canyon Park, Seymour trails, Capilano Mall & Lonsdale Quay. Ideal for active families - seamlessly access weekend adventures or unwind with endless trails right in your backyard. Whether commuting downtown or heading to the mountains, this location does it all. Open House Sunday Oct 4, 2-4PM (id:17816)
Burnaby, British Columbia
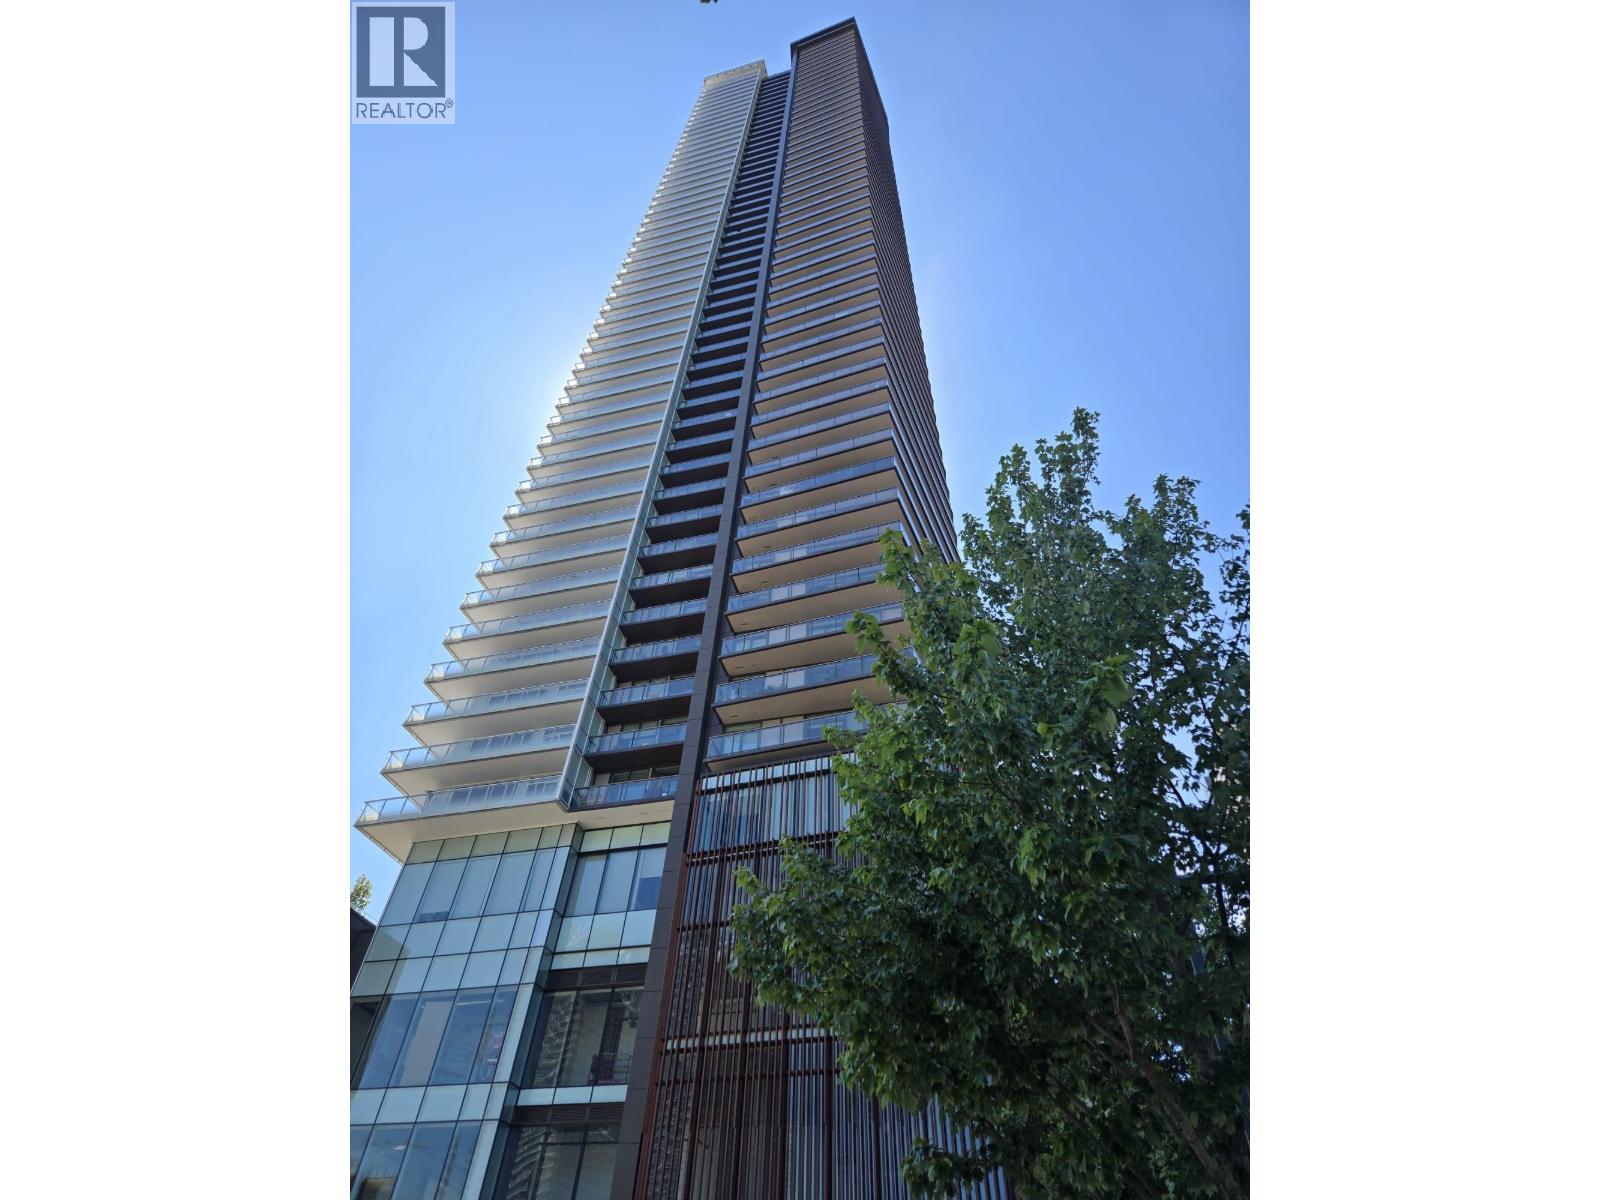
The Amazing Brentwood Tower 3.Built by the renowned Shape Properties known for their high quality & craftsmanship.South facing spacious 1 bdrm suite with a breathtaking unobstructed view.9 ft ceiling with wall to ceiling windows that flood the space with natural light.Huge balcony good for outdoor activities. Top quality finishing white Gourmet Kitchen settings with Quartz Counters and Island, Italian Cabinetry with lots of cabinets and drawers.Bosch appliances, Gas stove top, side by side Laundry.Skytrain station, buses, and a 250 stores world class shopping mall are all there at your door steps. Enjoy your exclusive approximate 25,000 sf Amenities Clubhouse with games room, Fitness Centre, Music & Yoga Room, Outdoor Lounge, BBQ Courtyard, 2 Guest suites, 24/7 Conceirage and so much more. (id:17816)
Whistler, British Columbia
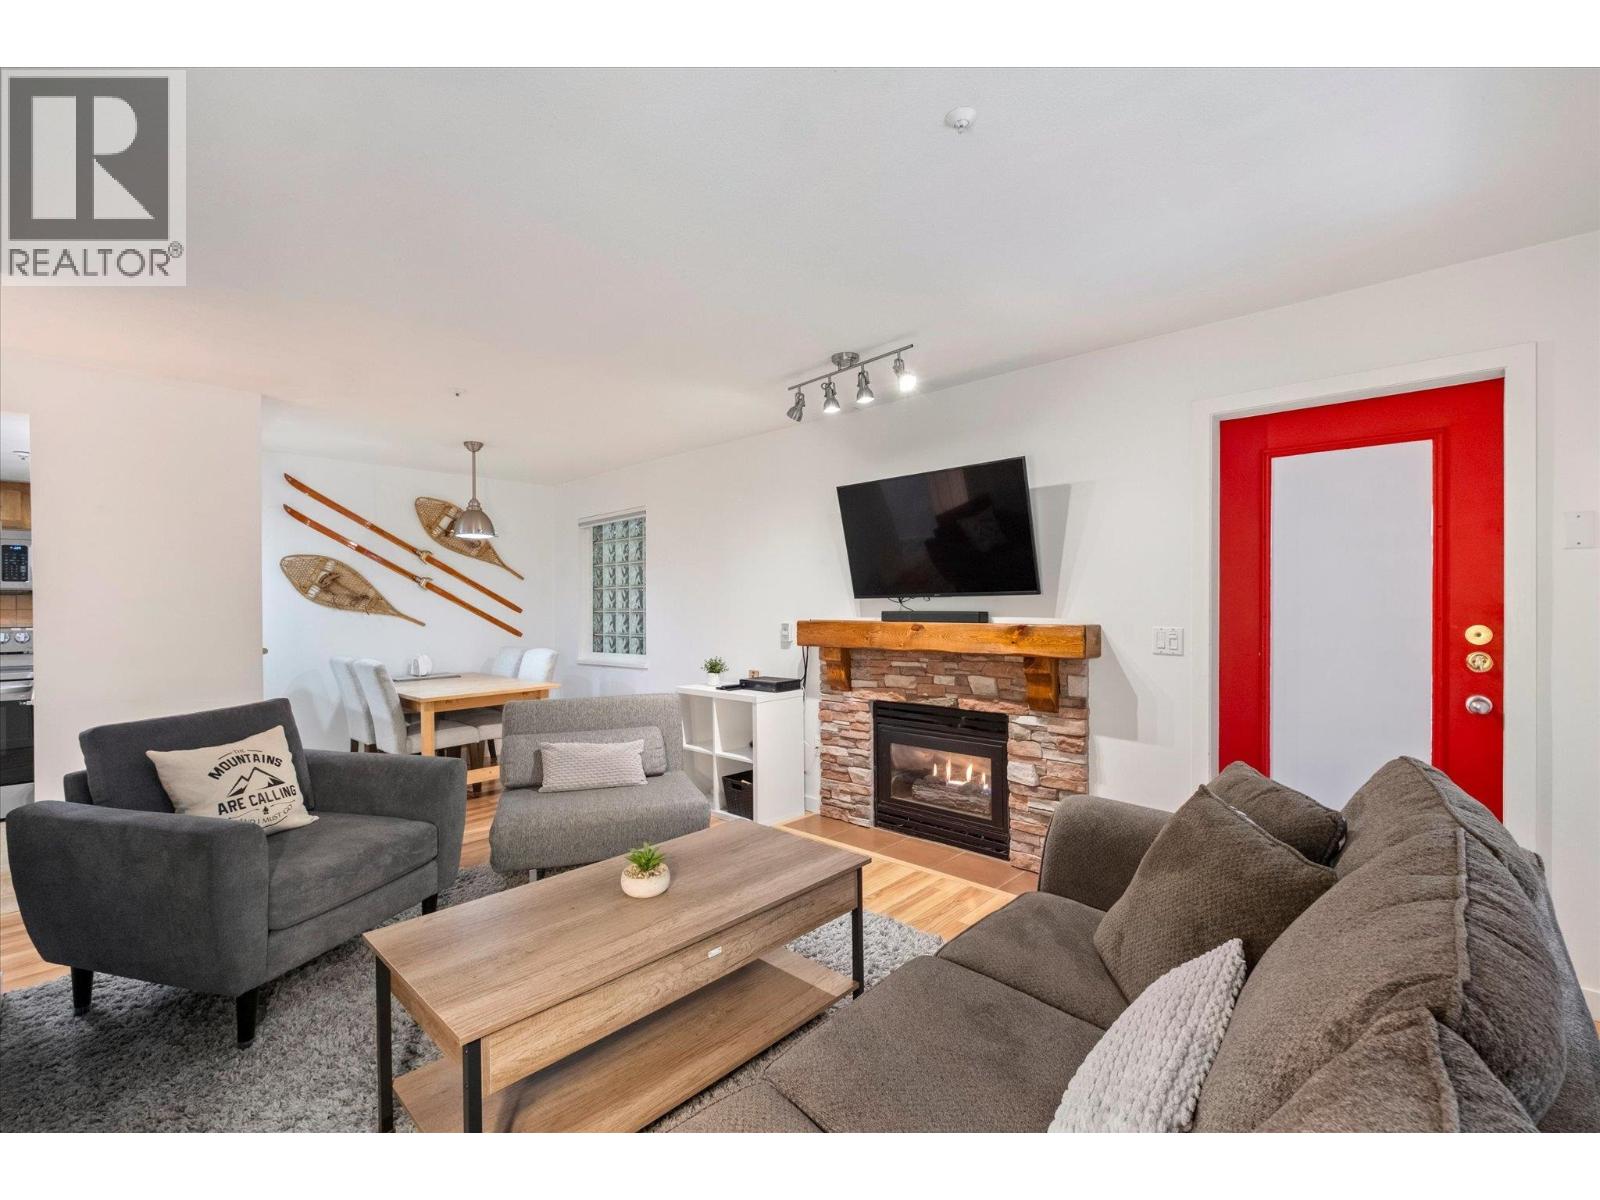
Welcome to this inviting one-bedroom home in the highly desirable Stoney Creek Northstar. Tucked away in a peaceful ground-floor location with an east-facing outlook, this property offers a comfortable retreat just moments from Whistler Village. Thoughtful updates include newer appliances, stylish flooring, a Murphy bed to maximize living space, heated floors in the bathroom, and custom bedroom storage. Offered fully furnished and move-in ready, this home is ideal for personal use or as a nightly rental investment. Owners and guests can enjoy secure underground parking, bike storage, plus access to the complex's year-round heated pool and hot tub. Easy access to the Village, shops, restaurants, the gondolas, this is one of Whistler's most desirable locations. (id:17816)
Burnaby, British Columbia
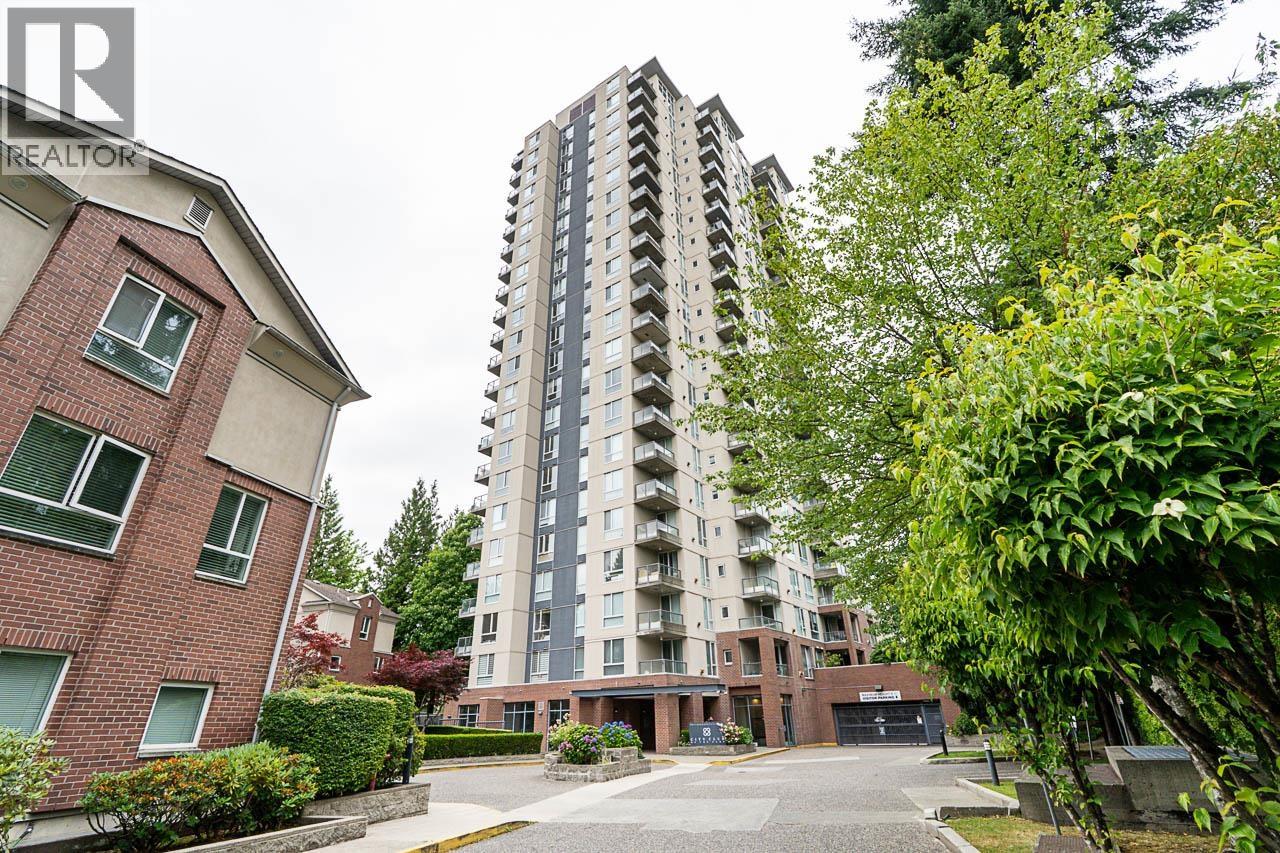
Freshly painted and move-in ready, this bright 2 bed, 2 full bath corner home is packed with value! Soak in spectacular views of Mt. Baker and the North Shore Mountains from your window-filled living space or relax on your private patio. Cozy up by the gas fireplace, enjoy easy-care laminate flooring, and appreciate the abundance of in-suite closet storage. Includes 2 secure underground parking stalls, storage locker, and in-suite laundry. Fitness centre, beautiful gardens, and green-space trails complete the lifestyle. Just a short stroll to Edmonds SkyTrain & right next to Highgate Village Shopping Centre-everything you need is at your doorstep! Open House Sunday 2-4pm Oct 4th (id:17816)
Richmond, British Columbia
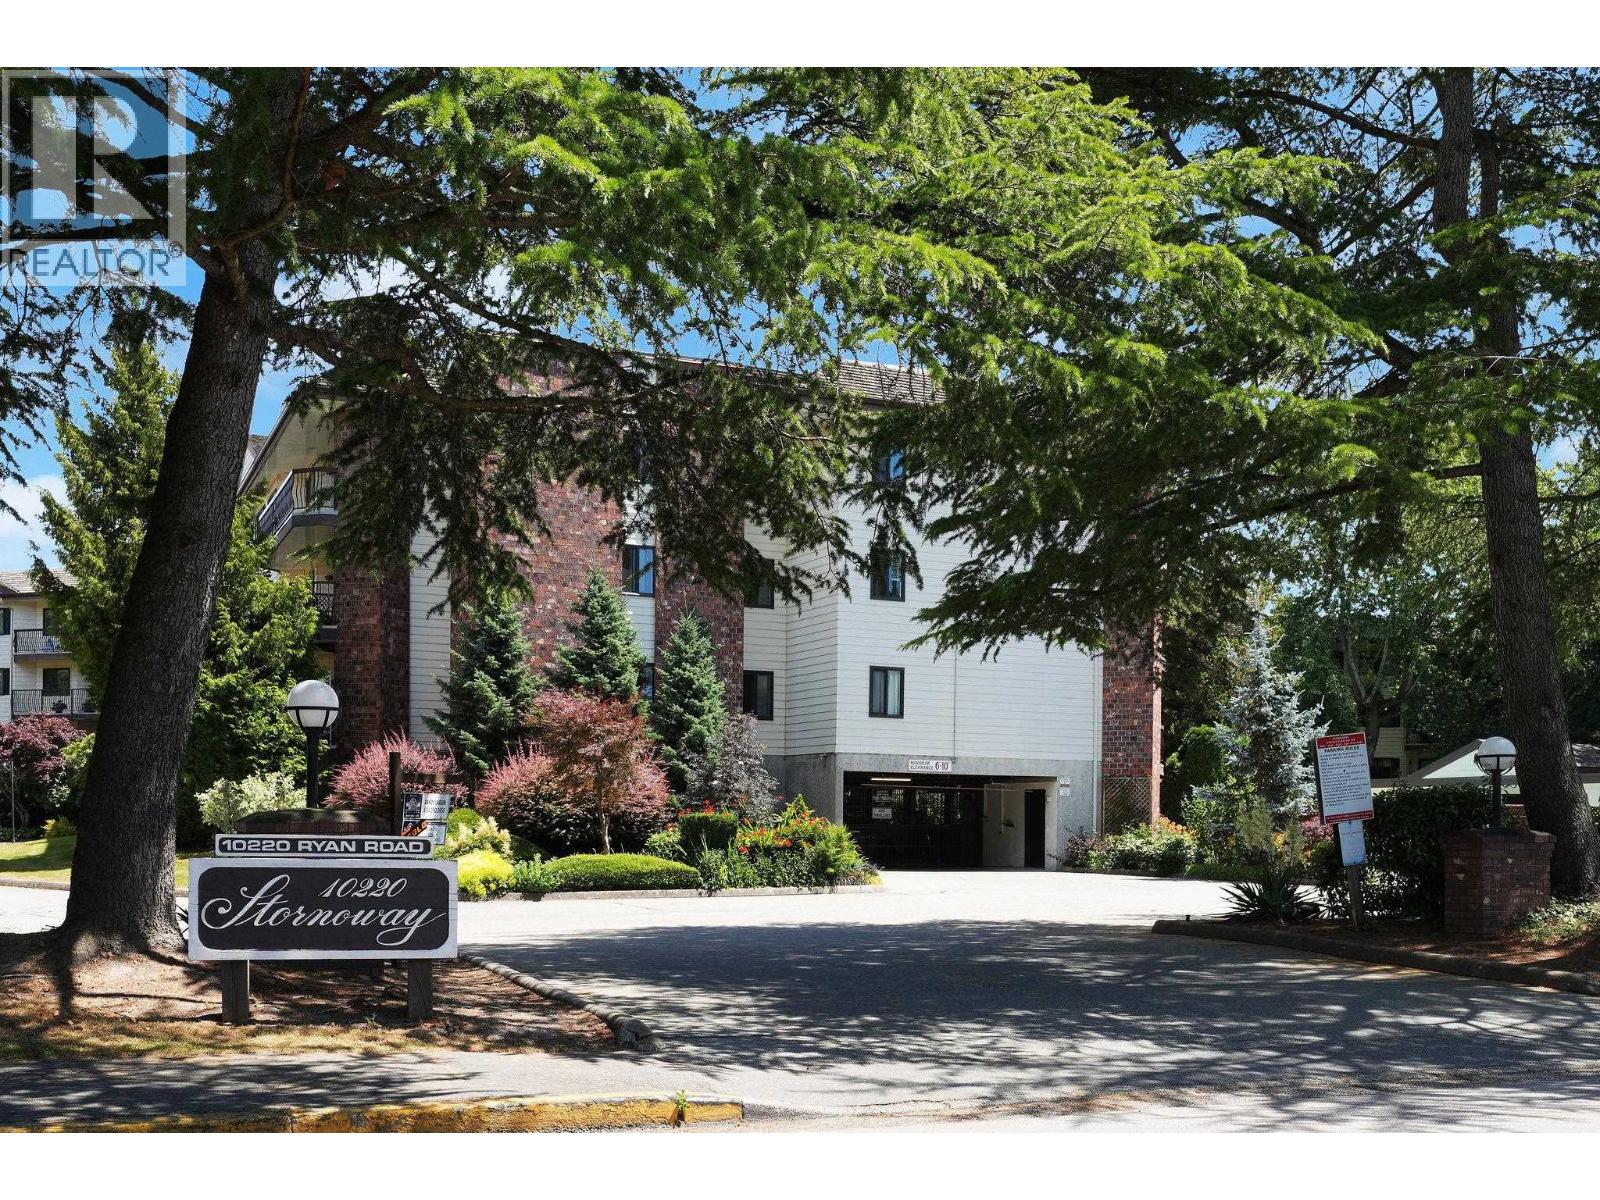
Well-maintained 1 Bed, 1 Bath home offering approximately 750 sq. ft. of comfortable living space with a bright south-facing exposure in the desirable STORNOWAY. An excellent opportunity for first-time buyers, downsizers, or investors, this move-in-ready home features in-suite laundry, secured parking, & a storage locker. The spacious floor plan offers a large bedroom with a walk-in closet, inviting living & dining areas, & a generous kitchen. Enjoy amenities, including an outdoor heated pool, sauna, amenity room, and beautifully maintained grounds, all cared for by a dedicated on-site caretaker who keeps the complex looking picture-perfect year-round. Maint fees include heat, hot water, sewer, and water, ideally located just steps from South Arm Park and Community Centre, with easy access to public transportation, tennis and pickleball courts, sports fields, walking paths, and transit. Great opportunity for first-time buyers, down-sizers, or investors. (id:17816)
Vancouver, British Columbia
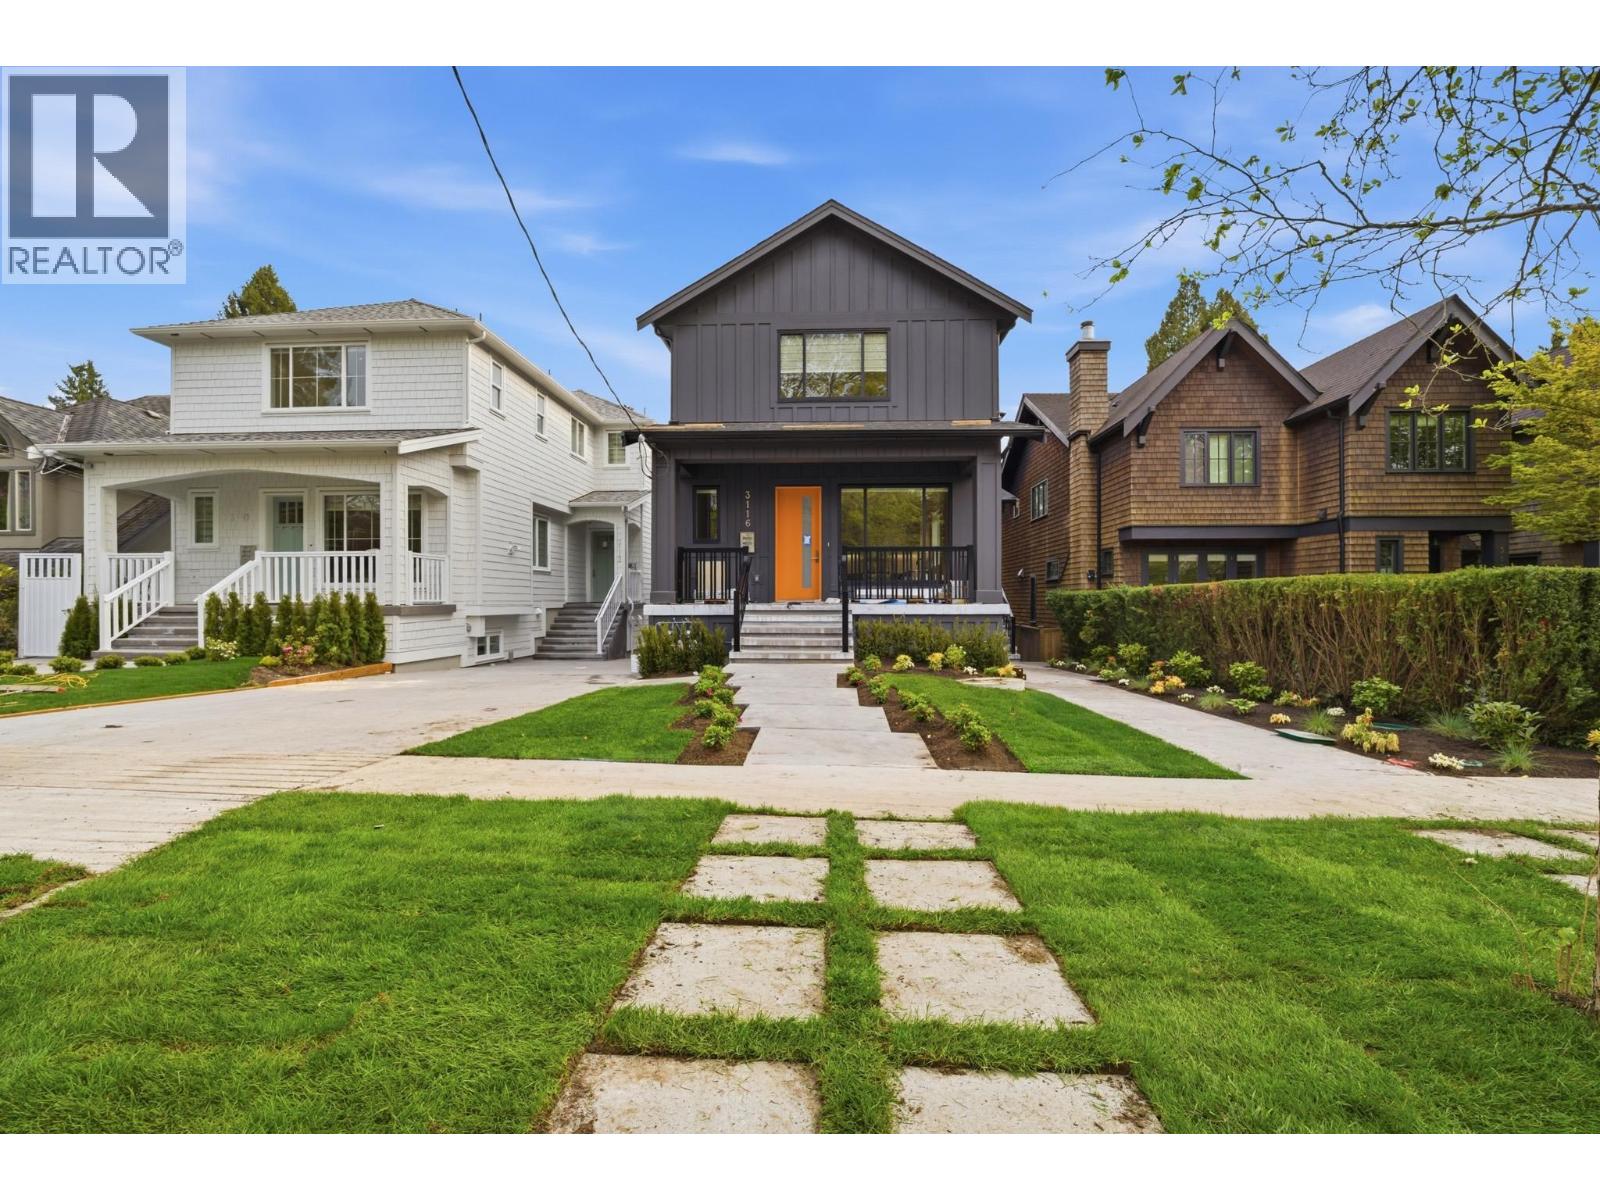
Five bedroom front duplex built by an experienced well known builder of Westside. This home offers a spacious main floor which feels like a house not a duplex with a living room, dining area, and a kitchen. The second floor offers three bedrooms and two bathrooms. This duplex includes a two bedroom legal basement suite, with a large living room, kitchen and it's own laundry. Conveniently located close to UBC and walking distance to Crofton House private school. This duplex is virtually staged. Open house Oct. 3rd..&4th.Sat.&Sun 2-4 (id:17816)
Coquitlam, British Columbia
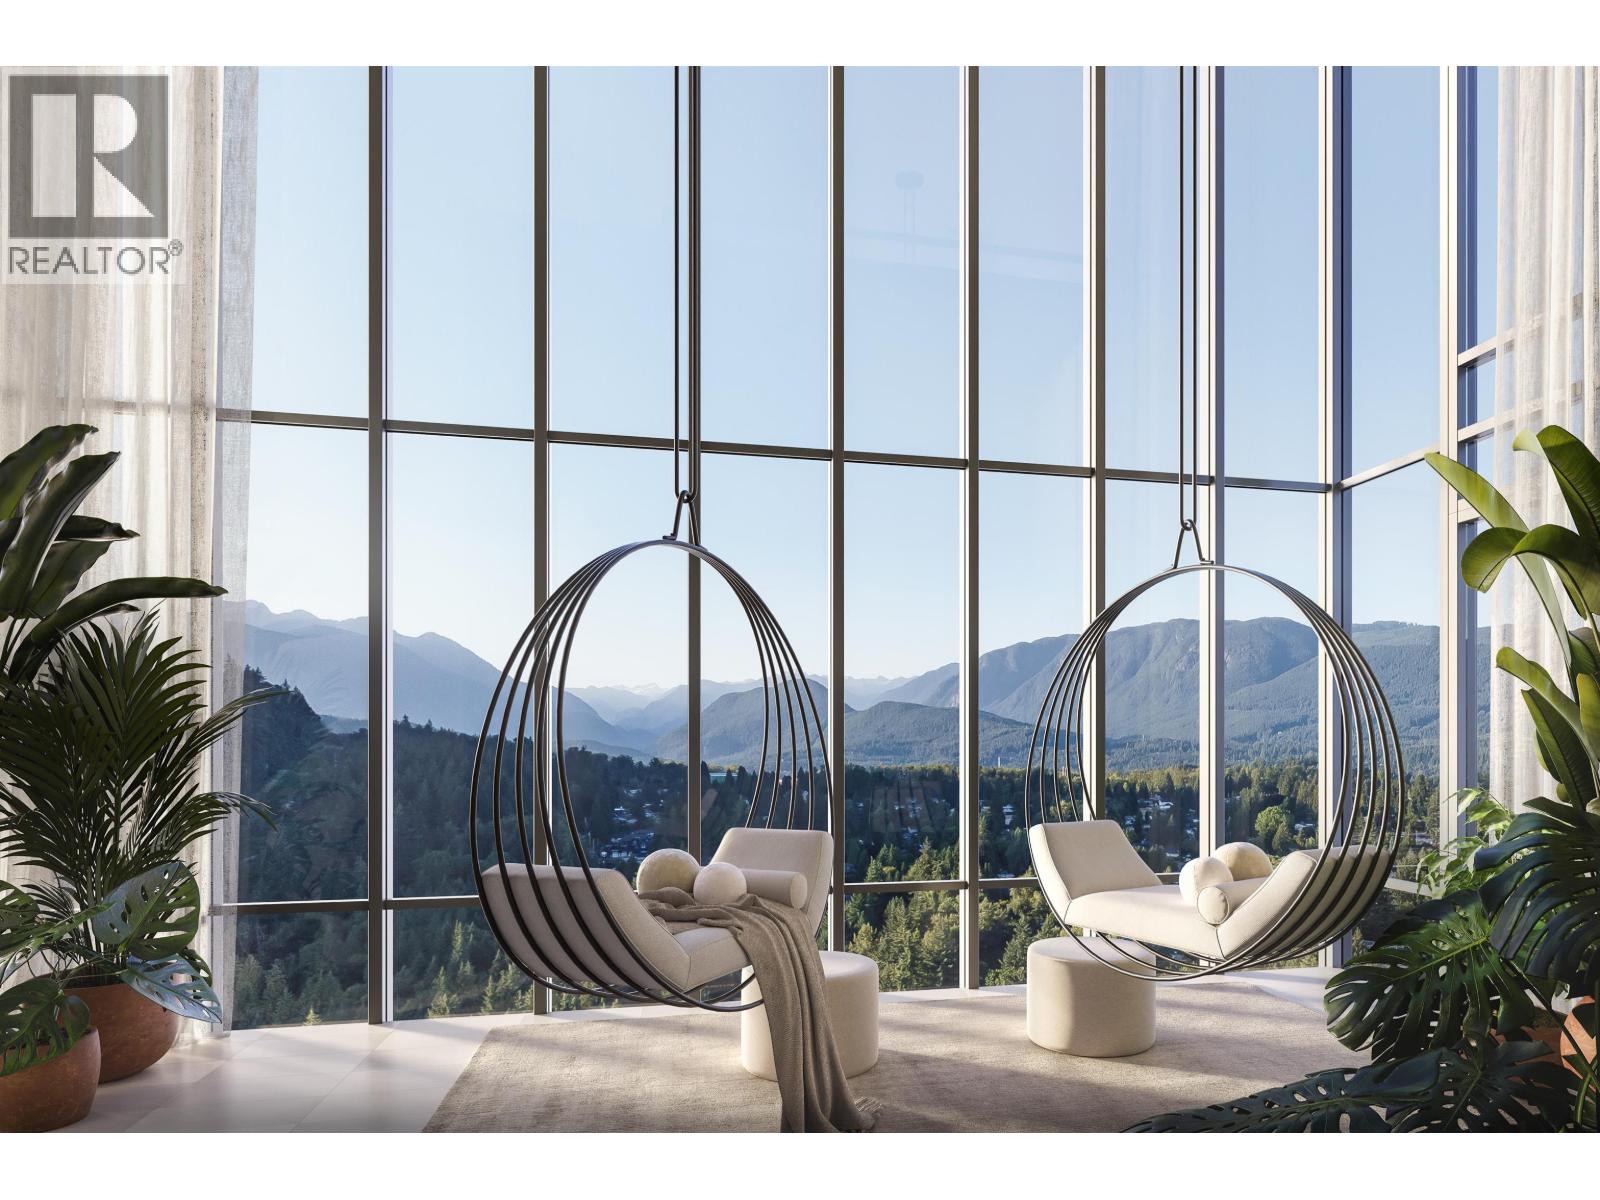
IRONWOOD by Qualex-Landmark is located at the gateway of West Coquitlam and boasts a stunning design by renowned architect James Cheng. Ironwood exemplifies the EXCEPTIONAL QUALITY and attention to detail for which Qualex-Landmark, with 30+ years of experience, is known. This exclusive residence offers breathtaking VIEWS and spacious homes with HIGH-END finishes. Interiors feature luxurious ITALIAN cabinetry, Bertazzoni appliances, and custom millwork. Residents will indulge in 27,000+ square feet of top-tier amenities, incl. the Vista Sky spa. Only a 5min walk from Burquitlam Skytrain Station & Plaza. IRONWOOD offers exceptional value in the neighbourhood. List price is after incentives. Under construction. Est. completion late 2028. Sales centre located at 622 Kemsley Ave, Coquitlam. (id:17816)
Vancouver, British Columbia
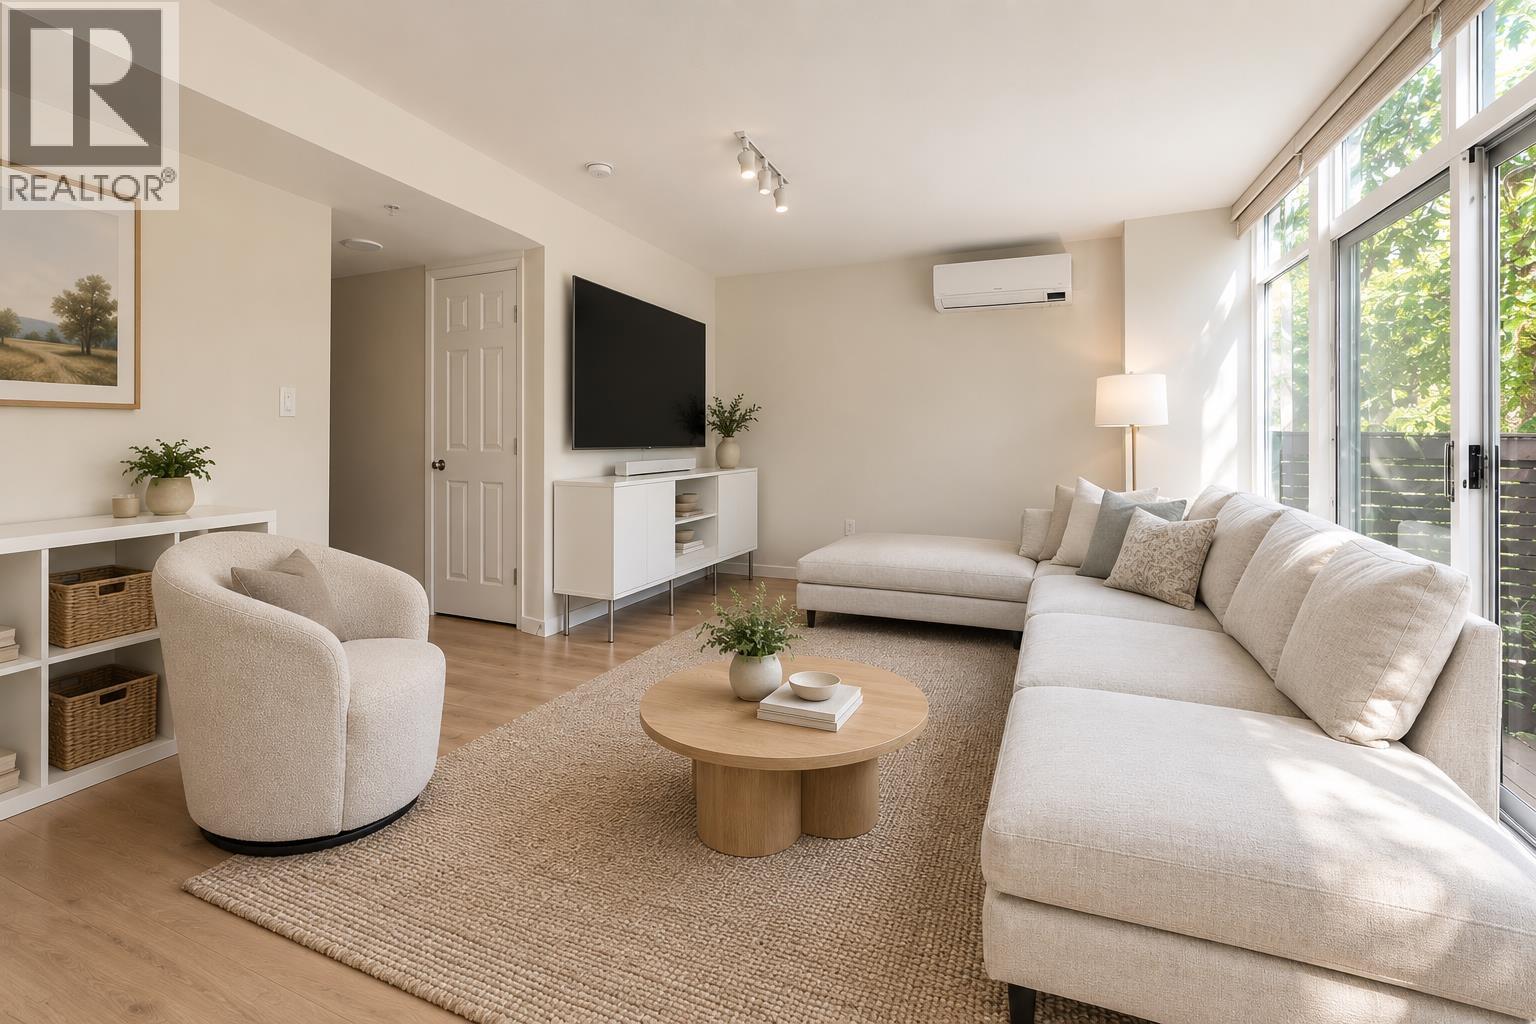
This beautifully updated 3-bedroom, 3-bathroom townhouse offers a rare combination of space, privacy and family-friendly outdoor living in the heart of the city. With its own secure courtyard entrance, the home opens directly onto Europa´s expansive communal garden and children´s playground, creating an exceptional sense of community. All 3 bedrooms are upstairs, while the bright, open main level flows seamlessly to a sunny private patio. 4 zone heat pump provides year-round comfort with heating and A/C. Residents enjoy an impressive array of amenities, including an indoor pool, hot tub, sauna, fitness centre and concierge. Includes parking, 2 storage lockers and bike storage. An exceptional location steps from SkyTrain, Crosstown Elementary, T&T, the Seawall and Science World, offering the space of a townhouse with the convenience of downtown living. (id:17816)
Vancouver, British Columbia
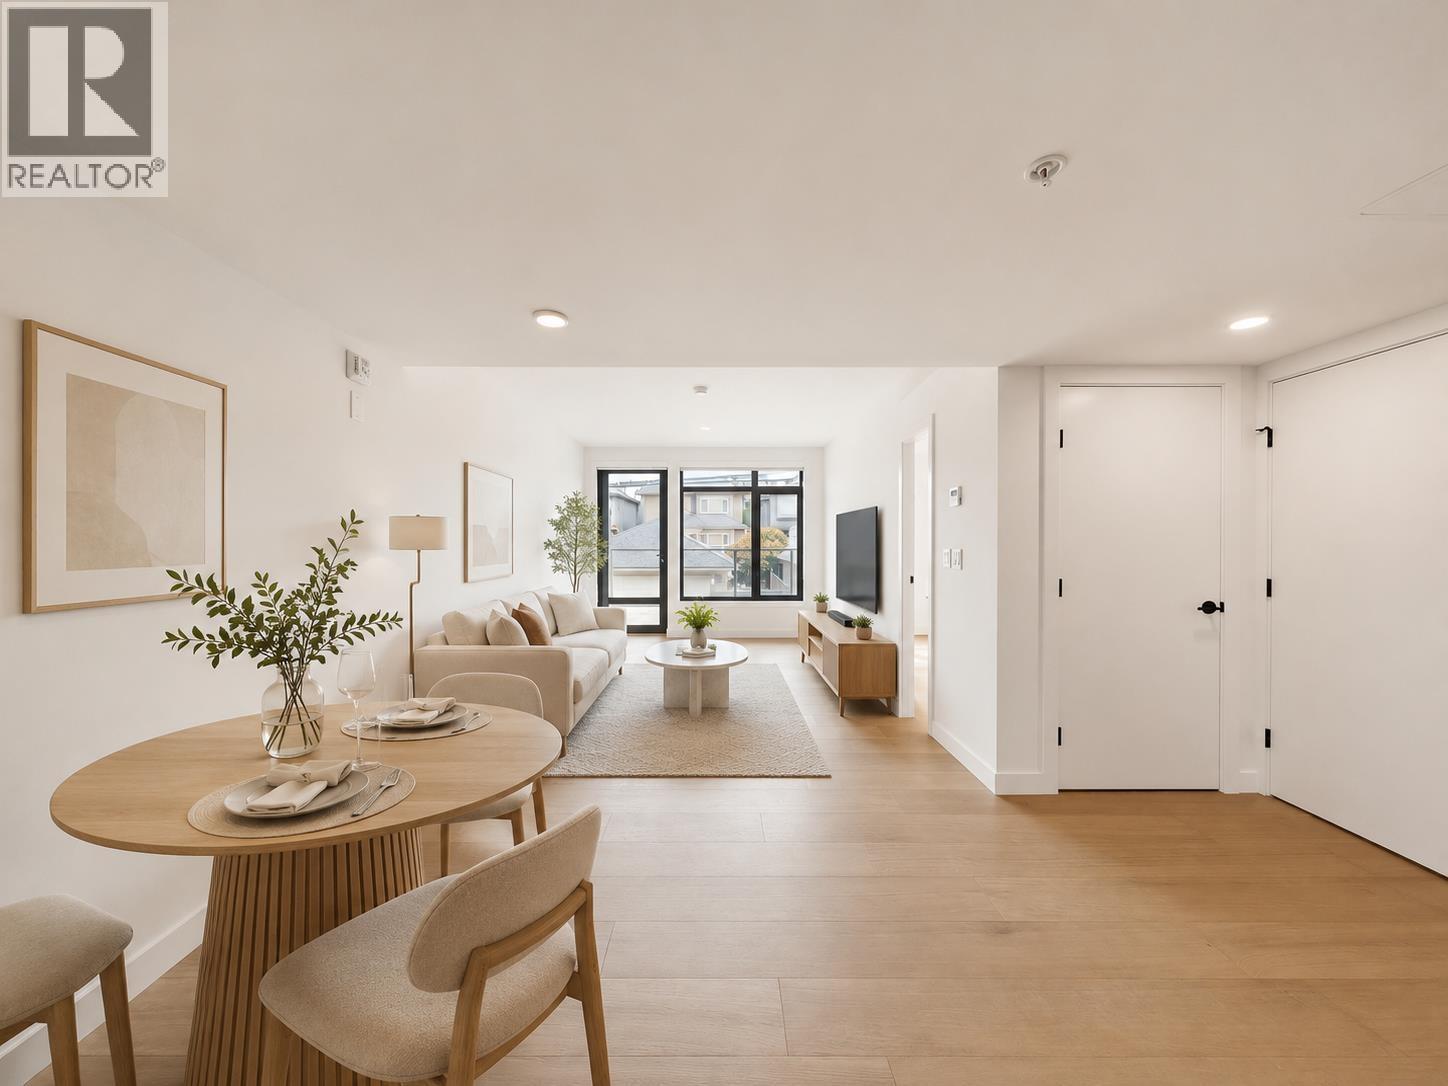
Welcome to Ava, a boutique collection of just 35 thoughtfully crafted homes in the heart of Langara. Ideally located steps to the Canada Line, UBC transit, Langara College, Golf Course, and Oakridge shopping district. This beautifully designed 1-bedroom + den home offers a highly functional layout with contemporary finishes throughout, including sleek cabinetry, hardwood flooring, quartz countertops, premium Fisher & Paykel appliances, and air conditioning. Residents enjoy an exceptional rooftop lounge, an outdoor terrace with a fire pit and BBQ area, and a safe children's play space. Complete with 1 EV-ready parking stall and 1 storage locker, this home offers the perfect blend of comfort, convenience, and modern living. (id:17816)
North Vancouver, British Columbia
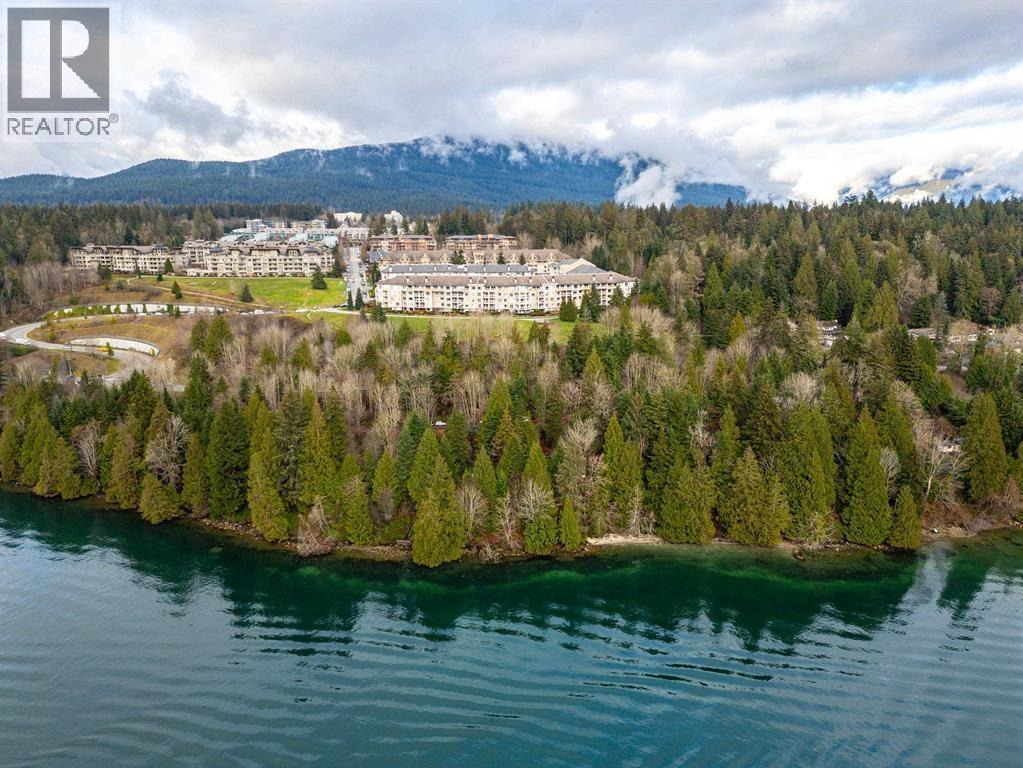
Welcome to Deerfield by the Sea, where nature, lifestyle, and a true community. Offers a 1-bedroom home with a private north-facing balcony overlooking mature trees and landscaped gardens. The well-designed floor plan delivers excellent flow, featuring a gas fireplace, spacious bedroom, and in-suite laundry. A rare highlight is the 66 square ft balcony with two access points, enhancing indoor-outdoor living and natural light. Enjoy a Whistler-like ambiance in a seaside community just minutes from Deep Cove, trails, shopping and transit. Amenities include a gym, clubhouse, bike storage, and visitor parking. Pets and rentals welcome.1 parking stall and 1 storage locker. This affordable home is ideal for first-time buyers, downsizers, retirees, or investors alike. Life is truly well-lived here! (id:17816)
Vancouver, British Columbia
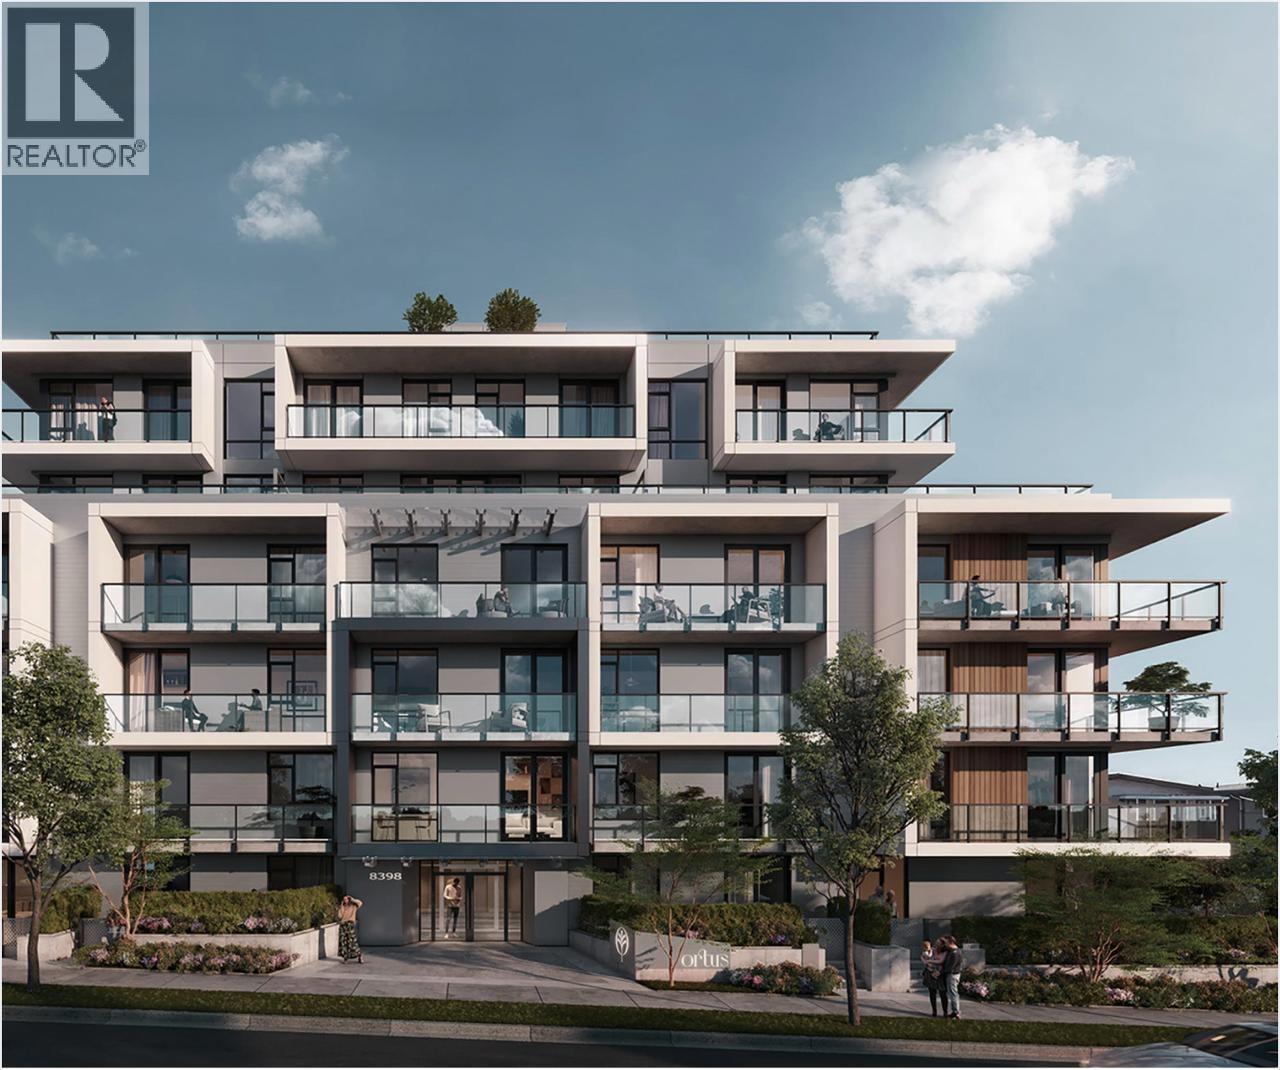
Welcome to Ortus! This thoughtfully designed 3-bedroom + den residence offers an exceptional blend of space, comfort, and functionality. The well-separated bedroom layout provides enhanced privacy, the den perfect for home office/storage. Seamless indoor-outdoor living with two private balconies, 9' ceilings, engineered hardwood flooring, A/C throughout, and floor-to-ceiling windows that offers the home with natural light. The contemporary kitchen featuring a spacious dining island and a premium integrated Bosch and Fulgor Milano appliances and an LG washer/dryer. Residents also enjoy exclusive access to SkyHaven-Ortus' premier 4,000 sq. ft. rooftop terrace, perfect for socializing or unwinding against a backdrop of panoramic views. Sales Centre open Sat/Sun from 12-5pm or by appointment. (id:17816)
Vancouver, British Columbia
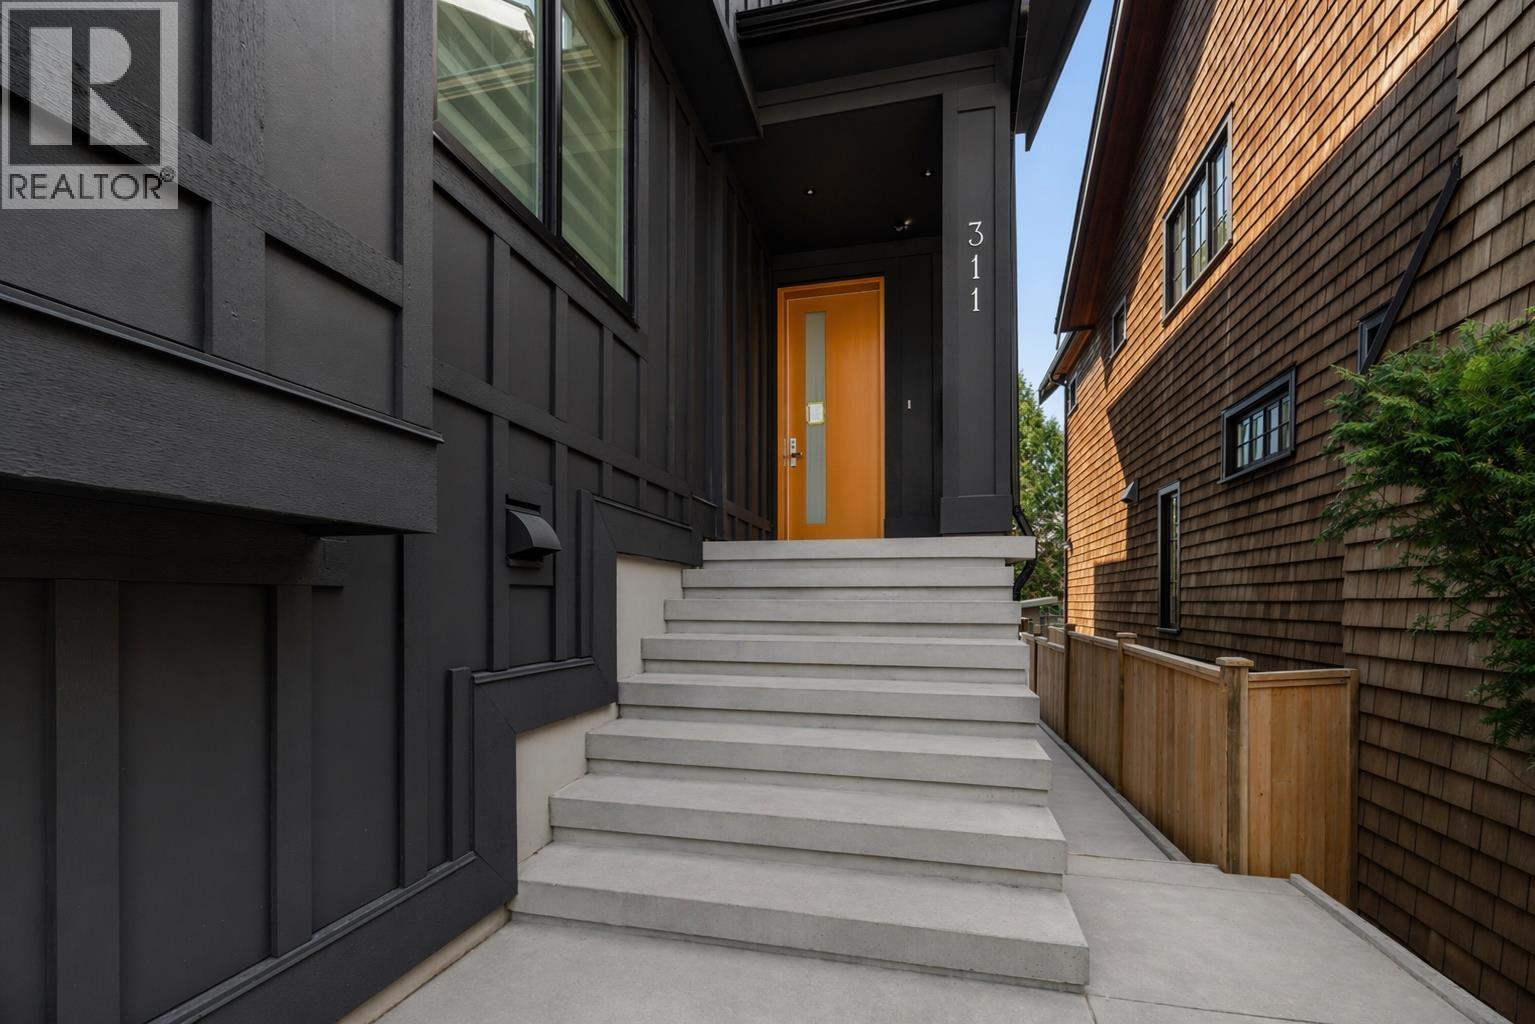
Five-bedroom back duplex built by an experienced well known Westside builder. Main floor offers a large living room; dining area and a large kitchen making it feel like a single-family home not a duplex. Second floor offers three and basement offers two-bedroom legal suite. The location of this duplex is very conveniently located with a walking distance to Crofton House private School and only one bus to UBC. Priced to sell. Open house Oct.3rd.&4th.Sat.&Sun 2-4 (id:17816)
Burnaby, British Columbia
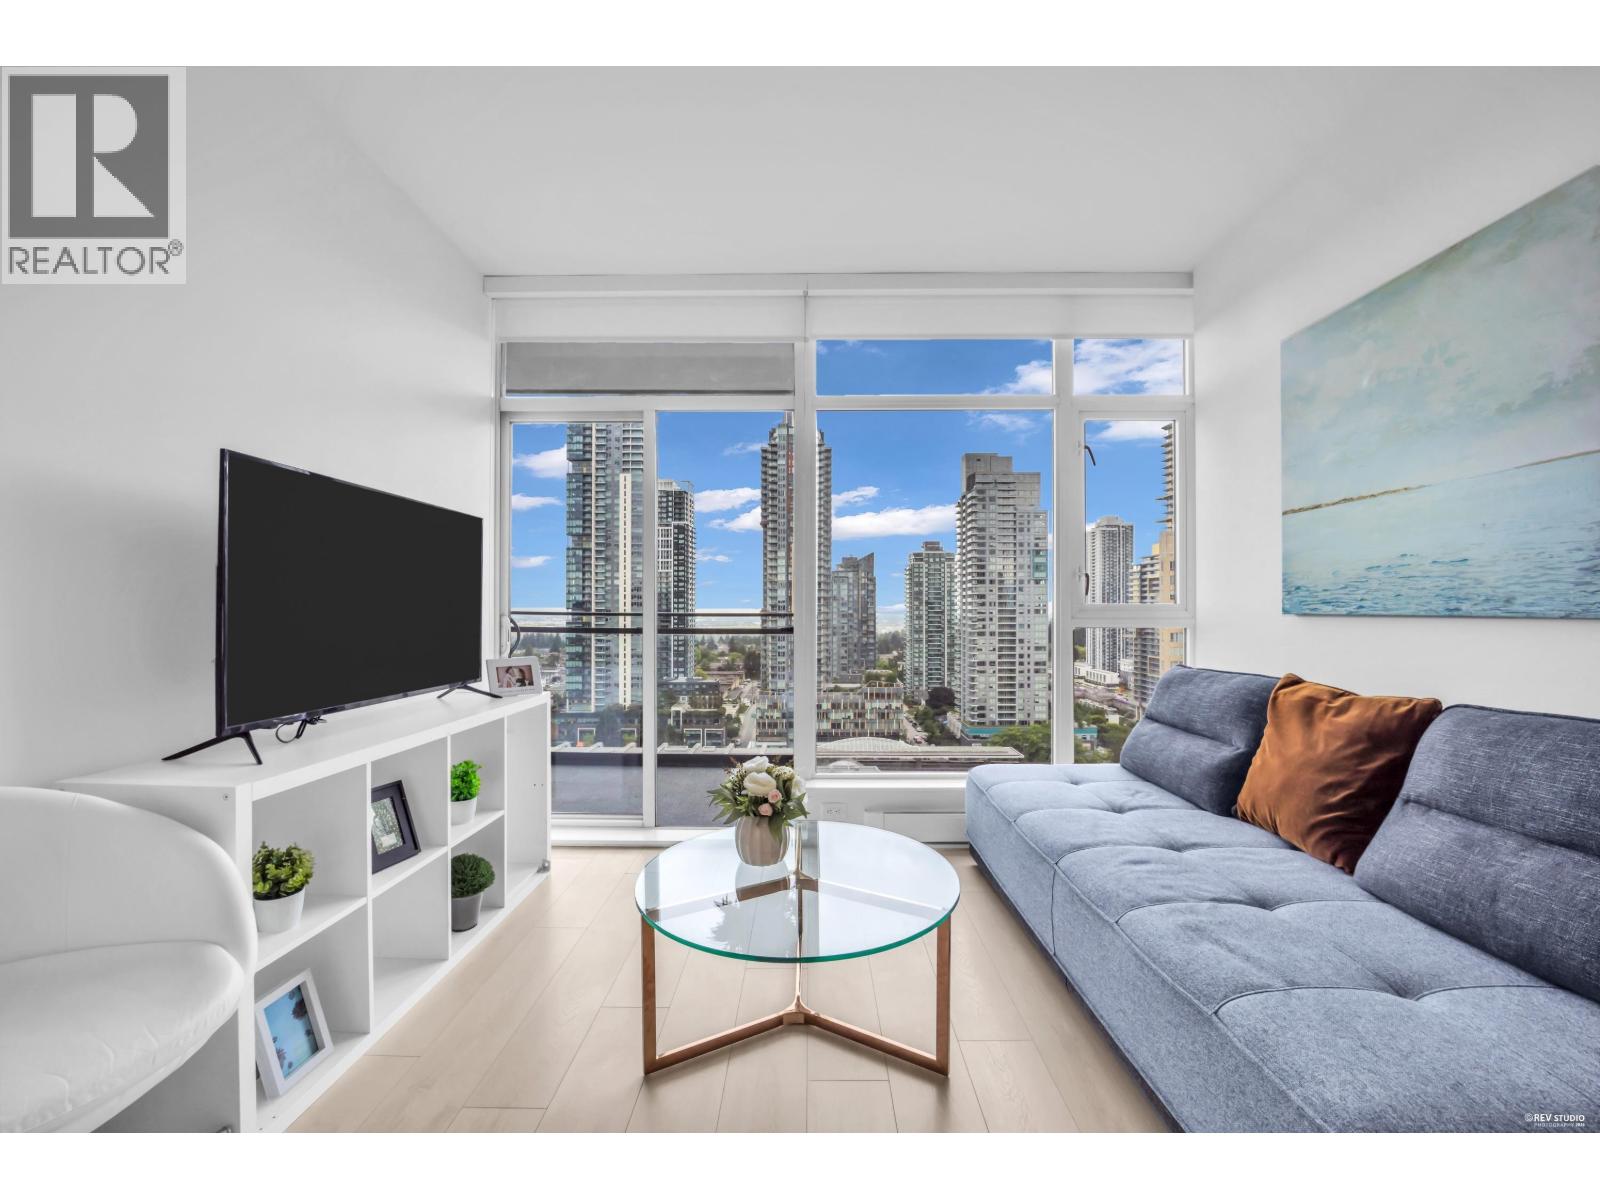
Located in the heart of Metrotown, Station Square II by reputable Anthem and Beedie offers unbeatable convenience with Metropolis at Metrotown, Crystal Mall, Superstore, the library, and SkyTrain station all just a few minutes´ walk away. Enjoy stunning mountain, city, and water views from this bright south-facing one-bedroom home. Features include floor-to-ceiling windows, 9´ ceilings, and two sliding doors providing access to the balcony. The modern light color scheme is complemented by a high-end European-style kitchen with stainless steel appliances, gas cooktop, large quartz countertops, and ample storage space. Exceptional amenities: fitness centre, 24-hour concierge, guest suite, multimedia room and outdoor children´s playground. Open House: Oct 4 (Sun) 2-4pm (id:17816)
Burnaby, British Columbia
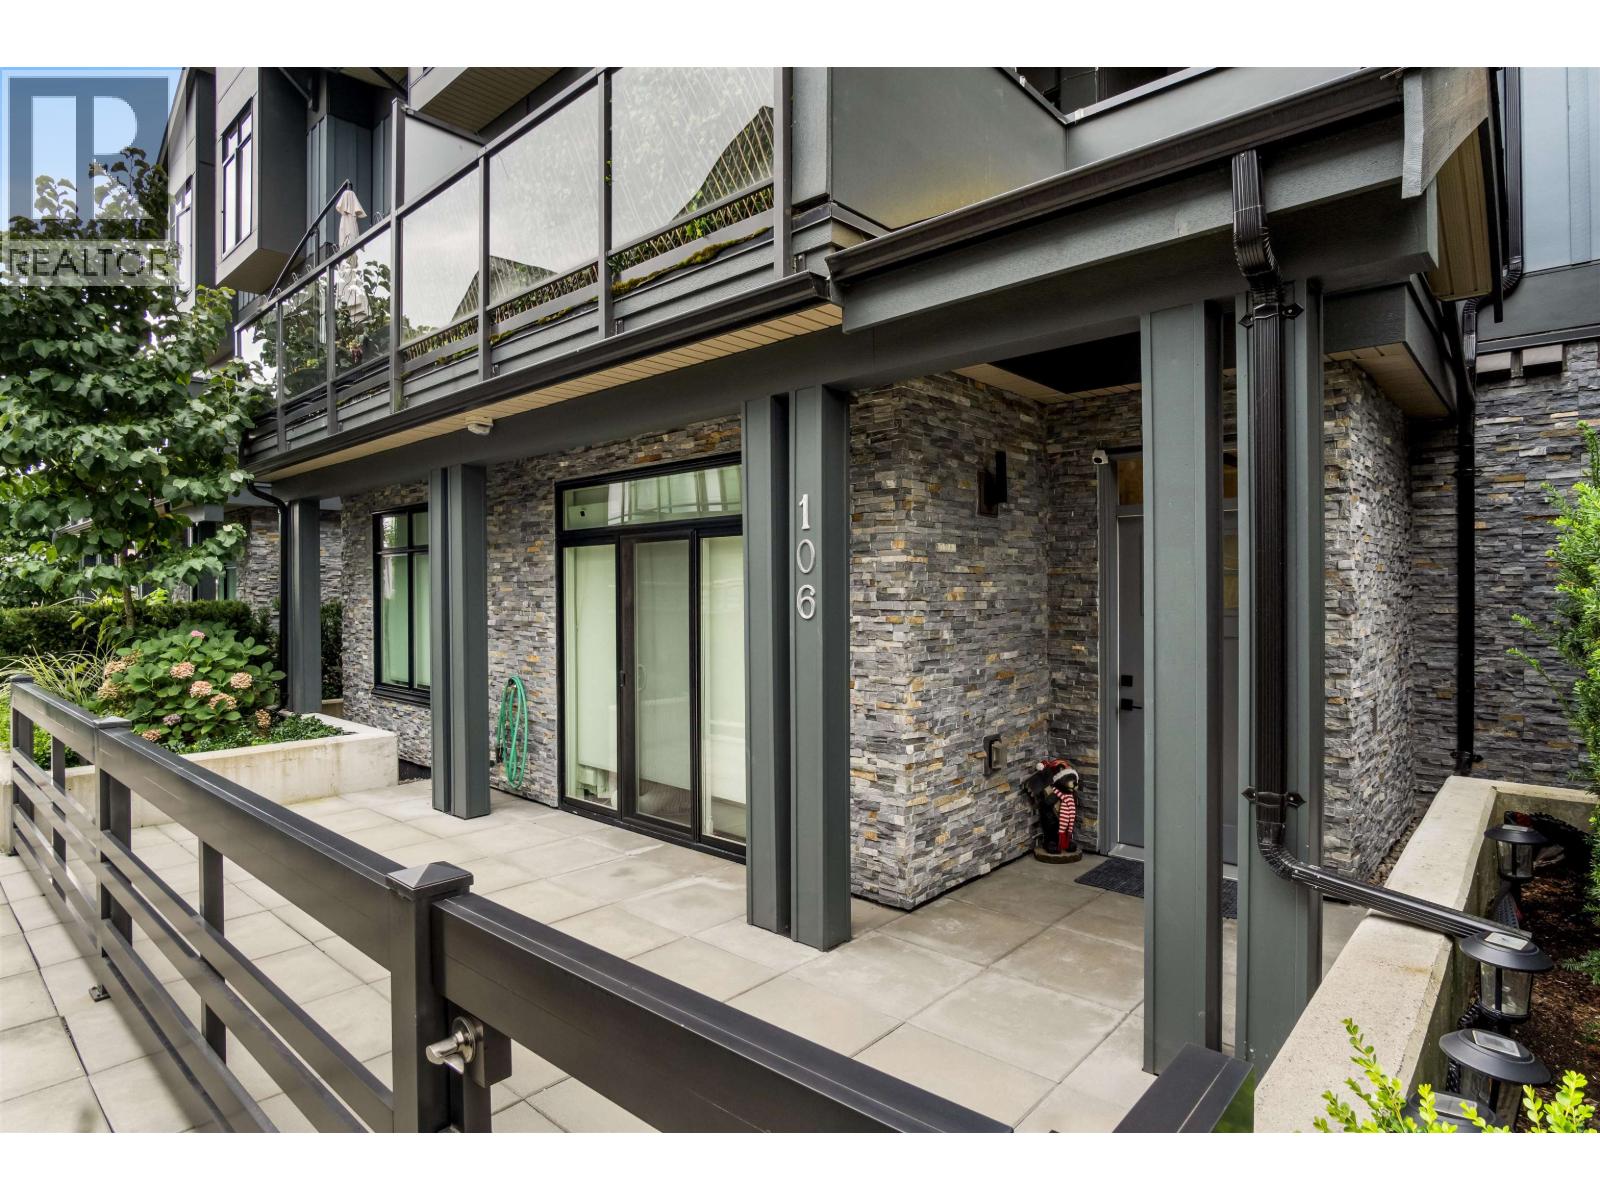
Welcome to modern living at its finest in this beautifully designed 3-bed, 2-bath ground-level townhouse at Element 1. This unit is perfect for a family, couple or downsizer. Thoughtfully crafted with a sleek, contemporary aesthetic, premium European appliances (Fulgor & Blomberg), two-ton cabinets in a functional kitchen and laminate flooring throughout the unit. Primary bedroom is spacious and has a full ensuite. Unit features full accessibility and an expansive 248sf patio. Unit includes 2 side by side underground parking, 1 storage locker plus a generous in-suite storage crawlspace (145sf). Walking distance to Taylor Park Elementary, Byrne Creek Secondary & close to Our Lady of Mercy. Open House Sunday, Oct 4 2-4pm (id:17816)
Vancouver, British Columbia
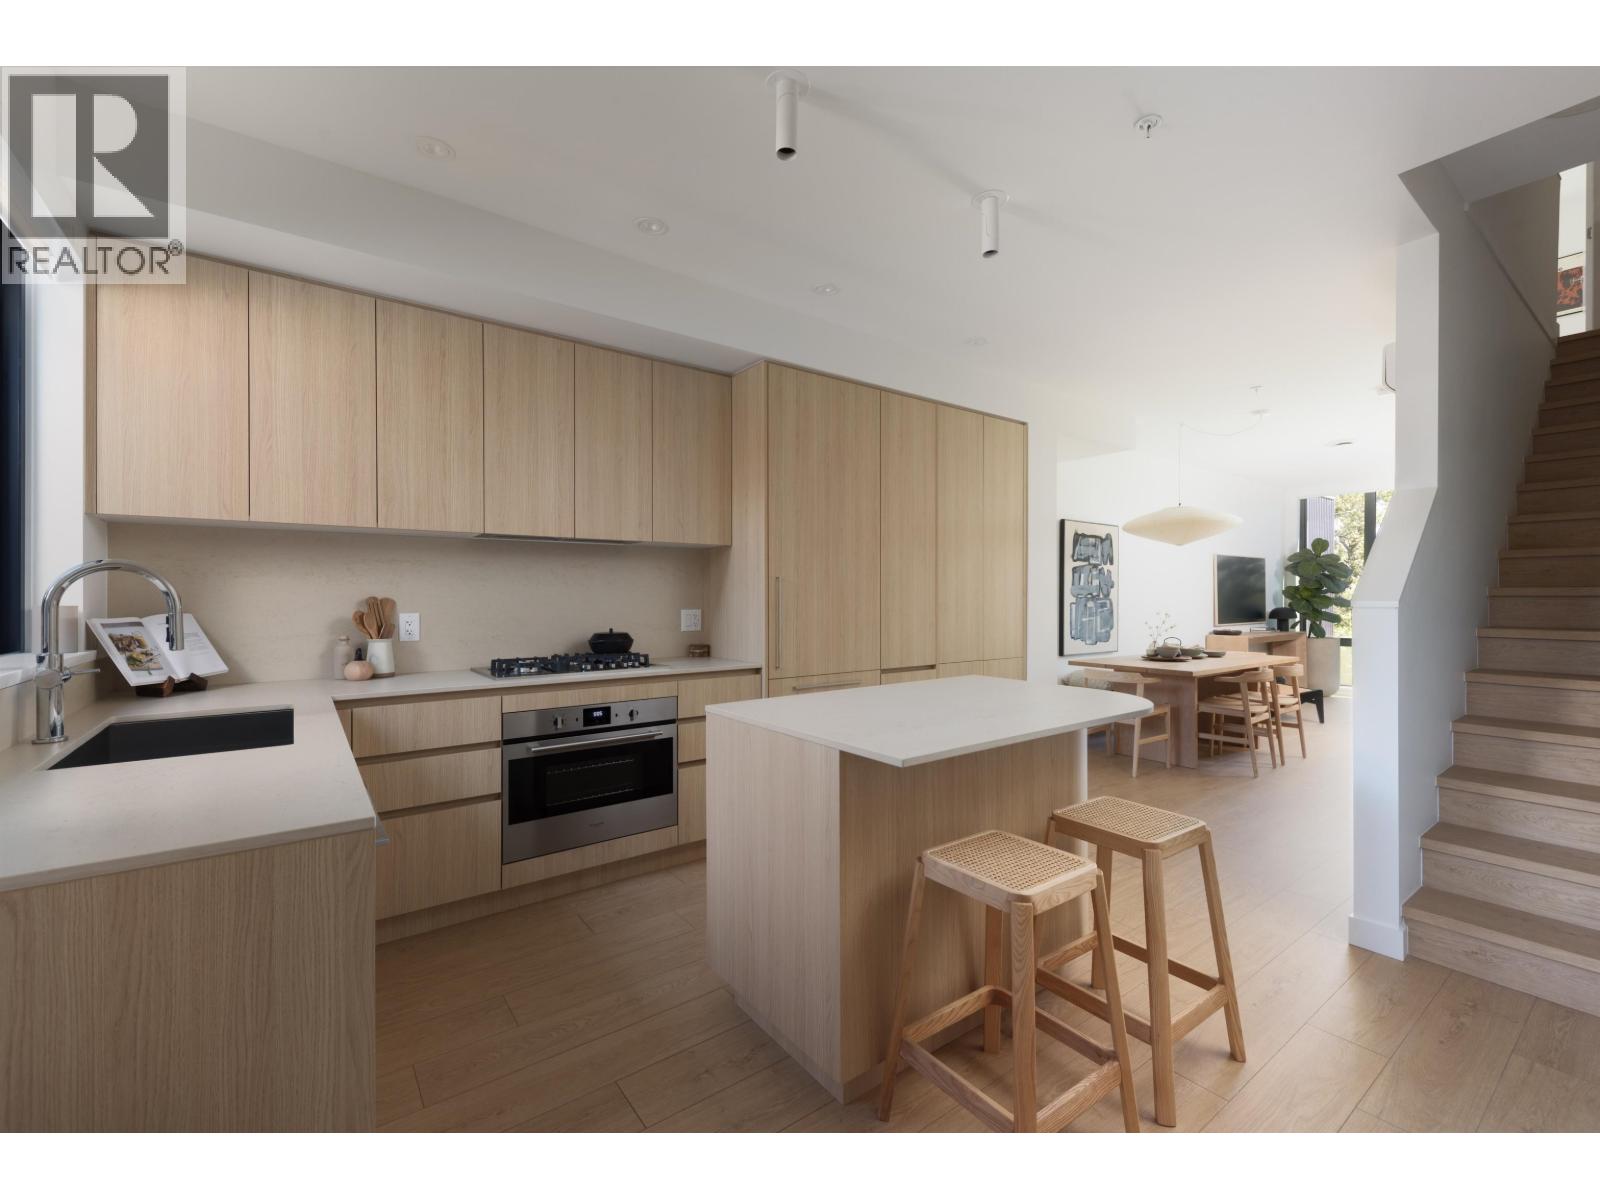
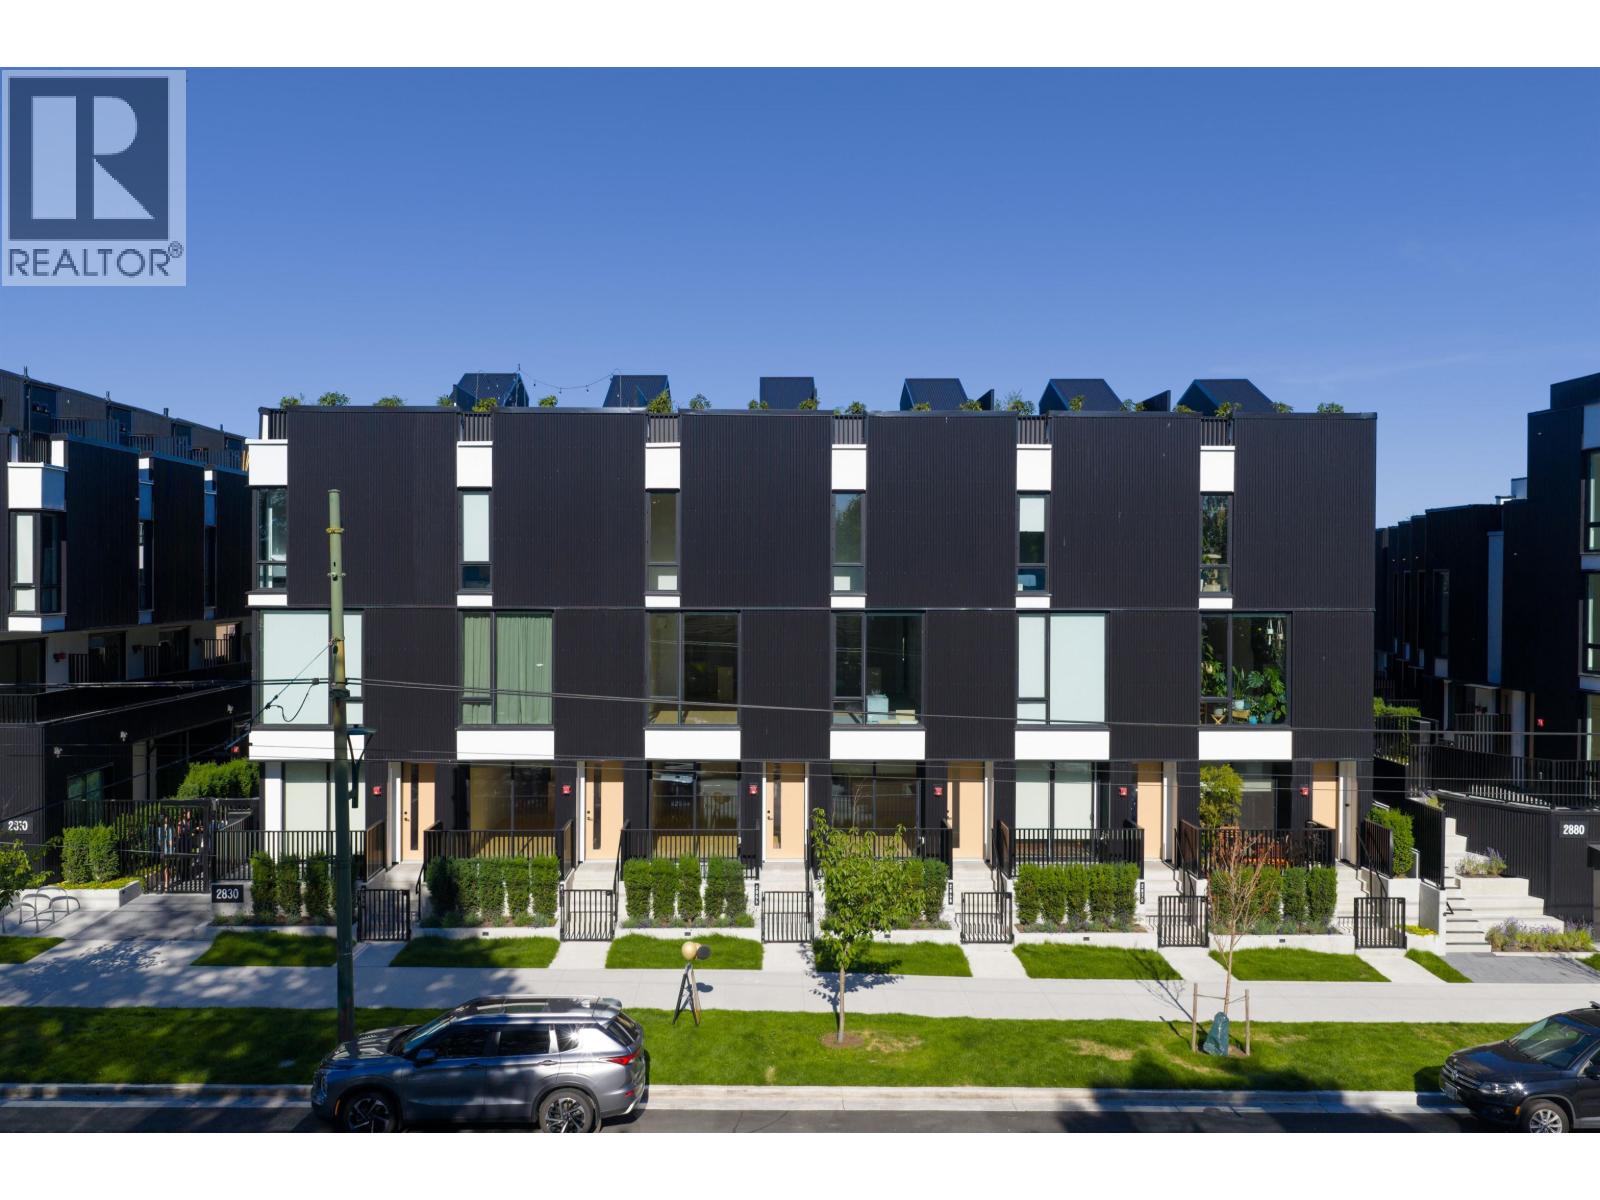
The Cut by Fabric Living is East Van´s most anticipated collection of townhomes and garden flats, offering a rare blend of urban design and ground-oriented living just steps from Trout Lake. These 1-3 bedroom homes feature private outdoor spaces, 9ft ceilings, over height windows, integrated Italian appliances, AC, EV prkg and Japandi-inspired interiors that balance simplicity with warmth. Placed along the Central Valley Greenway, walking distance to Commercial Drive & 2 Skytrains, The Cut offers exceptional connectivity, modern convenience with a strong sense of community around a central community courtyard. Phase 1 is move in ready! Photos from Display Home. Contact the sales team for current buyer incentives. Open Thurs. 4-7pm, Sat. & Sun 1-4pm (id:17816)
Vancouver, British Columbia
The Cut by Fabric Living is East Van´s most anticipated collection of townhomes and garden flats, offering a rare blend of urban design and ground-oriented living just steps from Trout Lake. These 1-3 bedroom homes feature private outdoor spaces, 9ft ceilings, over height windows, integrated Italian appliances, AC, and Japandi-inspired interiors that balance simplicity with warmth. Placed along the Central Valley Greenway, walking distance to Commercial Drive & 2 Skytrains, The Cut offers exceptional connectivity, modern convenience with a strong sense of community around a central community courtyard. Skip the condo with this 1+flex home with your own private front door. This home is Move in Ready! Call the team to book your tour now and to inquire about our other available homes. Photos of display home. (id:17816)
Richmond, British Columbia
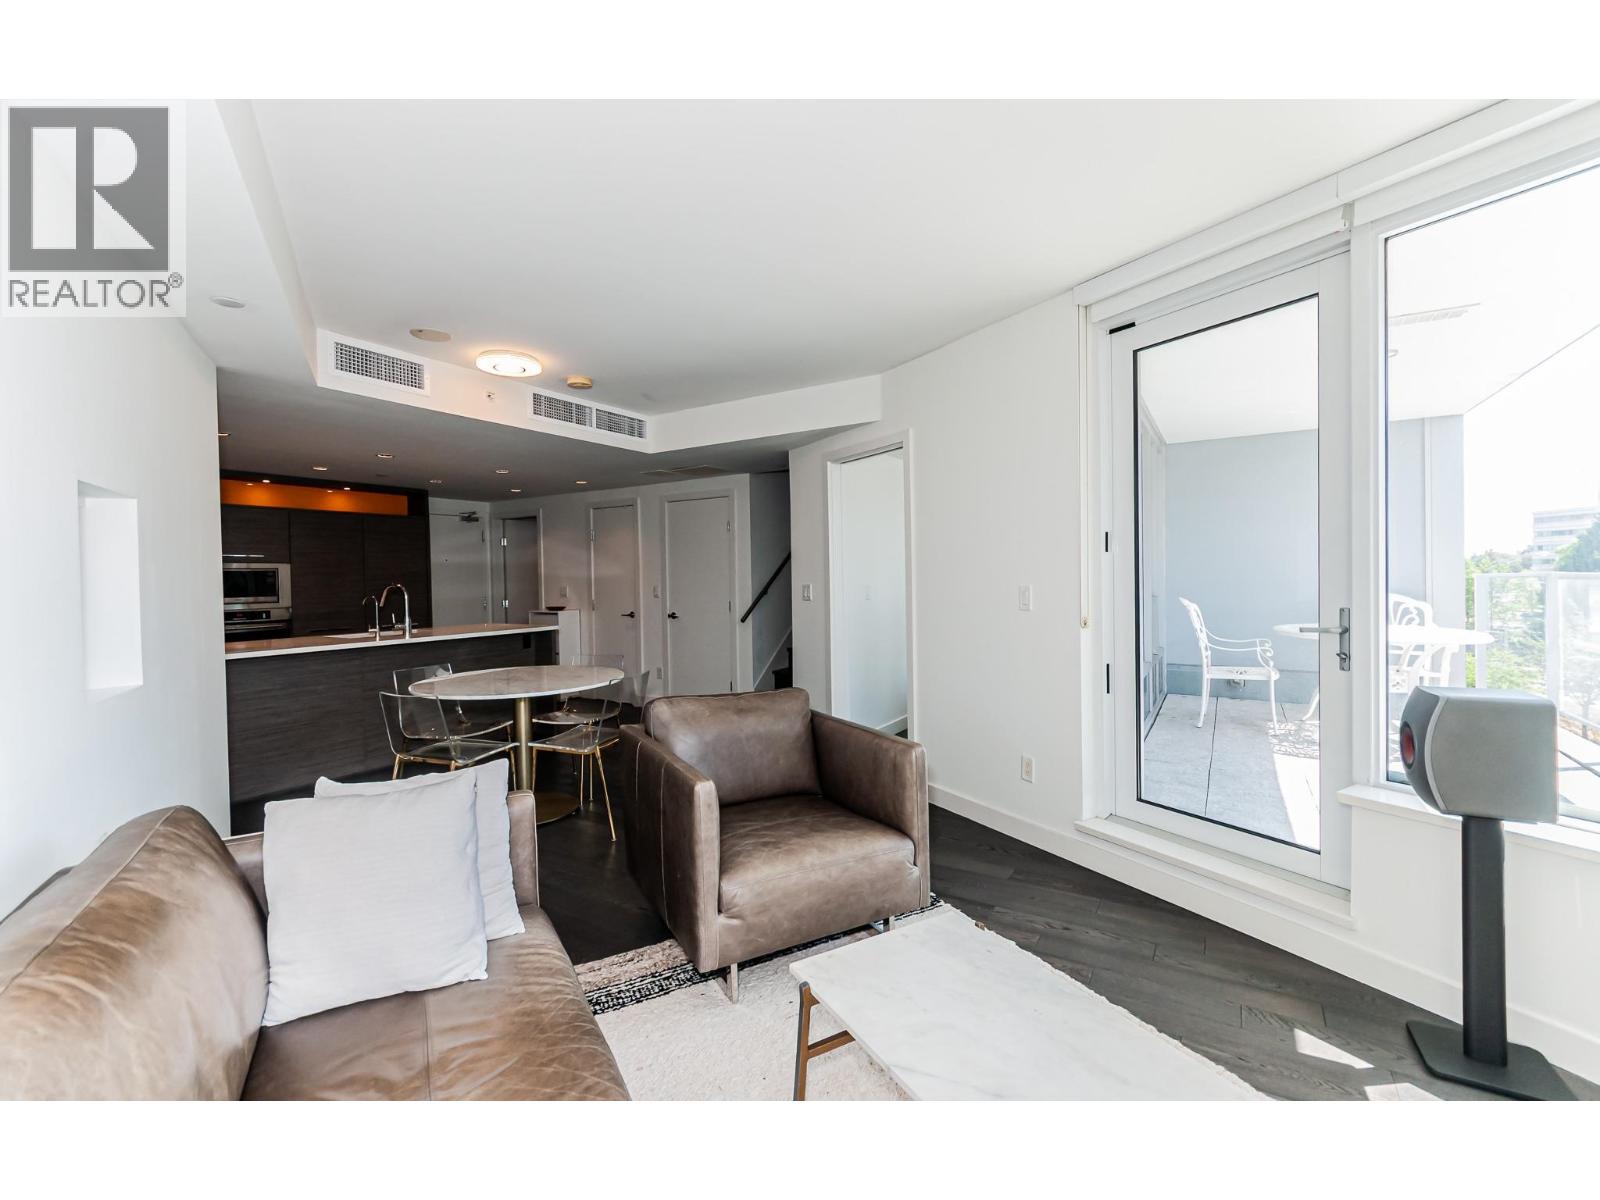
Rarely available 1,245 SF Junior 3 Bedroom corner home at Cadence by Cressey in the heart of Oval Village! Thoughtfully designed over two levels, this bright and spacious home offers a functional townhouse-style layout with all bedrooms upstairs for added privacy. The signature Cressey kitchen features built-in stainless steel appliances, quartz countertops, gas cooktop and a side-by-side refrigerator. Spacious living and dining areas open to a generous balcony, perfect for BBQs and entertaining. Air conditioning, 1 parking and 1 locker included. Steps to T&T, Richmond Olympic Oval, the waterfront, restaurants, shopping and transit, with quick access to YVR and Richmond City Centre. Move-in ready! (id:17816)
Burnaby, British Columbia
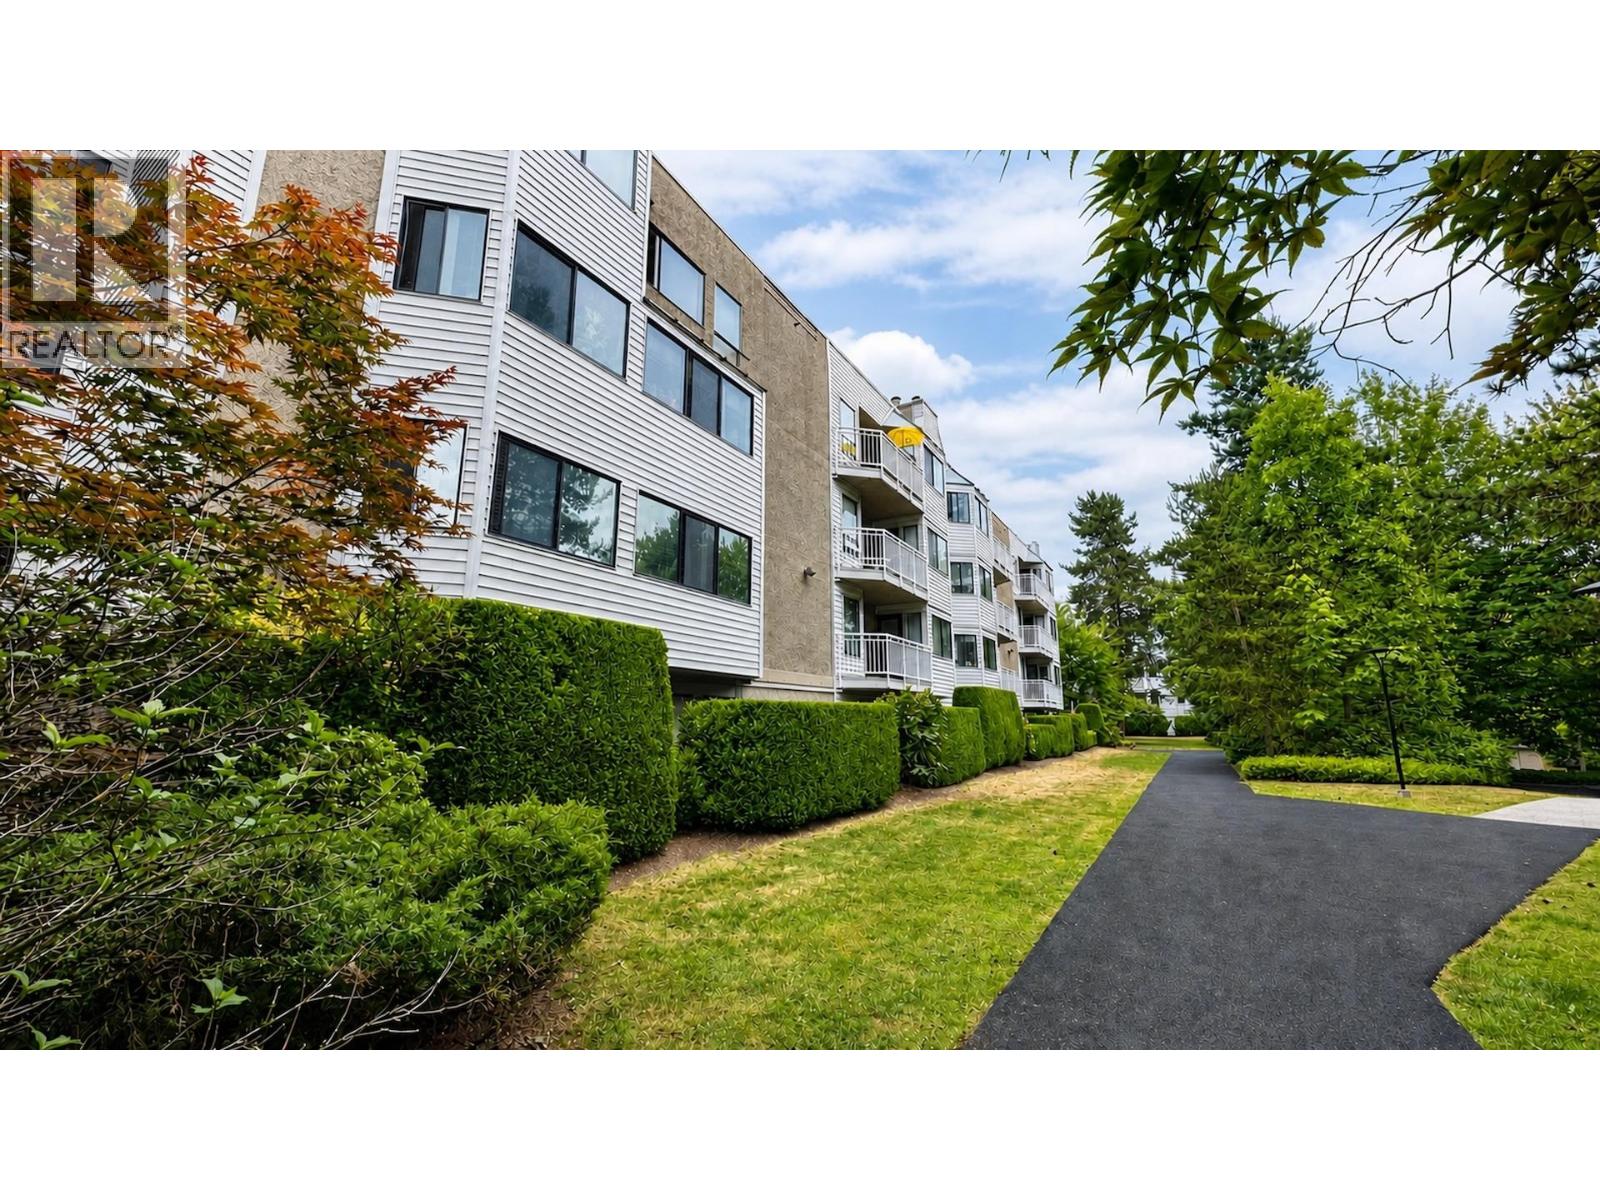
NEW PRICE! Exceptional value for a 918 sq. ft. top-floor corner unit in Burnaby! This spacious 2-bedroom home offers a functional layout, generous living and dining areas, a cozy fireplace, in-suite laundry and an enclosed balcony. Enjoy the added privacy of a top-floor corner location with excellent access to everyday conveniences. Just minutes from Lougheed Town Centre SkyTrain Station, shopping, restaurants, Keswick Park and North Road's Koreatown. An excellent opportunity for first-time buyers, downsizers or anyone looking for more space at an affordable price. Now offered at $449,900! Open House Oct 3rd + 4th 2PM-4PM (id:17816)
Burnaby, British Columbia
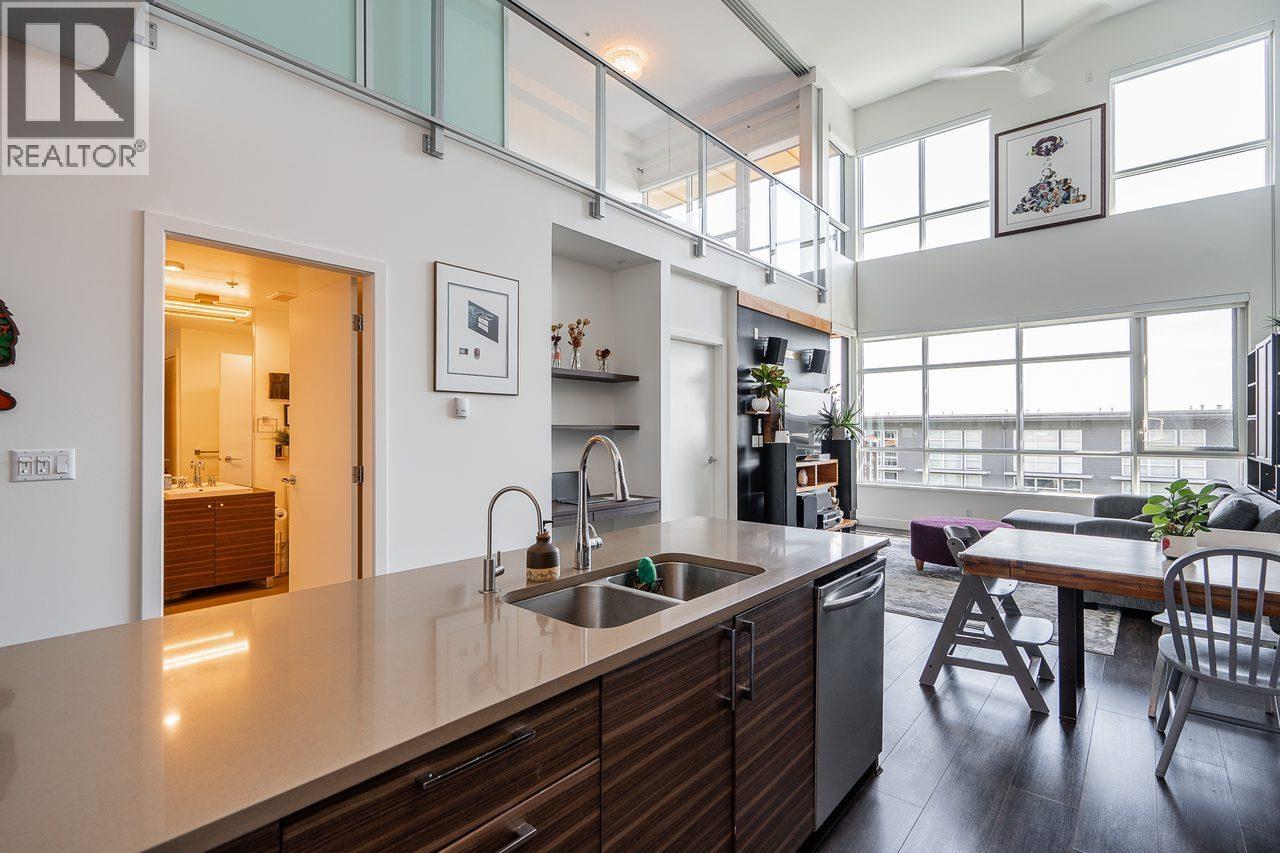
Experience unique PENTHOUSE living in this bright two level LOFT at Origin in the heart of SFU's UniverCity community. This 2 bedroom, 2 bathroom home features soaring 18 foot ceilings, expansive windows & an open concept layout filled with natural light. The upper level enjoys SPECTACULAR SOUTHERN VIEWS stretching to the ocean and Gulf Islands. Thoughtfully updated with quality flooring, stylish lighting fixtures and custom finishing touches throughout. The modern kitchen offers quartz countertops, s/s appliances, gas cooktop & breakfast bar. Two private balconies, radiant in floor heating, 2 PARKING stalls & locker complete the package. Steps to Nesters Market, Starbucks, restaurants, shops, University Highlands Elementary, scenic trails & transit. Check it out! Open Sun Oct 4th 2-3pm. (id:17816)
Vancouver, British Columbia
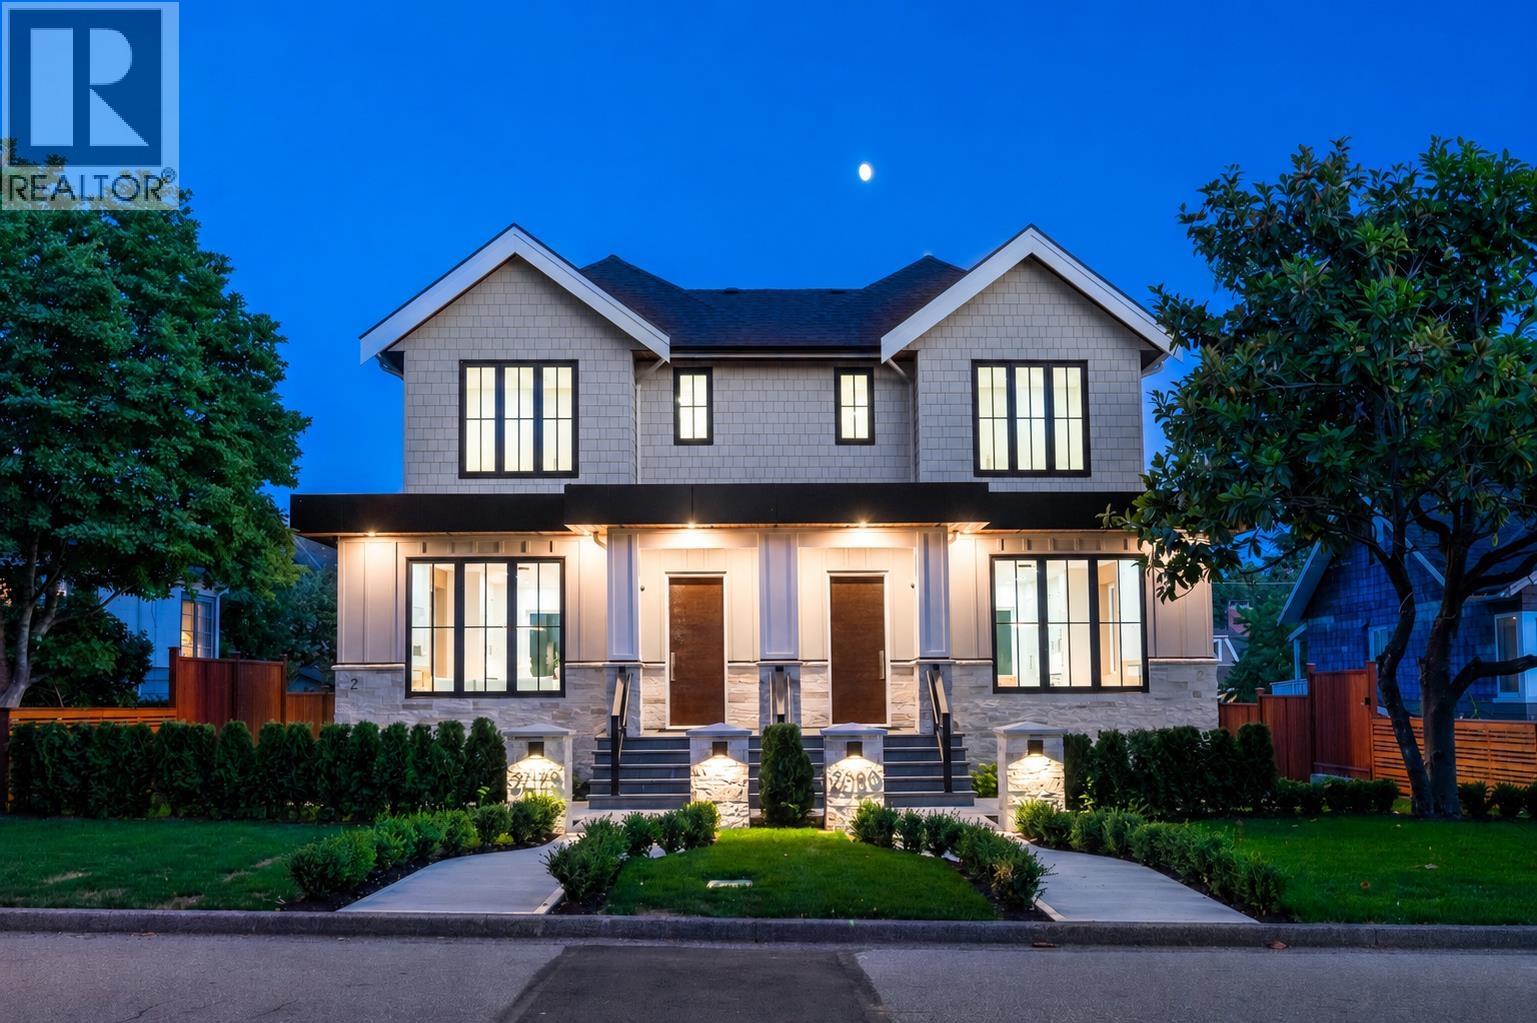
OPEN HOUSE SUNDAY OCTOBER 4th 2-4PM (id:17816)
Vancouver, British Columbia
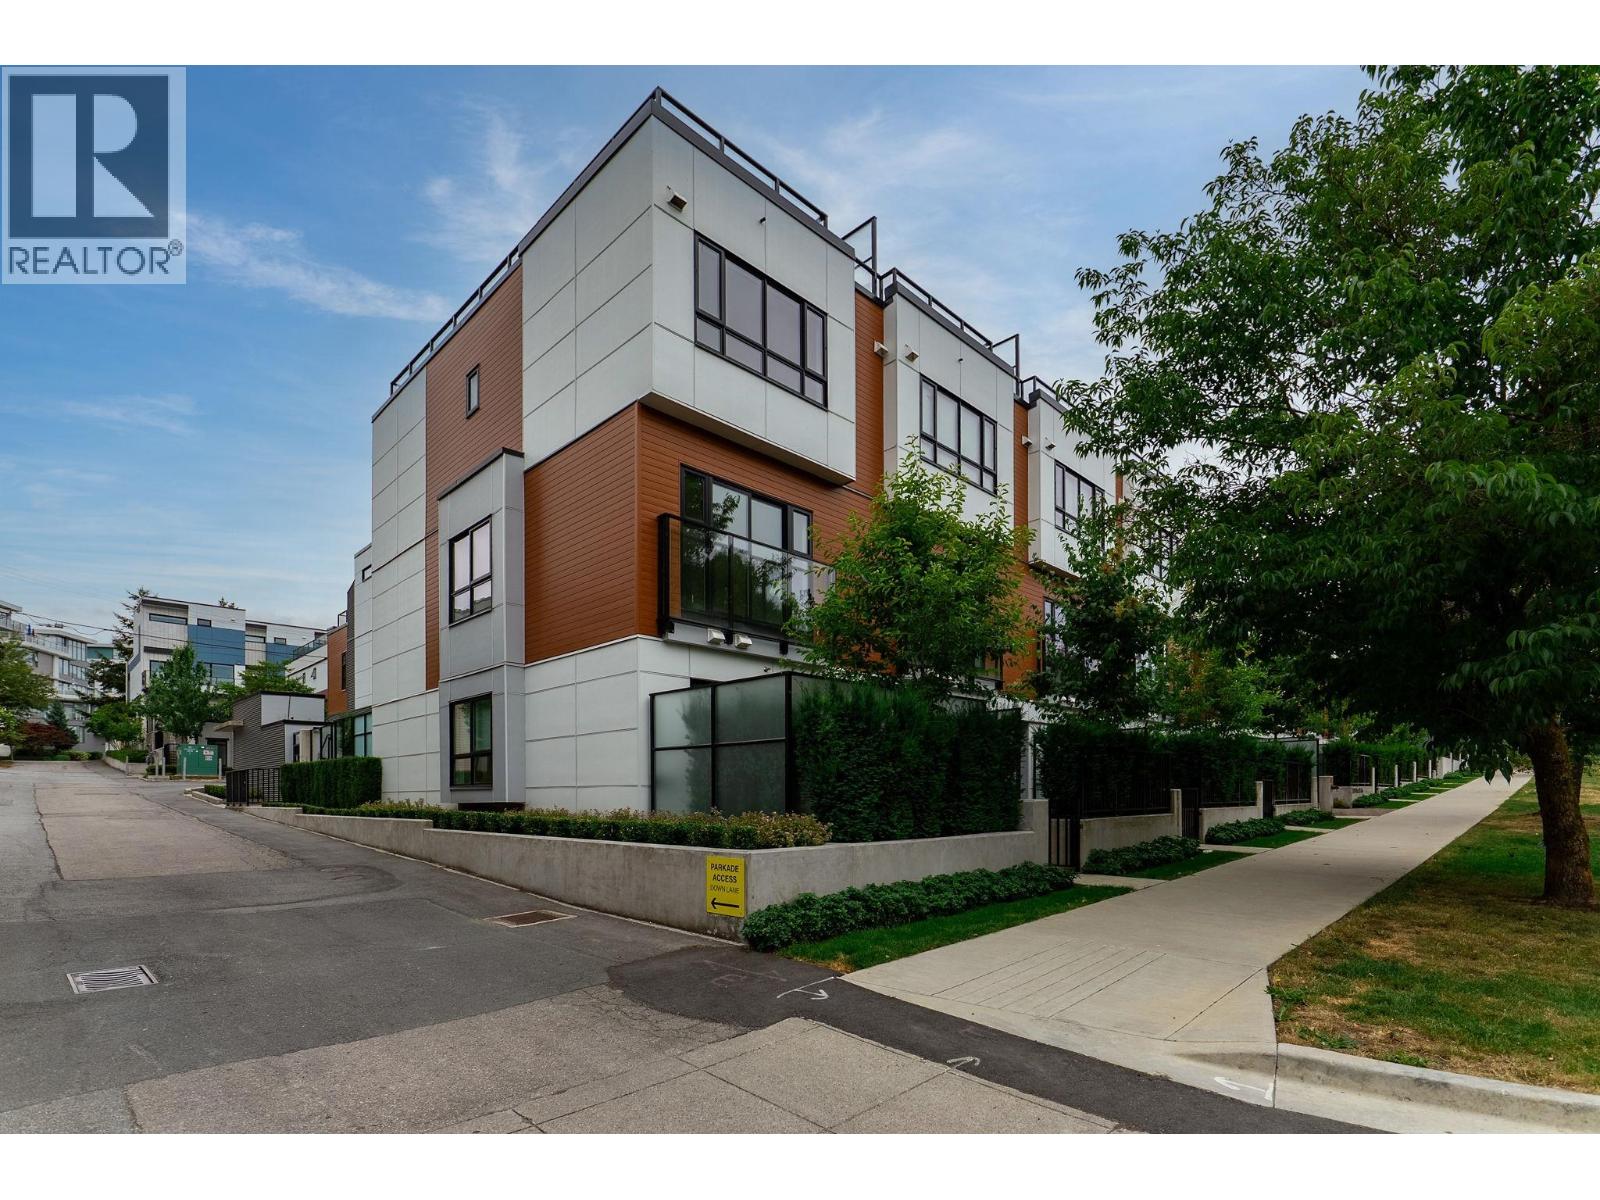
Welcome to Res. 11 at The Lilibet, an exceptional townhome in an exclusive boutique community across from QE Park in Vancouver's sought-after Cambie neighbourhood. Thoughtfully designed with contemporary architecture and premium finishes, this elegant residence offers bright, open-concept living enhanced by oversized windows and abundant natural light. The gourmet kitchen features high-end Miele appliances, quartz countertops, custom cabinetry, and sleek designer details that seamlessly blend style and function. Enjoy year-round comfort with air conditioning and seamless indoor-outdoor living through a spacious private patio, ideal for entertaining or relaxing. Residents appreciate the beautifully landscaped central courtyard, complete with gathering spaces/gardens. OPEN July 18/19 1-3 (id:17816)
Burnaby, British Columbia
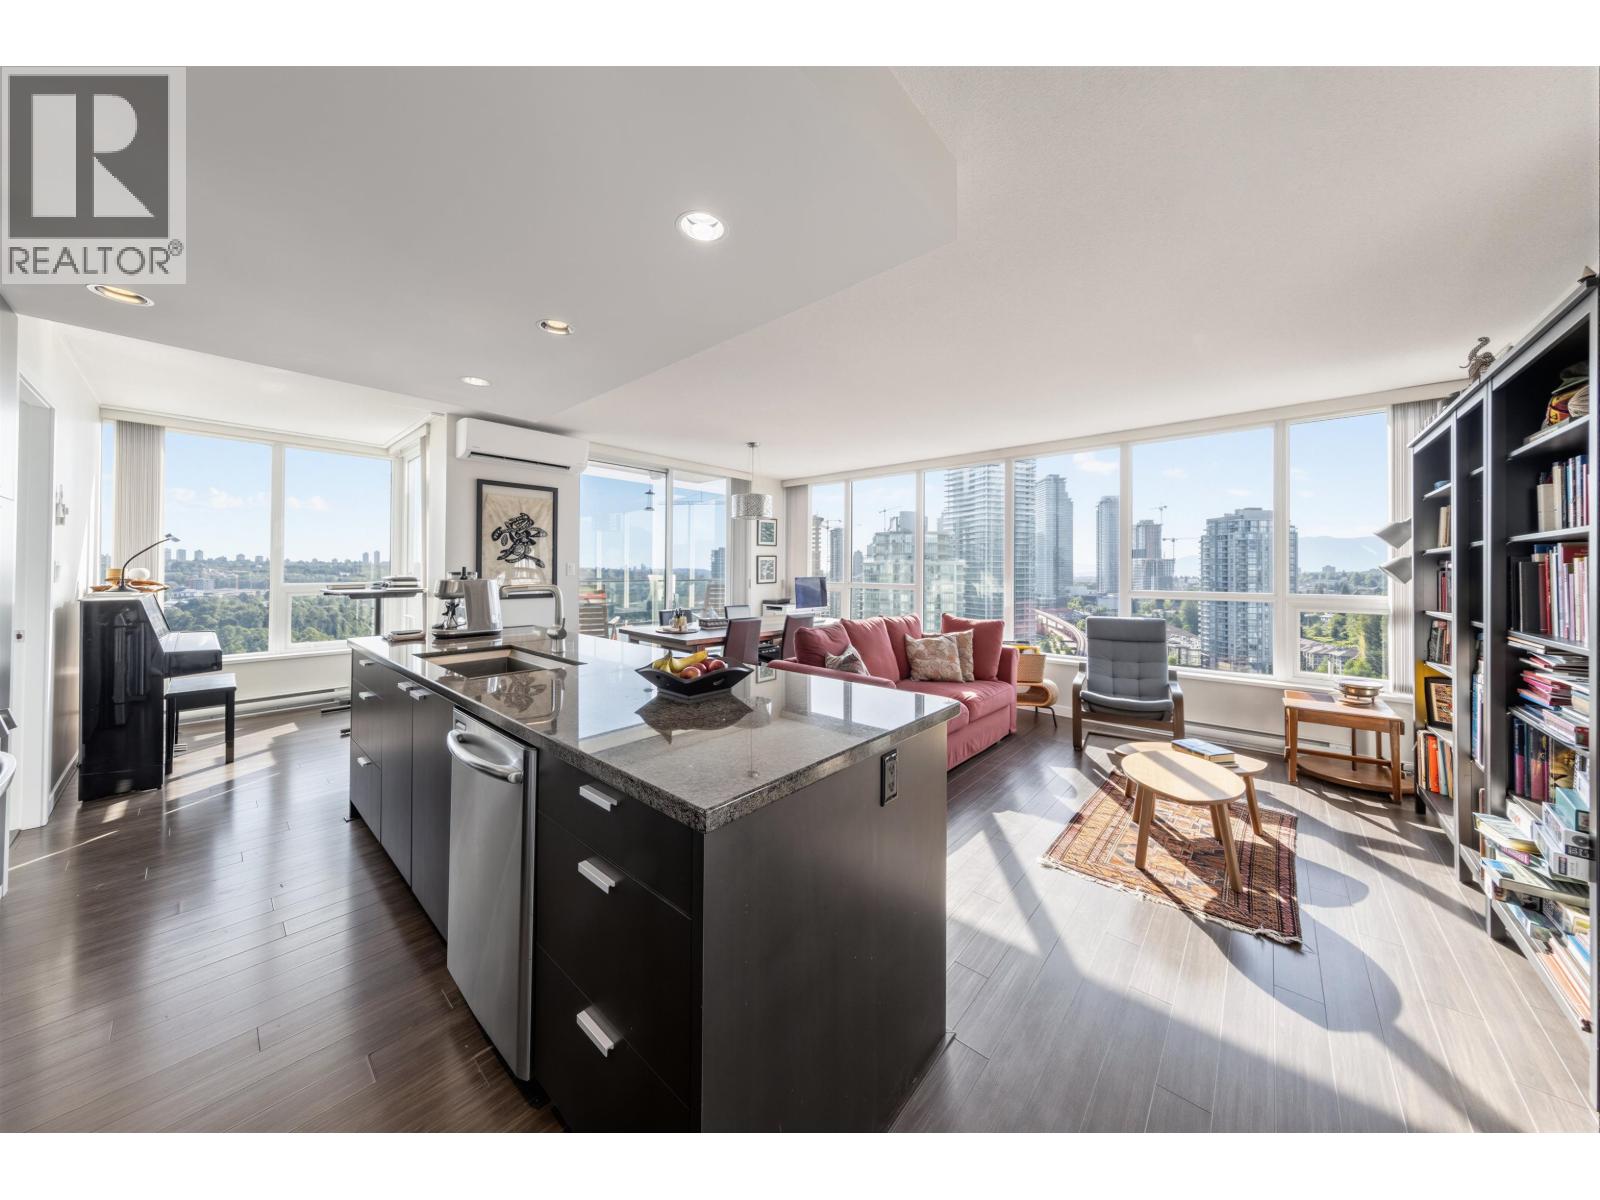
Wake up above the city! Entertain above the skyline! Perched high above Brentwood, this exceptional SW to NW corner unit at Affinity by Bosa captures breathtaking panoramic views stretching from the North Shore Mountains to the city skyline. Wrapped in floor-to-ceiling windows, the home is bathed in natural light and thoughtfully designed with 2 bdrms plus 2 versatile flex spaces-ideal as a dedicated home office and a potential 3rd bdrm. The chef-inspired kitchen with a generous island anchors the open-concept living and dining areas, flowing effortlessly onto an expansive covered balcony where mountain views, glowing sunsets and city lights become part of your everyday routine. Stay comfortable year-round with A/C, then step outside to enjoy the unmatched convenience of Brentwood! (id:17816)
Burnaby, British Columbia
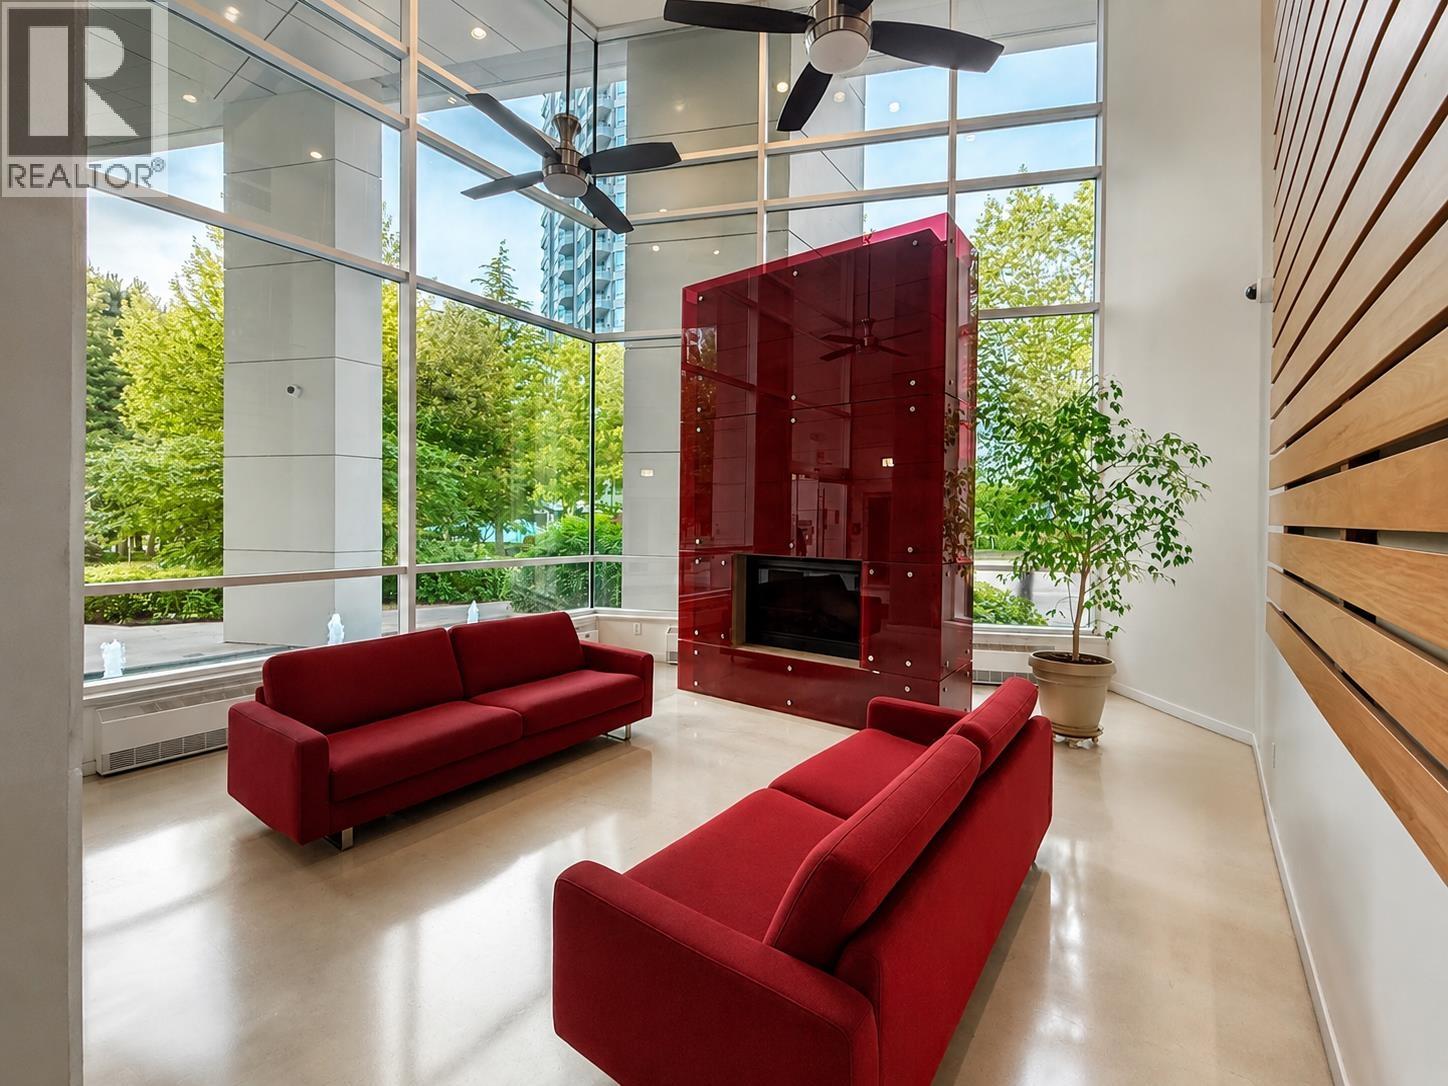
Welcome to Centrepoint built by Intracorp! This spacious 3-bedroom plus den, 2-bathroom home offers stunning views of Downtown Vancouver, the North Shore Mountains, and the city skyline. Directly across from Metropolis at Metrotown, it is steps to shopping, dining, SkyTrain, parks, schools, and daily conveniences. Features include generous living and dining areas, a versatile den, two private balconies, granite countertops, a large island, gas cooktop, quality cabinetry, and a floating electric fireplace. Includes 2 parking stalls and 1 storage. Air-conditioning installers must be selected from the strata-approved vendor list. Catchments: Marlborough Elementary and Moscrop Secondary, both offering French Immersion. Open House, Sunday (Oct 4) from 2-4 pm. (id:17816)
