West Vancouver, British Columbia
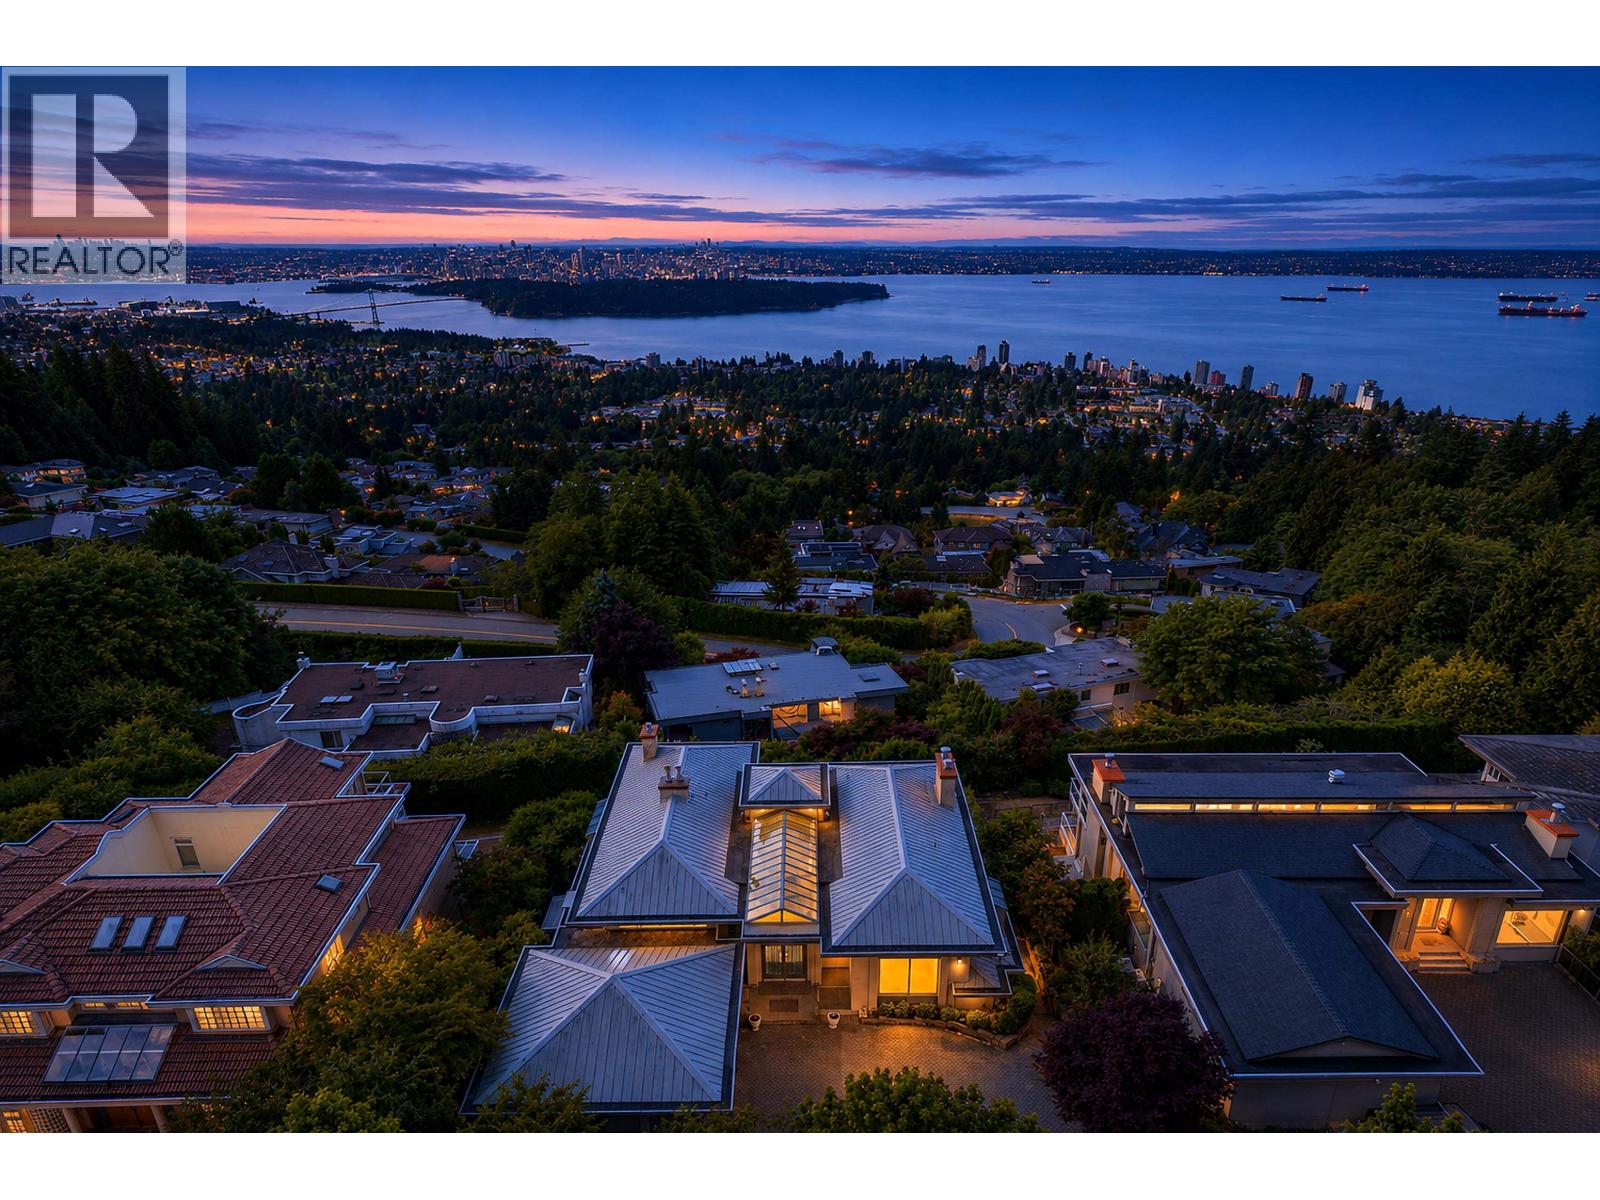
Welcome to this masterfully designed three-level estate, located in the prestigious Canterbury enclave of the world-renowned British Properties, offering West Coast luxury with unobstructed, sweeping panoramic views of the Downtown Vancouver, the Inner Harbour, and the sparkling Pacific Ocean, this residence is a true trophy property. This home offers approximately 7,089 square feet of grand living space on a beautifully manicured 12,024 square foot lot, this home blends timeless architectural elegance with modern, high-end updates, Fully renovated in 2017. It comes 6 bedrooms and 8 bathrooms with Resort-Style indoor swimming pool, Sauna and hot tub. The gourmet main kitchen equipped with High-end Miele appliances with functional Wok Kitchen. Heated Driveway, Metal Roof, AC and much more! (id:17816)
West Vancouver, British Columbia
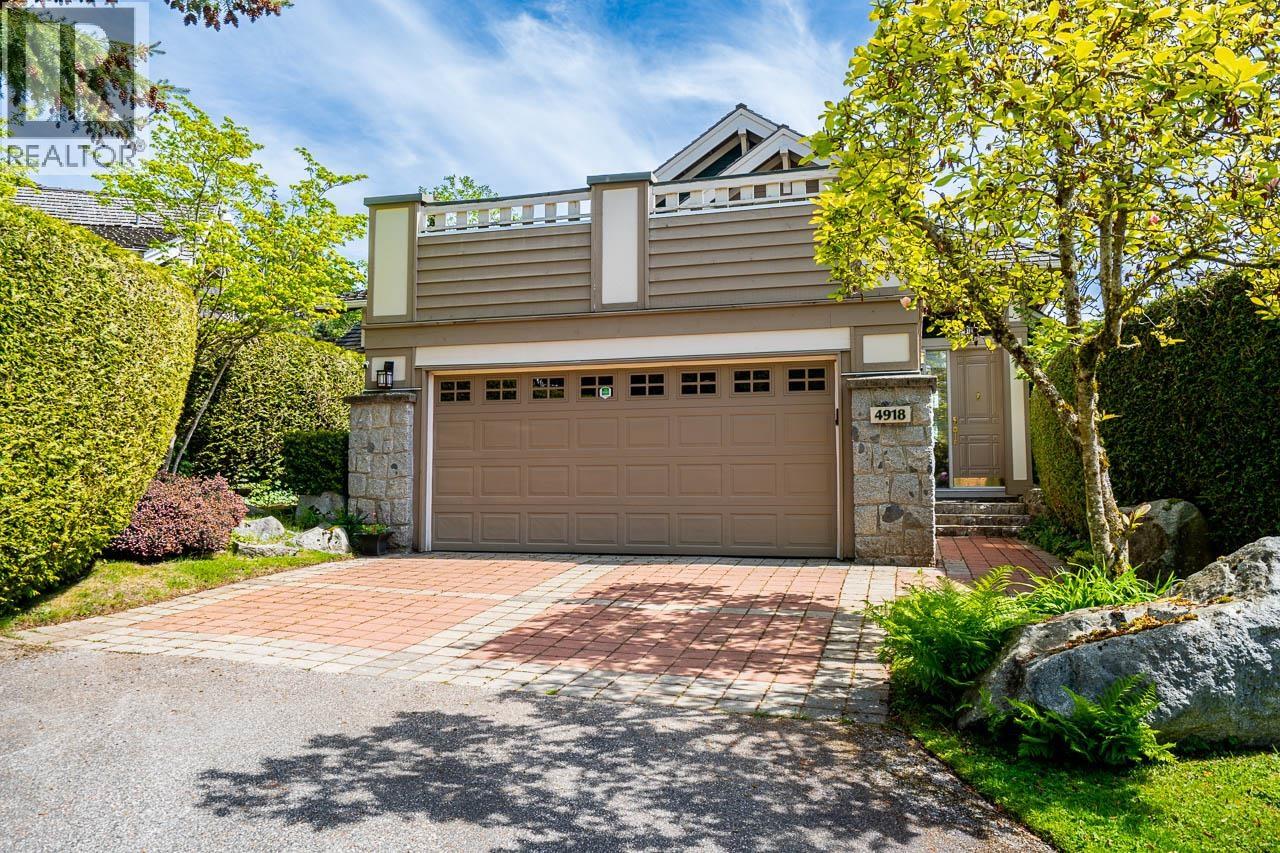
THIS BRIGHT AND INVITING DETACHED FAMILY HOME located in the heart of Caulfeild, a wonderful opportunity to enjoy EASY LIVING! This 2,400 sqft home offers two levels of expansive living, all principal rooms with ABUNDANCE OF NATURAL LIGHT.OPEN-CONCEPT LIVING on the main level with INCREDIBLE CEILING HEIGHT, it offers ocean view and privacy, the south facing deck is ideal for entertaining with indoor and outdoor living. Three generous sized bedrooms with serene private setting and direct access to the patios. 3 Beds, 3 baths, with updated roof/windows/hot water tank/gas boiler/sprinkler system and Double Car Garage with level driveway - simply perfect for locking up and travelling and still having a wonderful home to come back to in West Van! Walking distance to the top ranking Caulfeild Elementary, Rockridge Secondary and Caulfeild Village. (id:17816)

Vancouver, British Columbia
Open house Sep 20 1-3. (id:17816)
Richmond, British Columbia
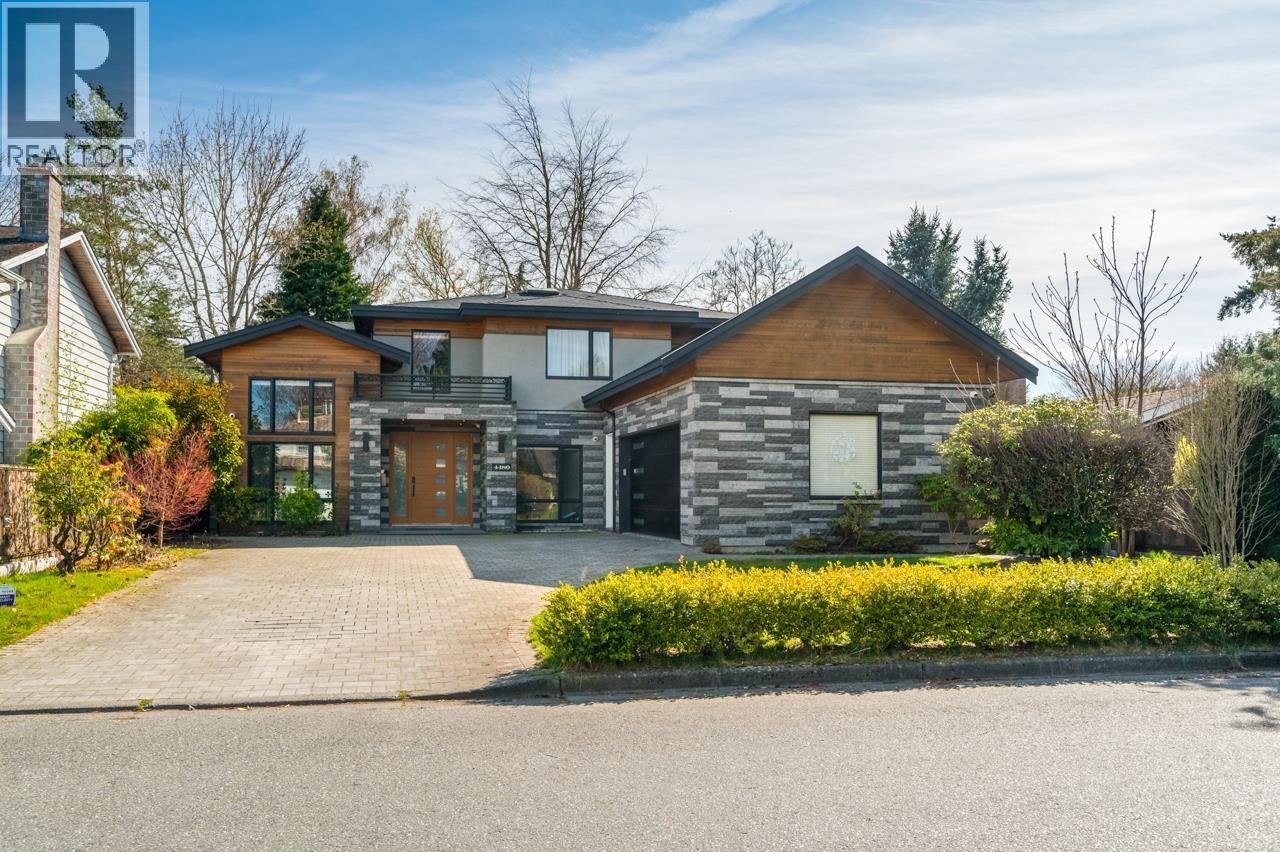
Hidden gem in quiet Boyd Park - beautiful street appeal with no ditches and no overhead power lines. This luxury 5-bed, 6-bath custom home sits on a 7,052 square ft lot with a south-facing professionally landscaped backyard. Warm, comfortable layout pairs modern design with meticulous attention to detail. Open-concept main floor with soaring ceilings in the living and family rooms, marble countertops, high-quality windows, automatic curtains, waterfall-design kitchen island, Miele appliances, smart-home system, and wet bar. Four ensuite bedrooms up + one on the main; skylights in every upper bathroom. Better than new - a must-see! Open house Saturday and Sunday 2-4pm. (id:17816)
North Vancouver, British Columbia
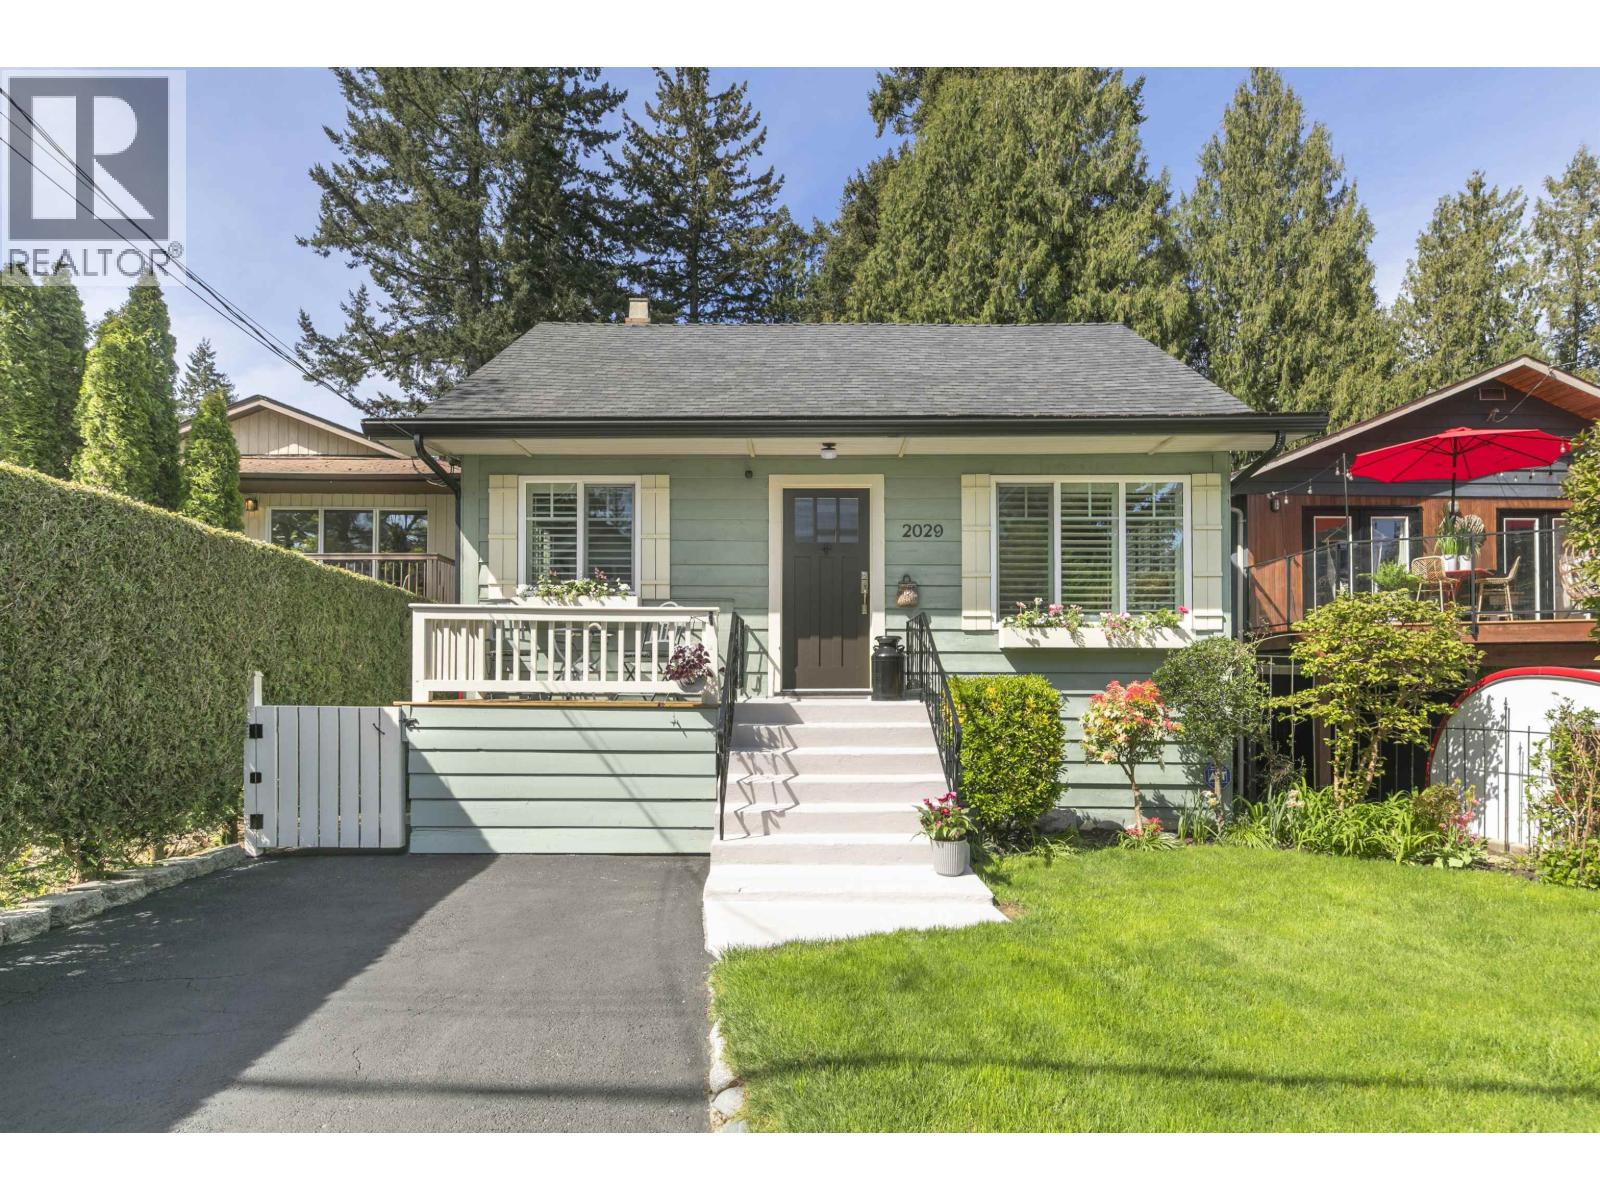
Impeccably maintained, adorable Pemberton Heights home located right around the corner from Capilano Elementary IB school. This beautiful property boasts 4 bedrooms, 3 bathrooms, and charm, and character throughout. Enjoy the beauty and timeless charm of exposed beams, leaded glass interior doors and fir floors with all the modern conveniences of newer windows and furnace. 425 square feet of sunny decking and a great backyard for kids to play, including an engineered hot tub deck, making it perfect for relaxation and entertaining. Spacious kitchen and beautiful, serene living spaces. All in move-in-ready condition, makes the the ideal home for families. Don't miss the opportunity to own this inviting home in a desirable location. (id:17816)

Richmond, British Columbia
First time on the market, this impeccably maintained residence by its original owners reflects a high standard of care throughout. A spacious and well-designed layout features soaring ceilings in the living room, a main kitchen with separate spice kitchen, and generously proportioned bedrooms including 2-3 ensuites. Set on a nearly 8,000 square ft lot with a sun-filled south-facing backyard, offering a sense of space both inside and out. Triple car garage adds everyday ease. A rare offering combining thoughtful design, enduring quality, and a desirable lot. (id:17816)
West Vancouver, British Columbia
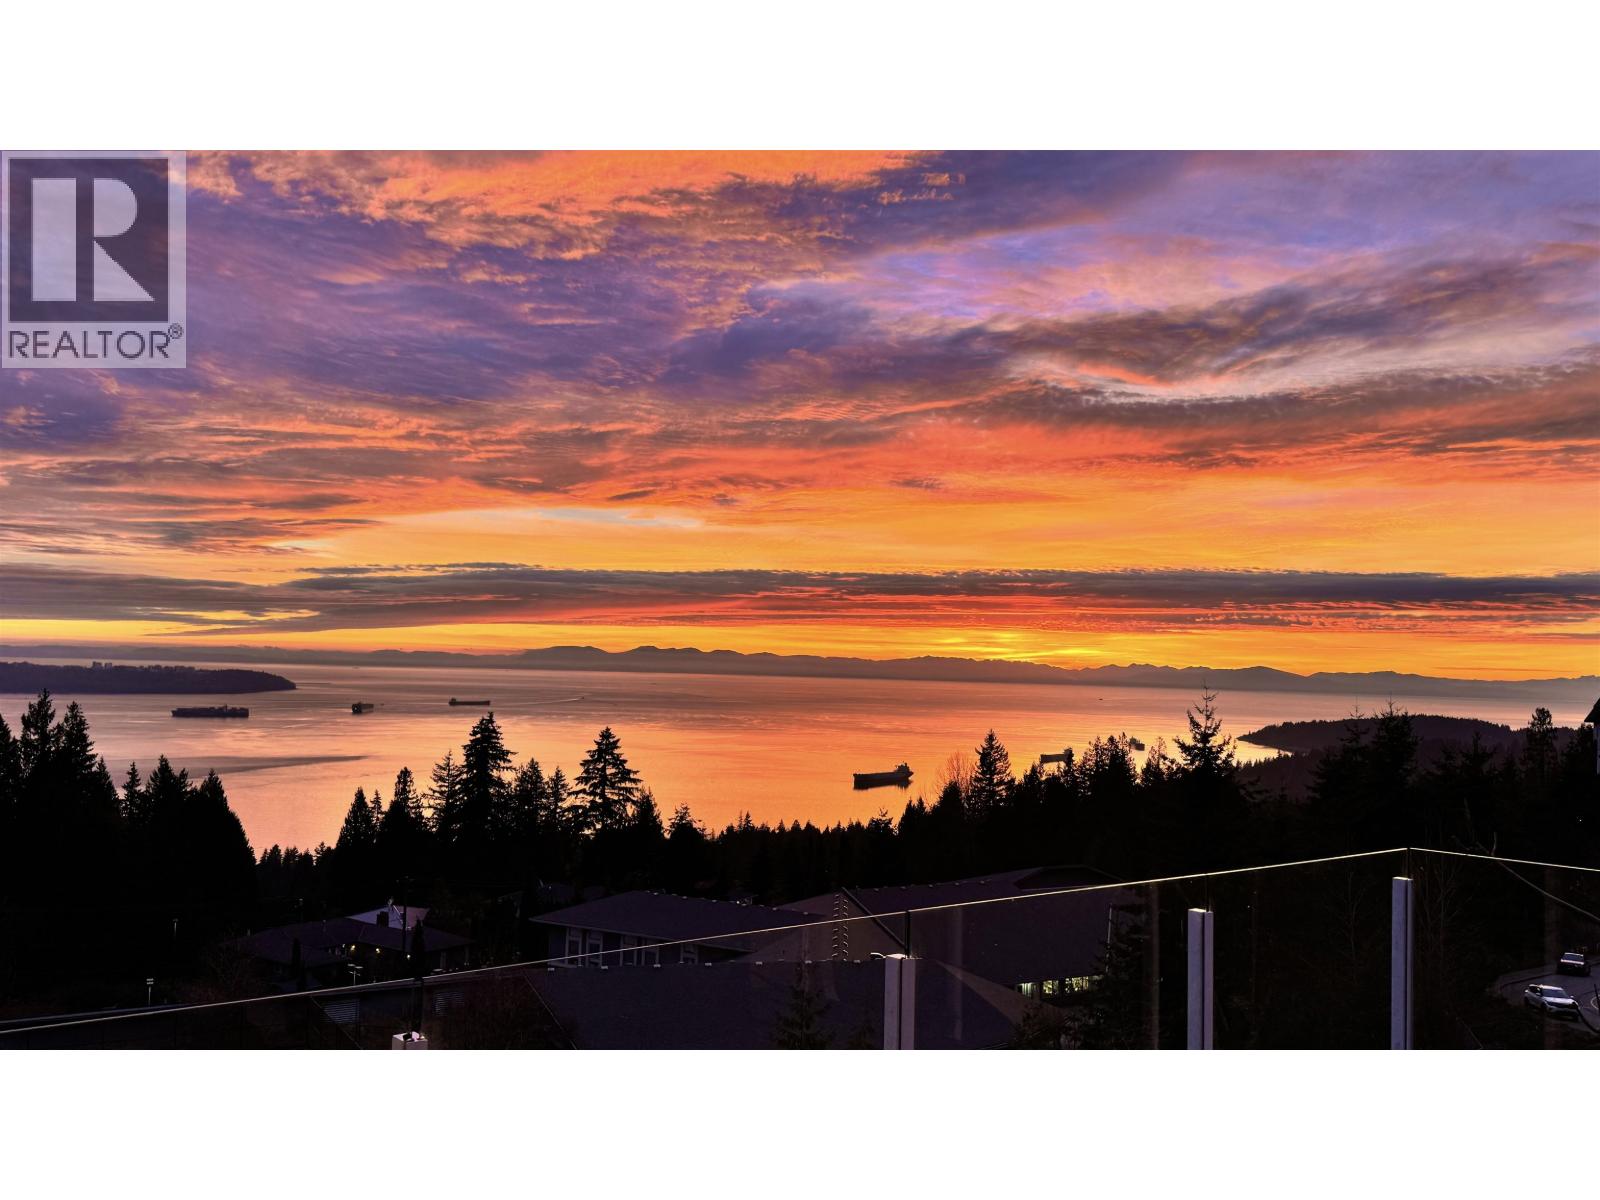
Spectacular south-facing home with unobstructed ocean views. From the balcony, you can see Collingwood School, so close that kids can walk on their own, with Mulgrave School just a 15-minute stroll away, perfect for families who value top education. Bright open layout across three levels featuring 3 en-suite bedrooms, a private office, and a vaulted loft. Custom upgrades include a high-performance stove, a wine cooler, an additional kitchen cabinet, an electric gate, and a brand-new sauna. Freshly painted with new carpet, refinished hardwood floors, and new window screens throughout. Enjoy sun-drenched patios and beautifully landscaped gardens. Open House: Sep 19&20, Sat&Sun, 2--4 pm (id:17816)
North Vancouver, British Columbia
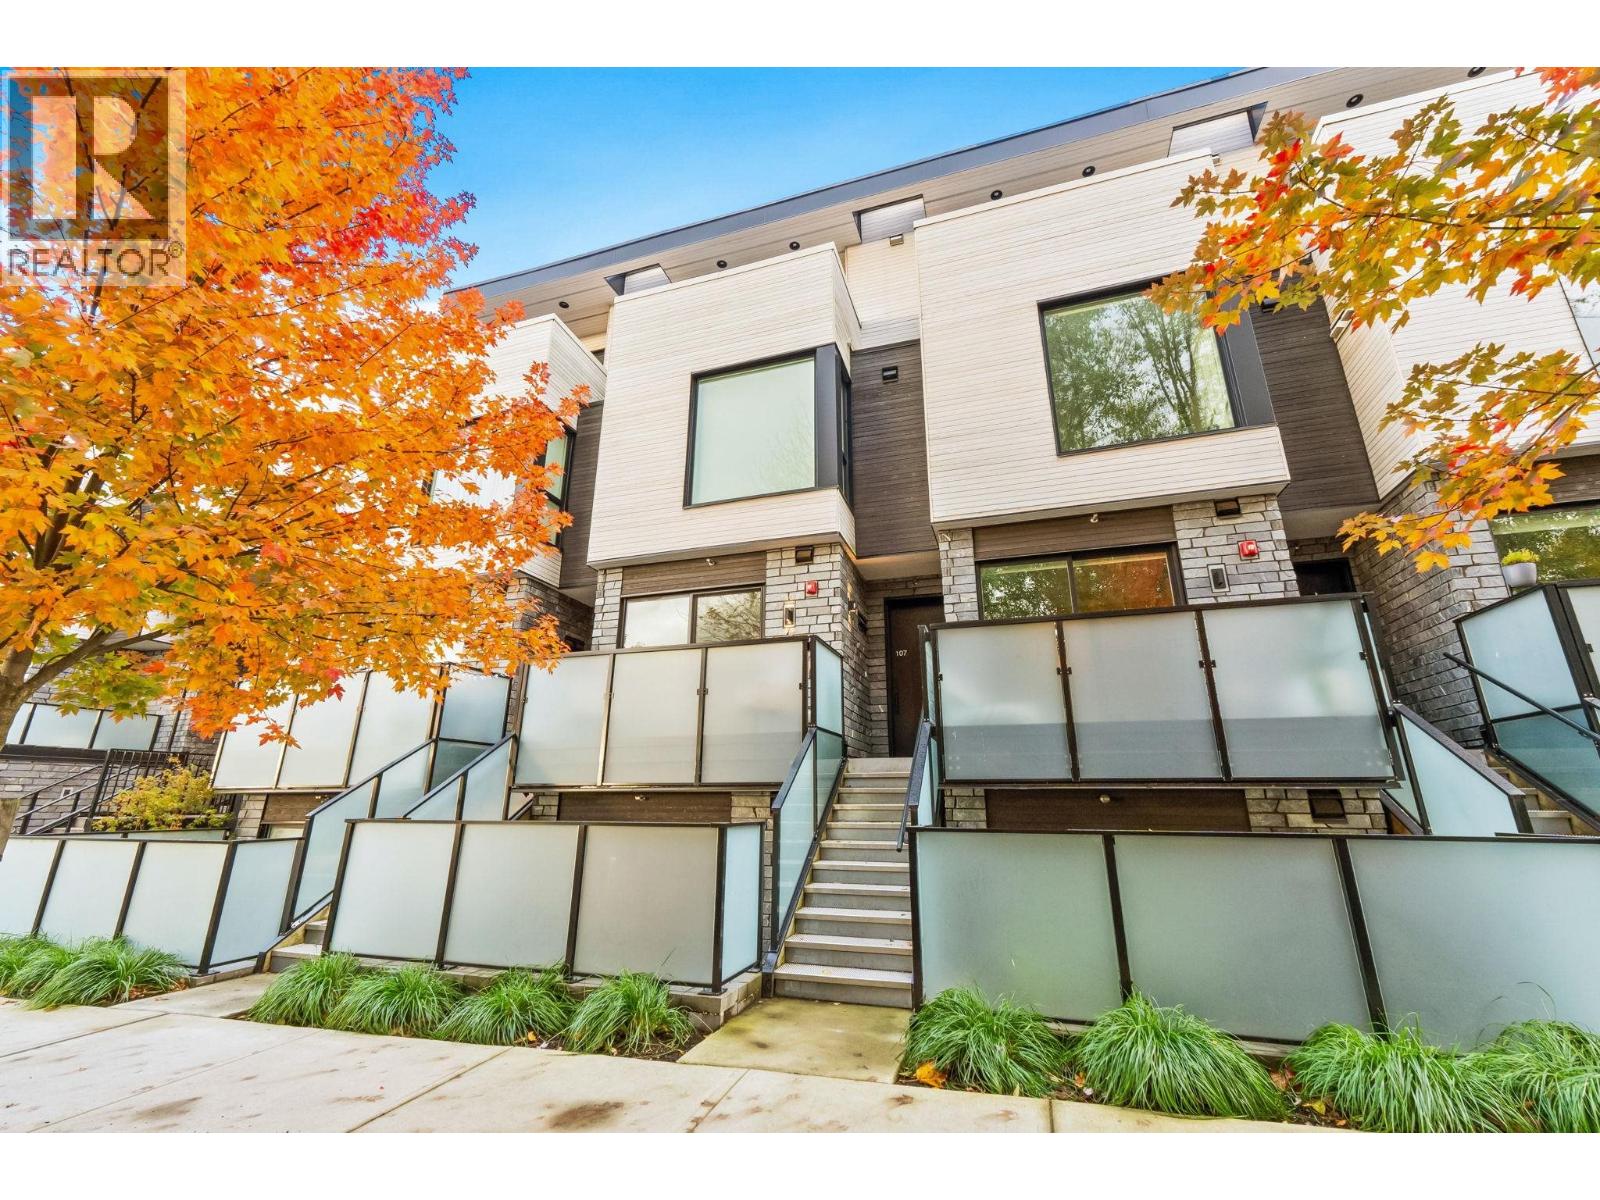
Modern design meets North Shore living at its best in this bright, South facing townhome at Morrison On The Park. Enjoy an open concept kitchen, dining, and living area that flows to a sunny deck with ocean and city views-perfect for morning coffee or weekend entertaining. A spacious and bright main level bedroom opens to a private patio, while the lower-level primary suite offers a serene retreat with a spa inspired ensuite with double sinks. The flexible third bedroom or den is ideal for a home office, guest room, or nursery. Downstairs features a large and impressive rec room with overheight ceilings - perfect space for movie nights, a home gym or a guest room. A practical mudroom provides direct access to two parking spaces. A/C and one locker incl. Set in Moodyville, one of North Vancouver´s most connected and evolving neighbourhoods-steps to Moodyville Park, the Spirit Trail, and transit, and just a 10-minute stroll to the Shipyards District with its restaurants, breweries, and waterfront energy. (id:17816)
Richmond, British Columbia
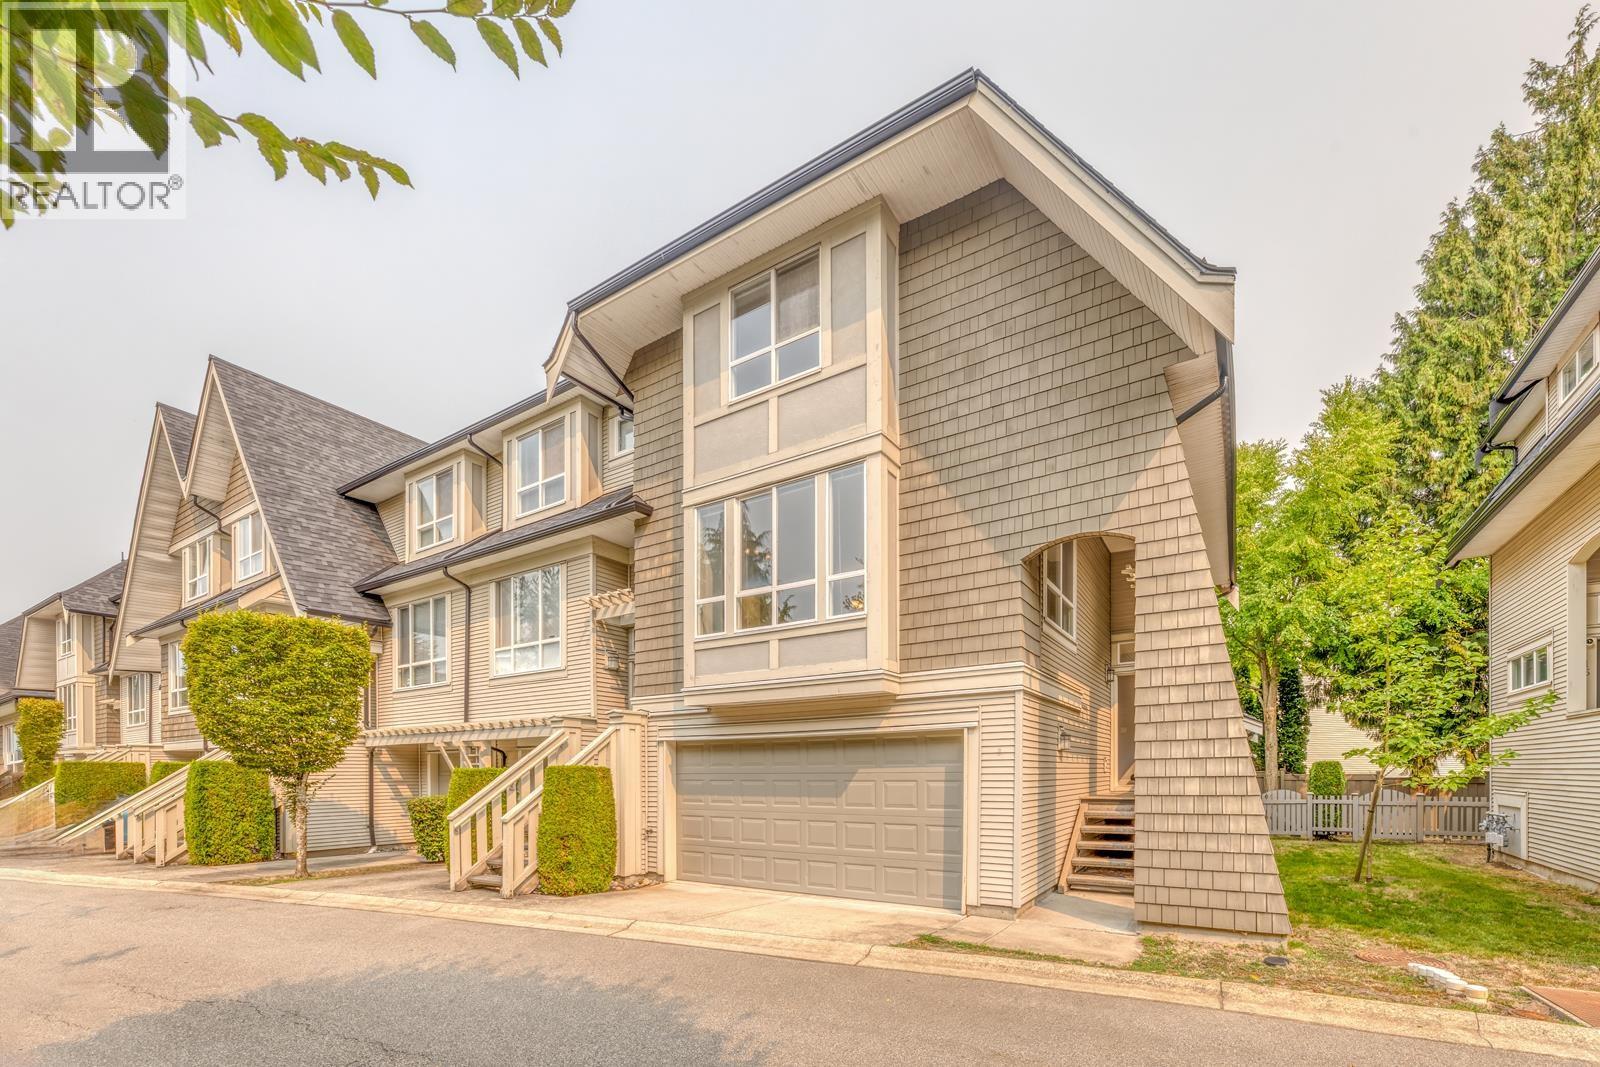
Beautiful south-facing corner townhome at Leighton Green by Polygon! This updated 4 bed, 3.5 bath home offers 2,135 sq. ft. over 3 levels with brand-new laminate flooring, fresh paint, and new appliances. The bright main floor features 9' ceilings, spacious living and dining areas, and a separate kitchen with family room. Upstairs offers 3 generous bedrooms, including a primary suite with 2 walk-in closets and ensuite. The finished basement includes a large 4th bedroom, full bath, and laundry. Double side-by-side garage. Enjoy fantastic amenities including a clubhouse, party room, ping-pong room, gym, and beautifully landscaped gardens. Walking distrance to Schools and Park. Move in Today! (id:17816)
Vancouver, British Columbia
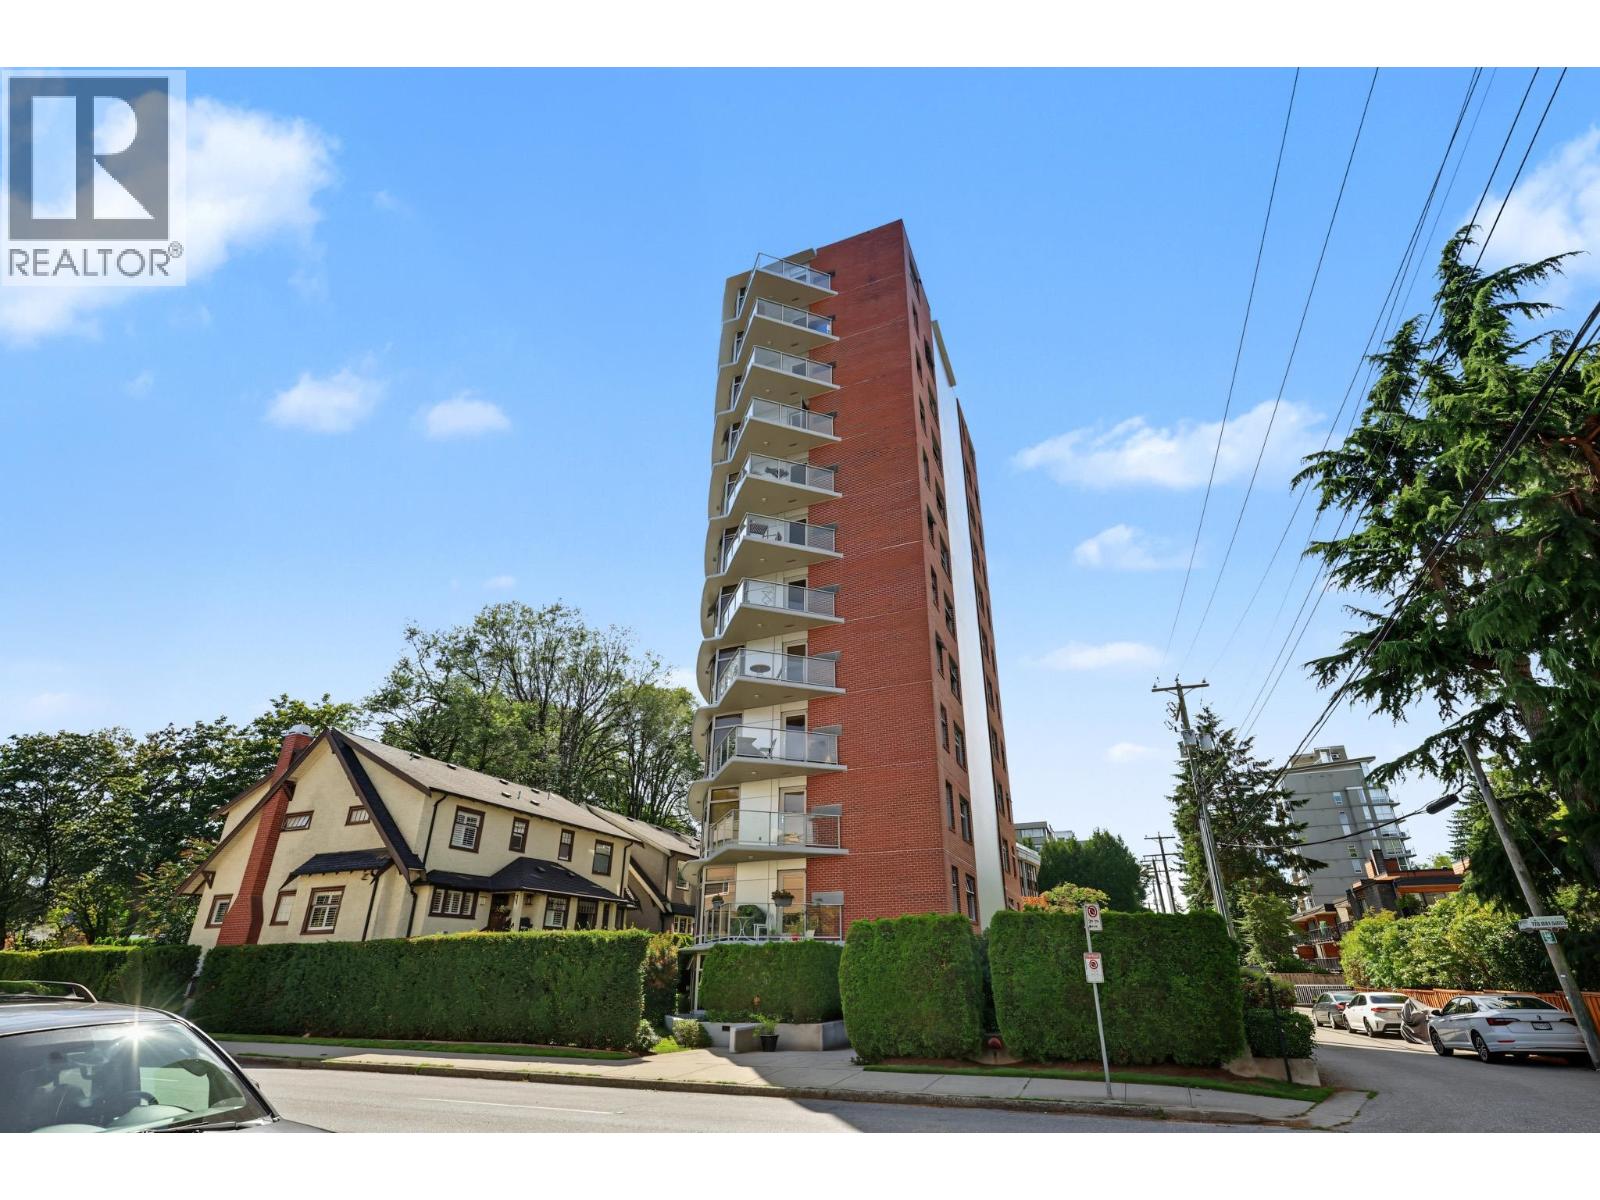
Arrive by private elevator to this exceptional 1,760 sq. ft. penthouse that includes the whole top floor of a boutique strata. This rare 3-bedroom, 2.5-bath home offers breathtaking North Shore and city views from every room. The open-concept living and dining areas are framed by floor-to-ceiling windows, while the primary bedroom overlooks the manicured Granville Lawn Bowling Club and opens to a private balcony. A second balcony extends the living room, creating seamless indoor-outdoor living. Wall-mounted Packaged Terminal AC units ensure year round comfort. Ideally located just one block from Granville Village, steps to renowned shopping, dining, parks and the future South Granville SkyTrain station, this is a rare opportunity in one of Vancouver's most convenient concrete highrises. (id:17816)
Richmond, British Columbia
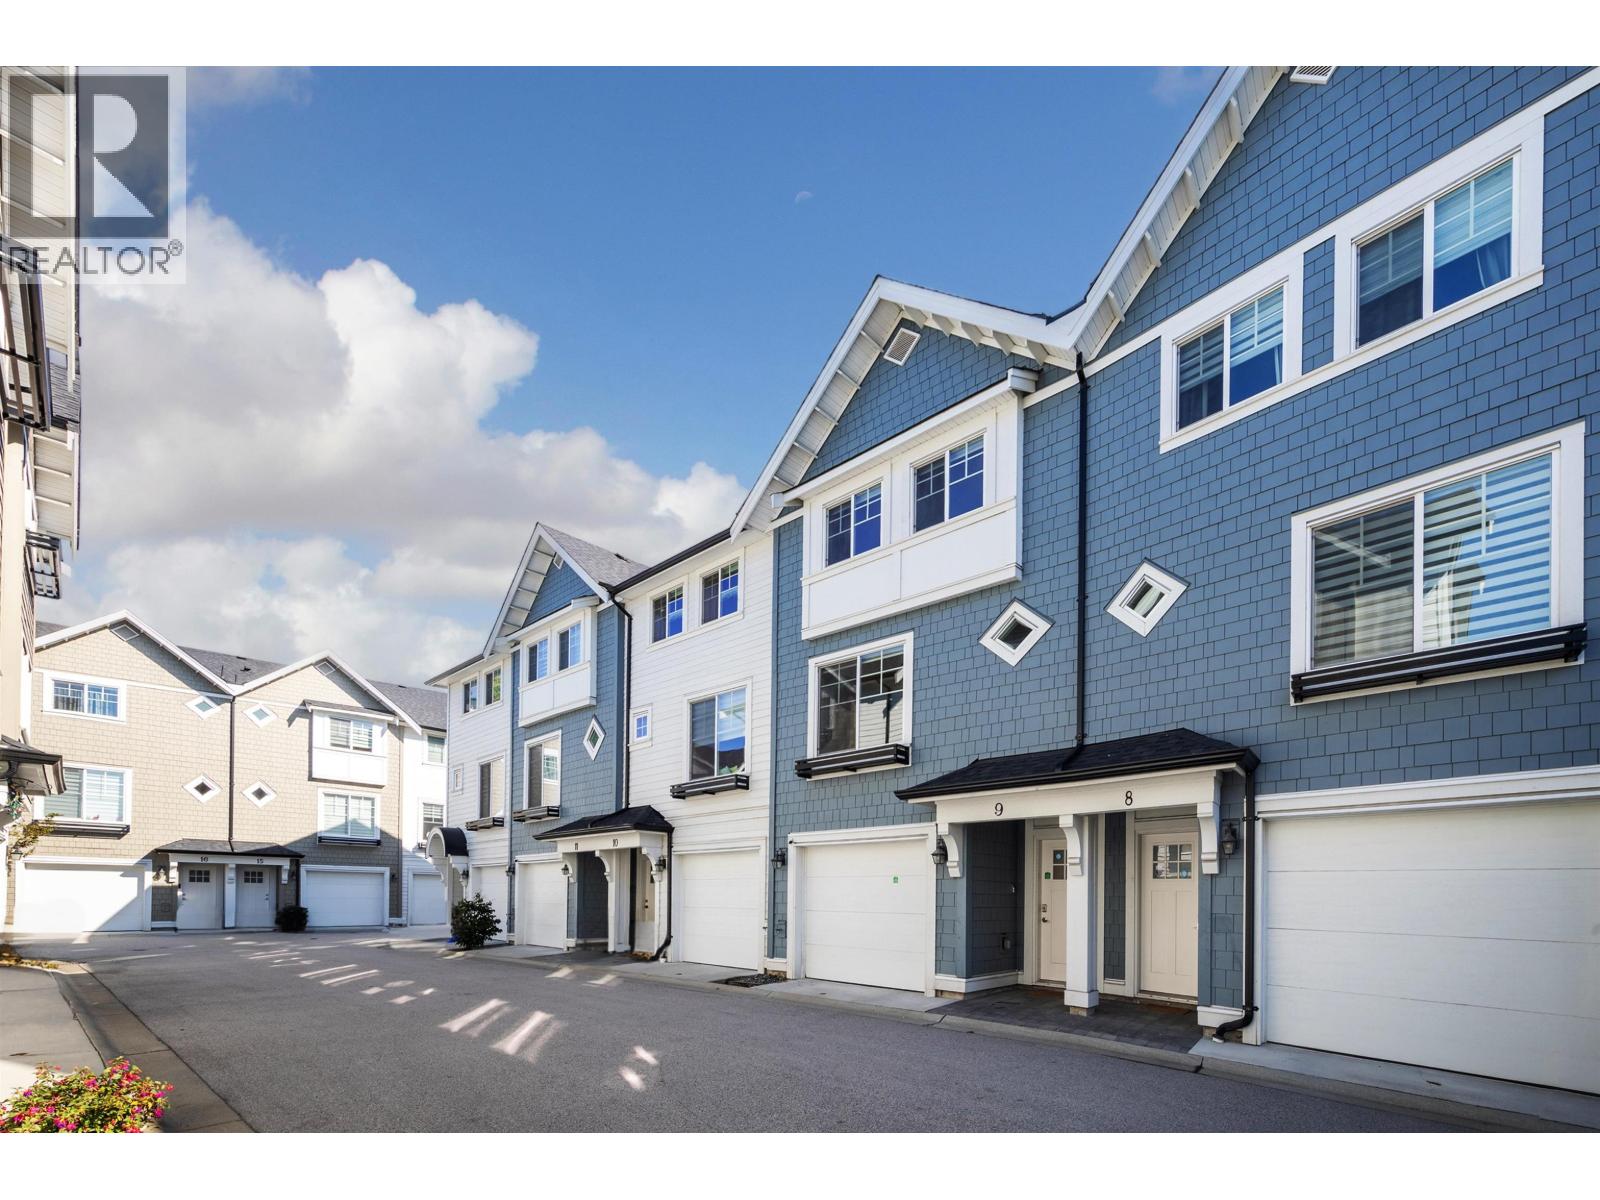
Open house Sat. Sep.19, 2-4PM. Sun Sep.20 3-5PM. CAMDEN WALK, the award-winning townhouse community by Westmark Group. Located in the Alexandra neighbourhood of West Cambie with all amenities at your doorstep. This ultra-luxury townhouse features 3 bedrooms and 3 bathrooms, a designer kitchen, a double tandem garage, Fisher & Paykel appliance package, geothermal heating complete with AC (allowing you to enjoy a consistent, comfortable temperature all year round at a low cost), and private backyard with a deck. Walking distance to Aberdeen Skytrain station, local schools, parks, retail and more. (id:17816)

Delta, British Columbia
Brand New 1/2 Duplex with detached garden suite overlooking farmland. This beautifully crafted home offers 3 spacious bedrooms, 3.5 baths and a versatile loft flex space, plus a self-contained 229 square ft garden suite, ideal for extended family, guests or rental income. The 1,969 square ft main home features elegant living with quartz countertops, shaker cabinetry, stainless steel appliances, luxury vinyl plank flooring, radiant heat on the first and second levels. Highlights include a private primary balcony, spa like ensuite with freestanding tub, and a loft with its own bathroom. Set on a south facing lot, steps to Ladner Baseball Training Facility and a quick walk to Ladner Elementary and DSS. Built by Alair Homes, designed by Sarah Gallop Design. (id:17816)