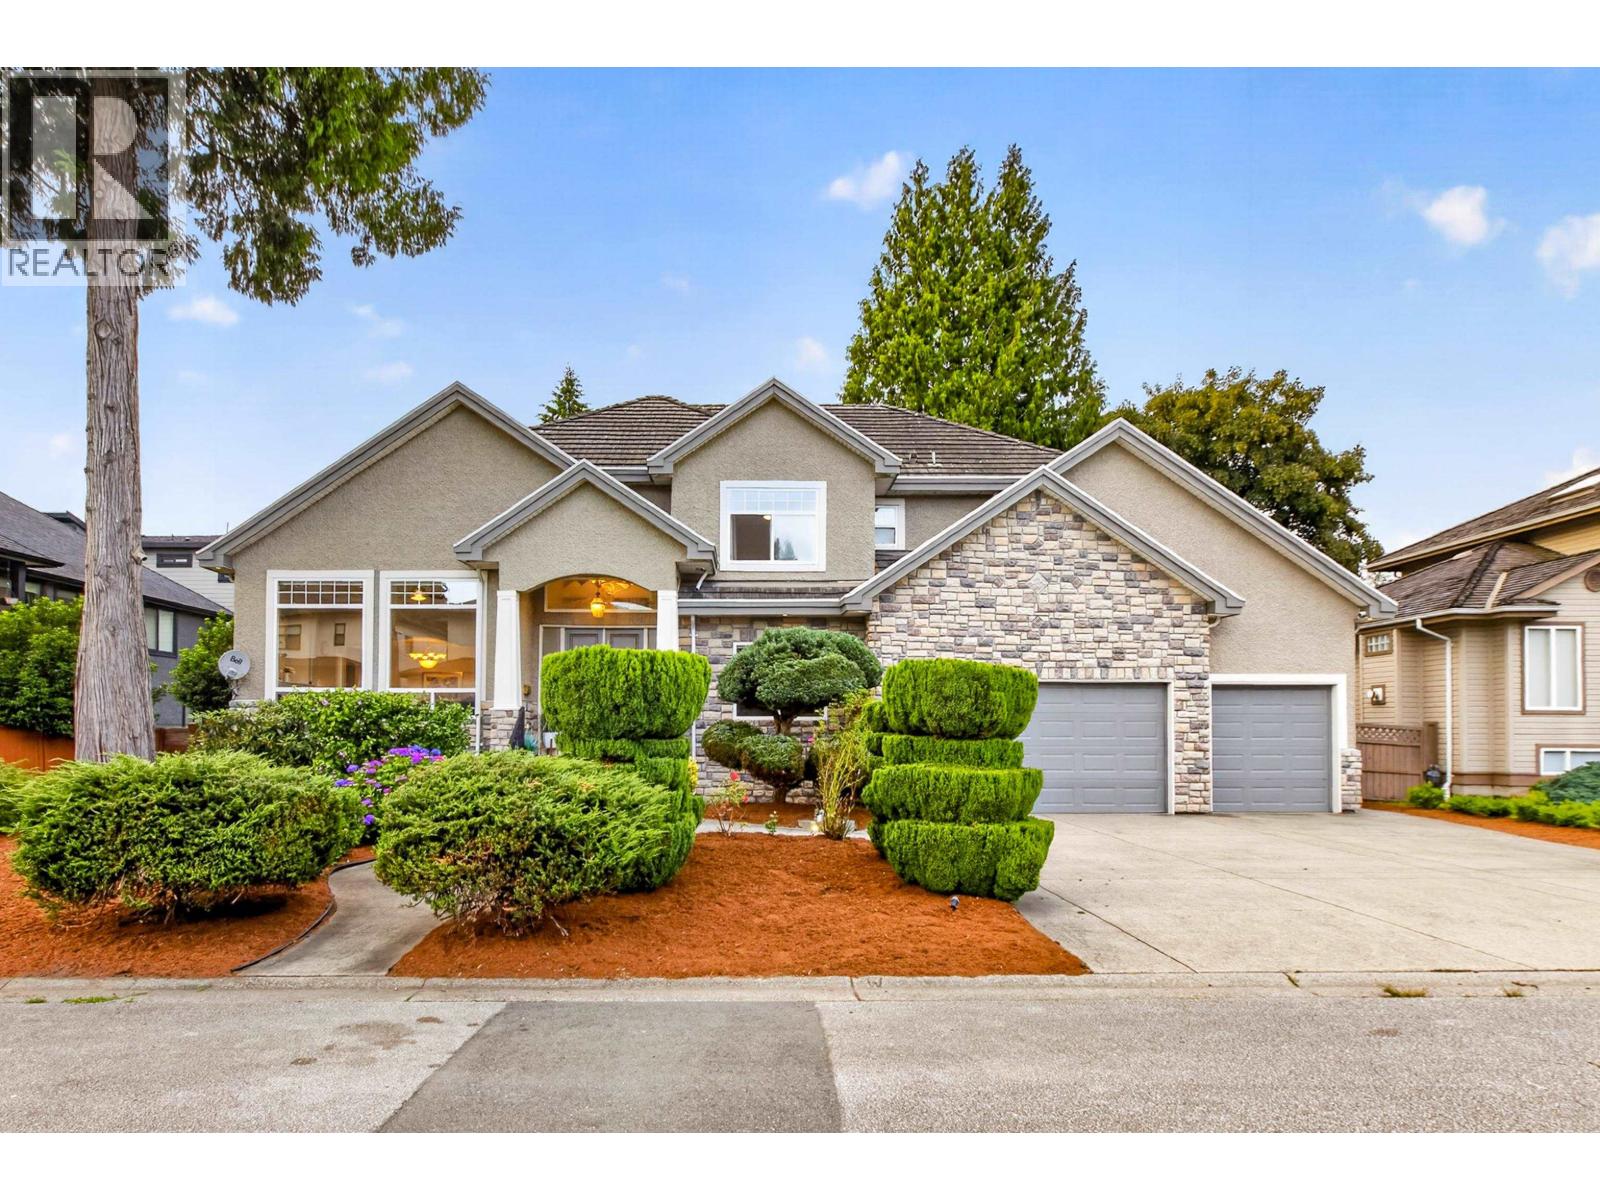
Maple Ridge, British Columbia
Experience luxury living in this exceptional West Maple Ridge home offering 5,116 square ft on a 7,191 square ft lot. This 8-bedroom, 8-bathroom home features soaring 18-ft ceilings, an open-to-below foyer, custom millwork, radiant in-floor heating, two gas fireplaces, and premium appliances. Upstairs includes spacious bedrooms and a stunning primary suite with a spa-inspired ensuite. The lower level offers a legal 2-bedroom suite, a separate 1-bedroom in-law suite, plus an optional nanny suite on the main for added flexibility and income potential. Complete with a triple garage, extended third bay, ample parking, and a low-maintenance backyard, this home is tucked away on a quiet cul-de-sac just mins from schools, parks, shopping, + more. *Some photos have been virtually enhanced/staged* OPEN HOUSE SUN 2-4PM (id:17816)
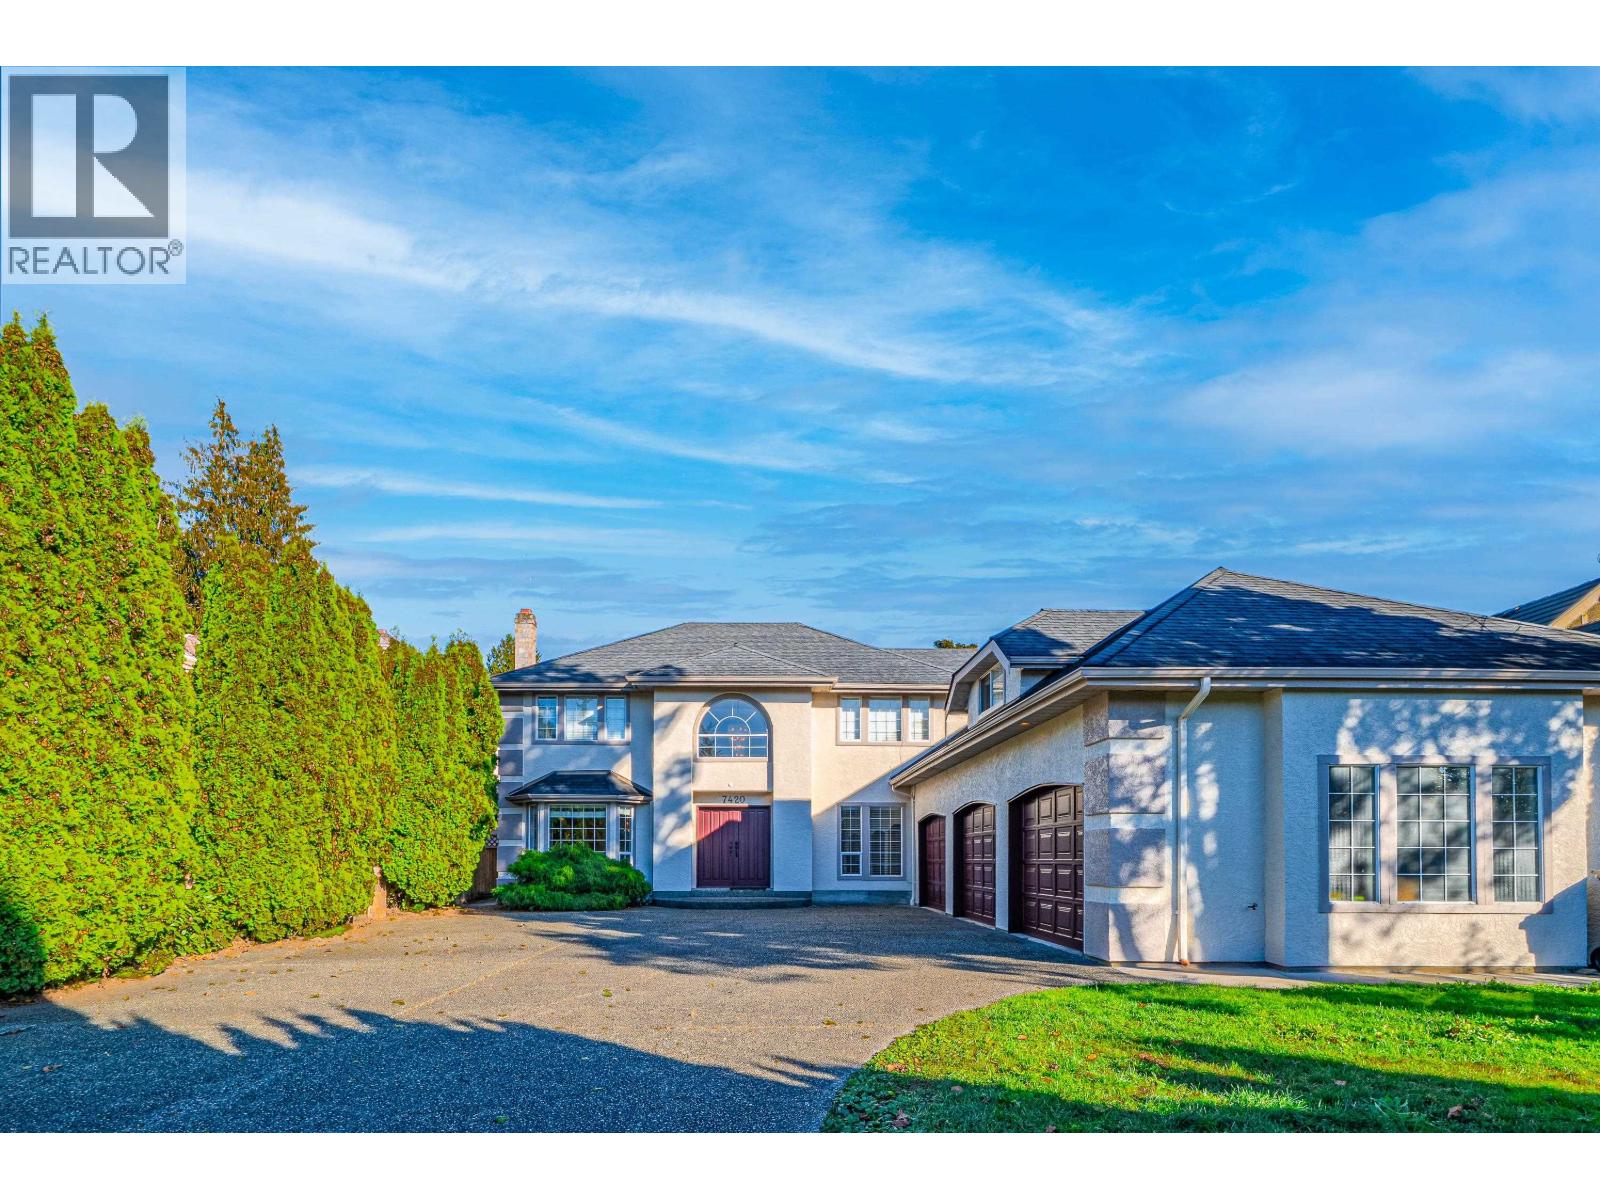
Richmond, British Columbia
BC Assessment is $2,424,000.6-bedroom, 3-bathroom executive home on a superb 9,095 square ft lot in a desirable neighborhood! Offering over 4,500 square ft of comfortable living, this elegant residence features a sunken living room,a cozy family room, a spacious kitchen with maple cabinets, granite countertops, center island, breakfast nook overlooking the lush, manicured yard.The main floor includes 2 bedrooms & a full bathroom.Enjoy a huge 350 square ft games room with wet bar, two staircases, an oversized 3-car heated garage with radiant heat. Extensive renovations in 2013 include new roof, lighting, paint, newer laminate flooring. Large patio for BBQ,storage shed, private backyard. Close to Grauer Elementary, Burnett Secondary, Community Centre. (id:17816)
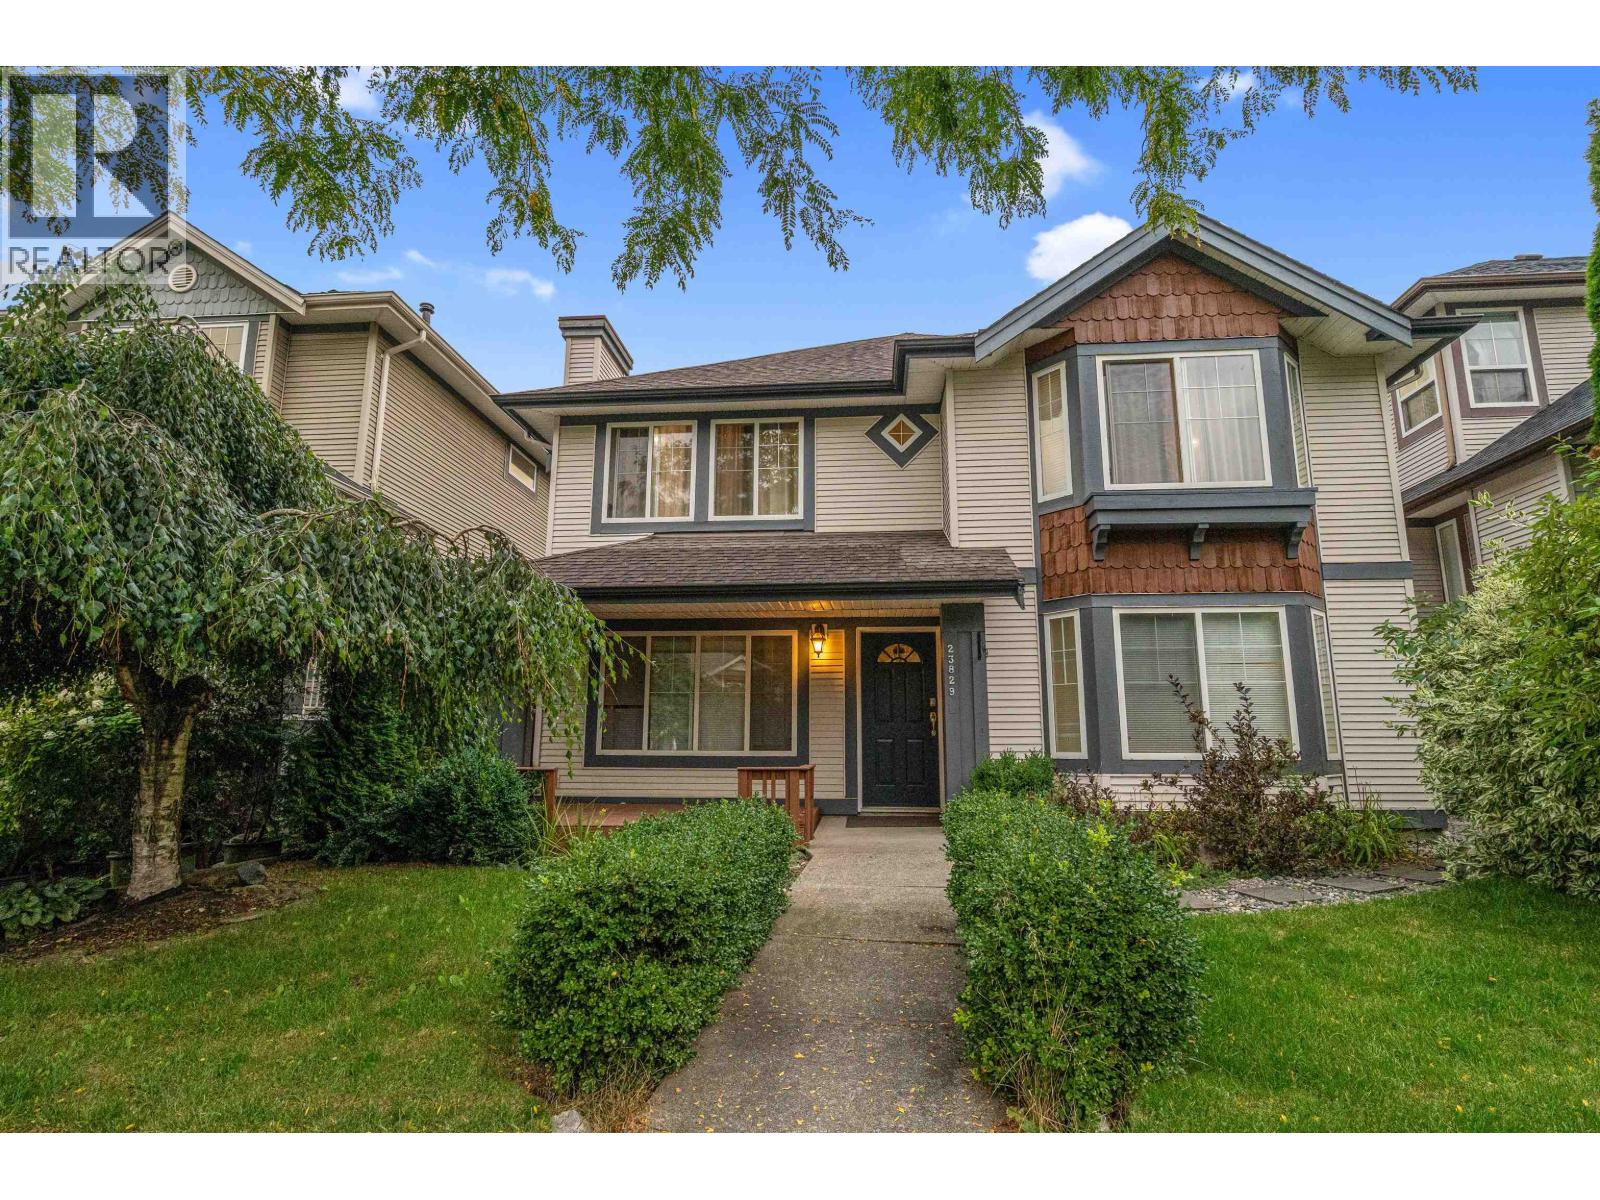
Maple Ridge, British Columbia
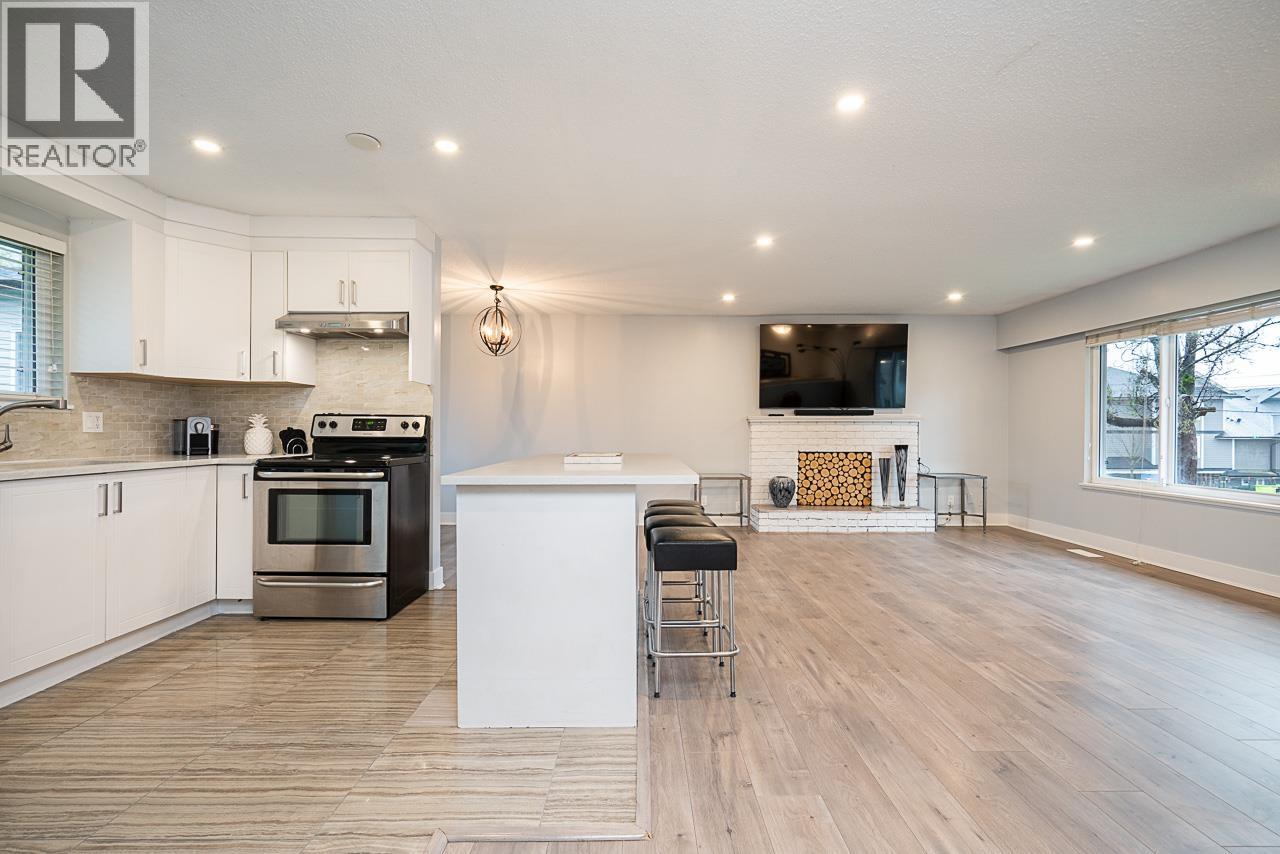
*REDUCED PRICE* Beautifully updated 4-bedroom, 3-bathroom basement entry home located in a quiet, family-oriented community in the highly desirable Cottonwood neighbourhood of Maple Ridge. Perfectly designed for modern living, this property combines comfort, style, and functionality with a layout ideal for families. Plentiful space in the private backyard - w/large deck perfect for summer barbecues and entertaining. 2 generously sized bedrooms on both the main floor and below, including 2 full ensuite's. Recent renovations throughout including updated paint, flooring, bathrooms, and fixtures. Grow your equity quicker with the Self-contained suite available to help with mortgage payments. Close to schools, parks, shopping, and easy commuter routes. Call or Text for your Private Showing. (id:17816)
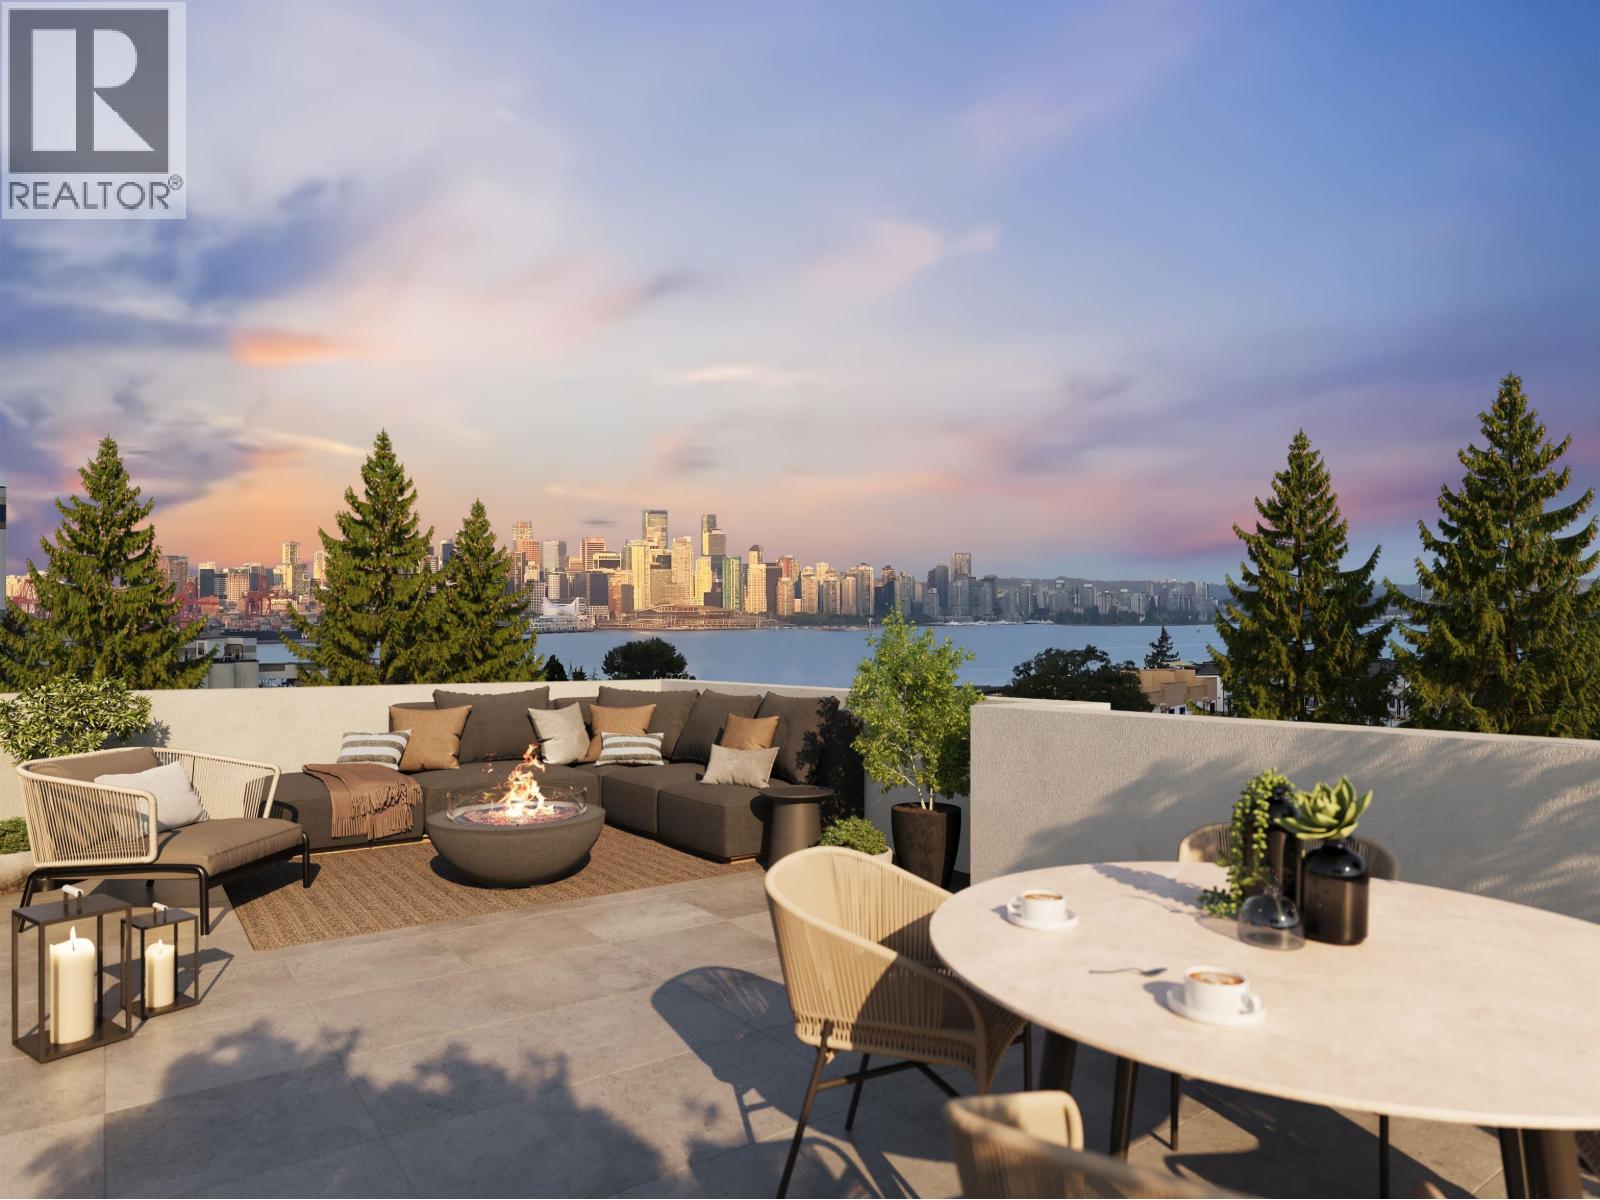
North Vancouver, British Columbia
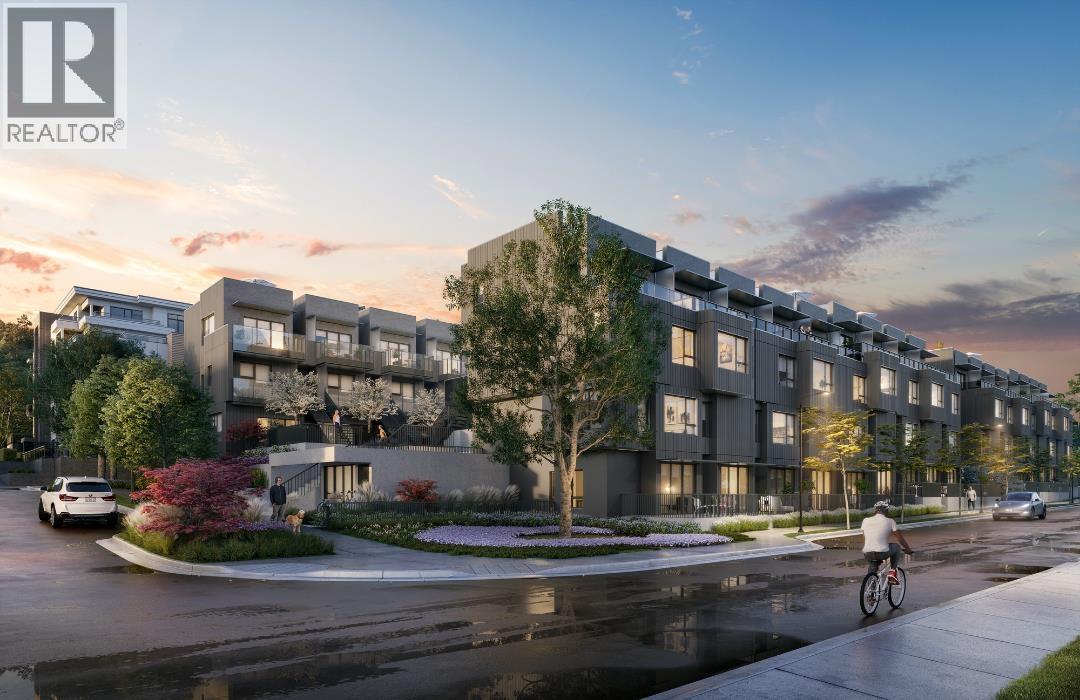
MOVE IN READY at Morrison Walk in the heart of Moodyville! This beautifully designed 3 Bed + 2.5 Bath townhome offers 1,221 sq.ft. of interior living plus an incredible 740 sq.ft. of outdoor space, including a stunning private rooftop deck with gorgeous views. Thoughtfully designed for modern living with A/C, an open-concept main floor, premium kitchen, spacious bedrooms, and seamless indoor-outdoor flow. Enjoy direct access from your home, exceptional natural light, and a boutique community setting steps to Moodyville Park, the Spirit Trail, and Lower Lonsdale amenities. Additional parking and storage available. (id:17816)
North Vancouver, British Columbia
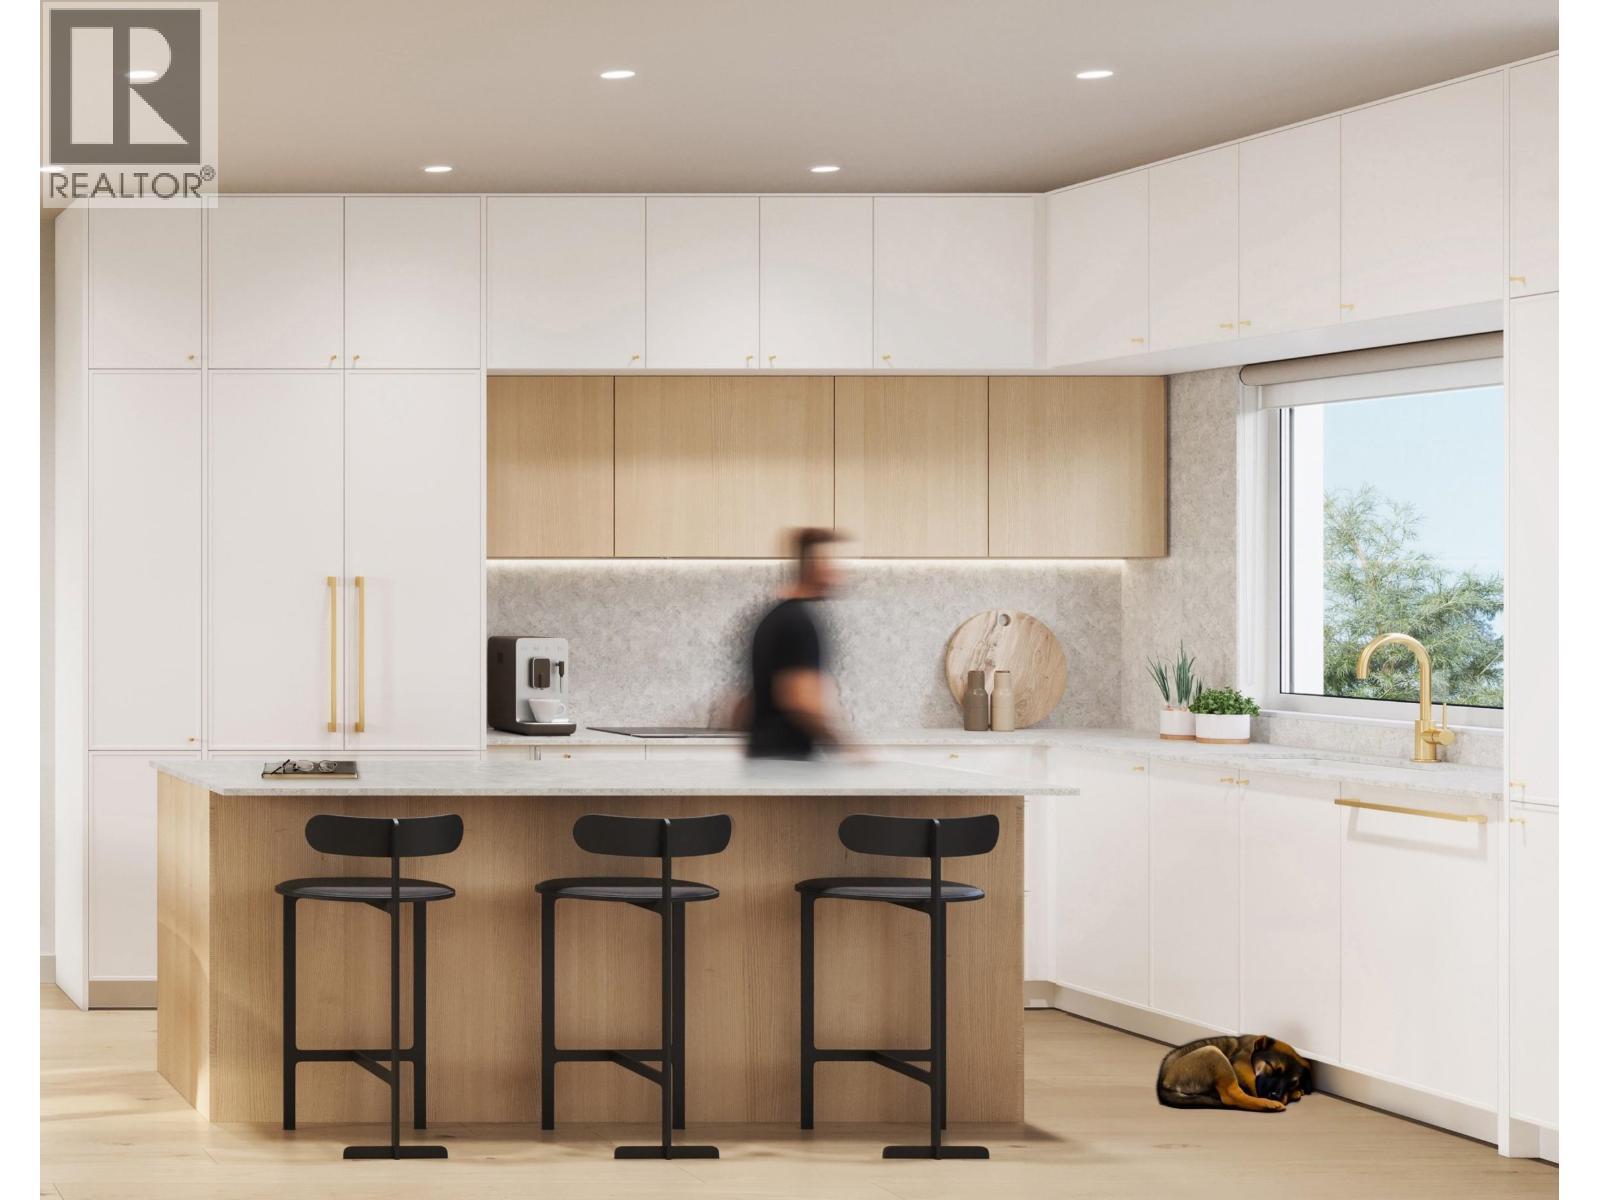
MOVE IN READY at Morrison Walk in the heart of Moodyville! This rare corner residence offers 2 Bed + Flex / 2.5 Bath across a beautifully designed 1,036 sq.ft. interior with an impressive 290 sq.ft. of outdoor space. Thoughtfully designed for modern living with A/C, spacious open-concept main floor, premium kitchen, and flexible lower-level space perfect for a home office, gym, or guest area. Enjoy abundant natural light, large patios, and direct access to the parkade for ultimate convenience. Additional parking and storage available. Boutique community steps to Moodyville Park, Spirit Trail, and Lower Lonsdale amenities. (id:17816)
North Vancouver, British Columbia
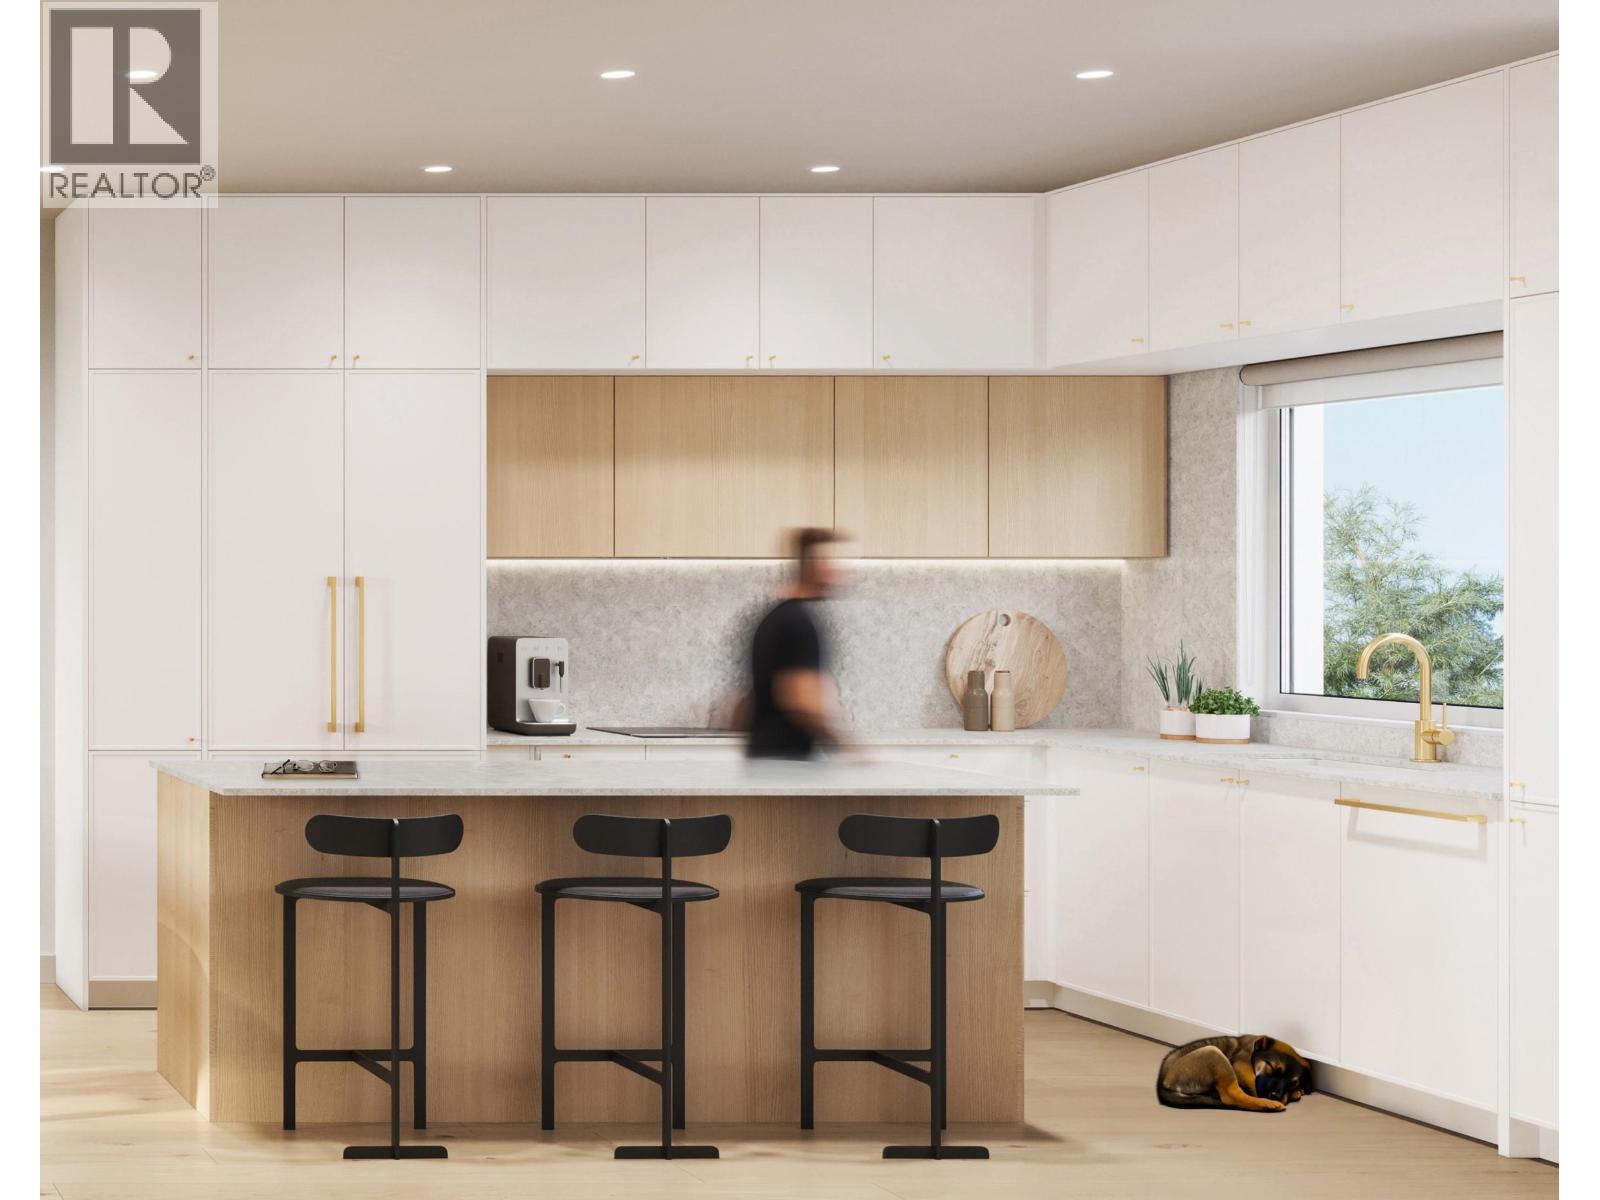
MOVE IN READY at MORRISON WALK | This spacious D1 plan offers approximately 1,088 sq. ft. of interior living plus an exceptional 740+ sq. ft. of outdoor space. The main level features an open-concept kitchen, dining and living area extending to two private patios. Upstairs are two bedrooms and two full bathrooms, including a generous primary retreat with a walk-in closet and ensuite. A private rooftop deck provides even more room to entertain, relax and enjoy the outdoors. Located in Moodyville, just steps from parks, trails, shops and transit. Customized parking and storage options are available, with plenty of room for all your toys. Visit the on-site show home to experience Morrison Walk. (id:17816)
North Vancouver, British Columbia
MOVE IN READY | Welcome to the final A2 at Morrison Walk-a thoughtfully designed 3-bedroom, 2.5-bathroom townhome offering up to 1,248 sq.ft. of interior living space and over 300 sq.ft. of outdoor space. The bright main level features an open-concept kitchen, dining, and living area that flows seamlessly to a spacious patio, perfect for entertaining or everyday living. Upstairs, the generous primary bedroom includes a private ensuite, while two additional bedrooms and a full bathroom provide flexibility for families, guests, or a home office. Enjoy multiple outdoor spaces, air conditioning, and the quality craftsmanship Morrison Walk is known for. Ideally located in the heart of Moodyville, close to parks, shops, schools, and the Spirit Trail. Additional parking and storage available for purchase. (id:17816)
Burnaby, British Columbia
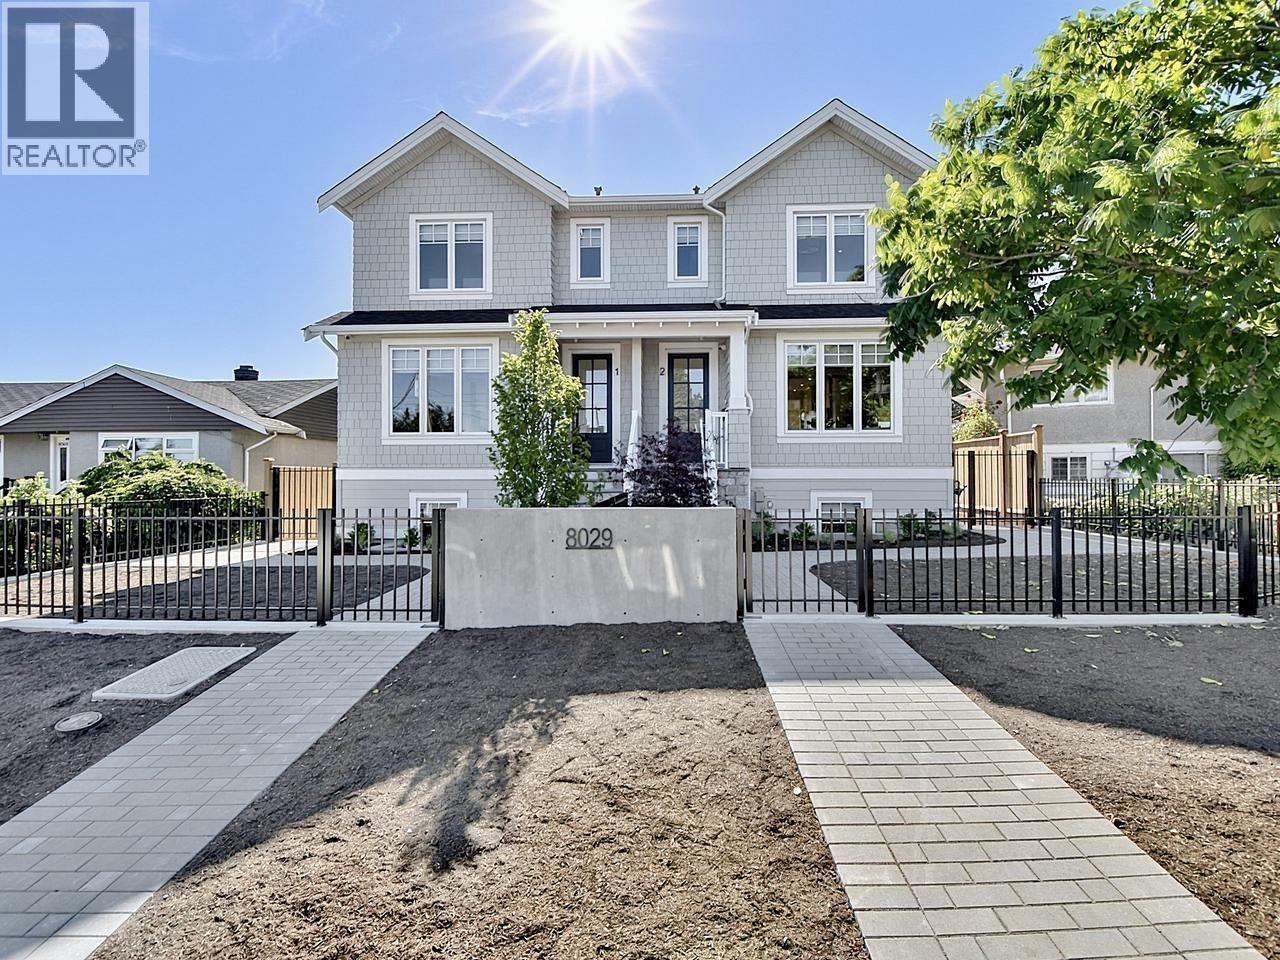
Classic elegance meets peak efficiency! Custom-built by Verto Developments, this premium 3-level side-by-side 1/2 duplex in desirable location offers a perfect layout with 9´ ceilings, European ash hardwood floor, marble fireplace, and a luxury gourmet kitchen with Fisher & Paykel appliances & a 10´ beautiful island! Enjoy Mount Baker views and high-performance comfort via a Panasonic INTERIOS cold-climate heat pump, HRV and Schluter Ditra in-floor heating in all baths! DIRECT ACCESS to a bright lower level office/bdrm w/ensuite, plus 1-bed LEGAL SUITE for mortgage helper (can also be 2-bdrm rental suite)! High-end meets affordability! EV charging ready for both inside car garage & outside alternatively! Open House Sat & Sun Oct 24 & 25 from 2-4 PM. Must see to appreciate the solid quality! (id:17816)
Burnaby, British Columbia
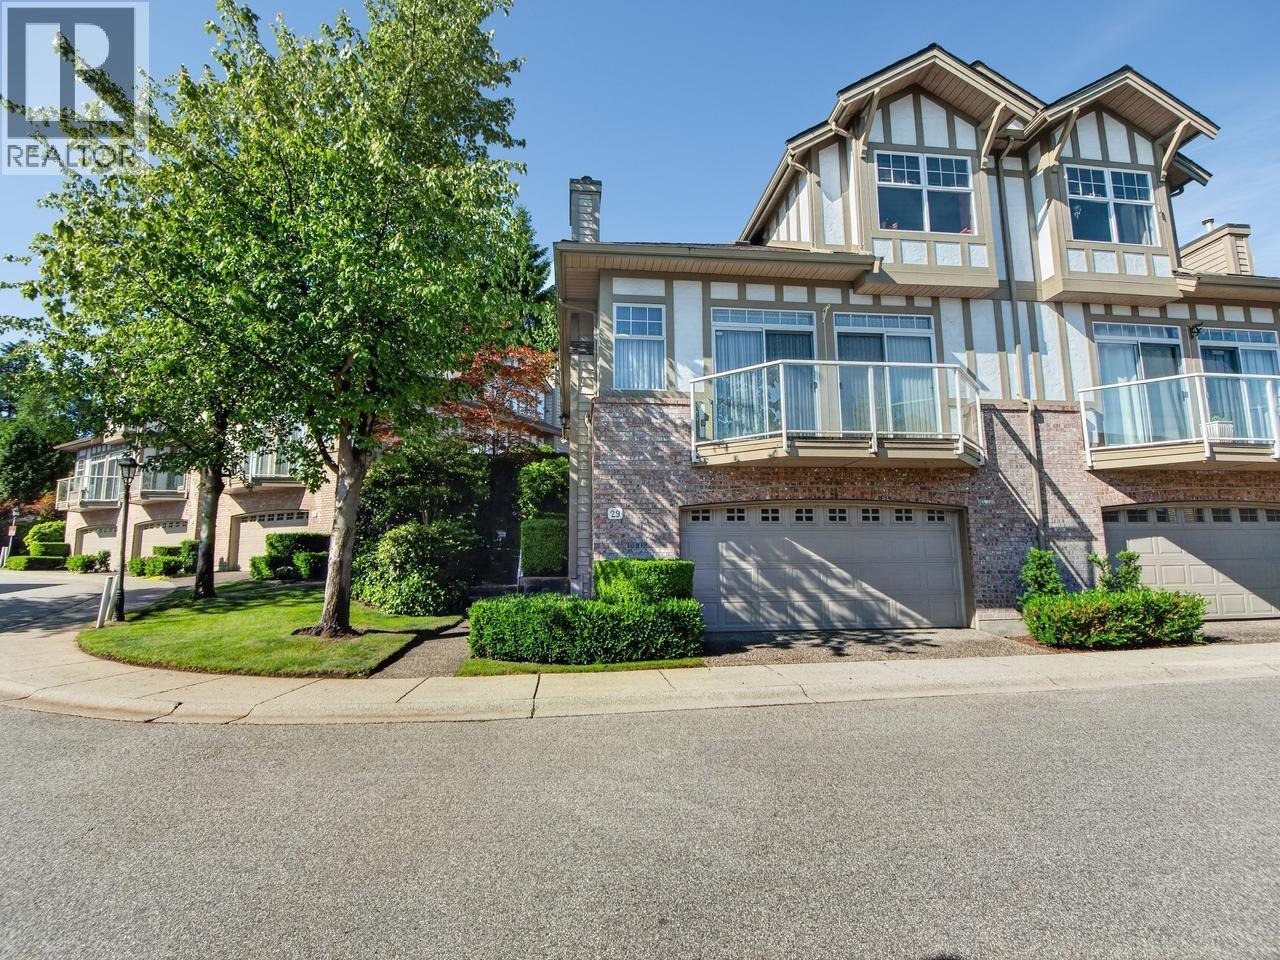
DUPLEX style twnhme in one of the most sought after family oriented gated developments in Burnaby at the "Seasons by The Lake" with views of Deer Lake & N. Shore Mtns welcomes you. FAMILIES OF ALL AGES WELCOME! MB on main floor with exquisite ensuite, WIC & access to N facing balcony. LR & DR with 16 ft Cathedral ceiling, sconces above gas F/P , niche for Buffett & engineered HW flooring. Open kitchen with granite counters, ceramic tile backsplash, lots of cupboard & SS appliances including gas cooktop overlooking eating area & family room with gas F/P & vaulted ceiling.Slider to patio covered by custom awning & access to beautiful manicured backyard. Upstairs offers 2 generous bedrooms with Jack/Jill ensuite,double Murphy Bed with cabinet & computer desk. Lower level has huge recroom,pwdrm, laundry & pantry/wine cellar. DBL garage/room for workbench, Radiant heating throughout & BI Bose sound system.Minutes to schools, walking trails,public trans/Metrotown. By Appointment Only. OPEN HOUSE SAT Oct 17th 1-3 (id:17816)
Burnaby, British Columbia
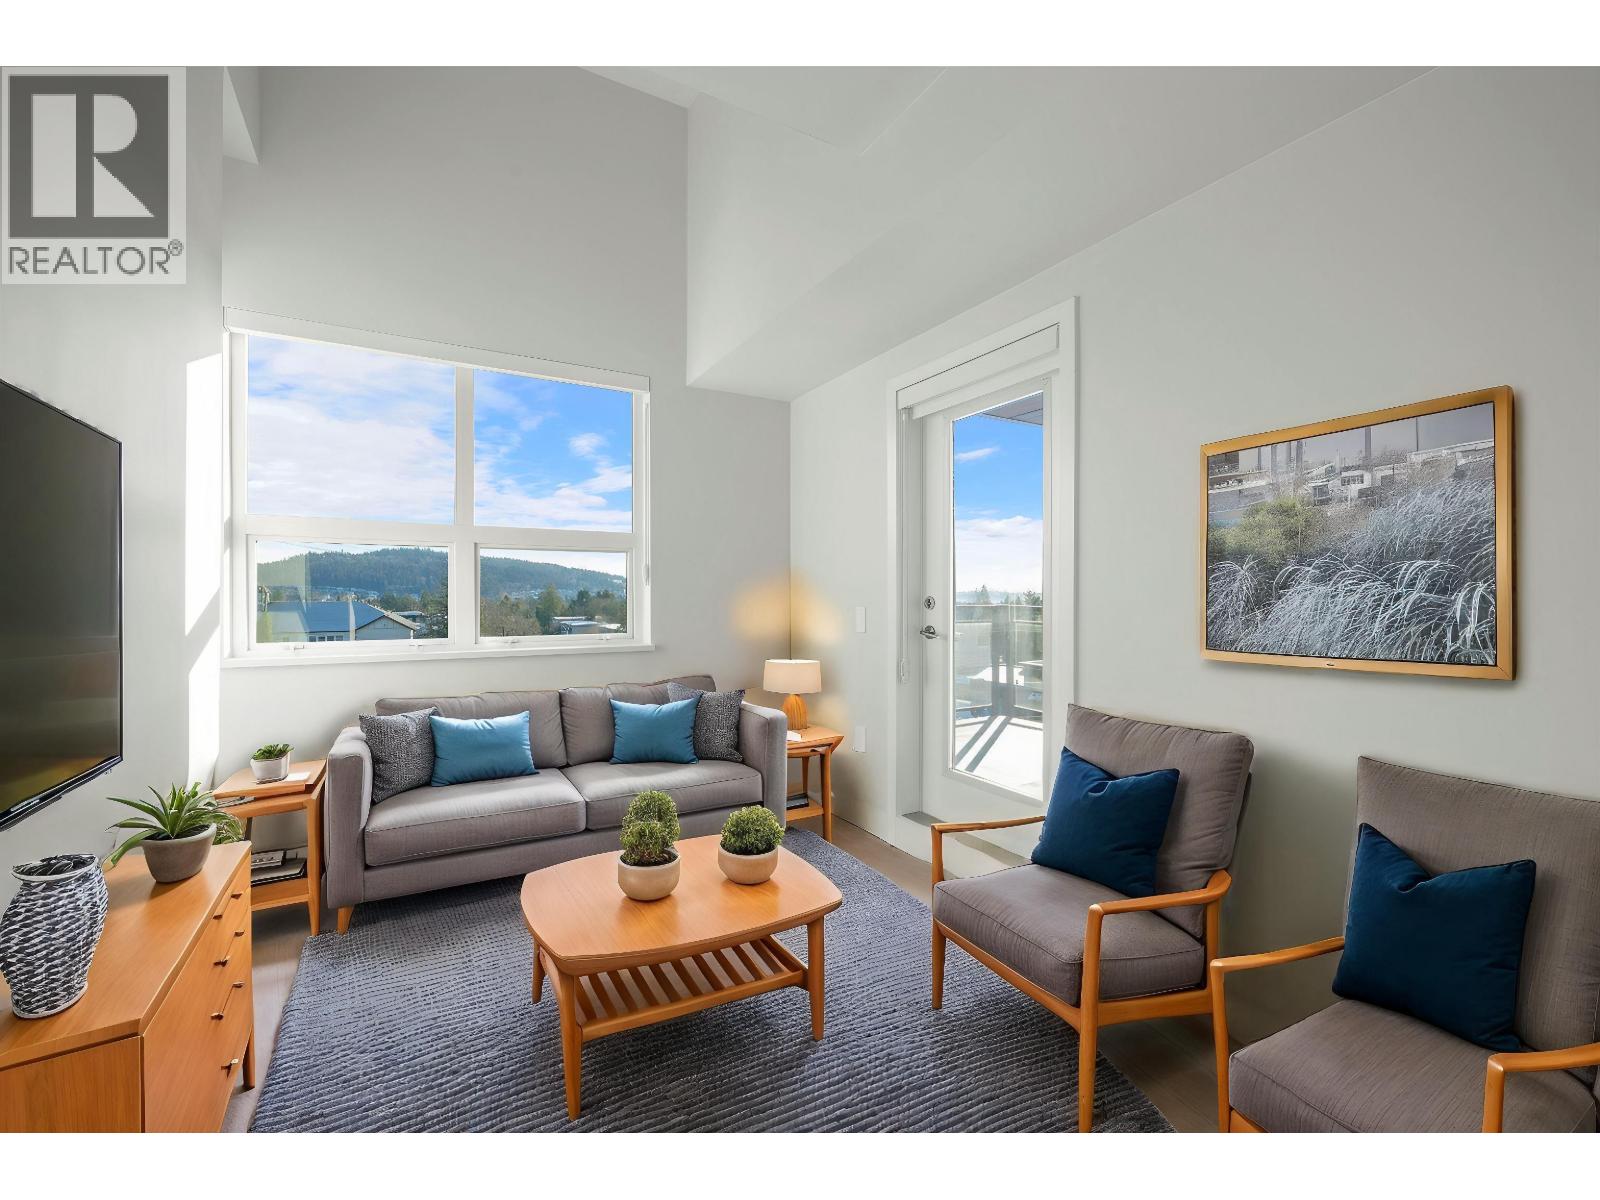
BRAND NEW! Rare One Bed Pent Unit wit HUGE Balcony Home! Absolutely the Best One Bed CITY & Mountain VIEW Unit in the Whole Complex! Move in Ready, Very Functional Open concept with 1 King Sized Bedroom + 1 Full Bath + Huge Covered Balcony! This Luxury condo is located in the Prestigious Capitol Hill in North Burnaby. Modern & Contemporary design with quality finishing throughout the whole unit with Quality Bloomberg Stainless Steel appliance packages. Walking distance to Capitol Hill Elementary, Burnaby North Secondary schools & Kensington Park. 2-min to Kensington Shopping Centre & 5 min to SFU is a Big Bonus. This residence offers both accessibility and cultural vibrancy. 1 Locker and 1 Parking ALL included. BONUS: A/C Option Avail, Additional Parking may available. This is a Must See! [OPEN HOUSE: SAT & SUN 2-4 PM] (id:17816)
Vancouver, British Columbia
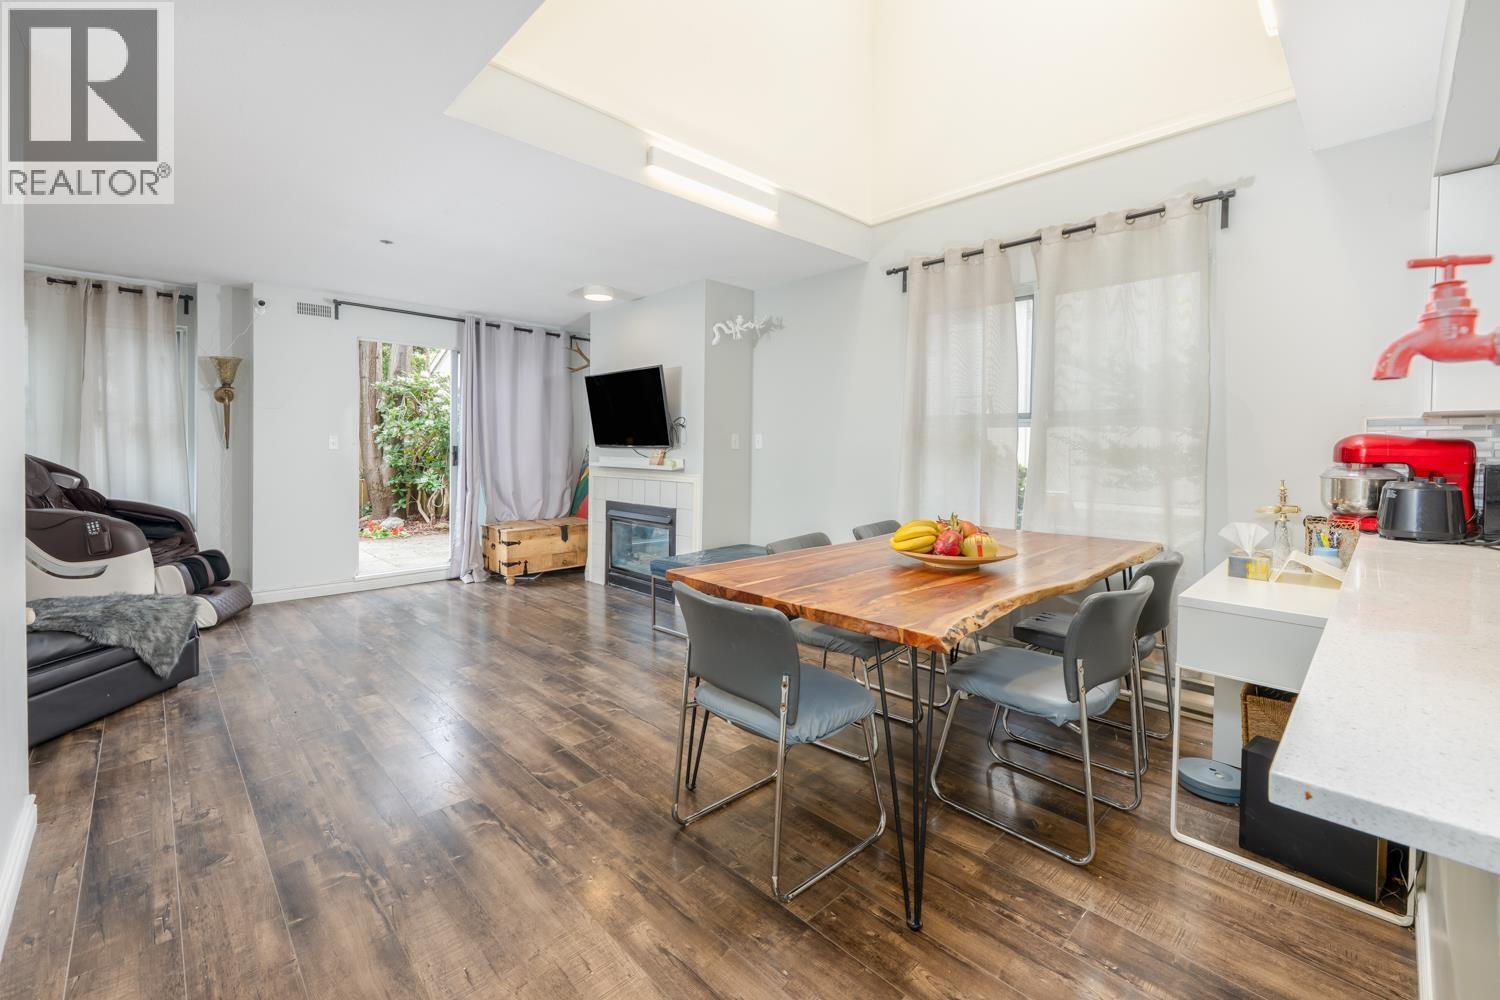
Motivated SELLER! Corner unit townhome in a quiet family neighborhood within the prime Killarney area. Bright and spacious layout features 3 bedrooms upstairs & 2.5 bathrooms. Extensive include all well maintained appliances, cabinets, counter tops, bathrooms, lighting, and laminated floorings throughout. Cozy fireplace, large and open kitchen with lots of skylight windows. Spacious roof deck and fully-fenced private yard for your outdoor entertainment. Super convenient location, walking distance to school, shops, restaurants, Central Park and public transit. 5 Min Drive to Metrotown. Must See! This won't last long. Open House Saturday 2-4 pm & Sun 2-4 pm. (id:17816)
Coquitlam, British Columbia
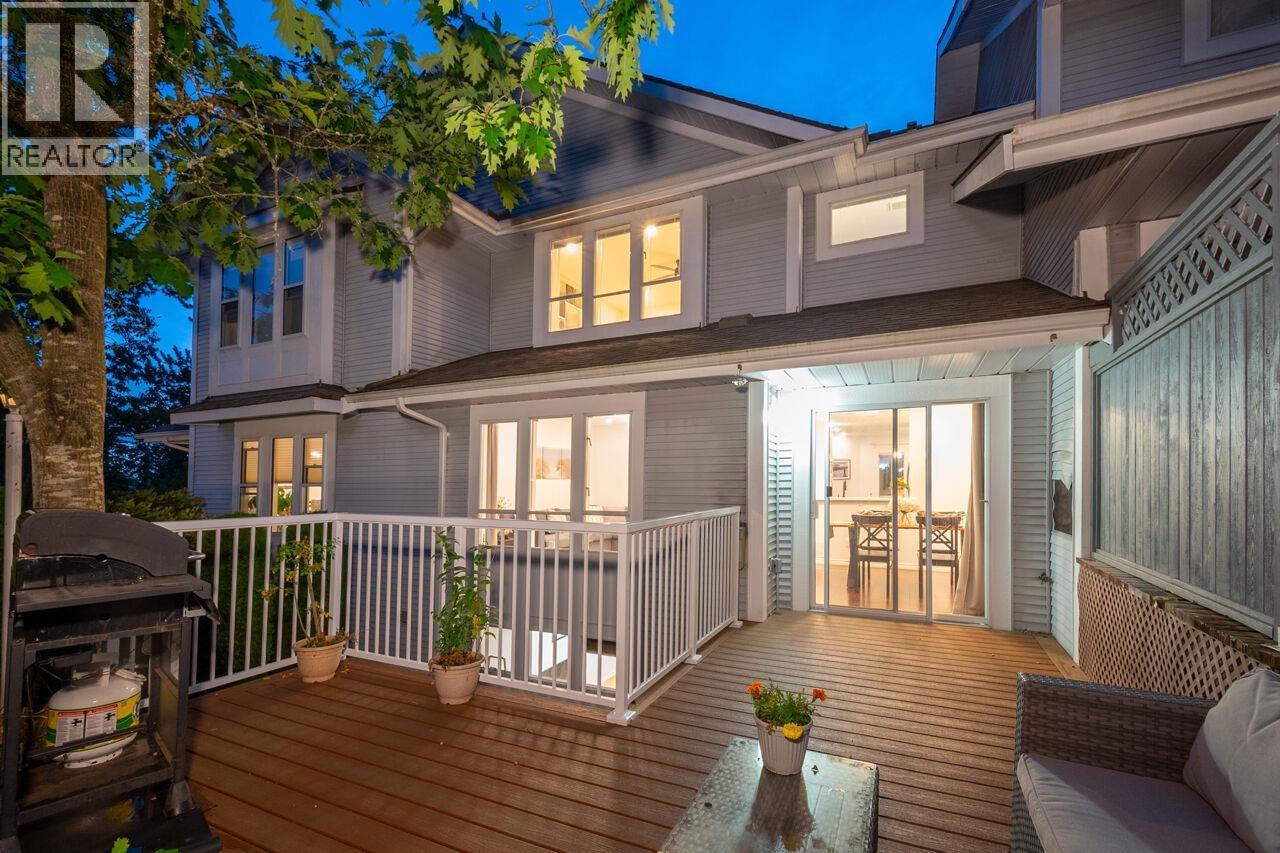
FABULOUS, FAMILY SIZED TOWNHOME IN BUCKINGHAM COURT!! This lovely home was renovated with laminate flooring, new lighting & brand new carpeting. Gorgeous, renovated Kitchen features white and grey cabinetry, upscale Stainless Steel appliances, quartz counters, undermount sink & tiled backsplash. Open concept Great Room offers a cozy gas fireplace, and from the Dining Area walk out to a new extended, private deck! Bathrooms are all totally updated! Up are 3 huge Bedrooms. Lower level has a 4th Bedroom with closets, a Rec Room plus a huge storage room. Over $100,000 in renovations! Close to Westwood Plateau Village, Coquitlam Centre Mall, Skytrain, Lafarge Lake, parks and hiking trails. Great Schools...Bramblewood Elementary, Summitt Middle & Heritage Woods Secondary! The perfect Lifestyle! (id:17816)
Burnaby, British Columbia
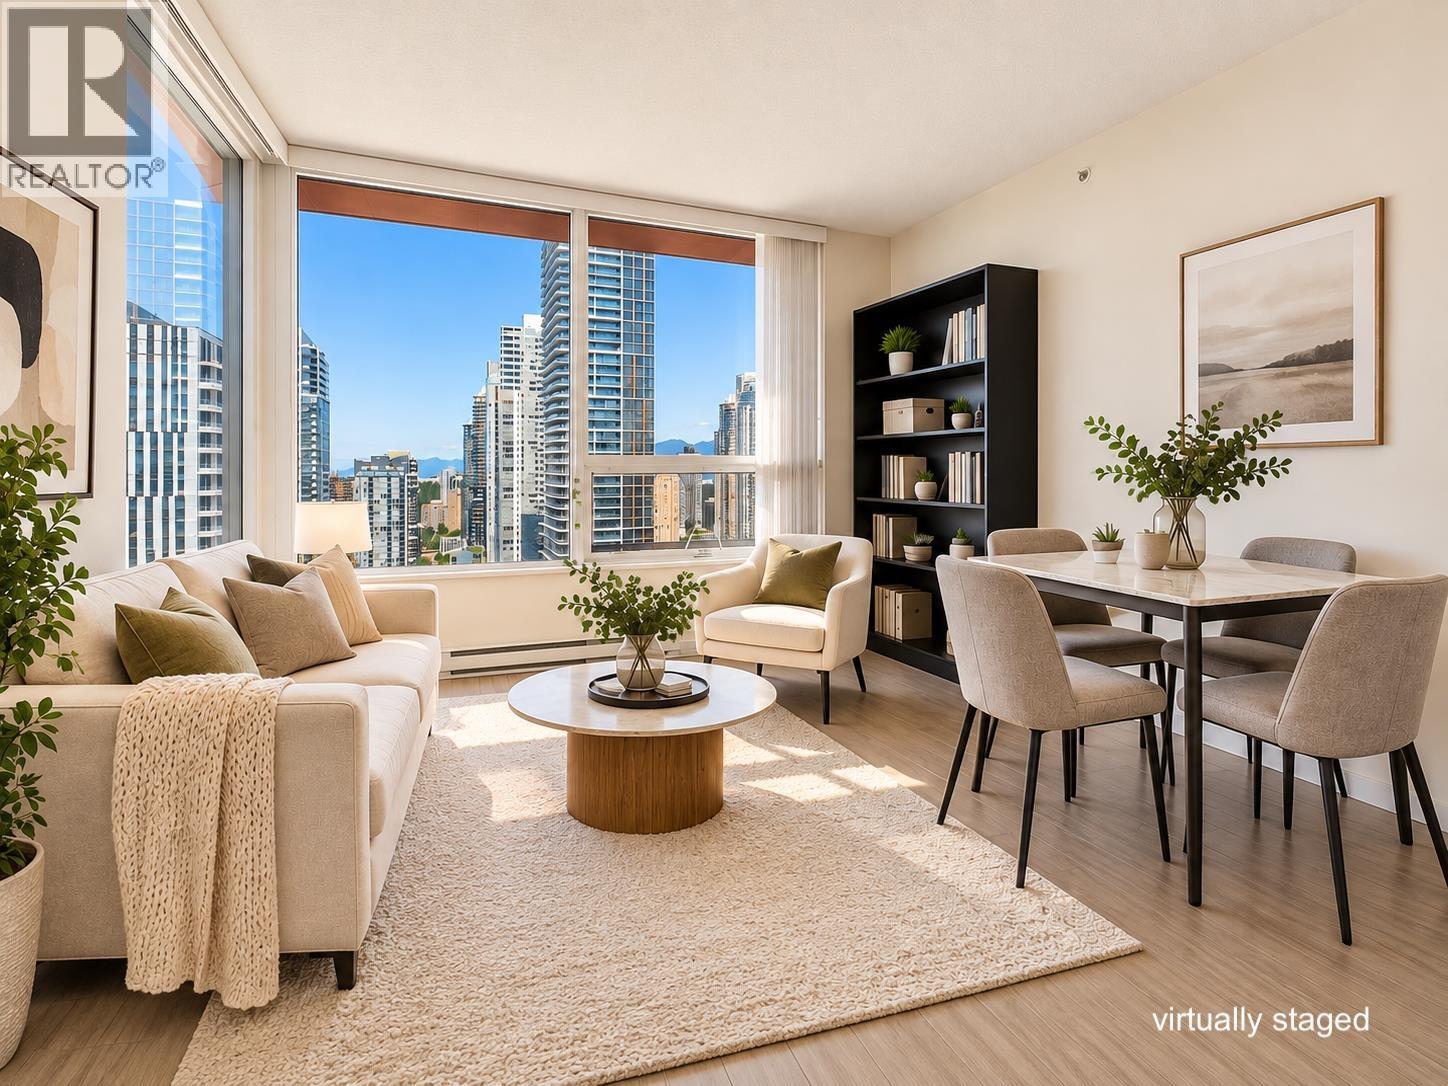
Rare high-floor 2 bed, 2 bath home at MODA by Polygon in the heart of Metrotown, featuring NEW AIR CONDITIONING for year-round comfort! This bright southwest-facing residence offers a spacious 957 sq.ft. of functional living with an excellent split-bedroom layout, placing the bedrooms and bathrooms on opposite sides for added privacy. Perched on the 32nd floor, the home enjoys abundant natural light and expansive city views. The modern kitchen features quartz countertops, stainless steel appliances and a gas cooktop. RARE TWO PARKING STALLS provide exceptional convenience for two-car households. Enjoy 24-hour concierge, fitness centre, social lounge, outdoor garden and dog wash station. Steps to Metrotown, SkyTrain, Bonsor Recreation Centre, restaurants, shopping and parks. (id:17816)
Vancouver, British Columbia
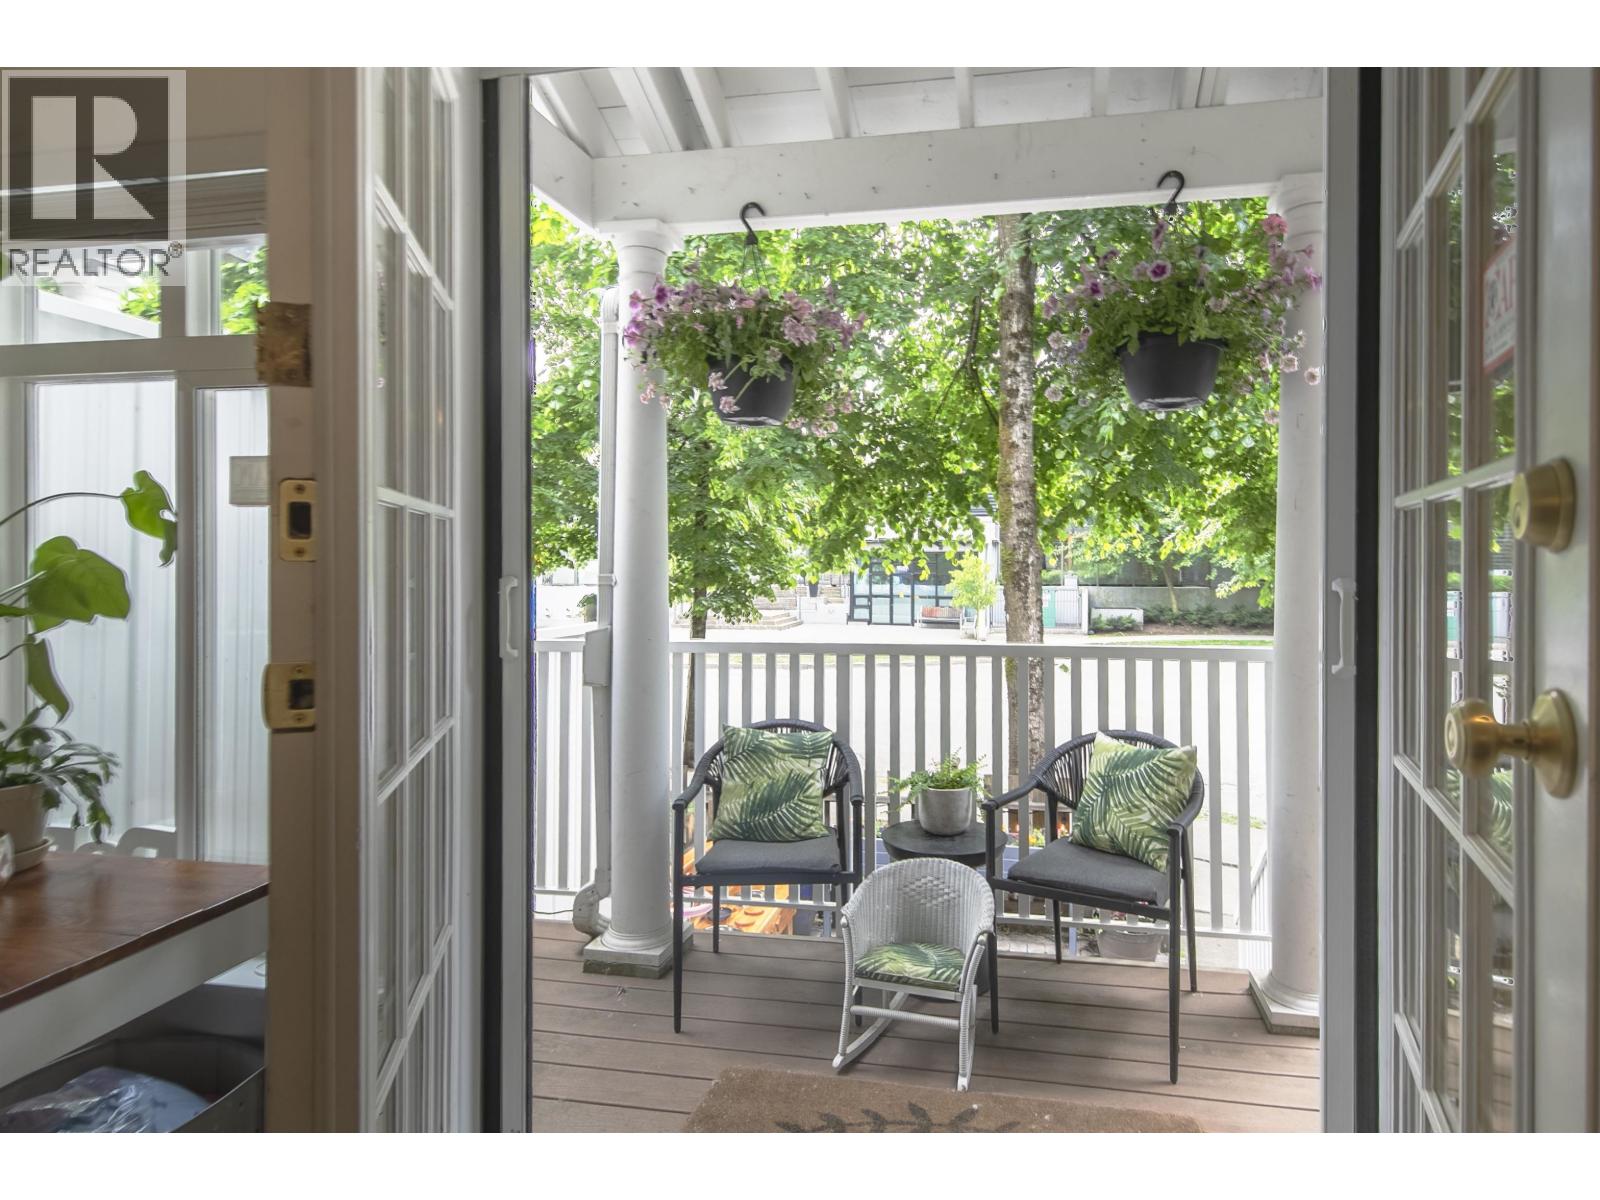
Think townhouse, NOBODY below and NOBODY above you in this spacious 1487 sq.ft 3 Bedroom / 3 Bathroom FREEHOLD home located in "Lighthouse Terrace" with a beautiful secluded private balcony off the master bedroom. The renovated kitchen is spacious and bright, with lots of room for your family and friends, the main floor powder room means you don´t need to spend time cleaning the bedrooms before company arrives. On cool nights enjoy a good book in your cozy living room, and in spring and summer head out for a nice walk or bike ride along the scenic river. Your new home provides direct access to your 2 parking spots and storage room, making it easy to load the car with the little ones, or unload your camping gear and groceries. FREEHOLD Property. (id:17816)
Maple Ridge, British Columbia
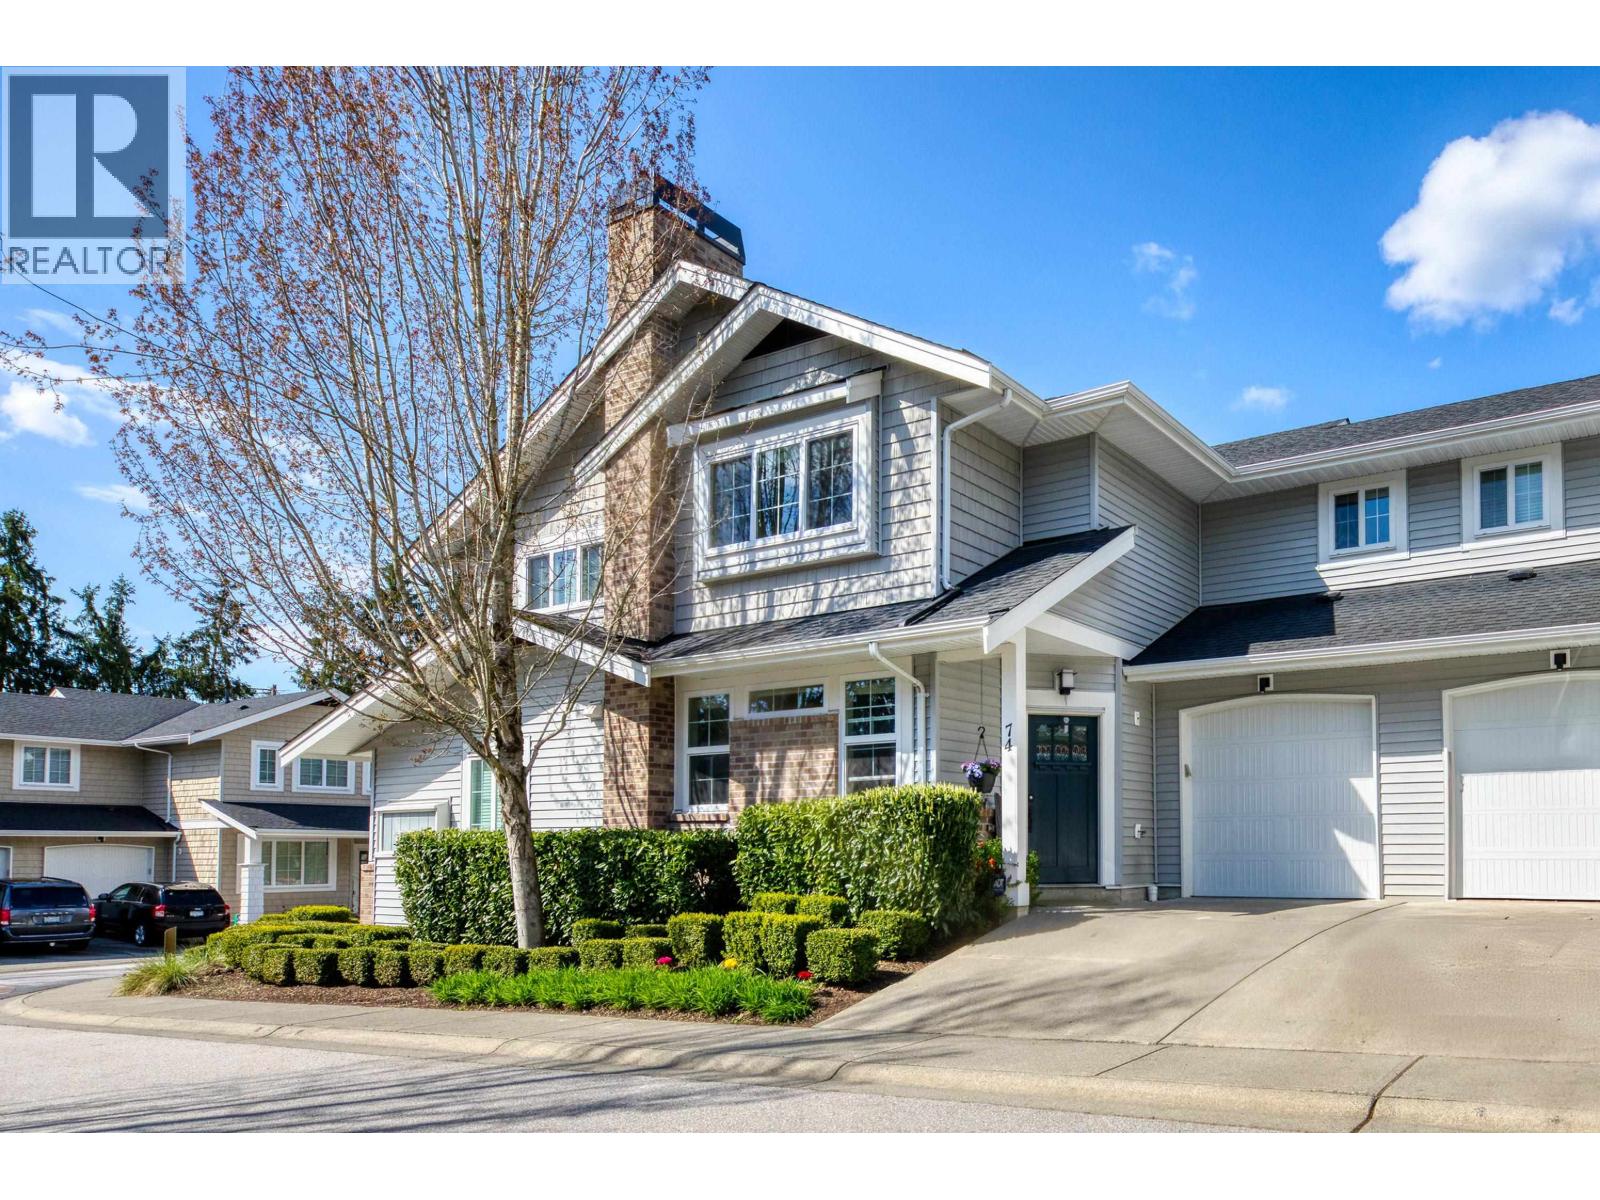
Welcome to Village Green, This bright and inviting 3-bed & 3-bath townhome is ideally located facing a private, landscaped courtyard, with natural light streaming in from both the north and south. The main floor offers an open-concept layout with warm hardwood flooring, a spacious living and dining area, and a modern kitchen equipped with a brand-new fridge and stove. Step outside to your private patio, perfect for outdoor dining or relaxing. Upstairs, you´ll find three generous bedrooms, including a primary suite with walk-in closet and ensuite bath, plus a full-sized laundry room for added convenience. Set in a quiet, family-friendly complex close to schools, shopping, parks, and transit. This home combines the feel of a single-family property with the ease of townhouse living. (id:17816)
Coquitlam, British Columbia
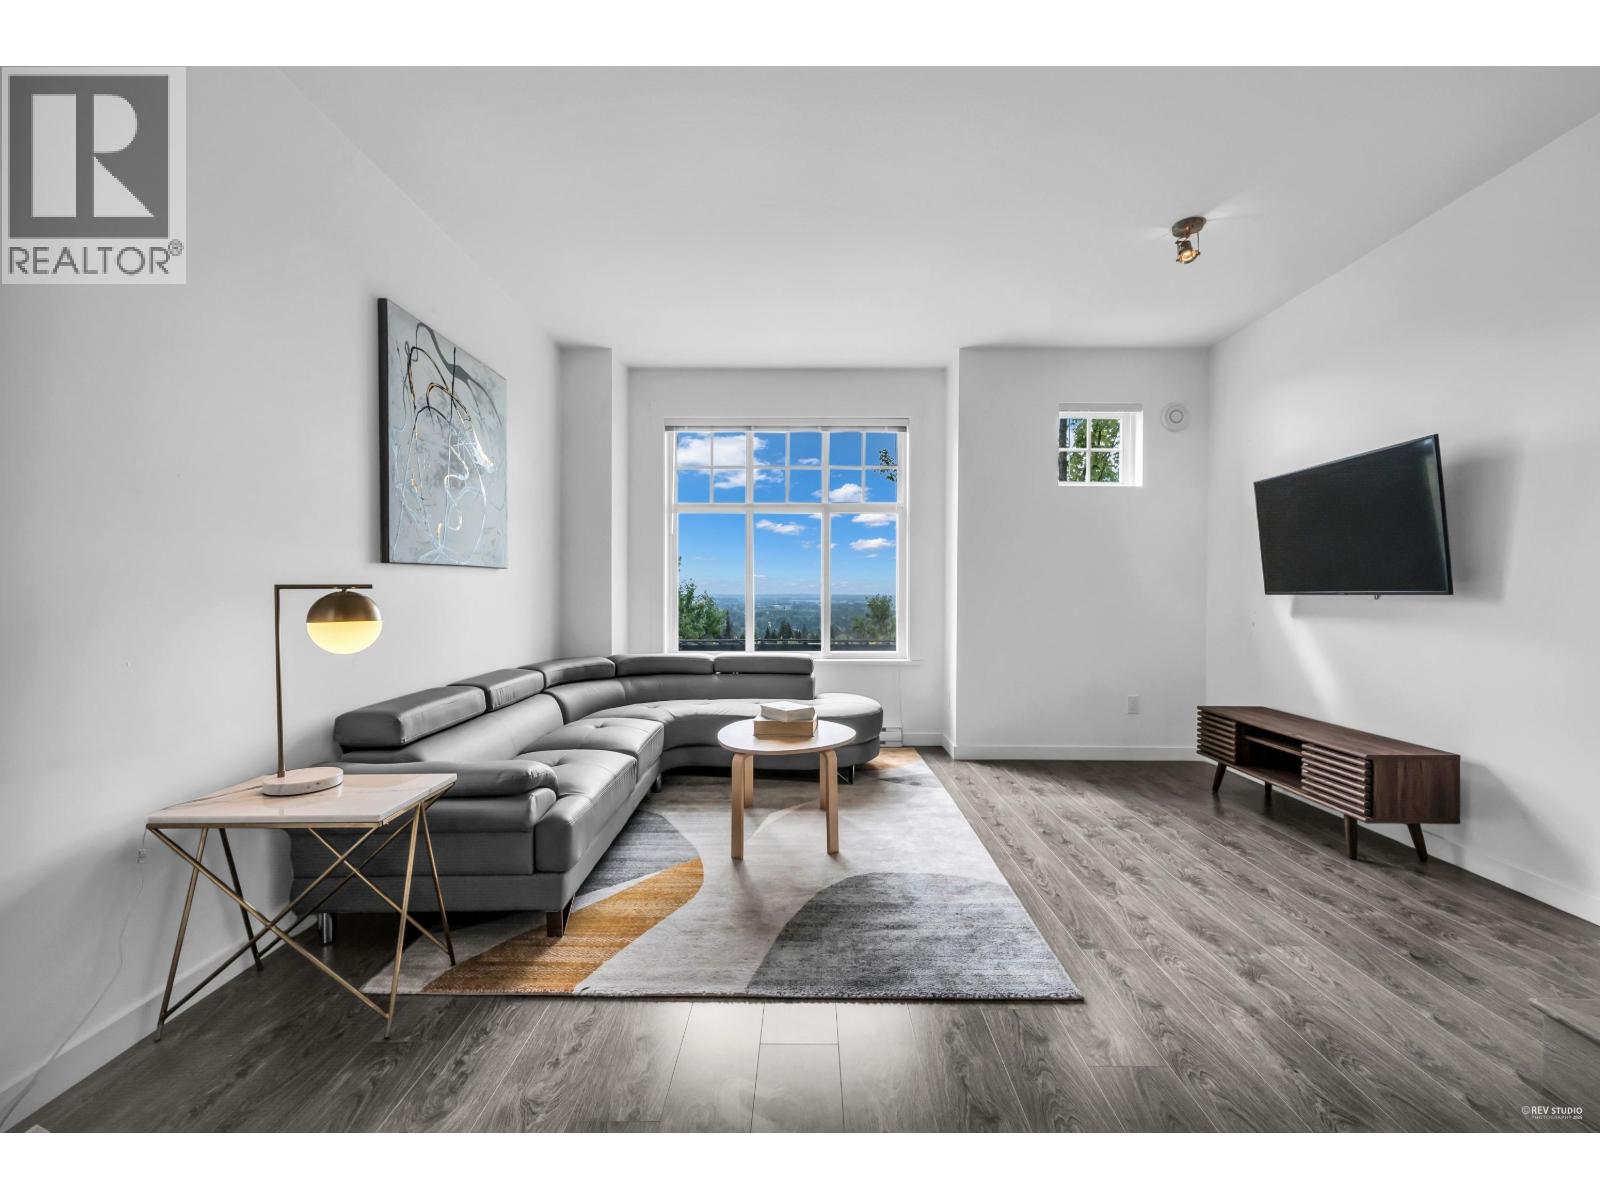
Welcome to this bright and spacious two-bedroom townhome in the desirable Riley complex at Burke Mountain. Enjoy breathtaking panoramic views from the open-concept living and dining areas. The modern kitchen features stainless steel appliances, two-tone cabinetry, an island, and a cozy breakfast nook, with direct access to a large, private yard-perfect for entertaining. Upstairs, the primary bedroom offers stunning views, dual closets, and a stylish ensuite with a walk-in shower. A second bedroom is located near a full family bathroom. The tandem garage accommodates two vehicles and includes extra space for storage or a workbench. Visitor parking and mailboxes are conveniently located just outside. Close to trails, parks, top schools, transit, and shopping. Open House: (id:17816)
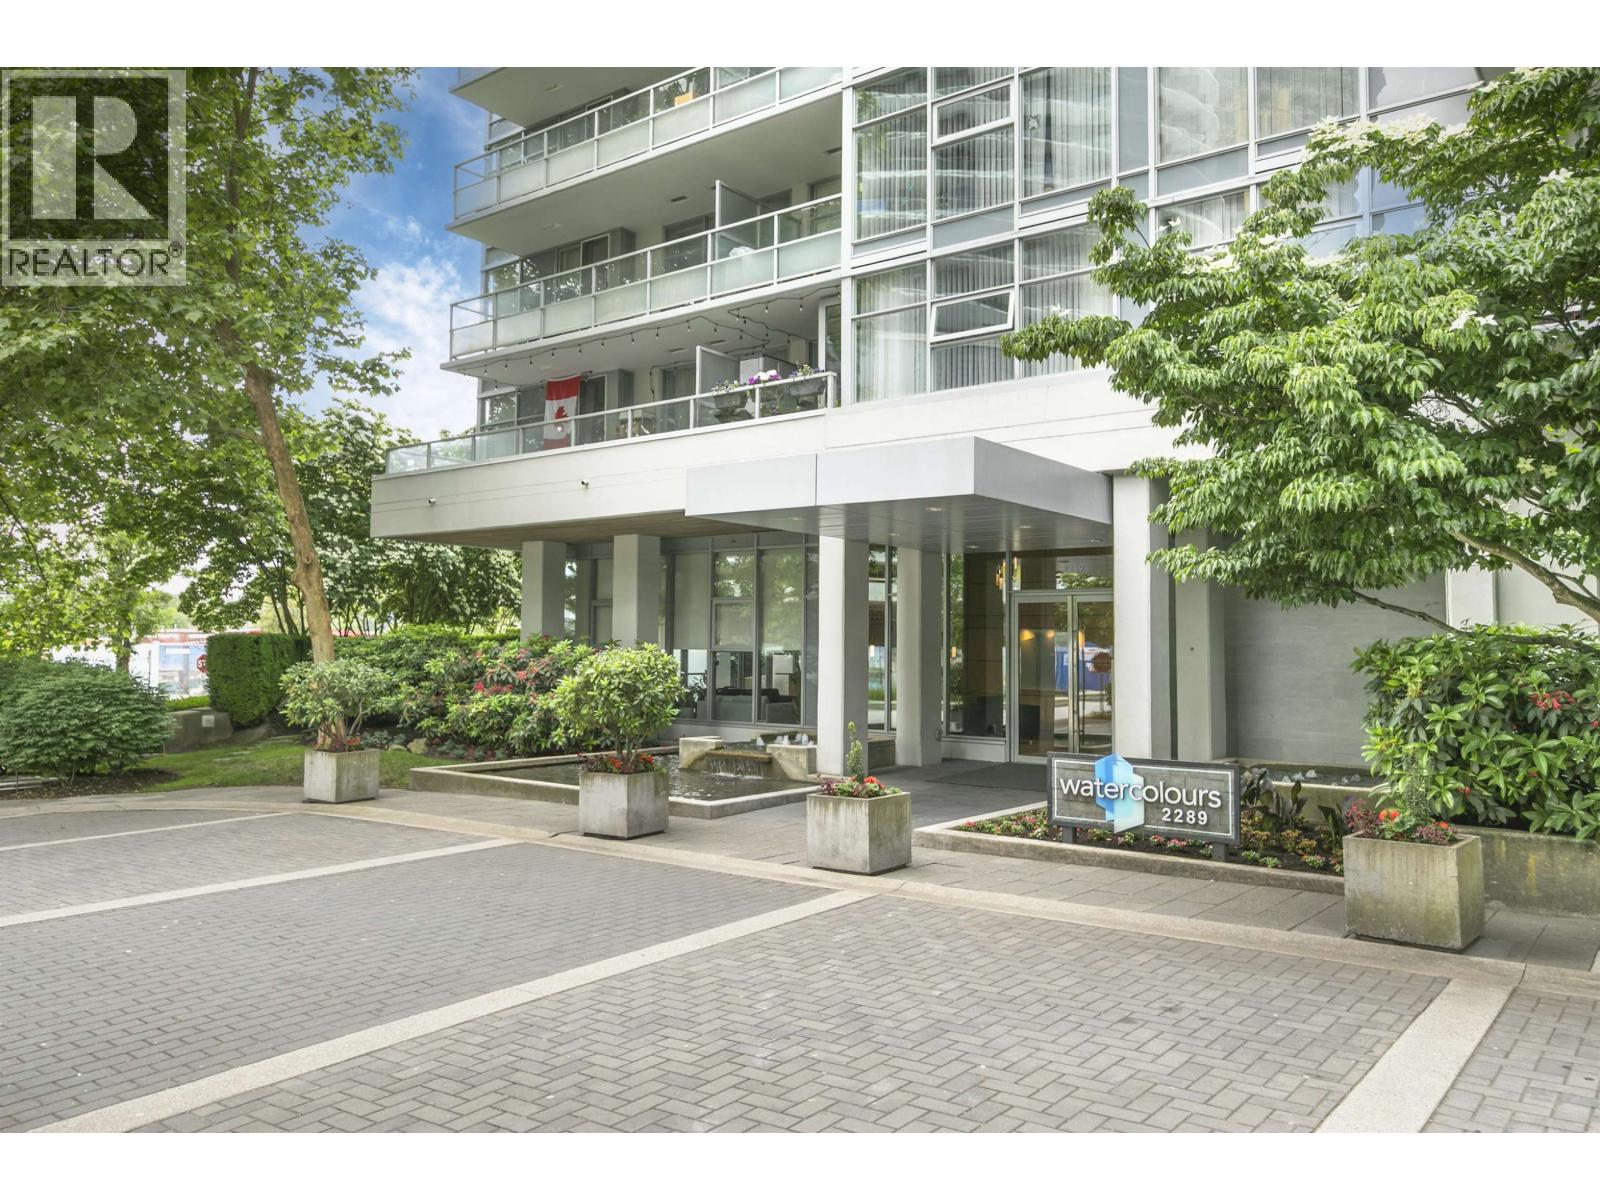
Burnaby, British Columbia
South and East-facing 10th-floor corner suite in sought-after Watercolours, just steps from The Amazing Brentwood. This freshly painted 2-bdrm, 2-bthrm home offers 872 sq. ft. of thoughtfully designed living space, featuring separated bdrms for enhanced privacy and a welcoming foyer. The primary suite includes a walk-in closet, an additional closet, and a spa-inspired ensuite with double sinks, a soaker tub and shower. Enjoy digital heating controls, quality flooring throughout, and an oversized balcony - perfect for relaxing or entertaining. Large windows fill the home with natural light. Move-in ready. Includes 1 parking stall and 1 storage locker. (id:17816)
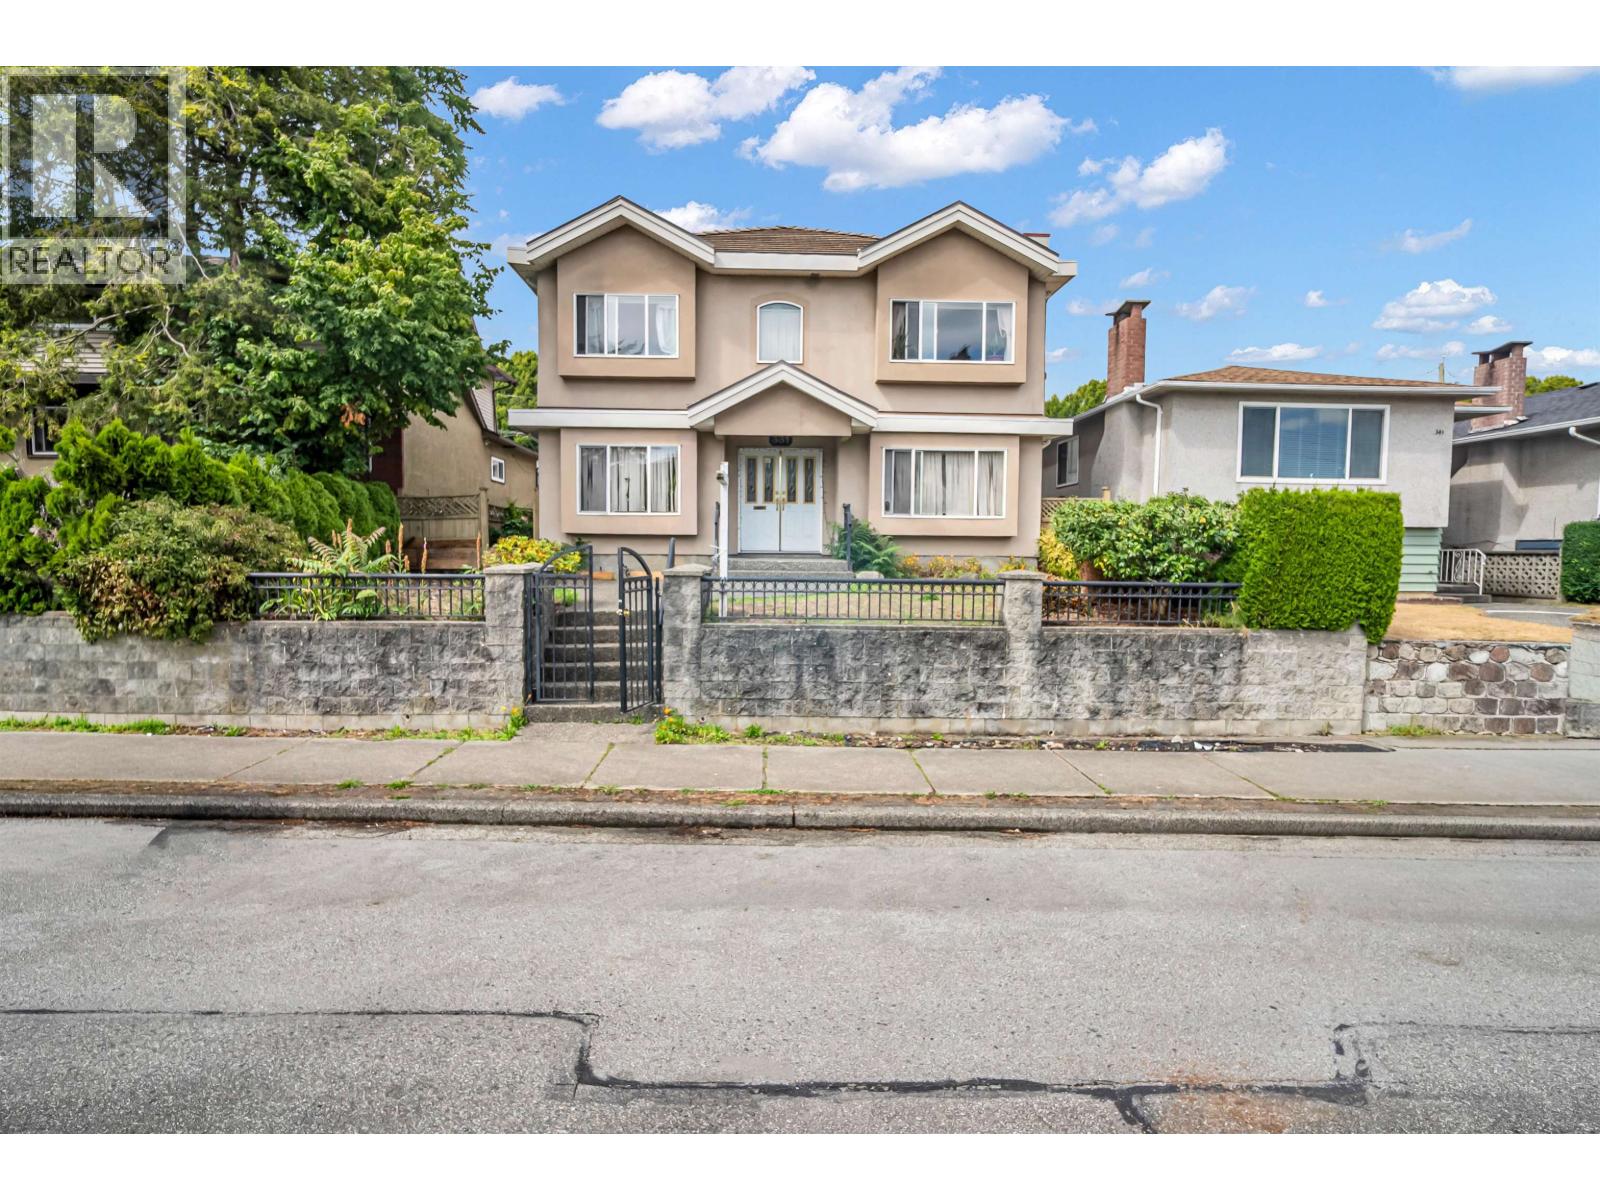
Vancouver, British Columbia
Solid Custom built 2 level home on 5336 sqft lot in great location of South Vancouver. 3 rental suites, total 8 bdrm + 4 washroom . 4 bedrooms & 2 washroom up, plus 2 suites down (3 bdrm + 1 bdrm/2 bdrm + 2bdrm) . Granite entrance, radiant heat, high quality laminate floor, high ceiling, triple garage. Close to shop & bus. OPEN: SUN, Oct 25th 3-4:30PM (id:17816)
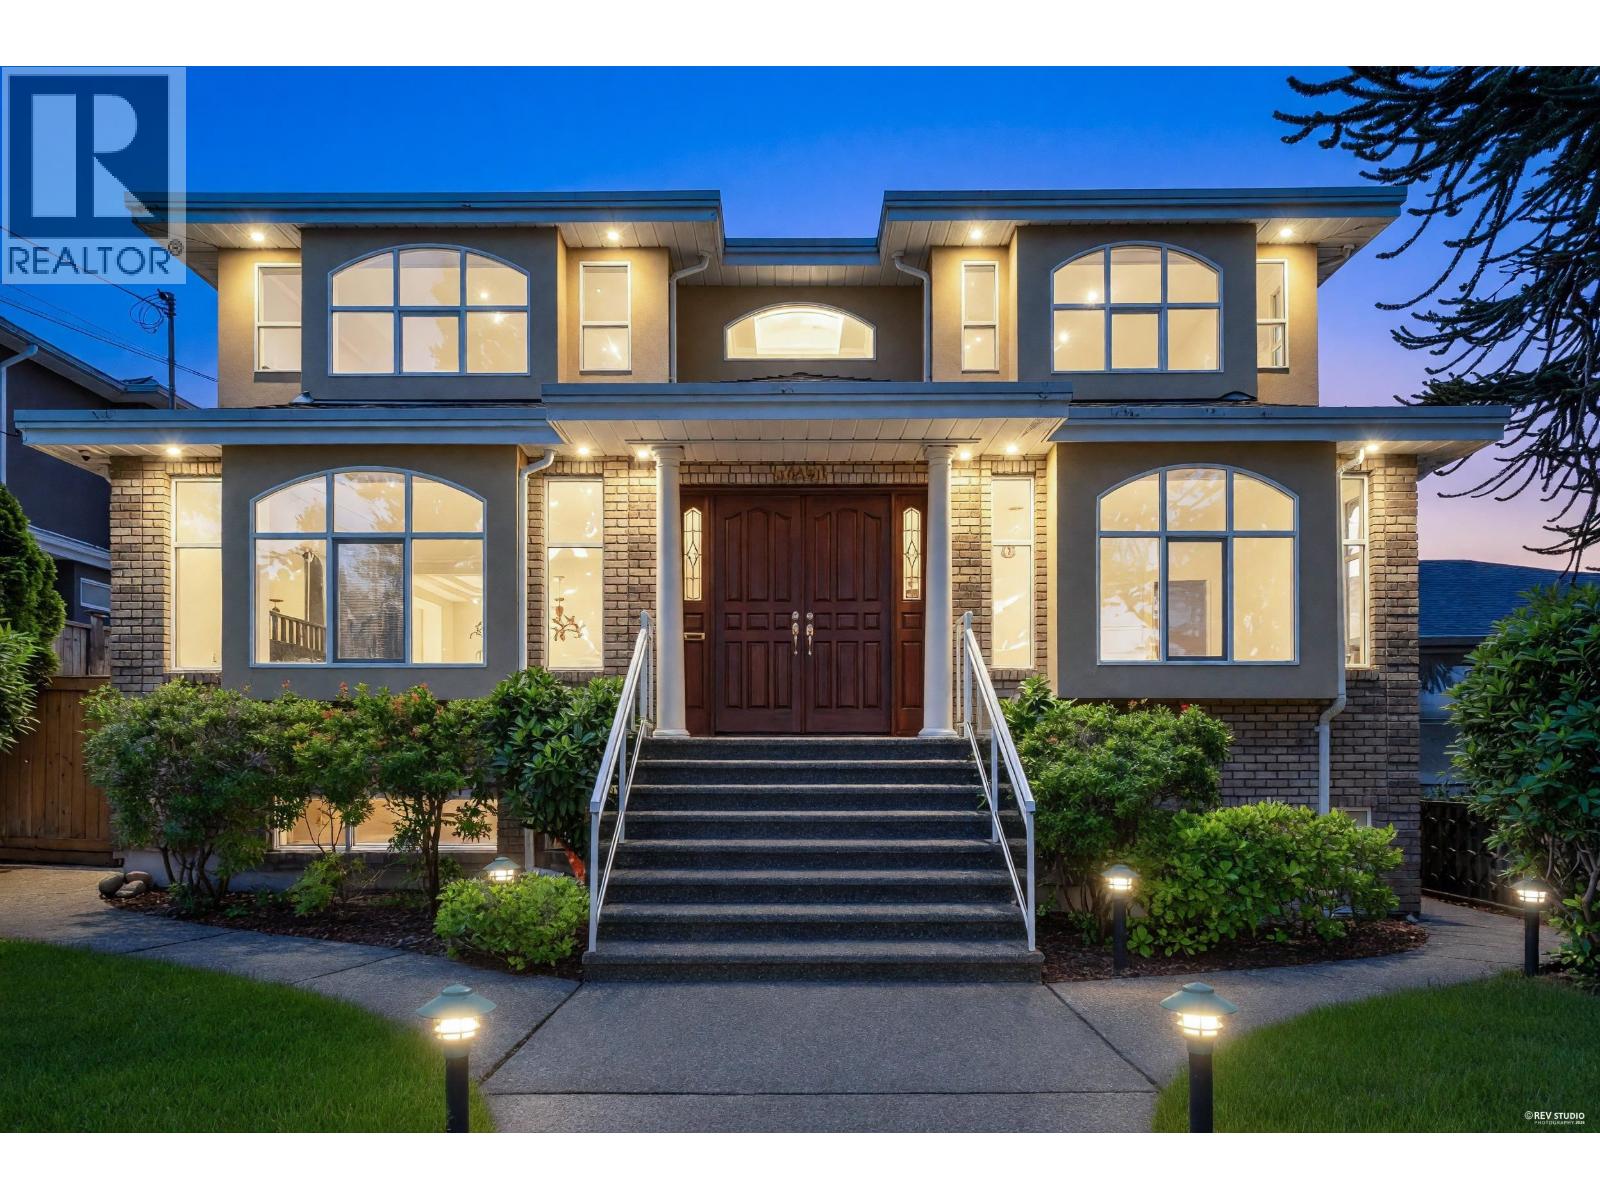
Burnaby, British Columbia
Featuring 8 spacious bedrooms and 7 bathrooms, this exceptional residence offers an outstanding combination of space, comfort, and versatility. The thoughtfully designed floor plan features generous living areas, abundant natural light, and ample room for growing families, entertaining guests, or accommodating a variety of lifestyle needs. Ideally situated in a sought-after neighbourhood close to schools, parks, shopping, and transit, this rare property sits on an impressive 7,750 sq. ft. lot, offering privacy, flexibility, and endless potential. A unique opportunity to own a substantial quality-built home in a prime location. (id:17816)
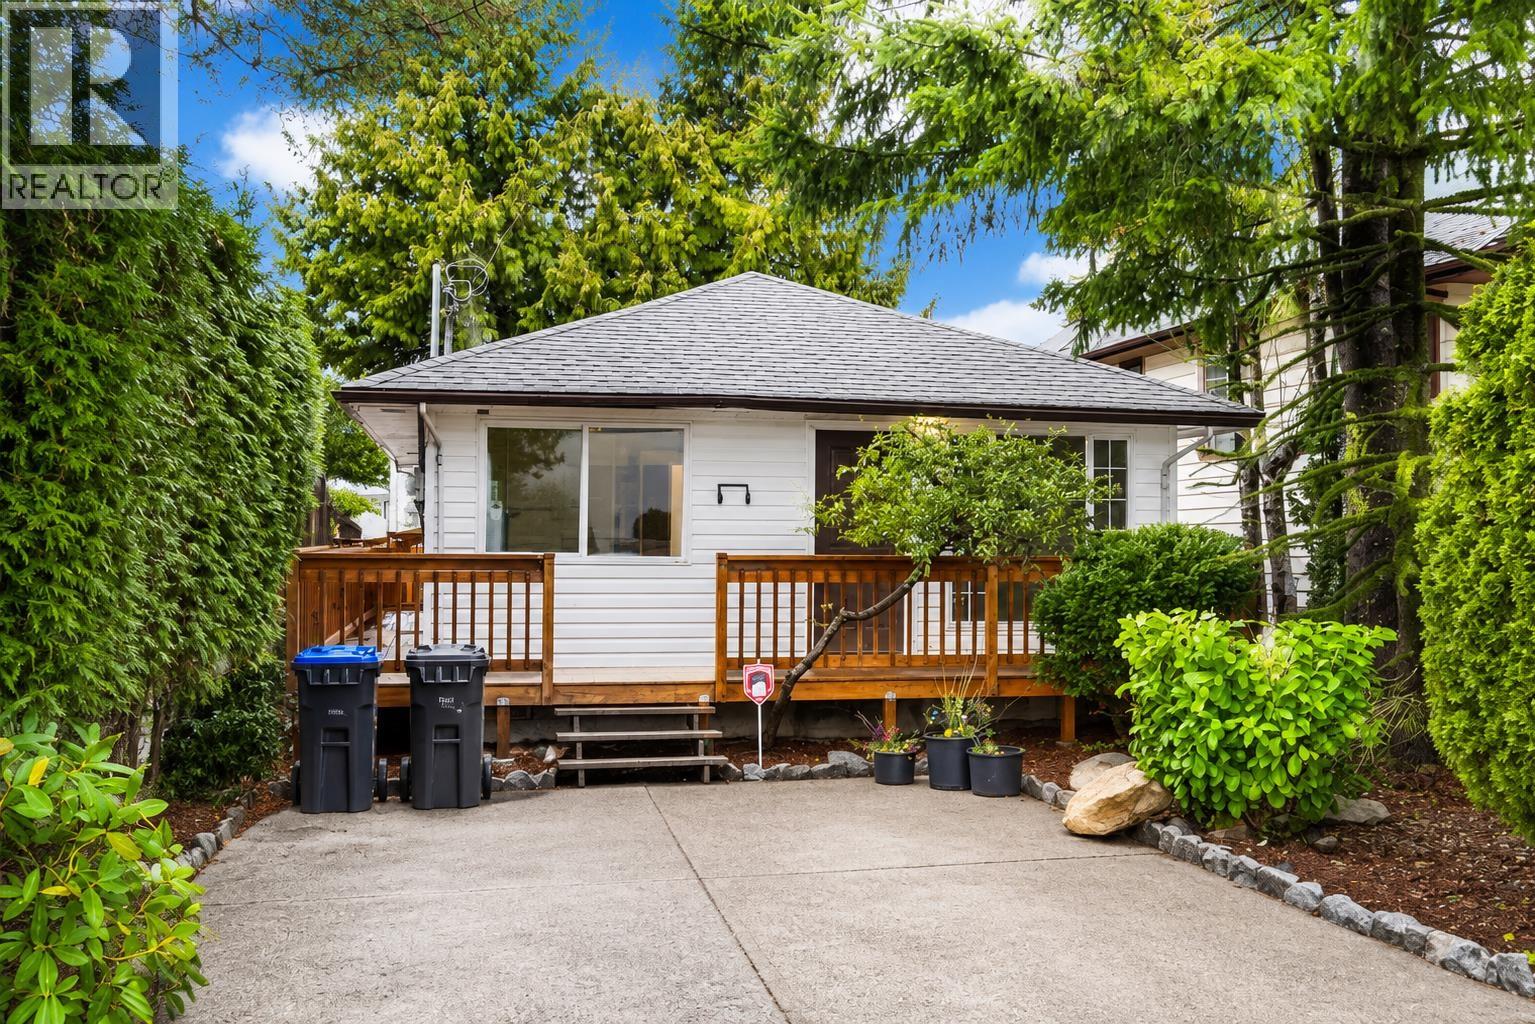
Port Coquitlam, British Columbia
This home offers excellent holding potential with future redevelopment opportunities. A fantastic investment or place to call home in a highly convenient location. This home features 2 bedrooms, 1 full bath, and a private covered deck. The detached garage with lane access has covered parking stalls at the rear and two more in the front driveway, there's plenty of space for vehicles and storage. Located directly across from Central Elementary School, this home offers an excellent Walk Score of 88 and Transit Score of 53, providing outstanding everyday convenience. Contact us today for more details or to book your private showing! (id:17816)
West Vancouver, British Columbia
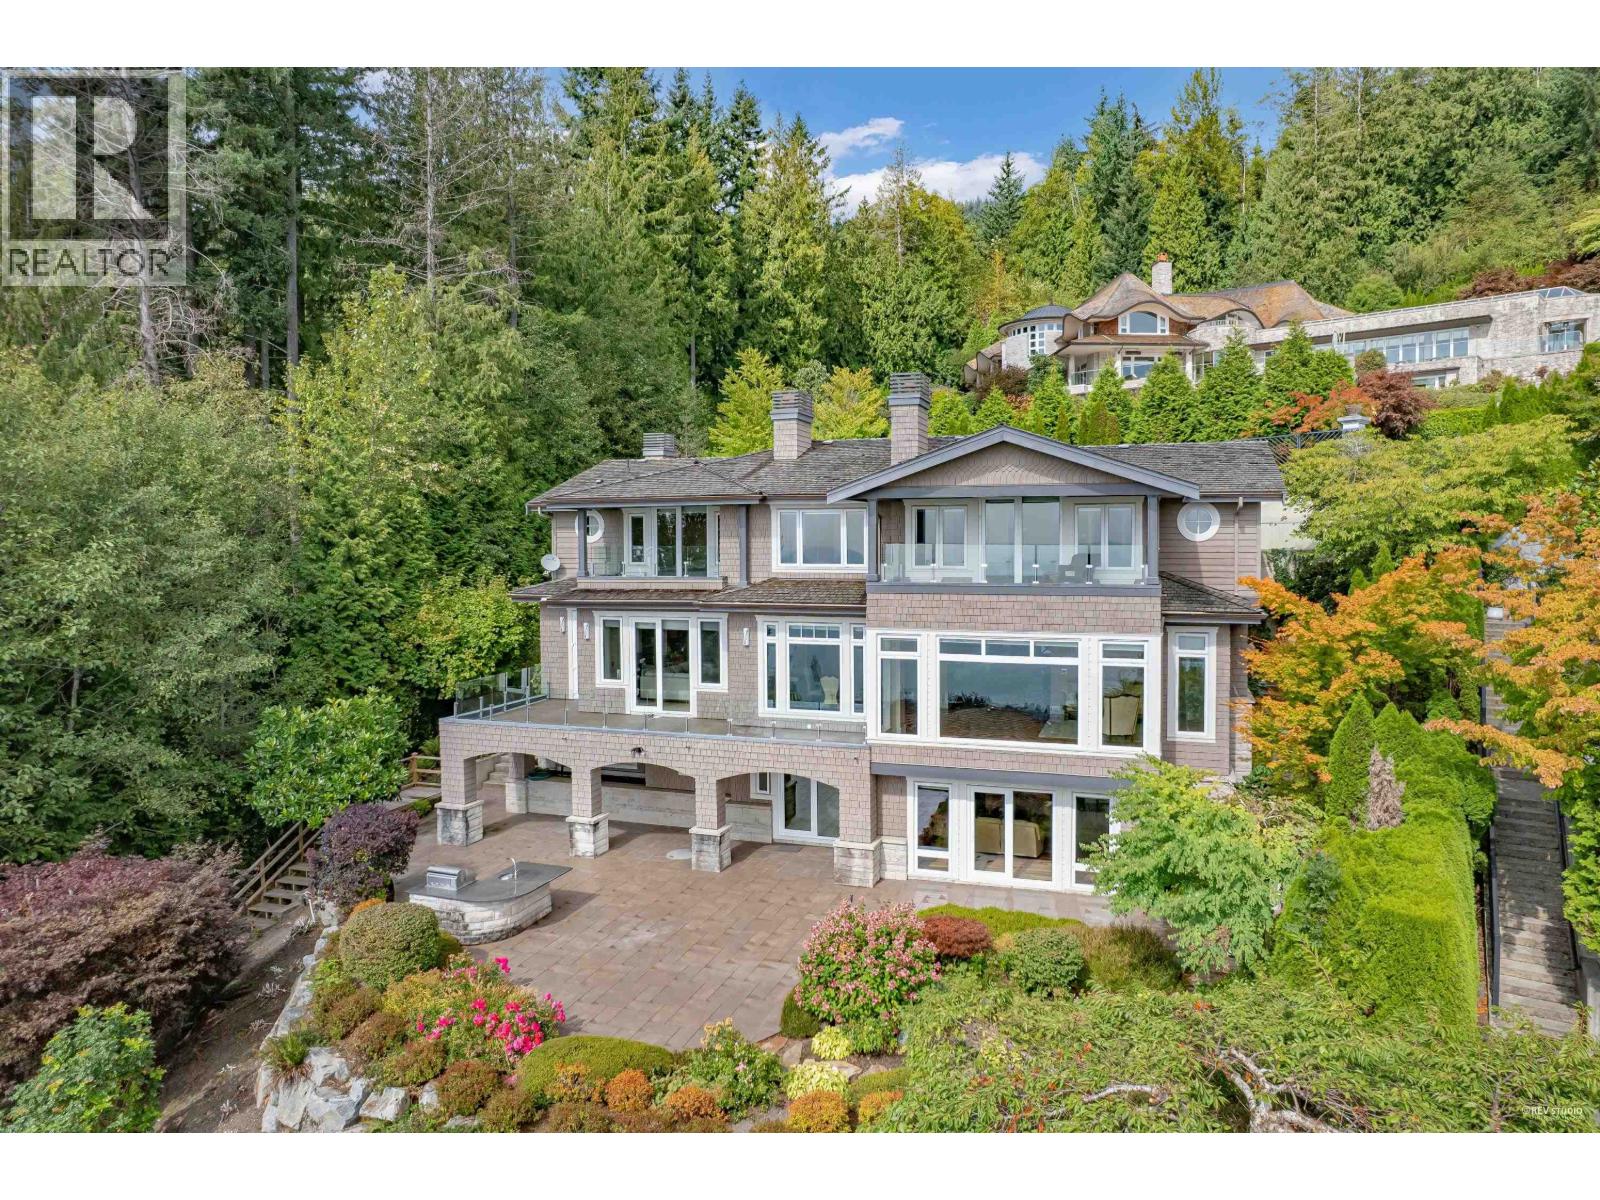
Magnificent custom-built estate in prestigious Whitby Estates, set on a private, professionally landscaped over 16,000 square ft lot with spectacular panoramic city and ocean views. Tucked away on a quiet cul-de-sac, this exceptional residence offers approximately 7,200 sqft of luxurious living space. A grand entrance welcomes you with oversized front doors and polished Italian natural marble flooring, leading to an open-concept layout designed for elegant living and entertaining. The gourmet kitchen is complemented by a separate wok kitchen, while the upper level features four spacious ensuite bedrooms, including a luxurious primary suite with dual walk-in closets. The lower level offers a full kitchen, three additional bedrooms, plus a self-contained nanny suite with its own kitchen. (id:17816)
Richmond, British Columbia
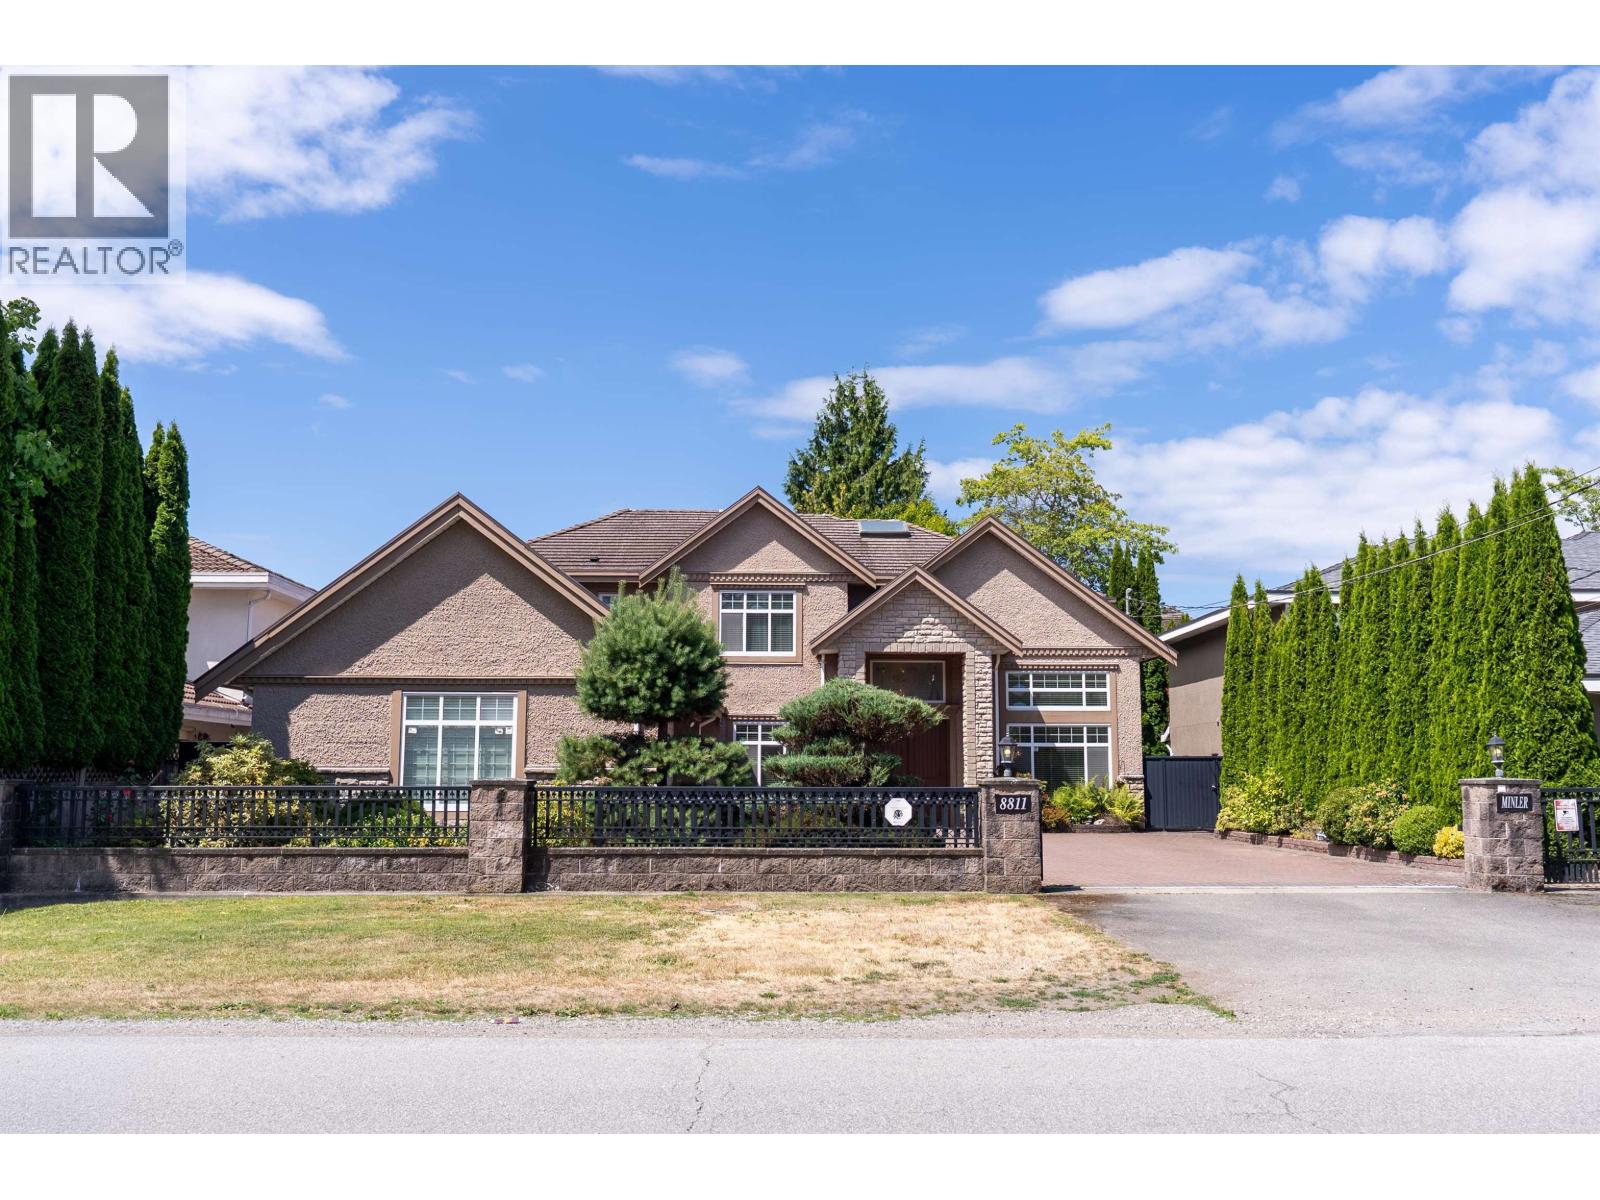
Nestled on a generous 8,200+ sq.ft. lot in Richmond's prestigious Woodwards neighbourhood, this meticulously maintained custom-built home blends elegance, comfort, and functionality. Thoughtfully designed with 4 spacious ensuite bedrooms upstairs and a guest bedroom with full bath on the main floor, offering excellent mortgage-helper or extended family potential. The gourmet kitchen features premium appliances, a fully equipped wok kitchen, extra fridge, and pantry. Quality finishes include radiant in-floor heating, A/C, granite countertops, elegant chandeliers, custom window coverings, hardwood and tile flooring, tile roof, and a triple garage. Within the renowned Steveston London Secondary school catchment. Open House: Oct 24, SAT: 2-4PM (id:17816)
Vancouver, British Columbia
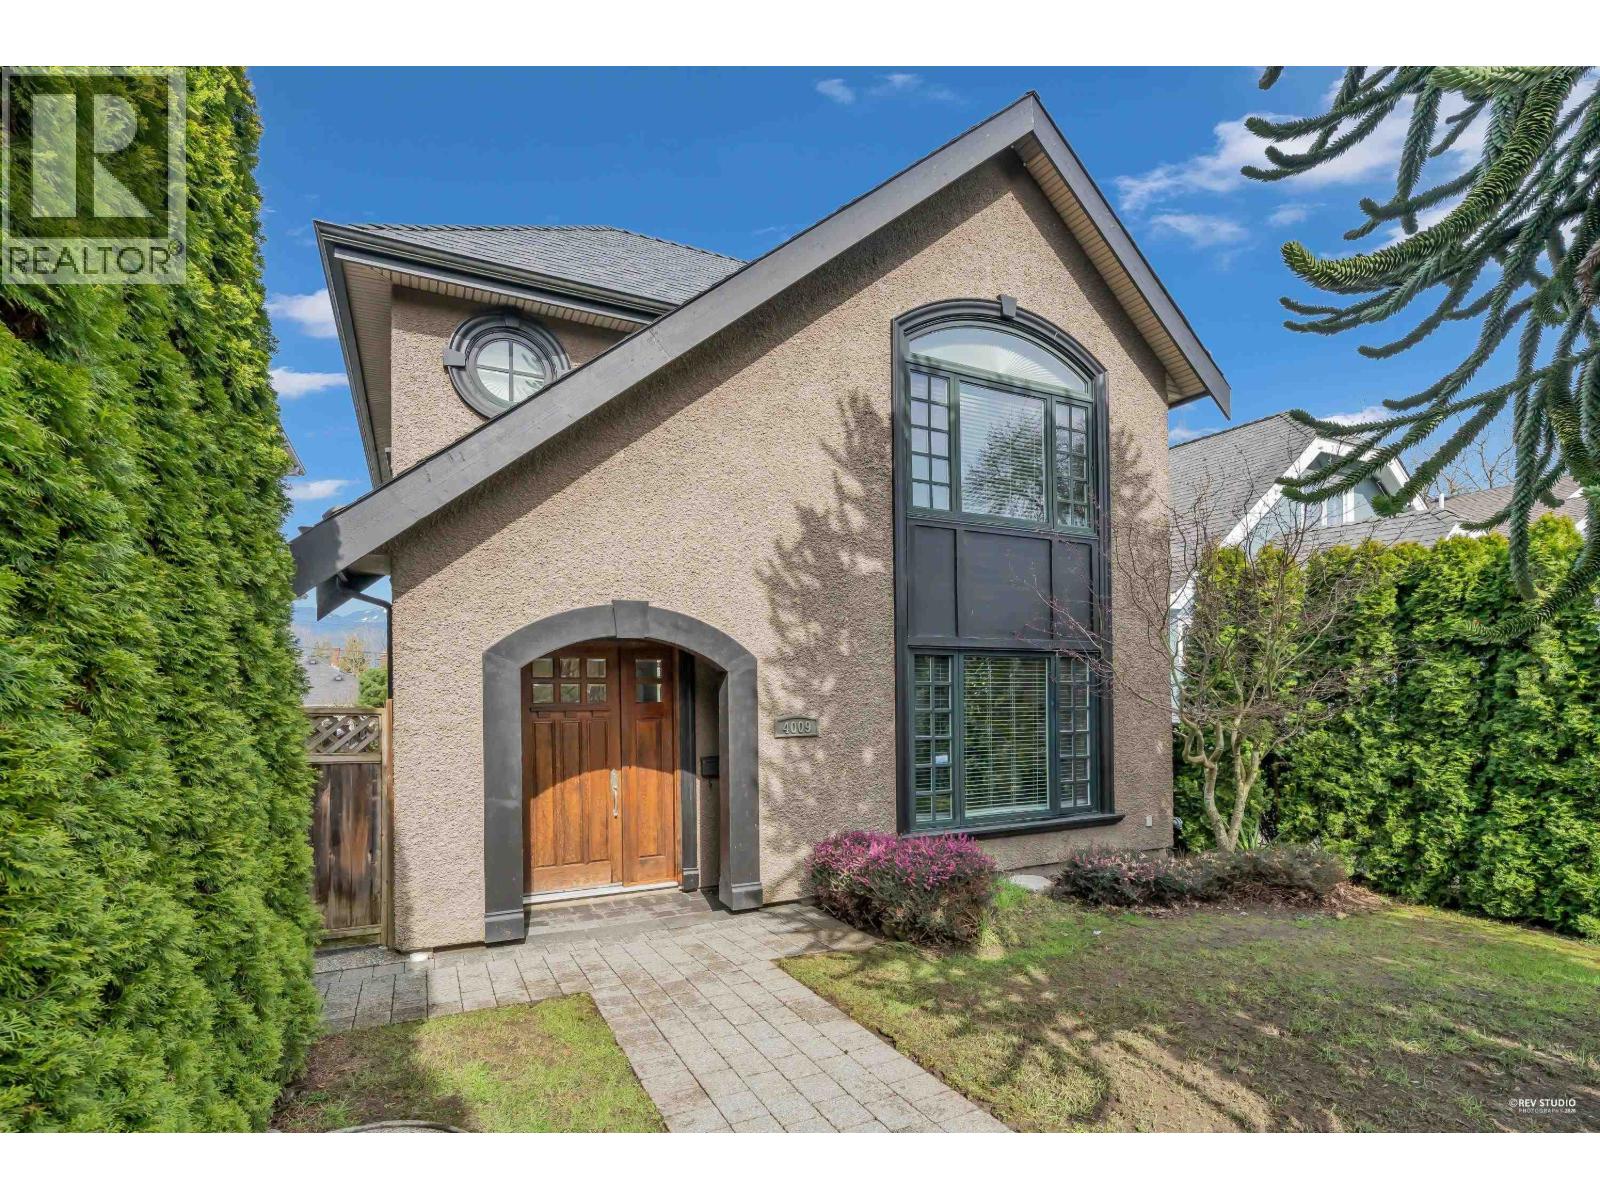
Truly rare opportunity. Enjoy views of water, mountains, and city. An exceptional, unique, and beautifully built character home in the prestigious Point Grey, offering luxurious city living with over 2,400 sq.ft. Features an open main floor plan, 4 bedrooms on the second floor, 3.5 baths, entertaining-sized living and family rooms, extensive hardwood floors, and a gorgeous gourmet kitchen with granite countertops and high-end appliances. HRV, wet bar, and media room. Original owner has never rented out the property and has always lived in it; home is well kept. Catchment: Lord Byng High School & Queen Elizabeth Elementary School; close to St. George´s, UBC, shopping, and transit. Must see! (id:17816)
Maple Ridge, British Columbia
https://youtu.be/Q3XZ0o2YczM (id:17816)