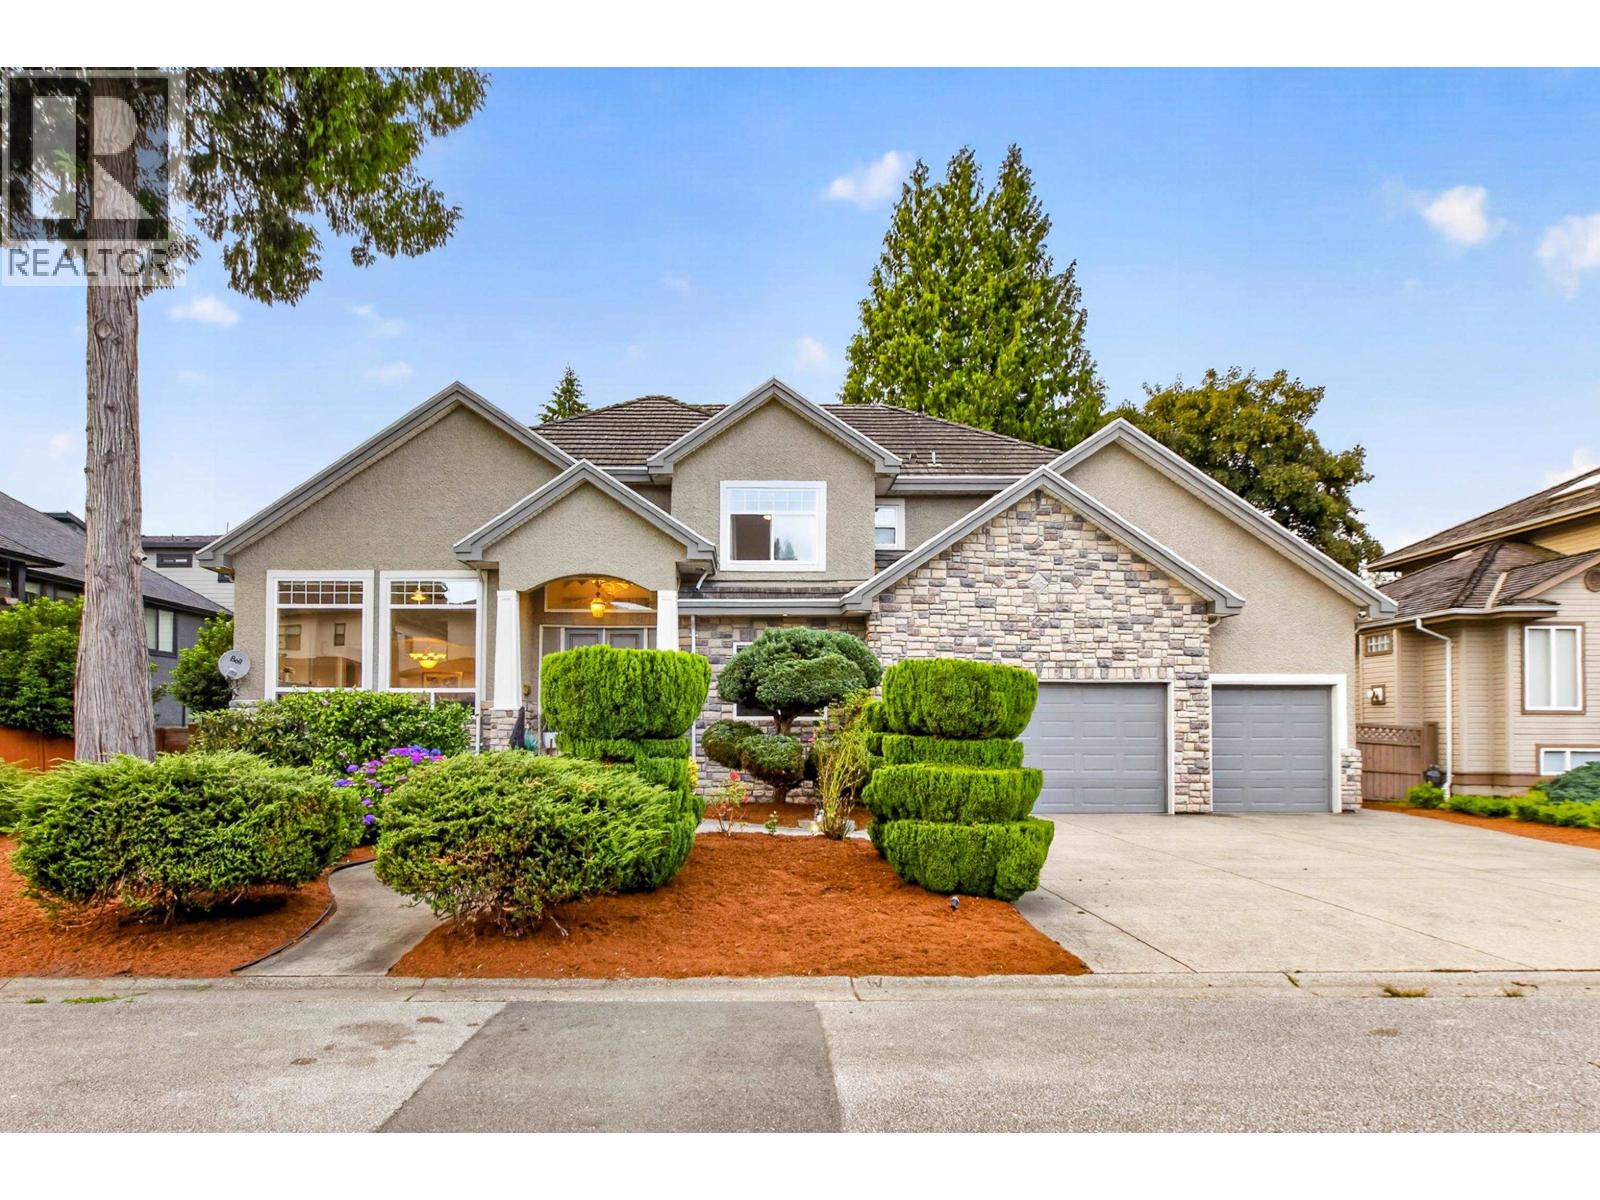
Maple Ridge, British Columbia
Experience luxury living in this exceptional West Maple Ridge home offering 5,116 square ft on a 7,191 square ft lot. This 8-bedroom, 8-bathroom home features soaring 18-ft ceilings, an open-to-below foyer, custom millwork, radiant in-floor heating, two gas fireplaces, and premium appliances. Upstairs includes spacious bedrooms and a stunning primary suite with a spa-inspired ensuite. The lower level offers a legal 2-bedroom suite, a separate 1-bedroom in-law suite, plus an optional nanny suite on the main for added flexibility and income potential. Complete with a triple garage, extended third bay, ample parking, and a low-maintenance backyard, this home is tucked away on a quiet cul-de-sac just mins from schools, parks, shopping, + more. *Some photos have been virtually enhanced/staged* (id:17816)
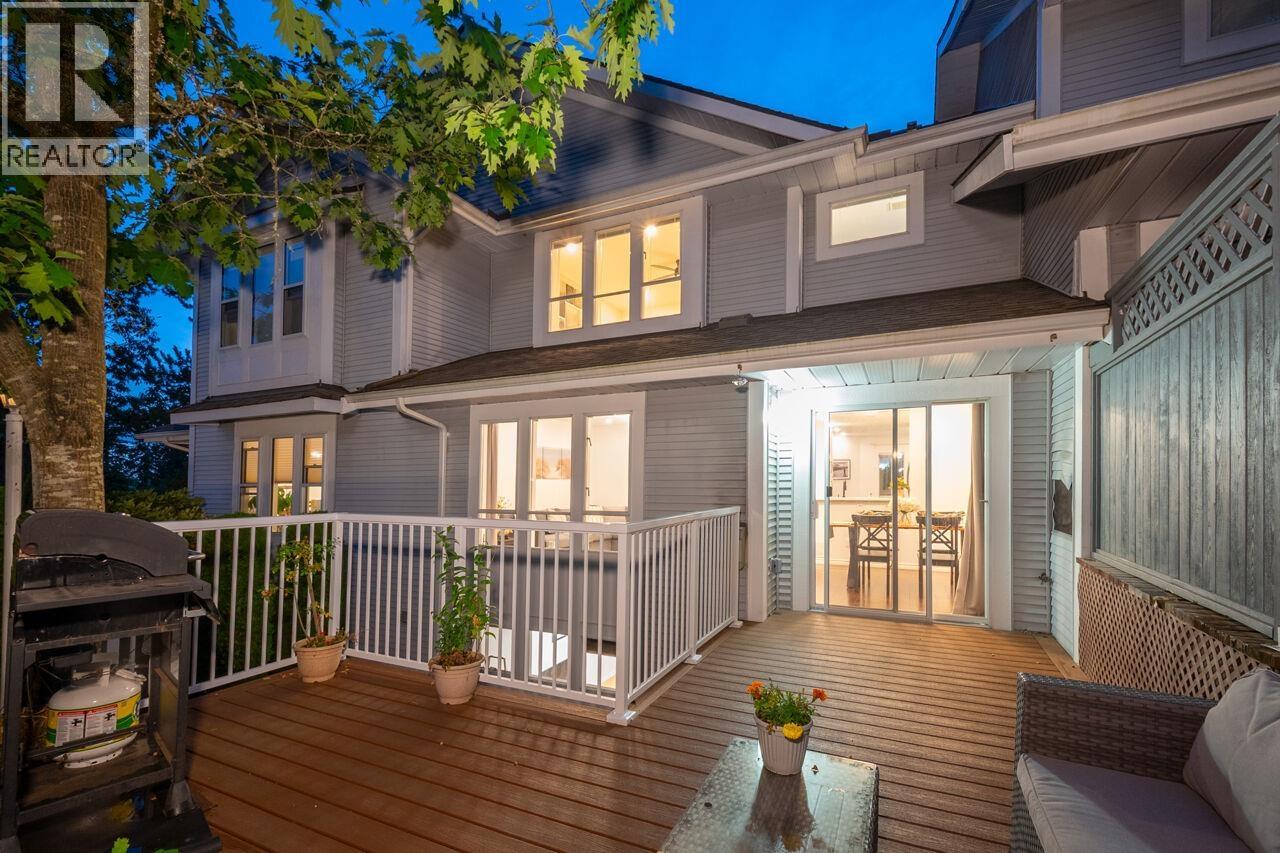
Coquitlam, British Columbia
FABULOUS, FAMILY SIZED TOWNHOME IN BUCKINGHAM COURT!! This lovely home was renovated with laminate flooring, new lighting & brand new carpeting. Gorgeous, renovated Kitchen features white and grey cabinetry, upscale Stainless Steel appliances, quartz counters, undermount sink & tiled backsplash. Open concept Great Room offers a cozy gas fireplace, and from the Dining Area walk out to a new extended, private deck! Bathrooms are all totally updated! Up are 3 huge Bedrooms. Lower level has a 4th Bedroom with closets, a Rec Room plus a huge storage room. Over $100,000 in renovations! Close to Westwood Plateau Village, Coquitlam Centre Mall, Skytrain, Lafarge Lake, parks and hiking trails. Great Schools...Bramblewood Elementary, Summitt Middle & Heritage Woods Secondary! The perfect Lifestyle! (id:17816)
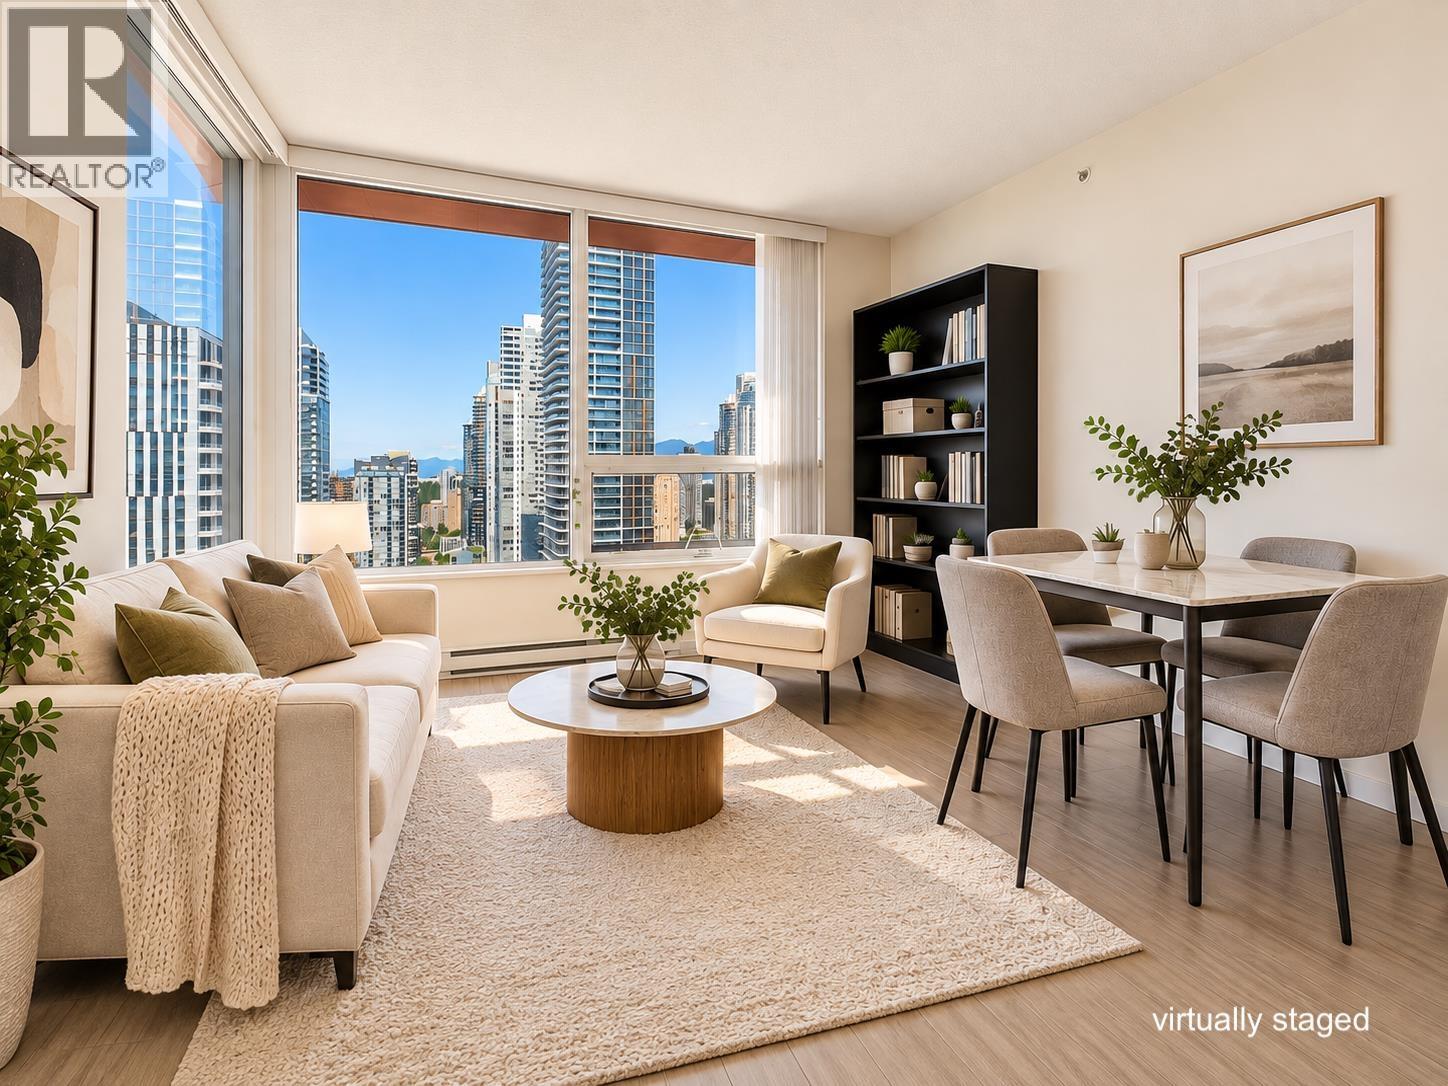
Burnaby, British Columbia
Rare high-floor 2 bed, 2 bath home at MODA by Polygon in the heart of Metrotown, featuring NEW AIR CONDITIONING for year-round comfort! This bright southwest-facing residence offers a spacious 957 sq.ft. of functional living with an excellent split-bedroom layout, placing the bedrooms and bathrooms on opposite sides for added privacy. Perched on the 32nd floor, the home enjoys abundant natural light and expansive city views. The modern kitchen features quartz countertops, stainless steel appliances and a gas cooktop. RARE TWO PARKING STALLS provide exceptional convenience for two-car households. Enjoy 24-hour concierge, fitness centre, social lounge, outdoor garden and dog wash station. Steps to Metrotown, SkyTrain, Bonsor Recreation Centre, restaurants, shopping and parks. (id:17816)
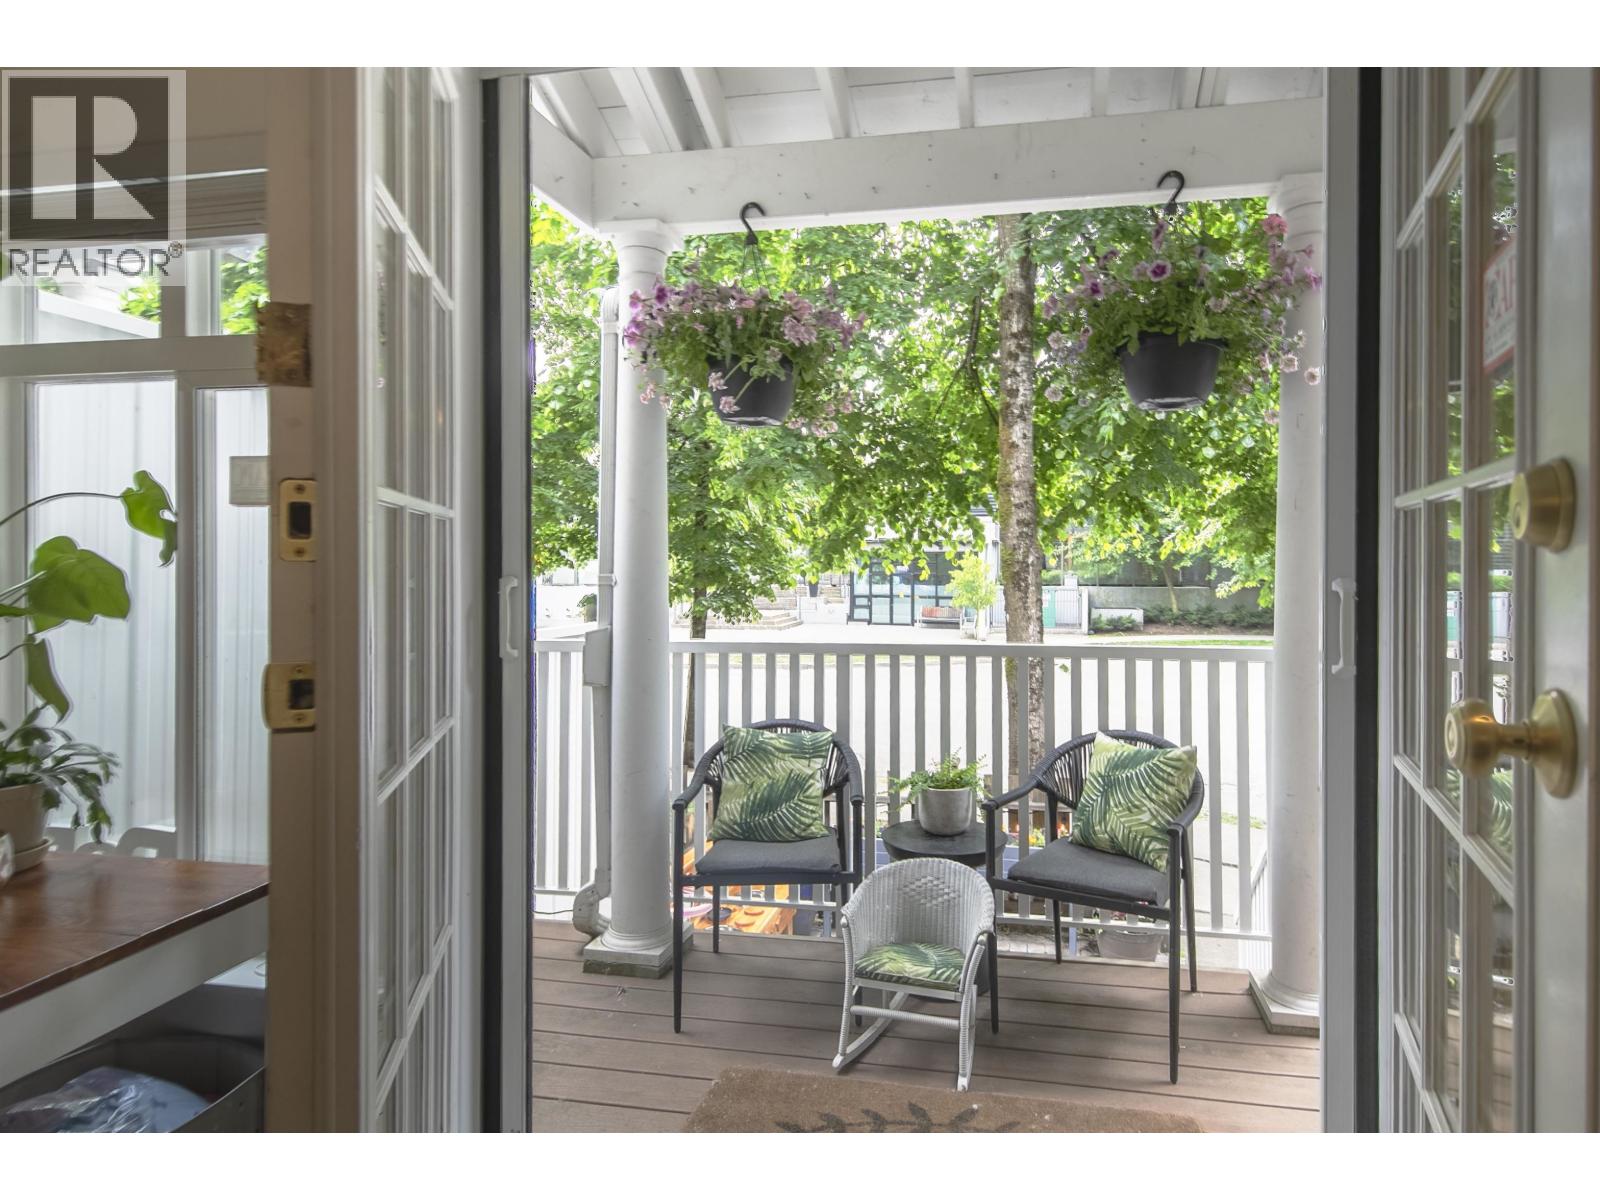
Vancouver, British Columbia
Think townhouse, NOBODY below and NOBODY above you in this spacious 1487 sq.ft 3 Bedroom / 3 Bathroom FREEHOLD home located in "Lighthouse Terrace" with a beautiful secluded private balcony off the master bedroom. The renovated kitchen is spacious and bright, with lots of room for your family and friends, the main floor powder room means you don´t need to spend time cleaning the bedrooms before company arrives. On cool nights enjoy a good book in your cozy living room, and in spring and summer head out for a nice walk or bike ride along the scenic river. Your new home provides direct access to your 2 parking spots and storage room, making it easy to load the car with the little ones, or unload your camping gear and groceries. FREEHOLD Property. (id:17816)
Maple Ridge, British Columbia
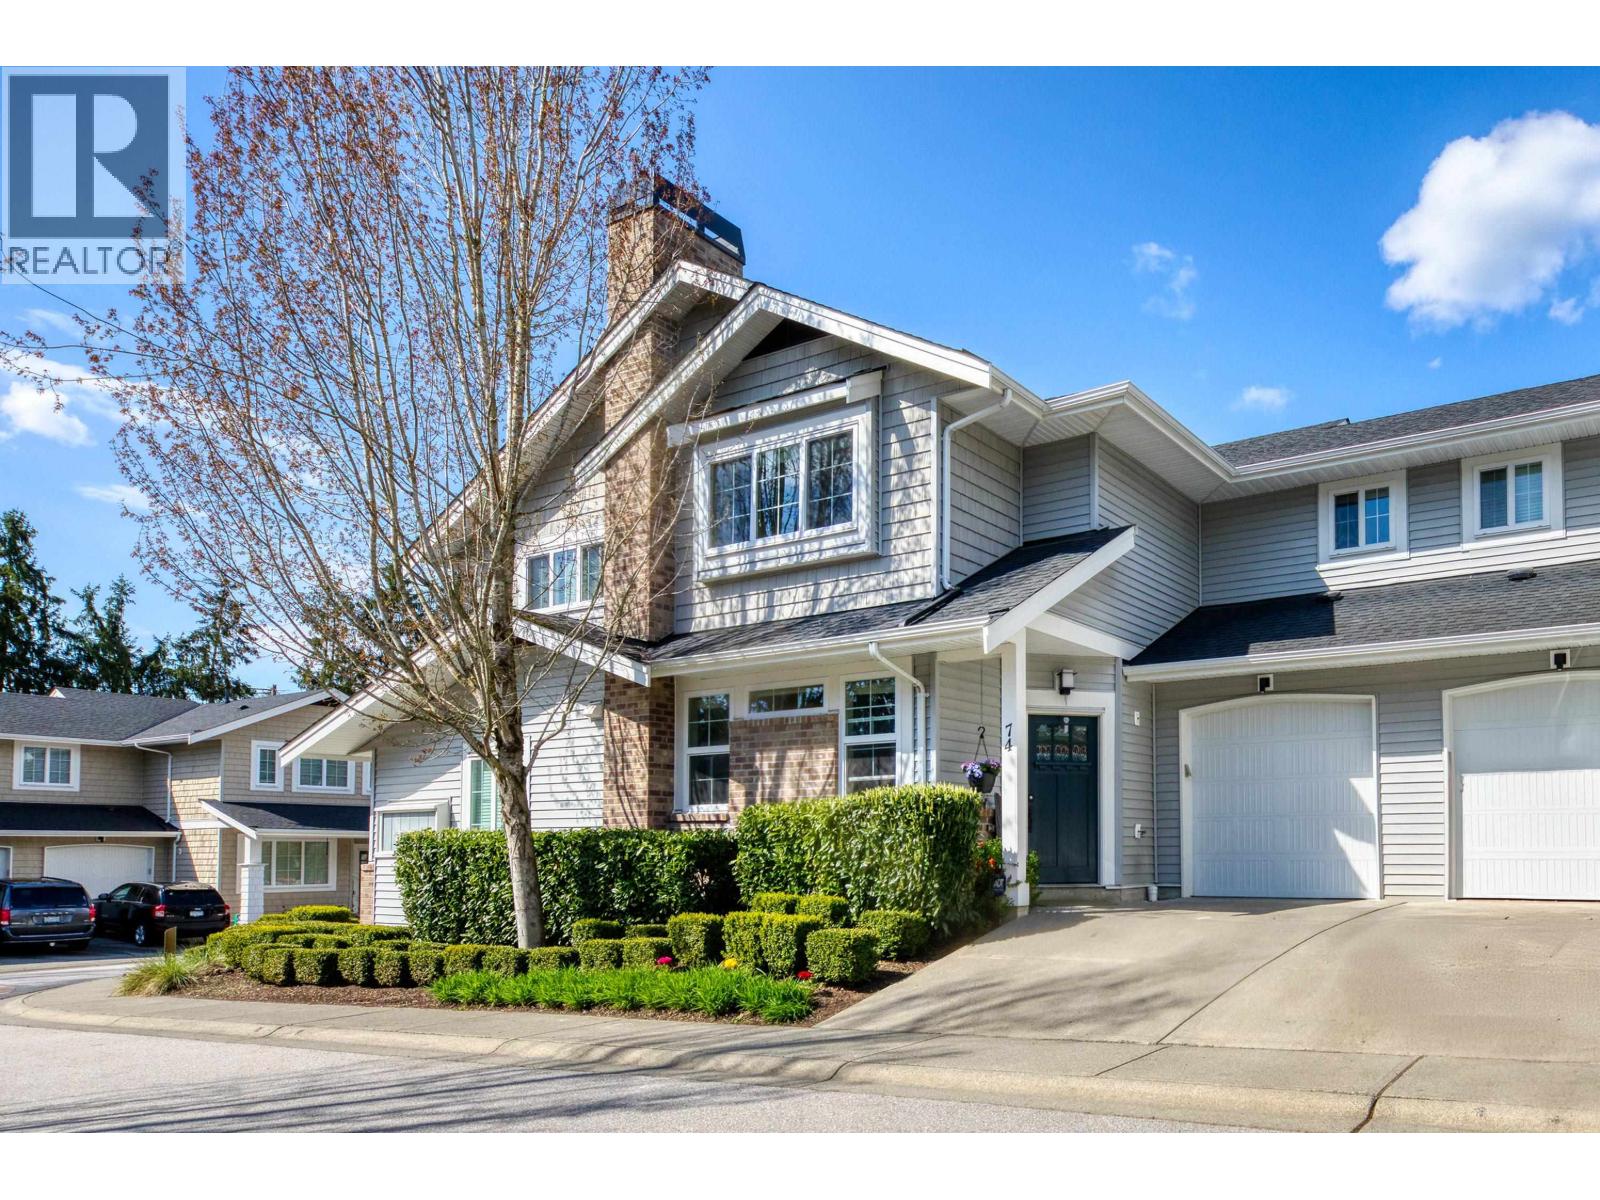
Welcome to Village Green, This bright and inviting 3-bed & 3-bath townhome is ideally located facing a private, landscaped courtyard, with natural light streaming in from both the north and south. The main floor offers an open-concept layout with warm hardwood flooring, a spacious living and dining area, and a modern kitchen equipped with a brand-new fridge and stove. Step outside to your private patio, perfect for outdoor dining or relaxing. Upstairs, you´ll find three generous bedrooms, including a primary suite with walk-in closet and ensuite bath, plus a full-sized laundry room for added convenience. Set in a quiet, family-friendly complex close to schools, shopping, parks, and transit. This home combines the feel of a single-family property with the ease of townhouse living. (id:17816)
Coquitlam, British Columbia
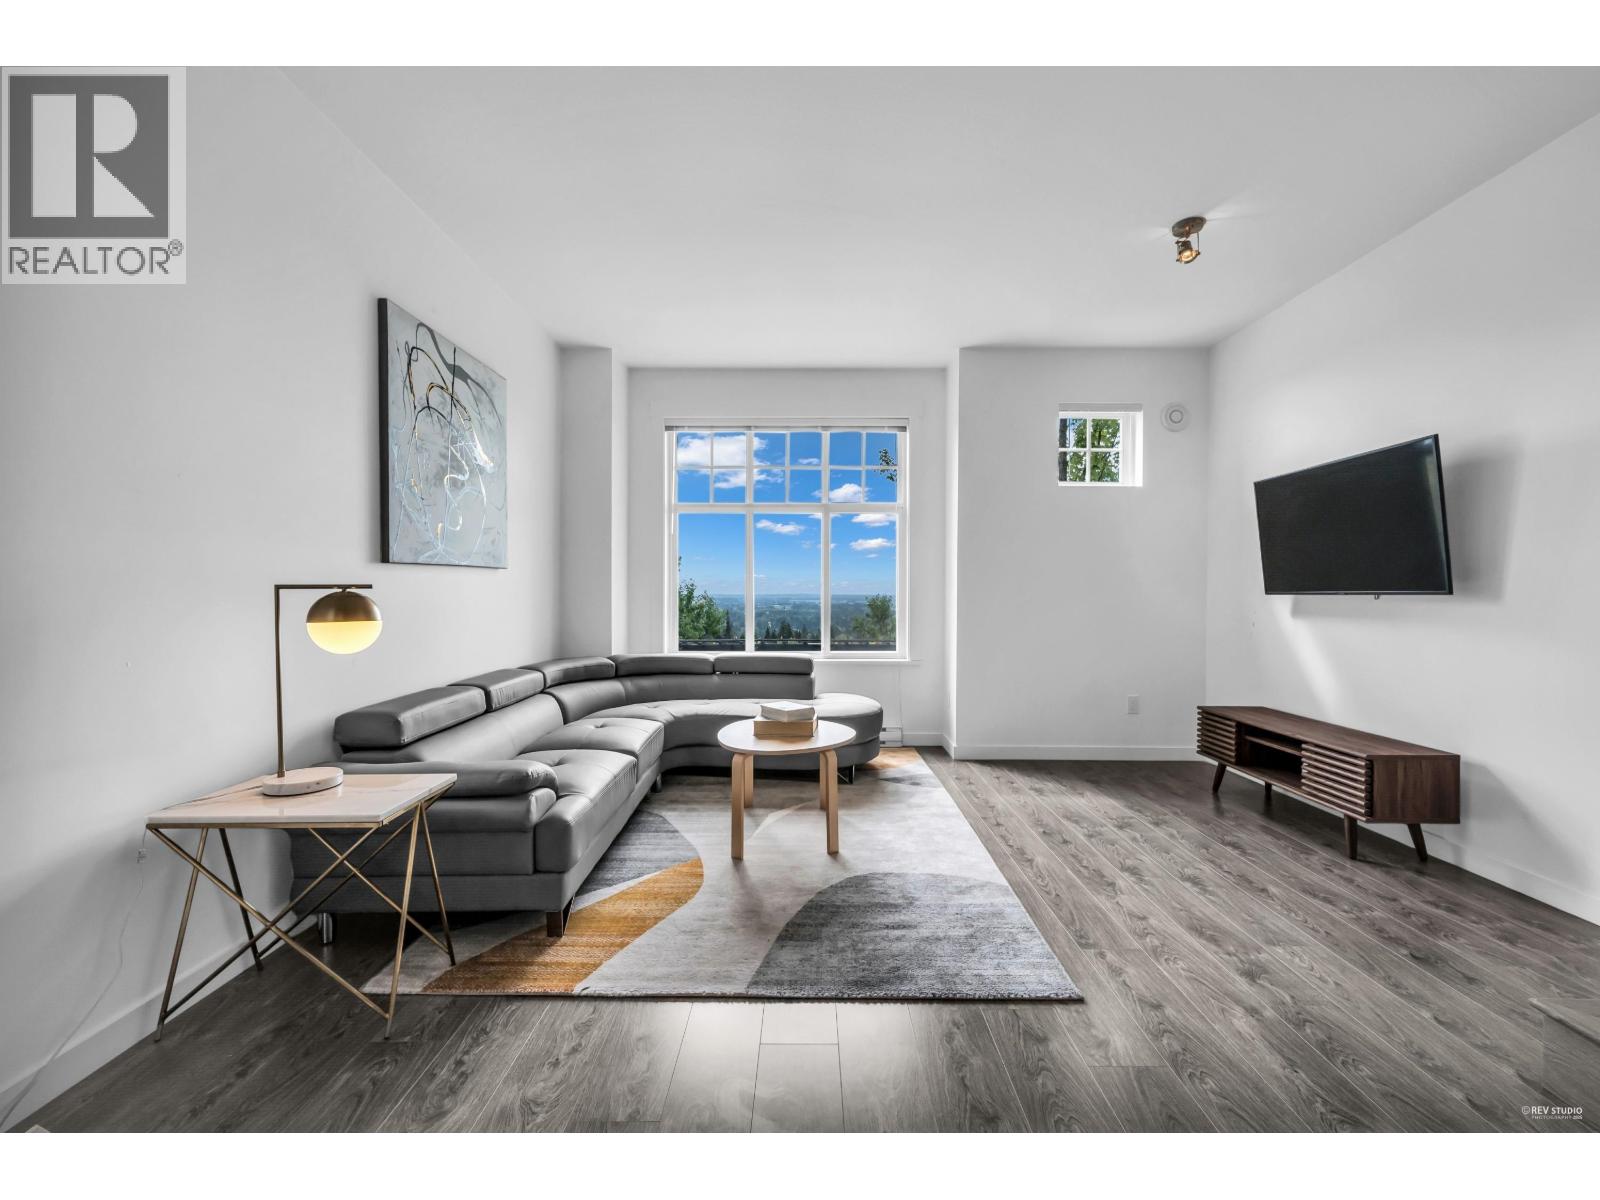
Welcome to this bright and spacious two-bedroom townhome in the desirable Riley complex at Burke Mountain. Enjoy breathtaking panoramic views from the open-concept living and dining areas. The modern kitchen features stainless steel appliances, two-tone cabinetry, an island, and a cozy breakfast nook, with direct access to a large, private yard-perfect for entertaining. Upstairs, the primary bedroom offers stunning views, dual closets, and a stylish ensuite with a walk-in shower. A second bedroom is located near a full family bathroom. The tandem garage accommodates two vehicles and includes extra space for storage or a workbench. Visitor parking and mailboxes are conveniently located just outside. Close to trails, parks, top schools, transit, and shopping. Open House: (id:17816)
Burnaby, British Columbia
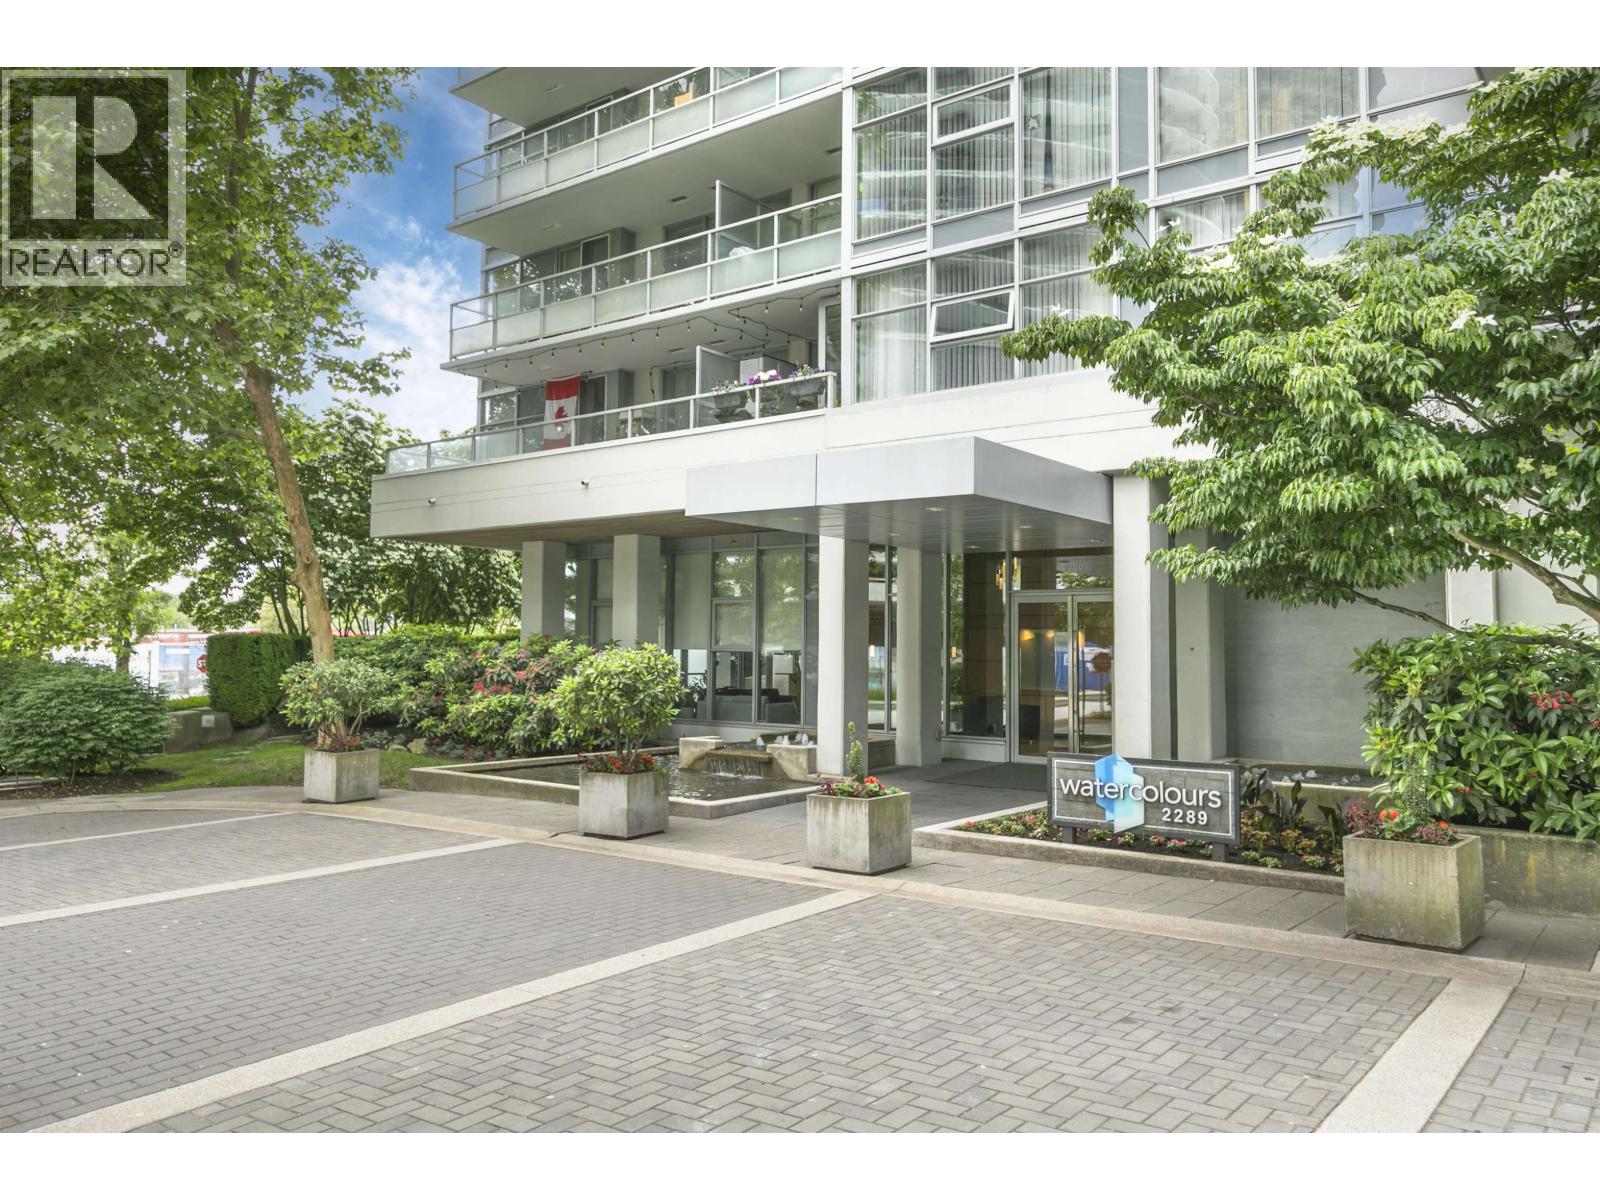
South and East-facing 10th-floor corner suite in sought-after Watercolours, just steps from The Amazing Brentwood. This freshly painted 2-bdrm, 2-bthrm home offers 872 sq. ft. of thoughtfully designed living space, featuring separated bdrms for enhanced privacy and a welcoming foyer. The primary suite includes a walk-in closet, an additional closet, and a spa-inspired ensuite with double sinks, a soaker tub and shower. Enjoy digital heating controls, quality flooring throughout, and an oversized balcony - perfect for relaxing or entertaining. Large windows fill the home with natural light. Move-in ready. Includes 1 parking stall and 1 storage locker. (id:17816)
Maple Ridge, British Columbia
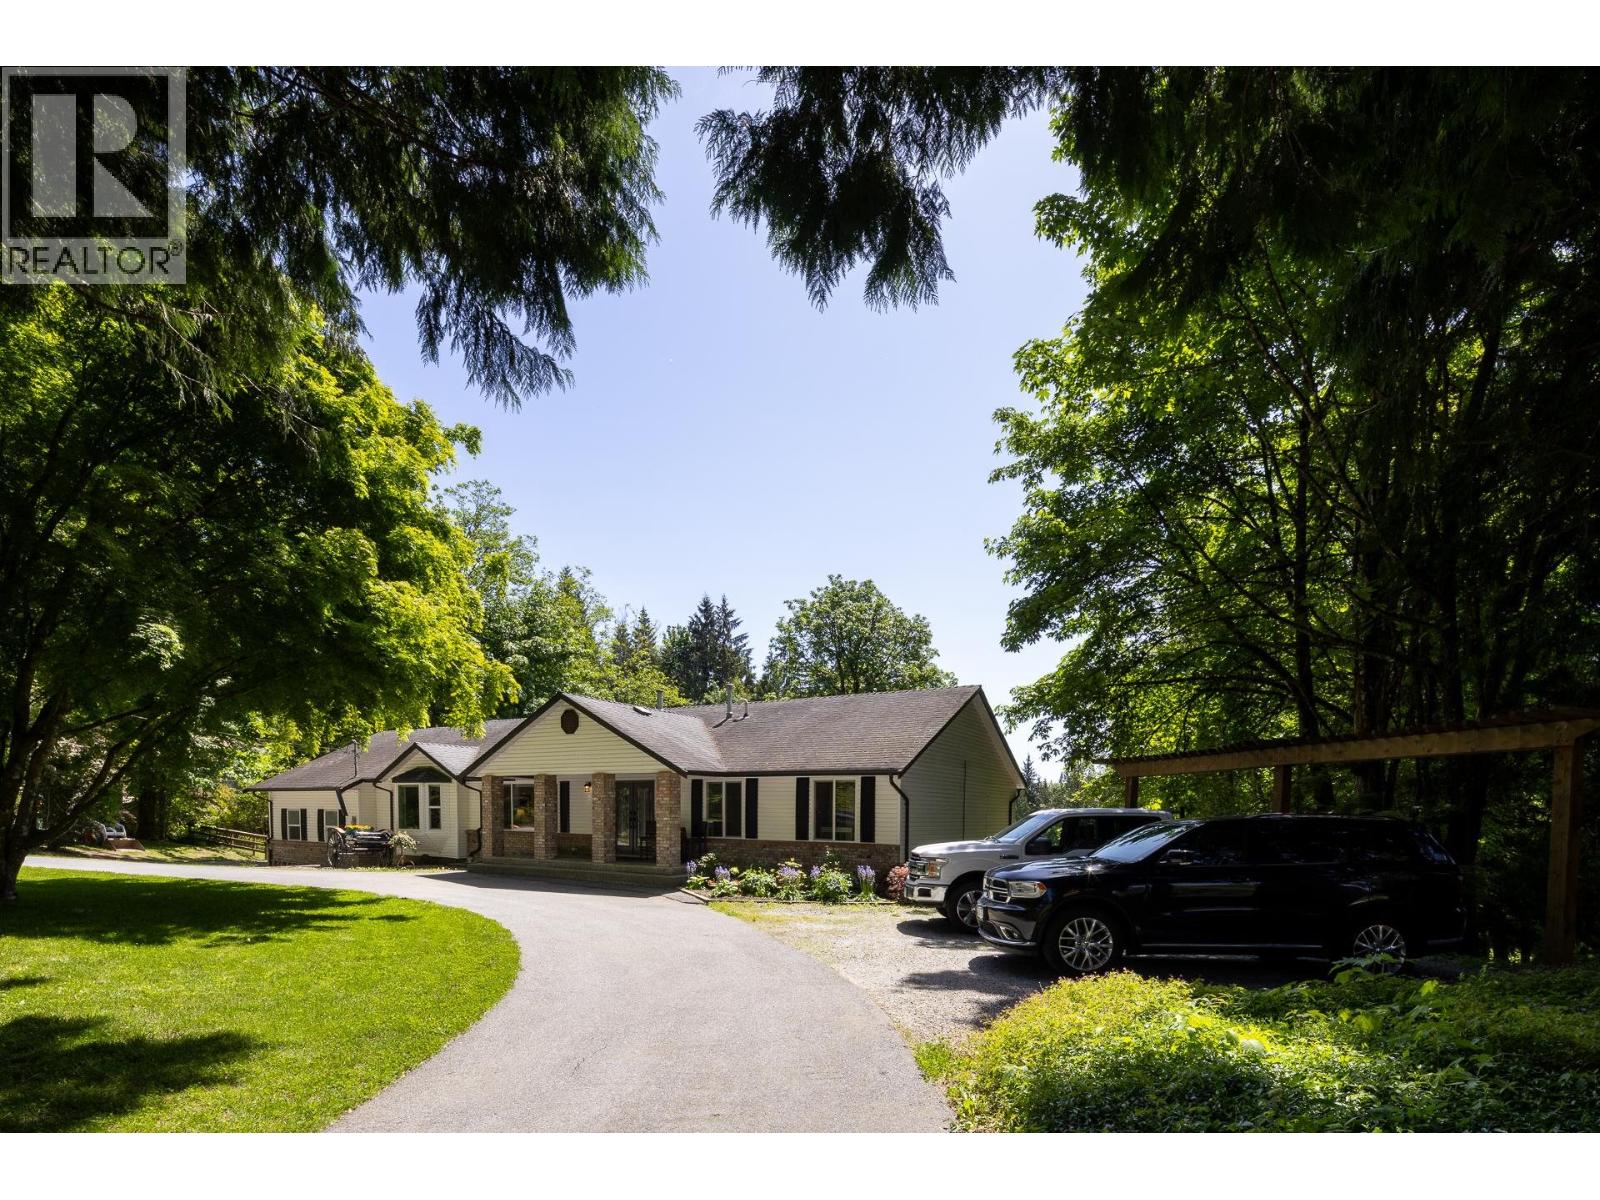
SERENE EQUESTRIAN ESTATE - 4.48 ACRES Tucked at the end of a quiet dead-end street, this south-facing 4 bed, 4 bath home offers privacy, natural light, and a true equestrian lifestyle. Set on 4.48 usable acres, the property features a 2,500 square ft barn with 5 stalls, heated tack room, wash area, and direct ride-out access to Rainbow Ridge Trail. Flexible layout with 1 Bed suite, expansive decks with BBQ and lounge space, and peaceful rural surroundings. Minutes to Whonnock Lake and Whonnock Elementary. A rare, turnkey horse property in a highly sought-after location. (id:17816)
Vancouver, British Columbia
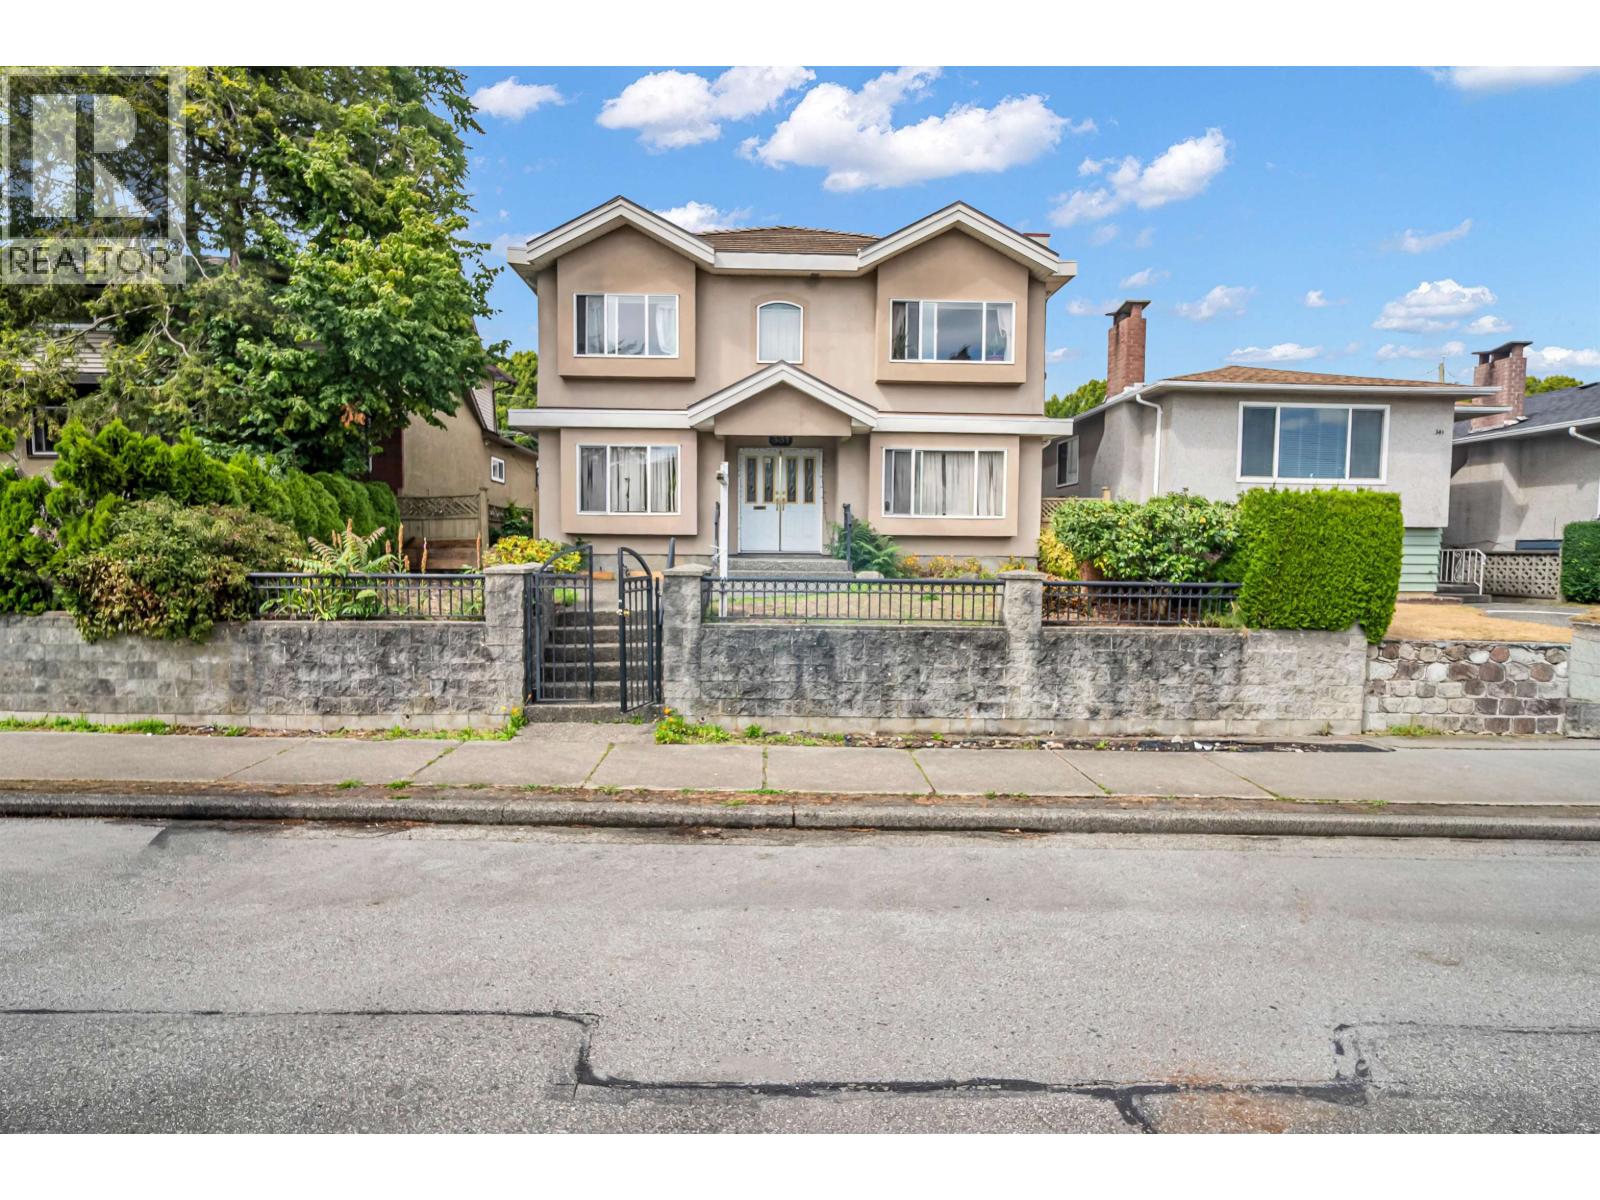
Solid Custom built 2 level home on 5336 sqft lot in great location of South Vancouver. 3 rental suites, total 8 bdrm + 4 washroom . 4 bedrooms & 2 washroom up, plus 2 suites down (3 bdrm + 1 bdrm/2 bdrm + 2bdrm) . Granite entrance, radiant heat, high quality laminate floor, high ceiling, triple garage. Close to shop & bus. OPEN: SUN, Oct 25th 3-4:30PM (id:17816)
Burnaby, British Columbia
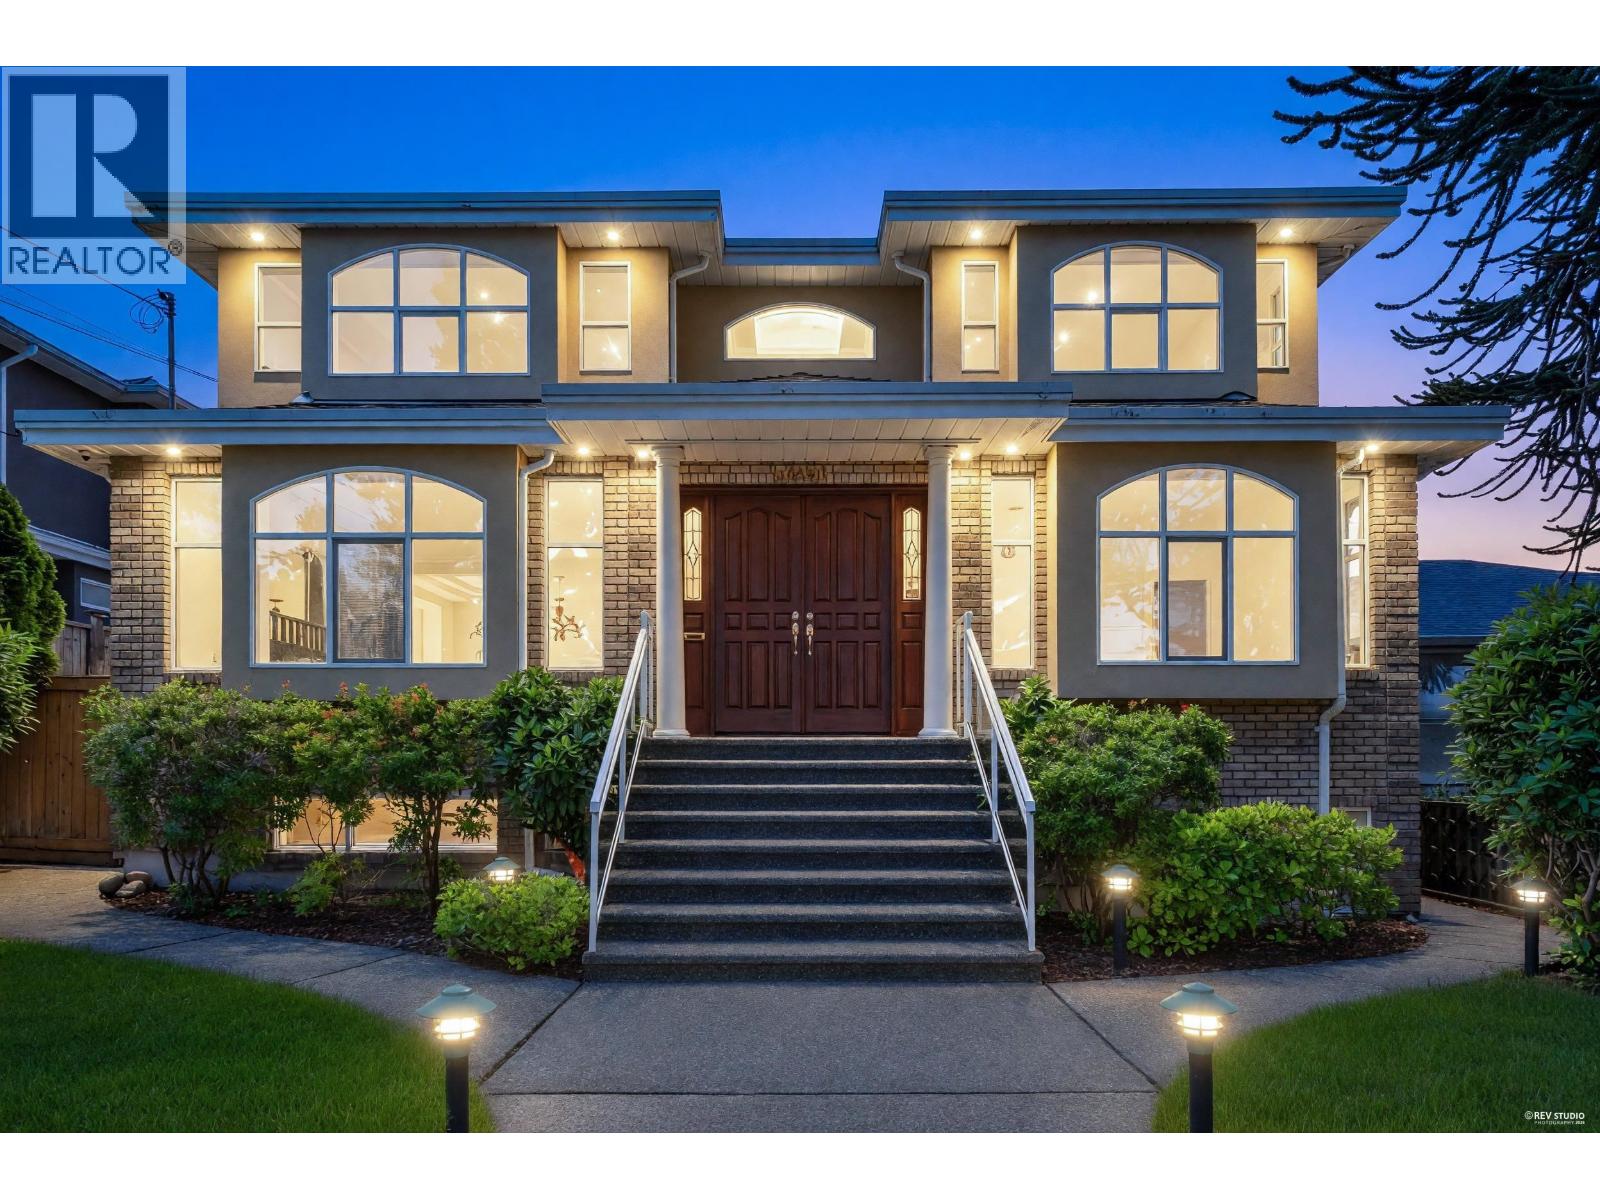
Featuring 8 spacious bedrooms and 7 bathrooms, this exceptional residence offers an outstanding combination of space, comfort, and versatility. The thoughtfully designed floor plan features generous living areas, abundant natural light, and ample room for growing families, entertaining guests, or accommodating a variety of lifestyle needs. Ideally situated in a sought-after neighbourhood close to schools, parks, shopping, and transit, this rare property sits on an impressive 7,750 sq. ft. lot, offering privacy, flexibility, and endless potential. A unique opportunity to own a substantial quality-built home in a prime location. (id:17816)
Port Coquitlam, British Columbia
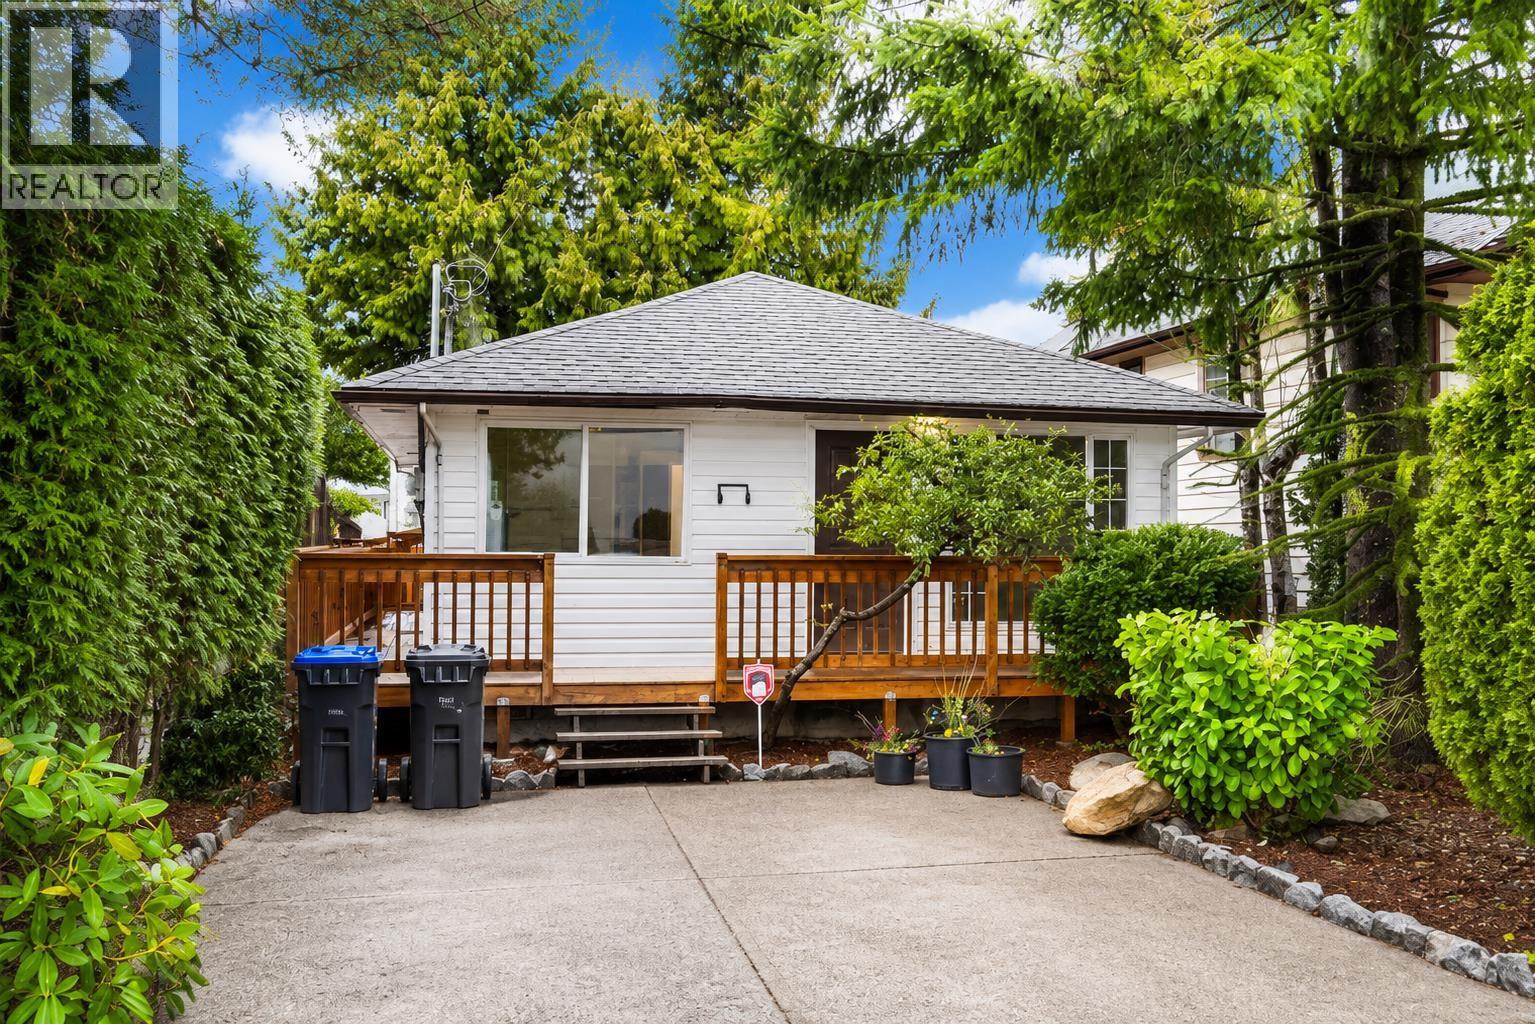
This home offers excellent holding potential with future redevelopment opportunities. A fantastic investment or place to call home in a highly convenient location. This home features 2 bedrooms, 1 full bath, and a private covered deck. The detached garage with lane access has covered parking stalls at the rear and two more in the front driveway, there's plenty of space for vehicles and storage. Located directly across from Central Elementary School, this home offers an excellent Walk Score of 88 and Transit Score of 53, providing outstanding everyday convenience. Contact us today for more details or to book your private showing! (id:17816)
West Vancouver, British Columbia
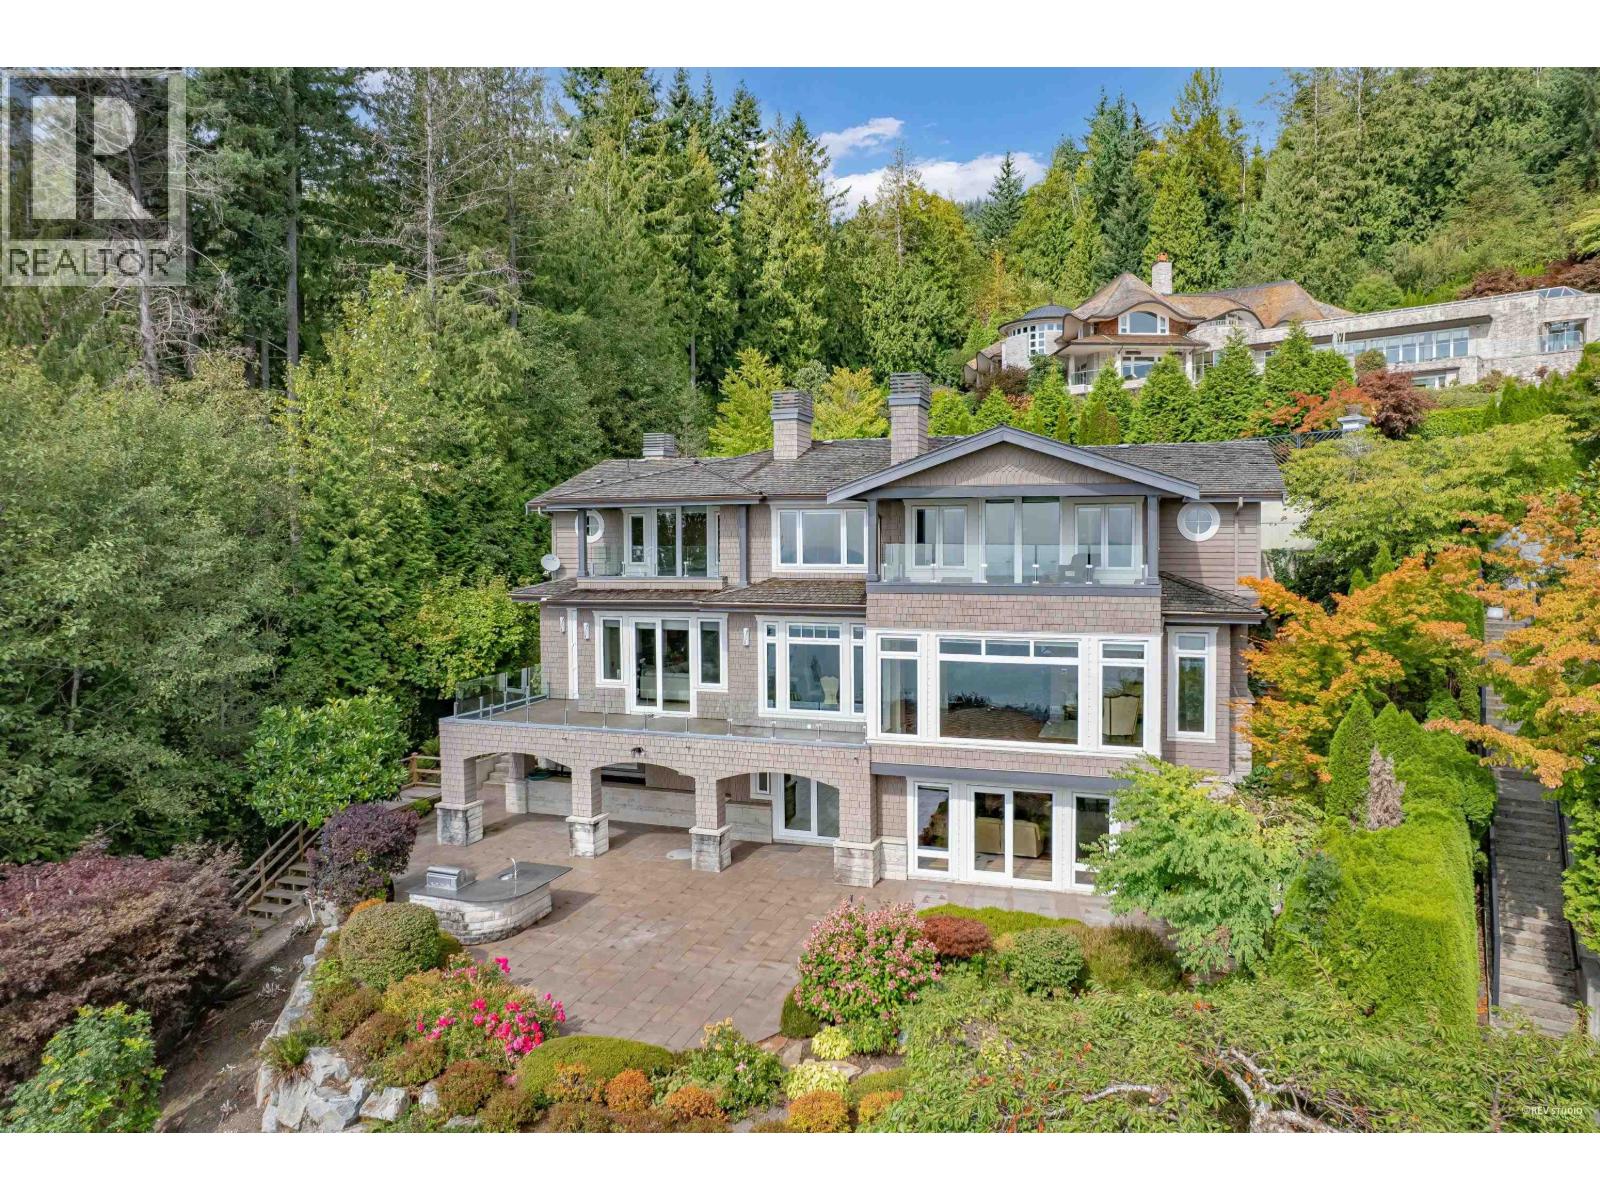
Magnificent custom-built estate in prestigious Whitby Estates, set on a private, professionally landscaped over 16,000 square ft lot with spectacular panoramic city and ocean views. Tucked away on a quiet cul-de-sac, this exceptional residence offers approximately 7,200 sqft of luxurious living space. A grand entrance welcomes you with oversized front doors and polished Italian natural marble flooring, leading to an open-concept layout designed for elegant living and entertaining. The gourmet kitchen is complemented by a separate wok kitchen, while the upper level features four spacious ensuite bedrooms, including a luxurious primary suite with dual walk-in closets. The lower level offers a full kitchen, three additional bedrooms, plus a self-contained nanny suite with its own kitchen. (id:17816)
Richmond, British Columbia
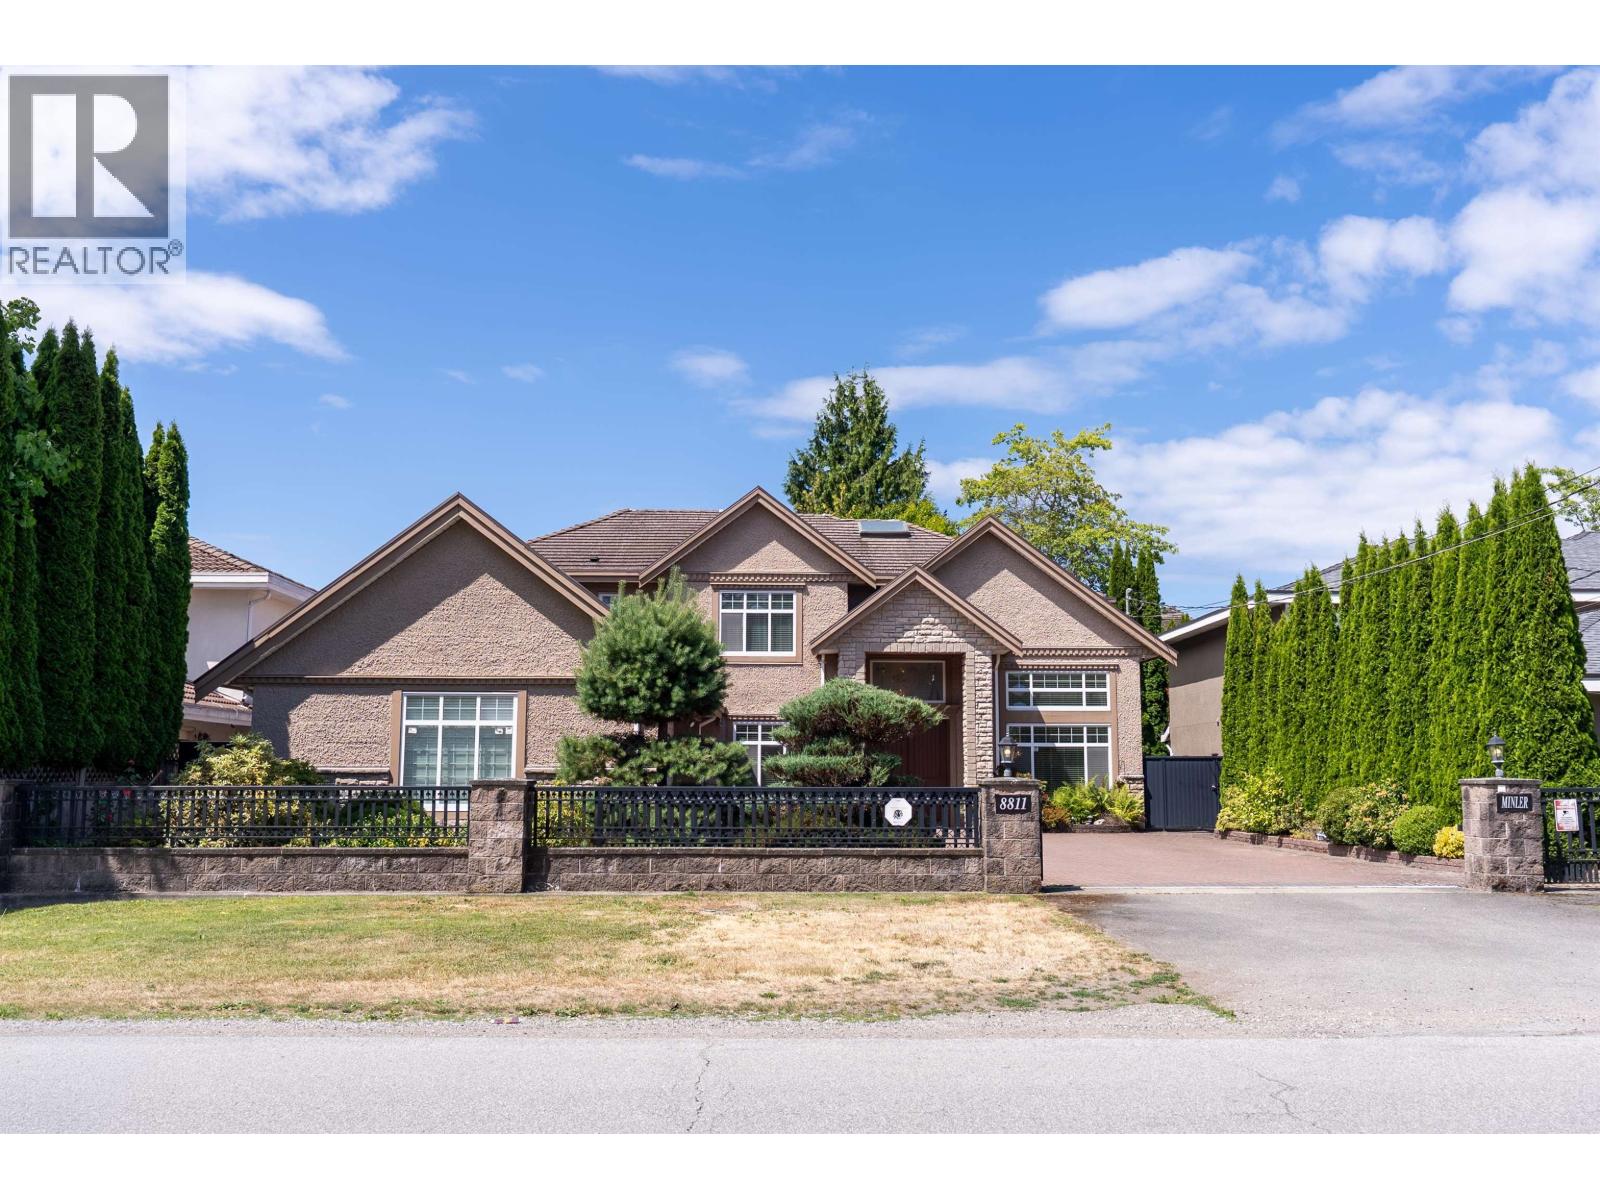
Nestled on a generous 8,200+ sq.ft. lot in Richmond's prestigious Woodwards neighbourhood, this meticulously maintained custom-built home blends elegance, comfort, and functionality. Thoughtfully designed with 4 spacious ensuite bedrooms upstairs and a guest bedroom with full bath on the main floor, offering excellent mortgage-helper or extended family potential. The gourmet kitchen features premium appliances, a fully equipped wok kitchen, extra fridge, and pantry. Quality finishes include radiant in-floor heating, A/C, granite countertops, elegant chandeliers, custom window coverings, hardwood and tile flooring, tile roof, and a triple garage. Within the renowned Steveston London Secondary school catchment. Open House: Oct 24, SAT: 2-4PM (id:17816)
Vancouver, British Columbia
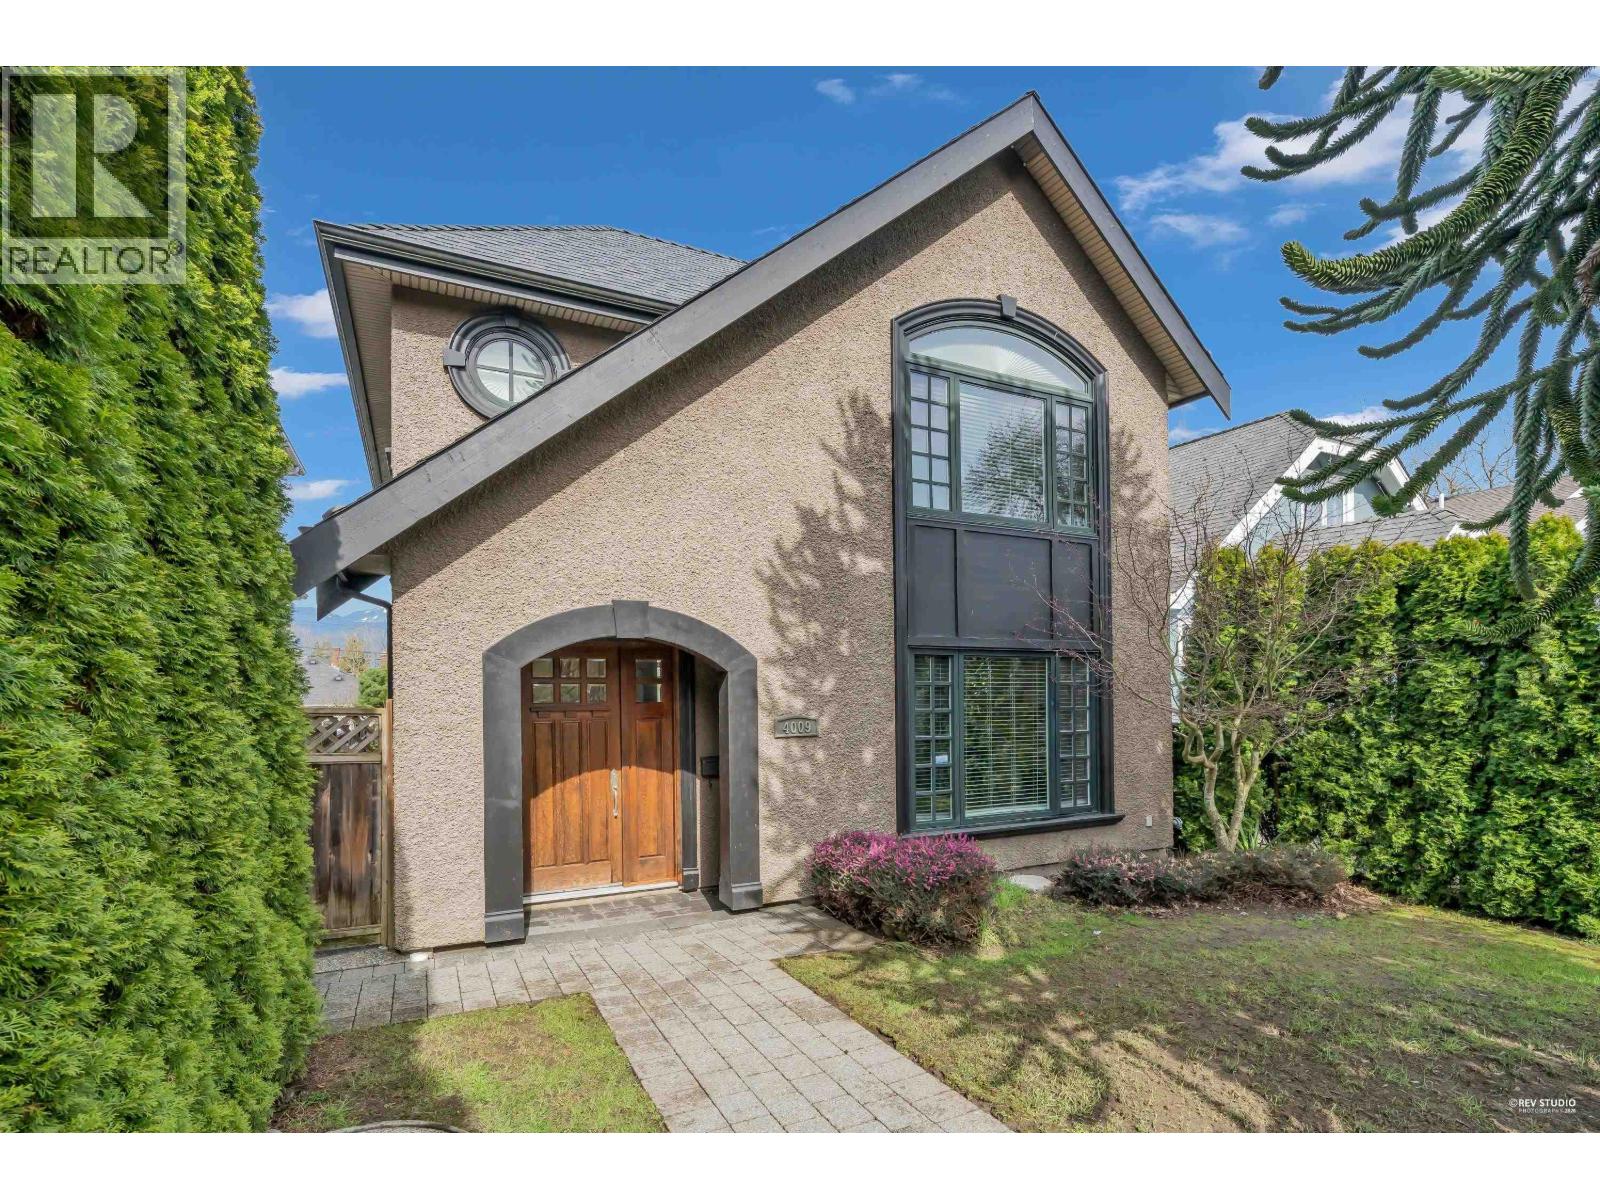
Truly rare opportunity. Enjoy views of water, mountains, and city. An exceptional, unique, and beautifully built character home in the prestigious Point Grey, offering luxurious city living with over 2,400 sq.ft. Features an open main floor plan, 4 bedrooms on the second floor, 3.5 baths, entertaining-sized living and family rooms, extensive hardwood floors, and a gorgeous gourmet kitchen with granite countertops and high-end appliances. HRV, wet bar, and media room. Original owner has never rented out the property and has always lived in it; home is well kept. Catchment: Lord Byng High School & Queen Elizabeth Elementary School; close to St. George´s, UBC, shopping, and transit. Must see! (id:17816)
Maple Ridge, British Columbia
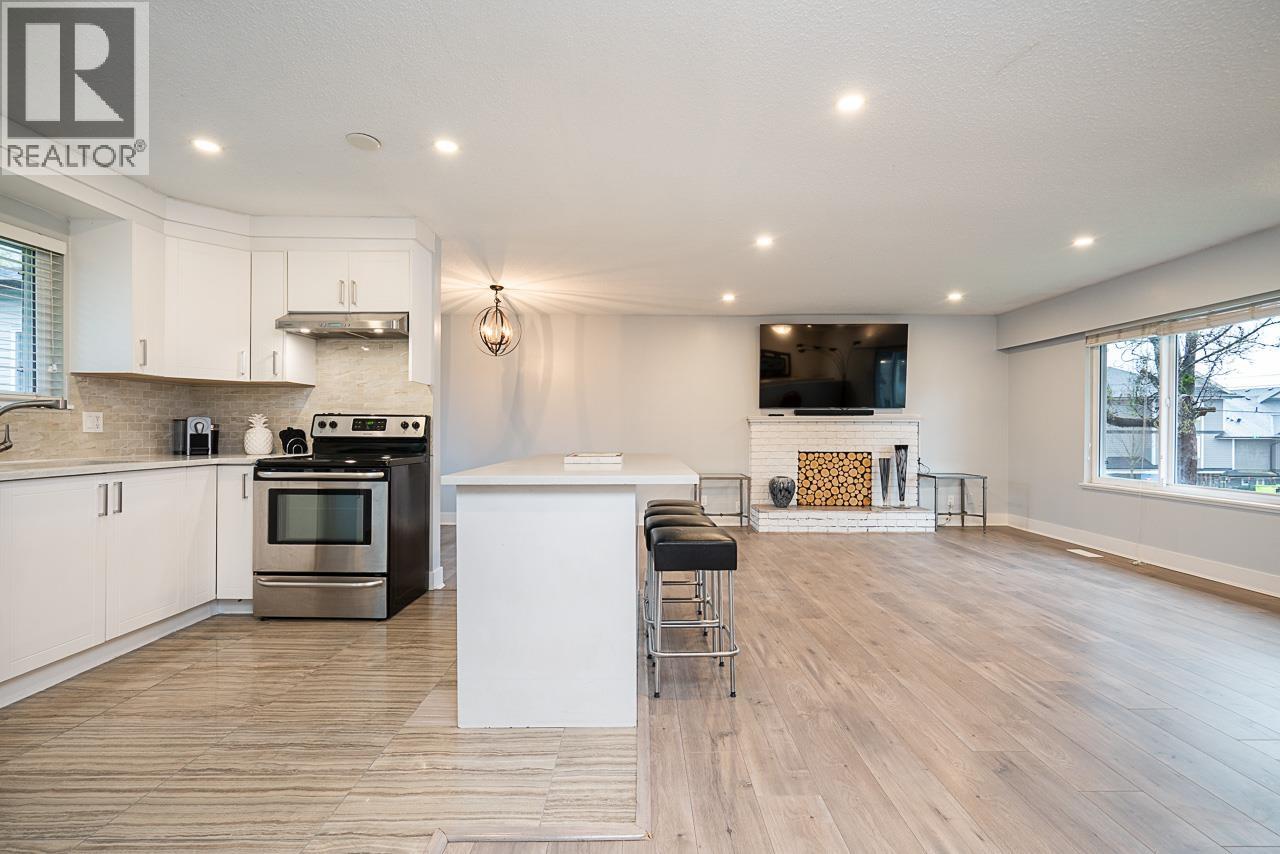
https://youtu.be/Q3XZ0o2YczM (id:17816)
West Vancouver, British Columbia
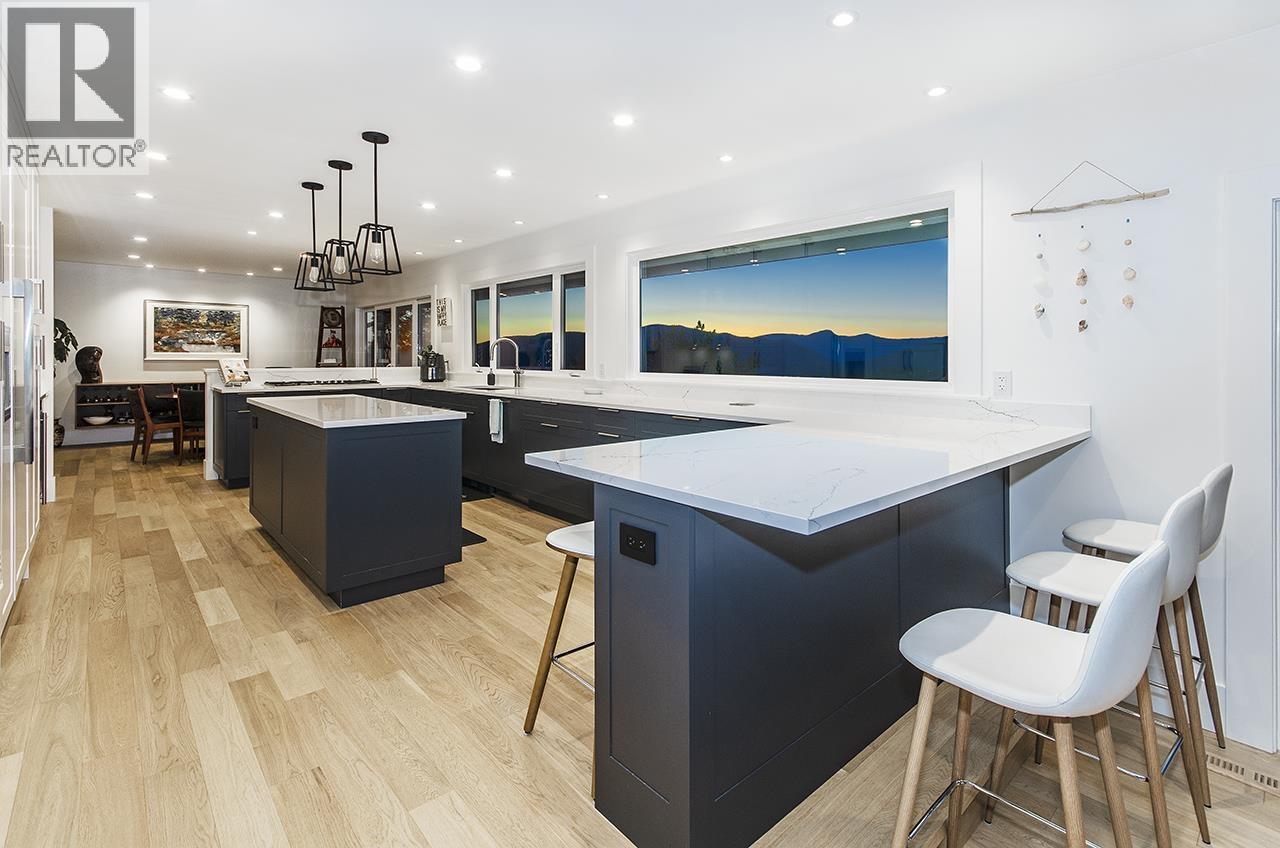
Discover serenity and luxury in this updated hilltop retreat boasting Ocean Views and breathtaking sunsets. Recently renovated, this home showcases a high-end kitchen and a sprawling west-facing deck perfect for admiring passing ferries. This homes' versatile three level layout includes four bedrooms upstairs and a lower level with a separate above ground 3 Bedroom accommodation, licensed for short term rentals or ideal for extended families. Enjoy a spacious, sunny yard with RV or Boat parking. Enjoy this prime location in Upper Caulfeild only steps to Rockridge Secondary & Caulfeild Village Shopping. Nearby Trails; Cypress Falls, Whyte Lake, Eagle Bluffs. Your dream lifestyle awaits here. (id:17816)
Vancouver, British Columbia
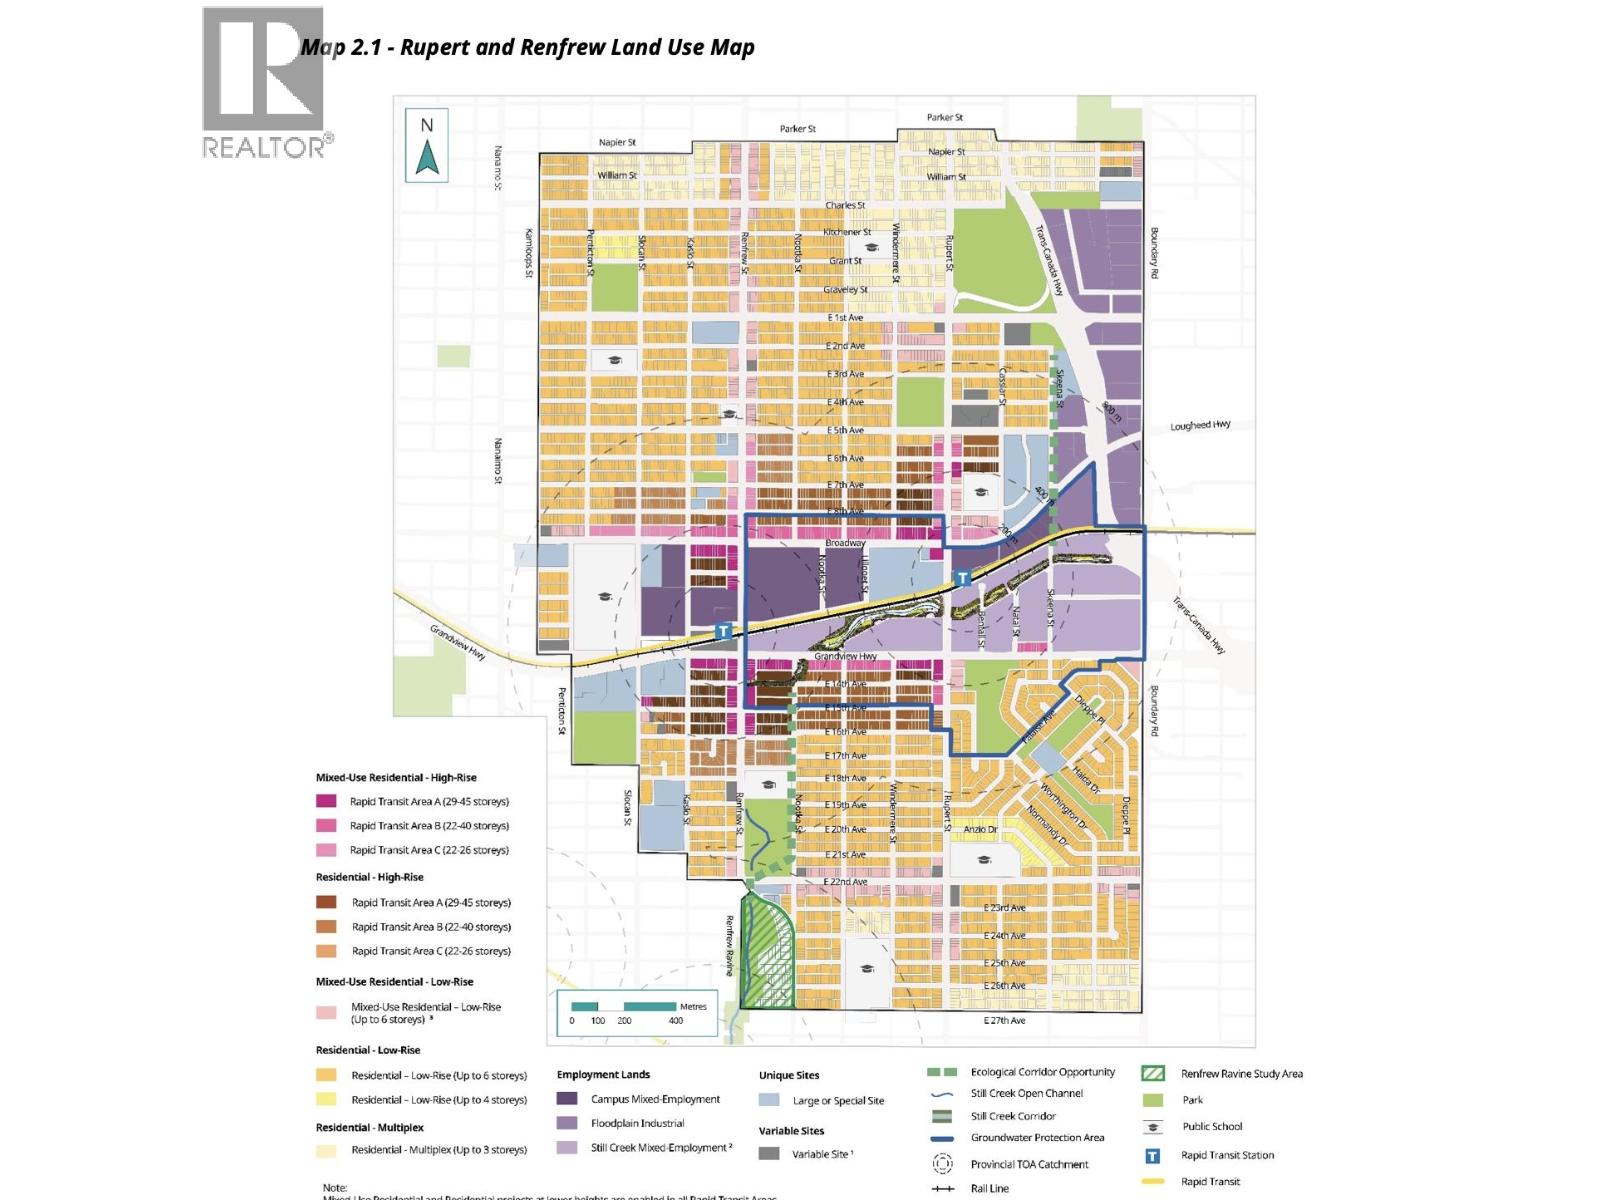
Seize this rare opportunity to acquire a premium property in one of Vancouver´s most sought-after growth corridors. Strategically located within the Transit-Oriented Area (TOA) Policy and the Renfrew-Rupert Station Area Plan, this site offers exceptional redevelopment potential. Whether as a standalone project or part of a future land assembly, this property presents strong upside for investors and builders looking to capitalize on long-term value. (id:17816)
Vancouver, British Columbia
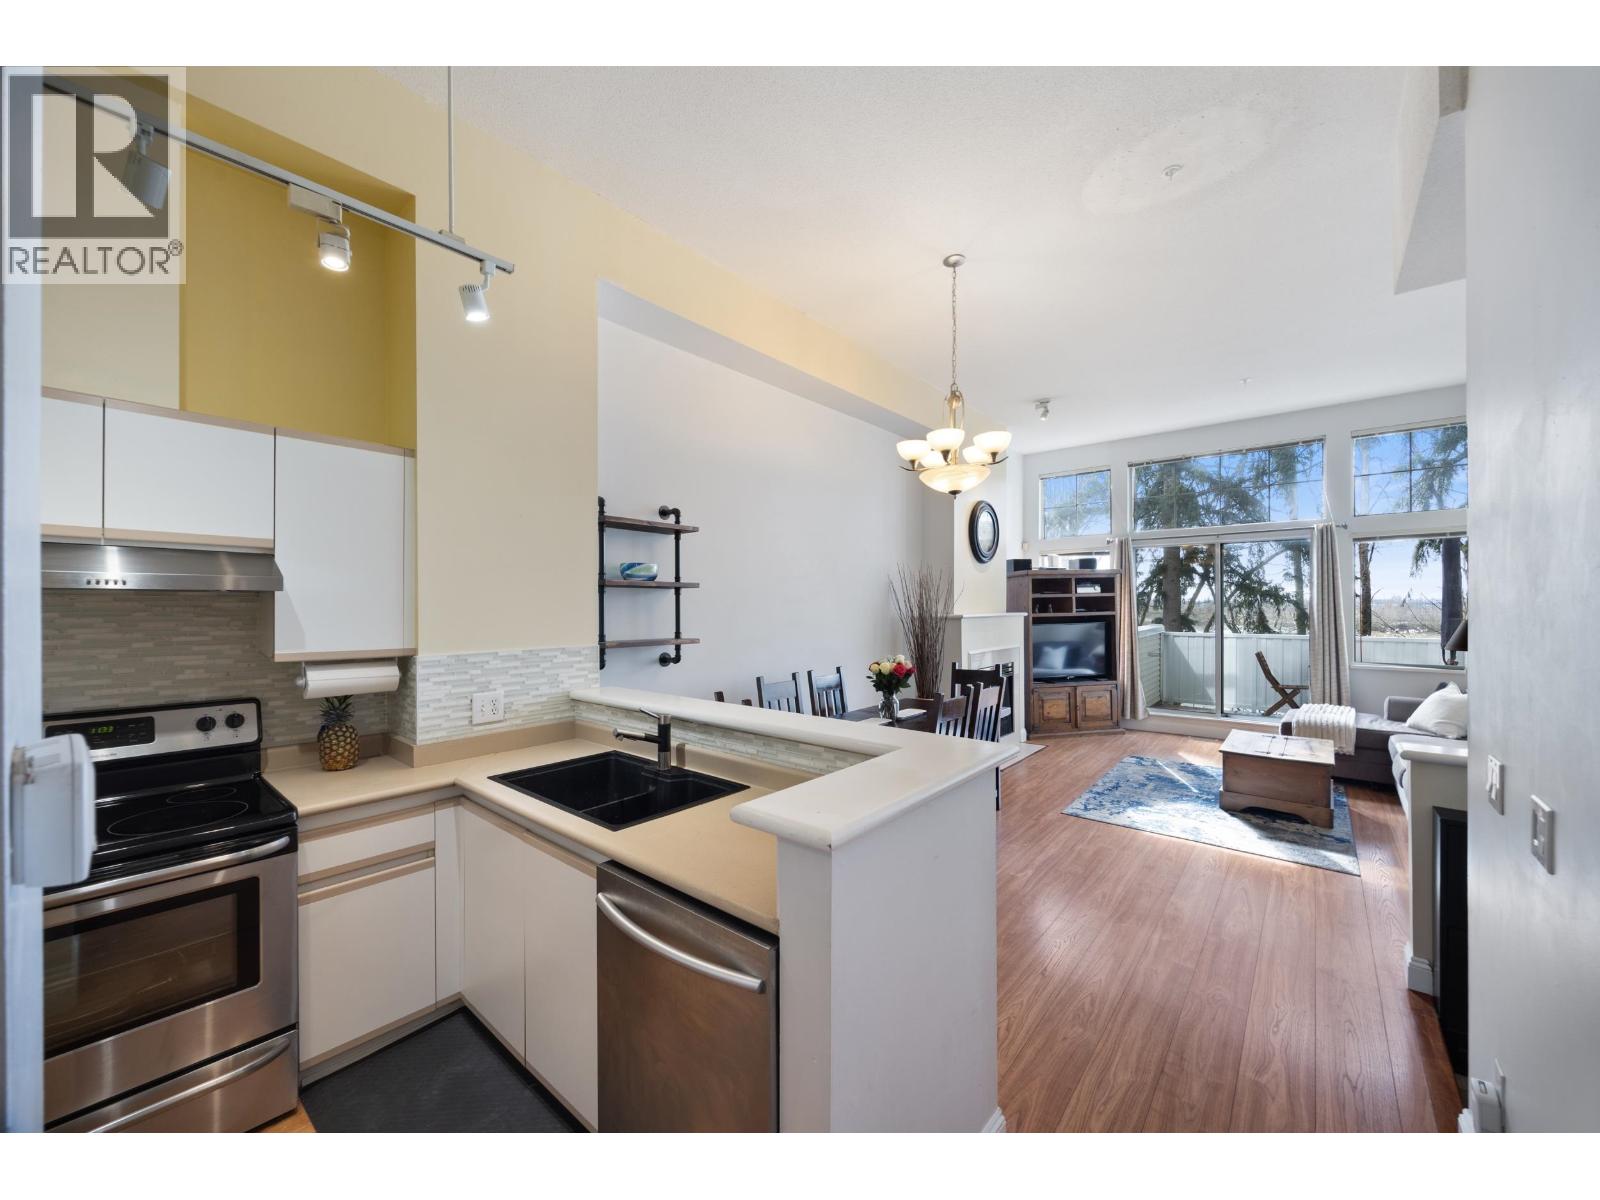
Spacious 3 bed 2 bath Champlain Heights Townhouse at SIERRA BY POLYGON. This well kept townhouse in family friendly complex features well equipped kitchen overlooking the spacious living & dining rooms with soaring 10ft high ceiling allowing for lots of natural light while the living room walks out to nice patio that looks over calming greenery. Upstairs you will find 2 generously sized bedrooms that will both allow king sized beds & the main floor living also comes with conveniently located 3rd bedroom. Added bonus is large 5'8" high crawlspace for storage. Located close to shopping & transit and only paces away from River District makes this a home you don't want to miss. (id:17816)
Vancouver, British Columbia
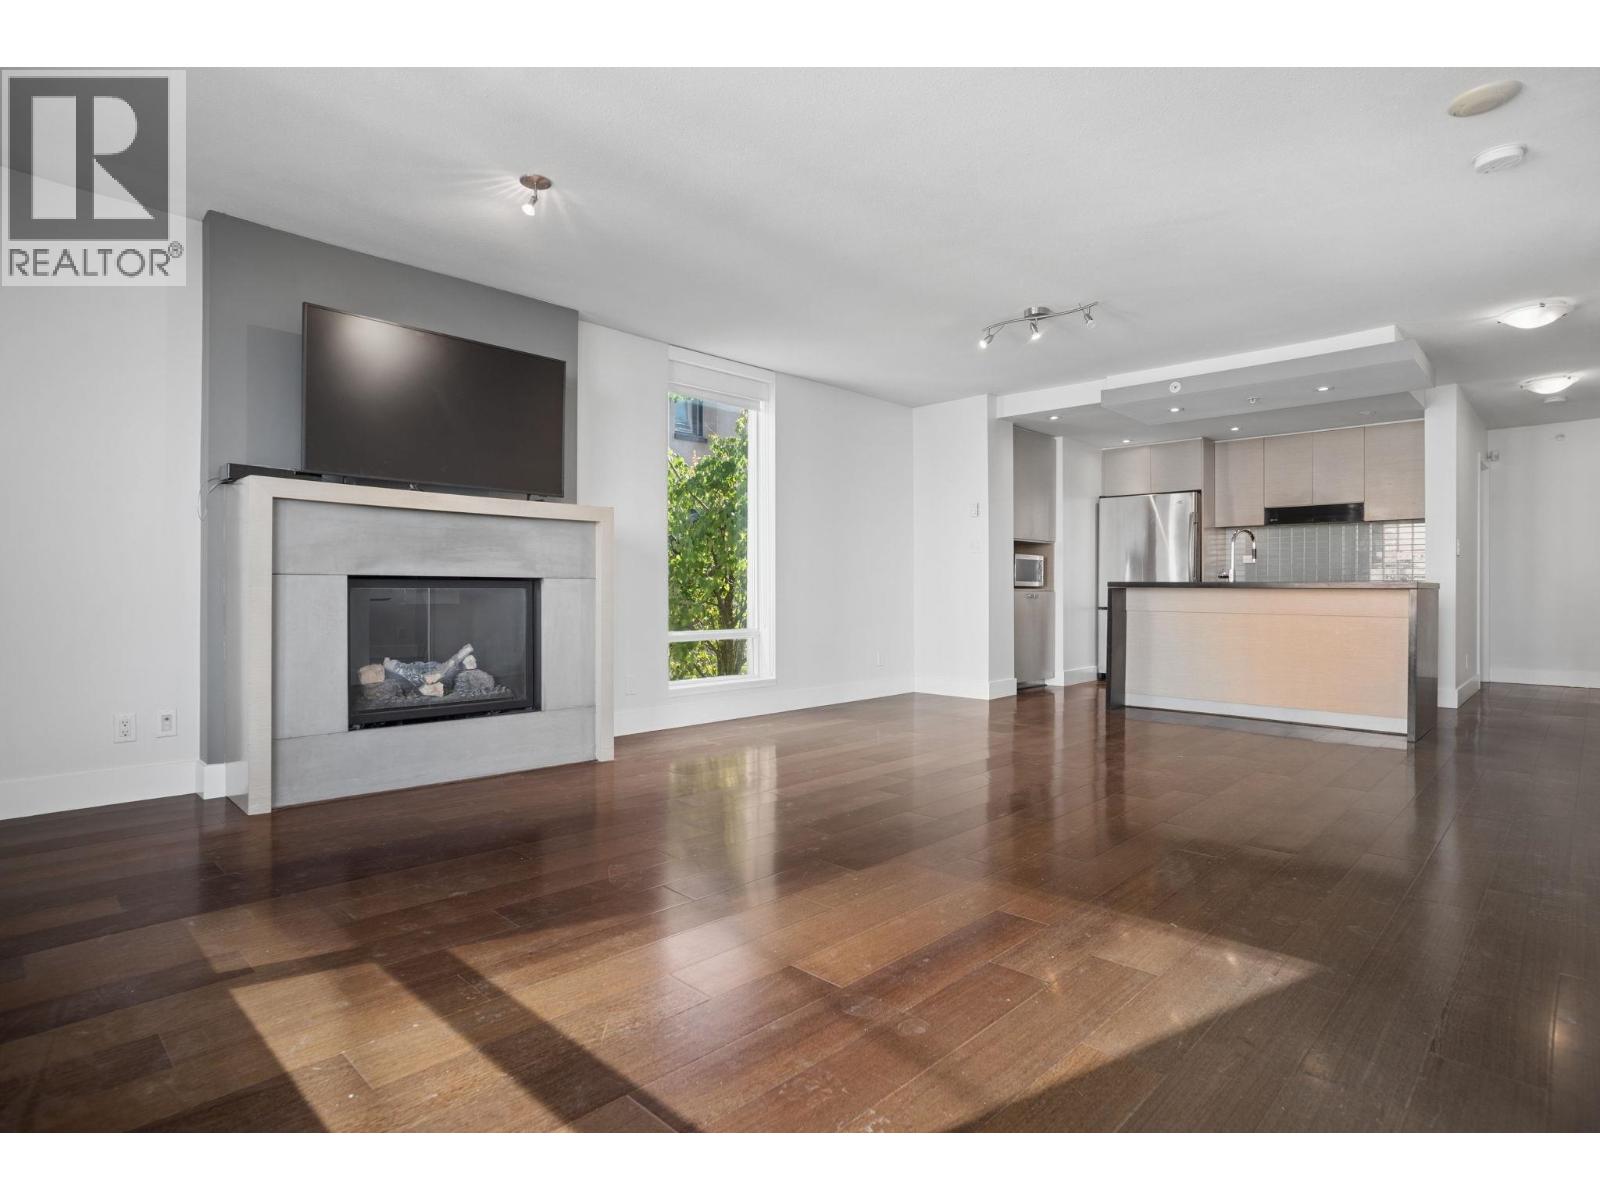
PINTURA, a boutique concrete building by Intracorp, perfectly positioned on a quiet tree-lined street in the heart of vibrant South Granville/Fairview. Spacious 2 bed, 2 bath + den home offering 983 sq.ft. of well-designed living space, with a private patio showcasing beautiful mountain and downtown skyline views. Teak hardwood flooring and heated slate floors add warmth and comfort throughout. The spa-inspired primary ensuite features a soaker tub, separate shower, and his & her sinks. A peaceful urban retreat just steps to Granville Island, chic shops, art galleries, restaurants, and transit, with the Broadway SkyTrain station only minutes away. Easy access to downtown. **OPEN HOUSE** SUN OCT 25 2-4PM (id:17816)
Richmond, British Columbia
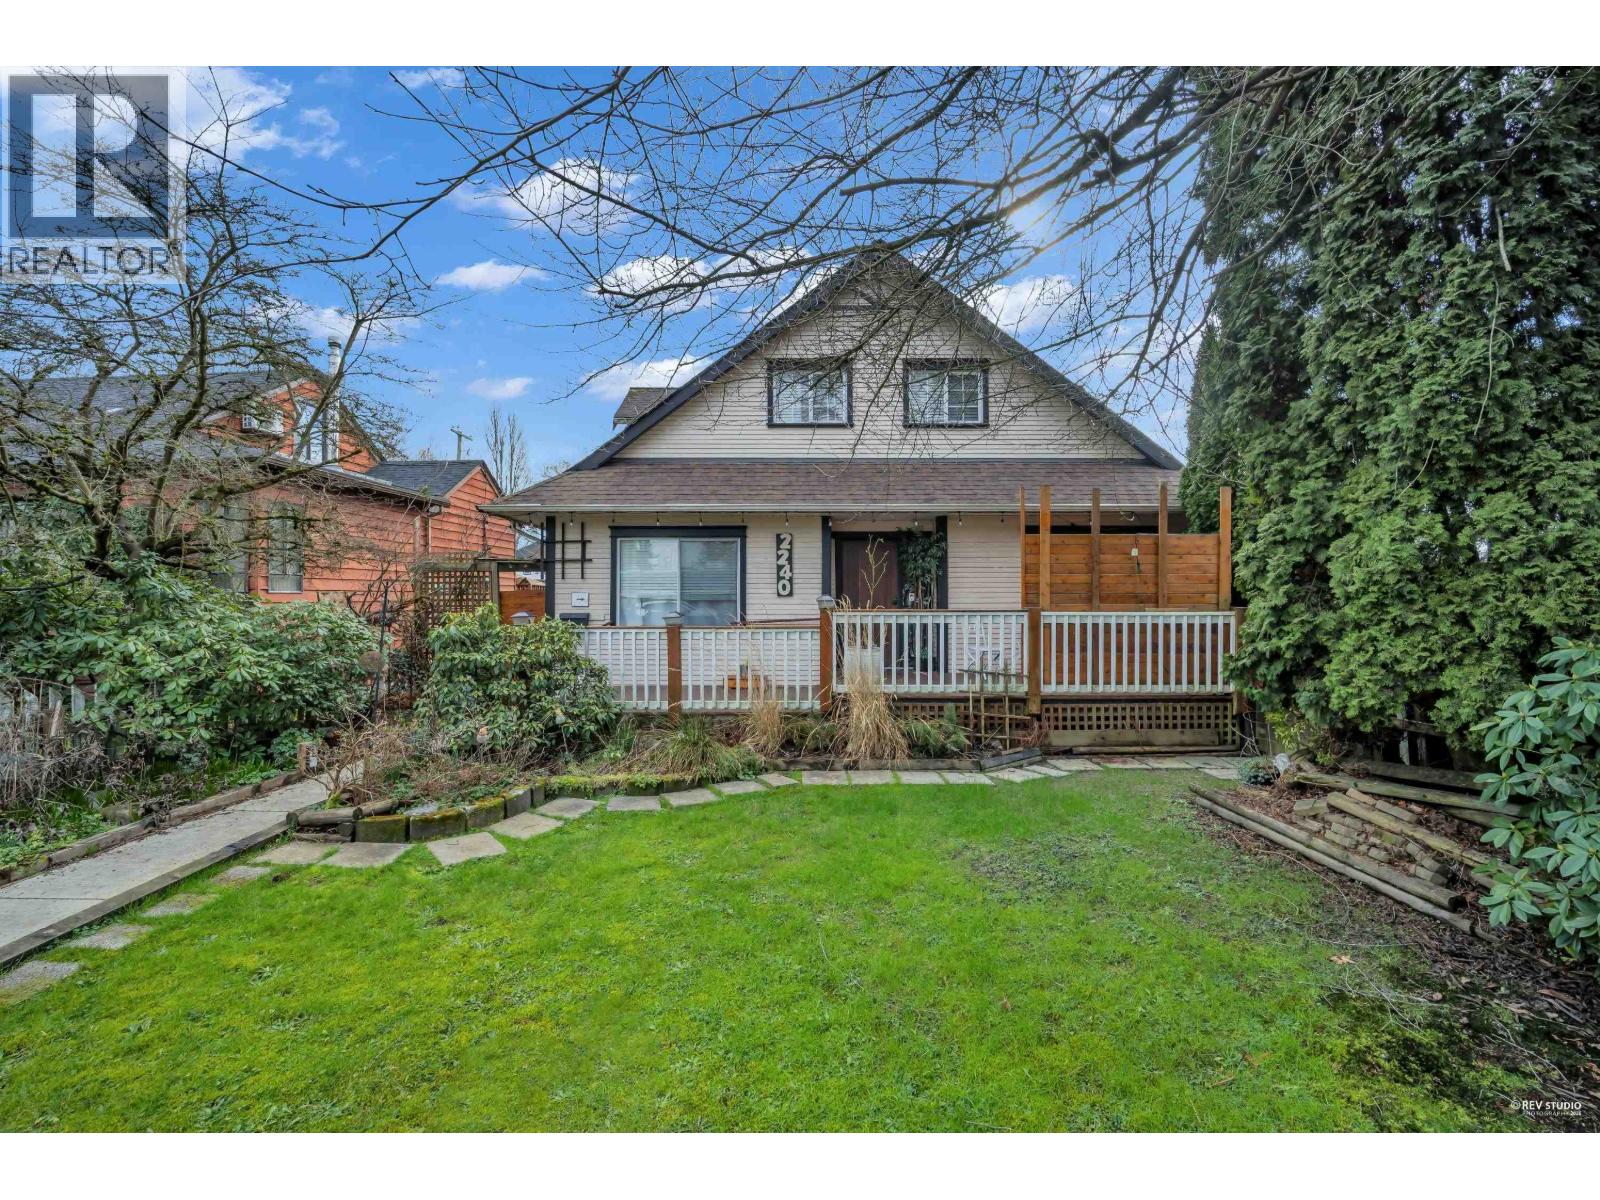
Proudly owned by the original owner and meticulously maintained throughout the years. (id:17816)
Tsawwassen, British Columbia
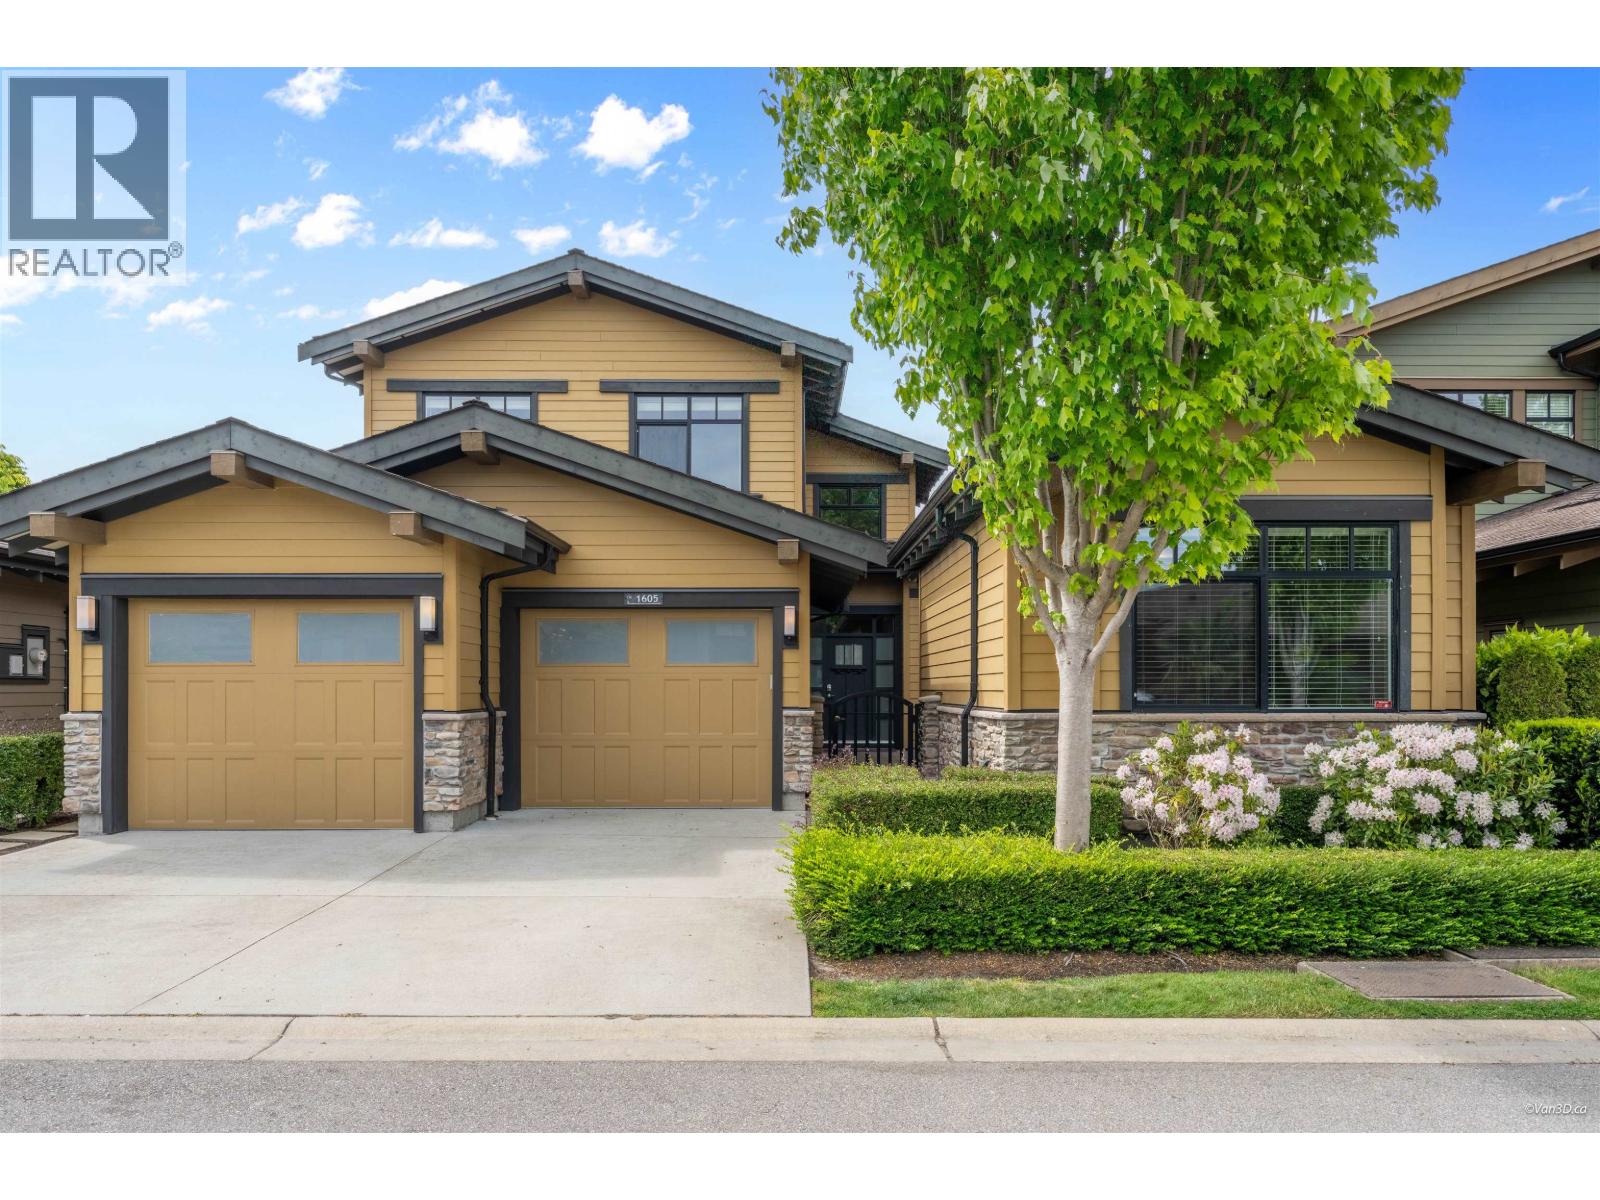
Experience the resort-style community of Tsawwassen Springs. One of the most unique layouts in the complex. This exceptional home offers 3 Bed + Den, Rec room, and 4 Bath across 2,700 sqft of living space, including a detached 338 sqft Casita. The vaulted foyer creates a grand welcome. The main floor features the Primary Bed, 2nd Bed & Den, while the upper floor offers a Rec room/Bedroom with full bath. The spacious primary bedroom includes a 5-piece ensuite & walk-in closet. Open kitchen and living area with 10ft ceilings and gas fireplace. Radiant heating and tile flooring run throughout the home. Double extended garage is perfect for a golf cart/extra storage. Private west-facing backyard with hot tub, gas hookups for BBQ, heater & fire pit. (id:17816)
Delta, British Columbia
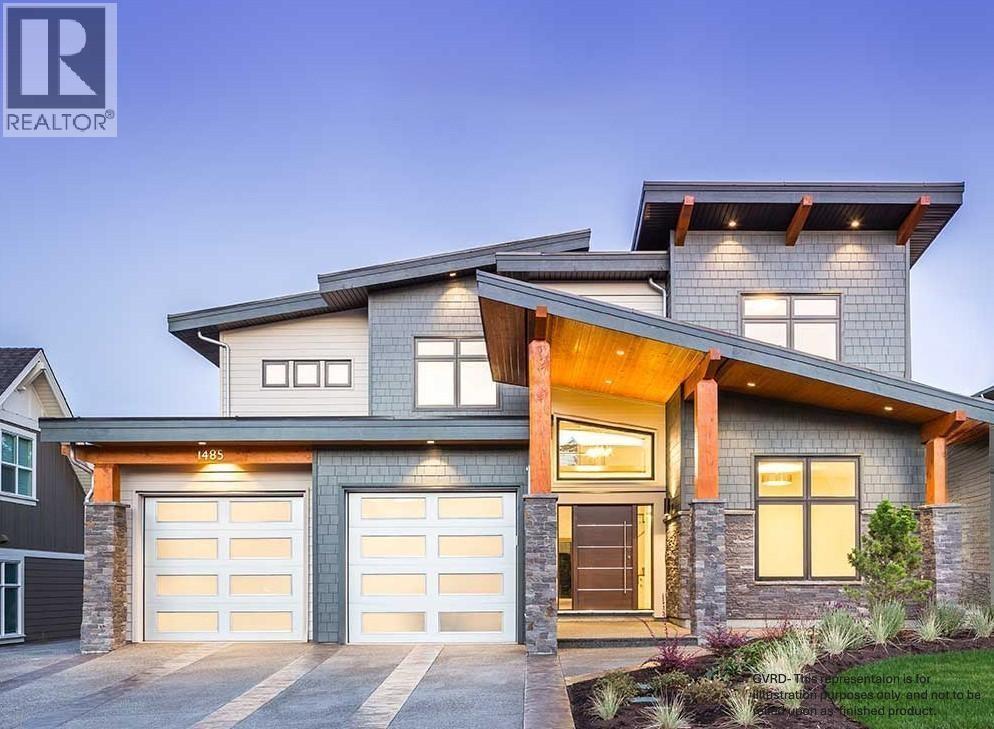
Custom buillt West Coast Modern home by Bravado homes on the 6th fairway of Beach Grove Golf course. 4 Bedroom+ den/5 bath, 2820 square ft living space + garage. Vaulted ceilings, 2 primary bedrooms (one on main and one upstairs overlooking golf course). Zoning allows additional 210 square ft Accessory Building for Pool house or Golf Cart Garage. Construction not started. Contact agent now for more details. Or bring your own design and builder if desired (id:17816)
Squamish, British Columbia
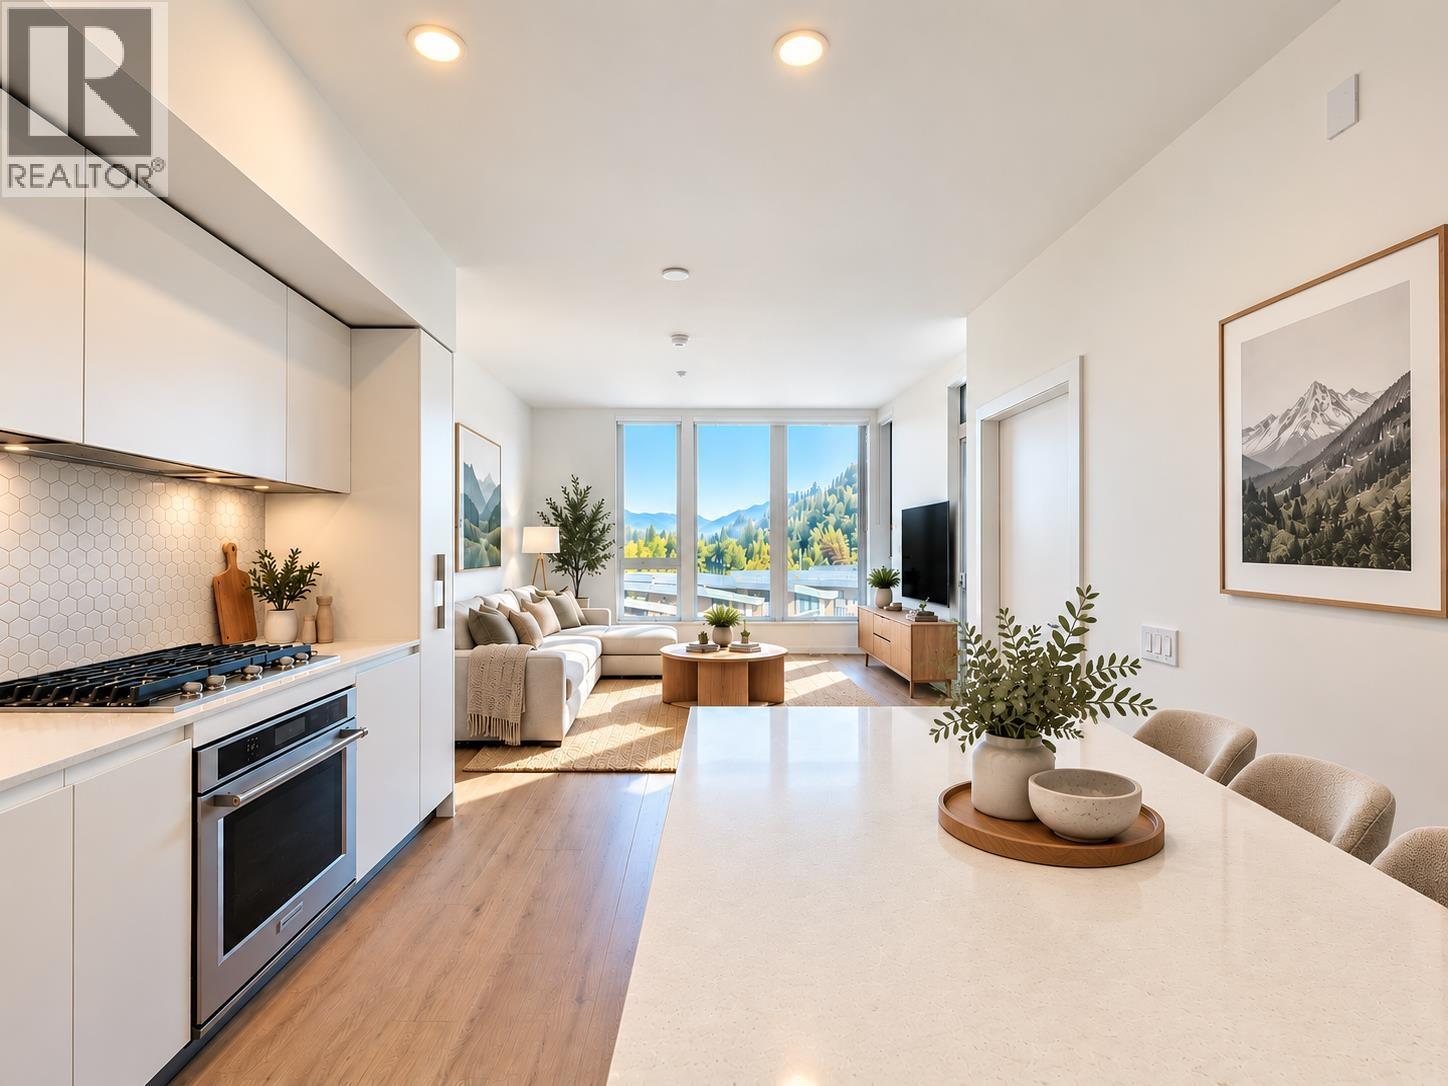
Step into Squamish living with this brand-new one-bedroom home in the Redbridge community. Bright and modern, this thoughtfully designed home features an open-concept layout, oversized windows, spa-inspired bathroom, and stunning mountain views. The Italian kitchen includes a gas cooktop, pull-out pantry, and integrated refrigerator. Enjoy a spacious 114 sq. ft. balcony plus a private storage locker with room for all your gear. Cancel those wellness memberships as Redbridge offer hot and cold plunge pools, clinical-grade red light therapy rooms, a dedicated yoga and dance studio, sauna, plus a fully equipped fitness centre. Plus you have full access to co-working spaces, bike maintenance room, dog wash, and beautiful outdoor areas. Walking distance to downtown. Life is better here! (id:17816)
Vancouver, British Columbia
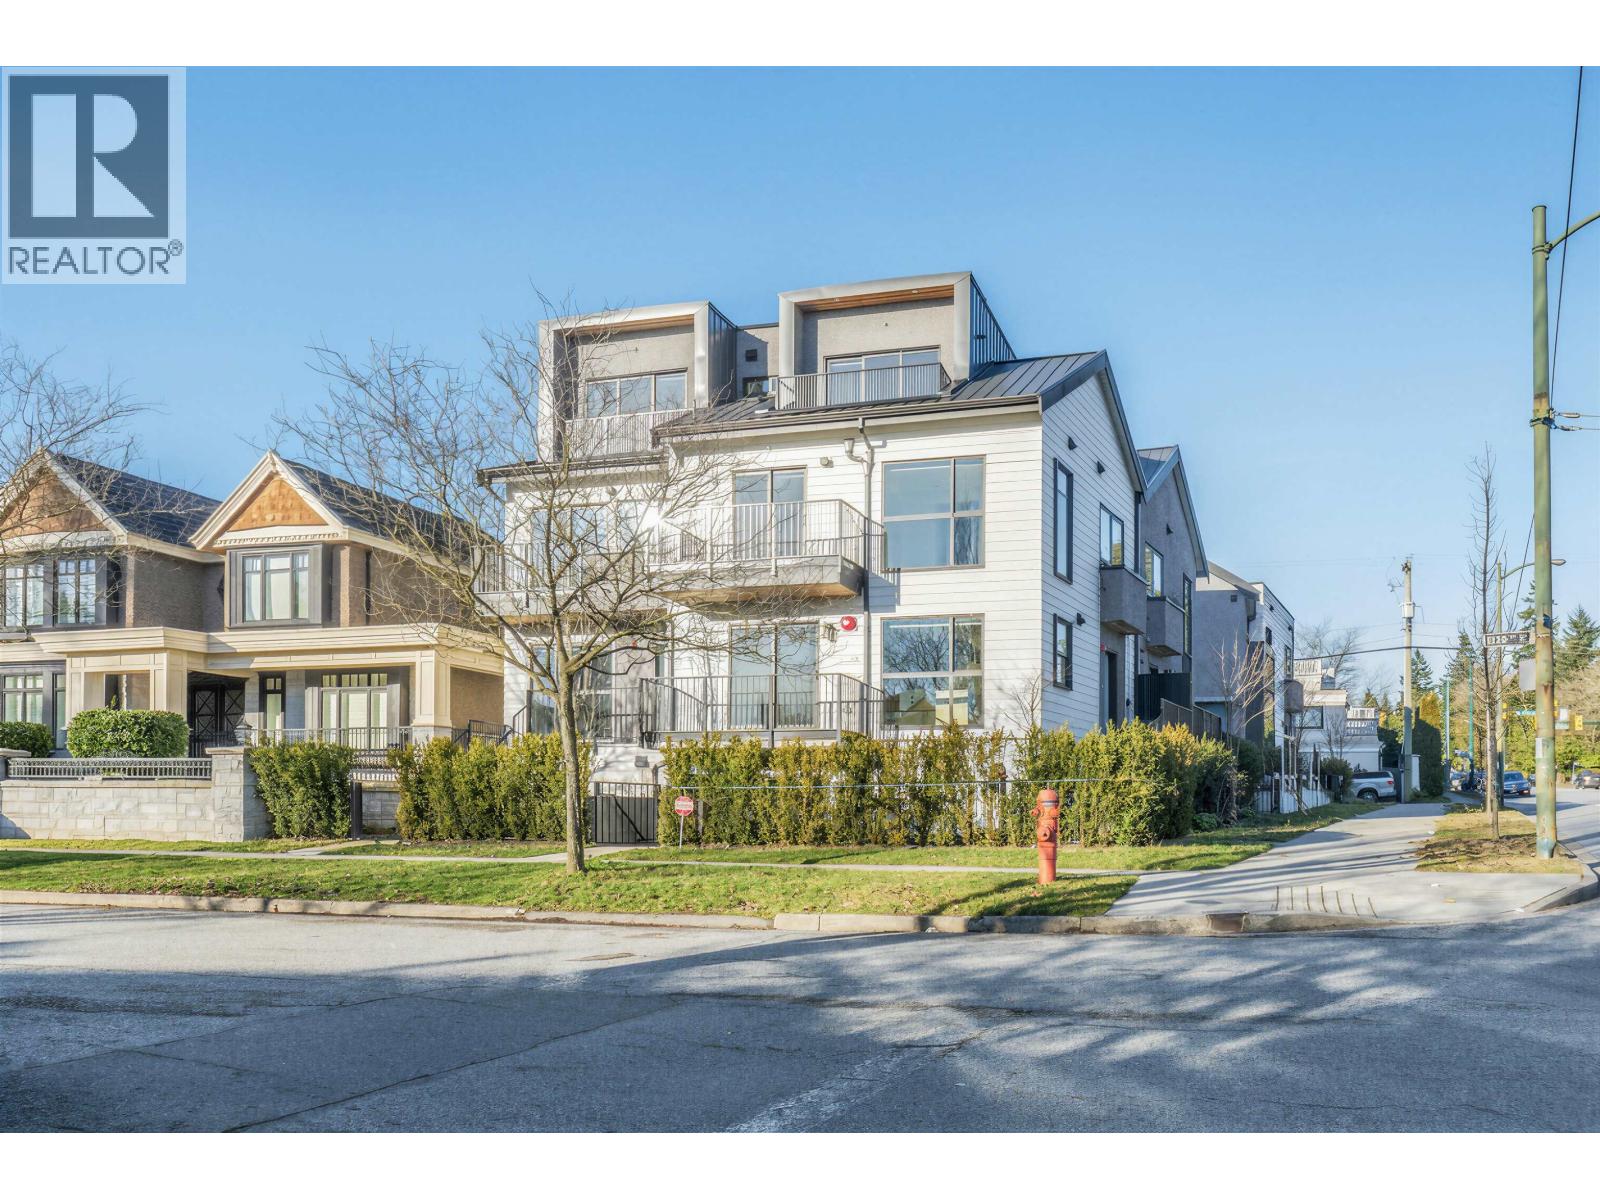
Welcome to OAK+W58, a boutique collection of only 6 elegant townhomes in Vancouver West's sought-after South Oak Corridor. Designed for modern living, these 2 to 4-bedroom homes combine timeless architecture with elevated finishes, including a gourmet Bosch kitchen, quartz countertops, hardwood flooring, and year-round comfort with radiant in-floor heating, HRV, and A/C. Enjoy secure underground parking with EV charging, plus the added flexibility of a separate-entry suite-ideal for Airbnb or potential rental income. Located in a quiet, well-established neighbourhood close to top schools, parks, and everyday conveniences, just minutes to Oakridge Centre, YVR, and Downtown Vancouver. Open House: Sat & Sun 2-4 (id:17816)
