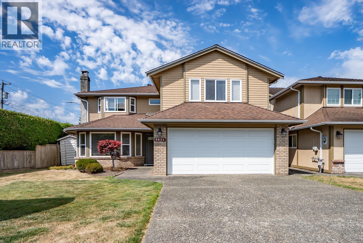
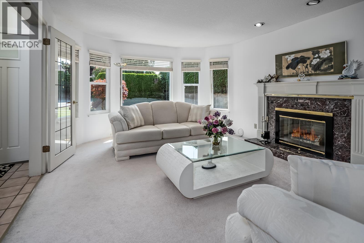
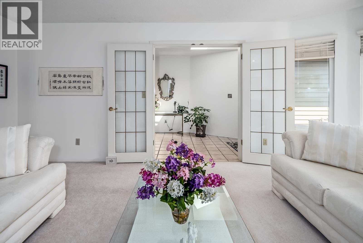
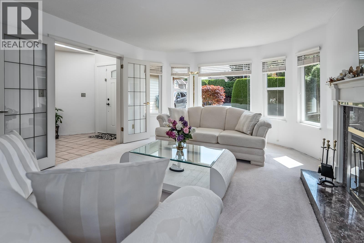
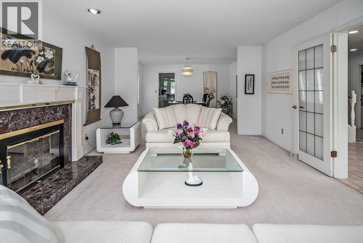
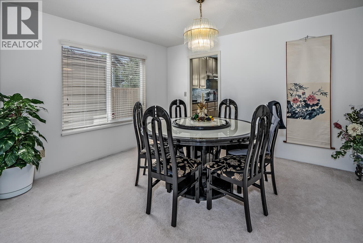
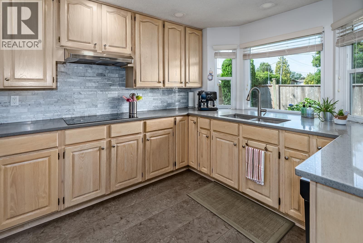
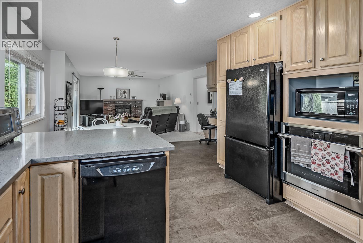
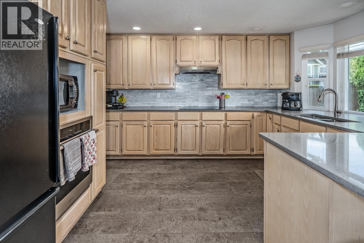
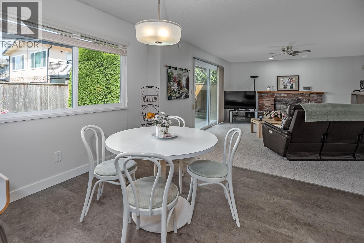
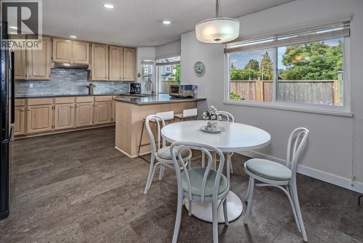
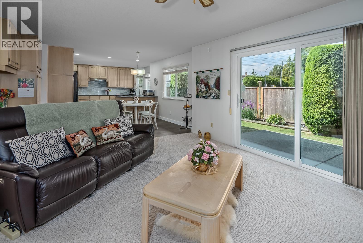
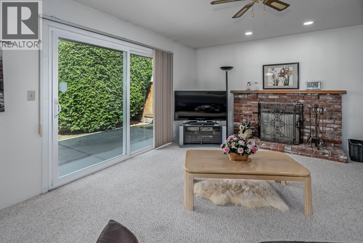
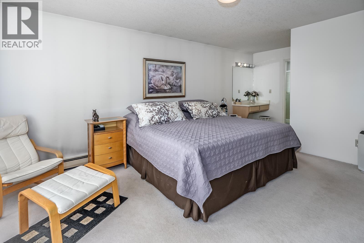
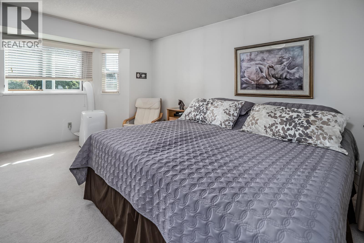
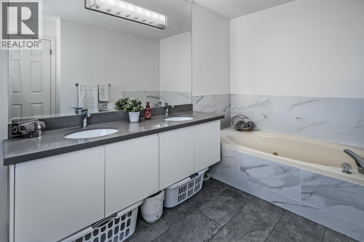
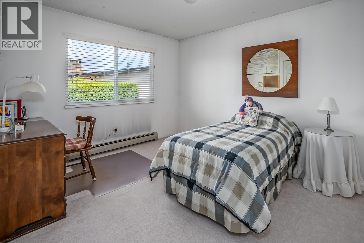
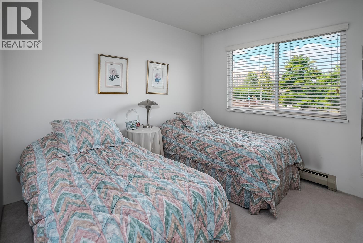
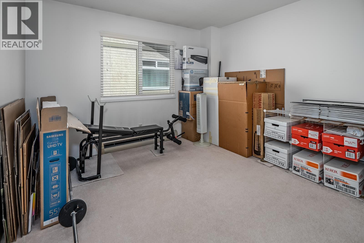
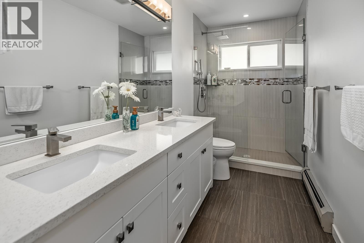
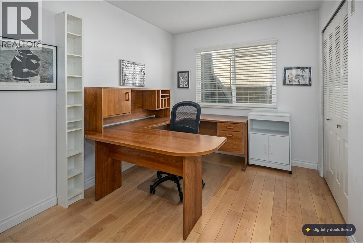
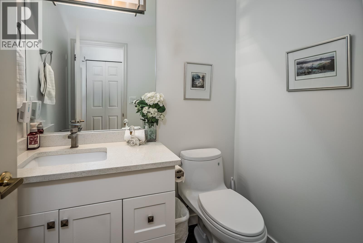
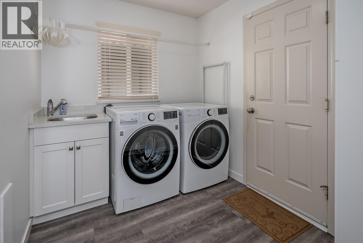
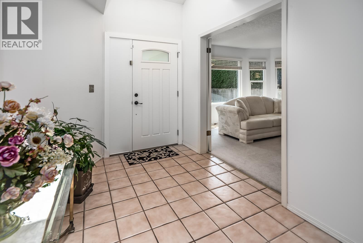
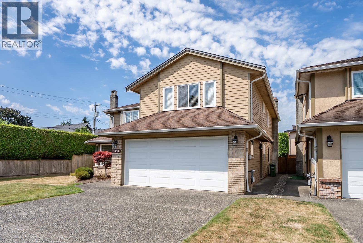
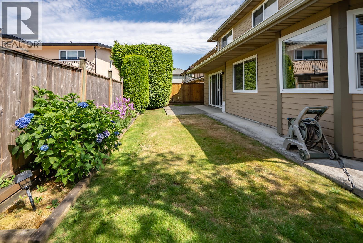
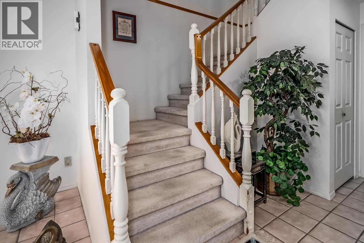
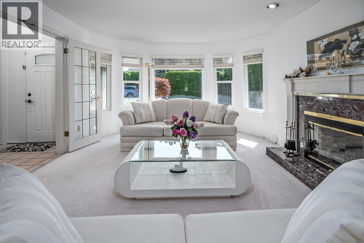
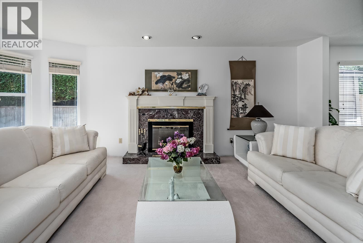
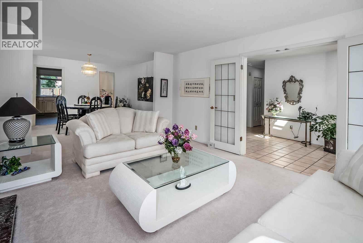
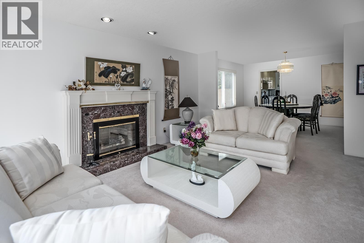
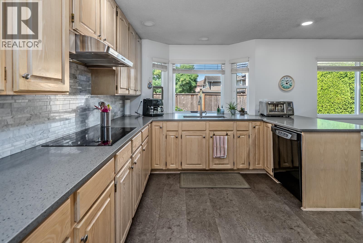
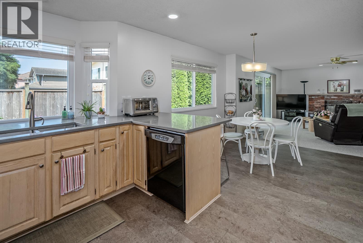
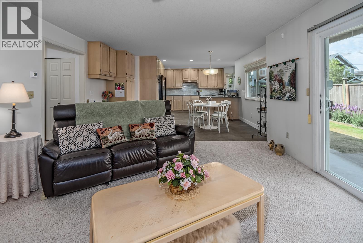
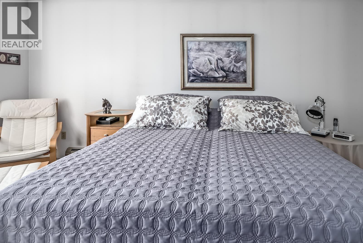
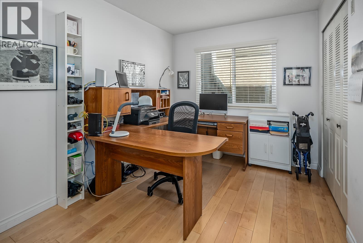
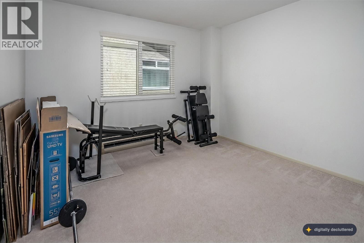
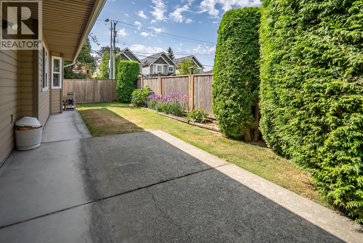
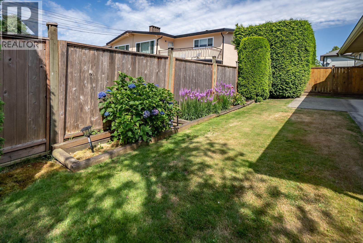
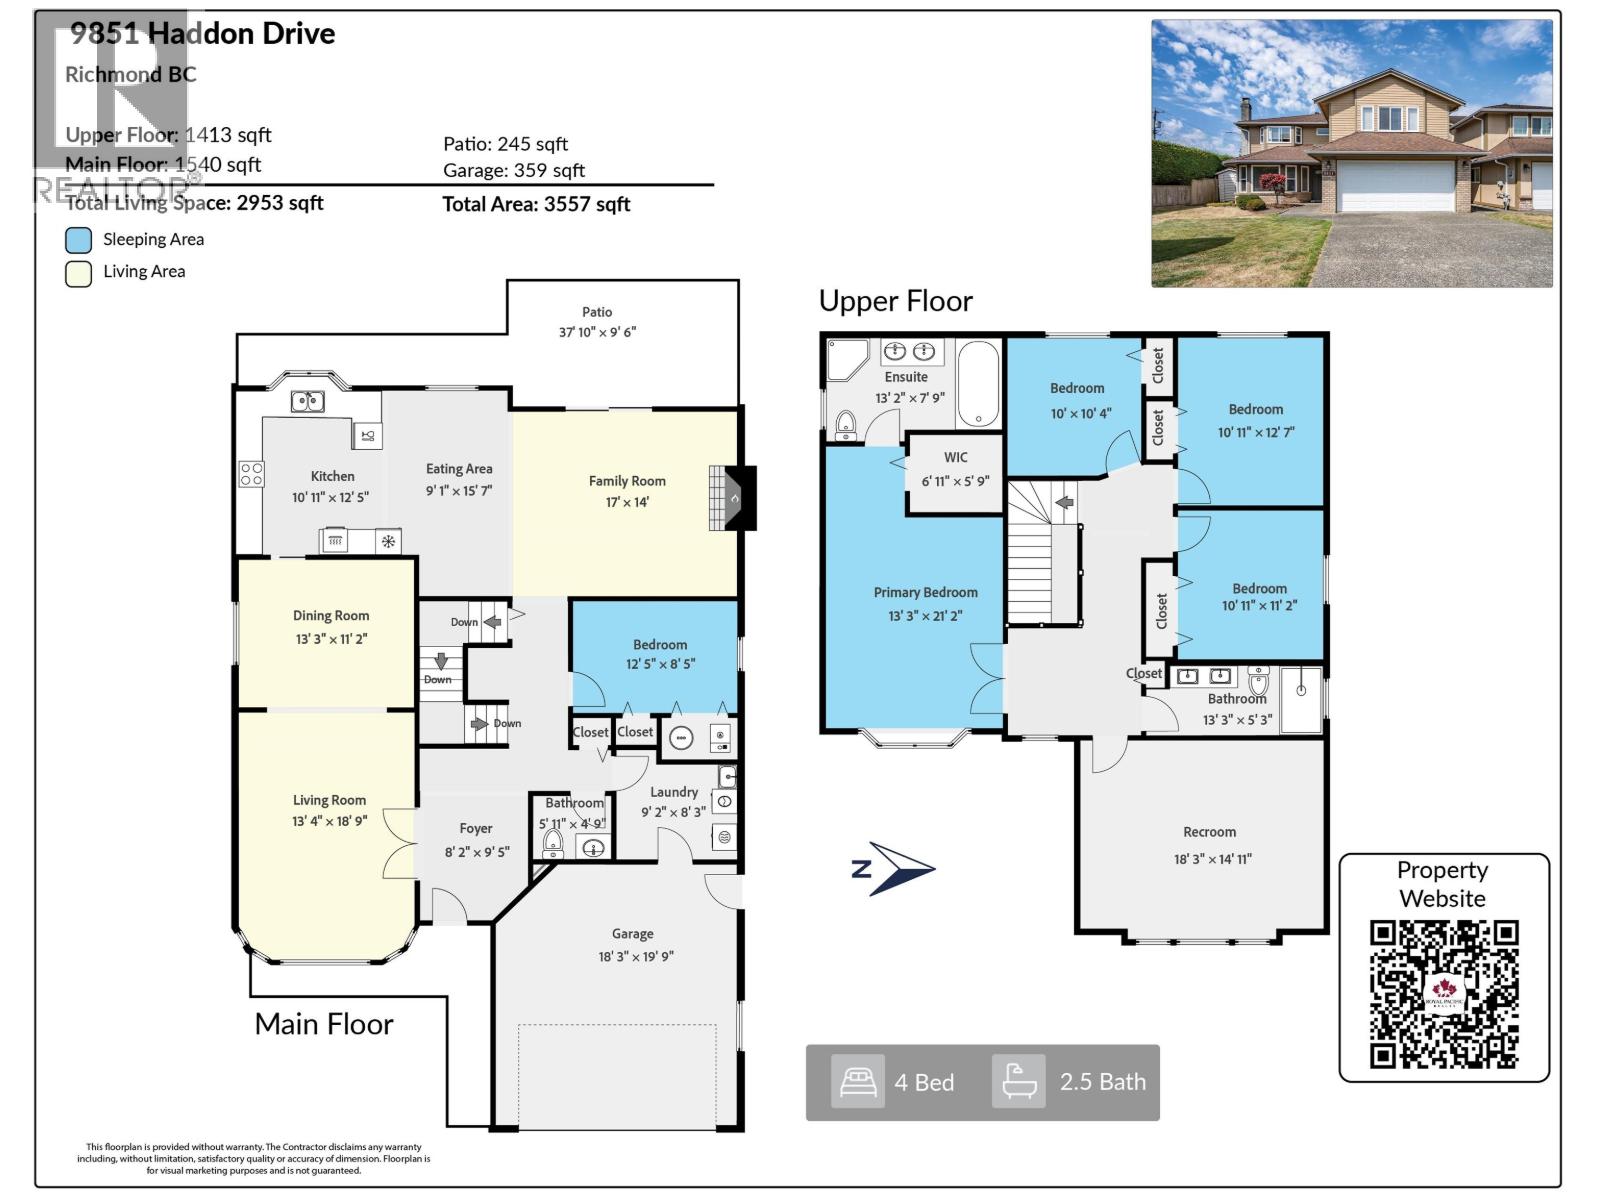
Welcome to this beautifully updated and meticulously maintained family home in Richmond's sought-after Lackner neighbourhood. Situated on a 4,809 sqft corner lot. This inviting home offers a functional layout with spacious living areas, 5 bedrooms, and 2.5 bath-ideal for growing families. The updated kitchen features quartz countertops and newer appliances, while the renovated bathrooms, powder room, and laundry room provide modern comfort. Additional upgrades include newer windows and blinds. Enjoy a beautifully landscaped backyard, perfect for entertaining and family gatherings. Conveniently located within walking distance to Jesse Wowk Elementary, Richmond Christian School, Steveston-London Secondary, parks, and transit. Open house 8/16 Sunday 2-4PM. (id:17816)
3:00 pm
Ends at:4:00 pm
| MLS® Number | R3151281 |
| Property Type | Single Family |
| Amenities Near By | Recreation, Shopping |
| Parking Space Total | 4 |
| Bathroom Total | 3 |
| Bedrooms Total | 5 |
| Amenities | Laundry - In Suite |
| Appliances | All |
| Architectural Style | 2 Level |
| Constructed Date | 1988 |
| Construction Style Attachment | Detached |
| Fireplace Present | Yes |
| Fireplace Total | 4 |
| Heating Type | Hot Water, Radiant Heat |
| Size Interior | 2,953 Sqft |
| Type | House |
| Garage | 2 |
| Acreage | No |
| Land Amenities | Recreation, Shopping |
| Landscape Features | Garden Area |
| Size Frontage | 52 Ft |
| Size Irregular | 4809 |
| Size Total | 4809 Sqft |
| Size Total Text | 4809 Sqft |
https://www.realtor.ca/real-estate/30096711/9851-haddon-drive-richmond

The trademarks REALTOR®, REALTORS®, and the REALTOR® logo are controlled by The Canadian Real Estate Association (CREA) and identify real estate professionals who are members of CREA. The trademarks MLS®, Multiple Listing Service® and the associated logos are owned by The Canadian Real Estate Association (CREA) and identify the quality of services provided by real estate professionals who are members of CREA. The trademark DDF® is owned by The Canadian Real Estate Association (CREA) and identifies CREA's Data Distribution Facility (DDF®)