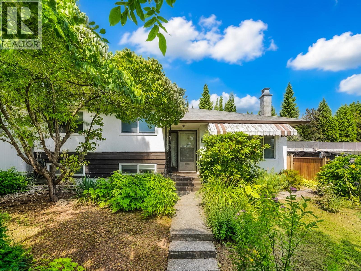
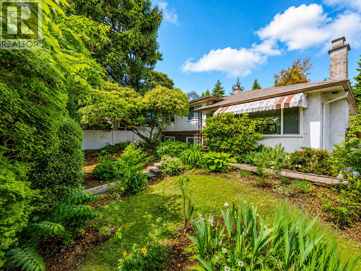
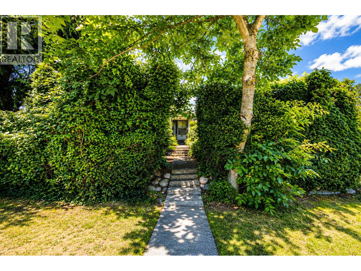
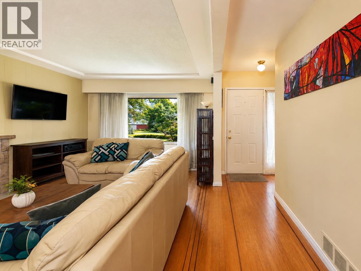
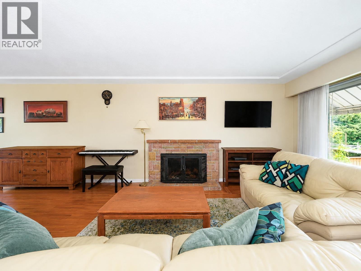
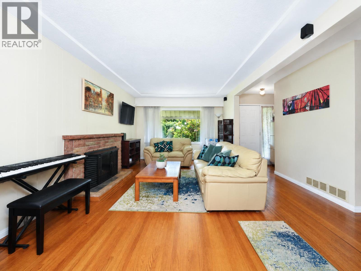
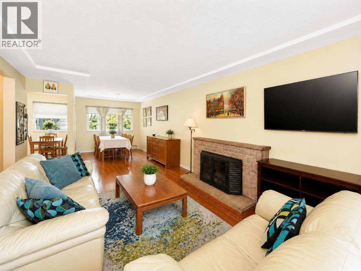
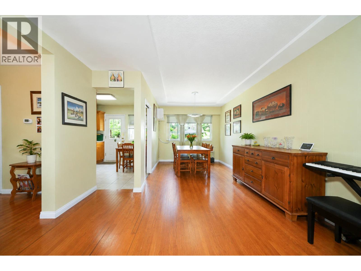
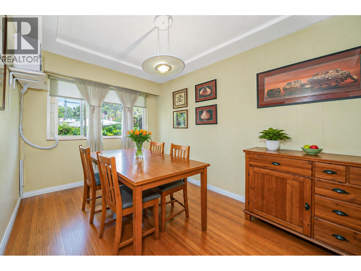
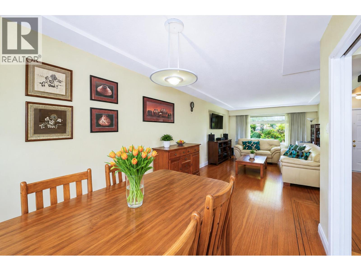
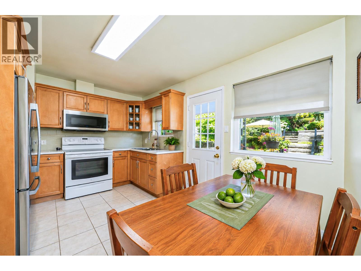
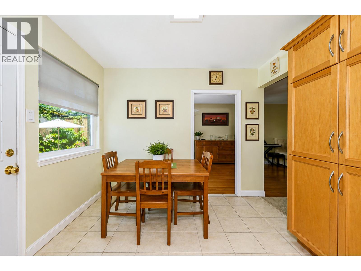
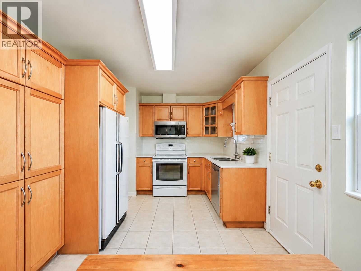
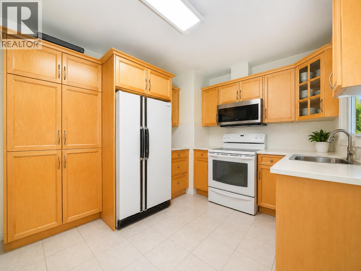
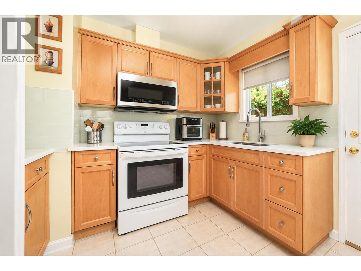
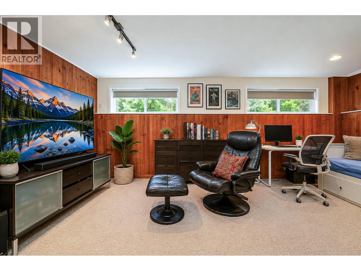
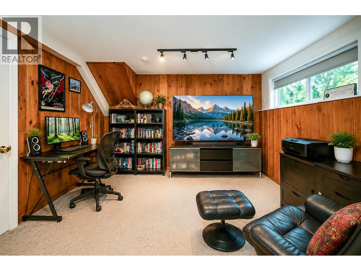
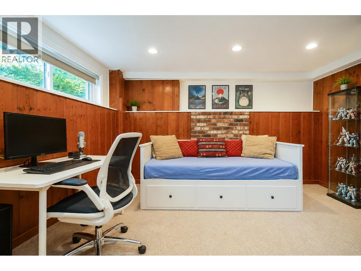
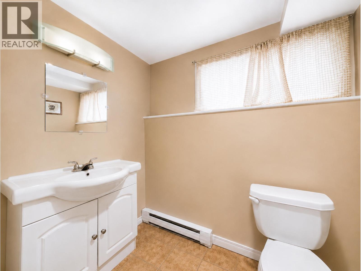
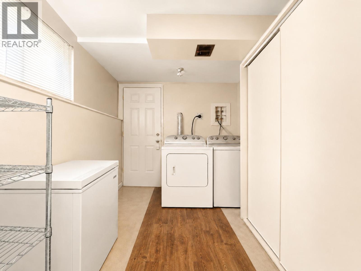
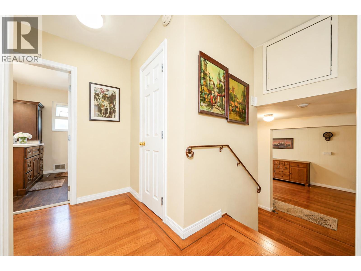
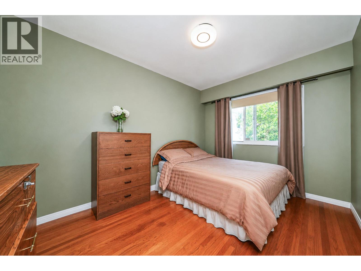
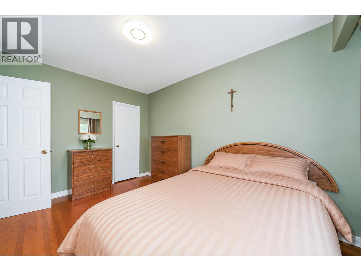
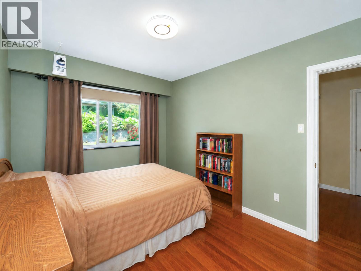
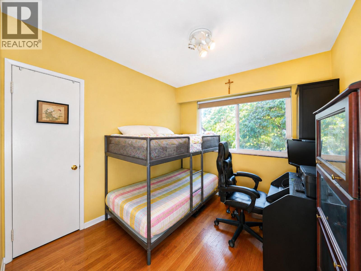
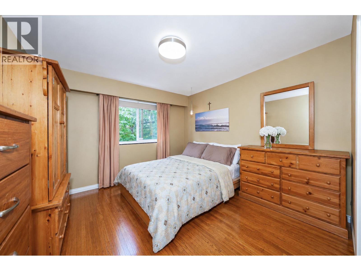
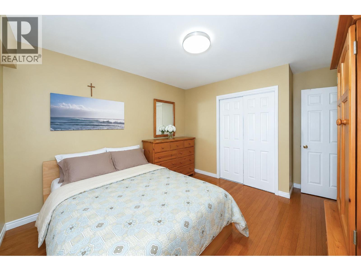
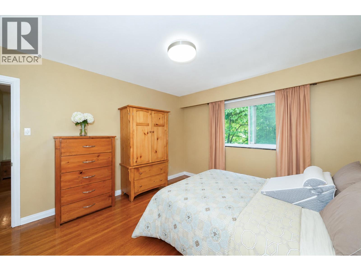
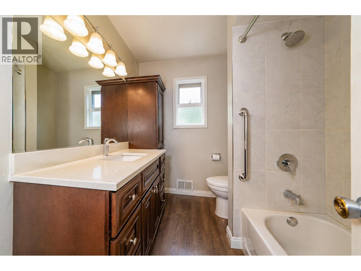
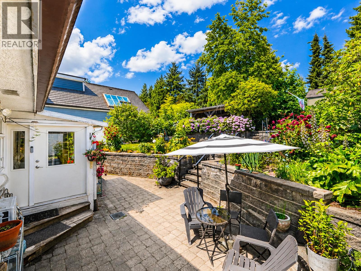
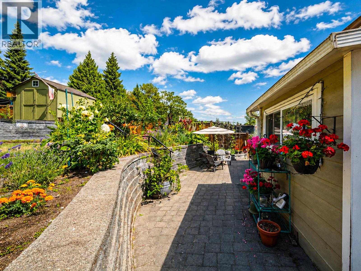
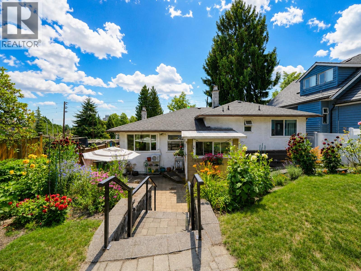
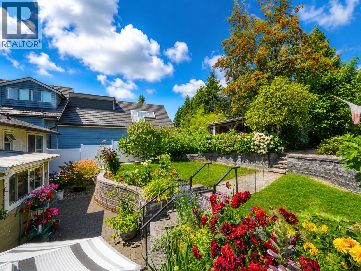
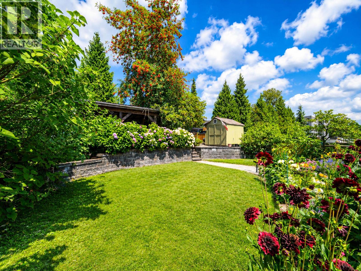
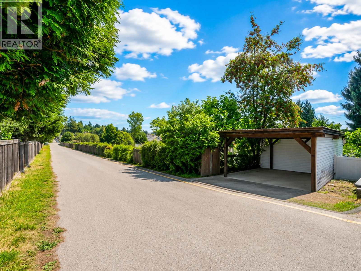
This is a well-maintained 2-level family home featuring 3 bedrooms and 2 full bathrooms and has a bright, functional layout with hardwood flooring, an updated kitchen with modern cabinetry, countertops, backsplash, and a greenhouse extension to the backyard. The lower level includes a spacious family room that can be turned into 2 bedrooms, 621 sqft of crawl space for storage, a pantry and laundry room with a separate entry. An excellent suite potential for extended family or future mortgage helper. Enjoy the private and beautifully landscaped backyard with mature hydrangeas and fig trees, plus a covered and uncovered carport for parking. Recent updates includes a furnace (2023) and a tankless hot water system (2021). (id:17816)
| MLS® Number | R3150063 |
| Property Type | Single Family |
| Amenities Near By | Recreation, Shopping |
| Features | Central Location |
| Parking Space Total | 3 |
| Bathroom Total | 2 |
| Bedrooms Total | 3 |
| Architectural Style | 2 Level |
| Constructed Date | 1956 |
| Construction Style Attachment | Detached |
| Fireplace Present | Yes |
| Fireplace Total | 2 |
| Heating Fuel | Natural Gas, Wood |
| Heating Type | Hot Water, Heat Pump |
| Size Interior | 1,804 Sqft |
| Type | House |
| Acreage | No |
| Land Amenities | Recreation, Shopping |
| Size Frontage | 50 Ft |
| Size Irregular | 6500 |
| Size Total | 6500 Sqft |
| Size Total Text | 6500 Sqft |
https://www.realtor.ca/real-estate/30083412/8259-10th-avenue-burnaby

The trademarks REALTOR®, REALTORS®, and the REALTOR® logo are controlled by The Canadian Real Estate Association (CREA) and identify real estate professionals who are members of CREA. The trademarks MLS®, Multiple Listing Service® and the associated logos are owned by The Canadian Real Estate Association (CREA) and identify the quality of services provided by real estate professionals who are members of CREA. The trademark DDF® is owned by The Canadian Real Estate Association (CREA) and identifies CREA's Data Distribution Facility (DDF®)