7 Bedroom 6 Bathroom 3,986 sqft
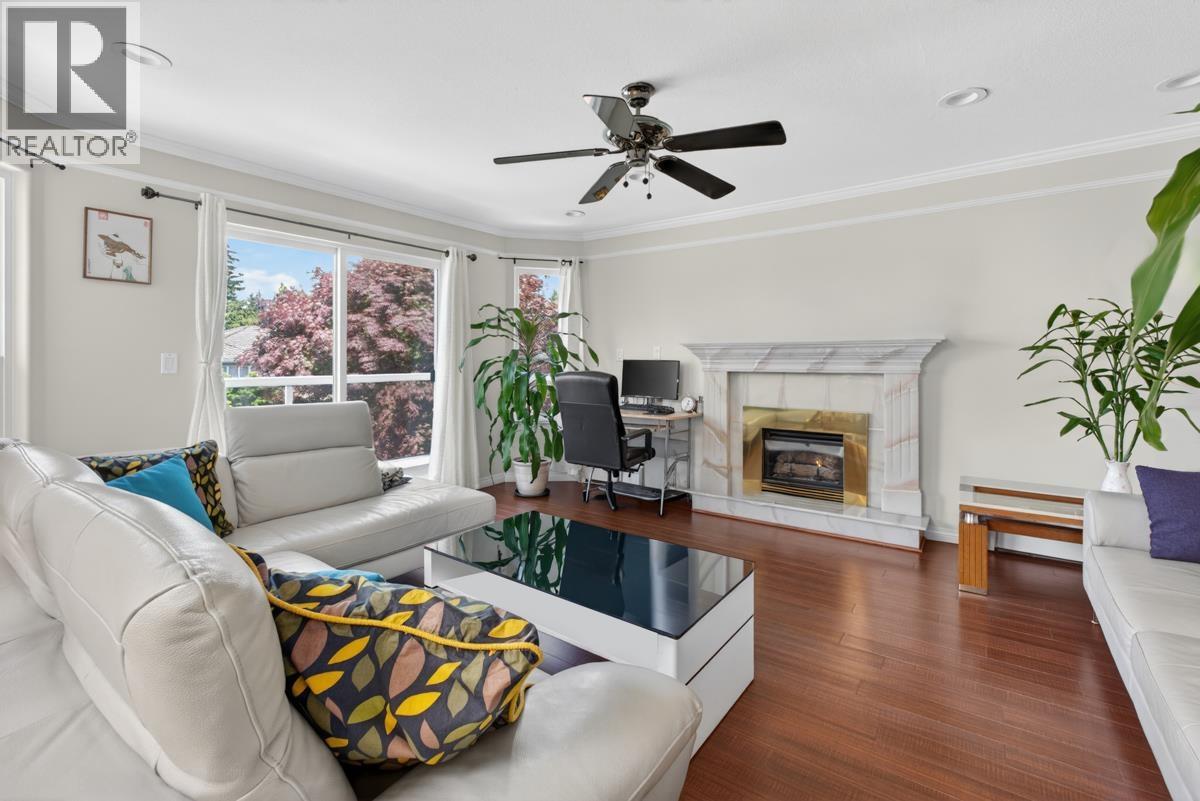
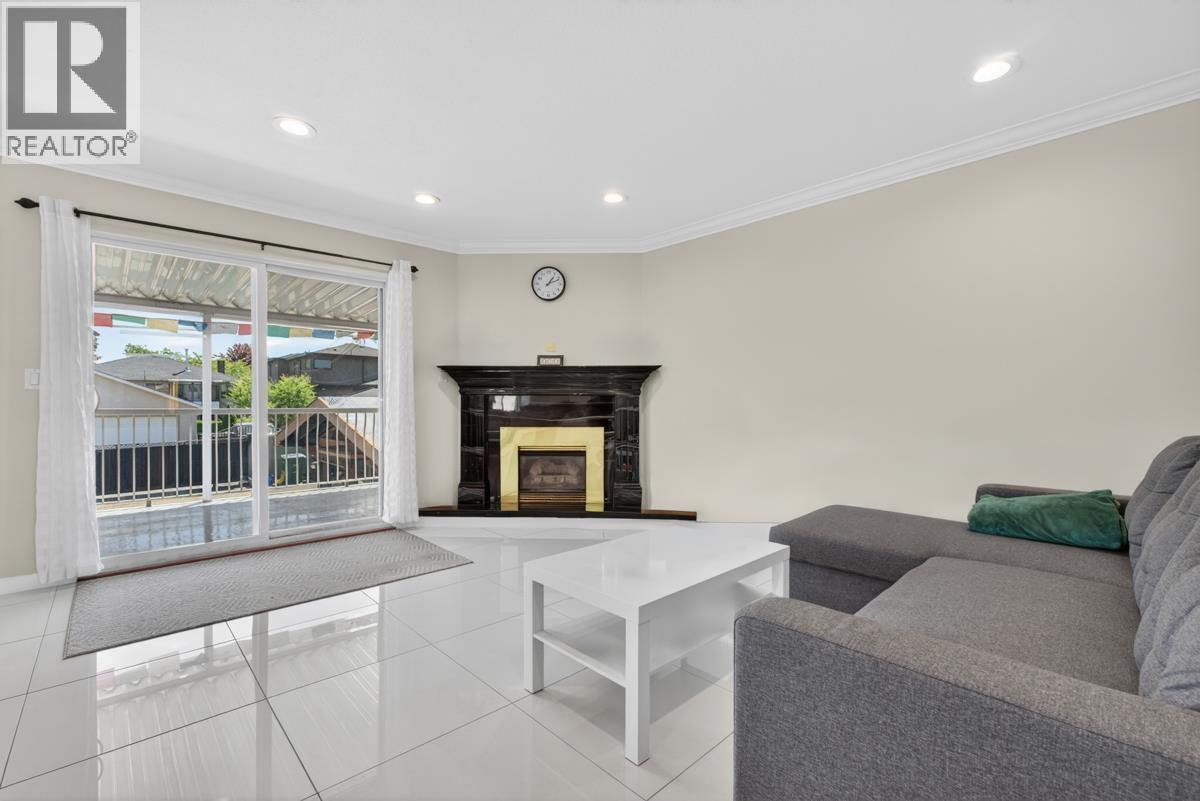
Fireplace Hot Water Underground Sprinkler
$2,380,000
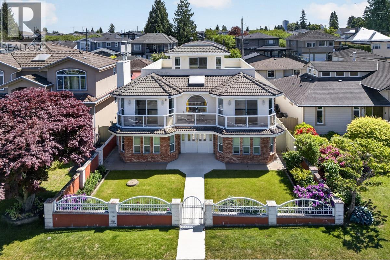
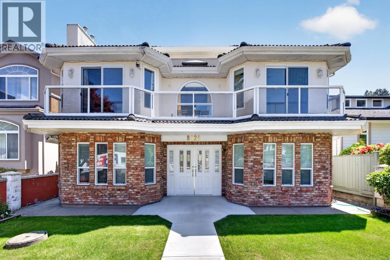
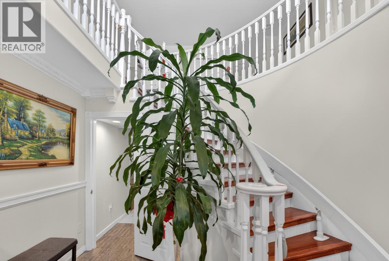
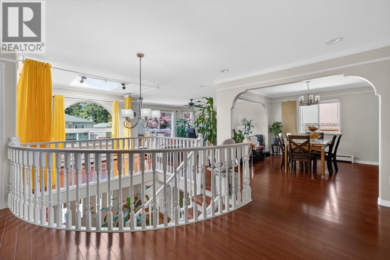
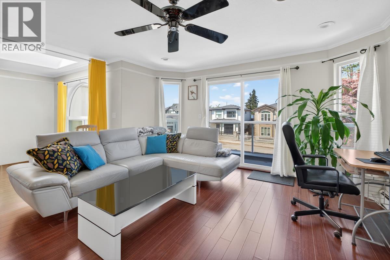
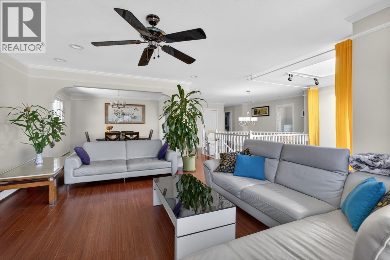
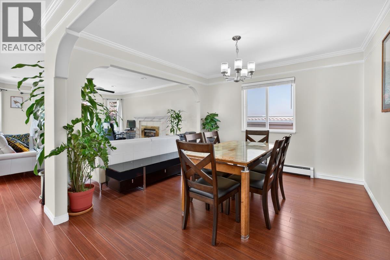
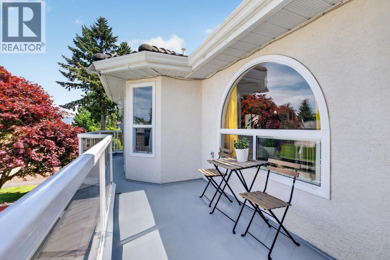
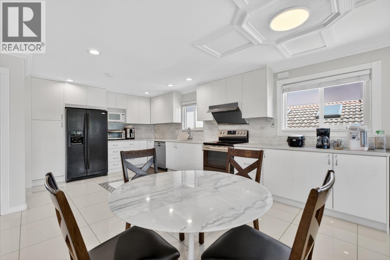
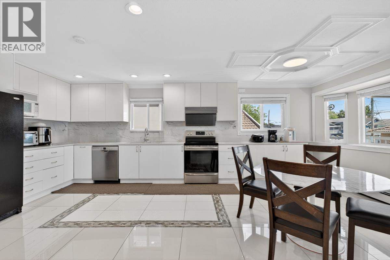
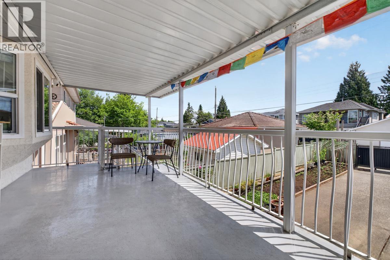
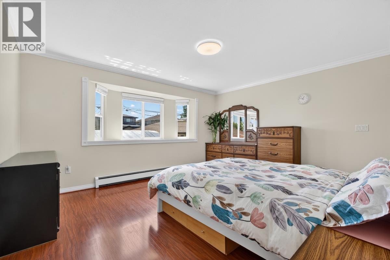
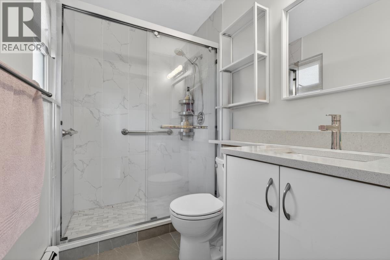
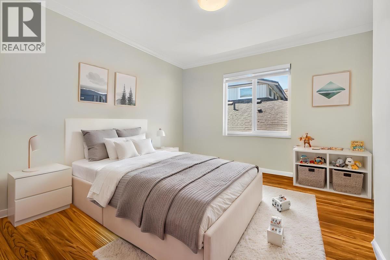
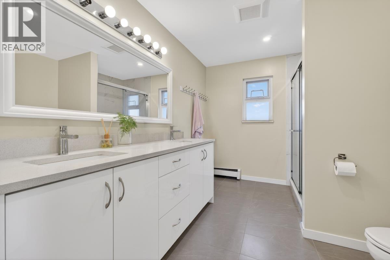
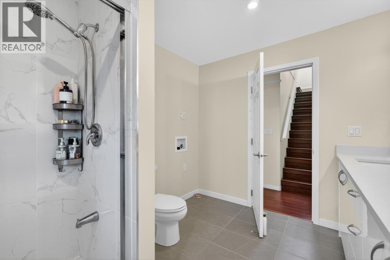
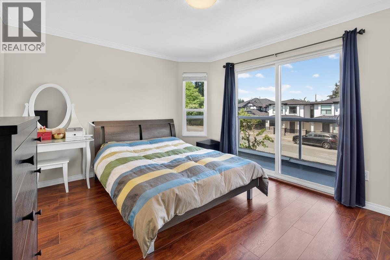
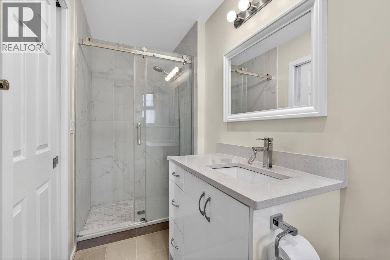
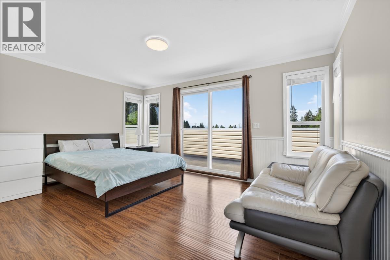
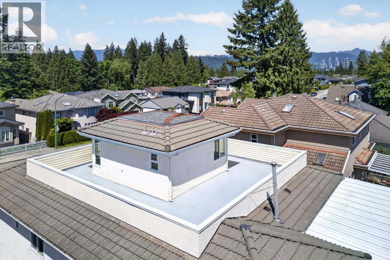
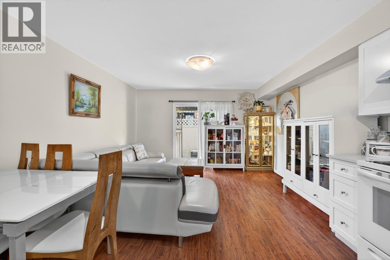
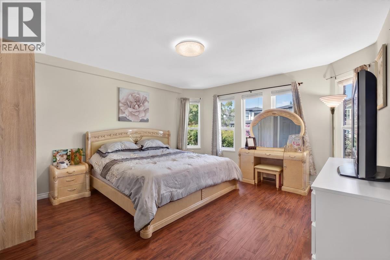
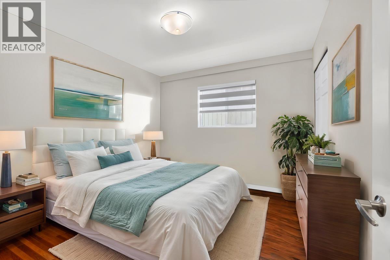
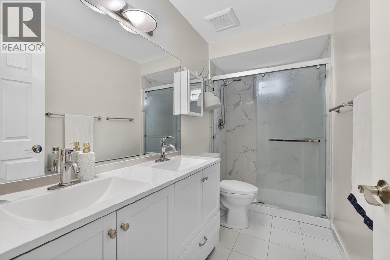
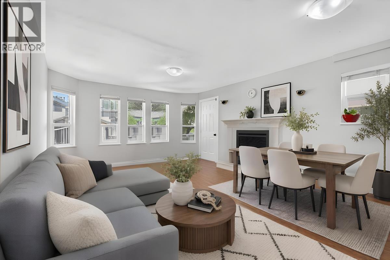
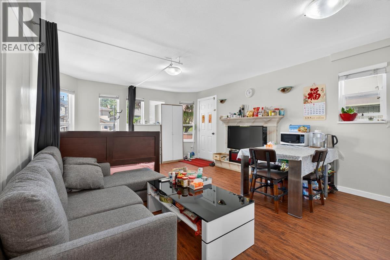
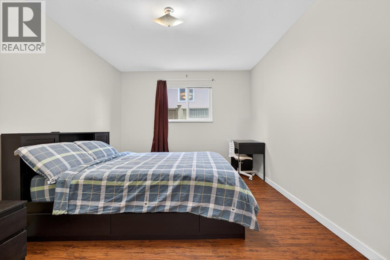
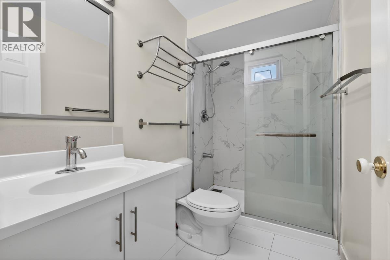
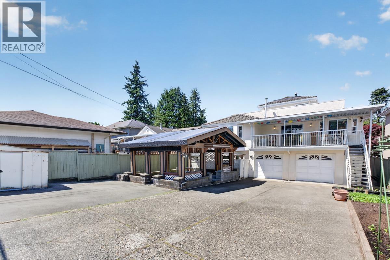
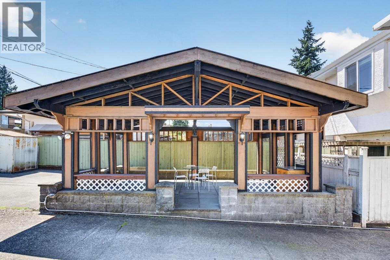
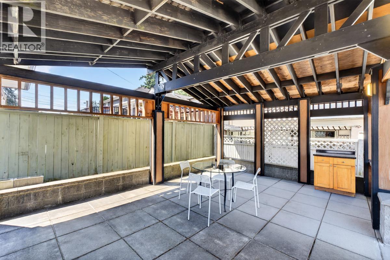
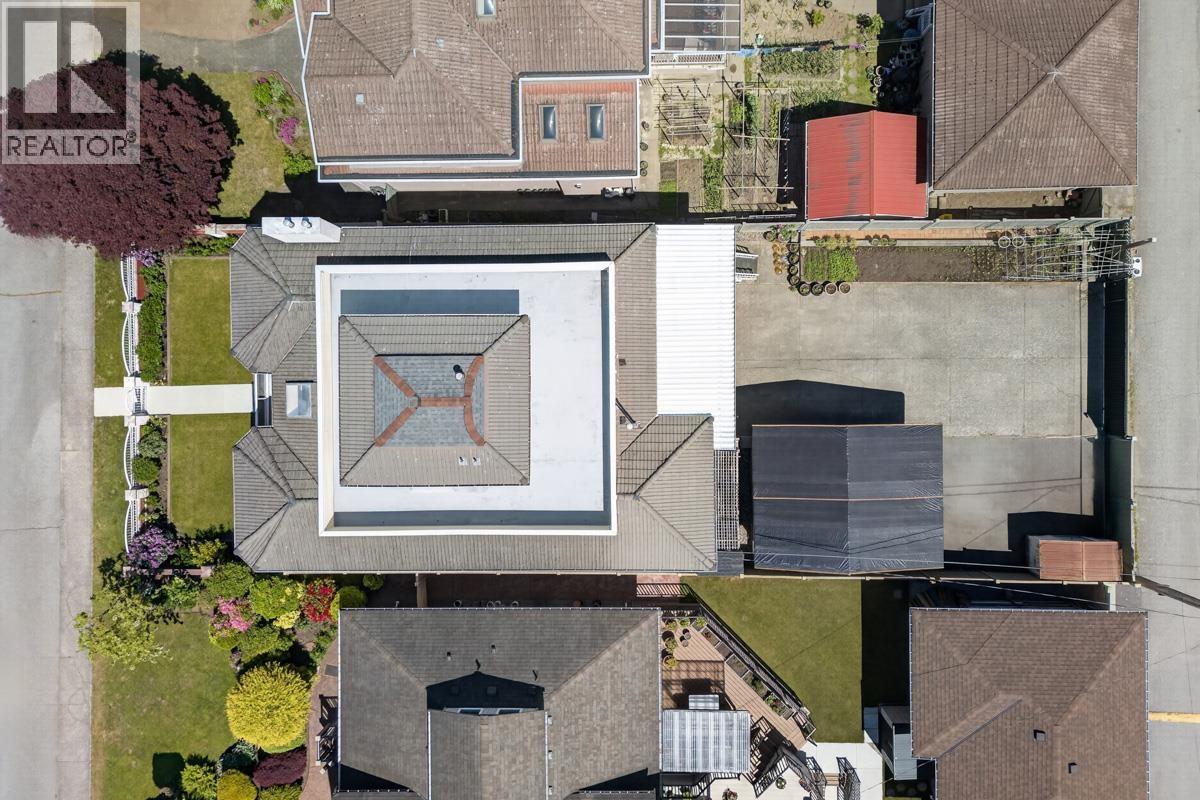
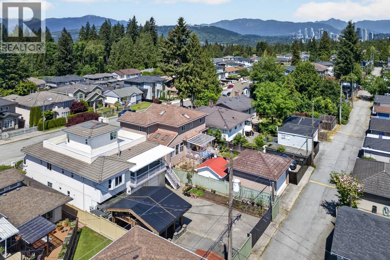
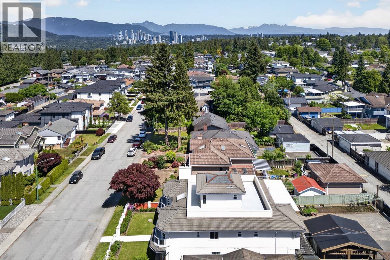
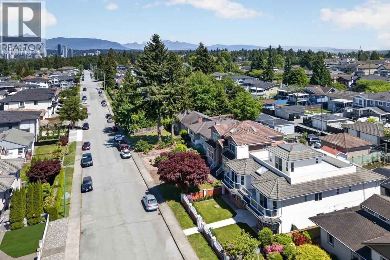
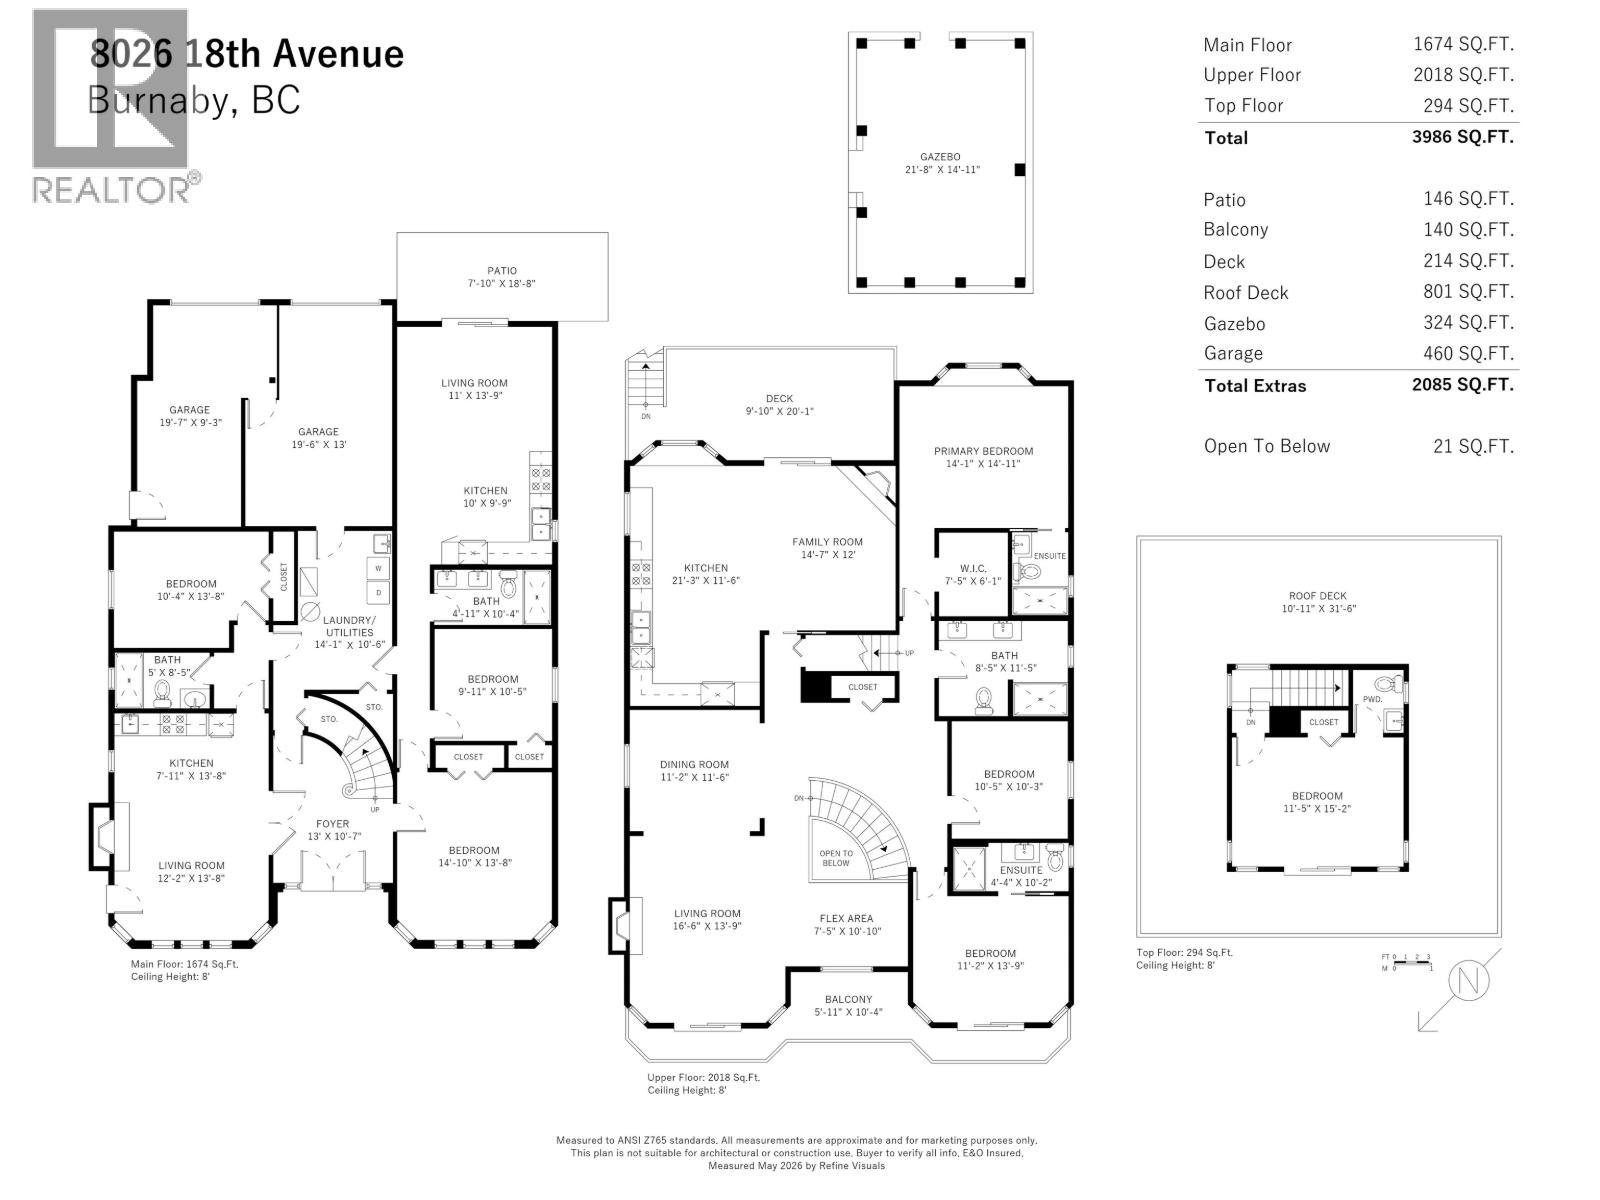
YOUR NEXT DESTINATION FOR GENERATIONAL LIVING! This extensively upgraded 7 Bed 6 Bath home offers remarkable versatility with TWO POTENTIAL MORTGAGE HELPERS! Thoughtfully designed for multi-generational living, the home showcases expansive living & dining areas ideal for both everyday comfort and heartwarming gatherings. Recently renovated gourmet kitchen seamlessly connects to the family room & covered deck, overlooking the private backyard. Upper level features an extra ensuite bedroom and access to a spectacular 360° wraparound sun deck with breathtaking mountain & park views. Spacious backyard with covered gazebo offers endless possibilities for entertaining, gardening, or creating your dream outdoor retreat. Ideally located steps to Robert Burnaby Park, schools & transit, and more. (id:17816)
Property Details
| MLS® Number | R3127939 |
| Property Type | Single Family |
| Amenities Near By | Golf Course, Recreation, Shopping |
| Features | Private Setting |
| Parking Space Total | 6 |
| View Type | View |
Building
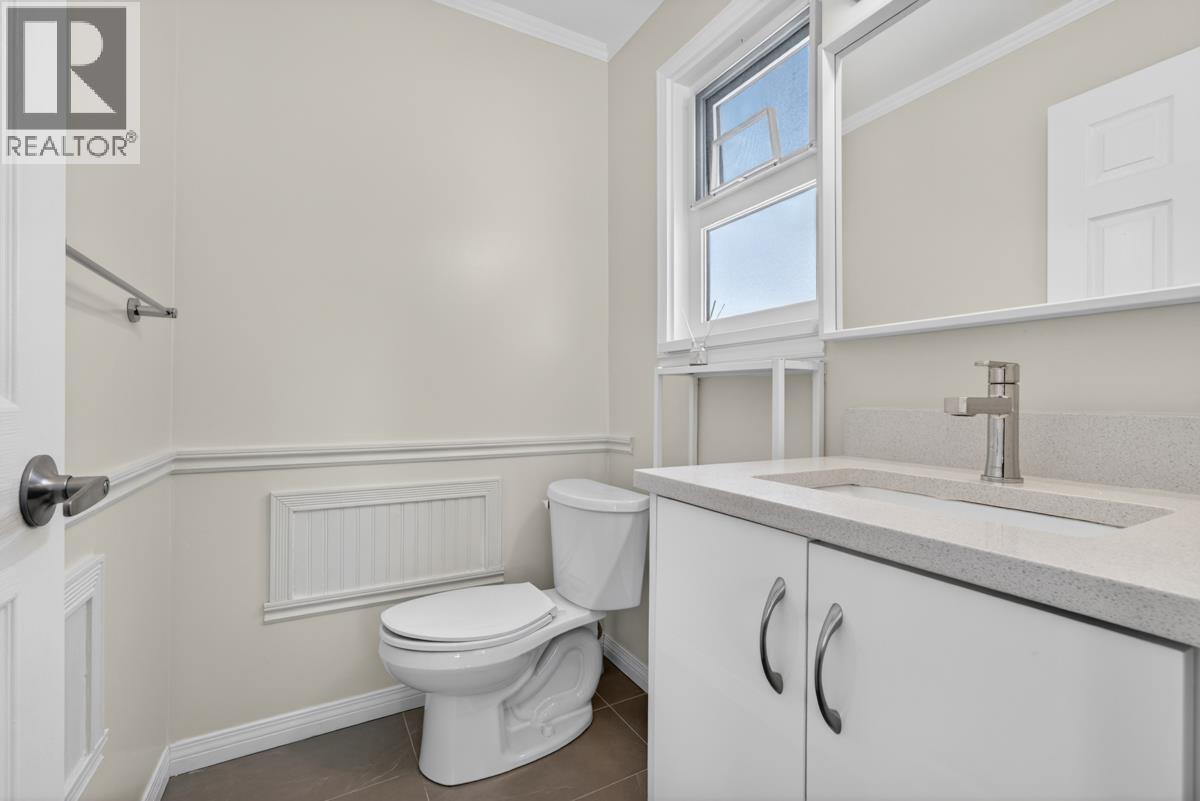
| Bathroom Total | 6 |
| Bedrooms Total | 7 |
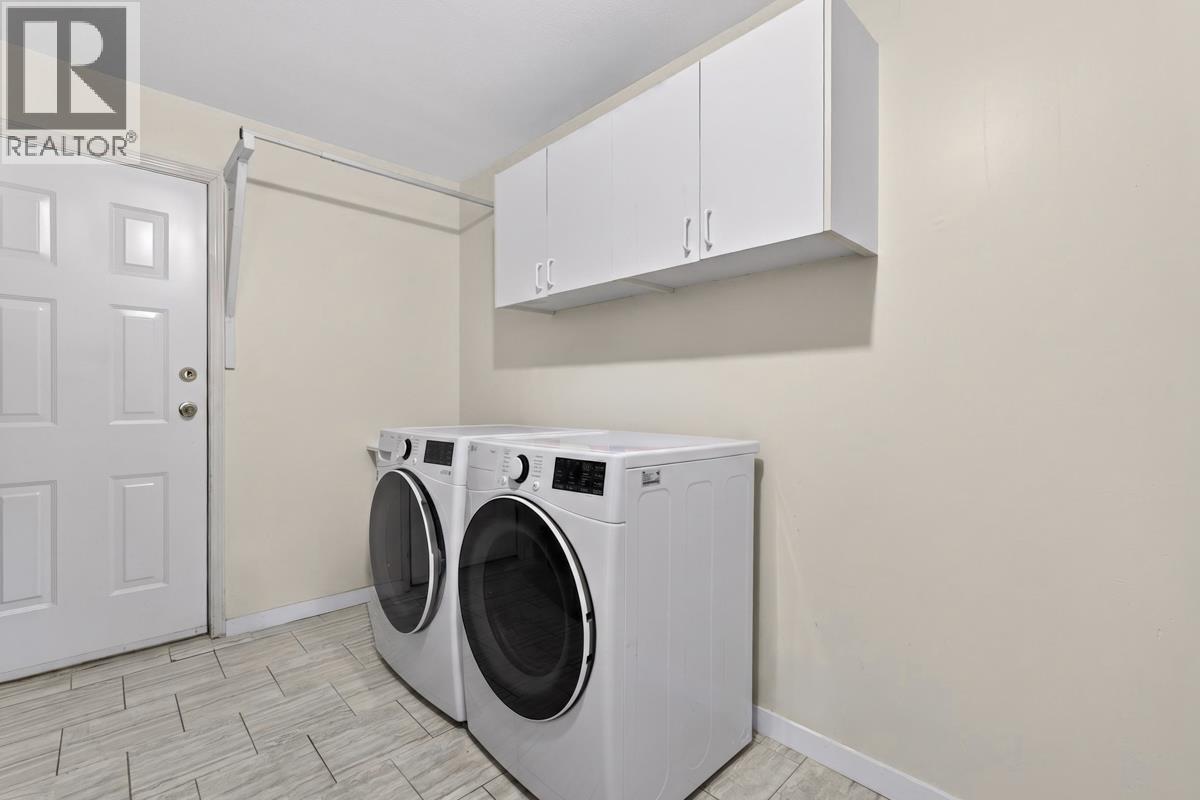
| Amenities | Laundry - In Suite |
| Appliances | All, Oven - Built-in |
| Constructed Date | 1993 |
| Construction Style Attachment | Detached |
| Fire Protection | Security System, Smoke Detectors, Sprinkler System-fire |
| Fireplace Present | Yes |
| Fireplace Total | 3 |
| Fixture | Drapes/window Coverings |
| Heating Fuel | Natural Gas |
| Heating Type | Hot Water |
| Size Interior | 3,986 Sqft |
| Type | House |
Parking
Land
| Acreage | No |
| Land Amenities | Golf Course, Recreation, Shopping |
| Landscape Features | Underground Sprinkler |
| Size Frontage | 50 Ft |
| Size Irregular | 6900 |
| Size Total | 6900 Sqft |
| Size Total Text | 6900 Sqft |
https://www.realtor.ca/real-estate/29805391/8026-18th-avenue-burnaby