7 Bedroom 6 Bathroom 3,835 sqft
2 Level Fireplace Air Conditioned Hot Water, Radiant Heat
$2,999,888
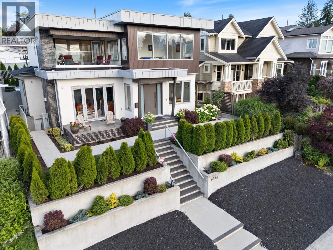
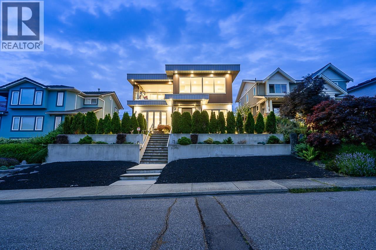
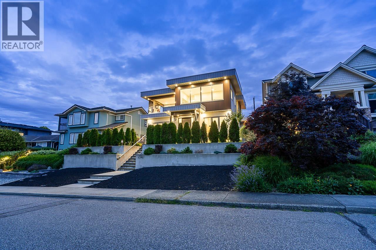
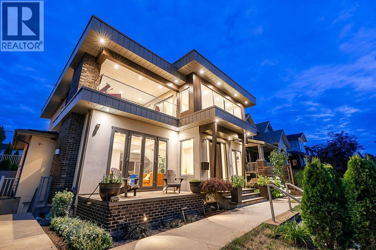
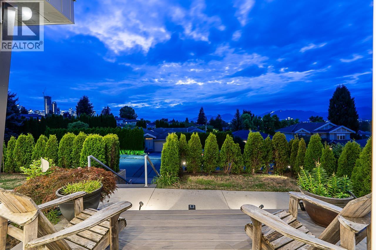
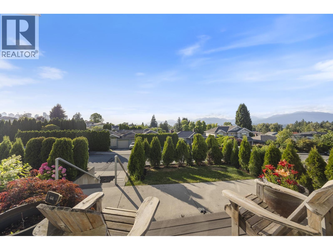
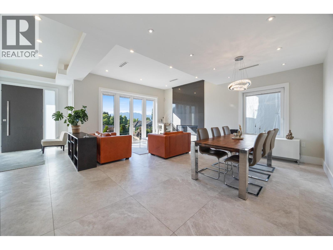
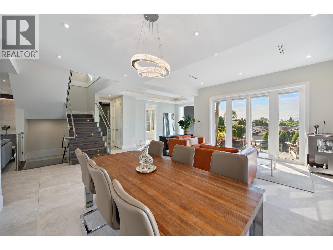
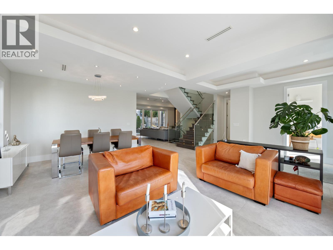
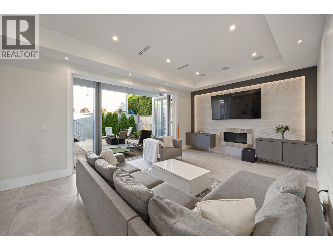
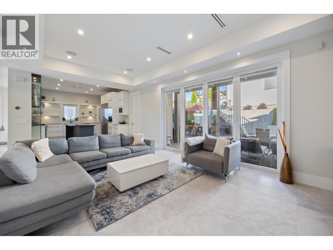
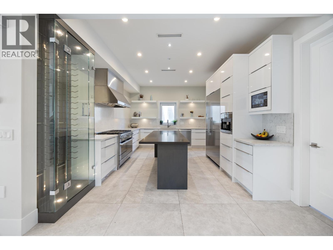
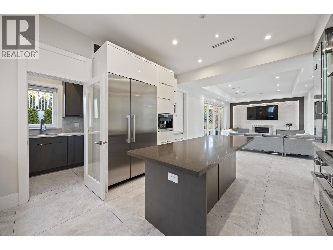
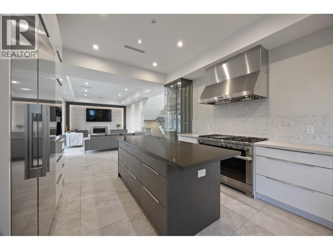
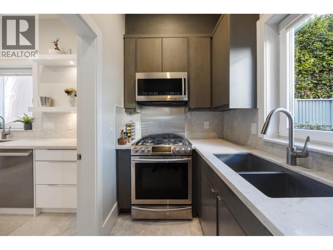
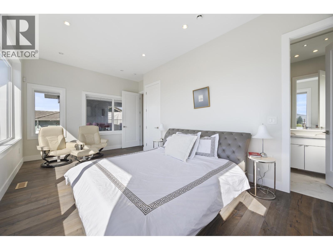
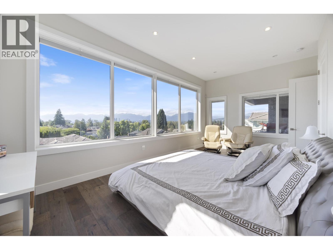
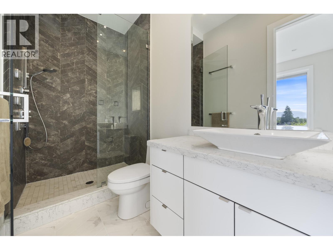
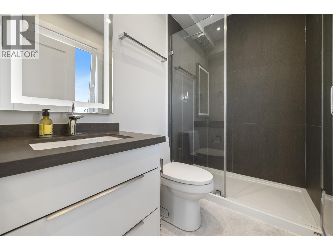
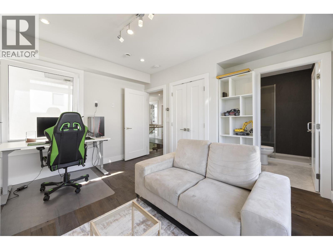
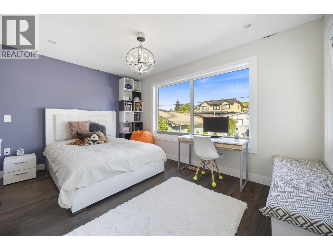
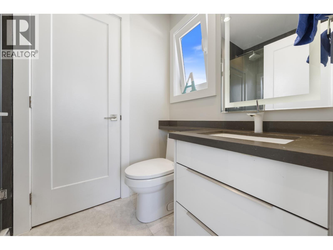
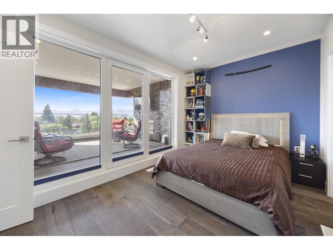
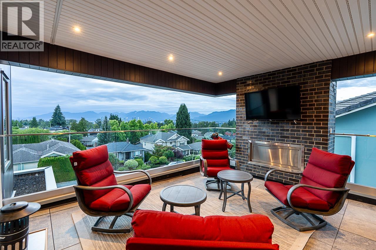
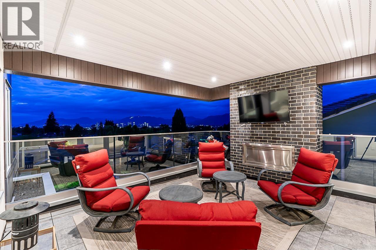
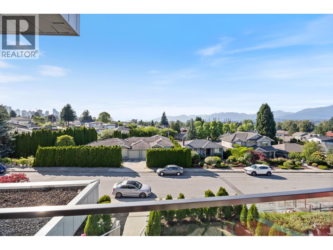
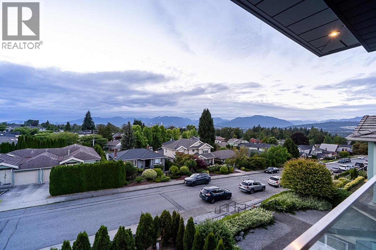
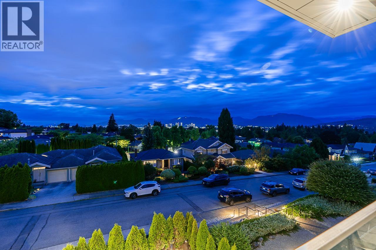
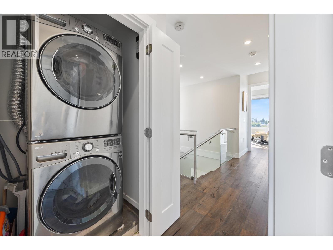
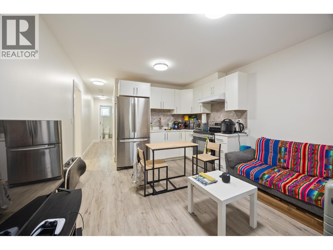
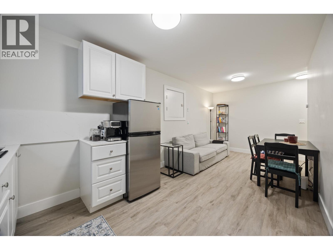
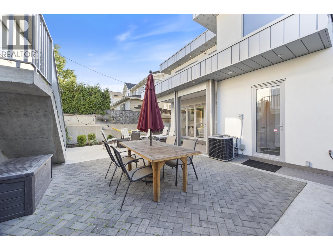
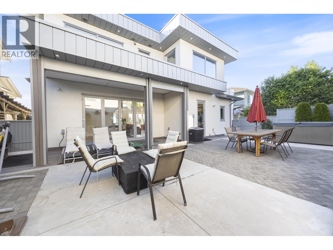
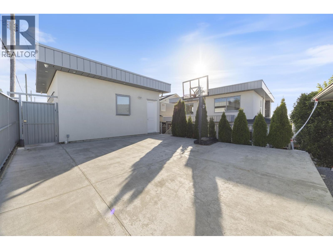
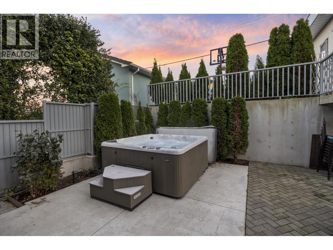
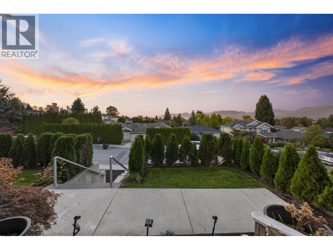
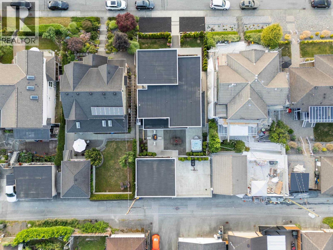
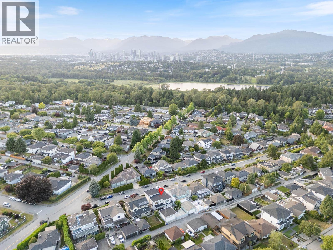
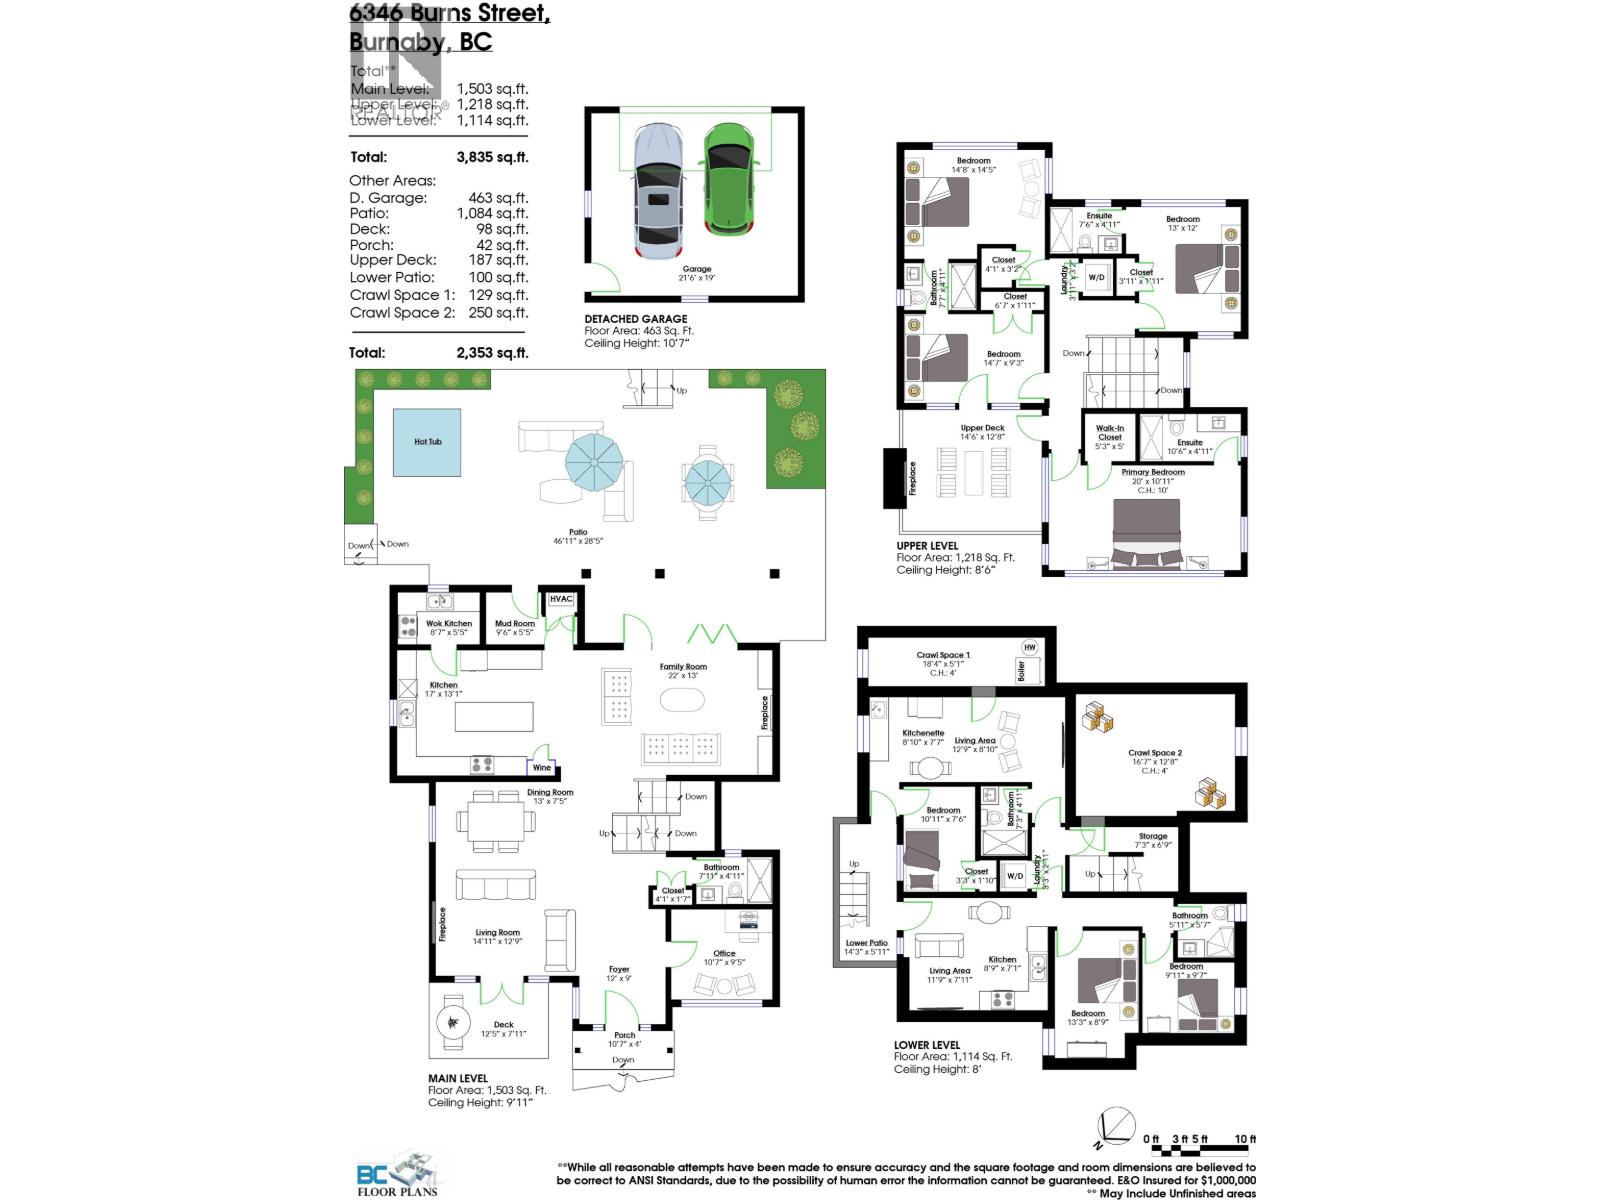
Stunning custom home in prestigious Upper Deer Lake! The main floor features a gourmet kitchen with premium Miele appliances, large island with seating, separate wok kitchen, wine storage, private office, full 3-piece bath, and tile flooring. The open-concept layout, gas fireplaces, and built-in speakers create the perfect setting for indoor/outdoor living and entertaining. Upstairs offers four spacious bedrooms, each with access to a bathroom. The primary suite showcases mountain views and a private upper deck with fireplace and TV. Enjoy radiant heating, A/C, HRV, and security cameras. Double garage with EV rough-in plus two open parking spaces. Bonus 2-bedroom legal suite and separate 1-bedroom nanny suite with laundry. Fully fenced yard with patio, hot tub, and fire pit. (id:17816)
Property Details
| MLS® Number | R3144659 |
| Property Type | Single Family |
| Neigbourhood | Royal Oak |
| Amenities Near By | Recreation, Shopping |
| Features | Central Location |
| Parking Space Total | 4 |
| Storage Type | Storage Shed |
| View Type | View |
Building
| Bathroom Total | 6 |
| Bedrooms Total | 7 |
| Appliances | All, Hot Tub |
| Architectural Style | 2 Level |
| Basement Development | Finished |
| Basement Features | Separate Entrance |
| Basement Type | Crawl Space (finished) |
| Constructed Date | 2018 |
| Construction Style Attachment | Detached |
| Cooling Type | Air Conditioned |
| Fire Protection | Security System |
| Fireplace Present | Yes |
| Fireplace Total | 3 |
| Fixture | Drapes/window Coverings |
| Heating Type | Hot Water, Radiant Heat |
| Size Interior | 3,835 Sqft |
| Type | House |
Parking
Land
| Acreage | No |
| Land Amenities | Recreation, Shopping |
| Size Frontage | 51 Ft ,6 In |
| Size Irregular | 6180 |
| Size Total | 6180 Sqft |
| Size Total Text | 6180 Sqft |
https://www.realtor.ca/real-estate/30013482/6346-burns-street-burnaby