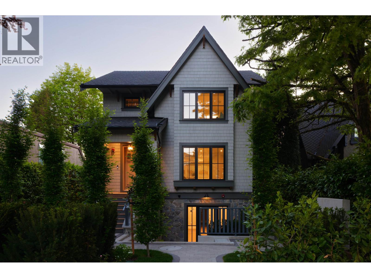
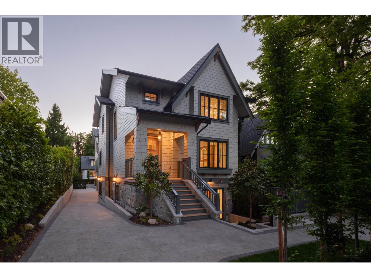
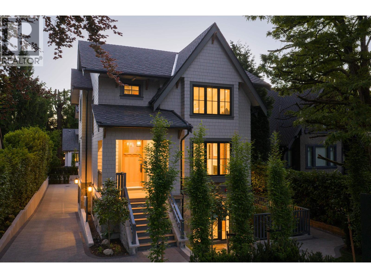
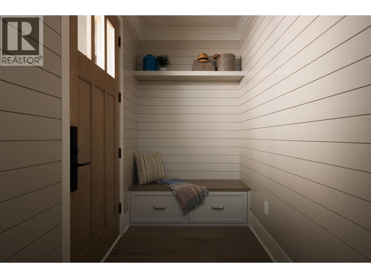
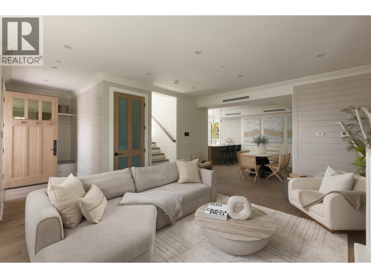
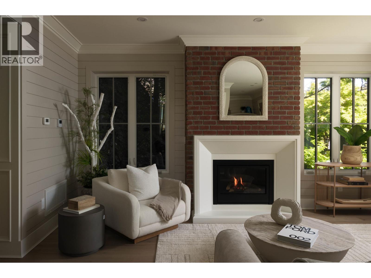
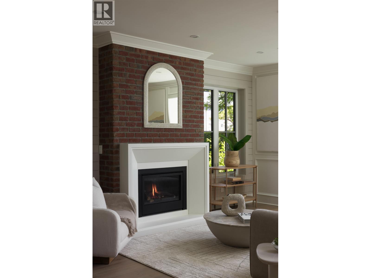
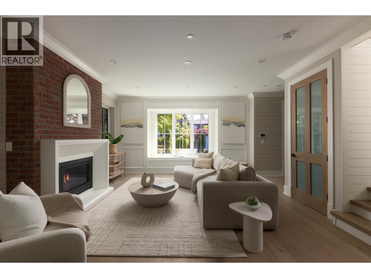
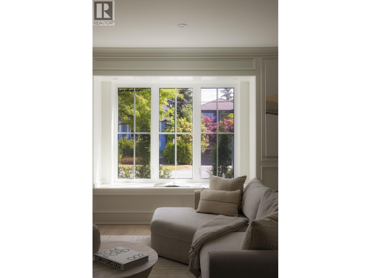
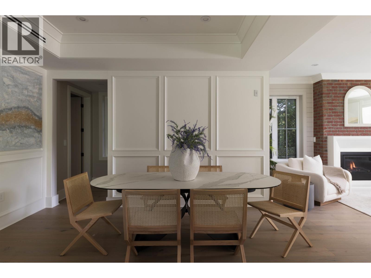
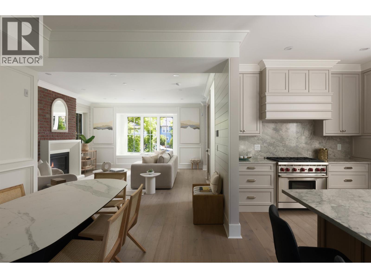
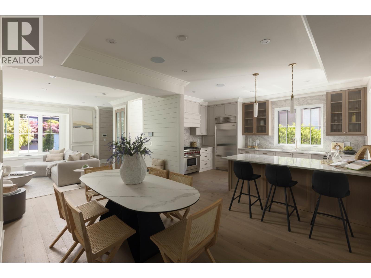
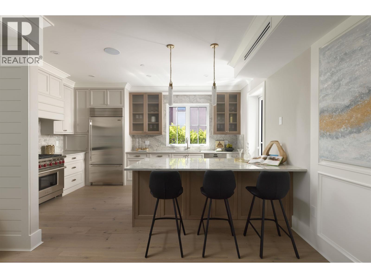
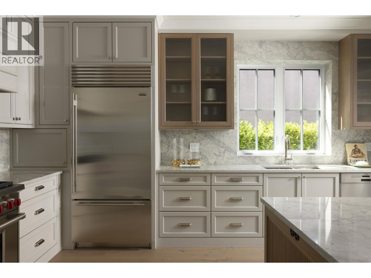
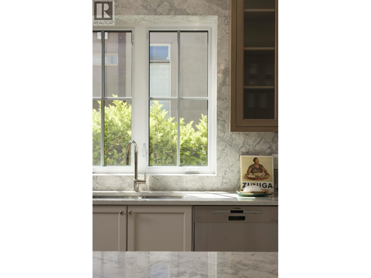
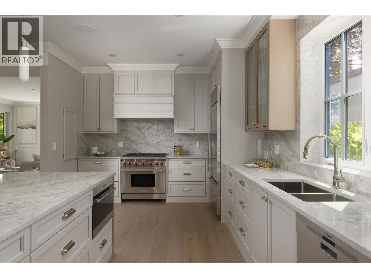
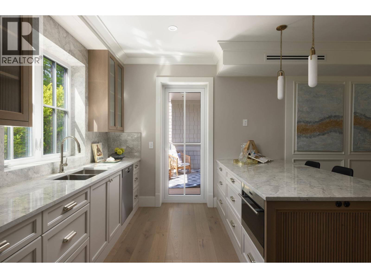
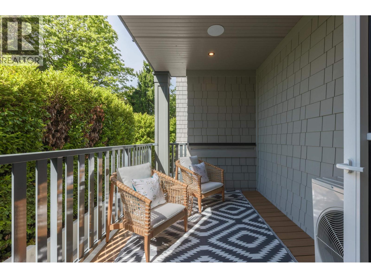
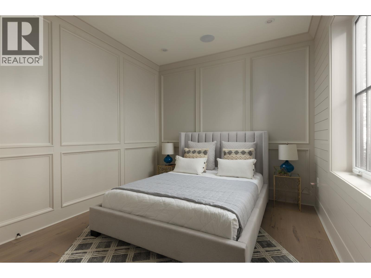
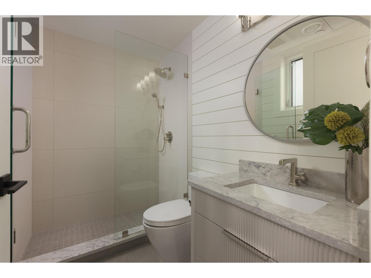
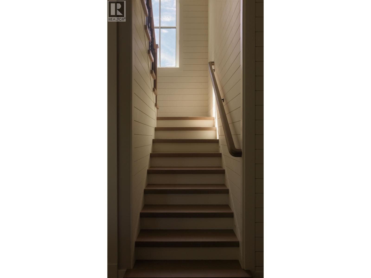
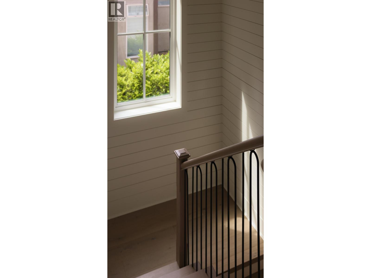
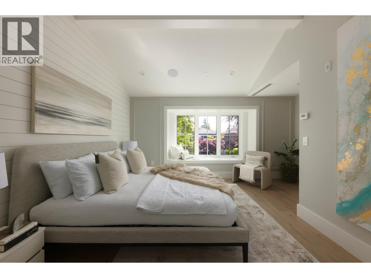
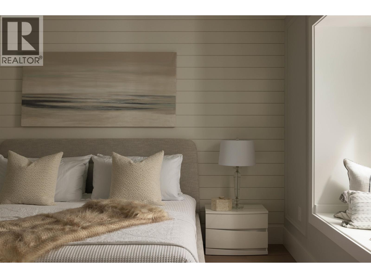
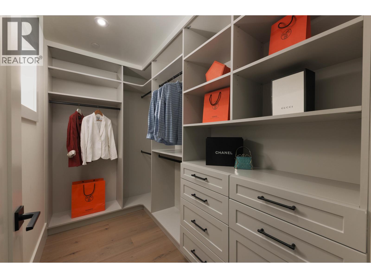
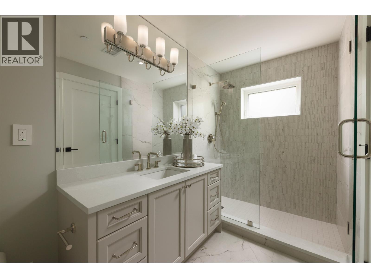
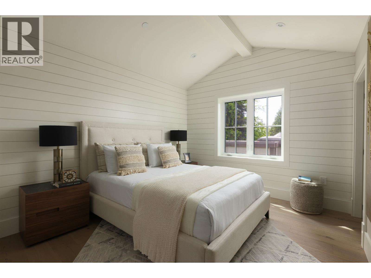
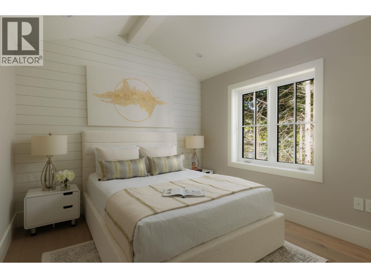
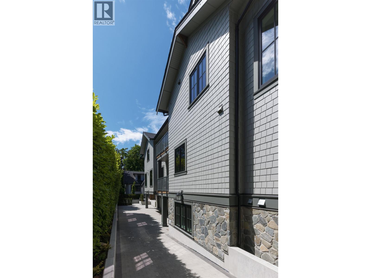
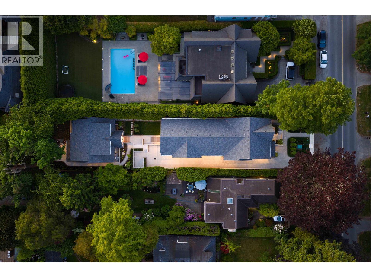
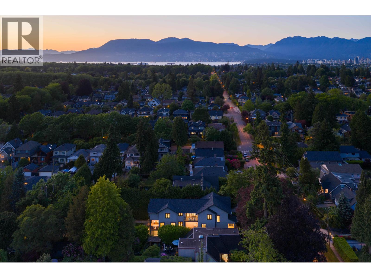
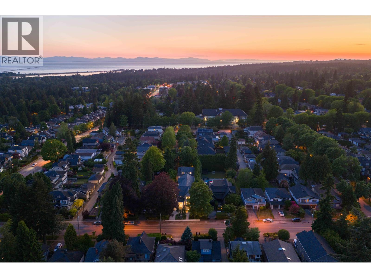
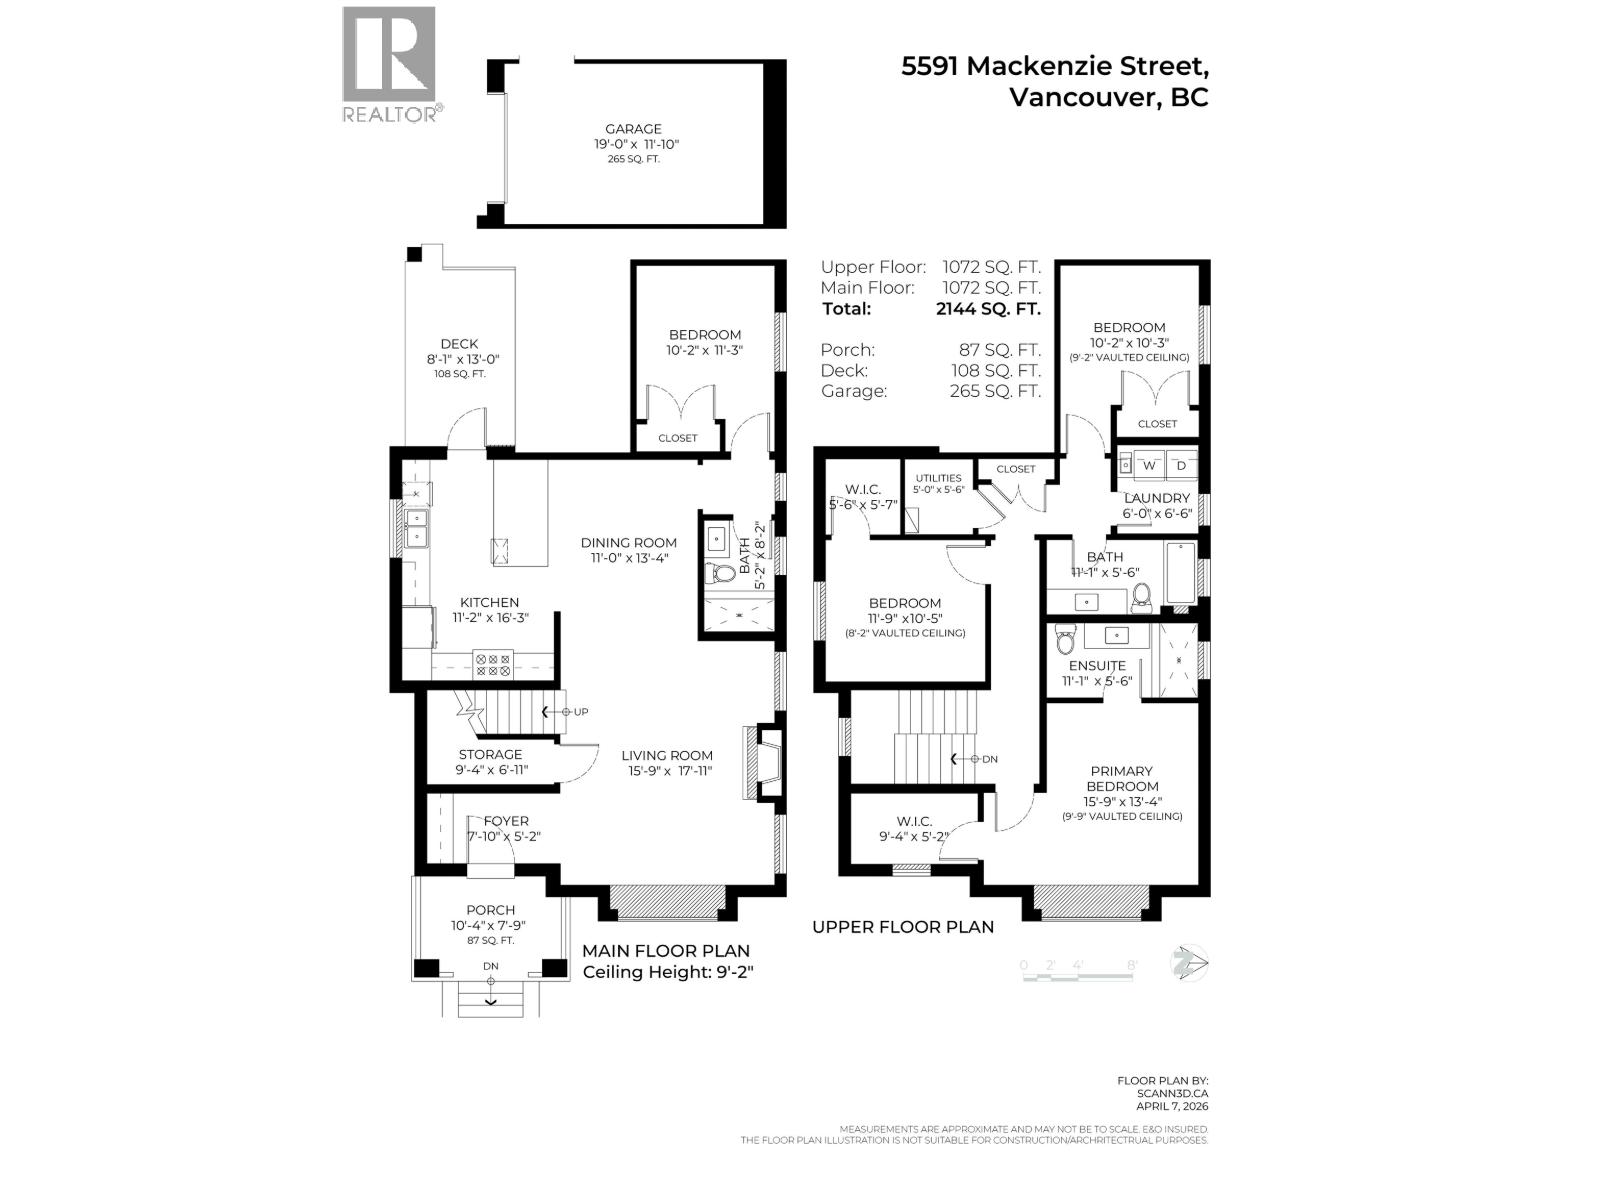
Set on a 10,540sqft estate near Kerrisdale Village, this thoughtfully crafted 4-bedroom duplex on 2 storeys offers flexibility sought by growing families, downsizers, & those beginning a new chapter. Sunlight pours through south-facing windows onto engineered hardwood floors, while vaulted ceilings upstairs create an airy calm. The kitchen pairs Wolf & Sub-Zero appliances with designer cabinetry, ample storage, & a sunny deck made for slow mornings. A main-floor bedroom adds versatility for guests, office, or aging in place. Enjoy A/C, Control4, radiant heat, laundry room, luxe baths, enclosed garage, bike storage, & a designer fireplace that anchors the living space with warmth and sophistication. Steps to parks, schools, Crofton House, & the timeless charm of Kerrisdale living. (id:17816)
12:00 pm
Ends at:2:00 pm
| MLS® Number | R3127355 |
| Property Type | Single Family |
| Amenities Near By | Golf Course, Recreation, Shopping |
| Community Features | Pets Allowed With Restrictions, Rentals Allowed With Restrictions |
| Features | Central Location, Private Setting |
| Parking Space Total | 1 |
| Bathroom Total | 3 |
| Bedrooms Total | 4 |
| Amenities | Laundry - In Suite |
| Appliances | All |
| Architectural Style | 2 Level |
| Constructed Date | 2026 |
| Cooling Type | Air Conditioned |
| Fire Protection | Security System, Sprinkler System-fire |
| Heating Fuel | Natural Gas |
| Heating Type | Radiant Heat |
| Size Interior | 2,144 Sqft |
| Type | Duplex |
| Garage | 1 |
| Acreage | No |
| Land Amenities | Golf Course, Recreation, Shopping |
| Landscape Features | Garden Area |
| Size Frontage | 50 Ft |
| Size Irregular | 10540 |
| Size Total | 10540 Sqft |
| Size Total Text | 10540 Sqft |
https://www.realtor.ca/real-estate/29800972/5591-mackenzie-street-vancouver

The trademarks REALTOR®, REALTORS®, and the REALTOR® logo are controlled by The Canadian Real Estate Association (CREA) and identify real estate professionals who are members of CREA. The trademarks MLS®, Multiple Listing Service® and the associated logos are owned by The Canadian Real Estate Association (CREA) and identify the quality of services provided by real estate professionals who are members of CREA. The trademark DDF® is owned by The Canadian Real Estate Association (CREA) and identifies CREA's Data Distribution Facility (DDF®)