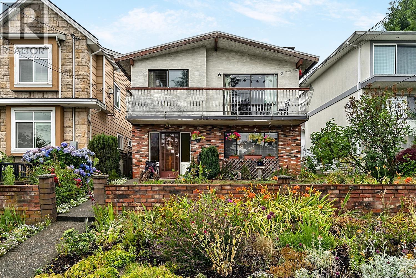
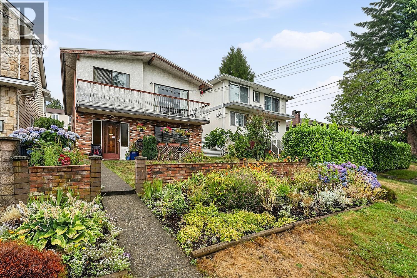
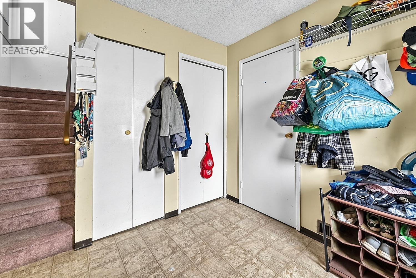
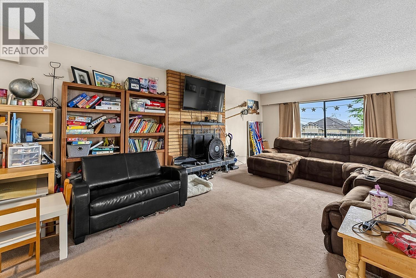
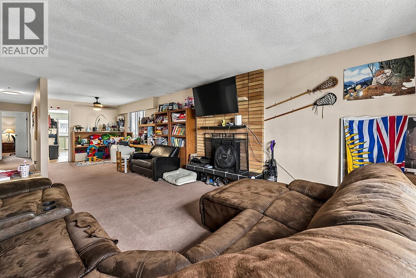
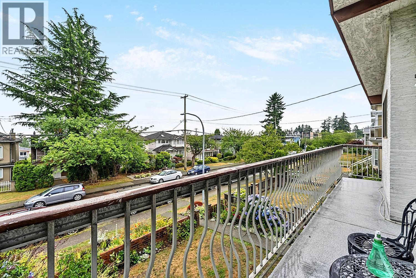
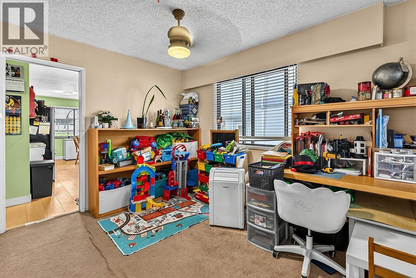
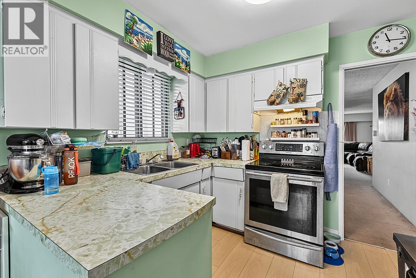
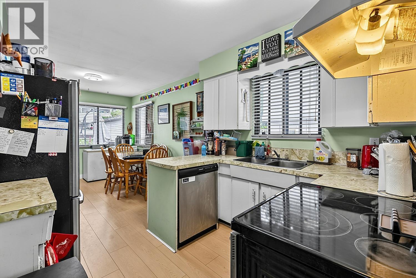
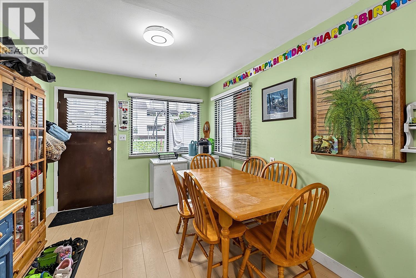
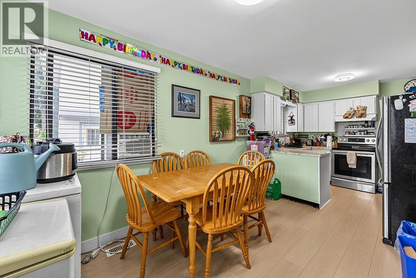
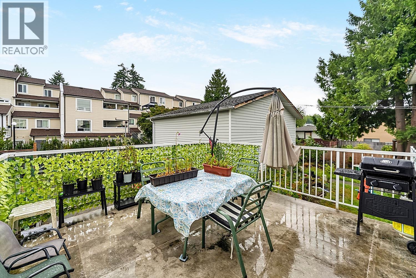
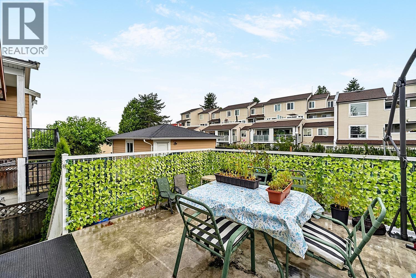
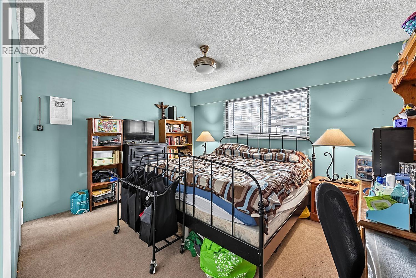
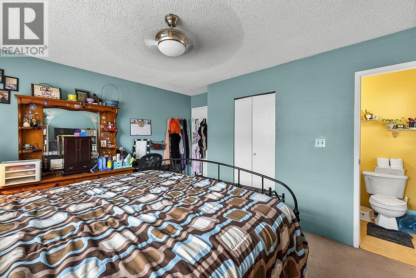
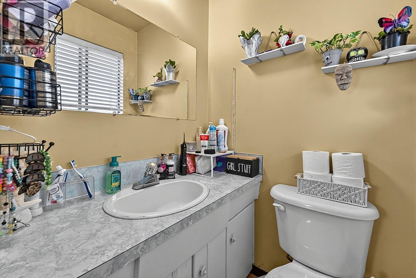
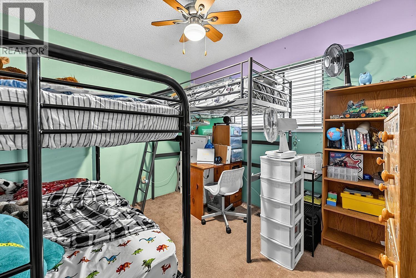
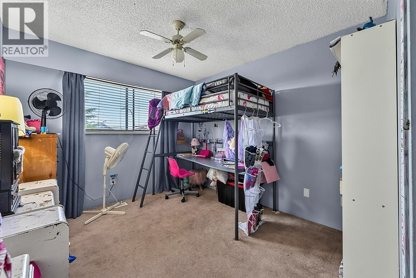
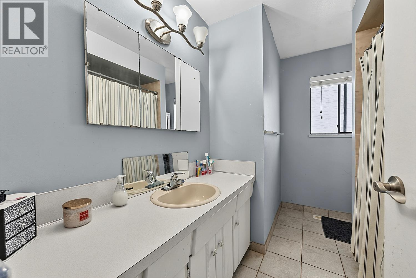
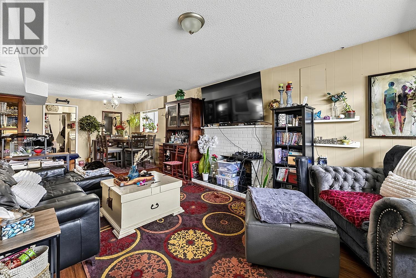
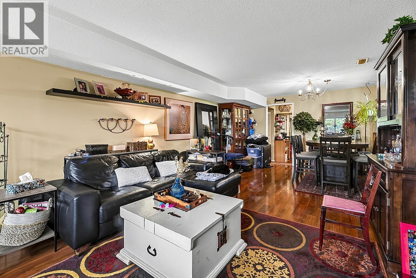
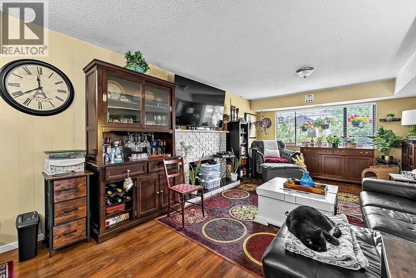
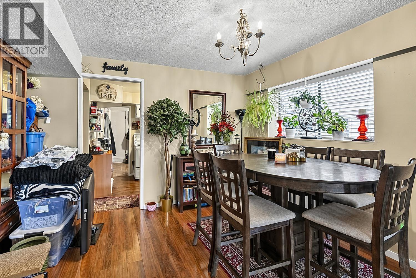
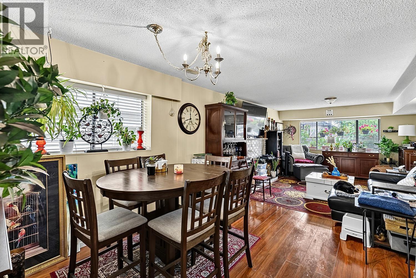
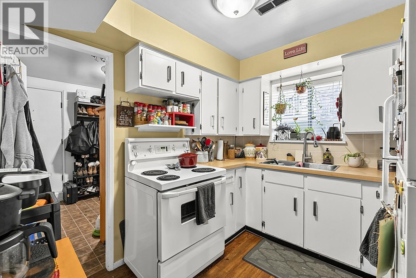
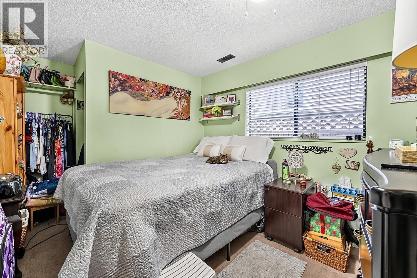
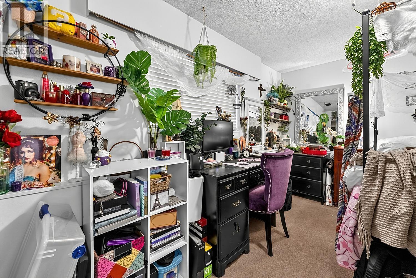
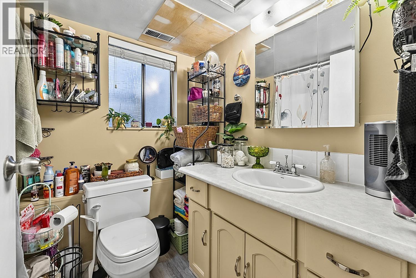
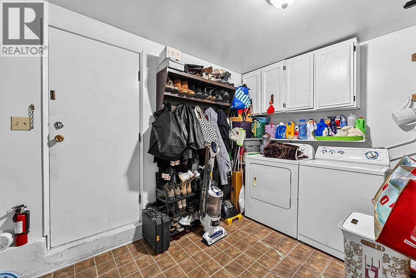
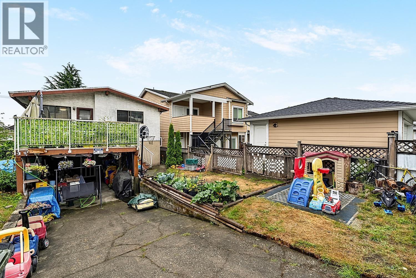
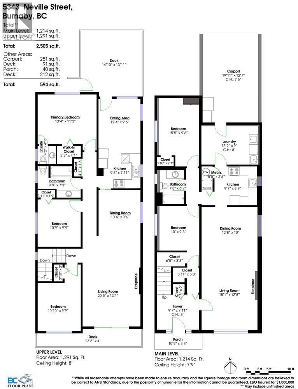
Nestled in the heart of the South Slope this 2505 sq.ft 2 level home offers an incredibly efficient floor plan with 3 bedrooms upstairs, including a 2 piece en suite & walk-in closet for the primary bedroom, bordering the full main bathroom. An open living room wraps around the fireplace leading to the dining room & eat in kitchen beyond. Stepping outside, a large sunbathed deck overlooks the backyard. The lower level, sitting at grade, has large bright windows, flooding the living room & dining room with natural light as you make your way to the 2nd kitchen, which sits adjacent to 2 more bedrooms bordered by a full main bathroom. A large laundry room, storage area & rear foyer leads out to the carport & backyard through a separate entrance. An 11 minute walk takes you directly to Royal Oak Skytrain. Just 1 block from Bby South Secondary & a few more to Clinton Elementary. This sought after location sits between Metrotown & Market Crossing surrounding you with amenities. 3D virtual tour at Realtor's site. (id:17816)
| MLS® Number | R3150147 |
| Property Type | Single Family |
| Neigbourhood | Royal Oak |
| Amenities Near By | Recreation, Shopping |
| Features | Central Location |
| Parking Space Total | 6 |
| Bathroom Total | 3 |
| Bedrooms Total | 5 |
| Appliances | All |
| Architectural Style | 2 Level |
| Constructed Date | 1974 |
| Construction Style Attachment | Detached |
| Fireplace Present | Yes |
| Fireplace Total | 2 |
| Heating Fuel | Natural Gas |
| Heating Type | Forced Air |
| Size Interior | 2,505 Sqft |
| Type | House |
| Acreage | No |
| Land Amenities | Recreation, Shopping |
| Size Frontage | 32 Ft |
| Size Irregular | 3904 |
| Size Total | 3904 Sqft |
| Size Total Text | 3904 Sqft |
https://www.realtor.ca/real-estate/30085117/5343-neville-street-burnaby

The trademarks REALTOR®, REALTORS®, and the REALTOR® logo are controlled by The Canadian Real Estate Association (CREA) and identify real estate professionals who are members of CREA. The trademarks MLS®, Multiple Listing Service® and the associated logos are owned by The Canadian Real Estate Association (CREA) and identify the quality of services provided by real estate professionals who are members of CREA. The trademark DDF® is owned by The Canadian Real Estate Association (CREA) and identifies CREA's Data Distribution Facility (DDF®)