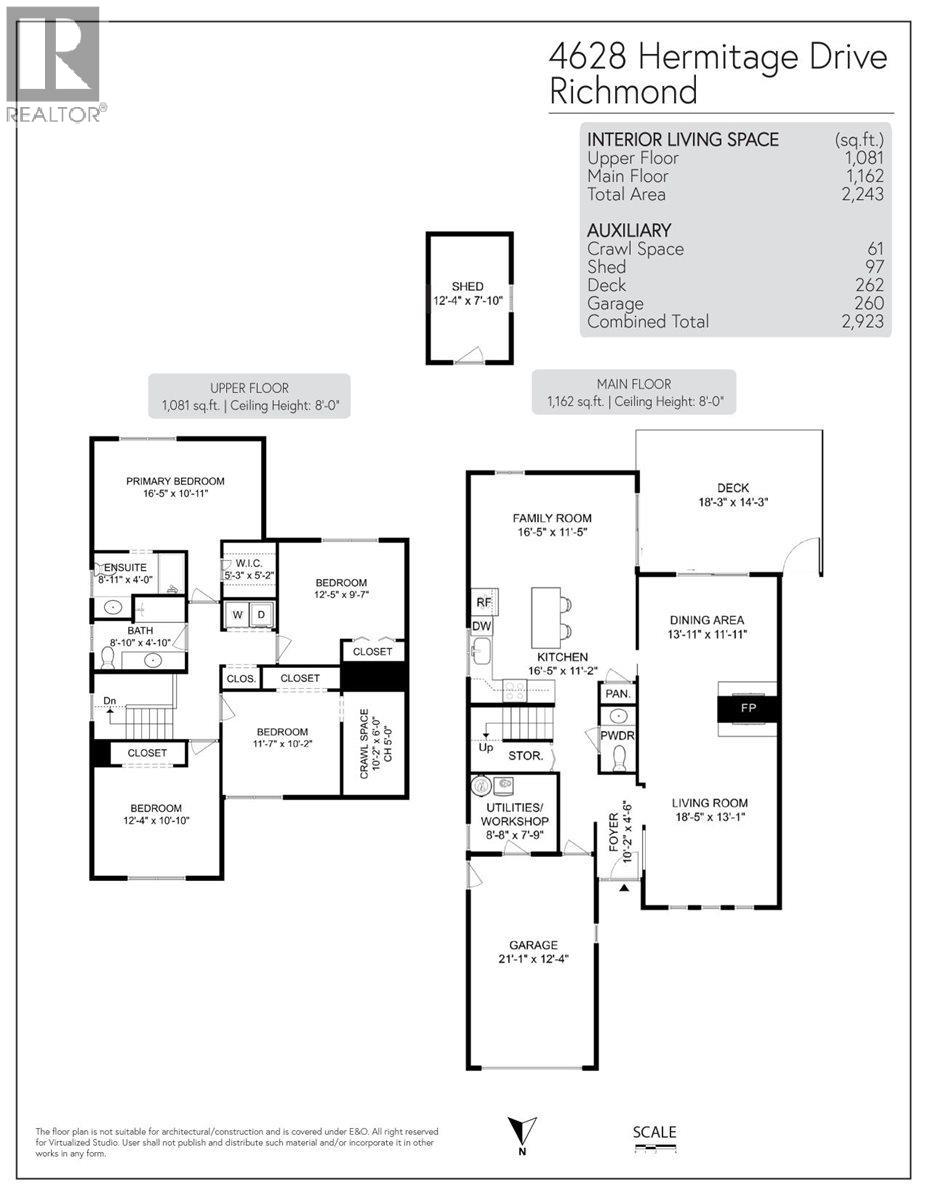
4 Bedroom 3 Bathroom 2,243 sqft
2 Level Fireplace Forced Air
$1,549,900
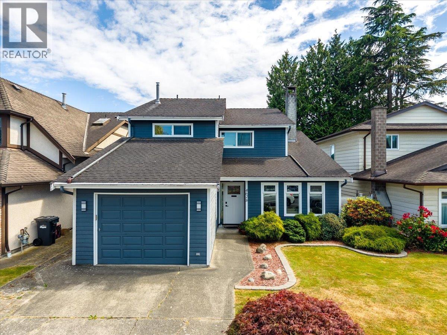
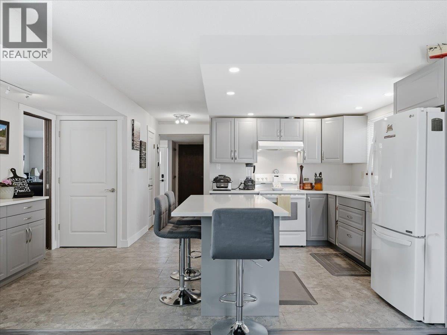
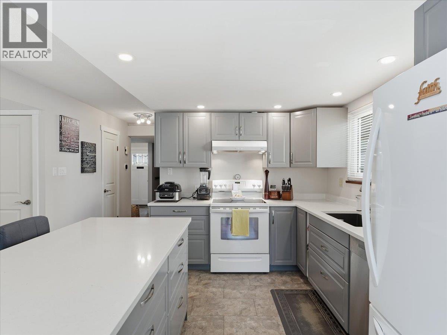
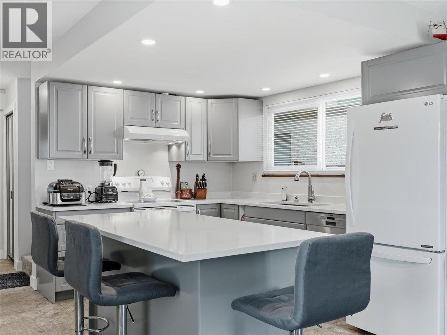
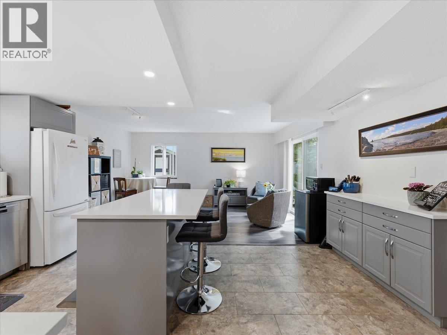
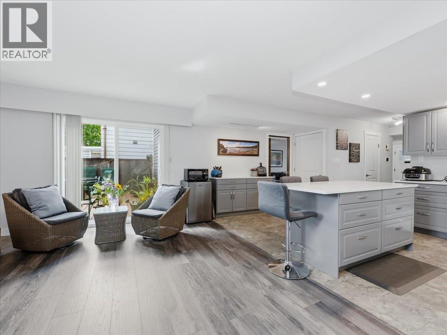
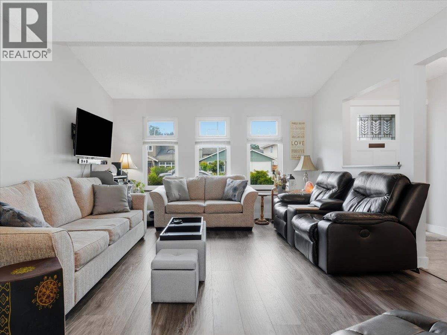
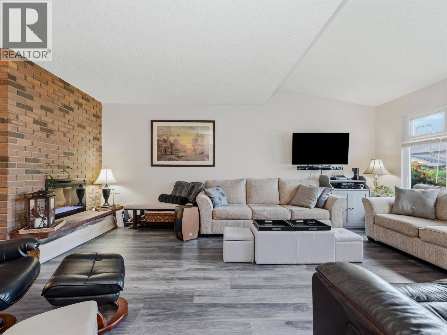
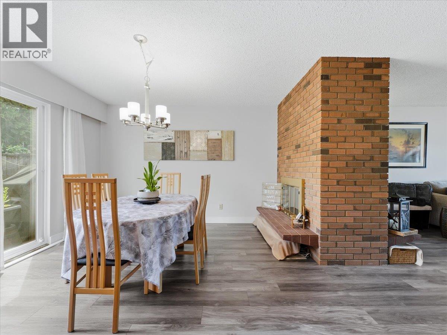
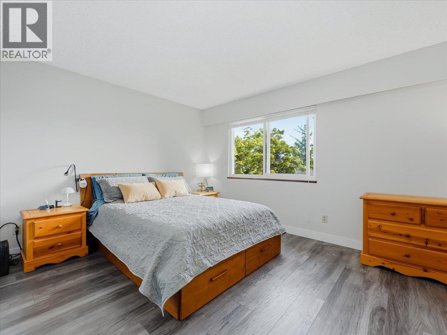
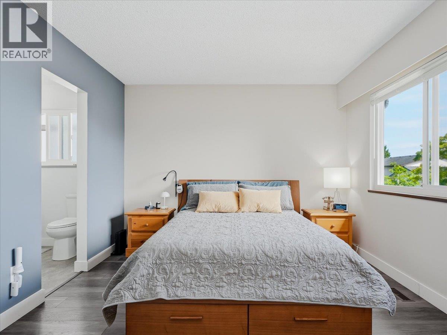
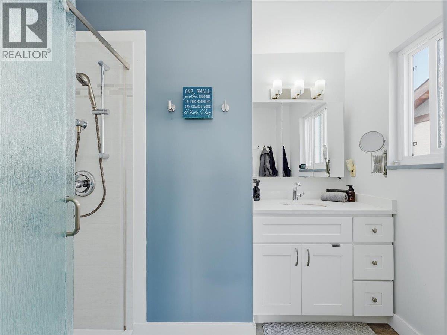
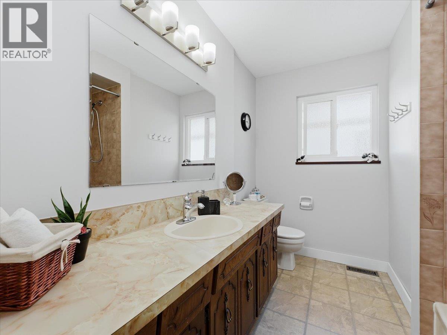
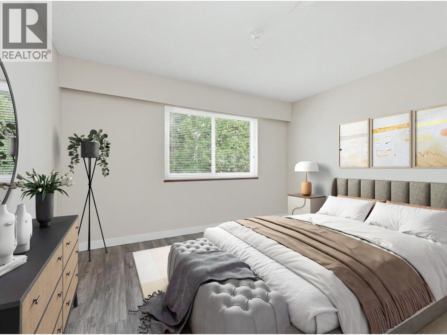
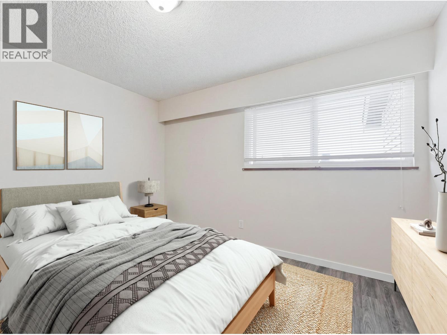
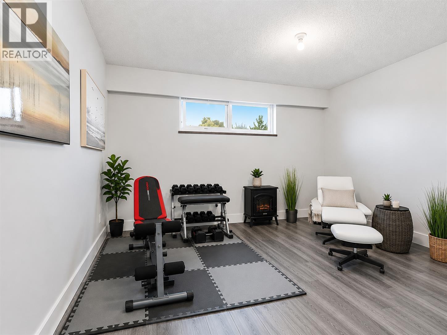
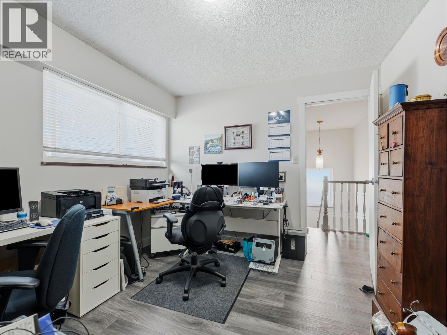
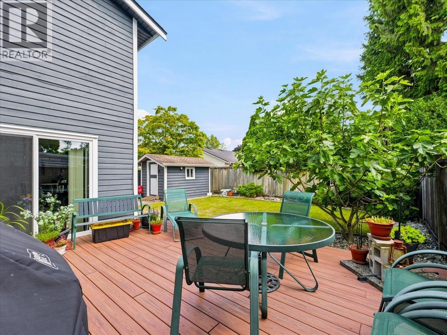
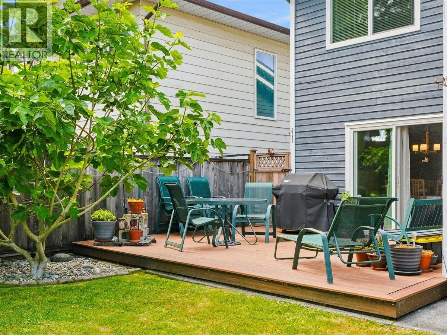
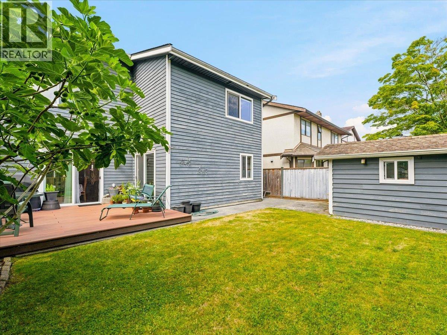
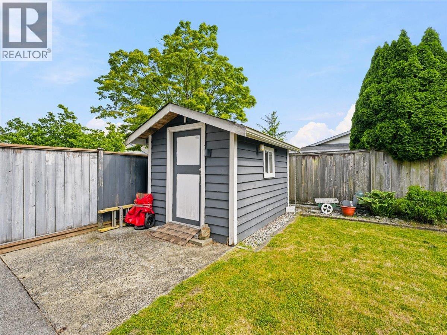
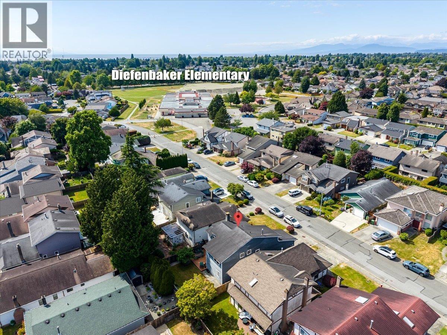
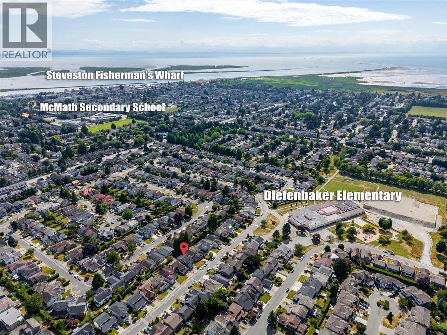
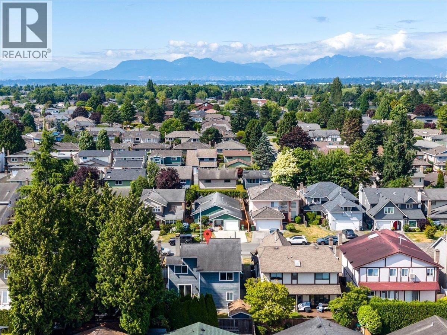
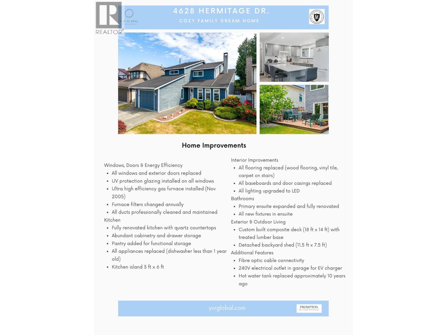
Welcome to 4628 Hermitage Drive, a beautifully maintained family home in Richmond´s sought after Steveston neighbourhood. Lovingly cared for and tastefully renovated throughout, this home offers a warm, inviting atmosphere with a functional layout designed for comfortable everyday living. Enjoy generous living spaces, ample storage, and a sunny south facing backyard perfect for entertaining or relaxing. Ideally located close to parks, shopping, recreation, and everyday amenities, with families benefiting from the highly regarded Diefenbaker Elementary and Hugh Boyd Secondary school catchments. A home where pride of ownership is evident at every turn, ready to welcome its next family. (id:17816)
Property Details
| MLS® Number | R3142336 |
| Property Type | Single Family |
| Amenities Near By | Marina, Recreation, Shopping |
| Features | Private Setting |
| Parking Space Total | 3 |
| Storage Type | Storage Shed |
Building
| Bathroom Total | 3 |
| Bedrooms Total | 4 |
| Appliances | All |
| Architectural Style | 2 Level |
| Constructed Date | 1980 |
| Construction Style Attachment | Detached |
| Fireplace Present | Yes |
| Fireplace Total | 1 |
| Fixture | Drapes/window Coverings |
| Heating Fuel | Natural Gas |
| Heating Type | Forced Air |
| Size Interior | 2,243 Sqft |
| Type | House |
Parking
Land
| Acreage | No |
| Land Amenities | Marina, Recreation, Shopping |
| Size Frontage | 39 Ft |
| Size Irregular | 3955 |
| Size Total | 3955 Sqft |
| Size Total Text | 3955 Sqft |
https://www.realtor.ca/real-estate/29985900/4628-hermitage-drive-richmond