7 Bedroom 6 Bathroom 5,144 sqft
2 Level Fireplace Baseboard Heaters, Radiant Heat Garden Area
$3,989,999
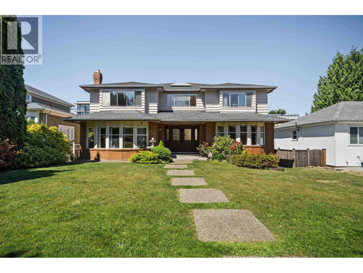
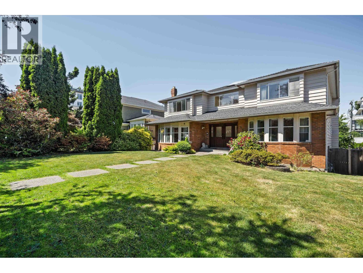
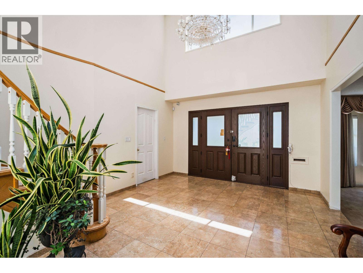
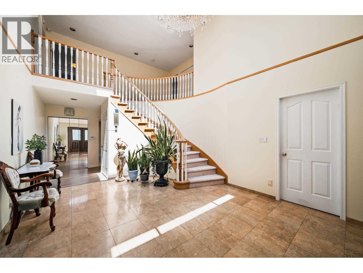
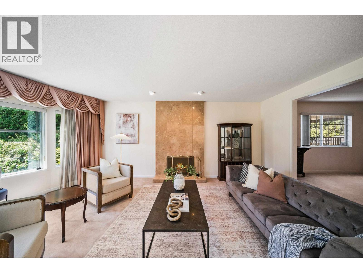
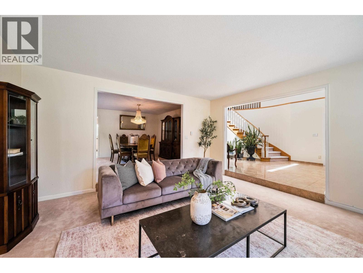
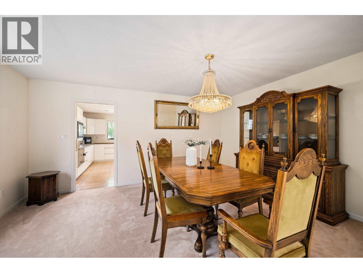
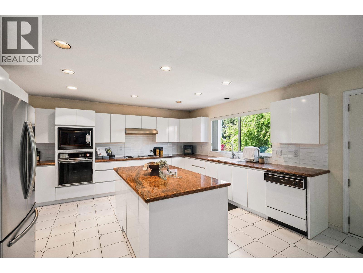
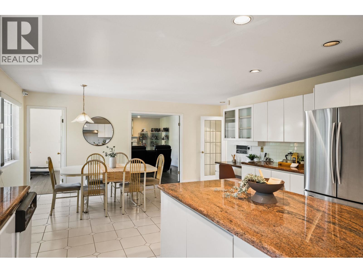
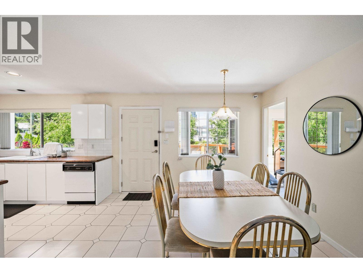
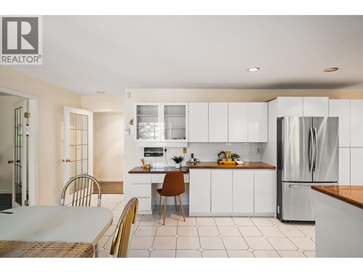
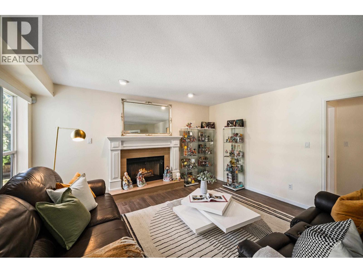
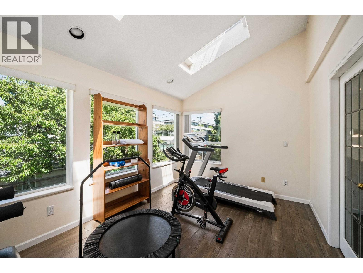
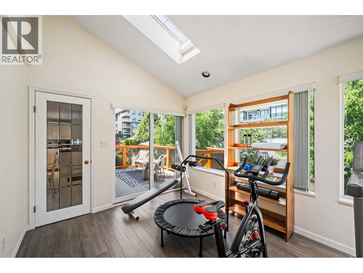
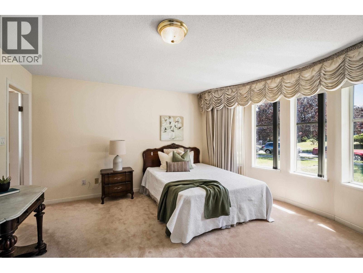
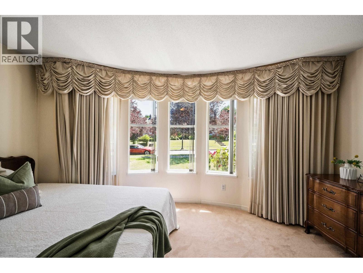
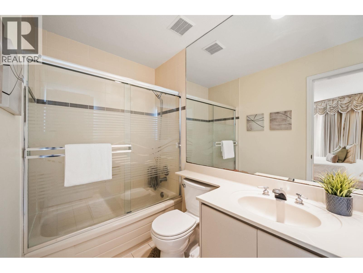
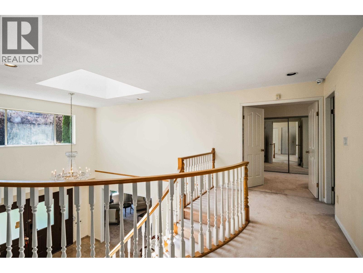
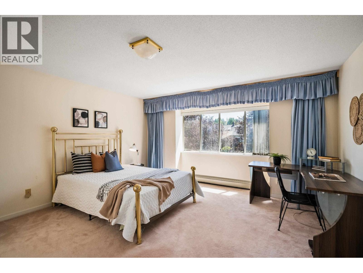
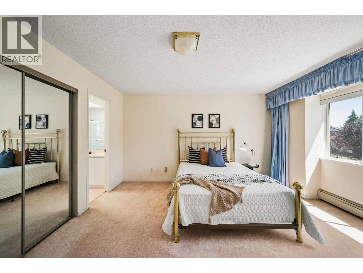
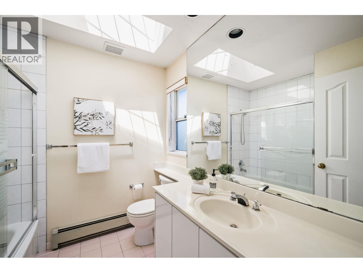
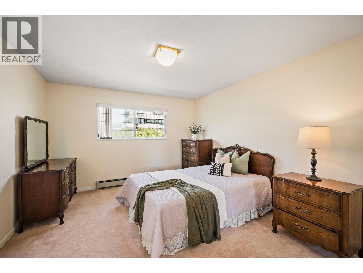
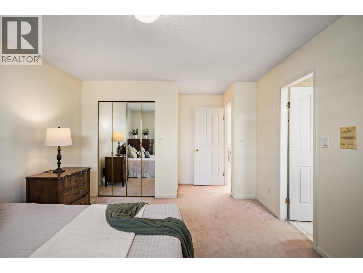
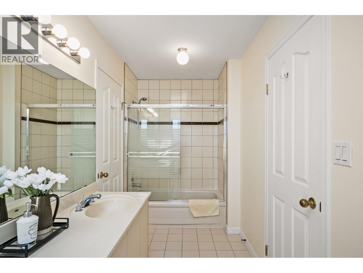
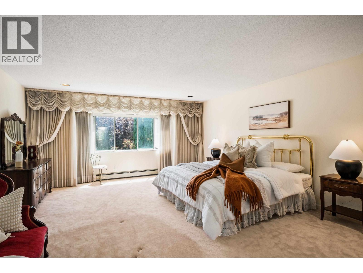
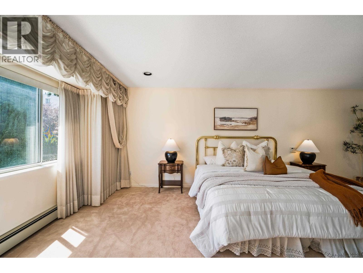
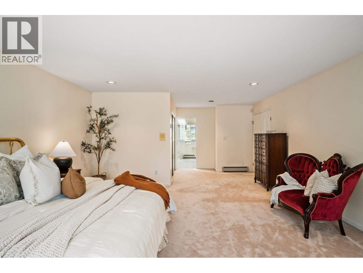
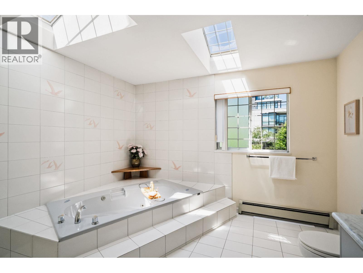
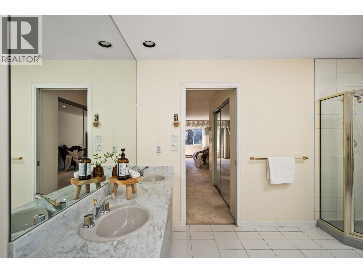
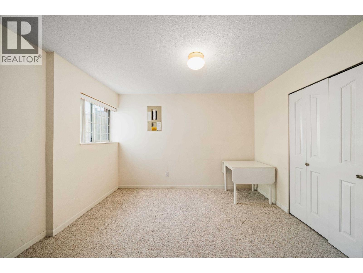
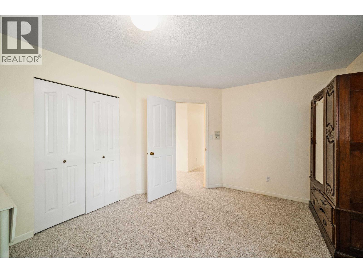
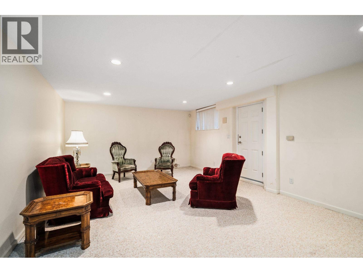
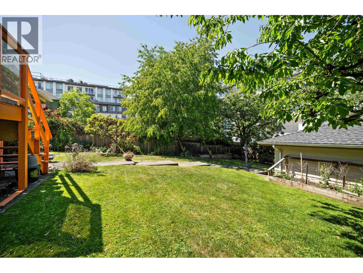
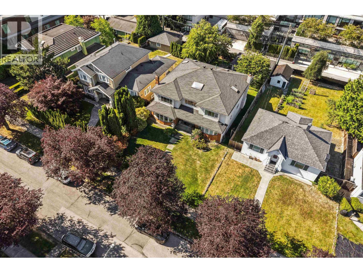
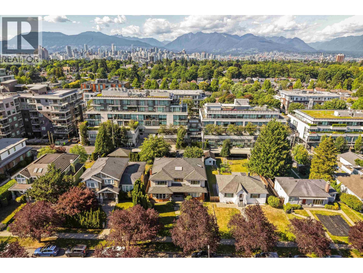
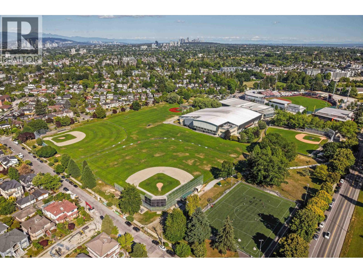
Steps from Queen Elizabeth Park and Cambie Village, this south-facing 5,144 square ft home delivers rare scale and finish. The main level offers two living rooms, each with a fireplace, a white gloss kitchen with granite island, and a 211 square ft sundeck; radiant heat runs through the first floor. Upstairs, the primary suite runs 16' x 29'. Seven bedrooms and six bathrooms across three levels, with a separate-entry lower level (rec room + 2 beds) built for income. On one of the Cambie Corridor's most coveted streets, this 8,820 square ft lot at $452/sf sits well below the $873/sf a nearby Cambie Street assembly fetched in 2023, with rezoning already approved. Live in it, rent it, or hold it. The exit is already written. (id:17816)
Property Details
| MLS® Number | R3138008 |
| Property Type | Single Family |
| Amenities Near By | Recreation, Shopping |
| Features | Central Location |
| Parking Space Total | 2 |
Building
| Bathroom Total | 6 |
| Bedrooms Total | 7 |
| Appliances | All, Dishwasher, Refrigerator |
| Architectural Style | 2 Level |
| Basement Development | Unknown |
| Basement Features | Separate Entrance |
| Basement Type | Full (unknown) |
| Constructed Date | 1988 |
| Construction Style Attachment | Detached |
| Fire Protection | Smoke Detectors |
| Fireplace Present | Yes |
| Fireplace Total | 2 |
| Fixture | Drapes/window Coverings |
| Heating Fuel | Electric |
| Heating Type | Baseboard Heaters, Radiant Heat |
| Size Interior | 5,144 Sqft |
| Type | House |
Parking
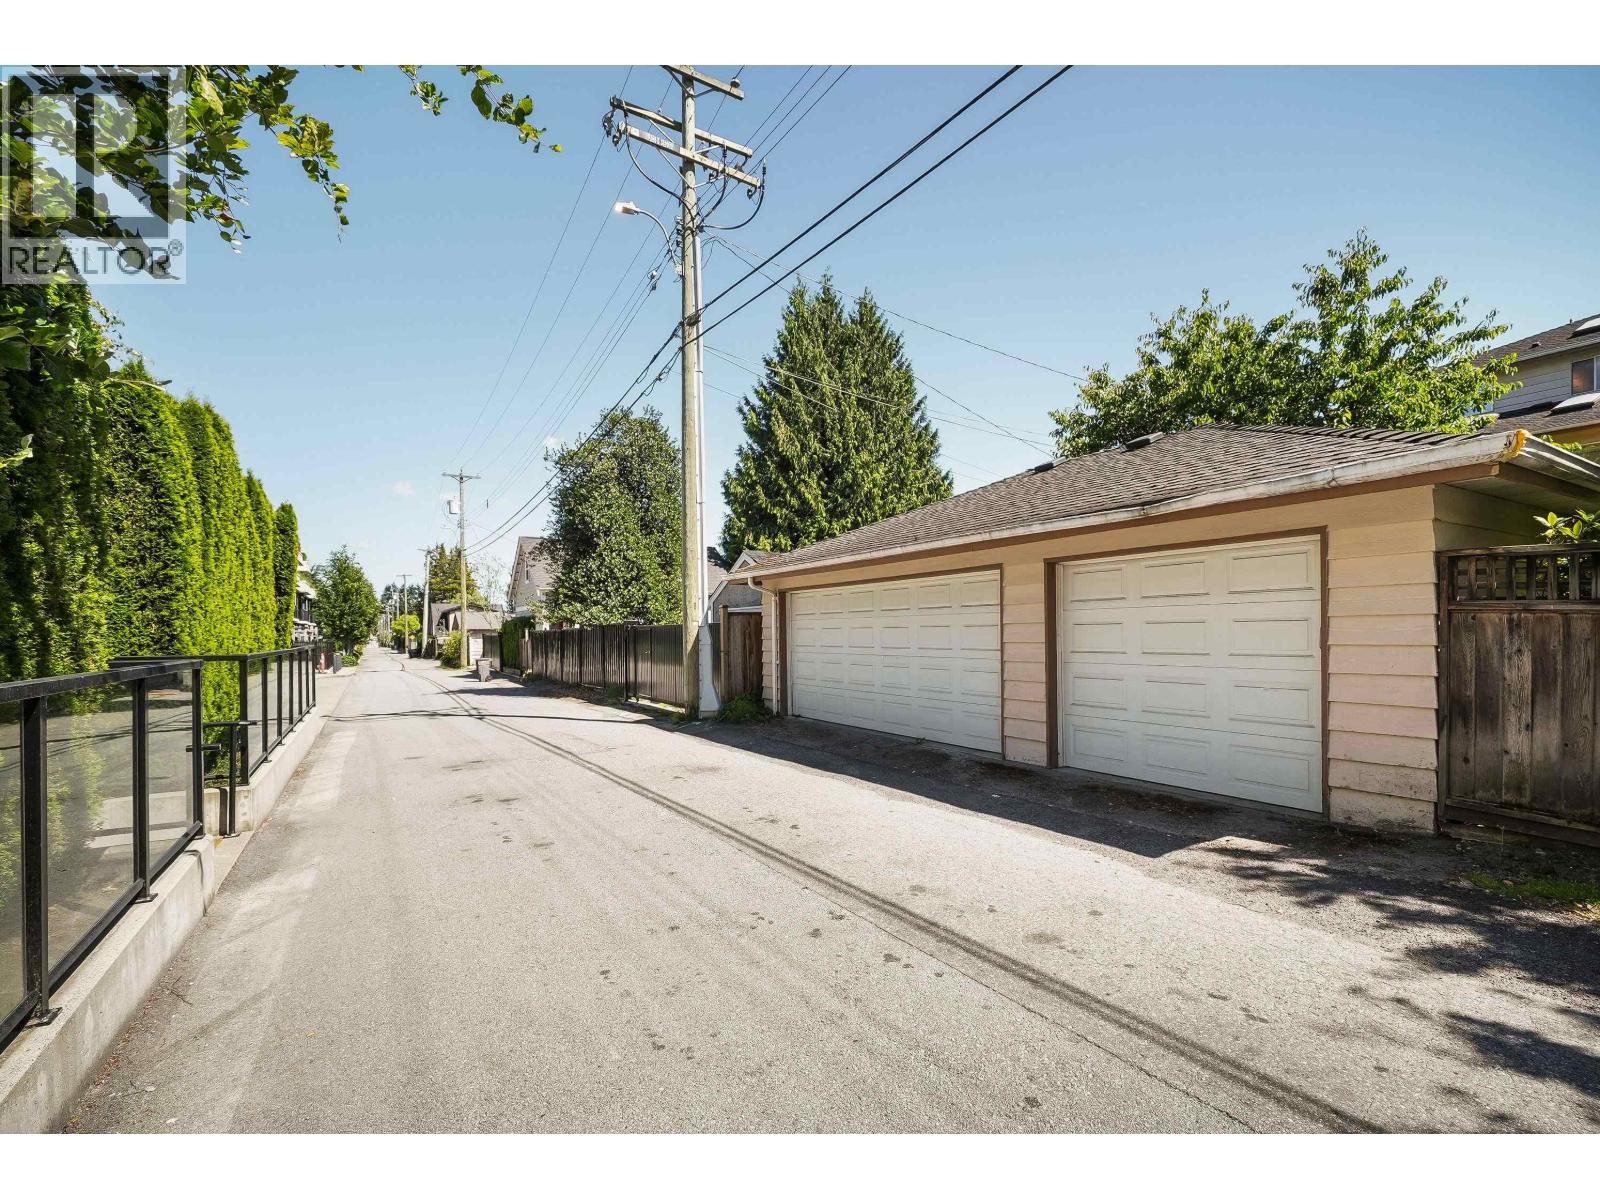
| Detached Garage | |
| Visitor Parking | |
Land
| Acreage | No |
| Land Amenities | Recreation, Shopping |
| Landscape Features | Garden Area |
| Size Frontage | 58 Ft |
| Size Irregular | 8820.64 |
| Size Total | 8820.64 Sqft |
| Size Total Text | 8820.64 Sqft |
https://www.realtor.ca/real-estate/29931861/455-w-26th-avenue-vancouver