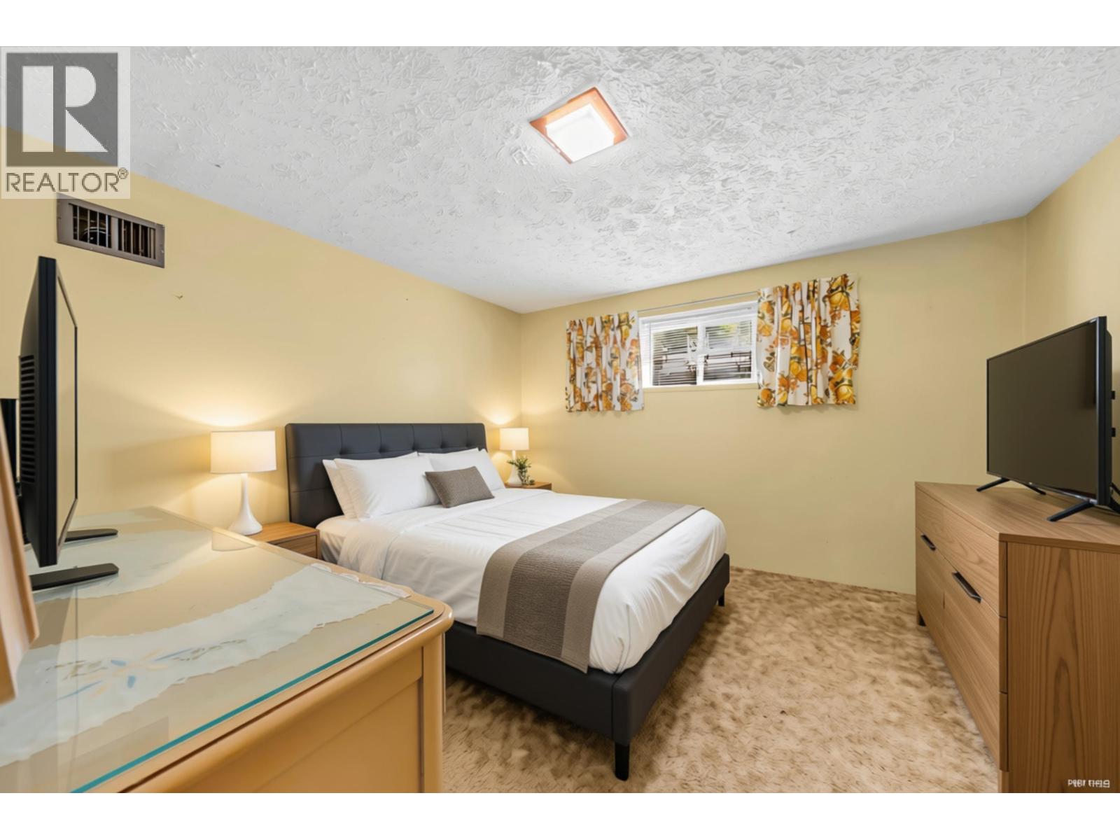
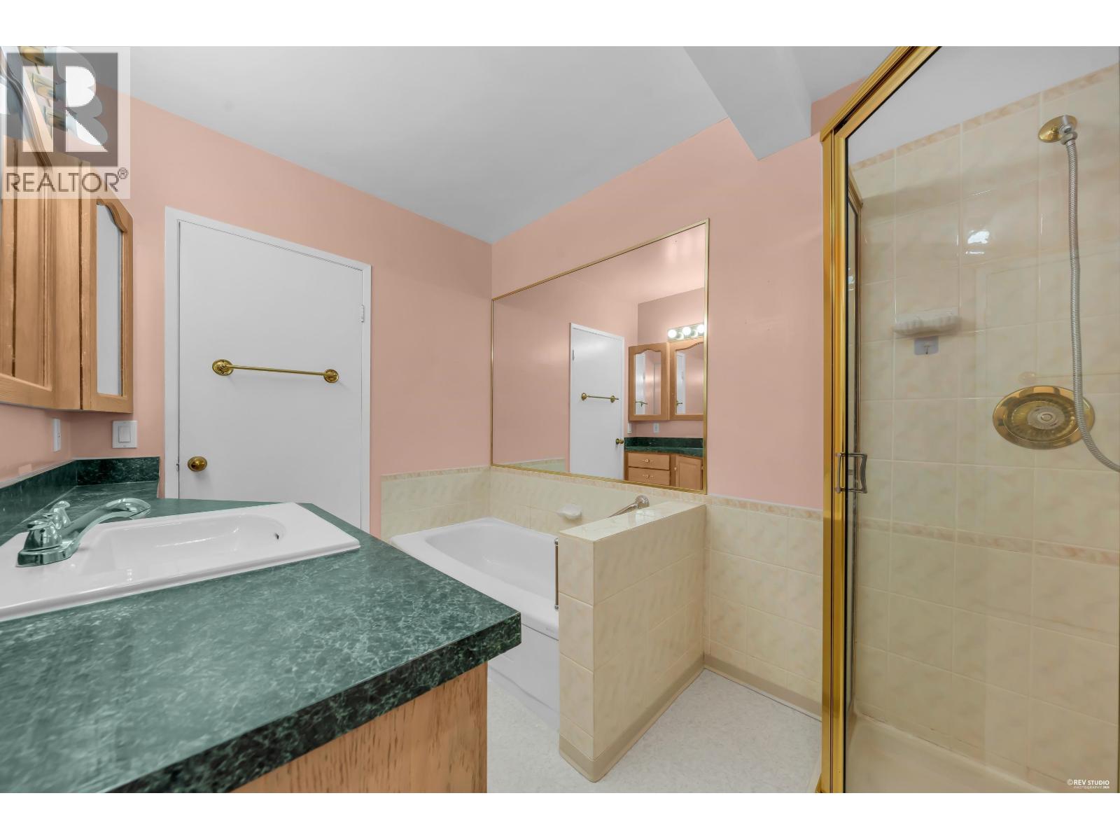
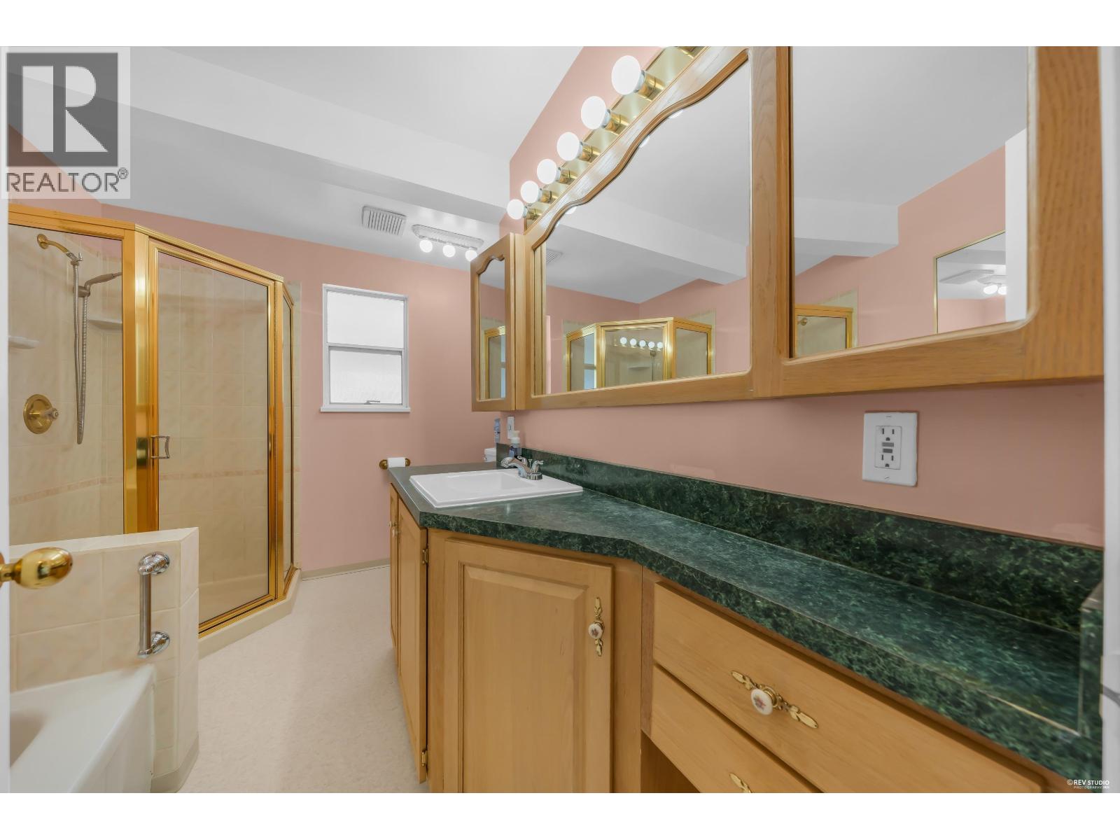
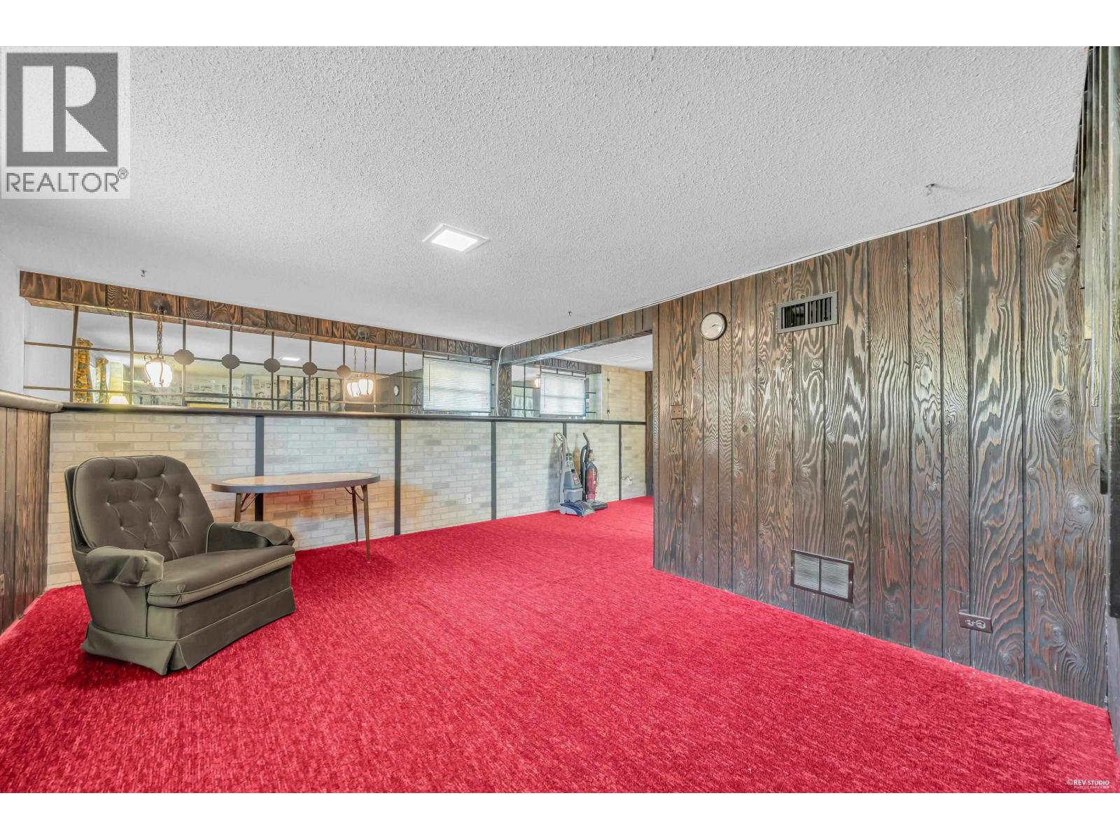
3 Bedroom 2 Bathroom 2,067 sqft
2 Level Fireplace Forced Air
$1,688,800
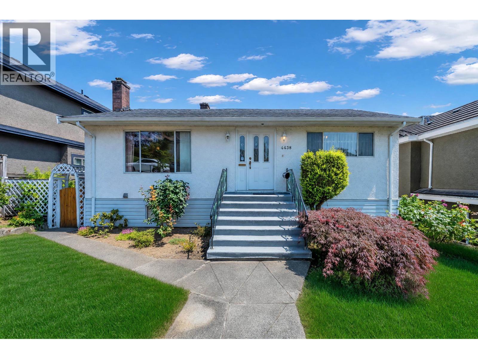
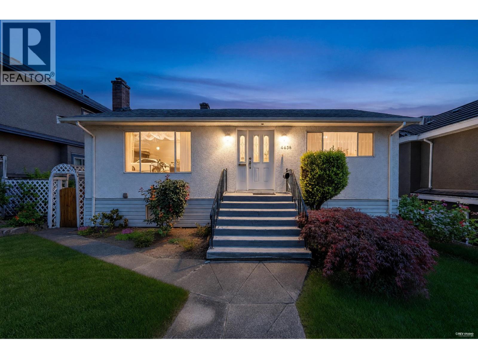
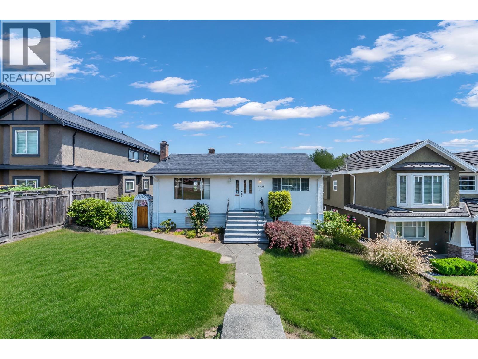
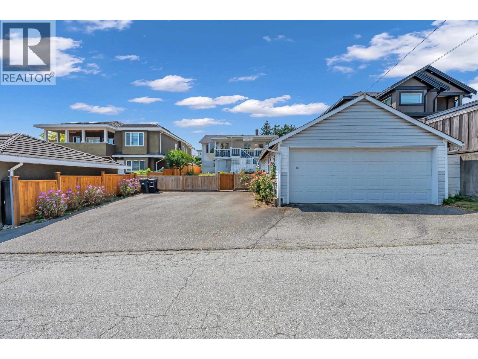
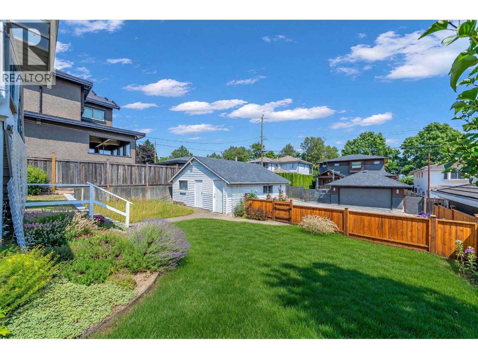
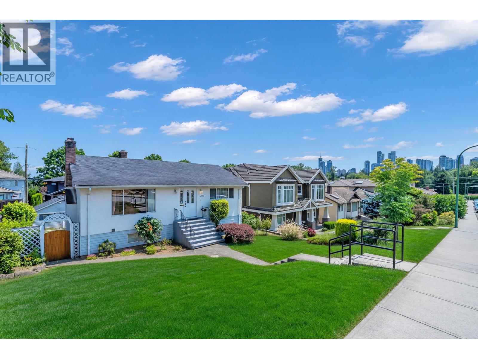
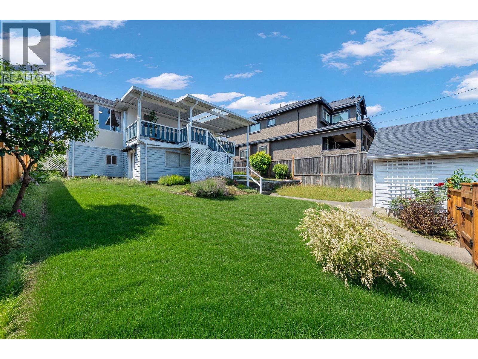
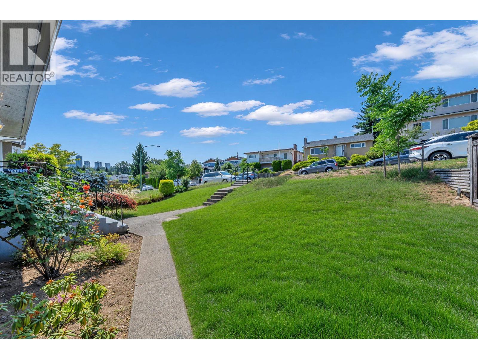
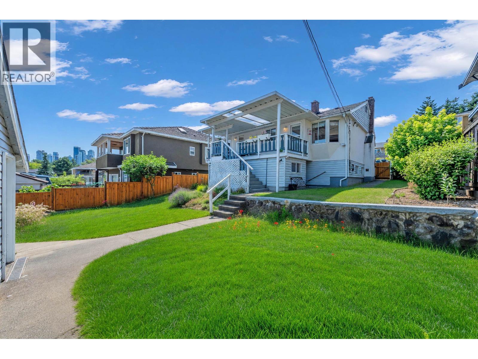
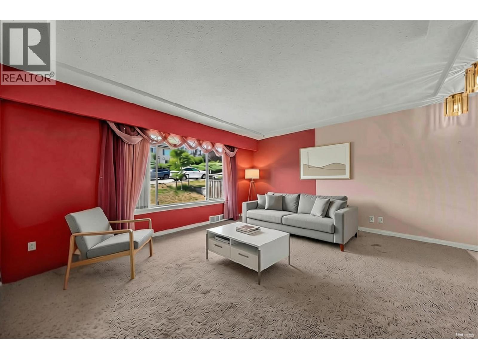
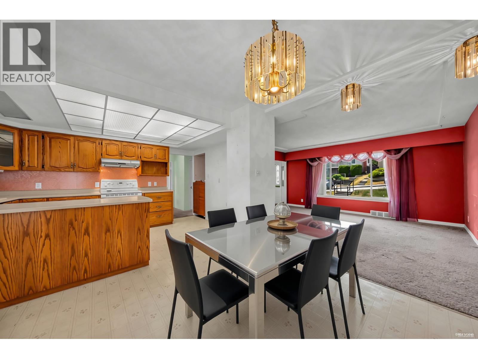
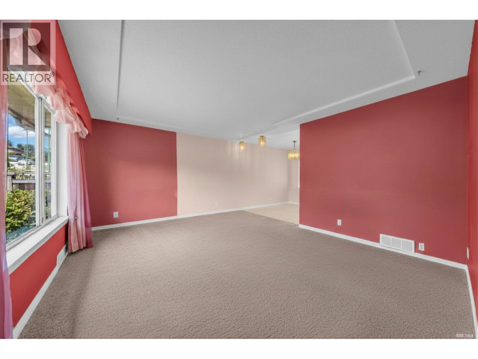
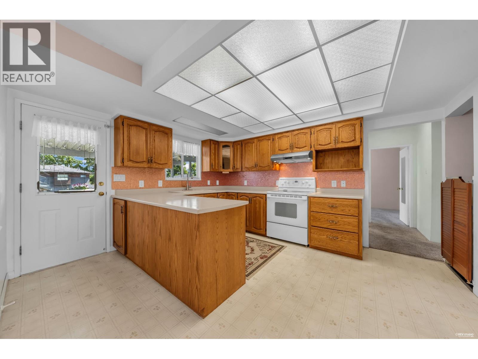
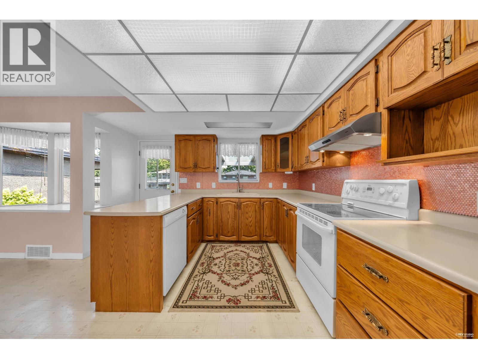
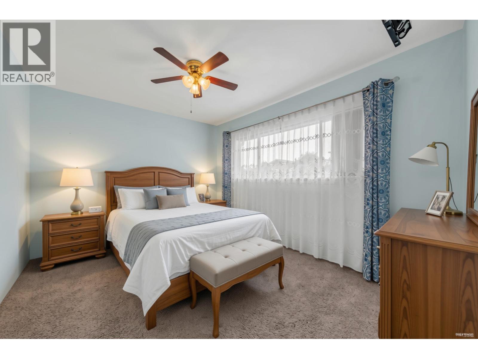
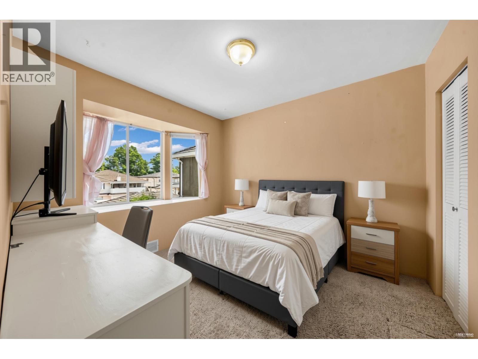
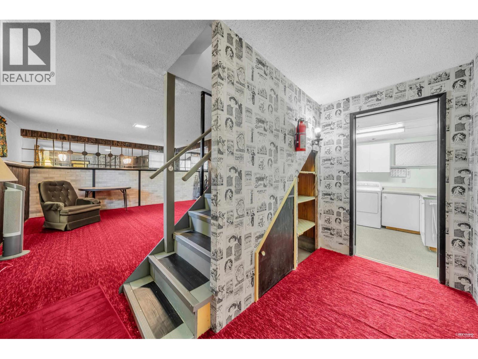
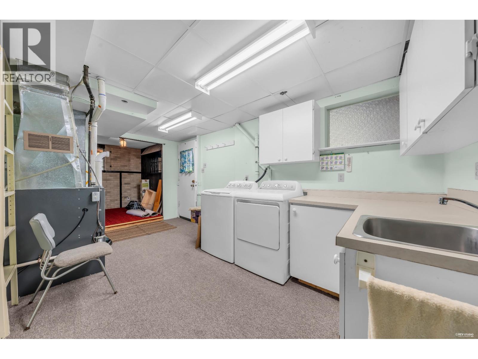
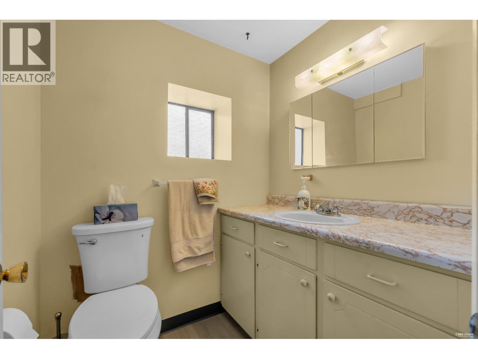
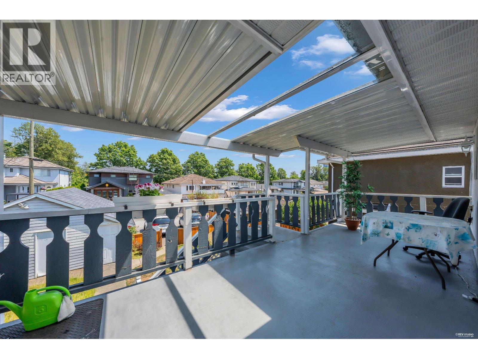
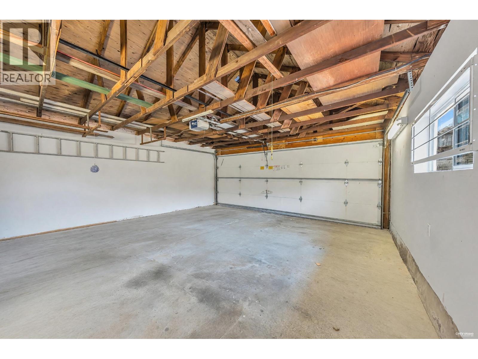
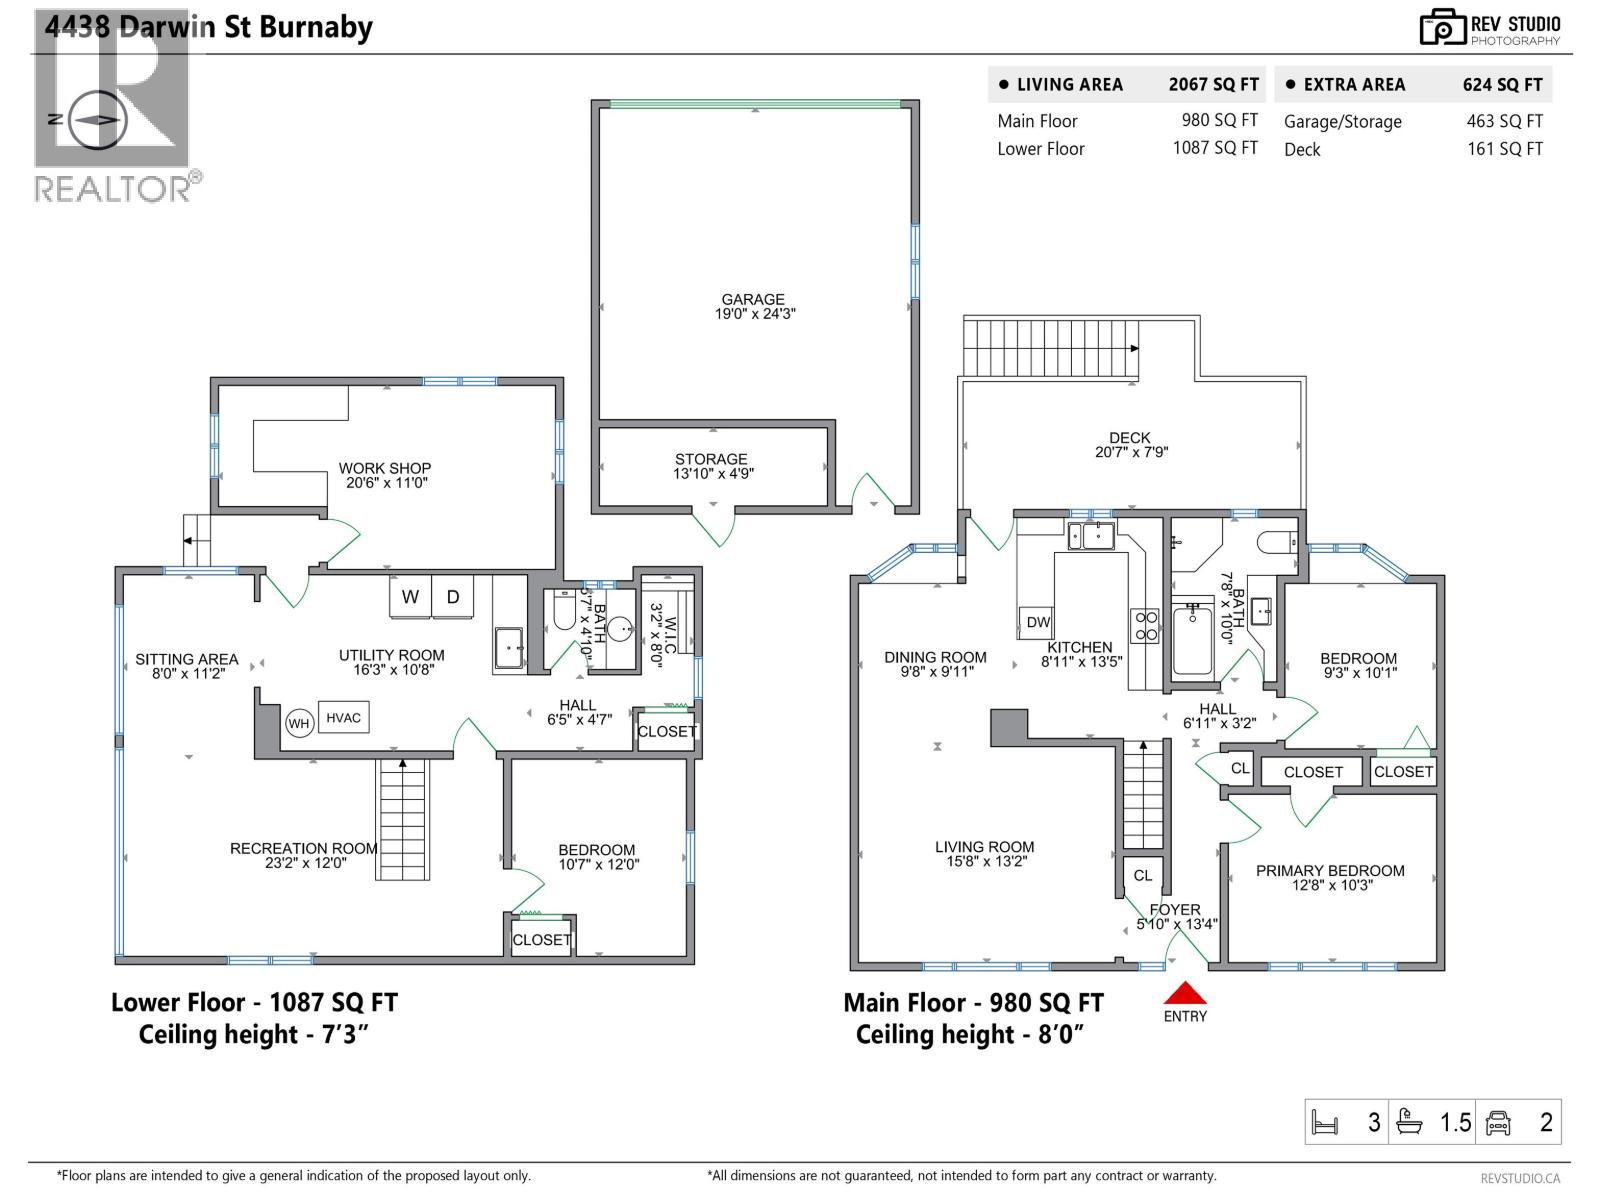
One of the best properties you will find in todays market! This HUGE 6572 sqft (54 X 124 SQFT LOT) on a prime street with lane access & close to great schools can be yours. First time on the market & being sold for lot value. Home is livable & maintained meticulously by only one owner, over 2000+ sqft of living space across two levels. This property is perfect for investors looking to hold, redevelop multiple units in a great location, or a growing family wanting to renovate. 2 levels with a large living room, kitchen, dining room, 3 bedroom + 2 bath, detached garage along with lots of parking, storage room & huge workshop!. Prime location Burnaby Hospital neighborhood, close to Cascade Elementary School, Moscrop High School, Metrotown Mall/Brentwood Mall & Central Park. Do not miss out! (id:17816)
Property Details
| MLS® Number | R3146343 |
| Property Type | Single Family |
| Neigbourhood | Garden Village |
| Amenities Near By | Recreation, Shopping |
| Features | Central Location |
| Parking Space Total | 6 |
| View Type | View |
Building
| Bathroom Total | 2 |
| Bedrooms Total | 3 |
| Appliances | All |
| Architectural Style | 2 Level |
| Basement Development | Partially Finished |
| Basement Features | Unknown |
| Basement Type | Unknown (partially Finished) |
| Constructed Date | 1954 |
| Construction Style Attachment | Detached |
| Fireplace Present | Yes |
| Fireplace Total | 2 |
| Heating Fuel | Natural Gas |
| Heating Type | Forced Air |
| Size Interior | 2,067 Sqft |
| Type | House |
Parking
Land
| Acreage | No |
| Land Amenities | Recreation, Shopping |
| Size Frontage | 53 Ft |
| Size Irregular | 6572 |
| Size Total | 6572 Sqft |
| Size Total Text | 6572 Sqft |
https://www.realtor.ca/real-estate/30033854/4438-darwin-avenue-burnaby