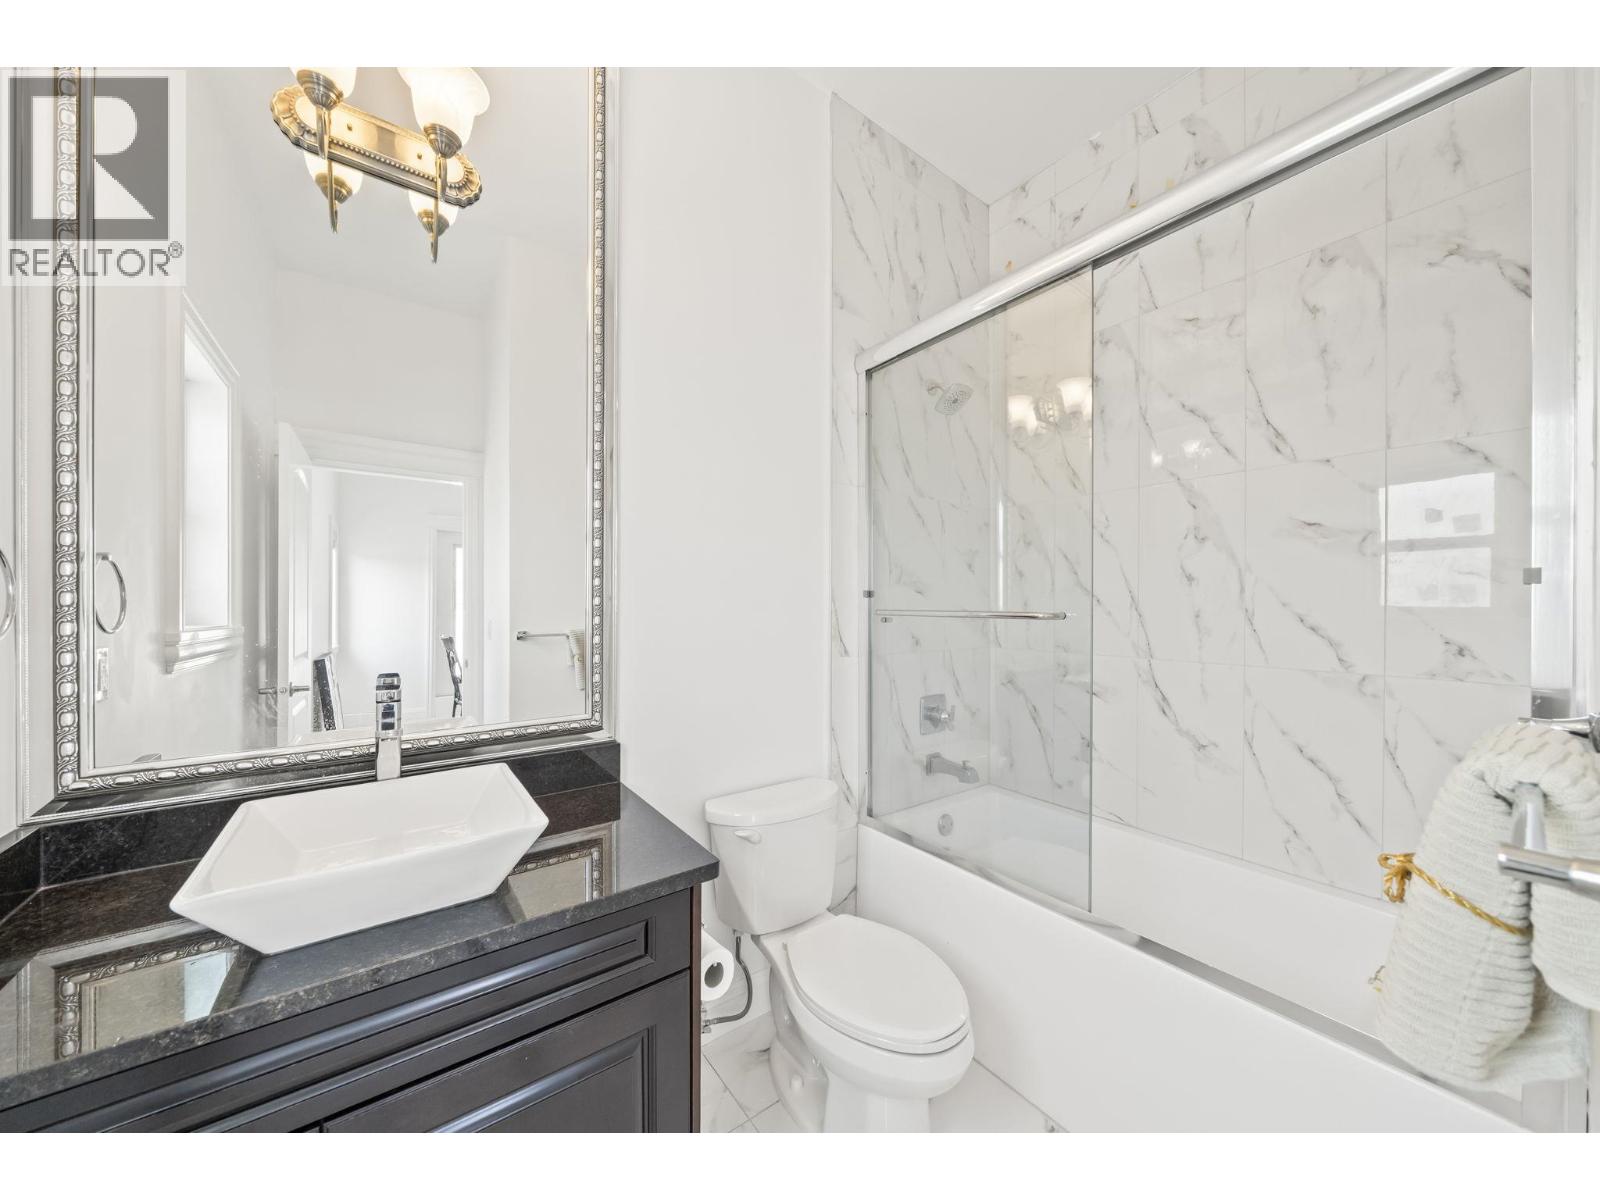
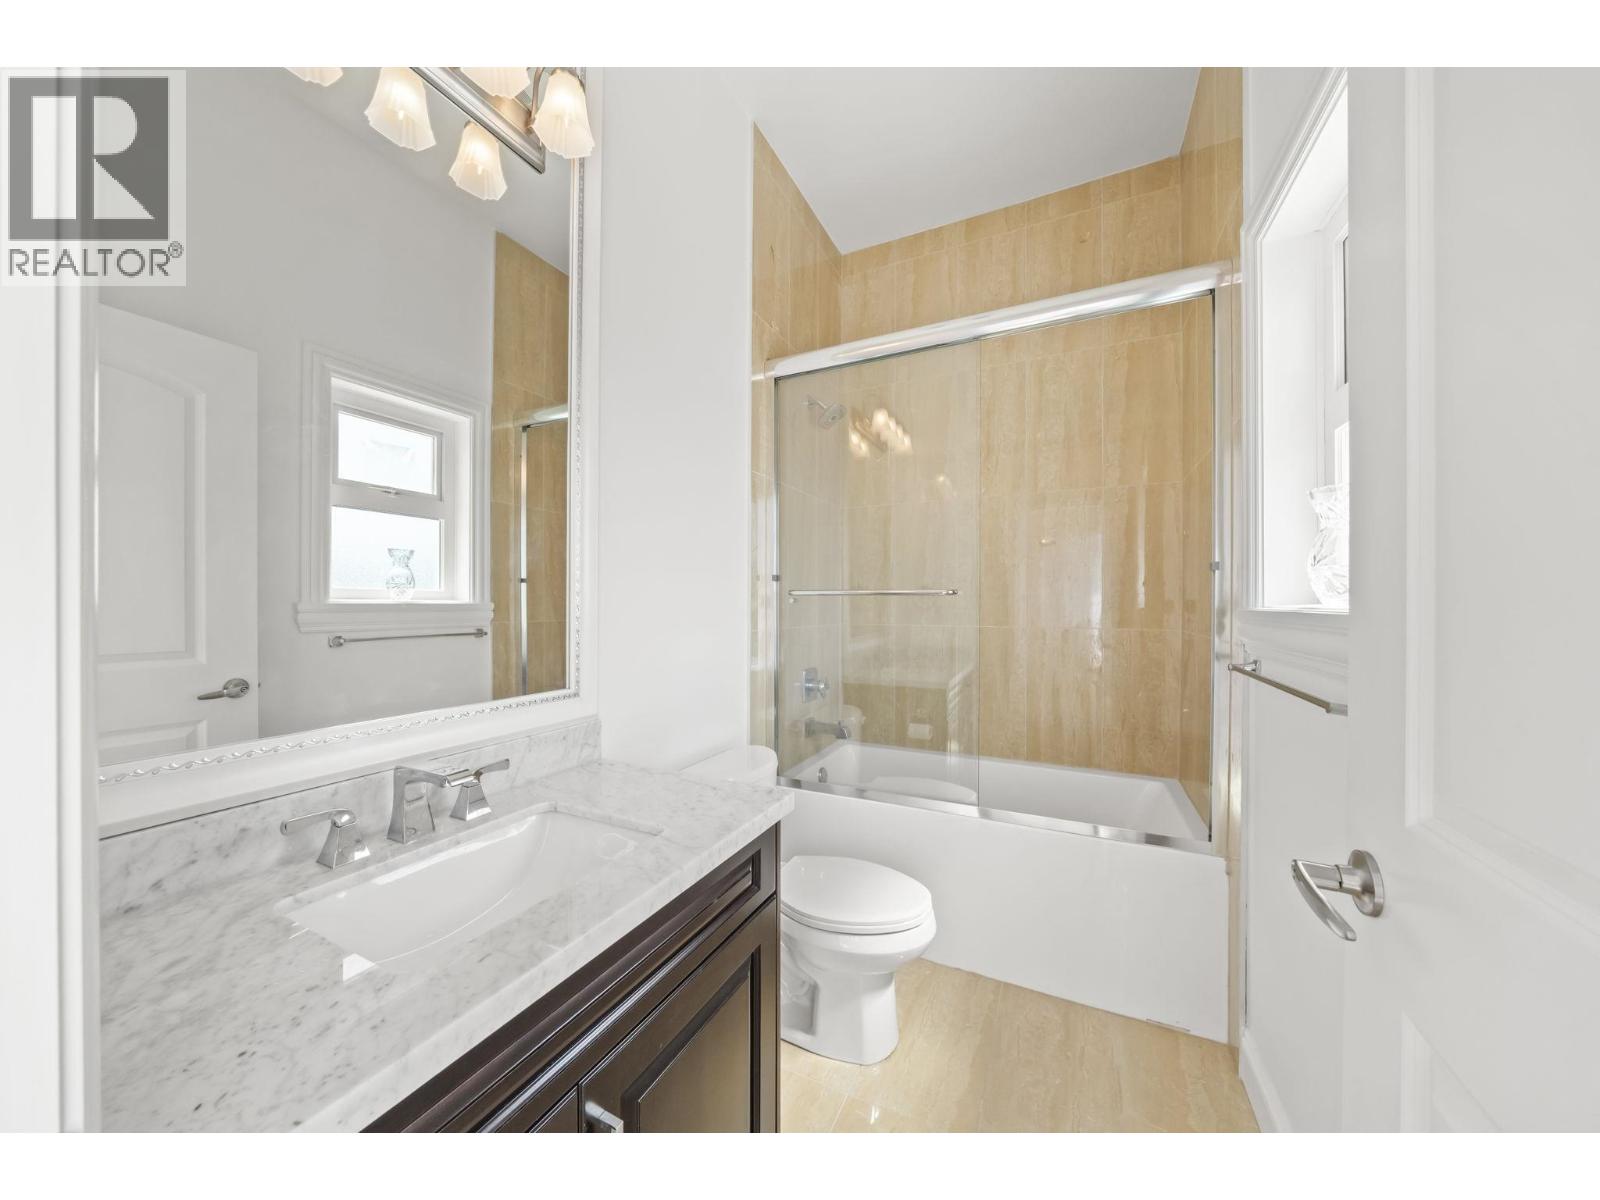
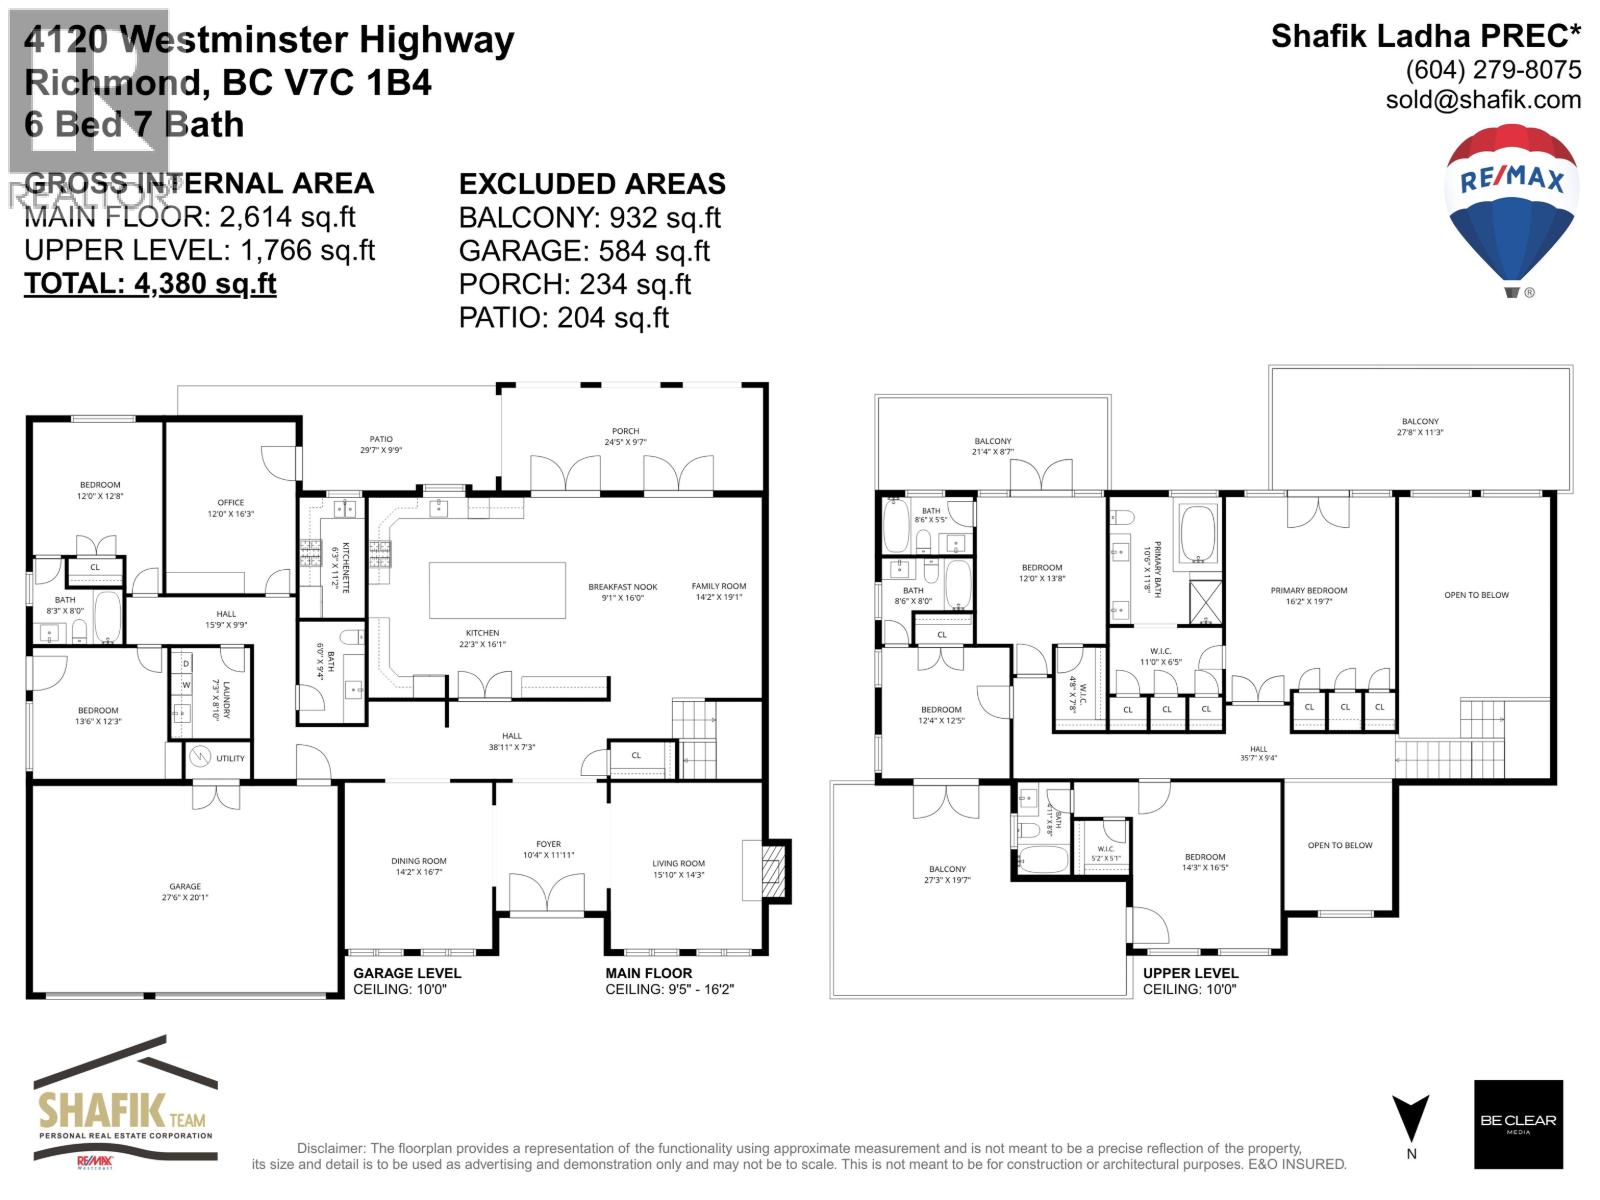
6 Bedroom 6 Bathroom 4,380 sqft
2 Level Fireplace Air Conditioned Radiant Heat
$3,999,800
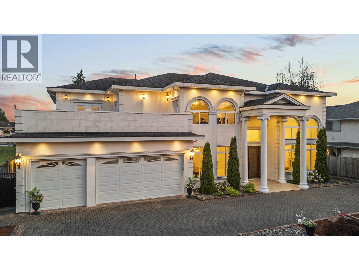
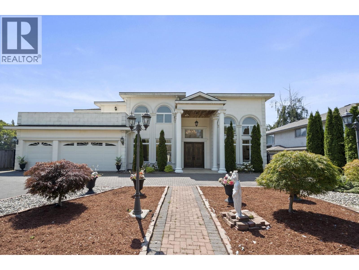
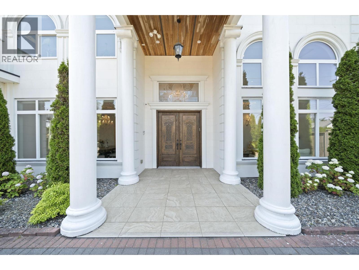
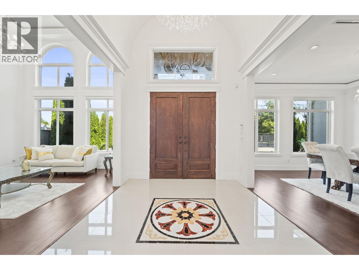
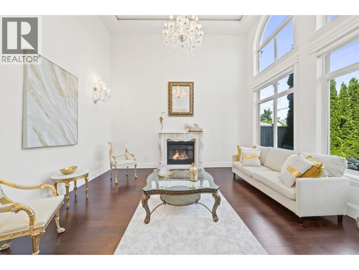
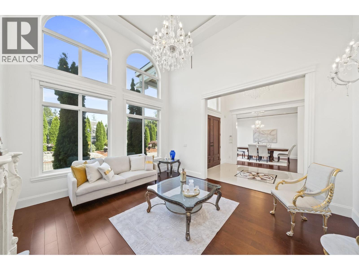
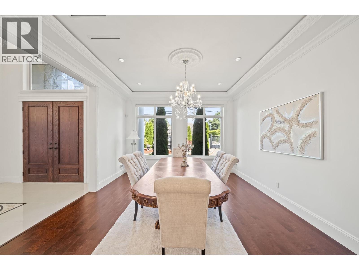
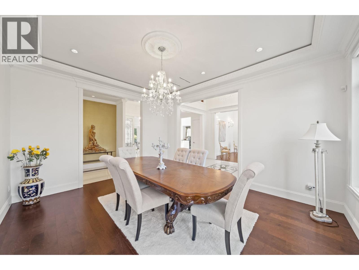
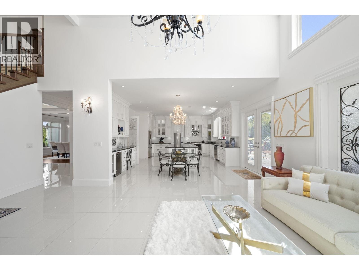
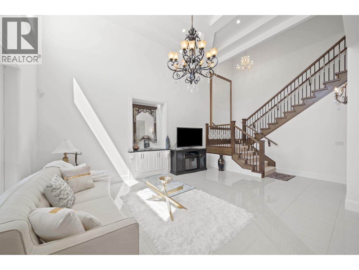
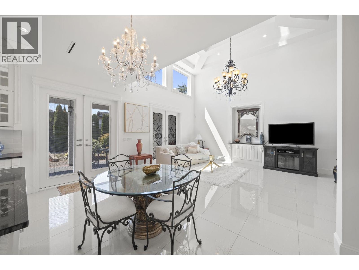
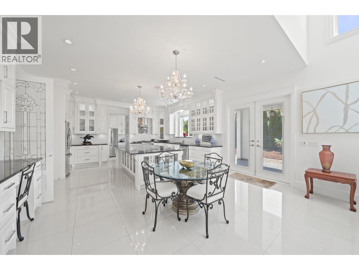
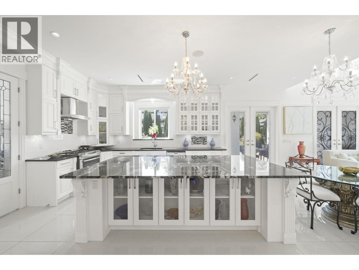
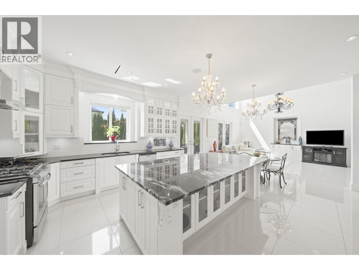
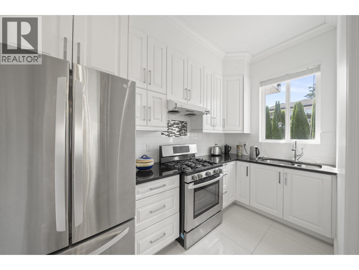
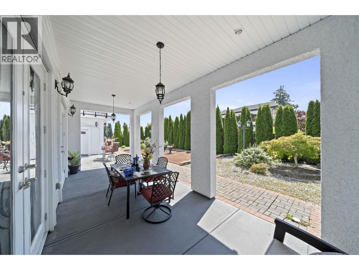
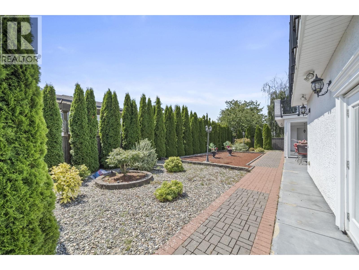
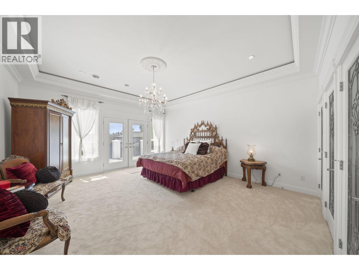
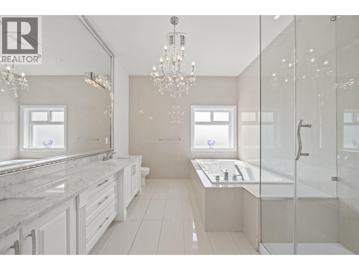
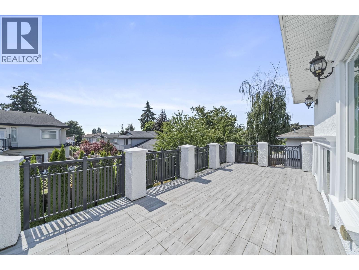
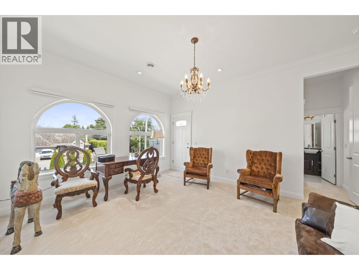
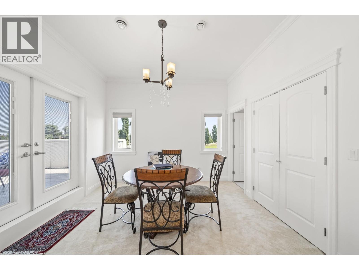
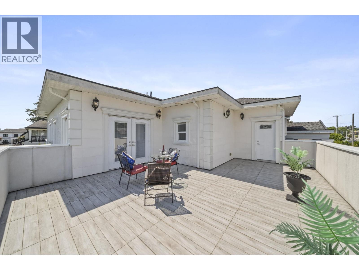
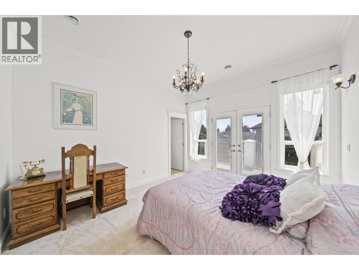
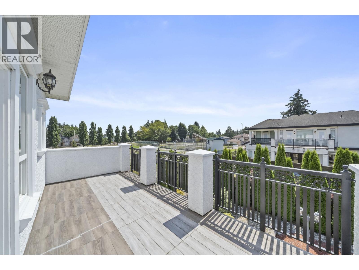
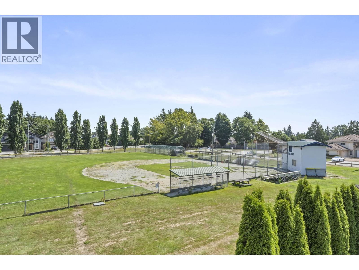
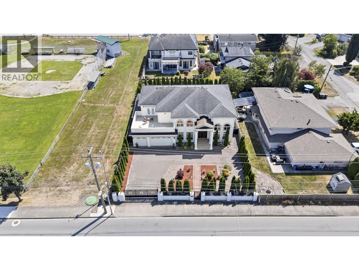
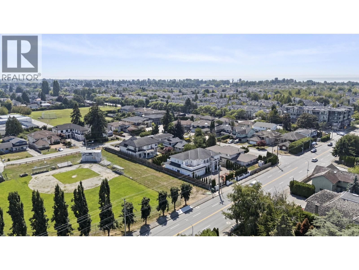
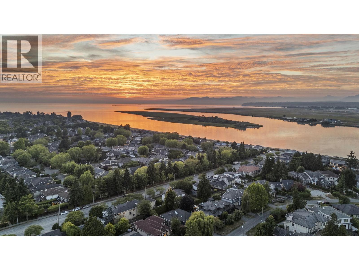
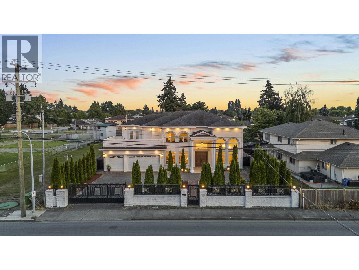
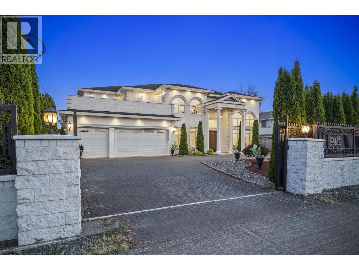
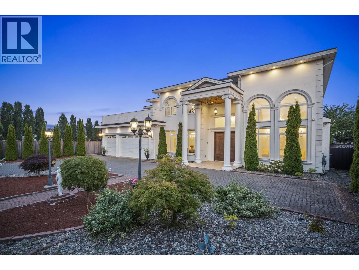
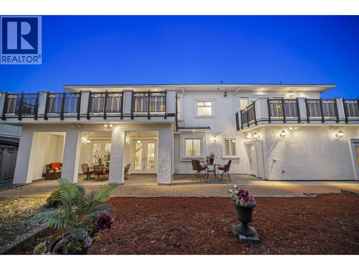
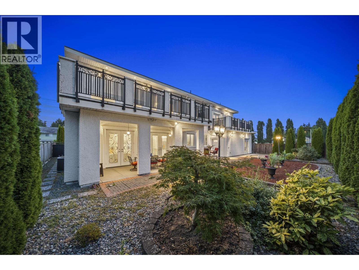
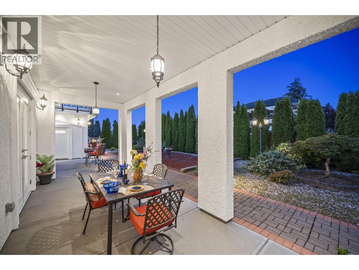
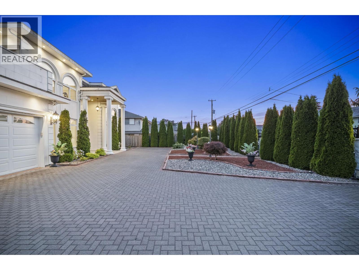
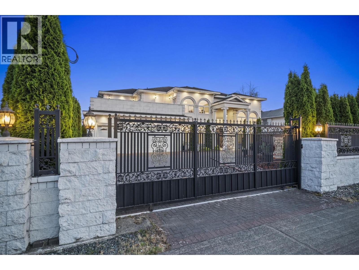
PARKSIDE LUXURY ESTATE - EXCEPTIONAL VALUE. A home this special, a lot this large rarely comes together. Discover a newer luxury residence beside a beautiful park, on an exceptional 10399 SF S facing lot with 80' Frontage. Gated private property offers the scale, presence & land rarely found in Richmond. Inside soaring ceilings, expansive windows, generous principal rooms, 4 balconies w park & mountain views elegant indoor outdoor design create an impressive sense of luxury. Spectacular gourmet kitchen with 10' island, a natural centerpiece for family living & entertaining. The land Approx. 1/4 acre in prestigious Riverdale, directly beside the park, with rare 80' frontage. Enjoy the home NOW while appreciating the long-term possibilities that come with owning such an exceptional parcel. Conveniently located near transit, shopping, everyday amenities and the river walk. LUXURY HOME. PARKSIDE SETTING. EXCEPTIONAL LAND. Come see the scale, light, gated setting & extraordinary lot in person Open House Oct 25, 2-4 (id:17816)
Property Details
| MLS® Number | R3151331 |
| Property Type | Single Family |
| Neigbourhood | Thompson |
| Amenities Near By | Golf Course, Recreation, Shopping |
| Features | Central Location |
| Parking Space Total | 6 |
Building
| Bathroom Total | 6 |
| Bedrooms Total | 6 |
| Appliances | All |
| Architectural Style | 2 Level |
| Constructed Date | 2017 |
| Construction Style Attachment | Detached |
| Cooling Type | Air Conditioned |
| Fireplace Present | Yes |
| Fireplace Total | 1 |
| Fixture | Drapes/window Coverings |
| Heating Type | Radiant Heat |
| Size Interior | 4,380 Sqft |
| Type | House |
Parking
Land
| Acreage | No |
| Land Amenities | Golf Course, Recreation, Shopping |
| Size Frontage | 80 Ft |
| Size Irregular | 10399 |
| Size Total | 10399 Sqft |
| Size Total Text | 10399 Sqft |
https://www.realtor.ca/real-estate/30097528/4120-westminster-highway-richmond