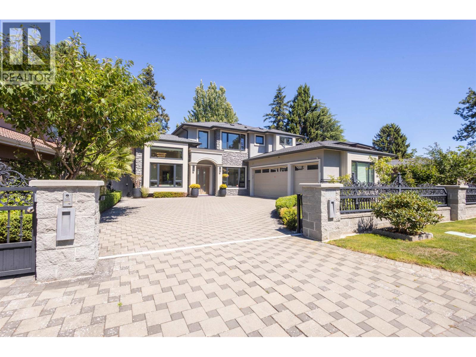
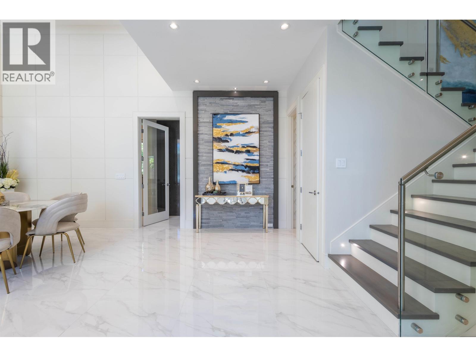
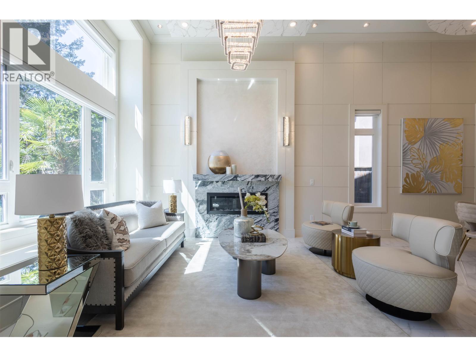
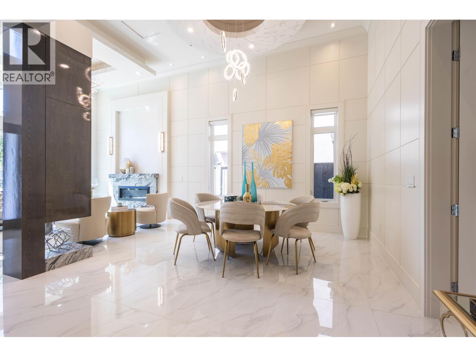
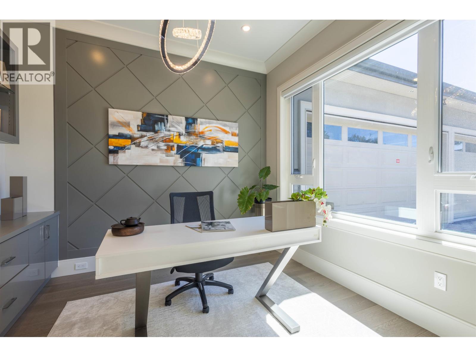
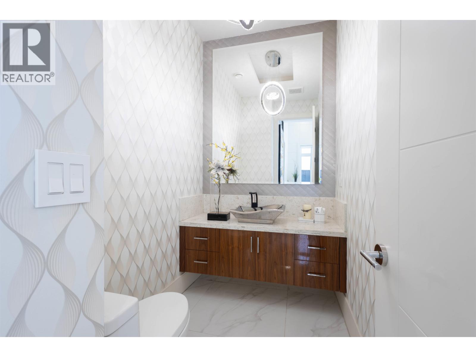
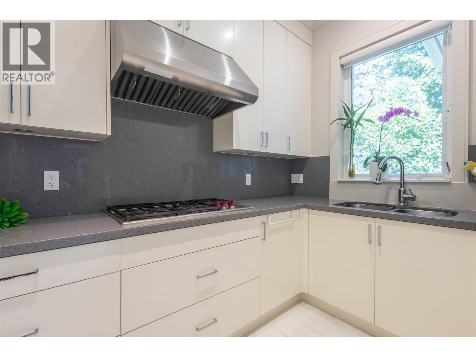
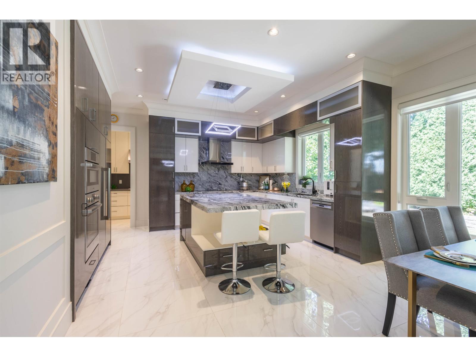
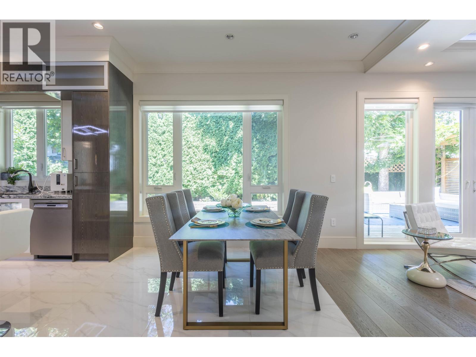
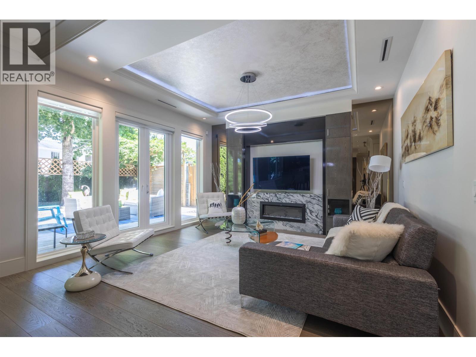
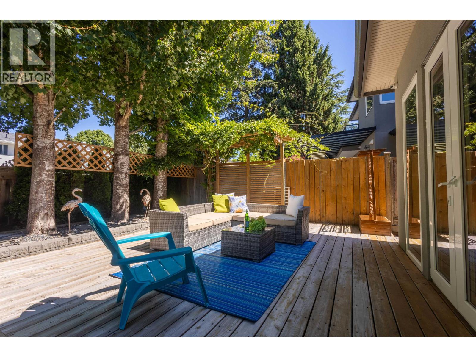
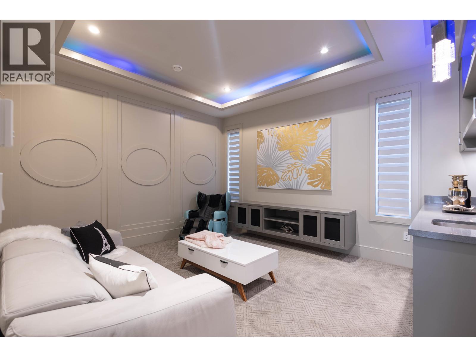
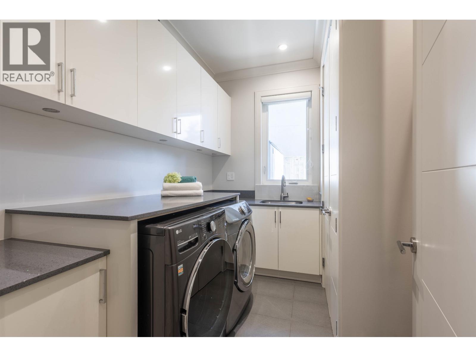
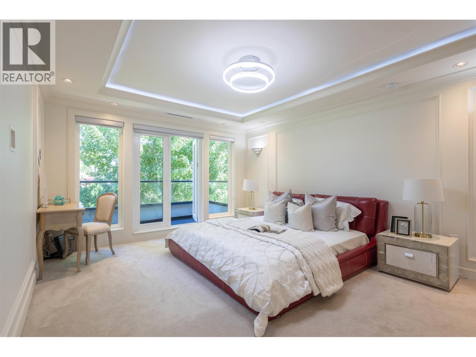
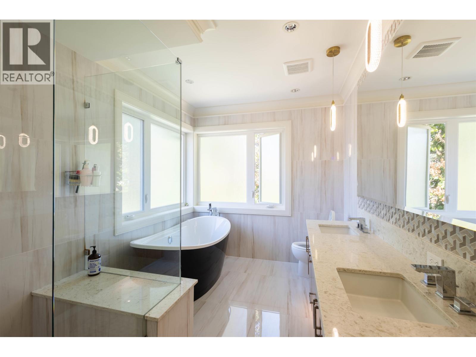
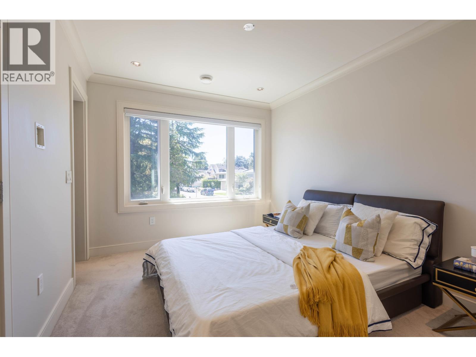
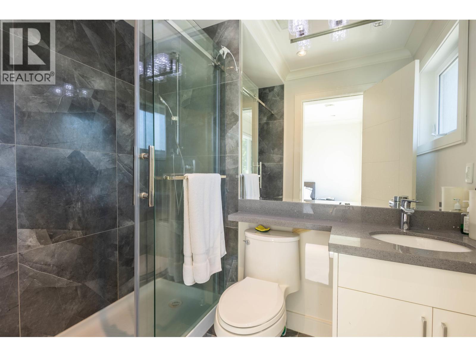
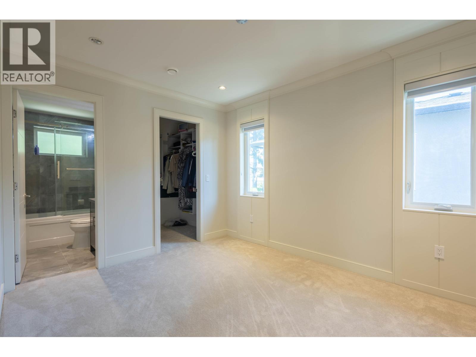
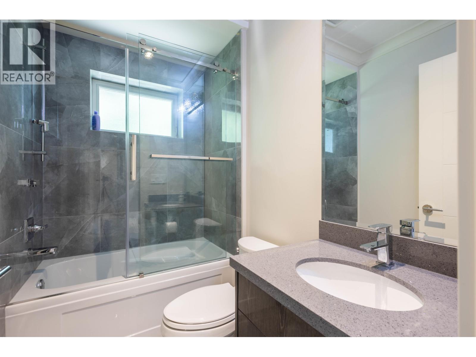
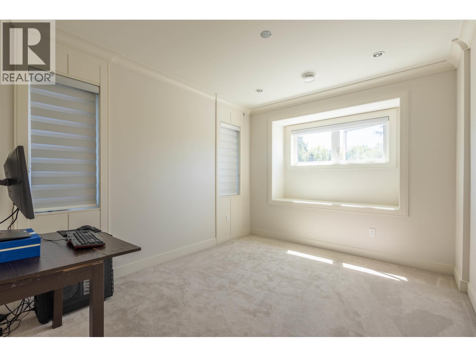
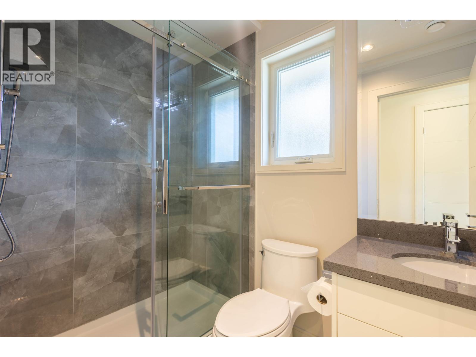
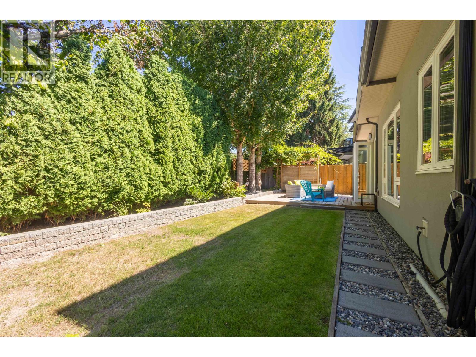
Located in the desirable Steveston North community of Richmond, this well maintained home offers luxury, comfort, and convenience. The south-facing property sits on a 7,025 square ft lot with a rare 69 ft frontage and offers about 3,358 square ft of living space. The home features a grand foyer with high ceilings, spacious living and dining areas, a Western kitchen plus wok kitchen, a large family room, and a private home theatre. Upstairs offers four generous en suite bedrooms. The gated property includes a triple garage and an enclosed backyard with a beautiful cedar deck, perfect for entertaining. Located near Steveston Fisherman's Wharf, parks, and excellent schools including Robert A. McMath Secondary School, this is an ideal family home. August 9, 2026 Sun 2-4 pm Open House. (id:17816)
2:00 pm
Ends at:4:00 pm
2:00 pm
Ends at:4:00 pm
| MLS® Number | R3136001 |
| Property Type | Single Family |
| Parking Space Total | 3 |
| Bathroom Total | 6 |
| Bedrooms Total | 4 |
| Appliances | All |
| Architectural Style | 2 Level |
| Constructed Date | 2018 |
| Construction Style Attachment | Detached |
| Fireplace Present | Yes |
| Fireplace Total | 2 |
| Heating Fuel | Natural Gas |
| Heating Type | Hot Water, Radiant Heat |
| Size Interior | 3,354 Sqft |
| Type | House |
| Garage | 3 |
| Acreage | No |
| Size Frontage | 69 Ft |
| Size Irregular | 7024 |
| Size Total | 7024 Sqft |
| Size Total Text | 7024 Sqft |
https://www.realtor.ca/real-estate/29906610/3571-sable-avenue-richmond

The trademarks REALTOR®, REALTORS®, and the REALTOR® logo are controlled by The Canadian Real Estate Association (CREA) and identify real estate professionals who are members of CREA. The trademarks MLS®, Multiple Listing Service® and the associated logos are owned by The Canadian Real Estate Association (CREA) and identify the quality of services provided by real estate professionals who are members of CREA. The trademark DDF® is owned by The Canadian Real Estate Association (CREA) and identifies CREA's Data Distribution Facility (DDF®)