Maintenance,
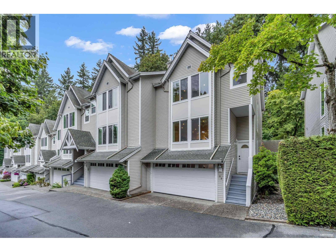
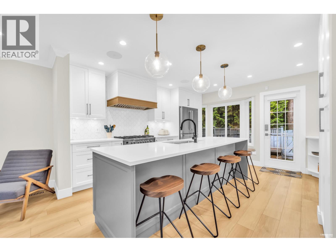
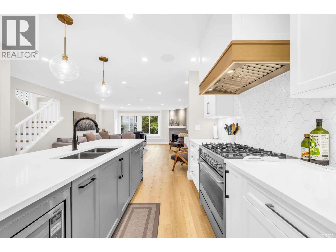
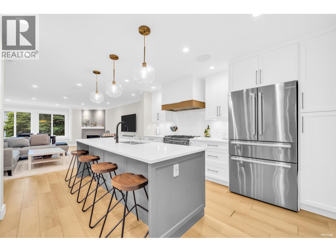
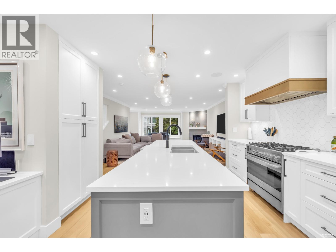
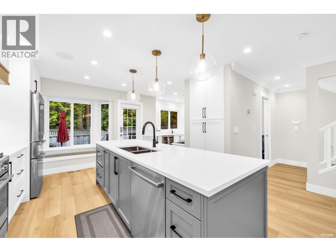
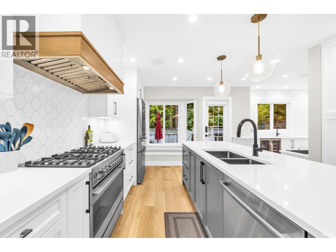
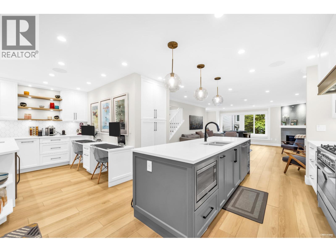
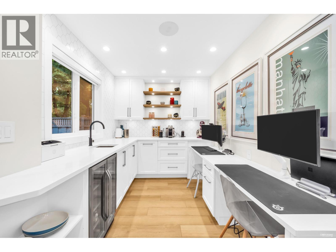
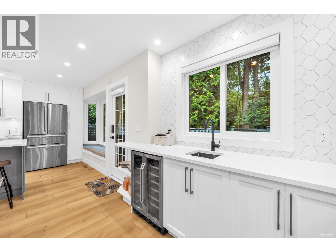
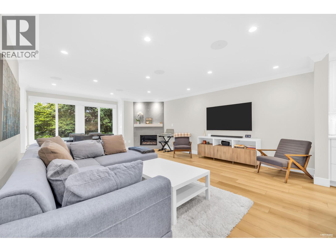
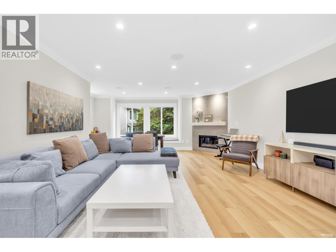
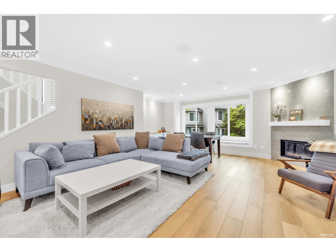
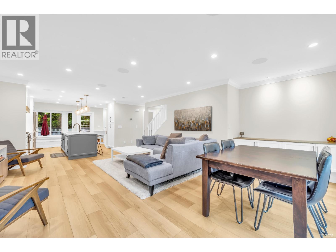
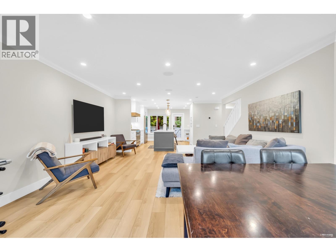
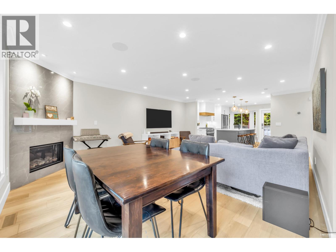
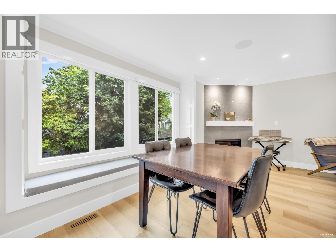
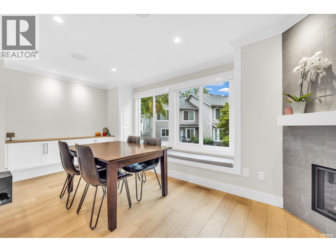
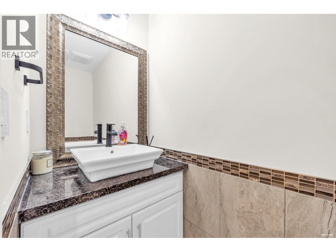
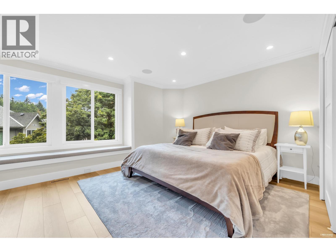
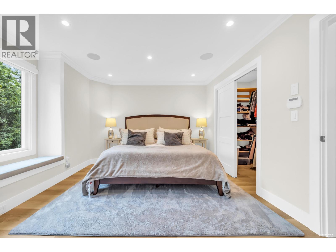
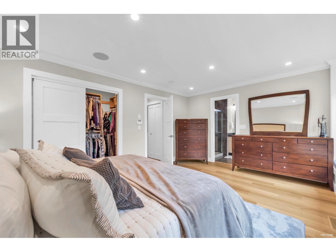
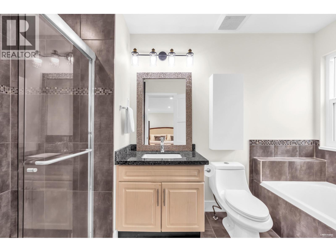
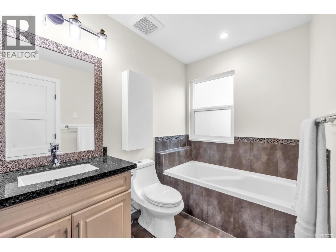
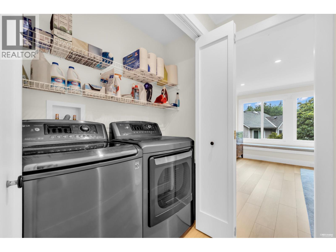
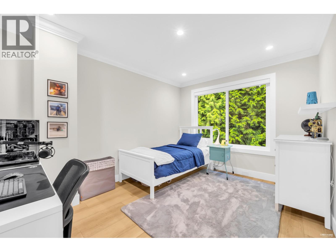
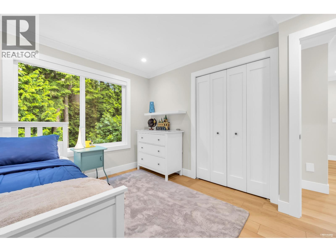
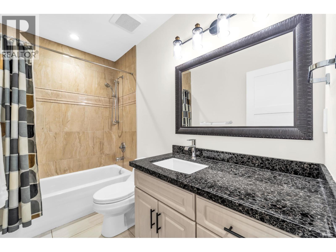
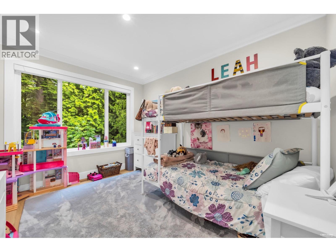
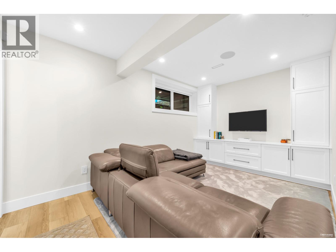
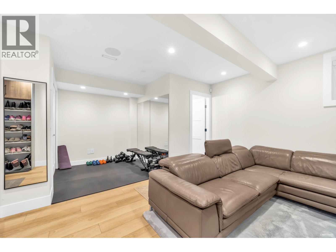
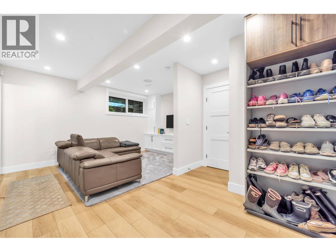
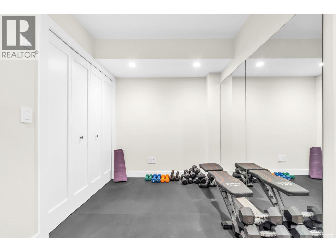
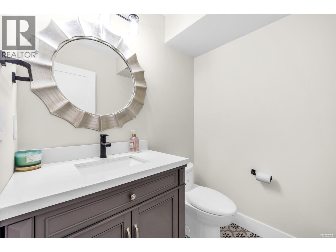
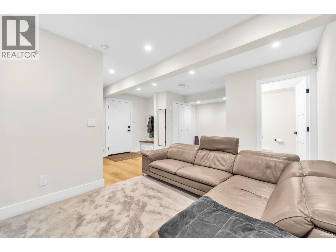
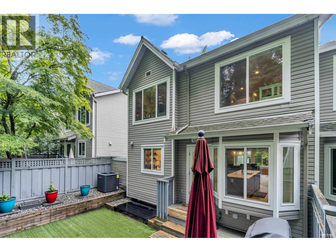
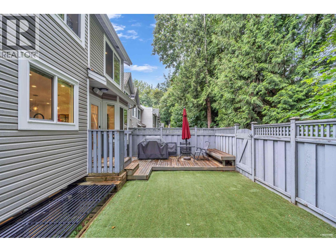
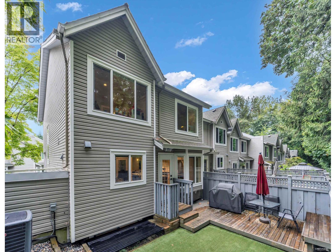
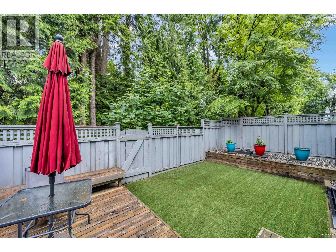
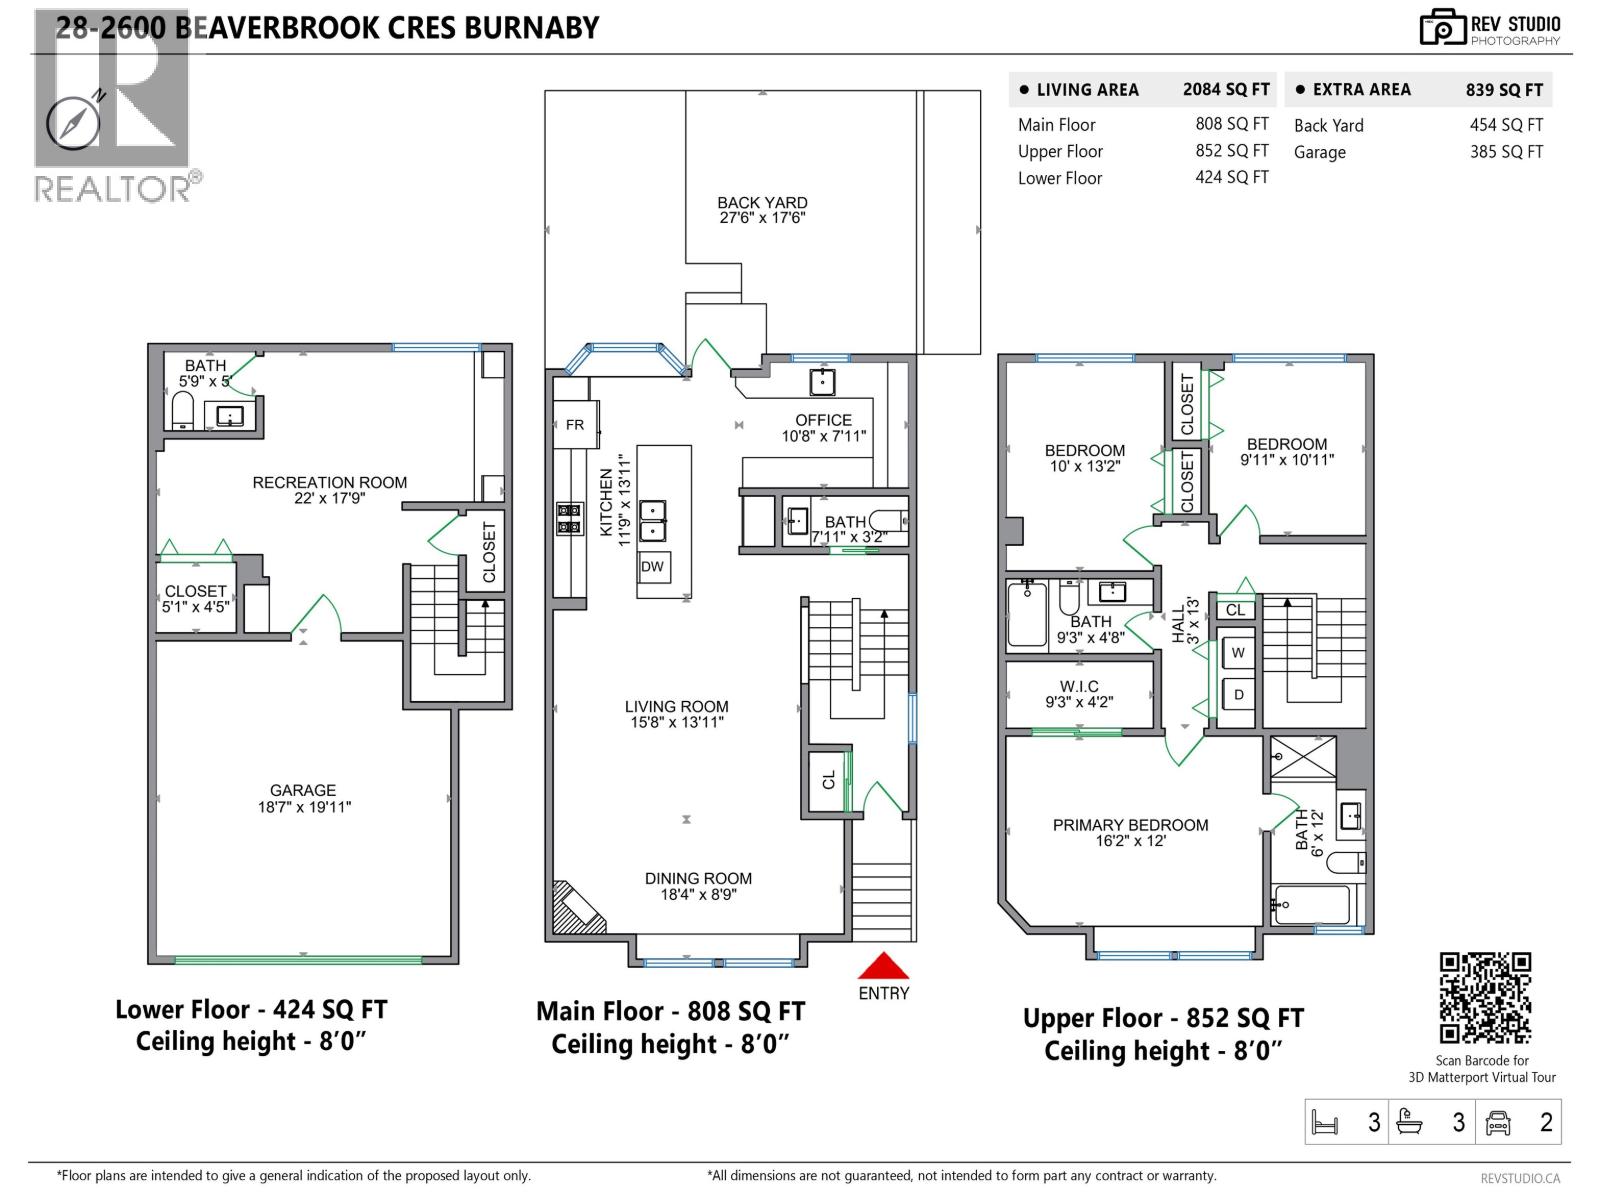
$504.71 MonthlyTruly One of A Kind! Architecturally redesigned main floor and basement have removed and shuffled walls to create this visually Stunning Home! Efficient space makes every aspect of family living enjoyable with luxurious appointments at every turn. Gourmet Kitchen & entertainers Island open to great room style Living and Dining room plus independent Nook that works as a home office with wet bar or spice & prep kitchen! Liv/Din Room features new Gas F/P, loads of LED pot lighting & speakers & power window coverings. Bsmt features large Rec/Rm for Media and Fitness with 2 pce Bath plus storage. Spacious Primary Bdrm with oversized walk in Shower & Soaker Tub. All Renovations done with permits and Strata Approval. High Efficiency Furnace with Air Conditioning plus MERV-16 Air Cleaner and On Demand Hot Water Heater. Engineered Beams were added in Basement during renovations. Private fenced rear yard on Greenspace. Walk to schools, shopping, Sky Train, and Rec. Re-Plumbed & Re-wired + EVC R/I. (id:17816)
| MLS® Number | R3148449 |
| Property Type | Single Family |
| Amenities Near By | Golf Course, Recreation, Shopping |
| Community Features | Pets Allowed With Restrictions |
| Features | Central Location, Wet Bar |
| Parking Space Total | 2 |
| Bathroom Total | 4 |
| Bedrooms Total | 3 |
| Amenities | Laundry - In Suite |
| Appliances | All |
| Architectural Style | 2 Level |
| Constructed Date | 1991 |
| Heating Fuel | Natural Gas |
| Heating Type | Forced Air |
| Size Interior | 2,084 Sqft |
| Type | Row / Townhouse |
| Visitor Parking |
| Acreage | No |
| Land Amenities | Golf Course, Recreation, Shopping |
https://www.realtor.ca/real-estate/30061682/28-2600-beaverbrook-crescent-burnaby

The trademarks REALTOR®, REALTORS®, and the REALTOR® logo are controlled by The Canadian Real Estate Association (CREA) and identify real estate professionals who are members of CREA. The trademarks MLS®, Multiple Listing Service® and the associated logos are owned by The Canadian Real Estate Association (CREA) and identify the quality of services provided by real estate professionals who are members of CREA. The trademark DDF® is owned by The Canadian Real Estate Association (CREA) and identifies CREA's Data Distribution Facility (DDF®)