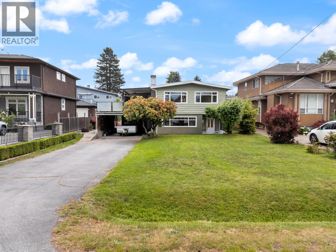
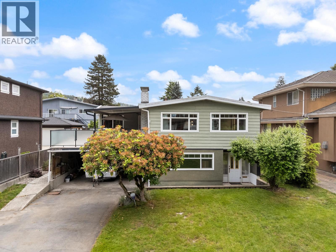
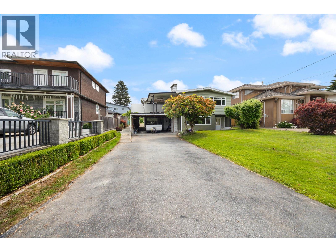
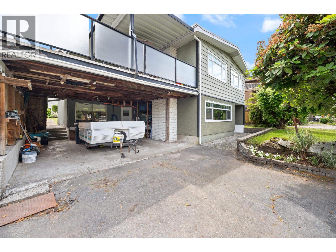
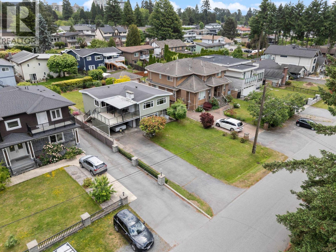
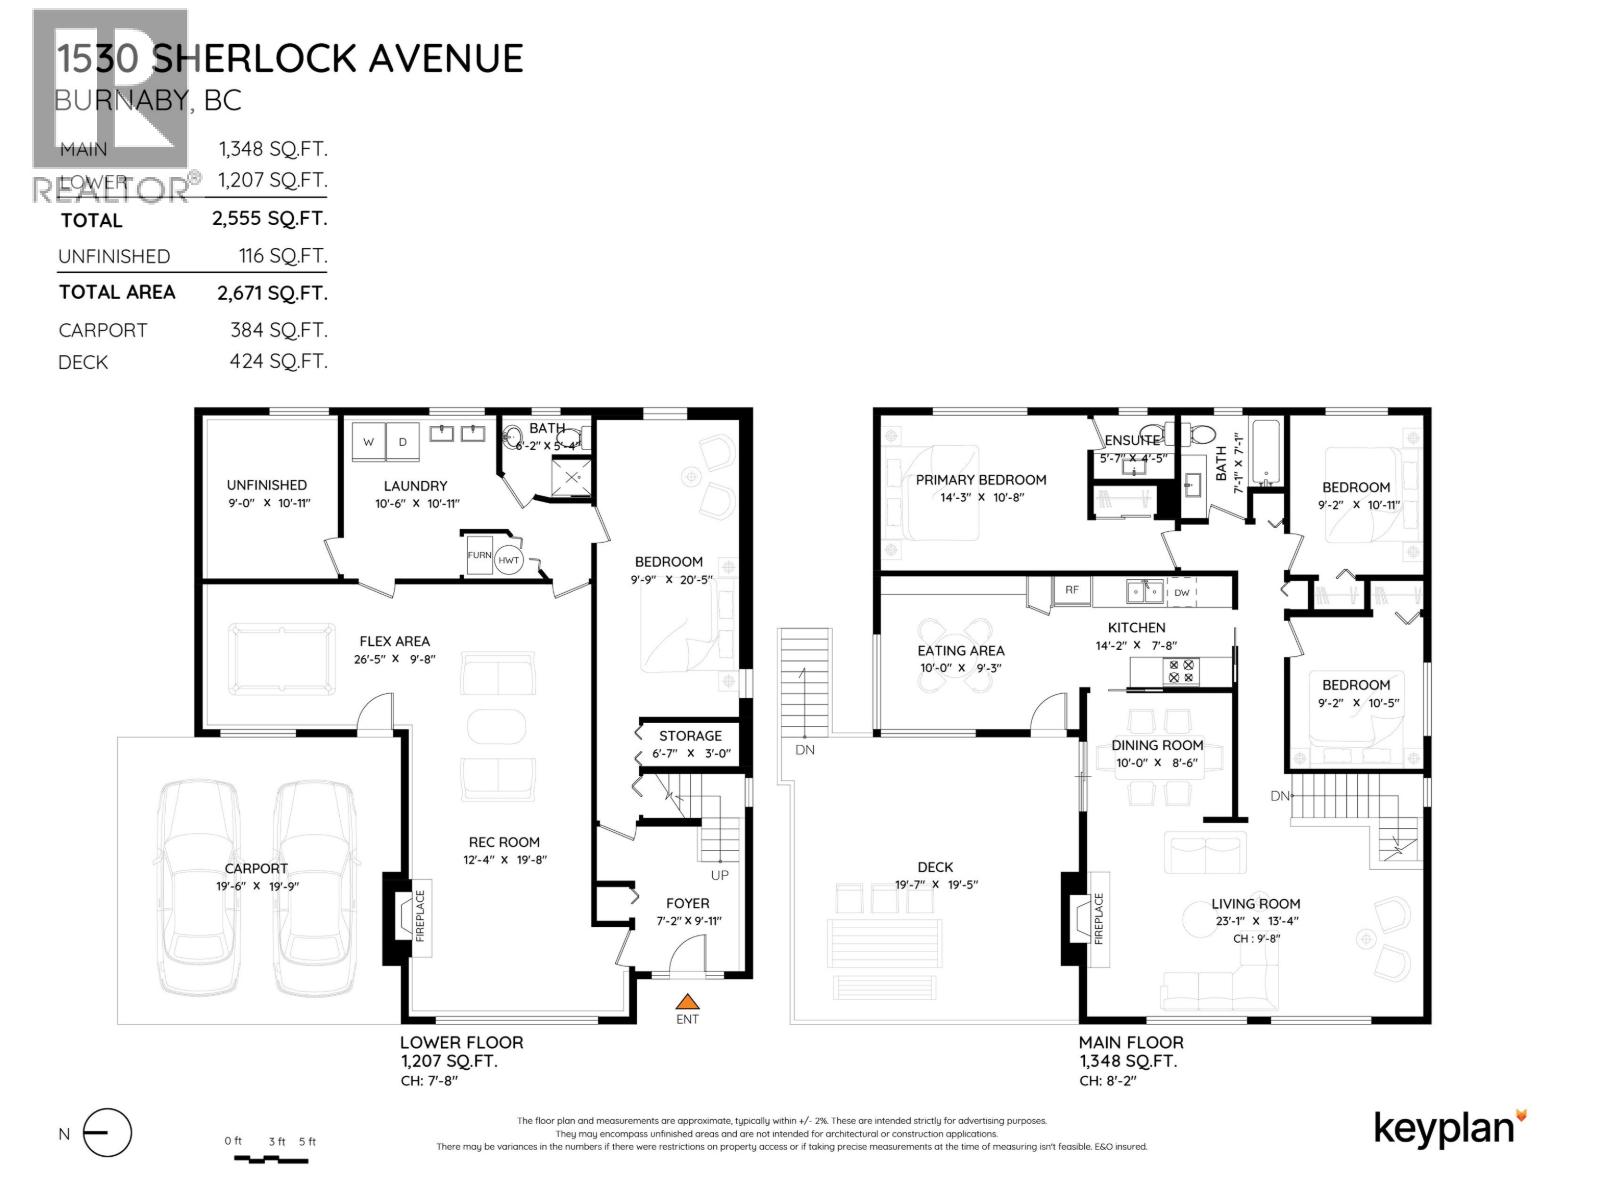
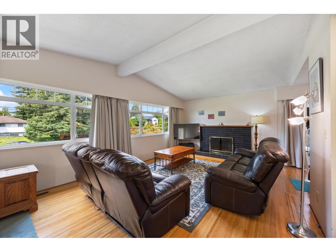
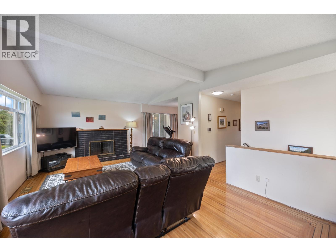
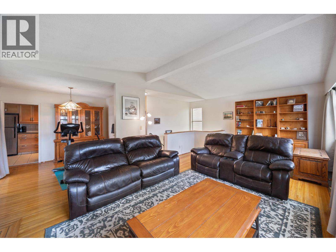
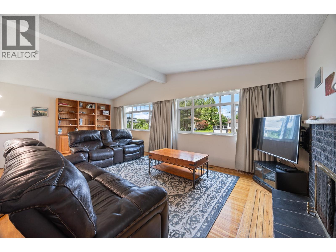
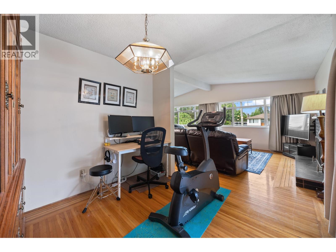
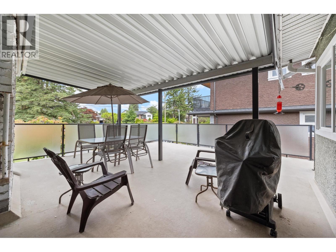
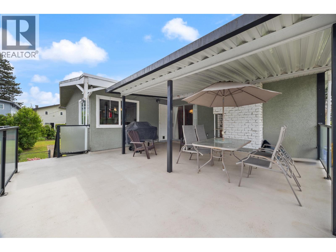
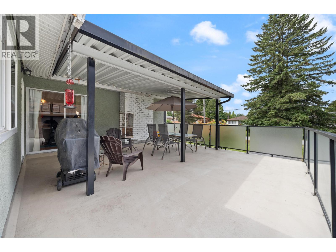
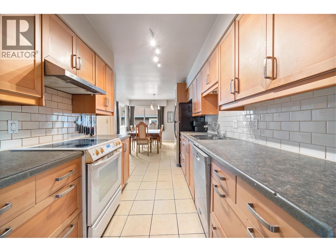
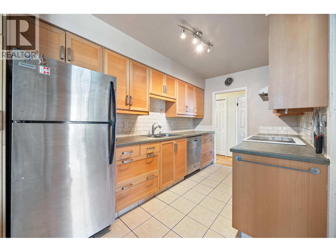
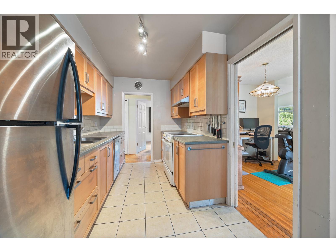
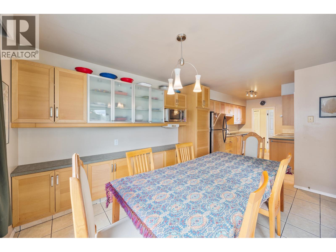
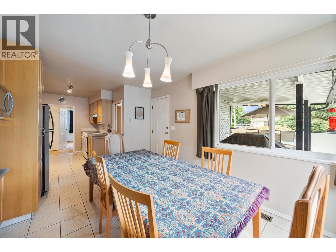
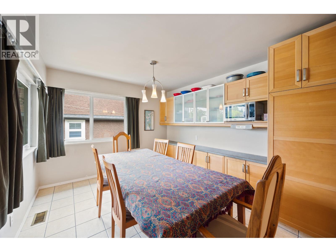
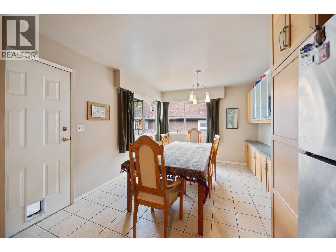
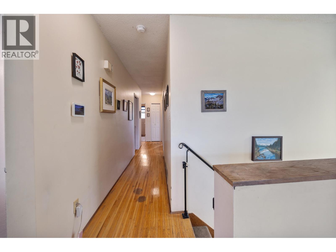
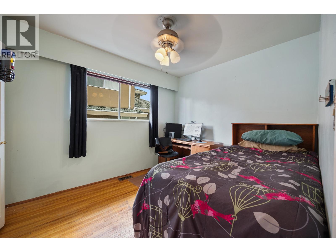
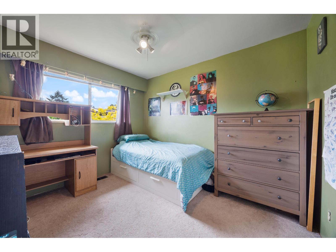
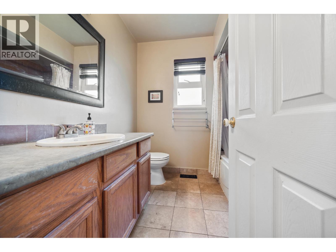
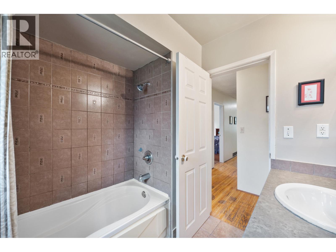
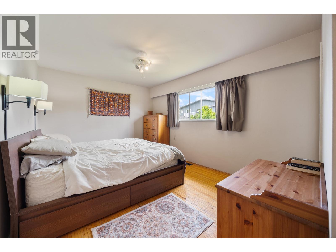
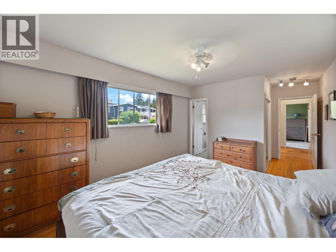
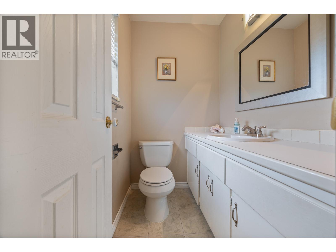
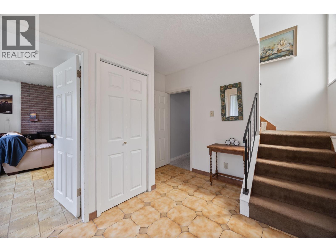
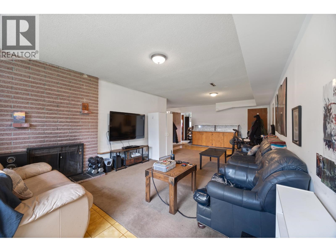
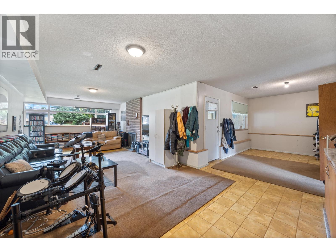
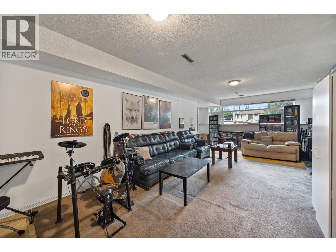
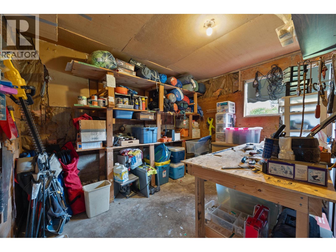
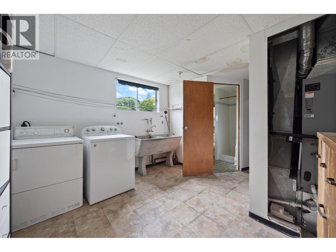
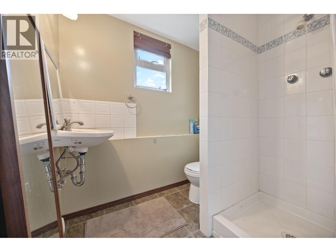
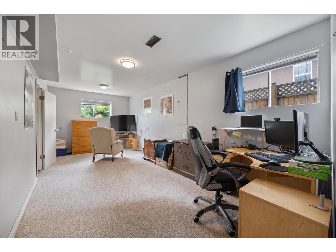
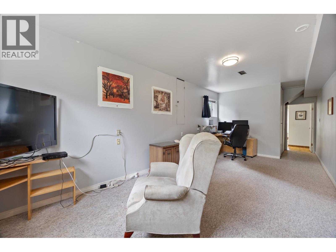
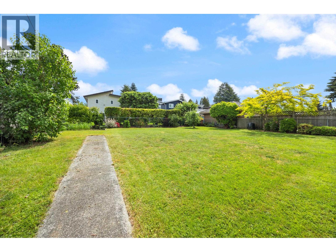
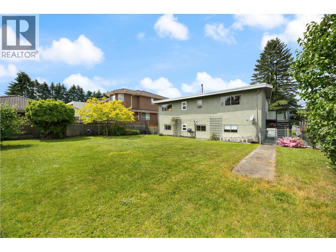
Open house Sunday, Sept 27th, 2:00-4:00PM Well-maintained 4-bedroom, 2.5-bathroom family home on a prime 58 x 147.99 ft level lot (8,583.99 sq ft) with R1-SSMUH zoning, offering exceptional future development potential. Features include a reinforced and resurfaced deck with newer railings and awning, exterior paint and trim, kitchen and bathrooms refreshed over the years, newer flooring in the kitchen and laundry, heat pump, some double-glazed windows, and a finished basement rec room with drywall. Ideal for families to move in and enjoy, investors to hold or rent, or those looking to build in the future. The R1-SSMUH zoning allows for Small-Scale Multi-Unit Housing, including the potential for a large duplex with suites, fourplex, or a custom dream home. Conveniently located close to SFU, Burnaby Mountain Golf Course & Driving Range, parks, shopping, transit, Lougheed Highway, and Highway 1. School catchments include Lochdale Community School and Burnaby North Secondary. (id:17816)
2:00 pm
Ends at:4:00 pm
| MLS® Number | R3130891 |
| Property Type | Single Family |
| Amenities Near By | Golf Course, Recreation, Shopping |
| Features | Central Location |
| Parking Space Total | 4 |
| Bathroom Total | 3 |
| Bedrooms Total | 4 |
| Architectural Style | 2 Level |
| Constructed Date | 1966 |
| Construction Style Attachment | Detached |
| Fireplace Present | Yes |
| Fireplace Total | 2 |
| Heating Type | Heat Pump |
| Size Interior | 2,671 Sqft |
| Type | House |
| Acreage | No |
| Land Amenities | Golf Course, Recreation, Shopping |
| Size Frontage | 58 Ft |
| Size Irregular | 8583.99 |
| Size Total | 8583.99 Sqft |
| Size Total Text | 8583.99 Sqft |
https://www.realtor.ca/real-estate/29841007/1530-sherlock-avenue-burnaby

The trademarks REALTOR®, REALTORS®, and the REALTOR® logo are controlled by The Canadian Real Estate Association (CREA) and identify real estate professionals who are members of CREA. The trademarks MLS®, Multiple Listing Service® and the associated logos are owned by The Canadian Real Estate Association (CREA) and identify the quality of services provided by real estate professionals who are members of CREA. The trademark DDF® is owned by The Canadian Real Estate Association (CREA) and identifies CREA's Data Distribution Facility (DDF®)