Maintenance,
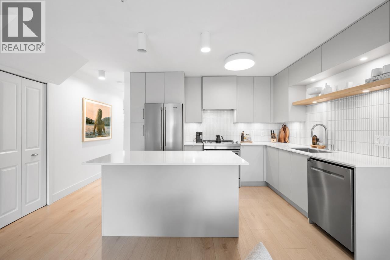
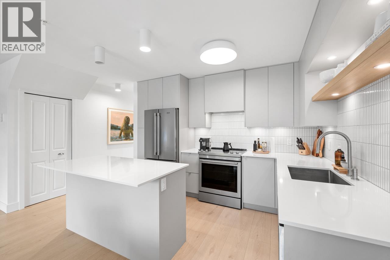
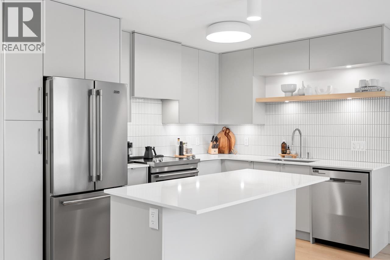
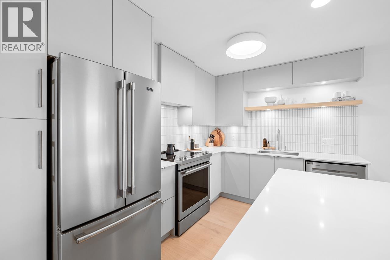
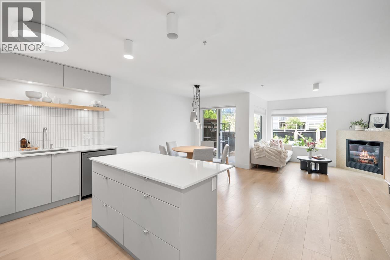
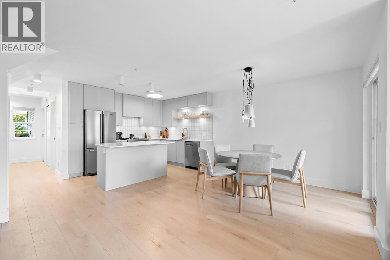
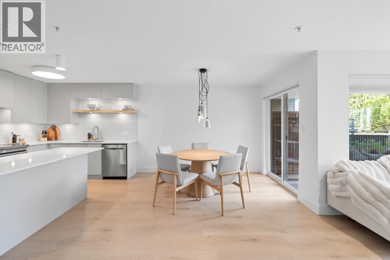
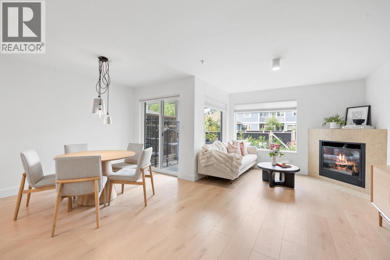
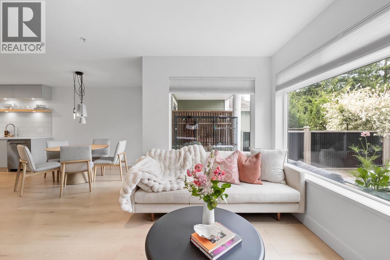
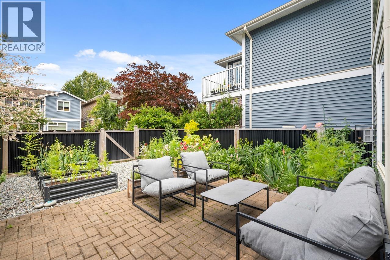
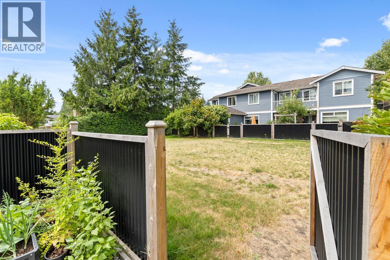
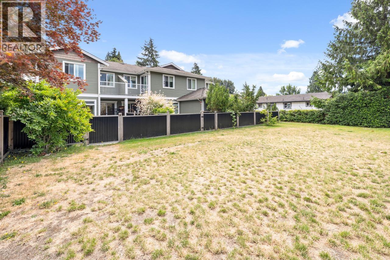
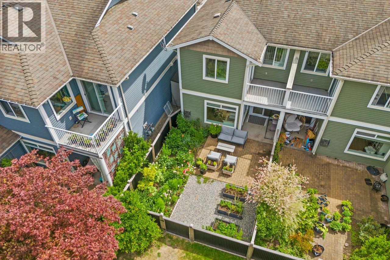
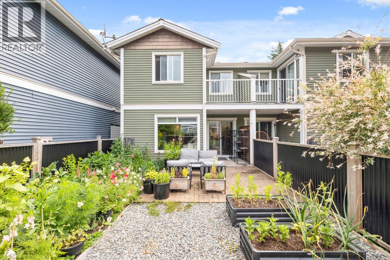
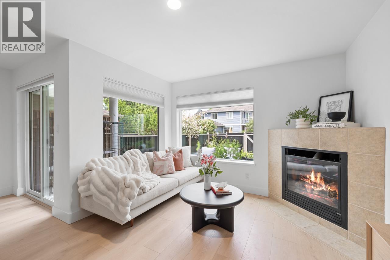
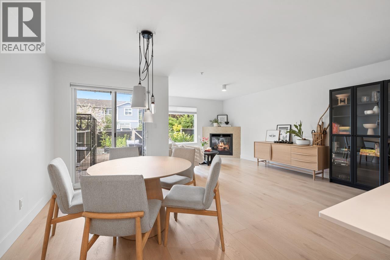
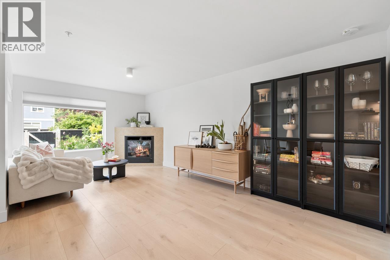
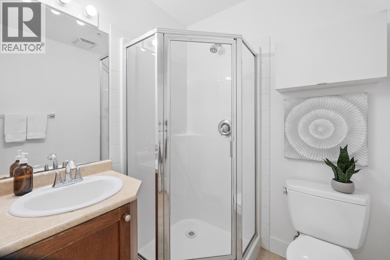
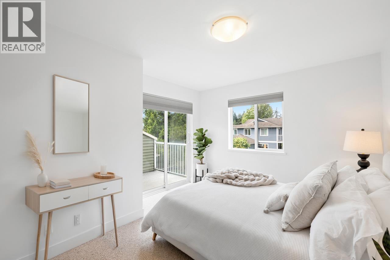
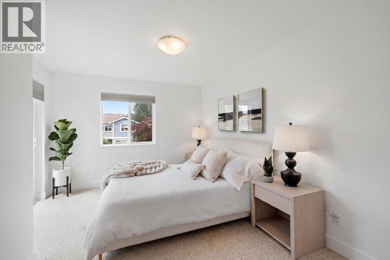
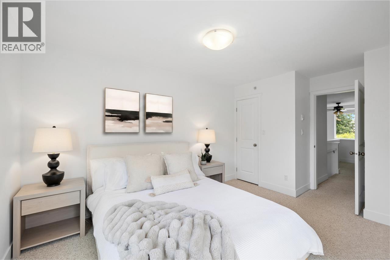
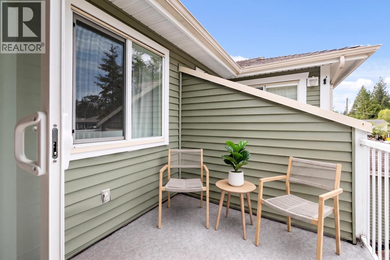
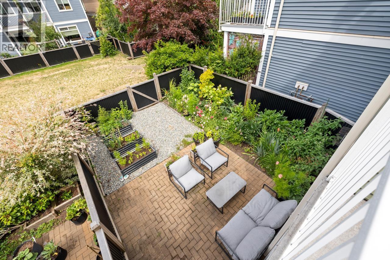
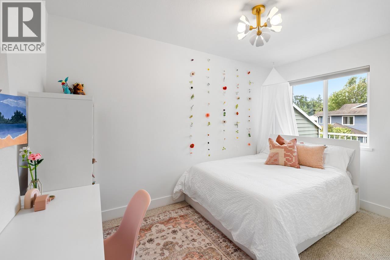
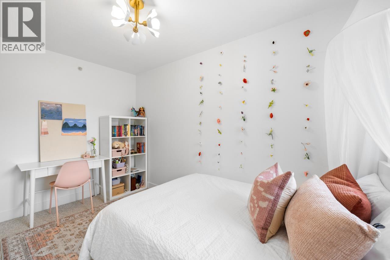
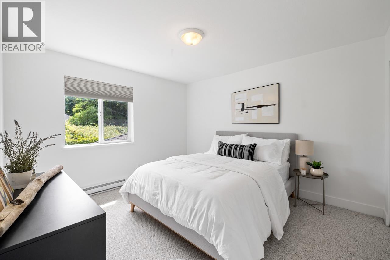
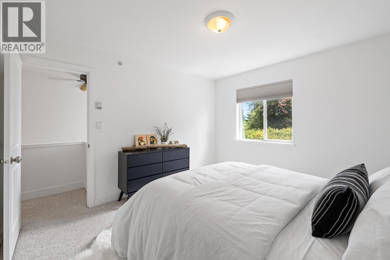
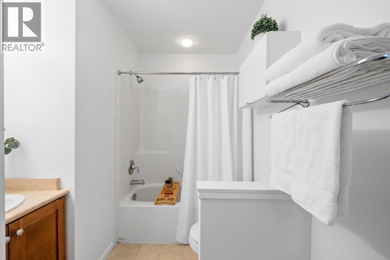
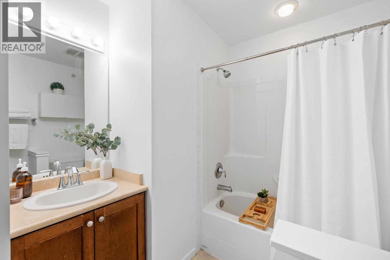
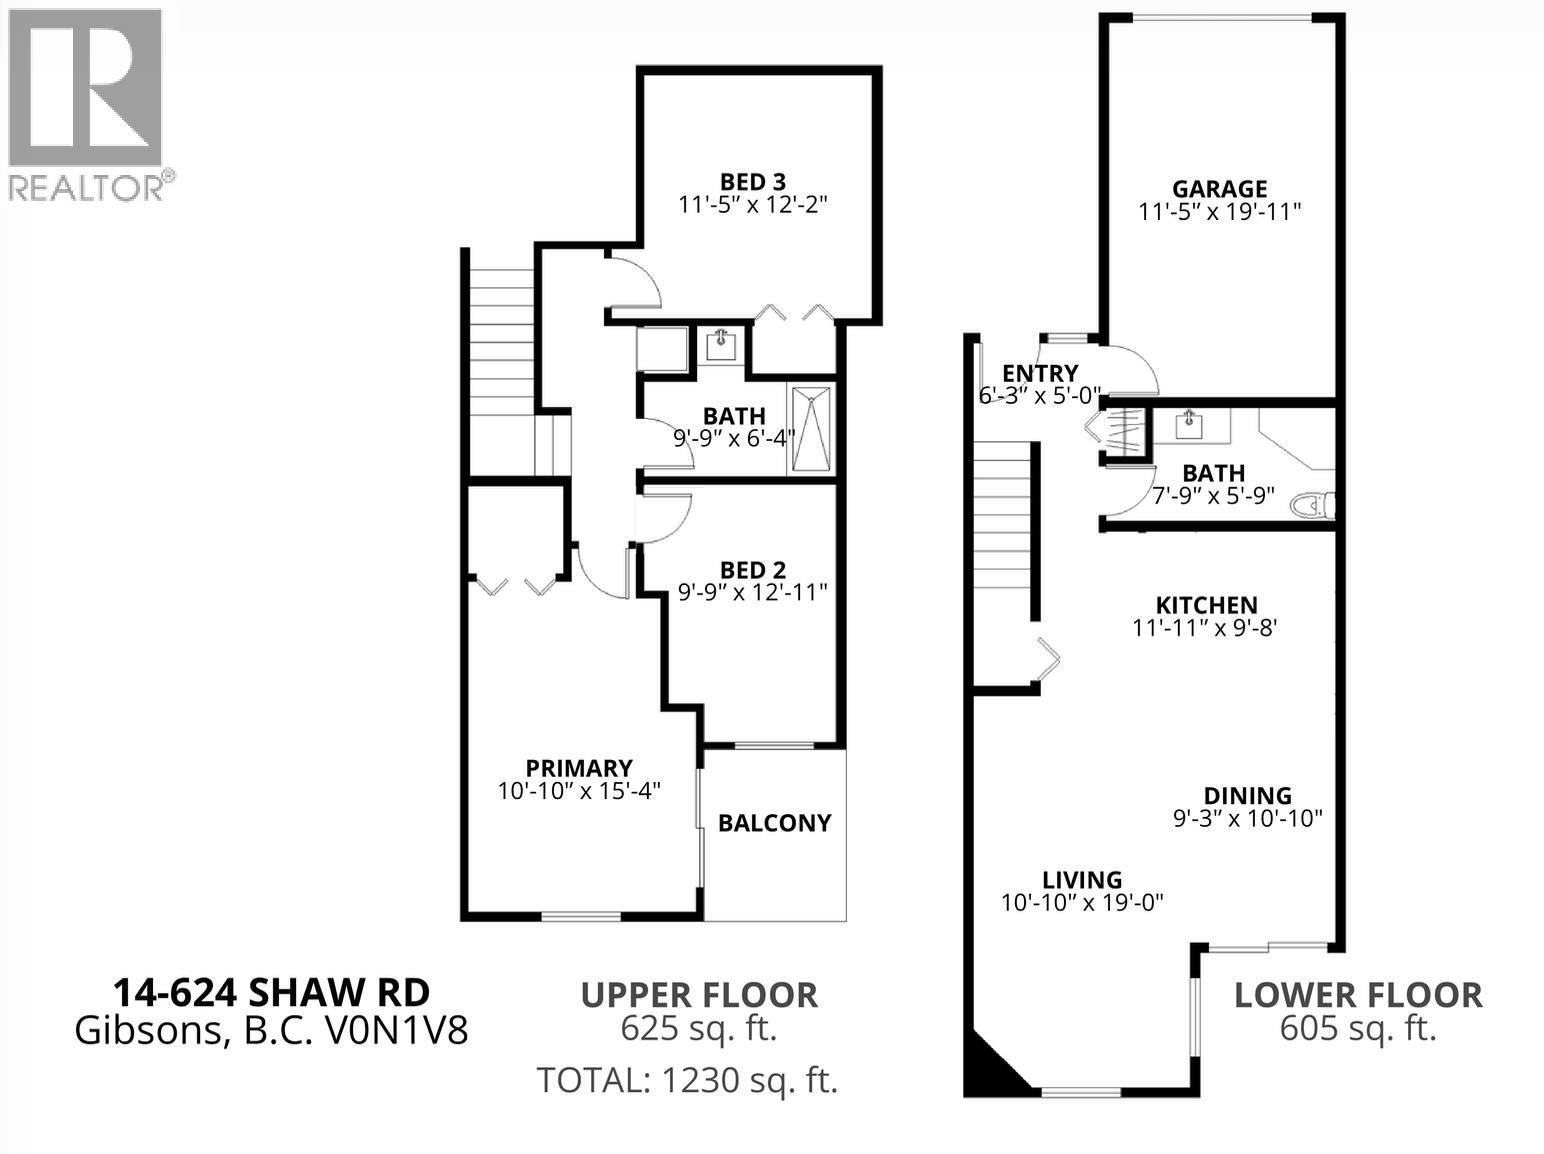
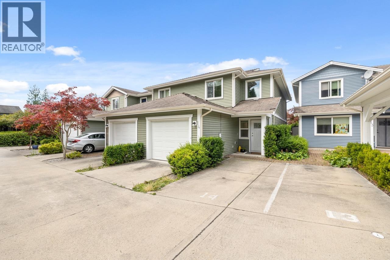
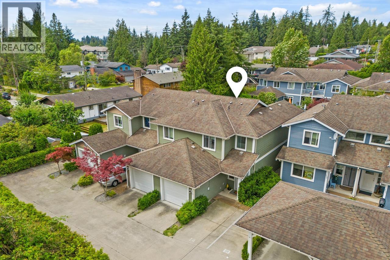
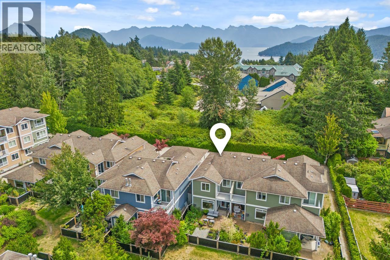
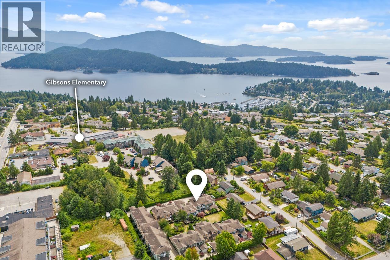
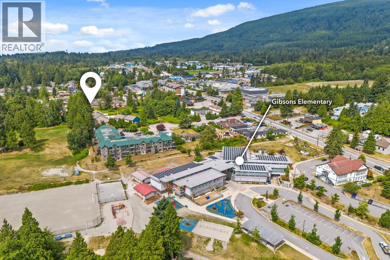
$465.70 MonthlyThoughtfully reimagined with timeless design & exceptional attention to detail, this beautifully renovated 3-bedroom, 2-bathroom townhouse offers turnkey living in a quiet, family-friendly community. The bright, open-concept main level showcases a stunning custom kitchen with an entertainer's island, quartz countertops, custom cabinetry with integrated pantry, porcelain tile backsplash & new stainless steel appliances. Wide-plank laminate flooring, custom blinds & designer paint complement the spacious living room, anchored by a gas fireplace & opening to a private west-facing lush garden oasis. Upstairs offers 3 generous bedrooms, including a spacious primary suite with walk-in closet & private balcony. 2 full bathrooms, 1 car garage. 5 min walk to schools & shops. Easy to show! (id:17816)
| MLS® Number | R3145529 |
| Property Type | Single Family |
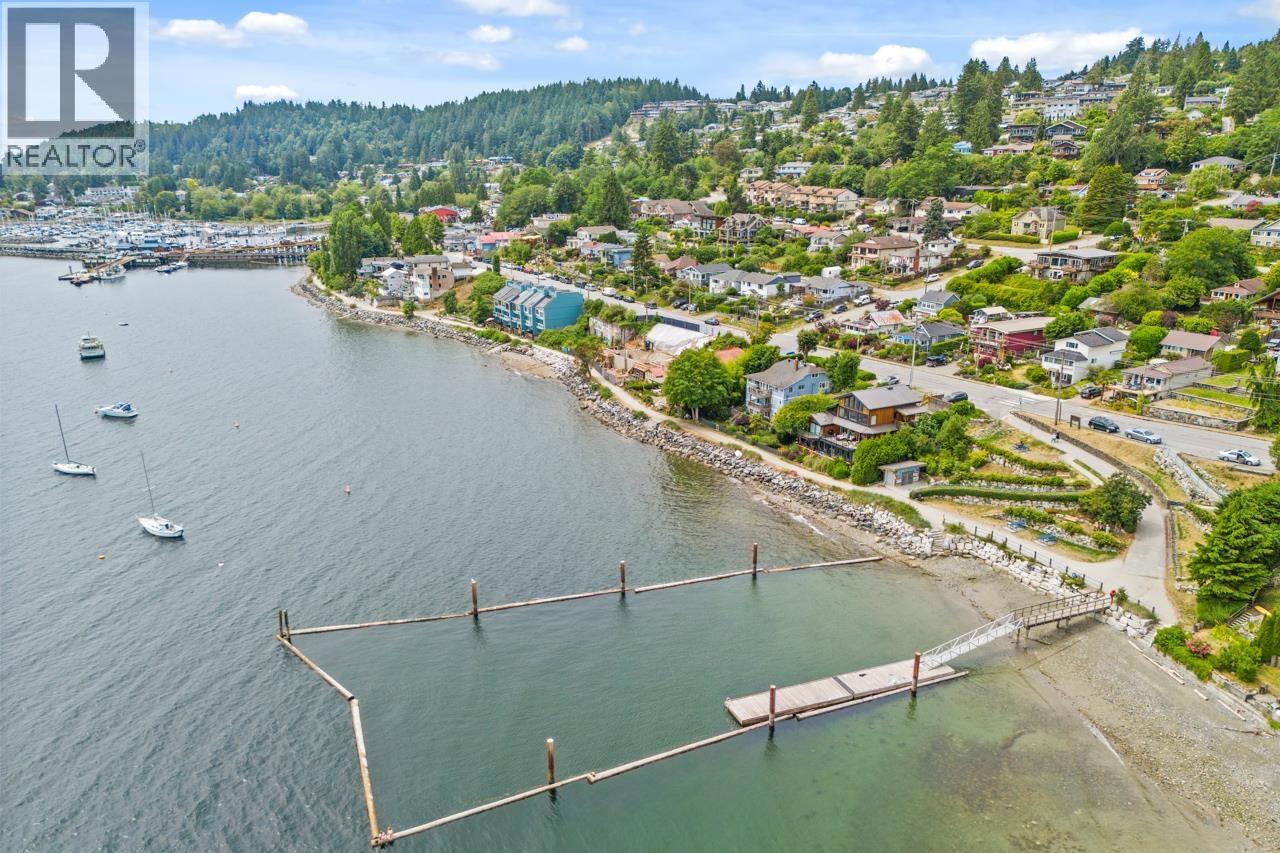
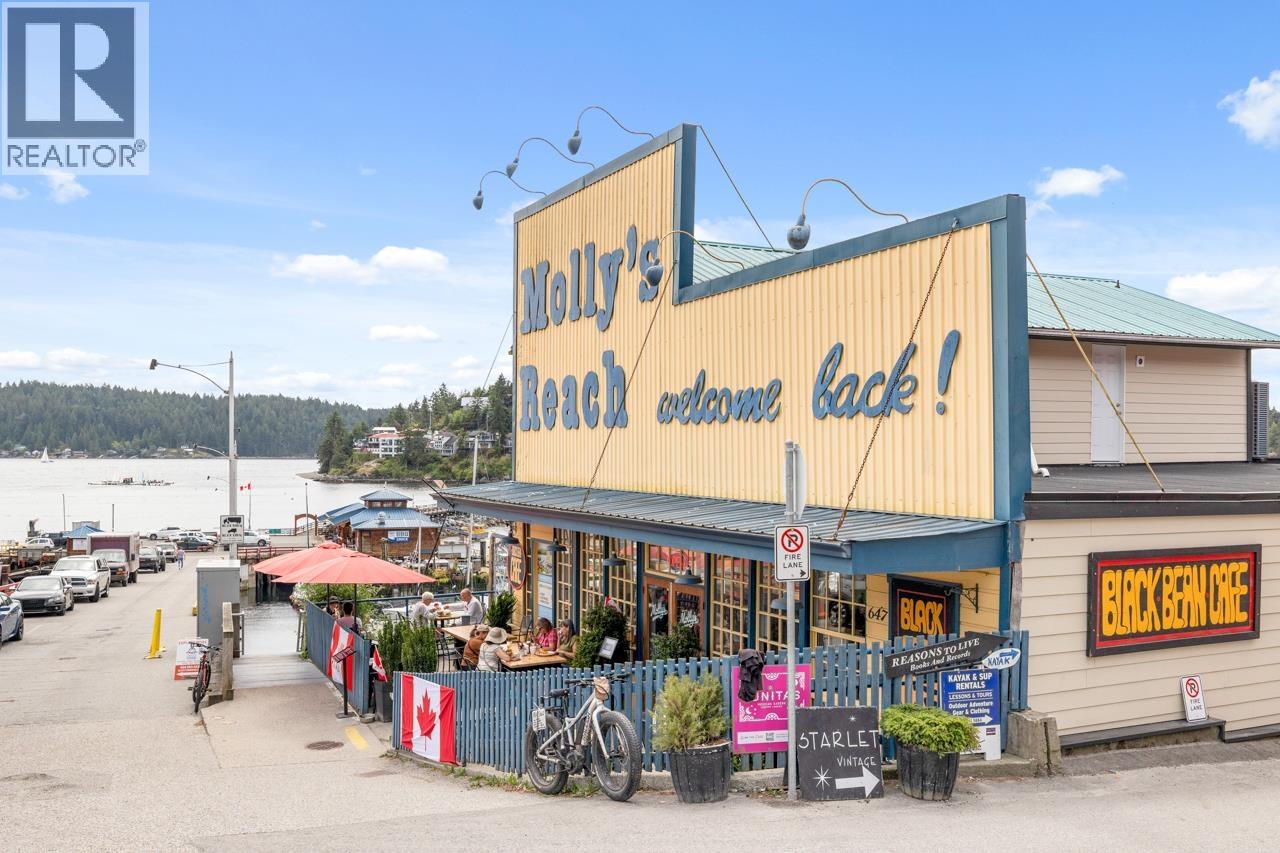
| Amenities Near By | Marina, Recreation, Shopping |
| Community Features | Pets Allowed With Restrictions, Rentals Allowed With Restrictions |
| Features | Central Location, Private Setting |
| Parking Space Total | 2 |
| View Type | View |
| Bathroom Total | 2 |
| Bedrooms Total | 3 |
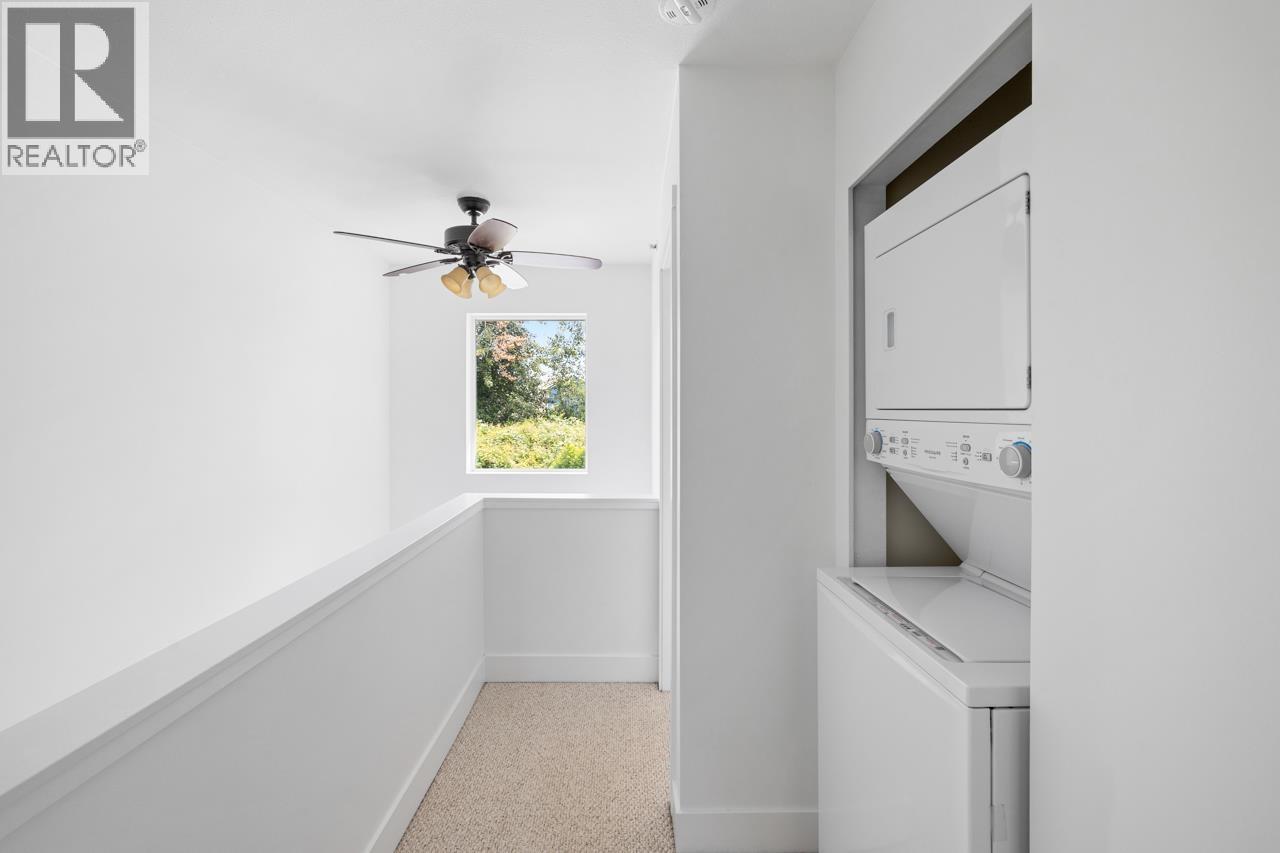
| Amenities | Laundry - In Suite |
| Appliances | All |
| Architectural Style | 2 Level |
| Constructed Date | 2008 |
| Fixture | Drapes/window Coverings |
| Heating Fuel | Electric |
| Heating Type | Baseboard Heaters |
| Size Interior | 1,230 Sqft |
| Type | Row / Townhouse |
| Garage | 1 |
| Acreage | No |
| Land Amenities | Marina, Recreation, Shopping |
| Landscape Features | Garden Area |
https://www.realtor.ca/real-estate/30026654/14-624-shaw-road-gibsons

The trademarks REALTOR®, REALTORS®, and the REALTOR® logo are controlled by The Canadian Real Estate Association (CREA) and identify real estate professionals who are members of CREA. The trademarks MLS®, Multiple Listing Service® and the associated logos are owned by The Canadian Real Estate Association (CREA) and identify the quality of services provided by real estate professionals who are members of CREA. The trademark DDF® is owned by The Canadian Real Estate Association (CREA) and identifies CREA's Data Distribution Facility (DDF®)