Maintenance,
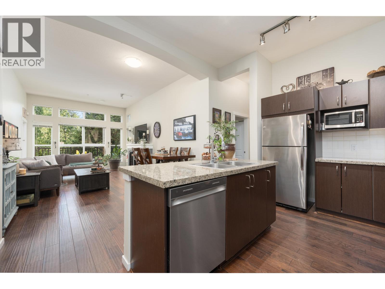
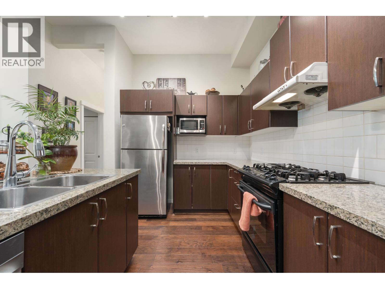
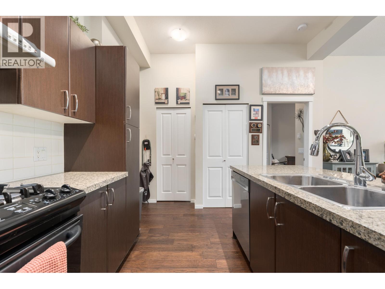
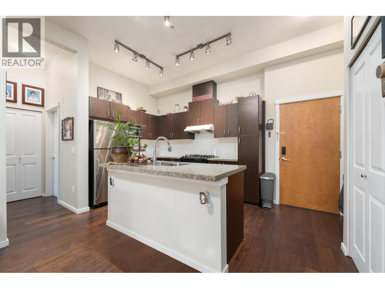
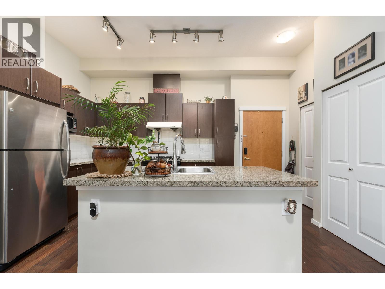
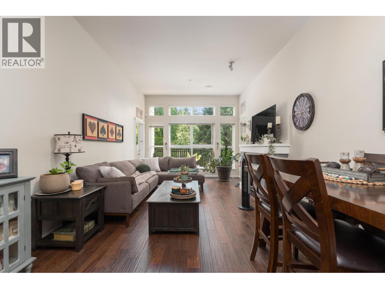
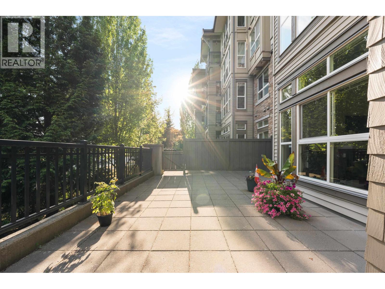
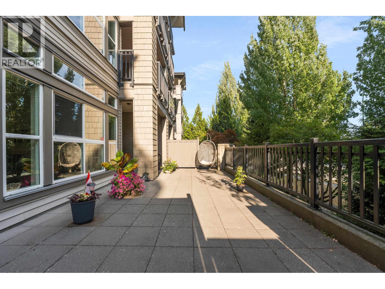
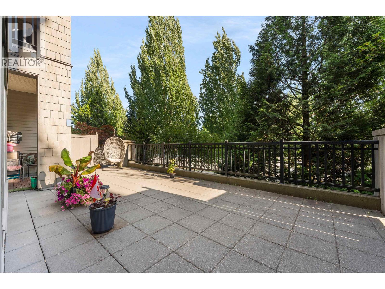
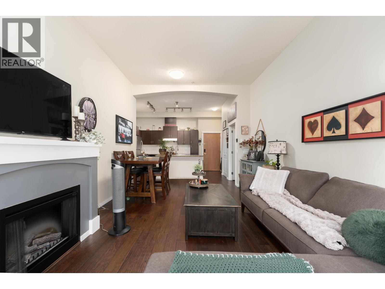
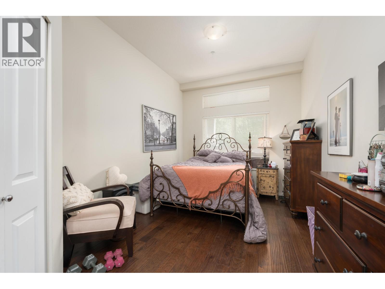
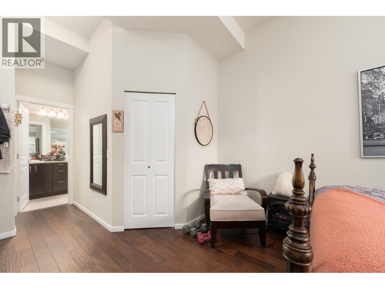
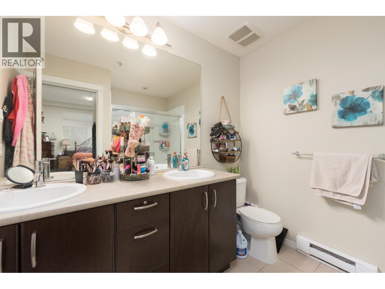
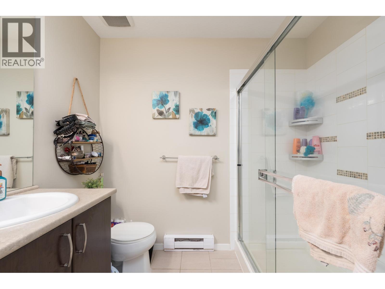
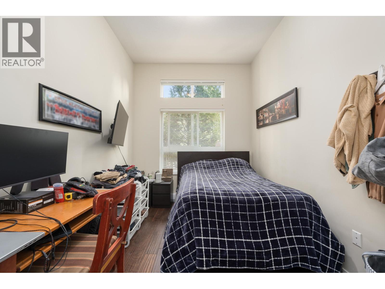
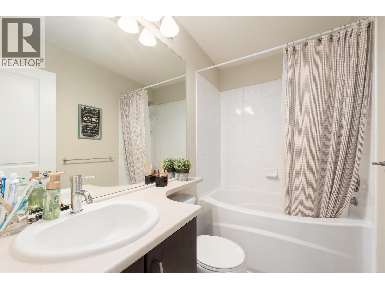
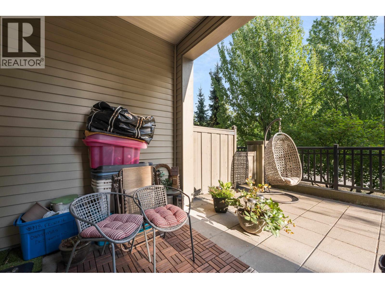
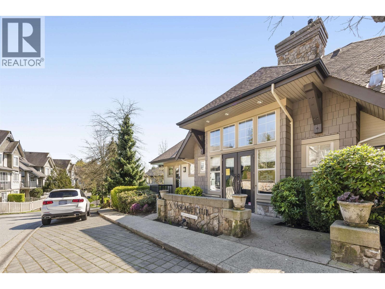
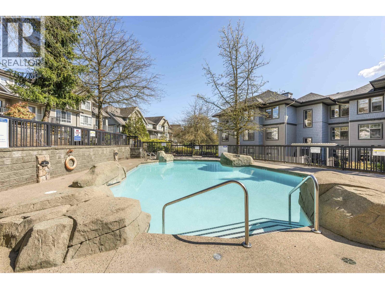
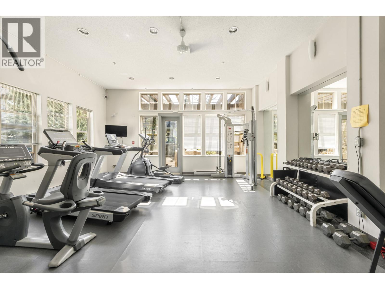
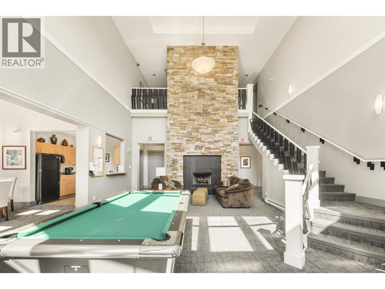
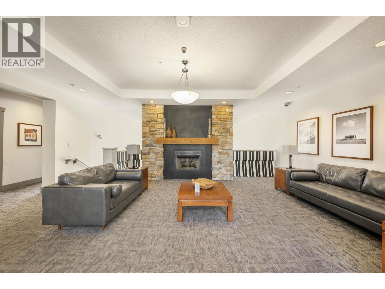
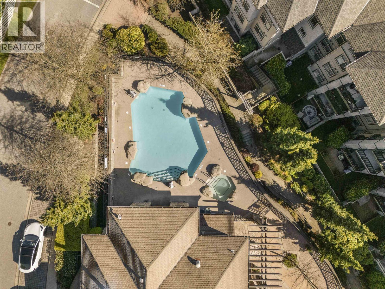
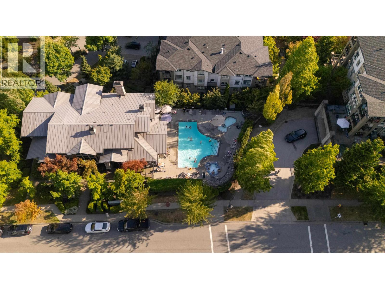
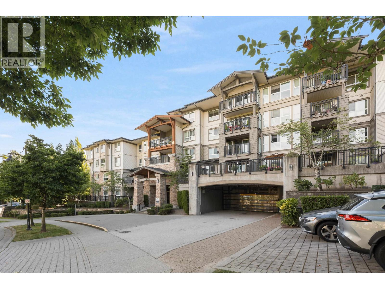
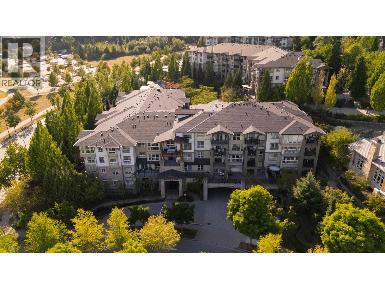
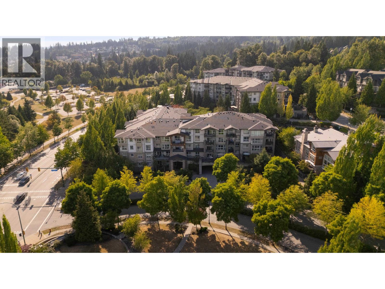
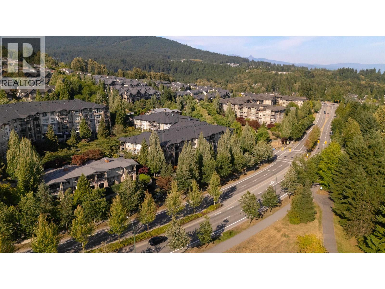
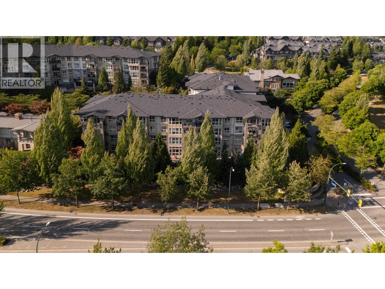
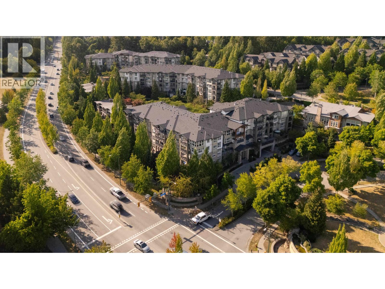
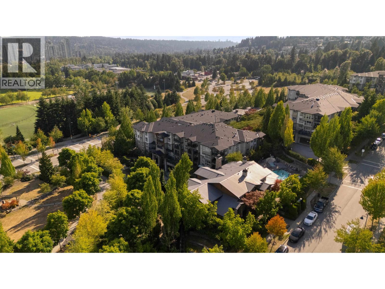
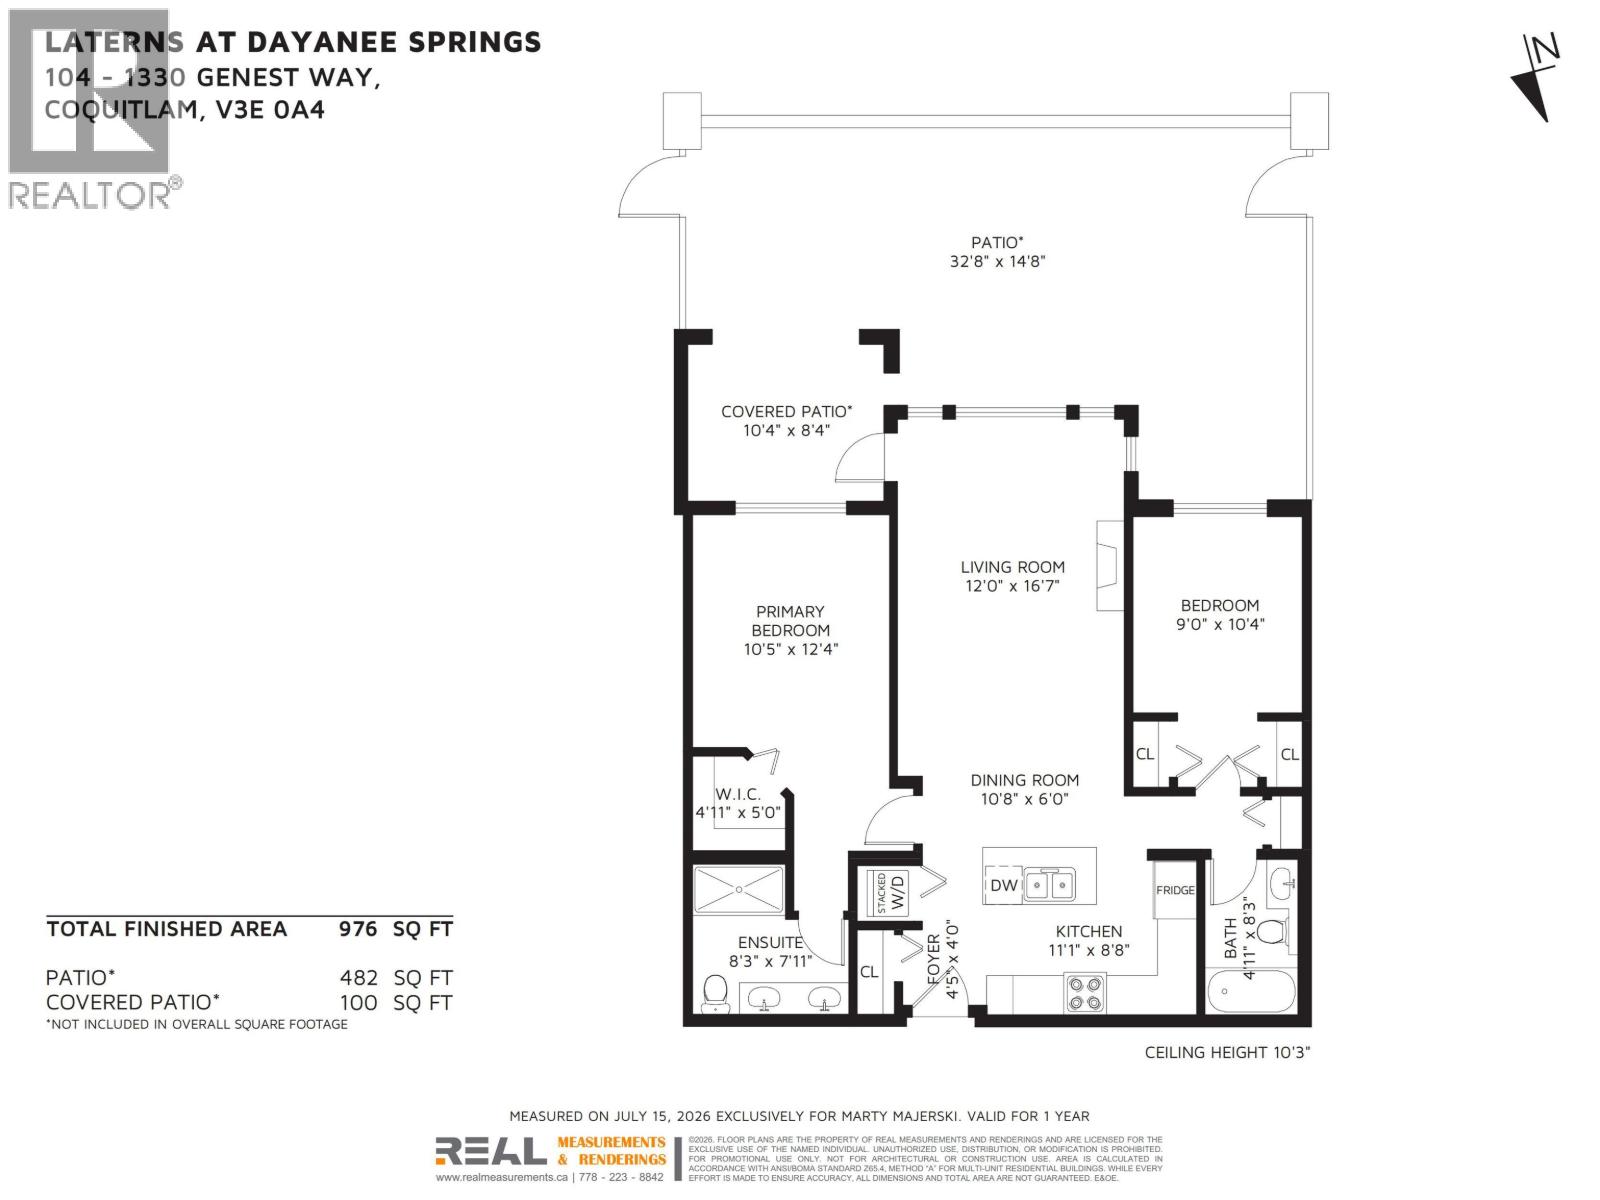
$499.19 MonthlyNearly 1000 SqFt, OVER HEIGHT ceilings, & a MASSIVE 582 SqFt PATIO! This home features an OPEN CONCEPT floor plan, a kitchen with lots of STORAGE & an ISLAND that's perfect for entertaining; a dedicated dining area, a large living room with EXTRA WINDOWS that provide an abundance of NATURAL LIGHT, all under a 10'3" HIGH CEILING that makes the space feel extra grand. The 2 bedrooms are located on OPPOSITE SIDES of the home for optimal PRIVACY, including a primary with a WALK-IN CLOSET, and ensuite with HIS & HER SINKS. But the real show stopper is the nearly 600 SqFt PATIO that provides a covered section for year round BBQ'ing. The Lanterns is part of a masterplan community by POLYGON, offering fantastic amenities including a POOL, GYM, and PARTY ROOM. Comes with 2 PARKING, PETS ALLOWED. // OPEN HOUSE: Sunday, Aug 23rd, 12-2pm. (id:17816)
| MLS® Number | R3150383 |
| Property Type | Single Family |
| Community Features | Pets Allowed With Restrictions |
| Features | Central Location, Private Setting, Elevator |
| Parking Space Total | 2 |
| Pool Type | Outdoor Pool |
| Bathroom Total | 2 |
| Bedrooms Total | 2 |
| Amenities | Exercise Centre, Laundry - In Suite, Recreation Centre |
| Appliances | All |
| Constructed Date | 2008 |
| Heating Fuel | Electric, Natural Gas |
| Size Interior | 976 Sqft |
| Type | Apartment |
| Underground | |
| Visitor Parking |
| Acreage | No |
| Landscape Features | Garden Area |
https://www.realtor.ca/real-estate/30085190/104-1330-genest-way-coquitlam

The trademarks REALTOR®, REALTORS®, and the REALTOR® logo are controlled by The Canadian Real Estate Association (CREA) and identify real estate professionals who are members of CREA. The trademarks MLS®, Multiple Listing Service® and the associated logos are owned by The Canadian Real Estate Association (CREA) and identify the quality of services provided by real estate professionals who are members of CREA. The trademark DDF® is owned by The Canadian Real Estate Association (CREA) and identifies CREA's Data Distribution Facility (DDF®)