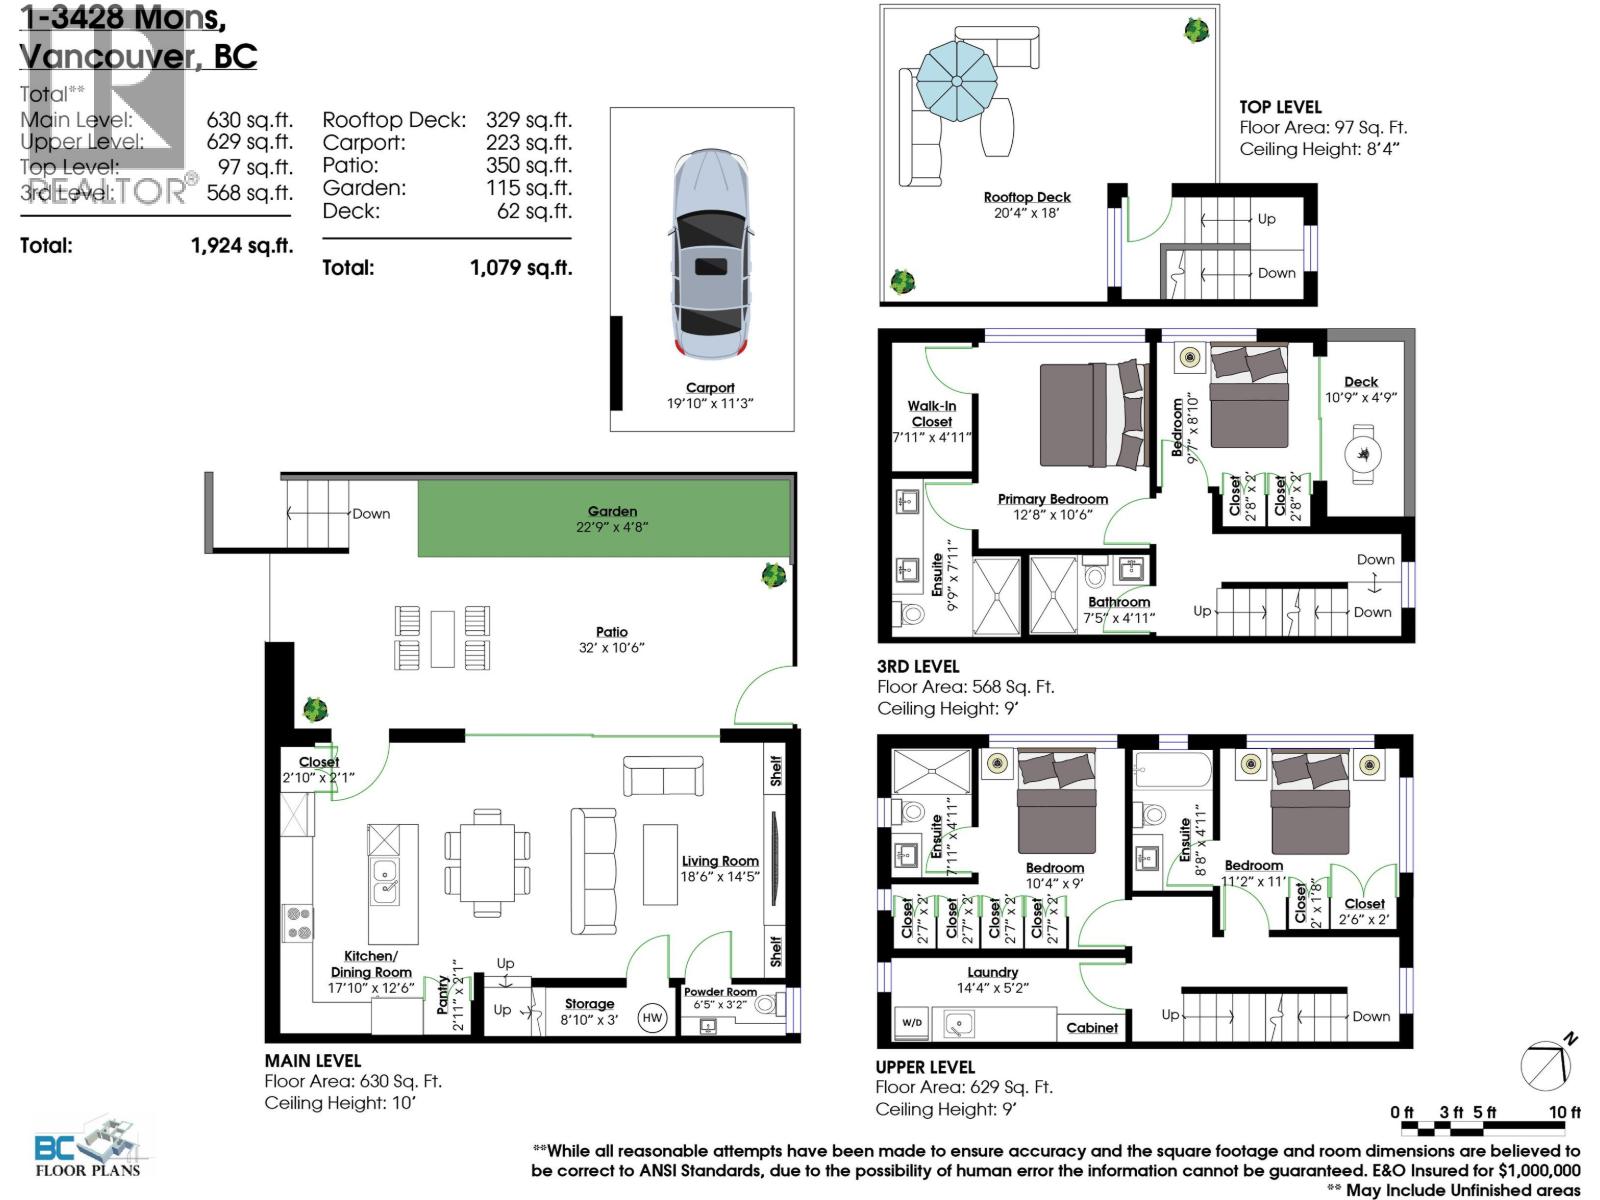
4 Bedroom 5 Bathroom 1,924 sqft
Air Conditioned Heat Pump
$1,698,000
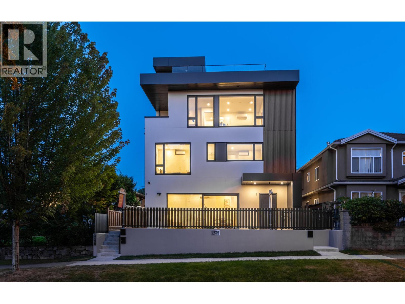
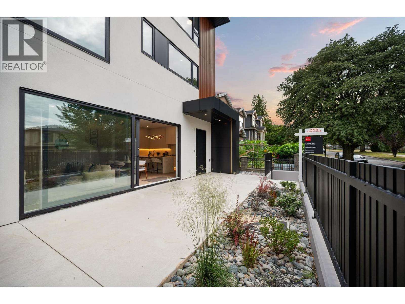
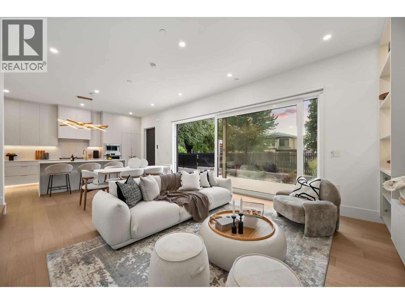
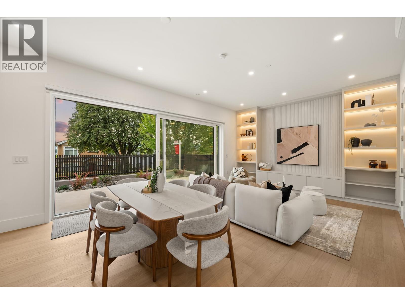
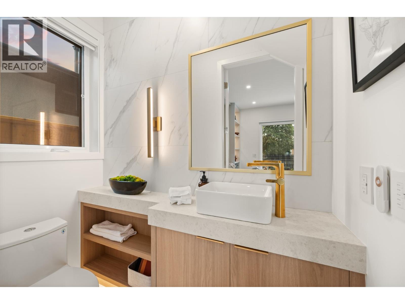
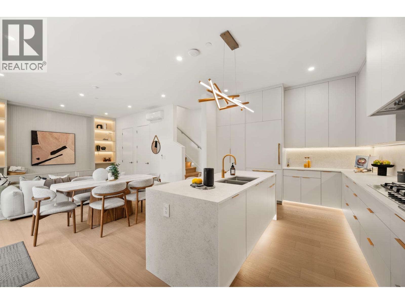
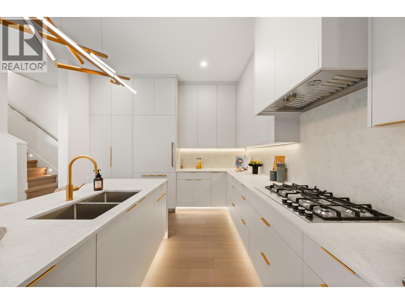
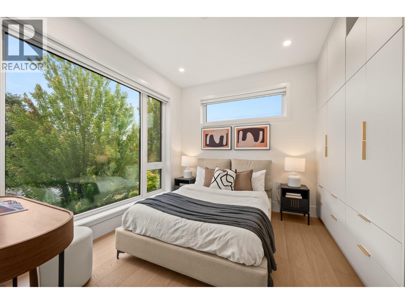
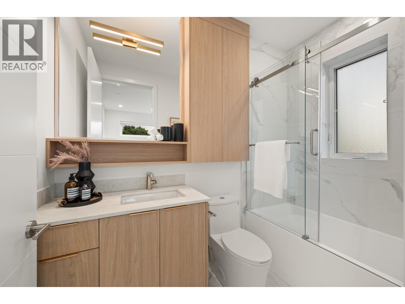
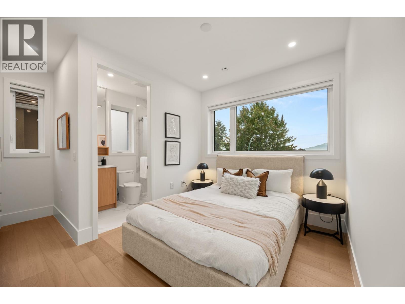
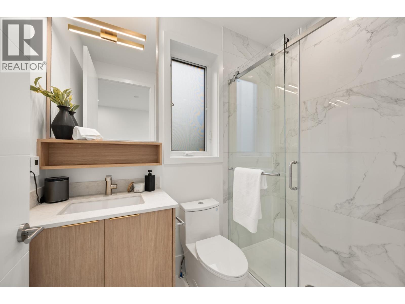
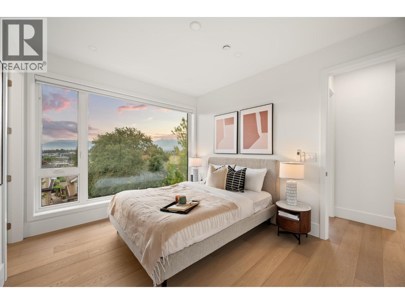
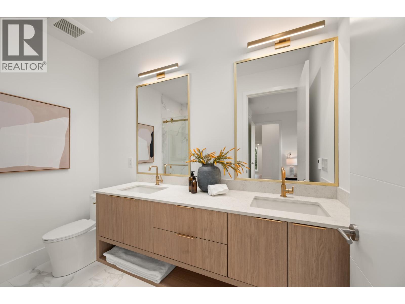
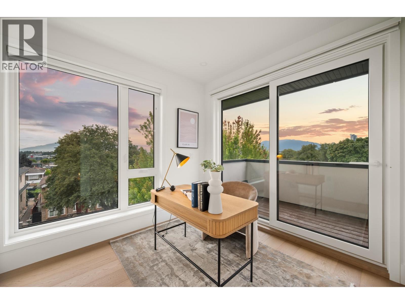
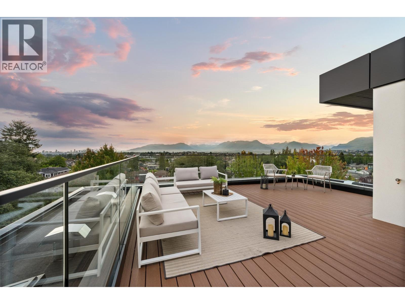
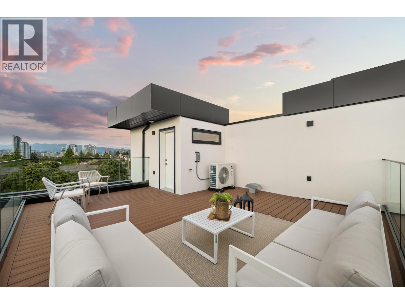
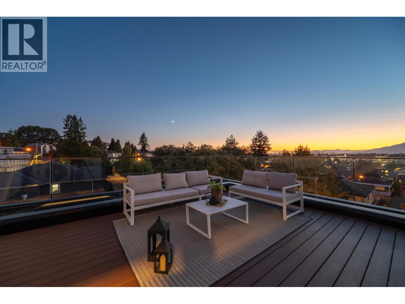
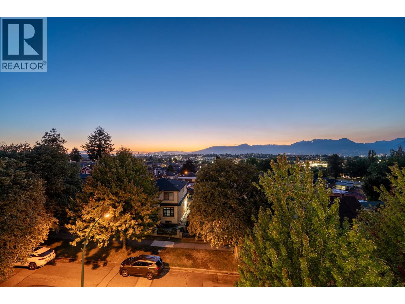
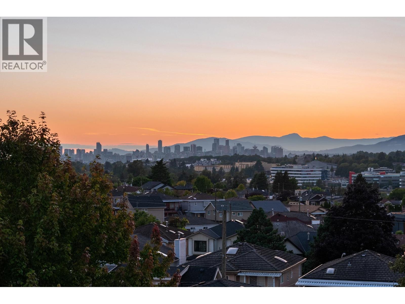
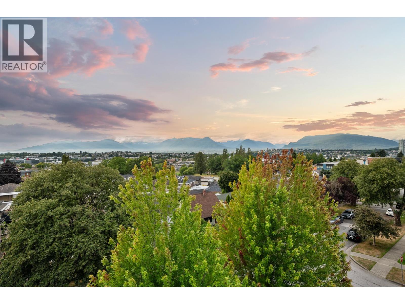
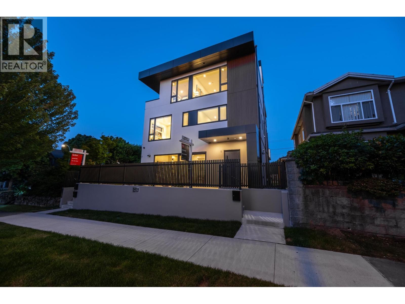
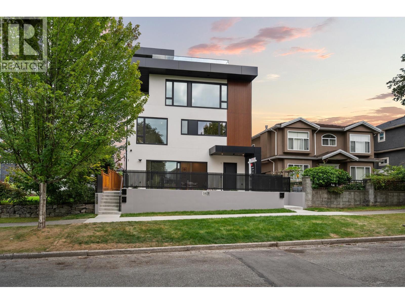
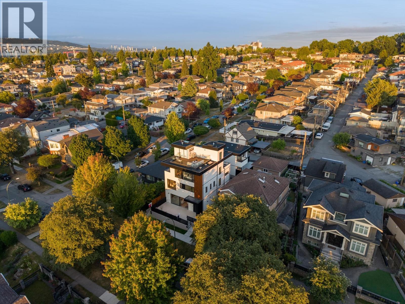
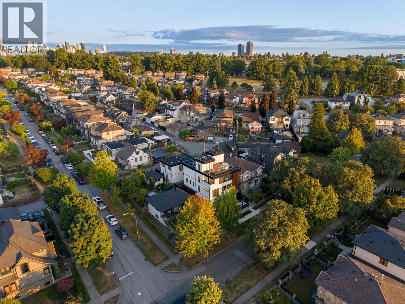
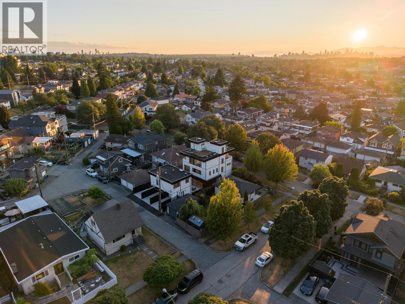
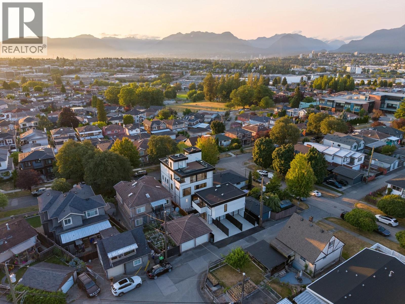
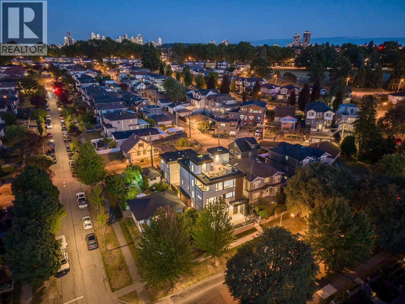
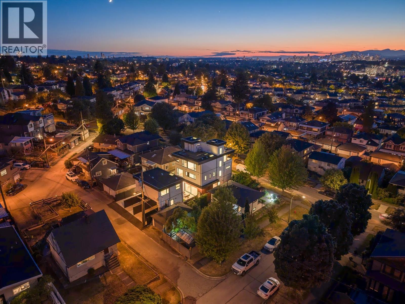
Experience contemporary Renfrew Heights living in this architecturally designed front 1/2 duplex offering 4 bedrooms and 4.5 bathrooms over three spacious levels. The bright open-concept main floor is inspired by a timeless mid-century modern aesthetic and anchored by a dramatic 16-ft sliding glass wall that creates a seamless connection between indoor and outdoor living. Premium finishes include wide-plank engineered hardwood floors, custom millwork, designer lighting, stone countertops, air conditioning, and exceptional craftsmanship throughout. Enjoy a spectacular 300 sq.ft. rooftop deck with panoramic mountain views, all wrapped in a striking low-maintenance exterior featuring premium ACM panels and stucco. Walking distance to Vancouver Christian School and Renfrew Elementary School. (id:17816)
Property Details
| MLS® Number | R3148361 |
| Property Type | Single Family |
| Amenities Near By | Shopping |
| Features | Central Location |
| Parking Space Total | 1 |
| View Type | View |
Building
| Bathroom Total | 5 |
| Bedrooms Total | 4 |
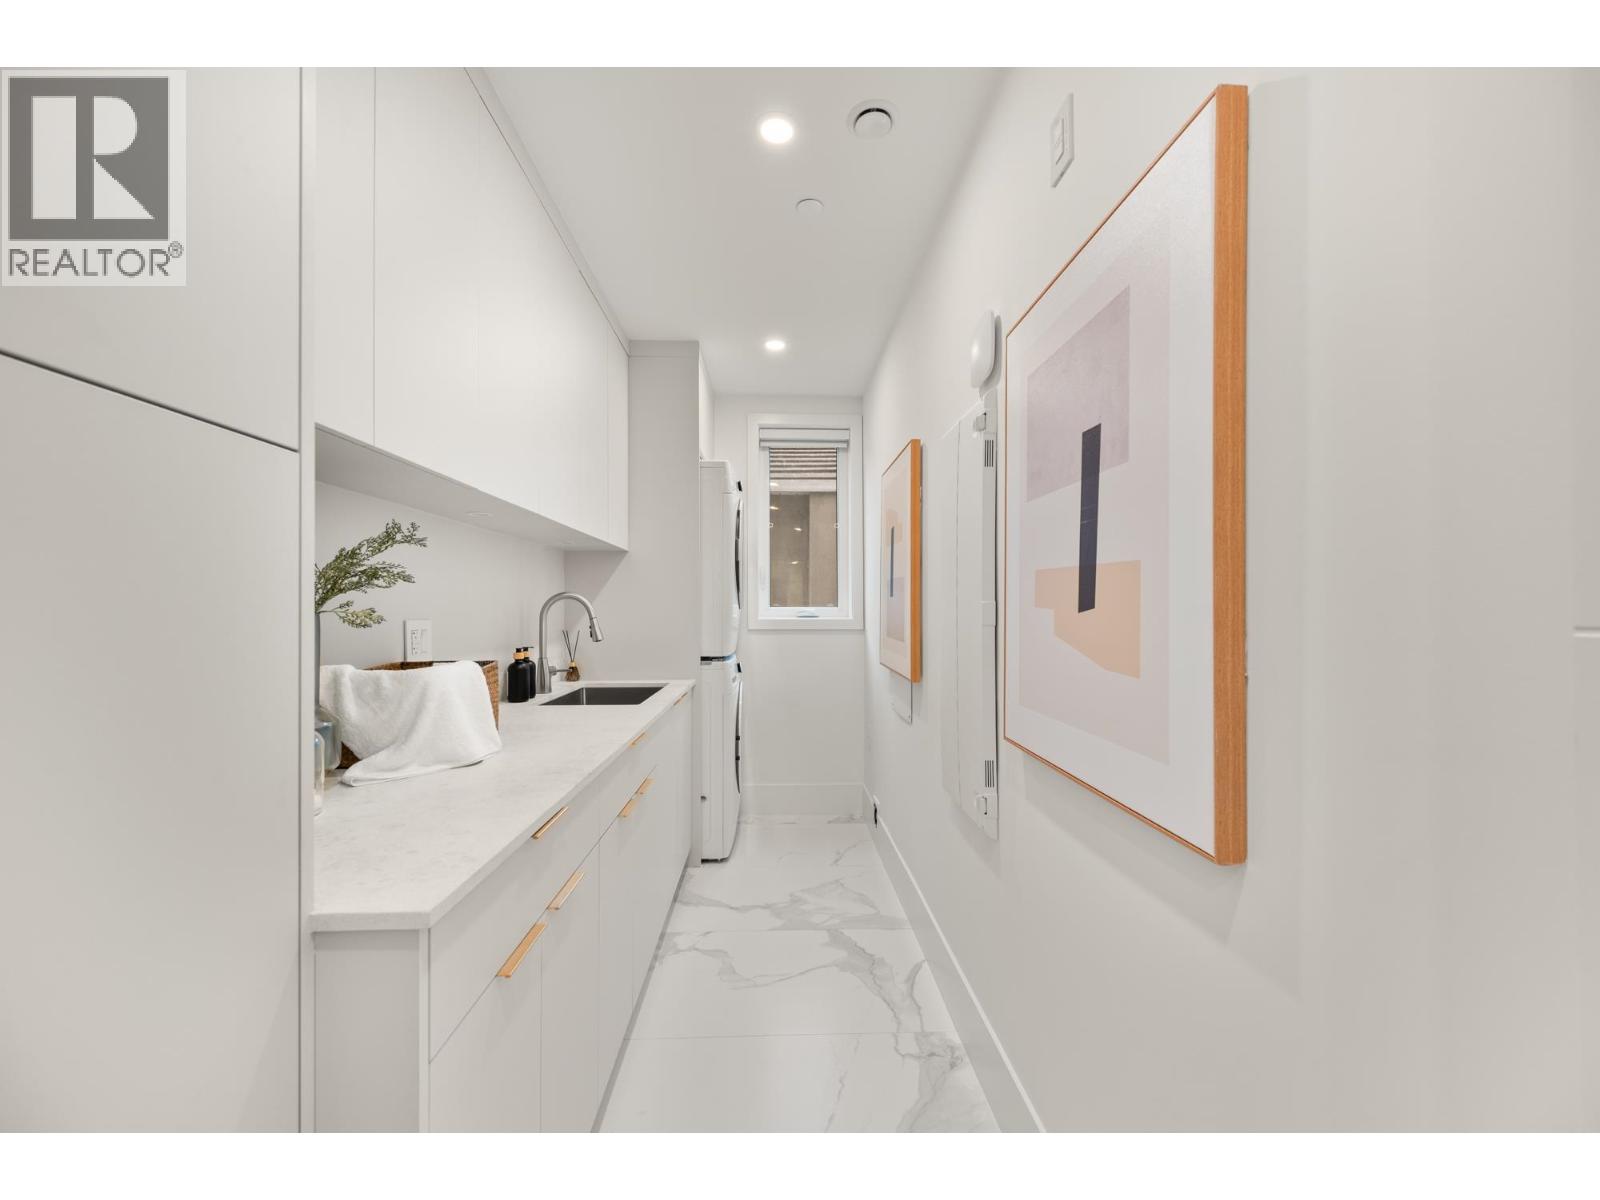
| Amenities | Laundry - In Suite |
| Appliances | All |
| Constructed Date | 2026 |
| Cooling Type | Air Conditioned |
| Fire Protection | Security System, Sprinkler System-fire |
| Fixture | Drapes/window Coverings |
| Heating Type | Heat Pump |
| Size Interior | 1,924 Sqft |
| Type | Duplex |
Parking
Land
| Acreage | No |
| Land Amenities | Shopping |
| Size Frontage | 41 Ft |
| Size Irregular | 4510 |
| Size Total | 4510 Sqft |
| Size Total Text | 4510 Sqft |
https://www.realtor.ca/real-estate/30061159/1-3428-mons-drive-vancouver