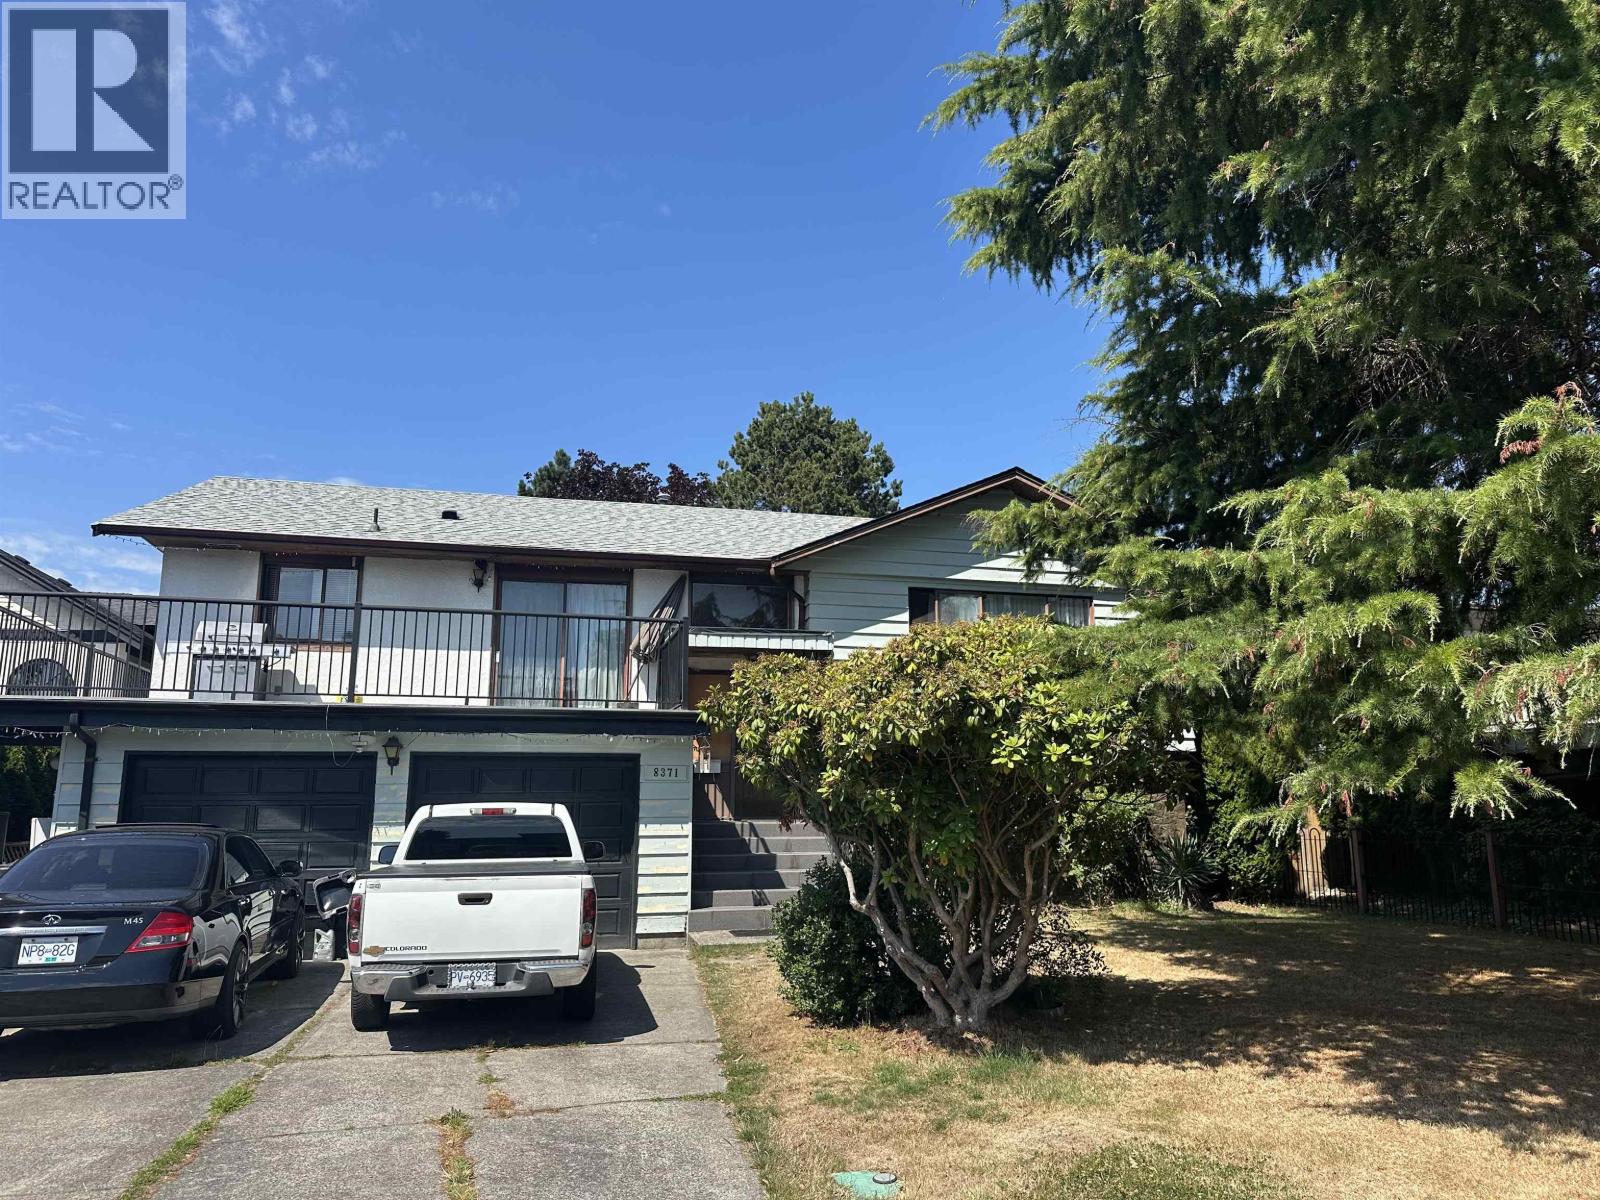
4 Bedroom 3 Bathroom 2,642 sqft
2 Level Fireplace Forced Air
$1,790,000
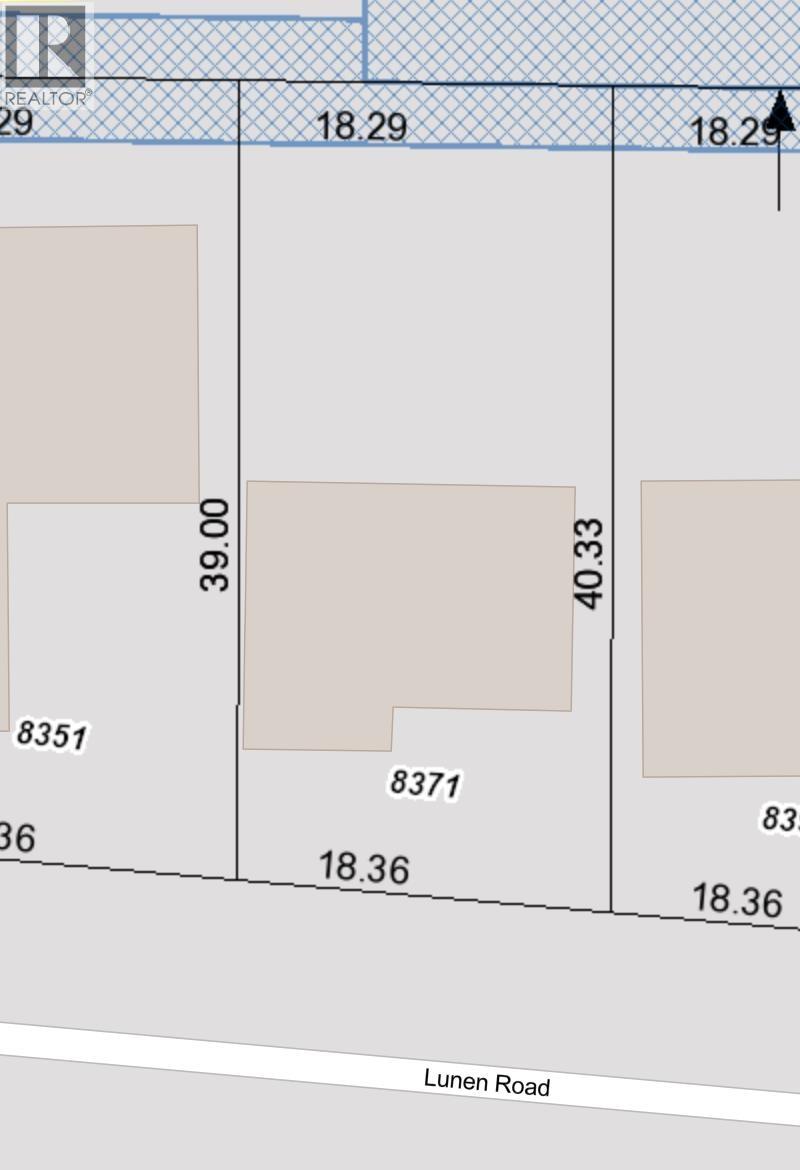
60´ x 132´ (7,807 sq. ft.) lot! 2,642 sq. ft. home offers 4 bedrooms and 3 full bathrooms. The lower level features a separate entrance with 1 bedroom and 1 full bathroom, plus the potential to add another bedroom, making it ideal for extended family or a mortgage helper. Recent updates include a 5-year-old roof, new fence (2026), hot water tank (2026), and forced-air gas heating. Garden City Elementary and Palmer Secondary school catchments, and close to parks, shopping, and transit. Hold, renovate, or build your dream home. (id:17816)
Property Details
| MLS® Number | R3150036 |
| Property Type | Single Family |
| Parking Space Total | 5 |
Building
| Bathroom Total | 3 |
| Bedrooms Total | 4 |
| Appliances | All |
| Architectural Style | 2 Level |
| Basement Development | Finished |
| Basement Features | Separate Entrance |
| Basement Type | Unknown (finished) |
| Constructed Date | 1975 |
| Construction Style Attachment | Detached |
| Fireplace Present | Yes |
| Fireplace Total | 1 |
| Heating Type | Forced Air |
| Size Interior | 2,642 Sqft |
| Type | House |
Parking
Land
| Acreage | No |
| Size Frontage | 60 Ft |
| Size Irregular | 7807 |
| Size Total | 7807 Sqft |
| Size Total Text | 7807 Sqft |
https://www.realtor.ca/real-estate/30082935/8371-lunen-road-richmond