Maintenance,
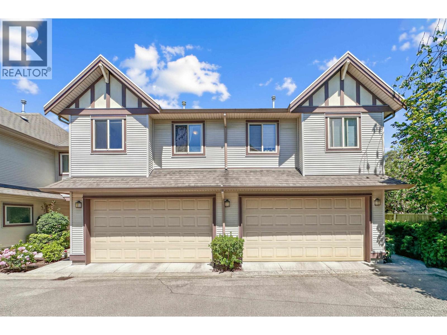
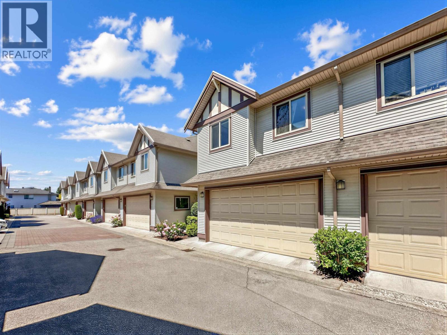
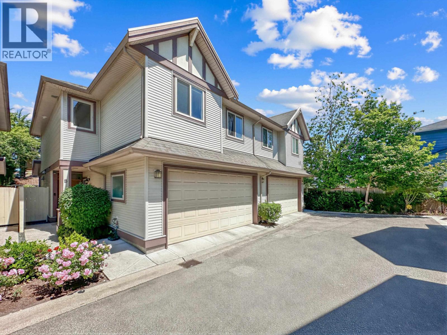
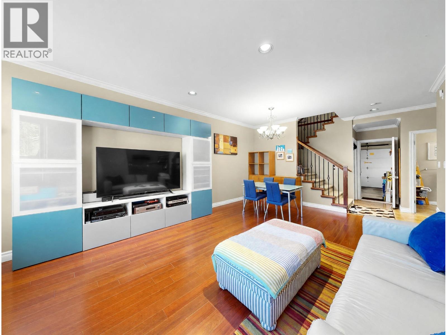
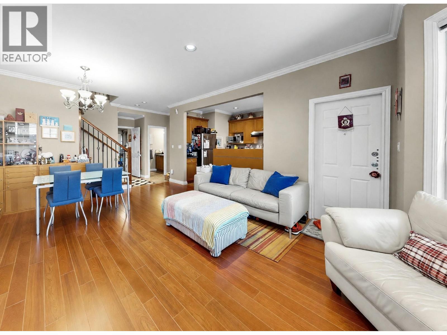
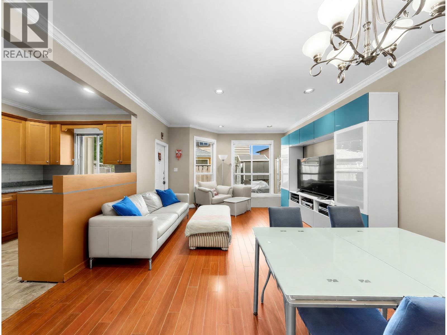
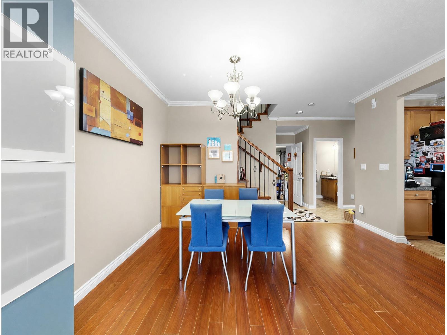
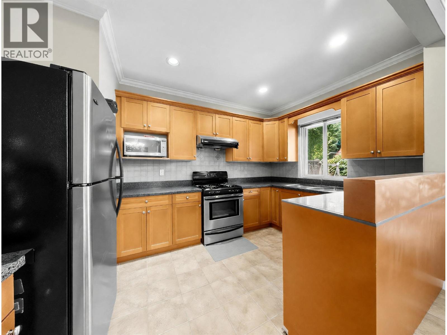
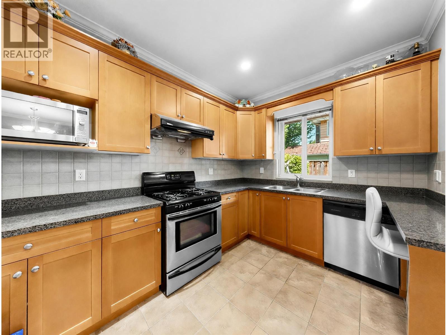
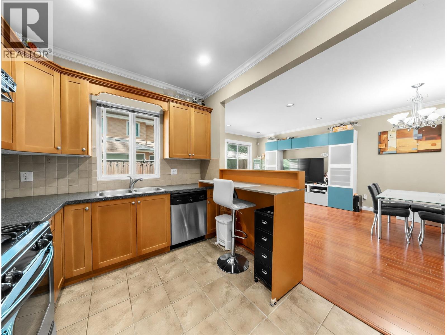
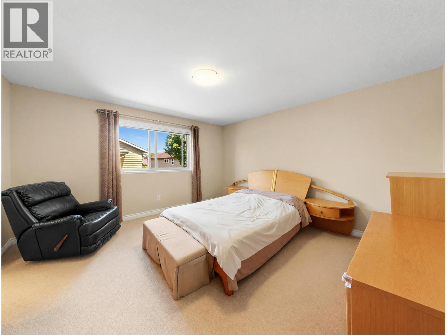
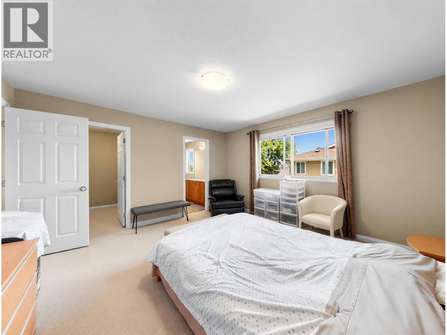
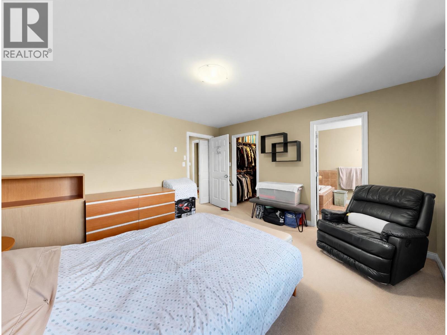
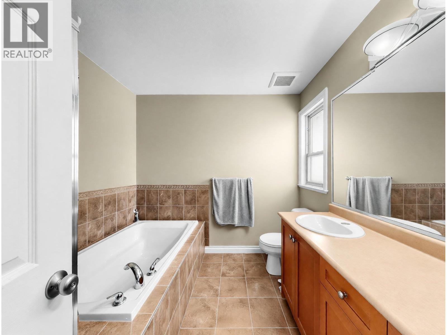
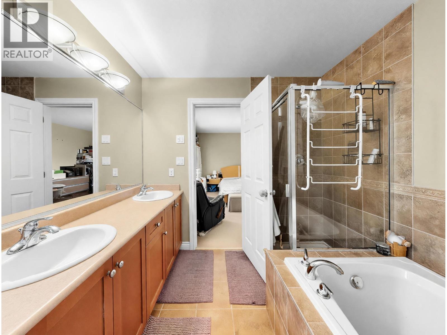
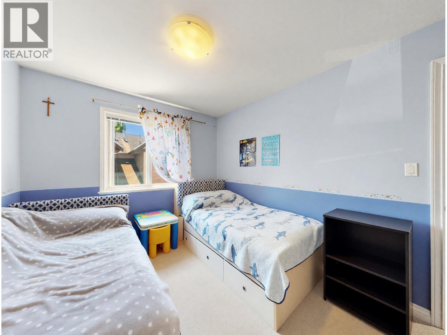
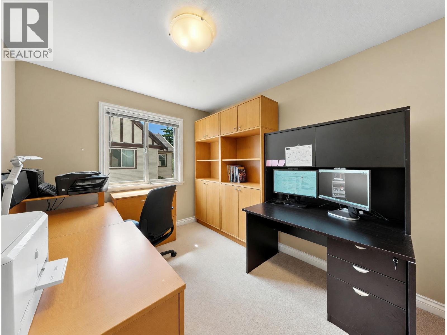
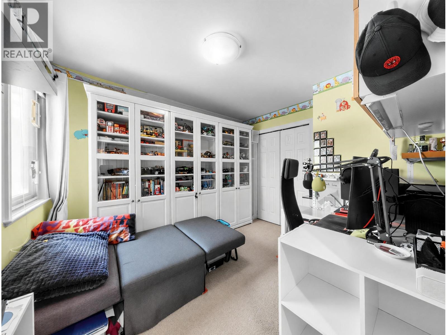
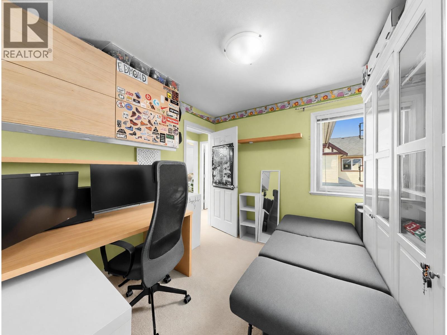
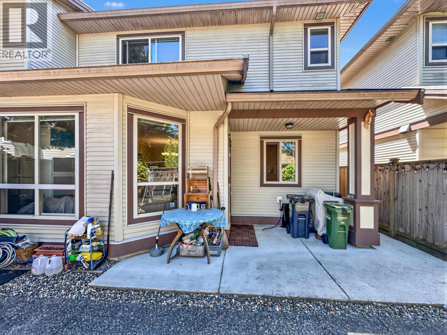
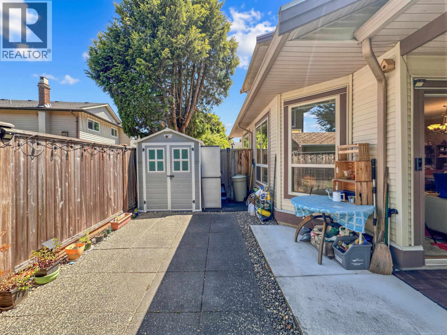
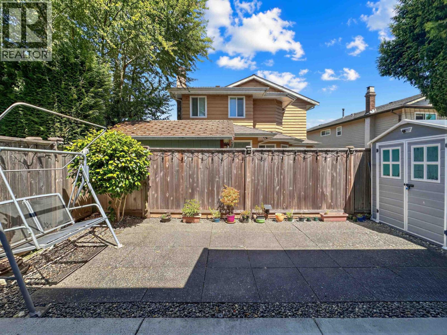
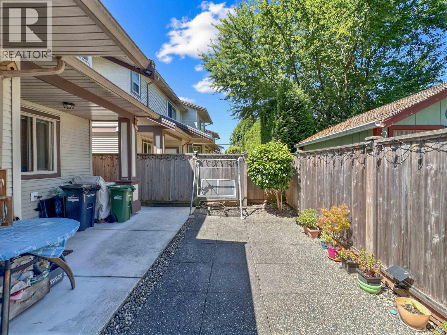
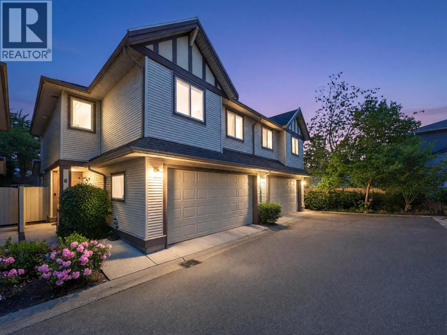
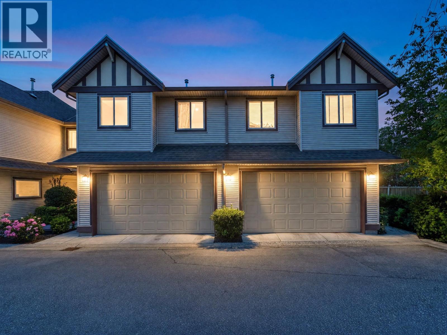
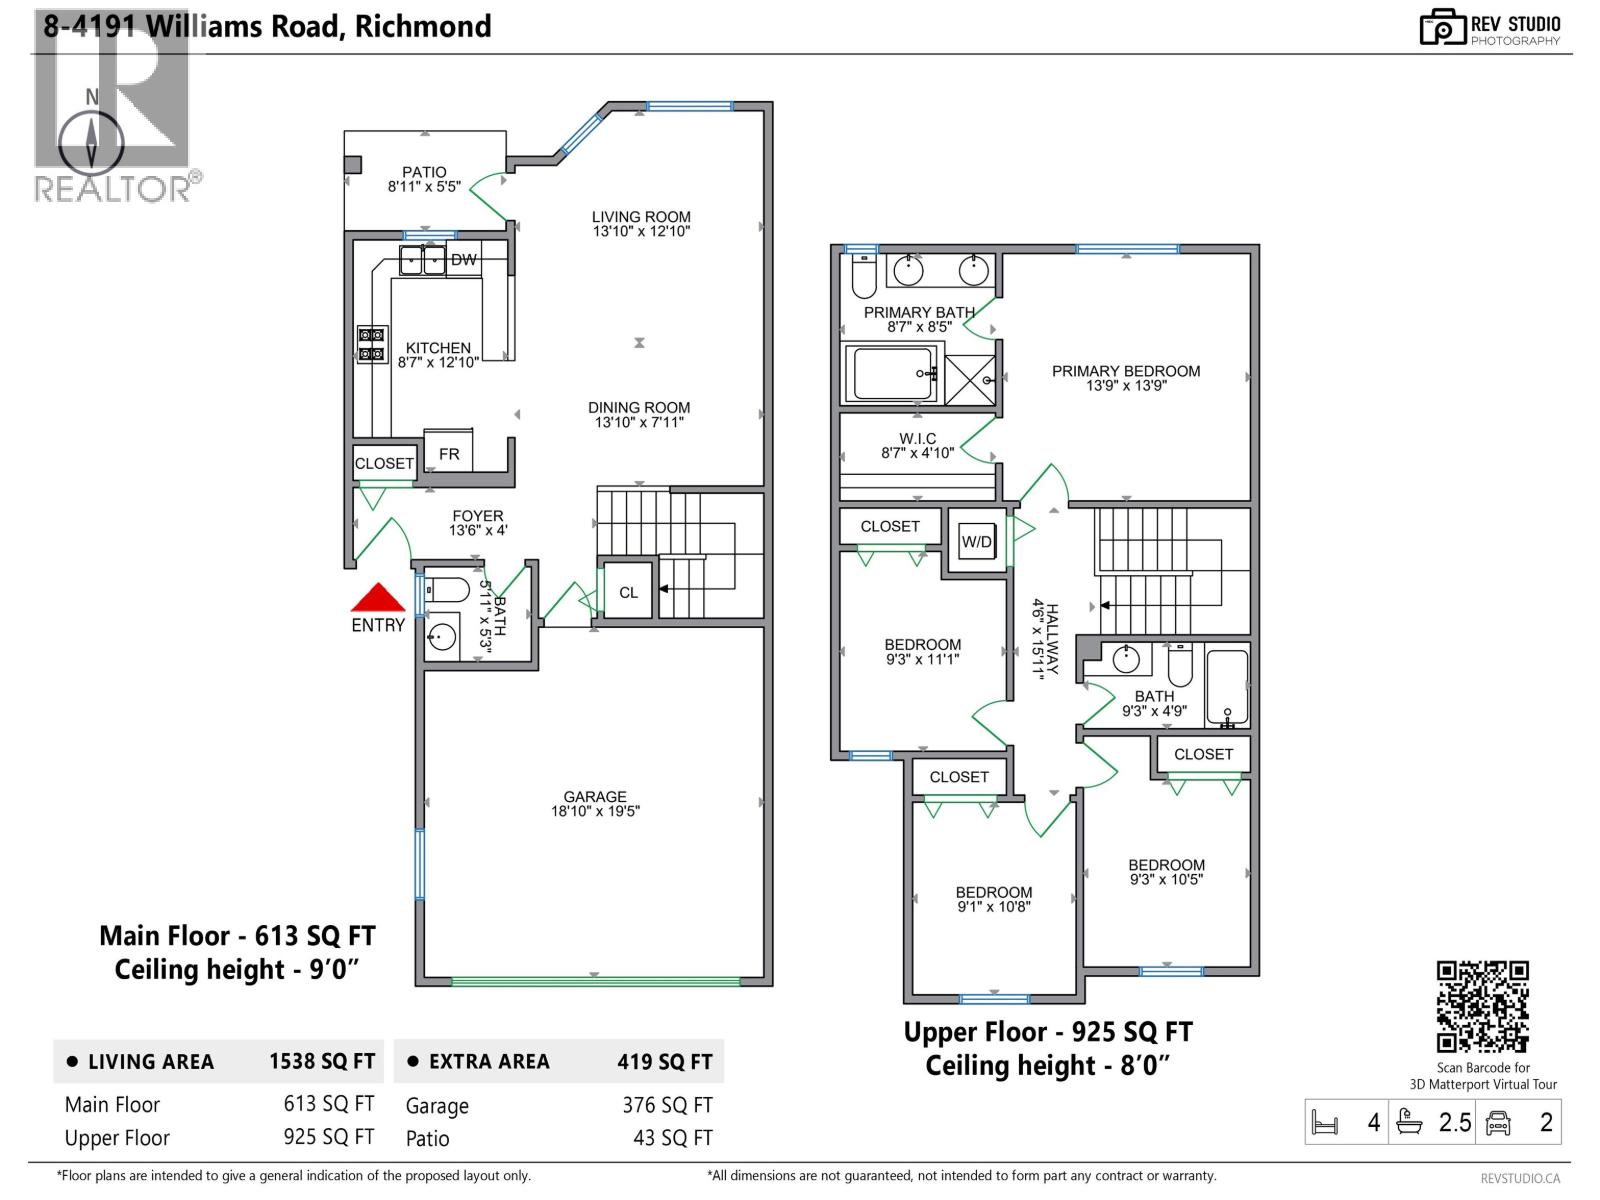
$306.39 MonthlyCharming duplex-style townhouse complex perfectly situated between Boyd Park and Steveston North. This petite community offers one of the best layout designs and enjoys a quiet, inner location within the complex. The open-concept main floor features an efficient kitchen and dining area ideal for gourmet dinners, plus a spacious backyard perfect for BBQs or morning Tai Chi. Upstairs, the huge primary bedroom - rarely found in newer developments, is complemented by three additional bedrooms for family. Residents enjoy a warm, friendly community with summer Block Watch gatherings, group garage sales, and neighbours who lend a hand when snow falls. A delightful and convenient alternative to a detached home of similar size. (id:17816)
| MLS® Number | R3149825 |
| Property Type | Single Family |
| Amenities Near By | Playground, Shopping |
| Community Features | Pets Allowed With Restrictions, Rentals Allowed With Restrictions |
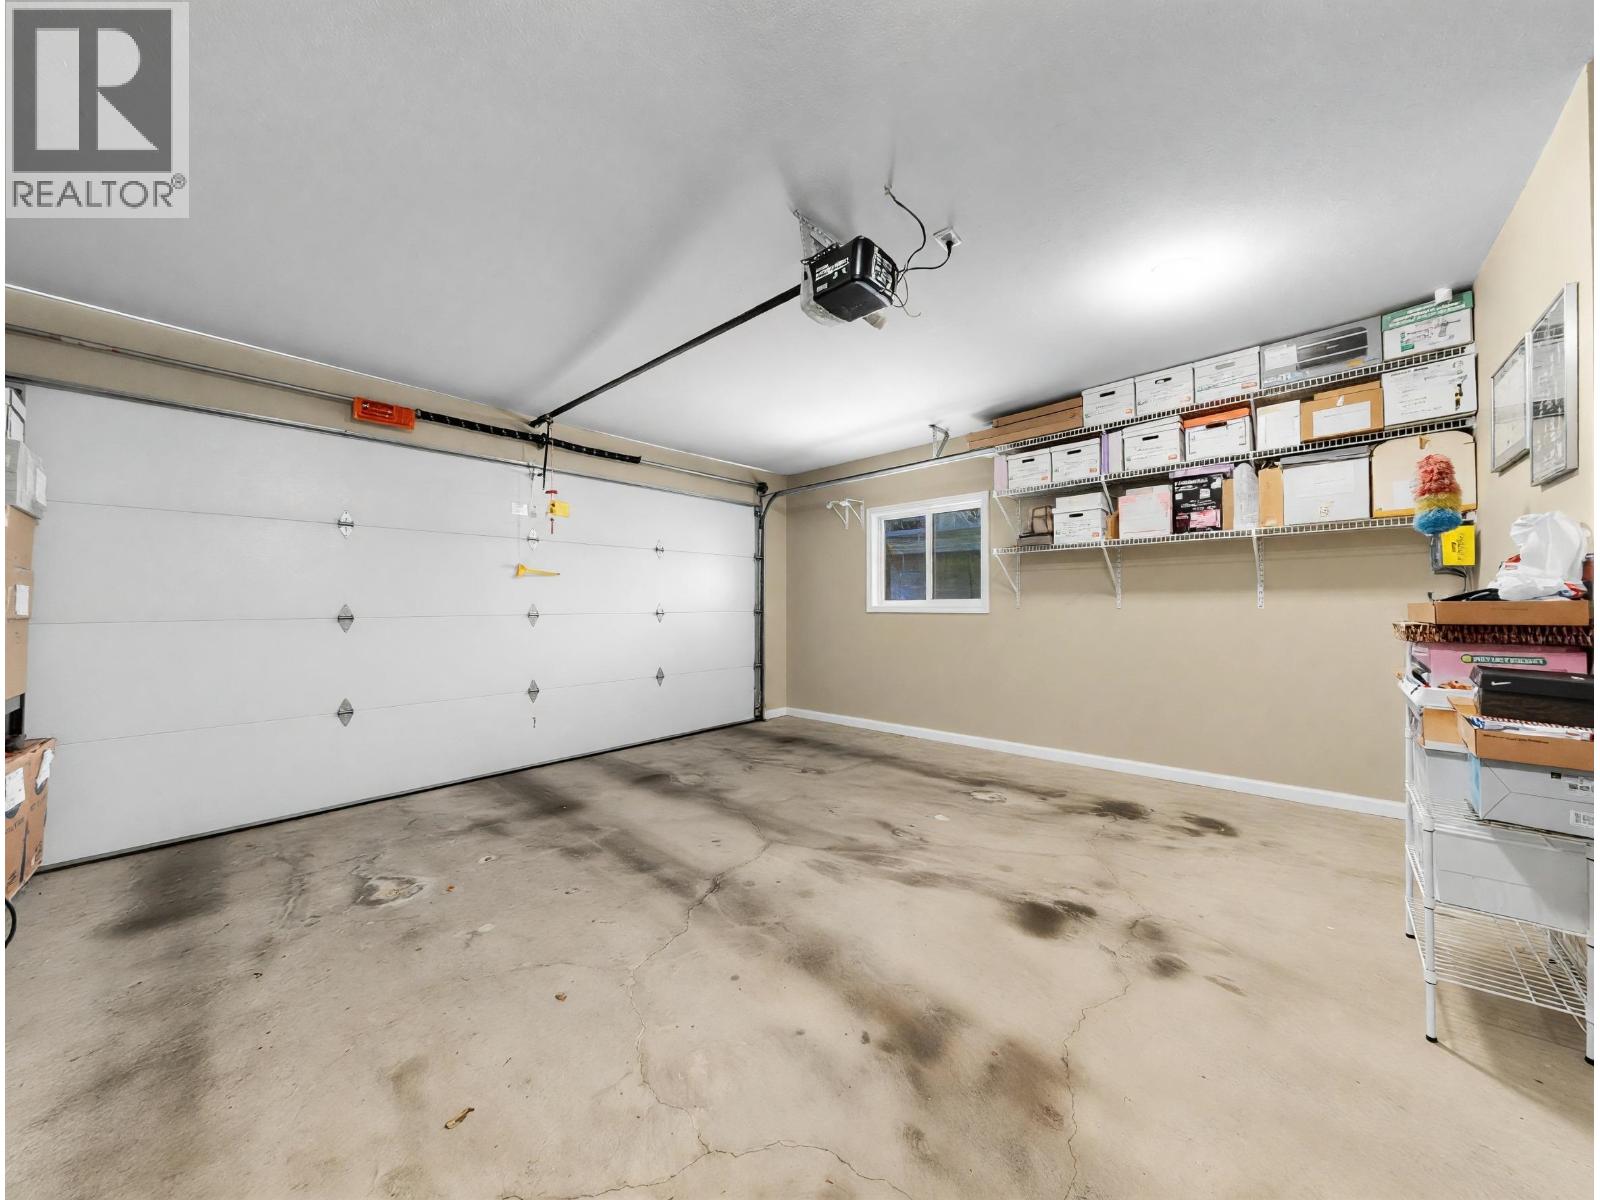
| Parking Space Total | 2 |
| View Type | View |
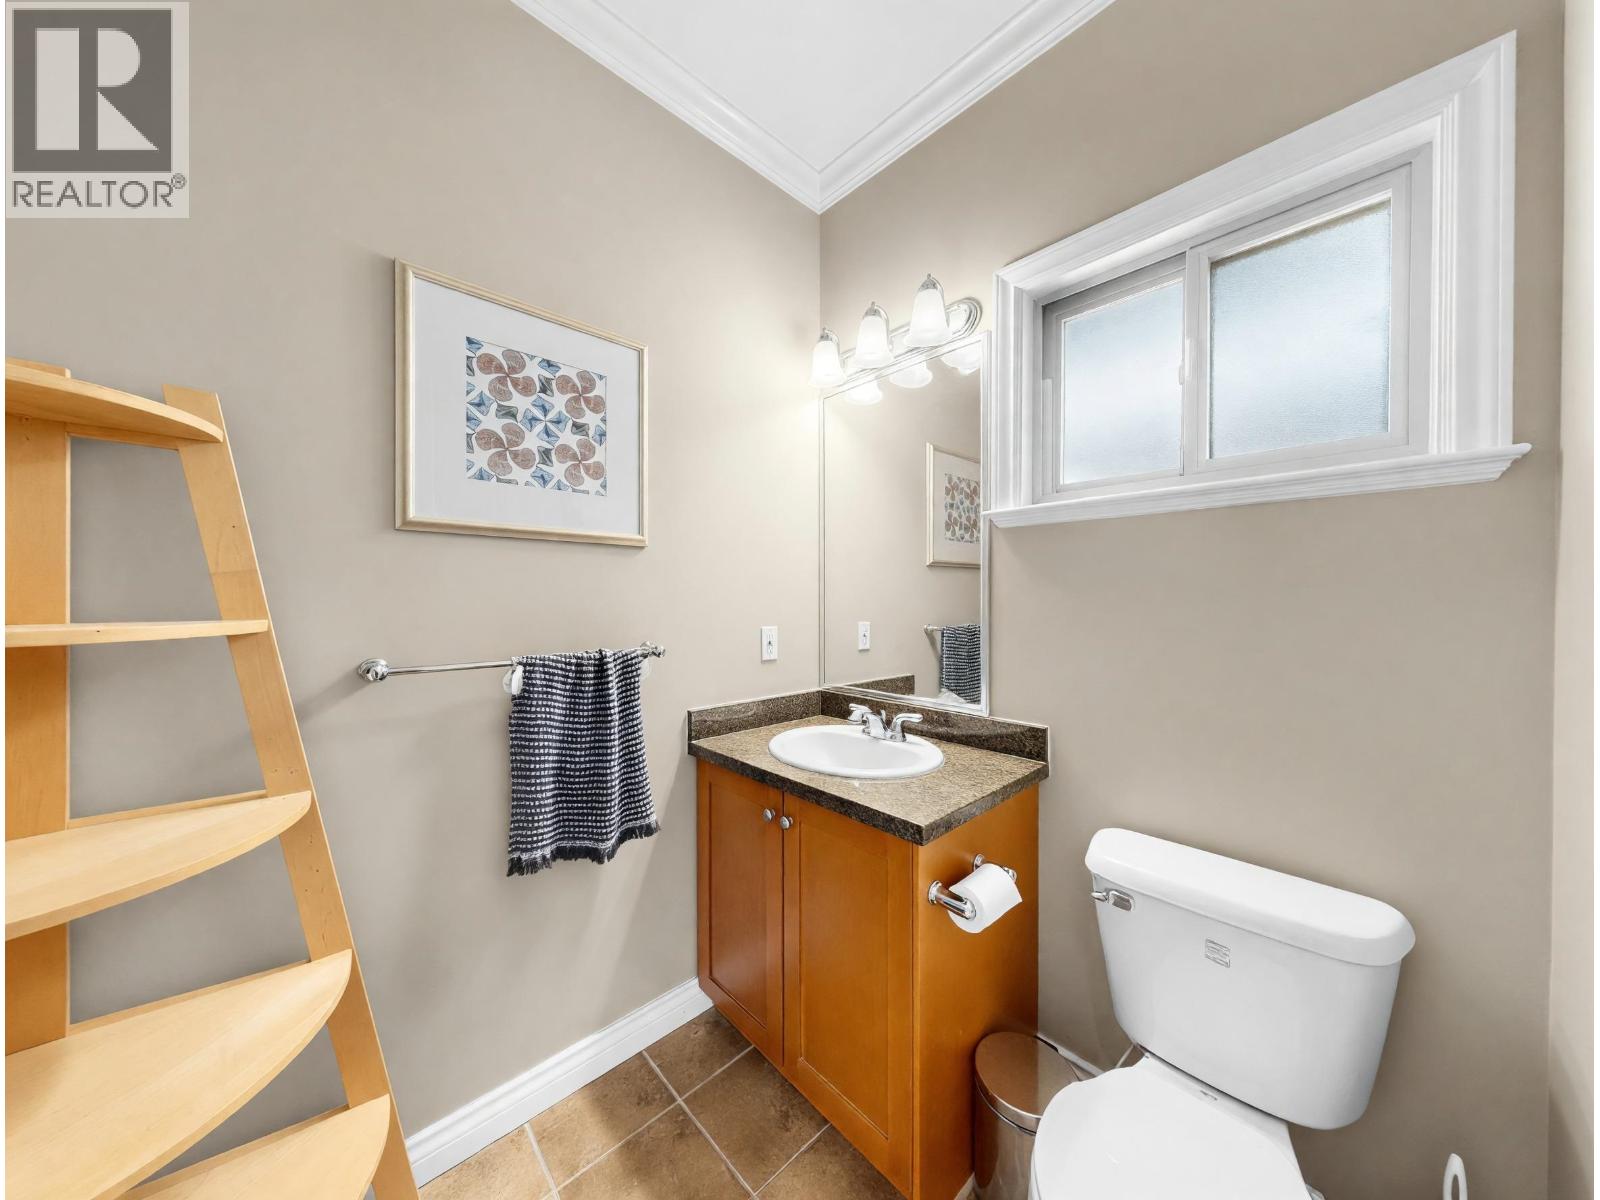
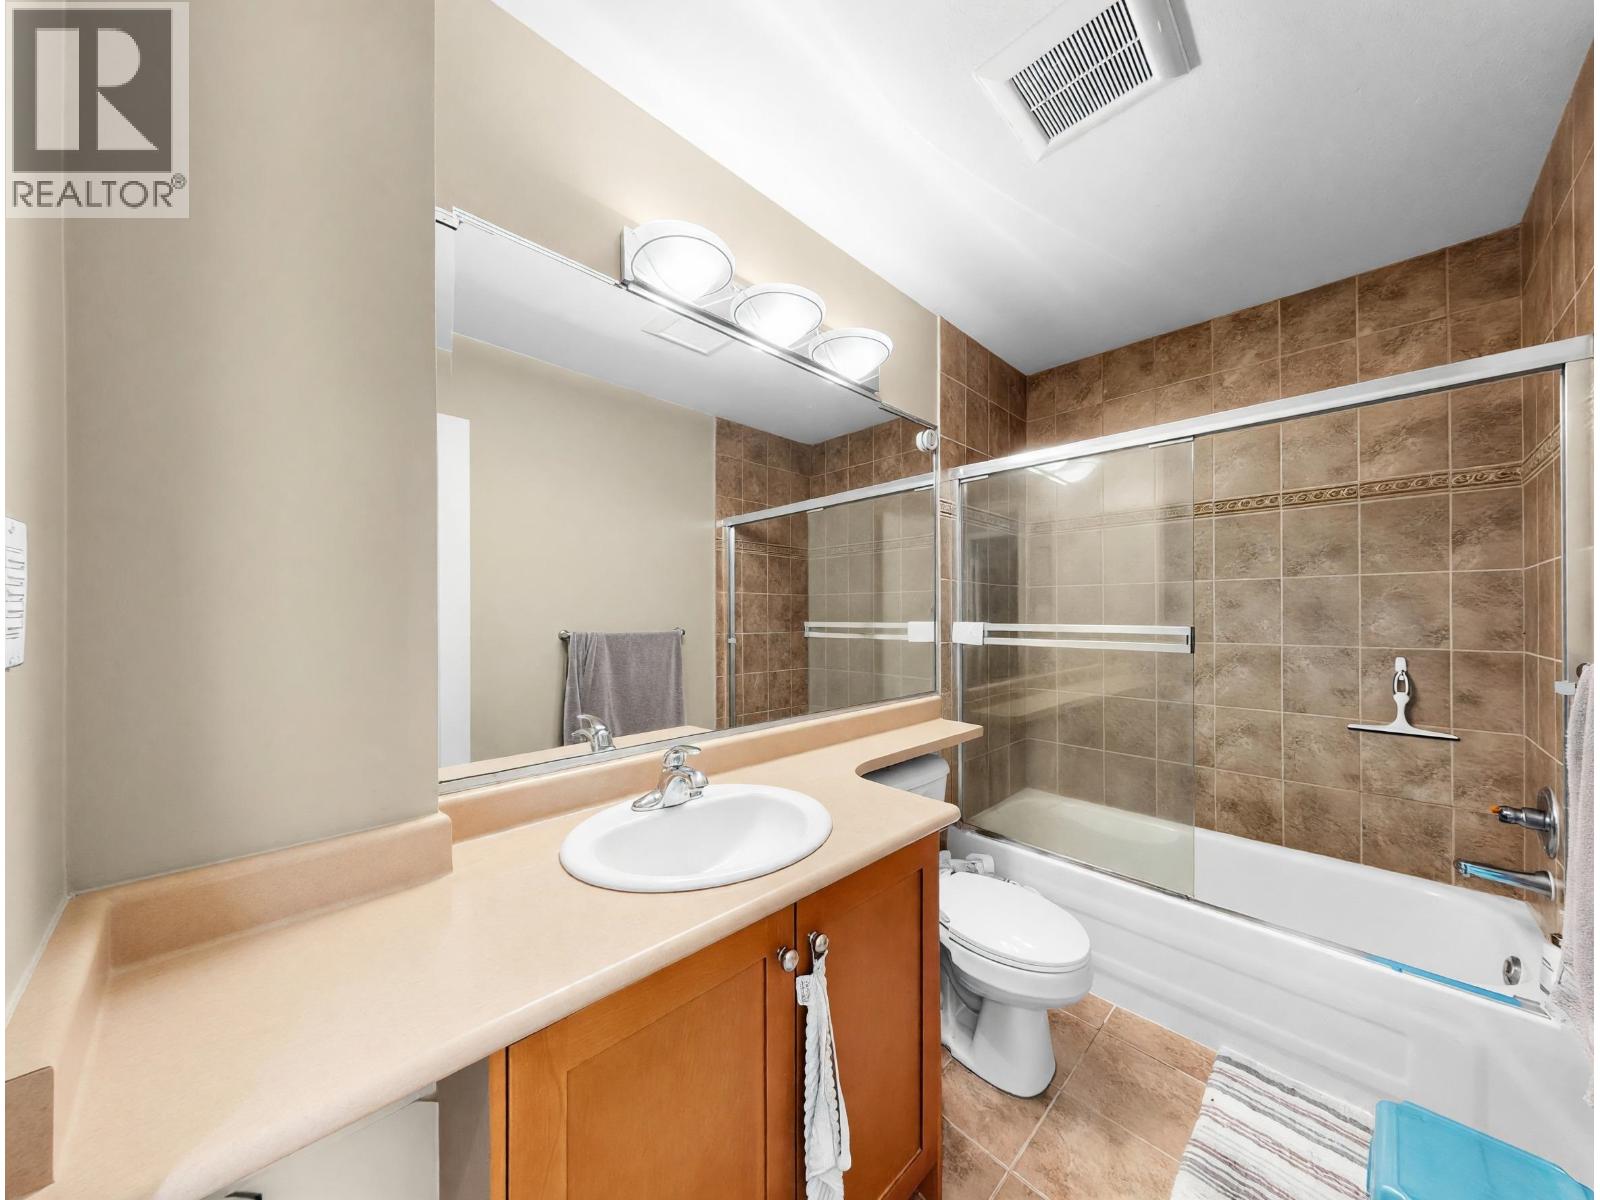
| Bathroom Total | 3 |
| Bedrooms Total | 4 |
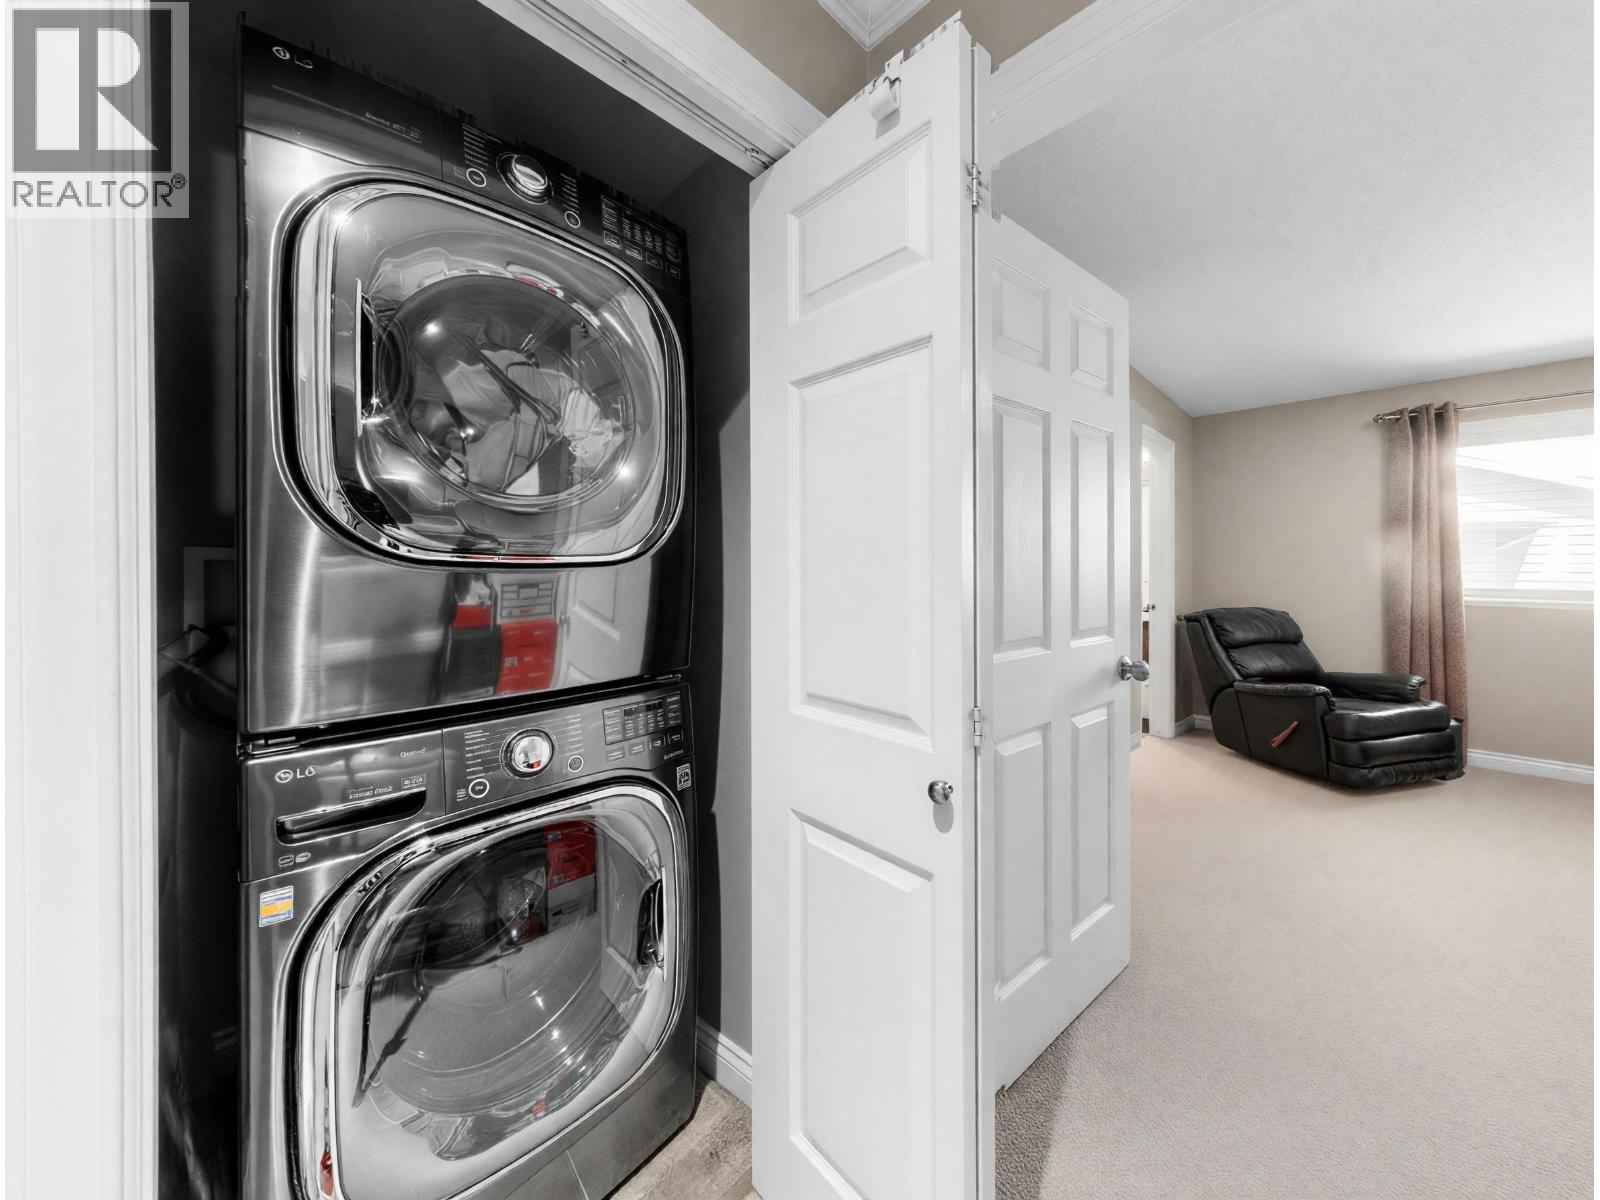
| Appliances | All |
| Architectural Style | 2 Level |
| Constructed Date | 2005 |
| Fire Protection | Smoke Detectors |
| Fixture | Drapes/window Coverings |
| Heating Type | Radiant Heat |
| Size Interior | 1,538 Sqft |
| Type | Row / Townhouse |
| Garage | 2 |
| Acreage | No |
| Land Amenities | Playground, Shopping |
| Landscape Features | Garden Area |
https://www.realtor.ca/real-estate/30078463/8-4191-williams-road-richmond

The trademarks REALTOR®, REALTORS®, and the REALTOR® logo are controlled by The Canadian Real Estate Association (CREA) and identify real estate professionals who are members of CREA. The trademarks MLS®, Multiple Listing Service® and the associated logos are owned by The Canadian Real Estate Association (CREA) and identify the quality of services provided by real estate professionals who are members of CREA. The trademark DDF® is owned by The Canadian Real Estate Association (CREA) and identifies CREA's Data Distribution Facility (DDF®)