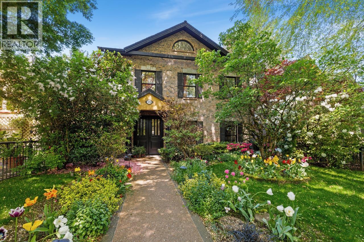
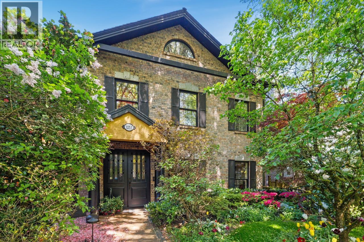
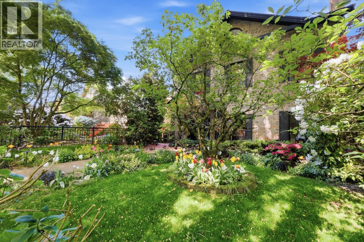
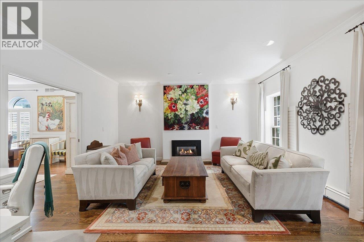
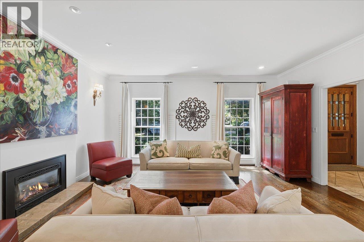
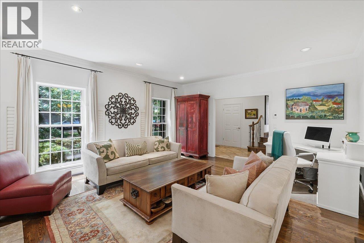
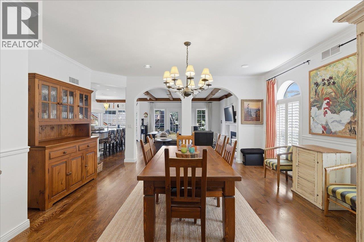
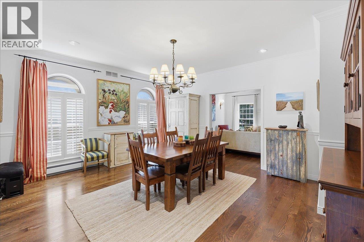
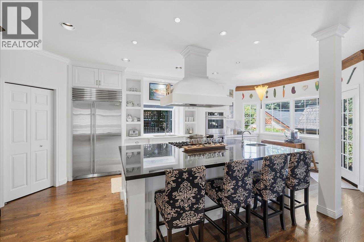
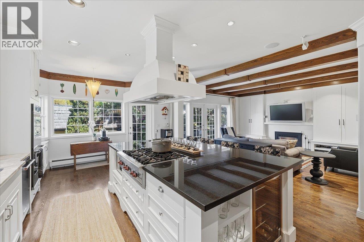
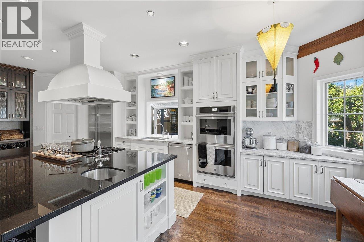
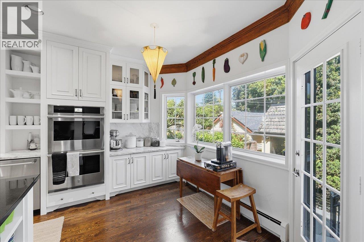
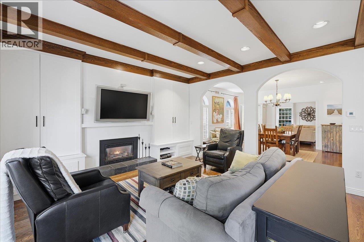
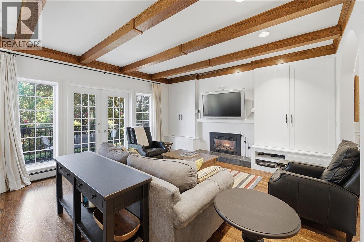
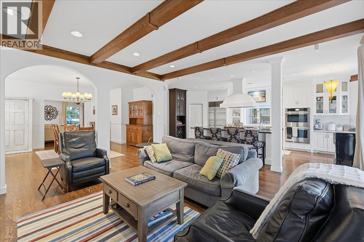
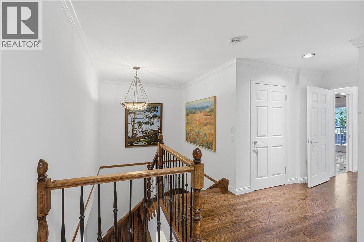
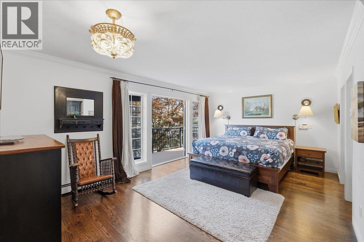
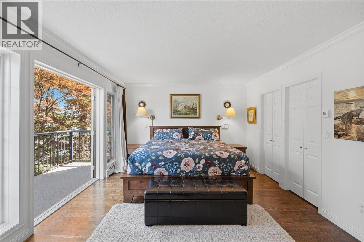
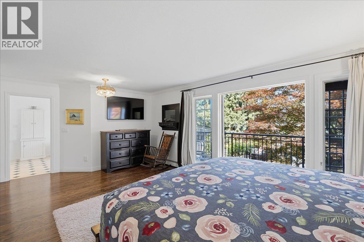
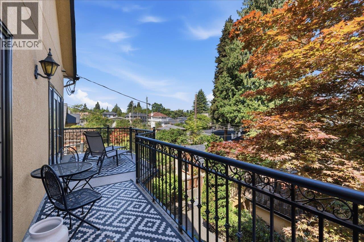
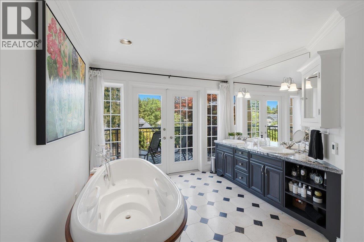
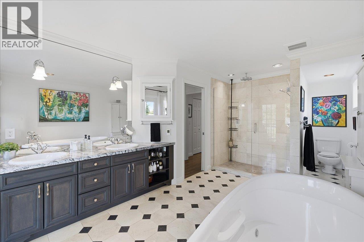
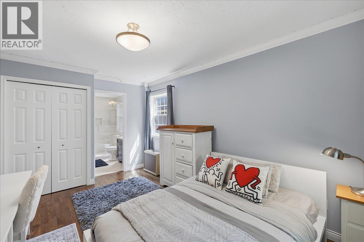
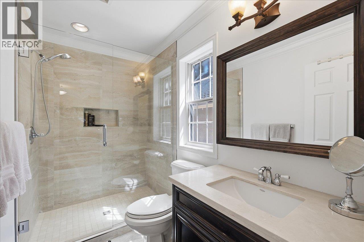
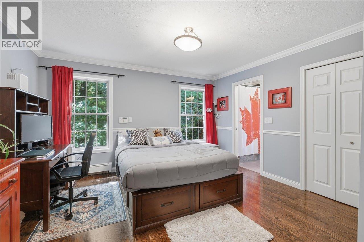
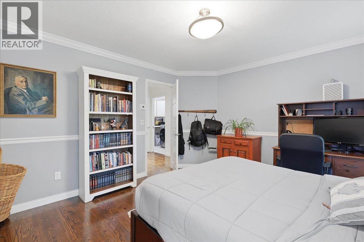
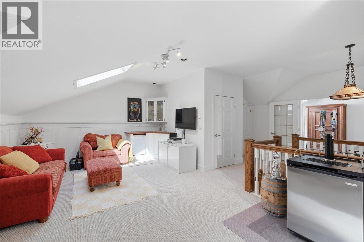
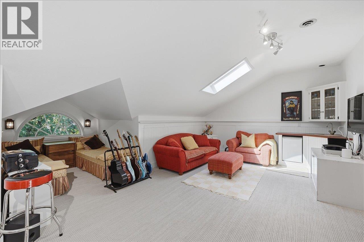
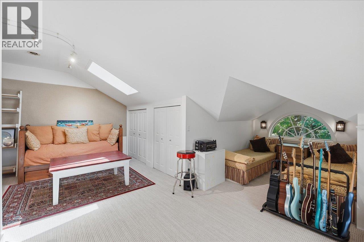
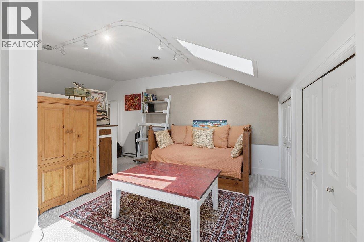
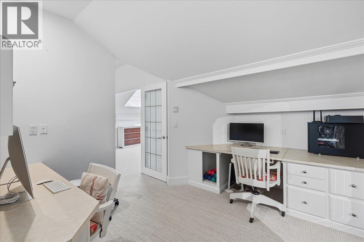
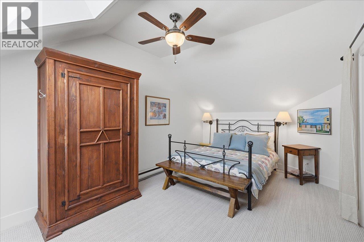
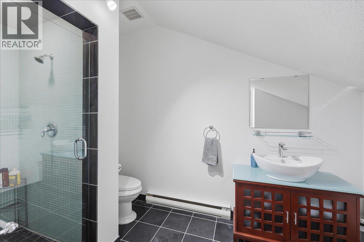
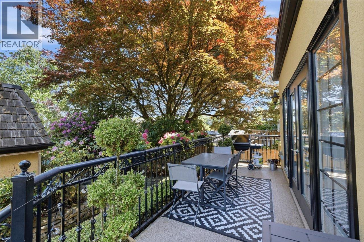
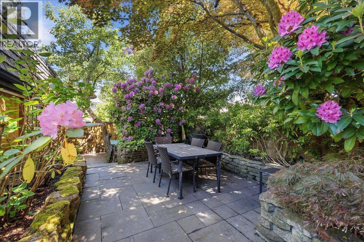
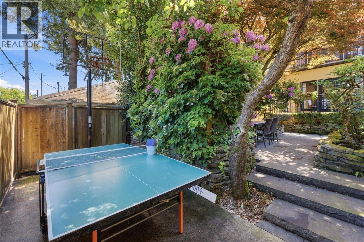
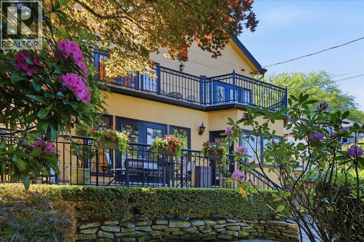
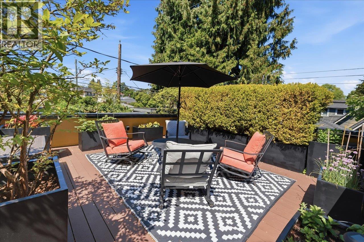
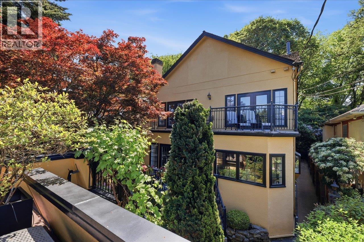
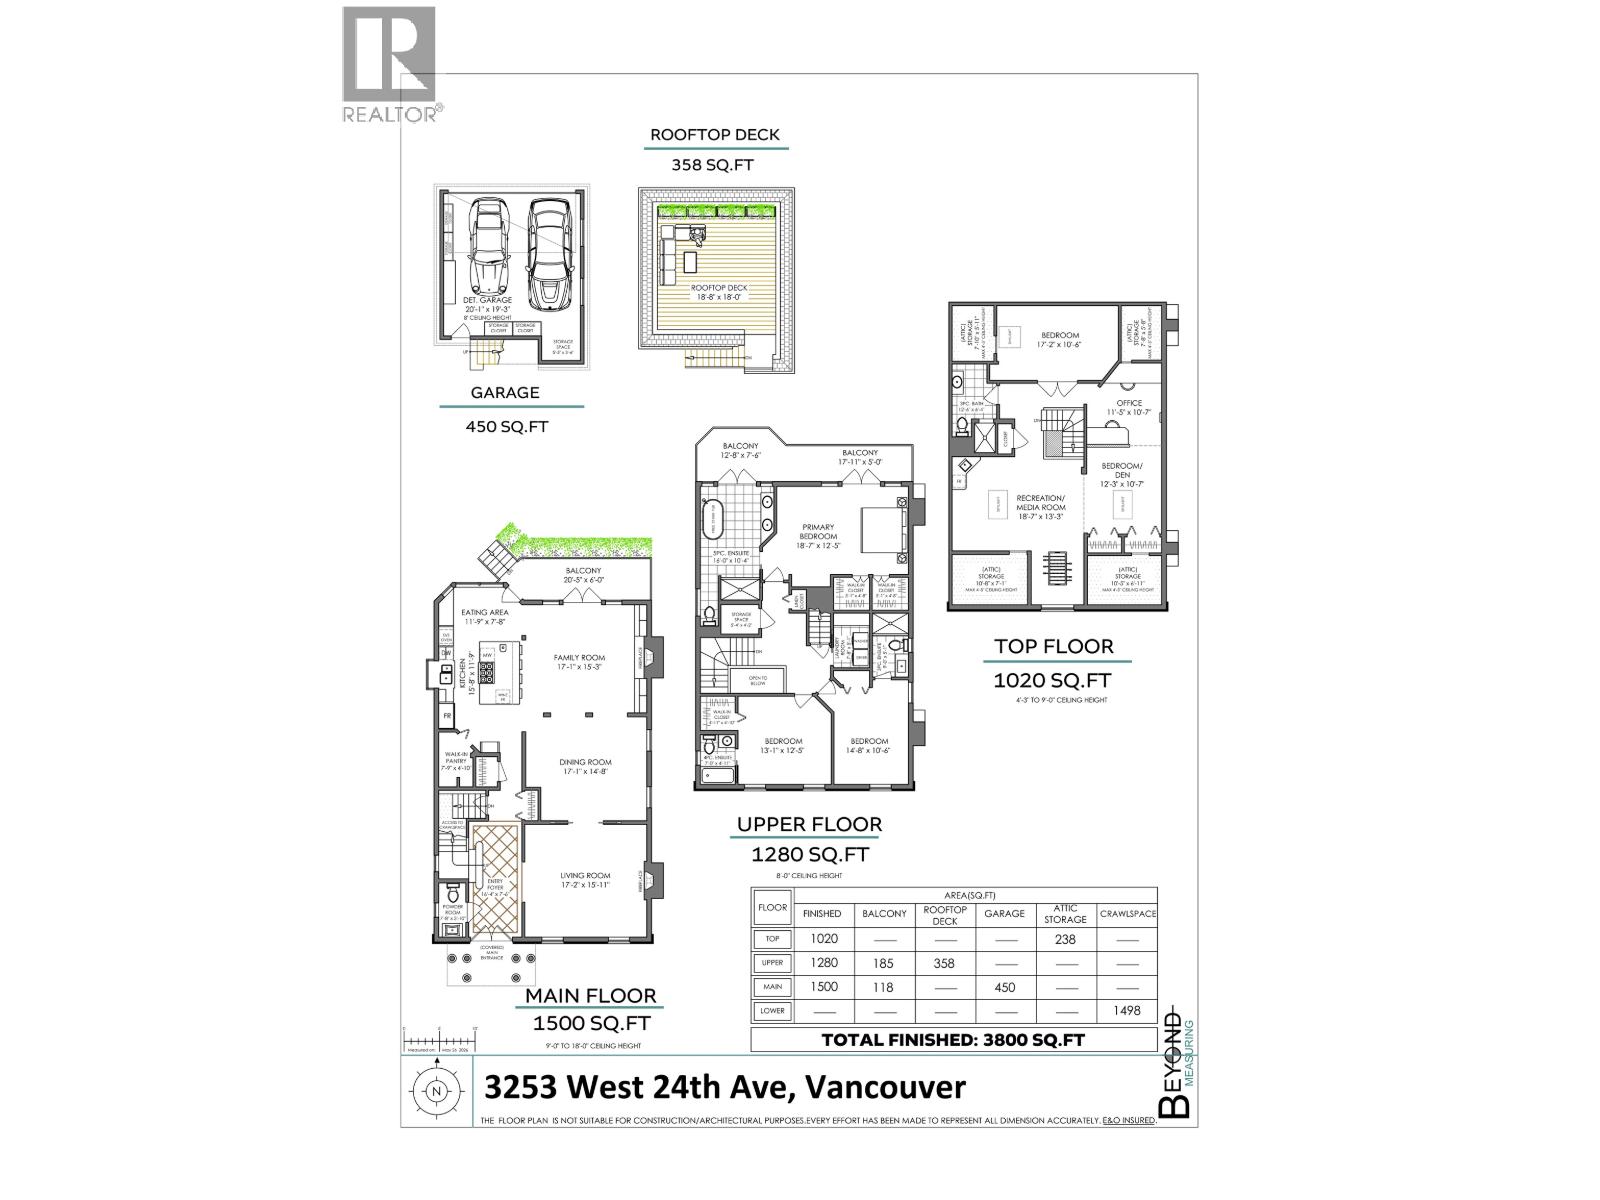
A truly exceptional family home on one of Dunbar´s most gorgeous tree-lined streets offering over 3,800 square ft across 3 thoughtfully designed levels. Outstanding flow on main flr centred around a beautiful chef´s kitchen w/oversized island & walk-in pantry, opening to a bright family rm w/wood beams, gas f/p, & French doors to a sunny deck w/BBQ hookup, complete w/elegant living & dining rms. 3 spacious bdrms up w/ensuites, incl. luxurious primary retreat w/private balcony. Top flr feat's 2 add'l bdrms, den, family rm, & full bath ideal for guests, teens, or home office. Enjoy a stunning low-maintenance Tuscan-inspired garden w/multiple outdoor entertaining areas incl. rooftop patio above detached 2-car garage. Ample storage incl. large crawl space. A home designed for every stage of life. (id:17816)
2:30 pm
Ends at:4:00 pm
| MLS® Number | R3128981 |
| Property Type | Single Family |
| Neigbourhood | Central Dunbar |
| Amenities Near By | Recreation, Shopping |
| Features | Central Location, Private Setting |
| Parking Space Total | 2 |
| Bathroom Total | 5 |
| Bedrooms Total | 5 |
| Amenities | Laundry - In Suite |
| Appliances | All, Oven - Built-in, Central Vacuum |
| Basement Development | Unknown |
| Basement Features | Unknown |
| Basement Type | Crawl Space (unknown) |
| Constructed Date | 1985 |
| Construction Style Attachment | Detached |
| Fire Protection | Security System |
| Fireplace Present | Yes |
| Fireplace Total | 2 |
| Heating Fuel | Electric |
| Heating Type | Baseboard Heaters, Hot Water |
| Size Interior | 3,800 Sqft |
| Type | House |
| Garage | 2 |
| Acreage | No |
| Land Amenities | Recreation, Shopping |
| Landscape Features | Garden Area |
| Size Frontage | 39 Ft ,6 In |
| Size Irregular | 4842.18 |
| Size Total | 4842.18 Sqft |
| Size Total Text | 4842.18 Sqft |
https://www.realtor.ca/real-estate/29815533/3253-w-24th-avenue-vancouver

The trademarks REALTOR®, REALTORS®, and the REALTOR® logo are controlled by The Canadian Real Estate Association (CREA) and identify real estate professionals who are members of CREA. The trademarks MLS®, Multiple Listing Service® and the associated logos are owned by The Canadian Real Estate Association (CREA) and identify the quality of services provided by real estate professionals who are members of CREA. The trademark DDF® is owned by The Canadian Real Estate Association (CREA) and identifies CREA's Data Distribution Facility (DDF®)