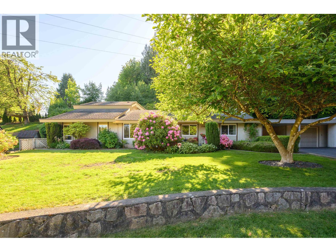
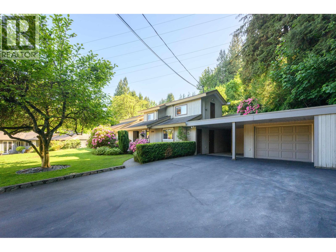
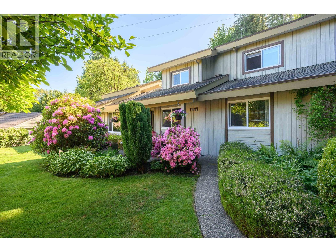
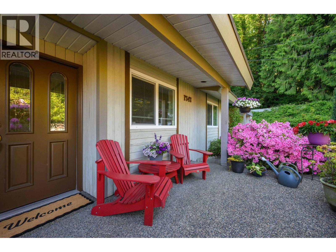
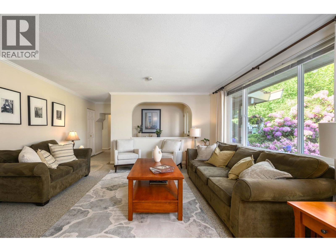
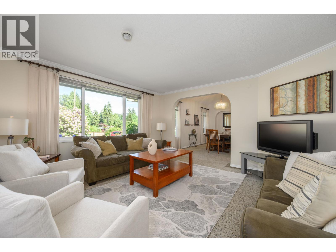
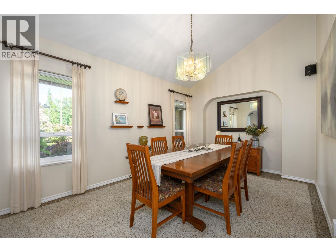
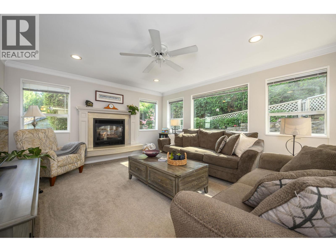
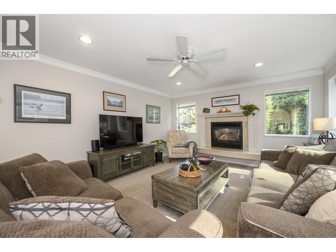
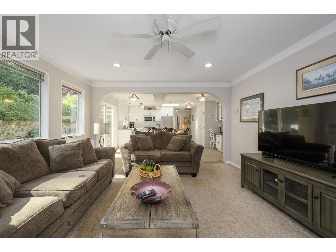
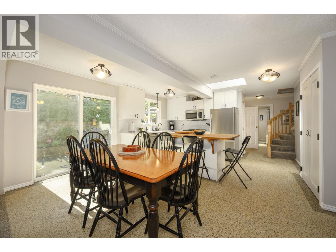
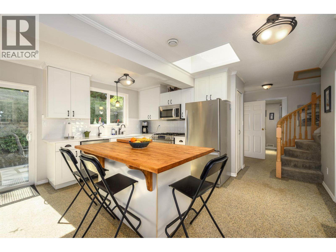
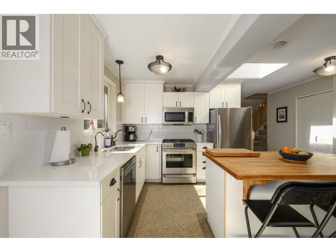
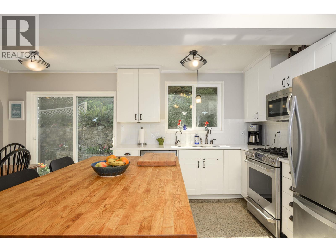
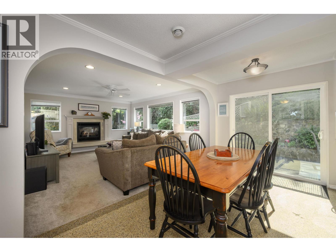
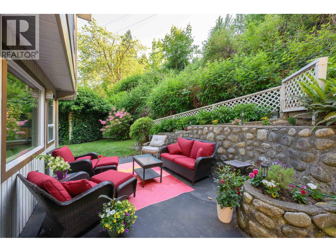
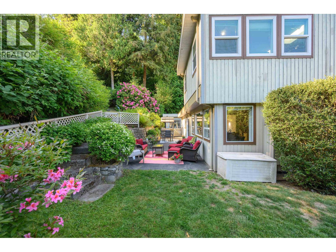
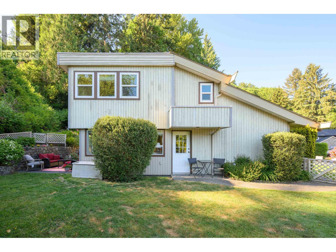
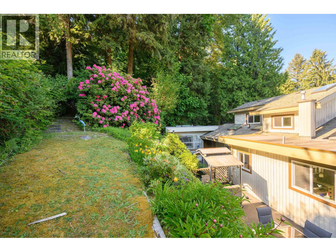
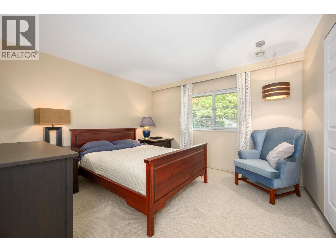
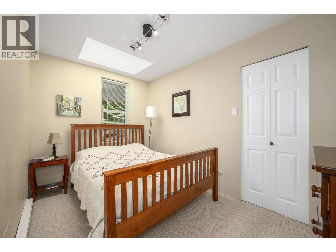
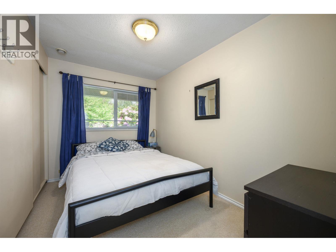
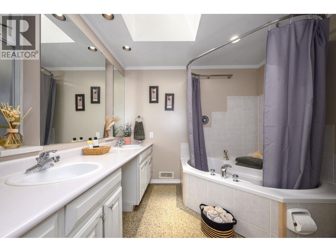
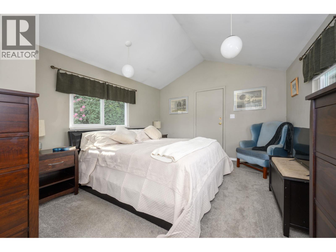
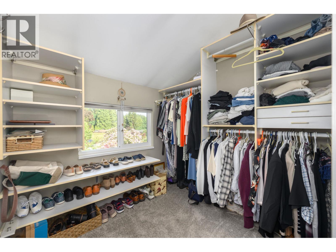
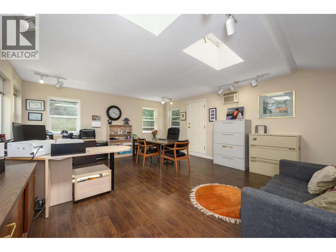
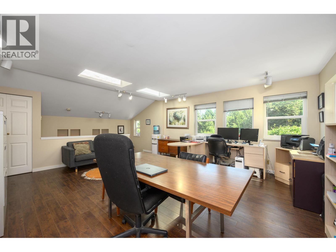
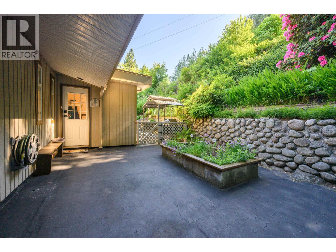
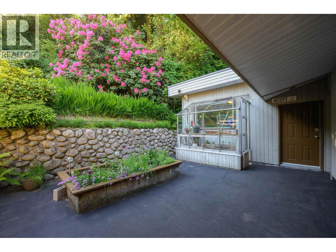
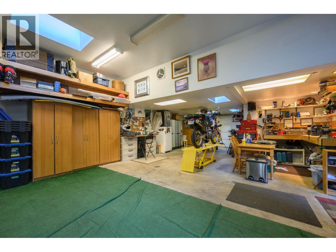
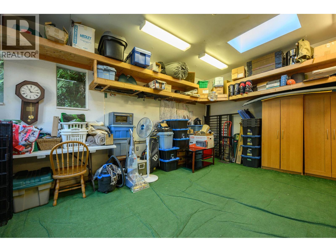
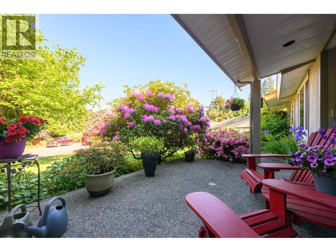
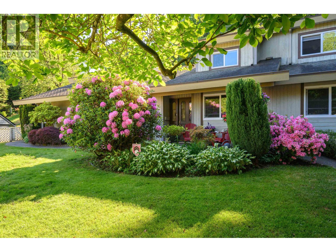
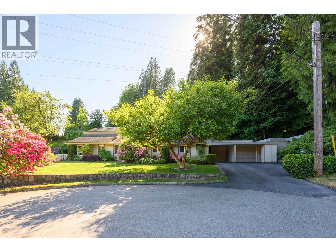
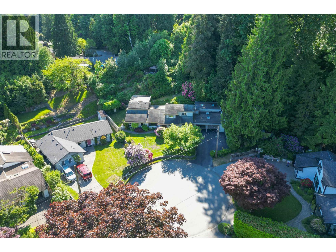
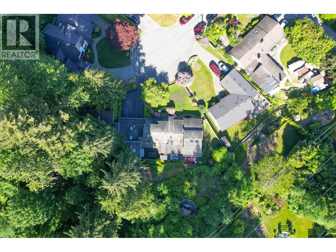
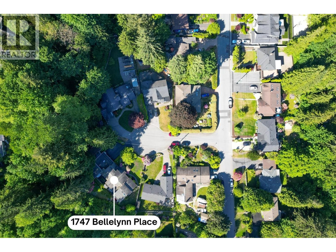
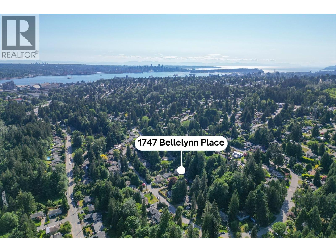
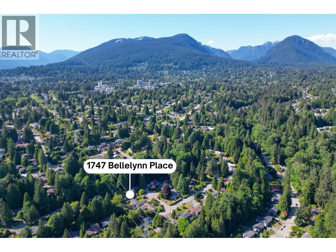
Spacious Westlynn family home on a flat, quiet cul de sac! This nicely kept 5 bedroom, 2 bathroom, 2,648 square ft home has space for the entire family with 885 square ft of garage, workshop, & storage space - something many dream of! This 2 storey home features an 1,849 square ft main level showcasing an open lay out on the back with kitchen, living, & eating area that´s flooded with natural light, and connects to your own oasis on the back patio - ideal for summer nights and entertaining. It also enjoys a grand, formal dining rm with arch ways & vaulted ceilings, family room, 3 beds, 1 bath, & a laundry/mud rm that´s connects out an entry with covered breezeway to the garage/workshop. The upper level features a primary bedrm with walk-in-closet & 3 pc bath on one side, & 422 square ft office (or 5th bedrm) flooded with light, that has separate, private entry - ideal if you work from home or run a business. Situated on a 18,321 square ft treed lot, you have mature landscaping, lots of add. storage, play space, & bonus of the cul de sac! (id:17816)
2:00 pm
Ends at:4:00 pm
| MLS® Number | R3127976 |
| Property Type | Single Family |
| Amenities Near By | Recreation, Shopping |
| Features | Central Location, Private Setting |
| Parking Space Total | 8 |
| Structure | Greenhouse, Workshop |
| Bathroom Total | 2 |
| Bedrooms Total | 5 |
| Amenities | Laundry - In Suite |
| Architectural Style | 2 Level |
| Constructed Date | 1956 |
| Construction Style Attachment | Detached |
| Fireplace Present | Yes |
| Fireplace Total | 1 |
| Heating Fuel | Electric |
| Heating Type | Baseboard Heaters, Radiant Heat |
| Size Interior | 2,648 Sqft |
| Type | House |
| Carport |
| Acreage | No |
| Land Amenities | Recreation, Shopping |
| Landscape Features | Garden Area |
| Size Frontage | 65 Ft ,6 In |
| Size Irregular | 18321 |
| Size Total | 18321 Sqft |
| Size Total Text | 18321 Sqft |
https://www.realtor.ca/real-estate/29806449/1747-bellelynn-place-north-vancouver

The trademarks REALTOR®, REALTORS®, and the REALTOR® logo are controlled by The Canadian Real Estate Association (CREA) and identify real estate professionals who are members of CREA. The trademarks MLS®, Multiple Listing Service® and the associated logos are owned by The Canadian Real Estate Association (CREA) and identify the quality of services provided by real estate professionals who are members of CREA. The trademark DDF® is owned by The Canadian Real Estate Association (CREA) and identifies CREA's Data Distribution Facility (DDF®)