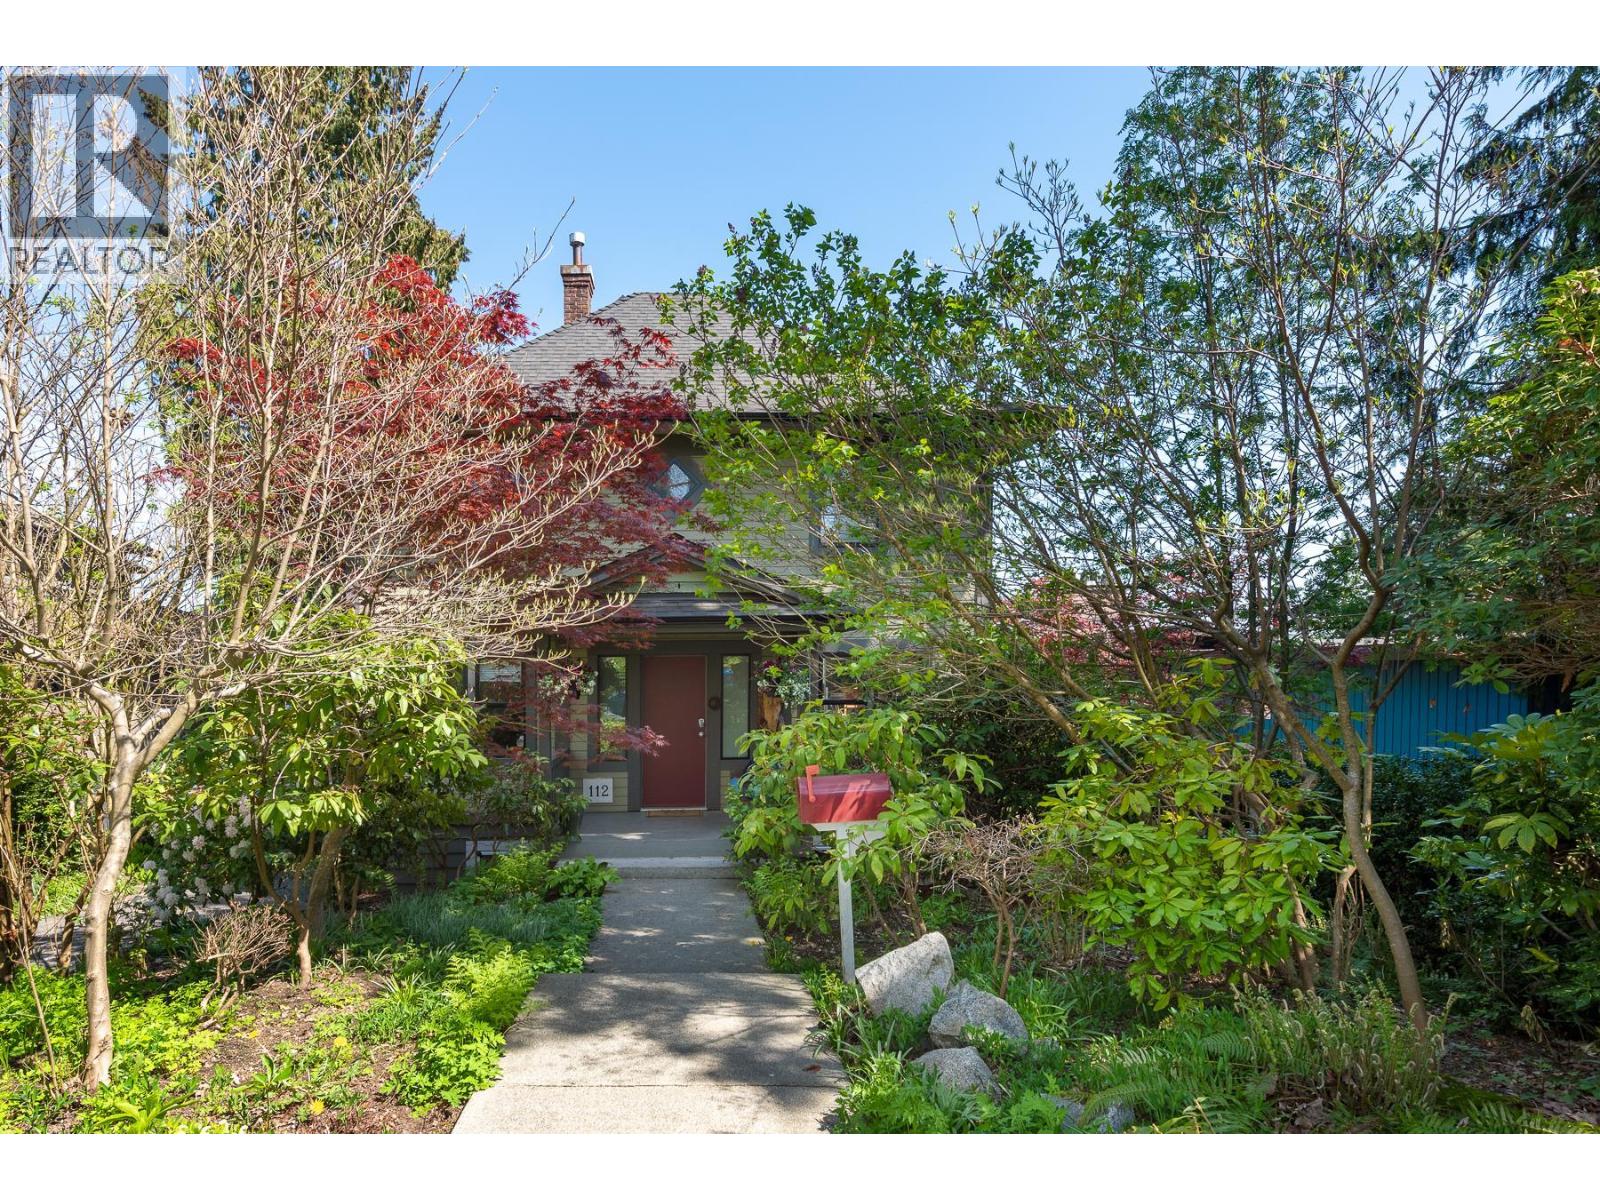
5 Bedroom 4 Bathroom 3,625 sqft
2 Level Fireplace Forced Air, Radiant Heat
$2,190,000
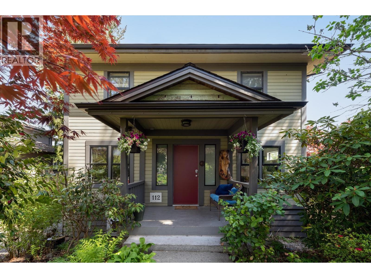
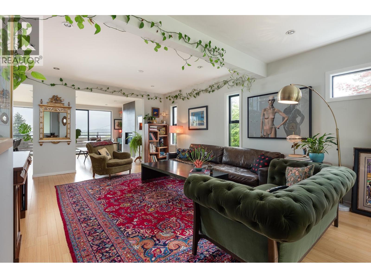
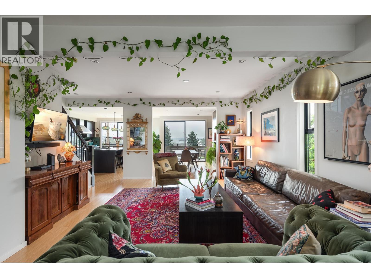
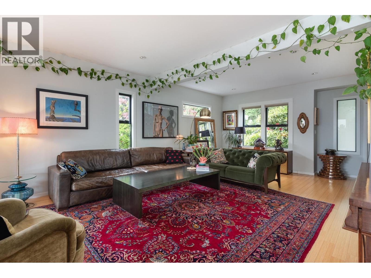
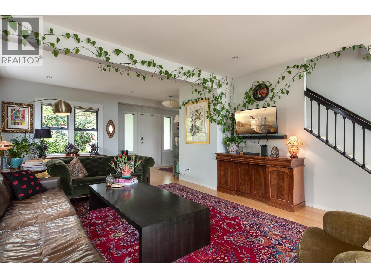
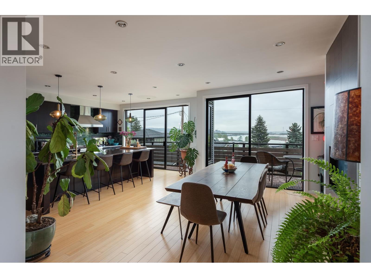
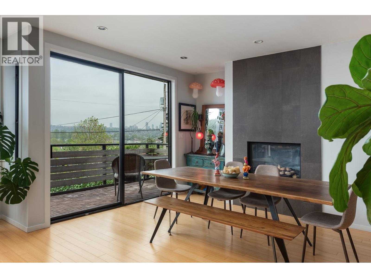
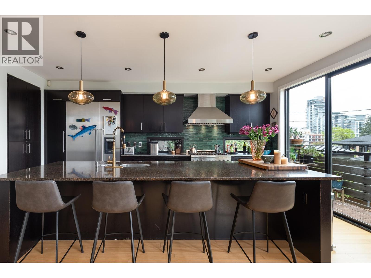
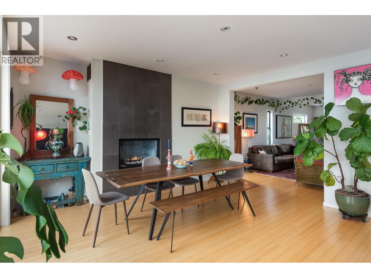
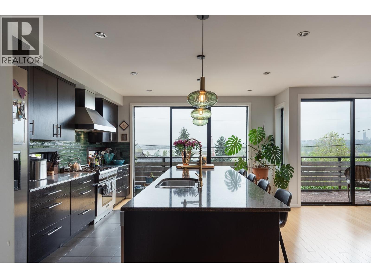
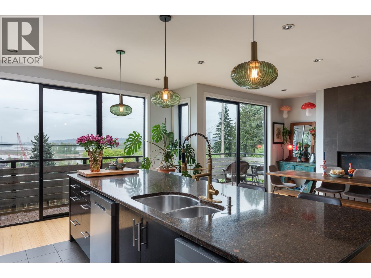
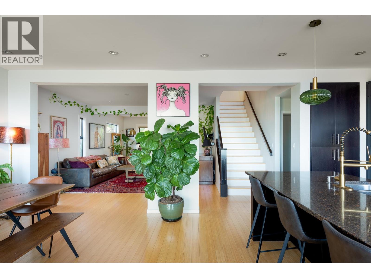
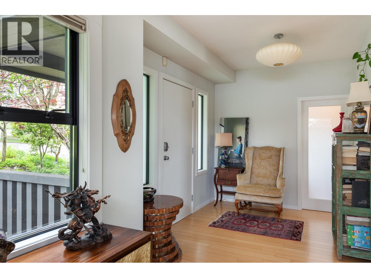
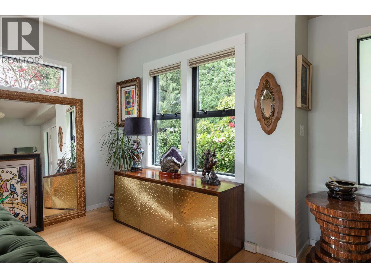
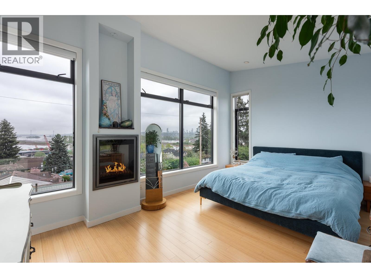
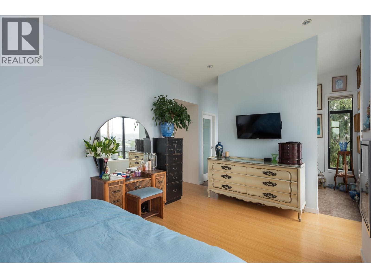
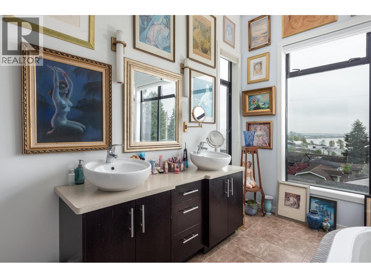
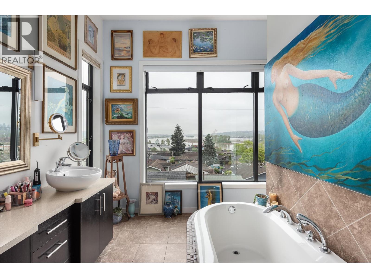
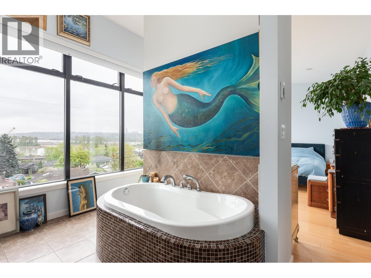
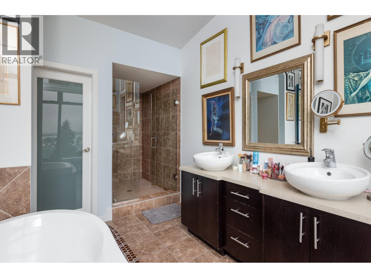
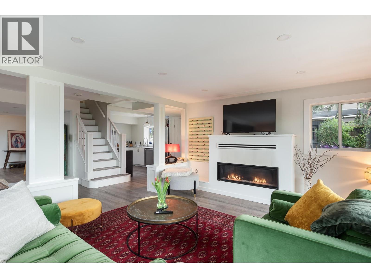
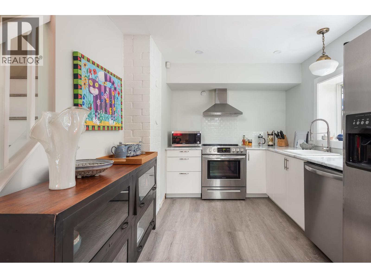
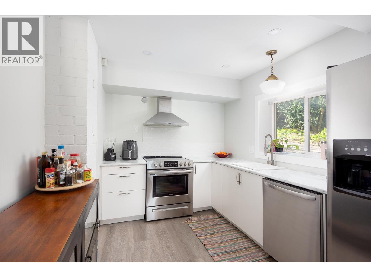
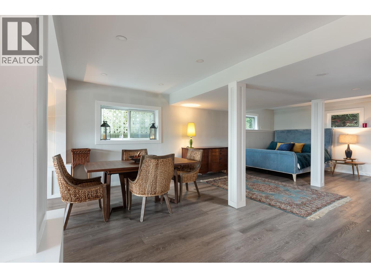
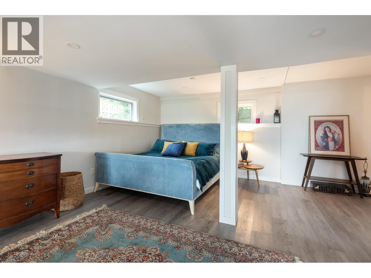
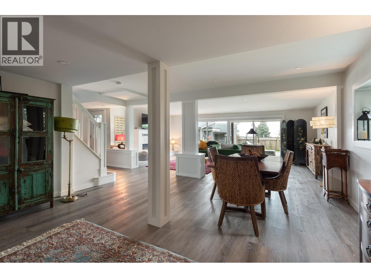
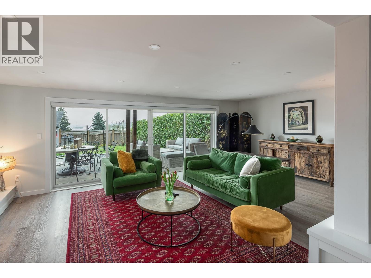
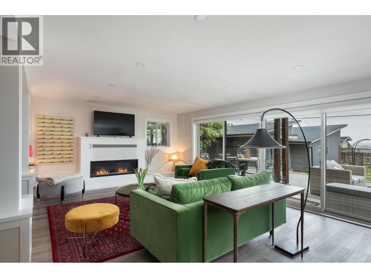
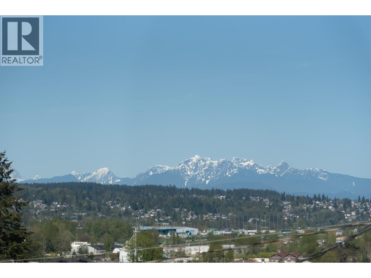
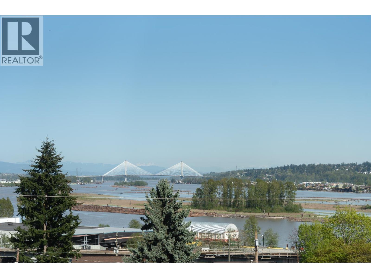
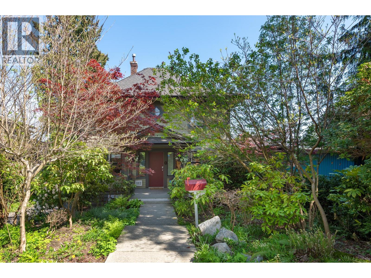
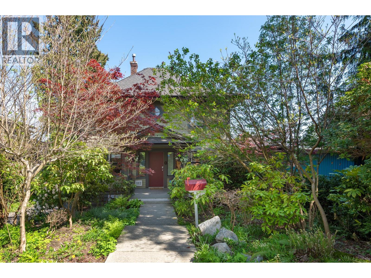
Stunning 3,625 sq. ft. family home on a private 52.5 x 132 ft. lot in sought-after Upper Sapperton. This custom-converted residence offers 5 bedrooms and 4 bathrooms, including a bright new secondary suite with separate entry - ideal mortgage helper or multi-generational living. Enjoy breathtaking Fraser River views from the sun-filled open-concept main floor with wall-to-wall windows. The chef-inspired kitchen features heated floors, gas range, oversized fridge, pantry, dual dishwashers, and a massive 8-ft island built for entertaining. Upstairs boasts 4 spacious bedrooms, including a primary retreat with vaulted ceilings, walk-in closet, ensuite, and river views. Need a home office, gym or studio space? You'll love the the 700 sq. ft. detached garage/workshop. You're steps to the new rec centre, shops and restaurants in the Brewery District, schools, RCH, the Justice Institute and just a short walk to SkyTrain. Private showings by appointment. (id:17816)
Property Details
| MLS® Number | R3127856 |
| Property Type | Single Family |
| Amenities Near By | Recreation, Shopping |
| Features | Central Location |
| Parking Space Total | 2 |
| View Type | View |
Building
| Bathroom Total | 4 |
| Bedrooms Total | 5 |
| Architectural Style | 2 Level |
| Basement Development | Finished |
| Basement Features | Unknown |
| Basement Type | Full (finished) |
| Constructed Date | 1907 |
| Construction Style Attachment | Detached |
| Fireplace Present | Yes |
| Fireplace Total | 6 |
| Heating Fuel | Electric |
| Heating Type | Forced Air, Radiant Heat |
| Size Interior | 3,625 Sqft |
| Type | House |
Parking
Land
| Acreage | No |
| Land Amenities | Recreation, Shopping |
| Size Frontage | 52 Ft ,6 In |
| Size Irregular | 6930 |
| Size Total | 6930 Sqft |
| Size Total Text | 6930 Sqft |
https://www.realtor.ca/real-estate/29803765/112-miner-street-new-westminster