Let Me Be Your Guide
Every Step of the Way!

Tanya Jakubec
Finding the Right Home or Investment
Traditional Marketing
A Successful & Respected Brand
A Superior Reputation
Featured Listings
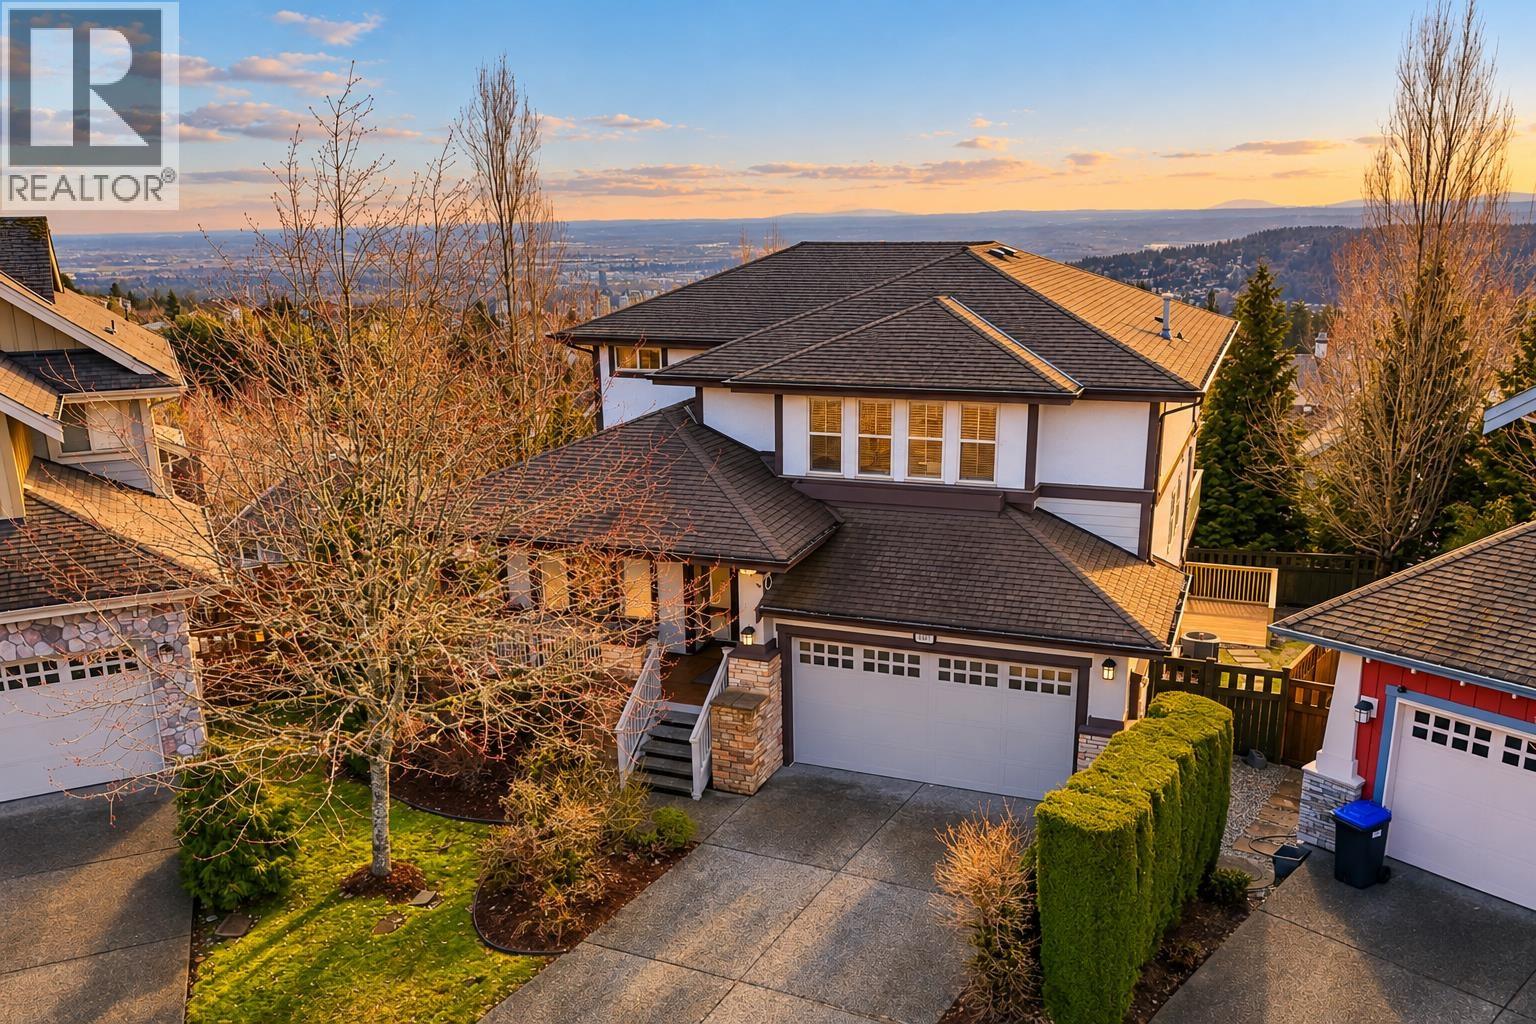
113 Cranberry Court
Port Moody, British Columbia
Welcome to the top of Port Moody´s prestigious Heritage Woods neighbourhood, with unparalleled VIEWS and one of the largest lots on the cul-de-sac. This 4,100+ sq/ft original-owner home offers 6 bdrms + den and 3.5 bath - perfect for a growing family. Open concept layout on the main with 10´ ceilings, hardwood floor and a gourmet kitchen with large island + SS appliances. Spacious office could double as a main floor bdrm. Direct access from kitchen leads to the expansive deck with breathtaking views, ideal for entertaining. Large primary up with spa-inspired ensuite and vaulted ceiling, plus 3 additional bdrms. Fully finished basement with separate entry and covered deck, plus 2 more bdrms. A/C, new furnace + new hot water tank. Situated in one of the most sought-after school catchments. (id:17816)
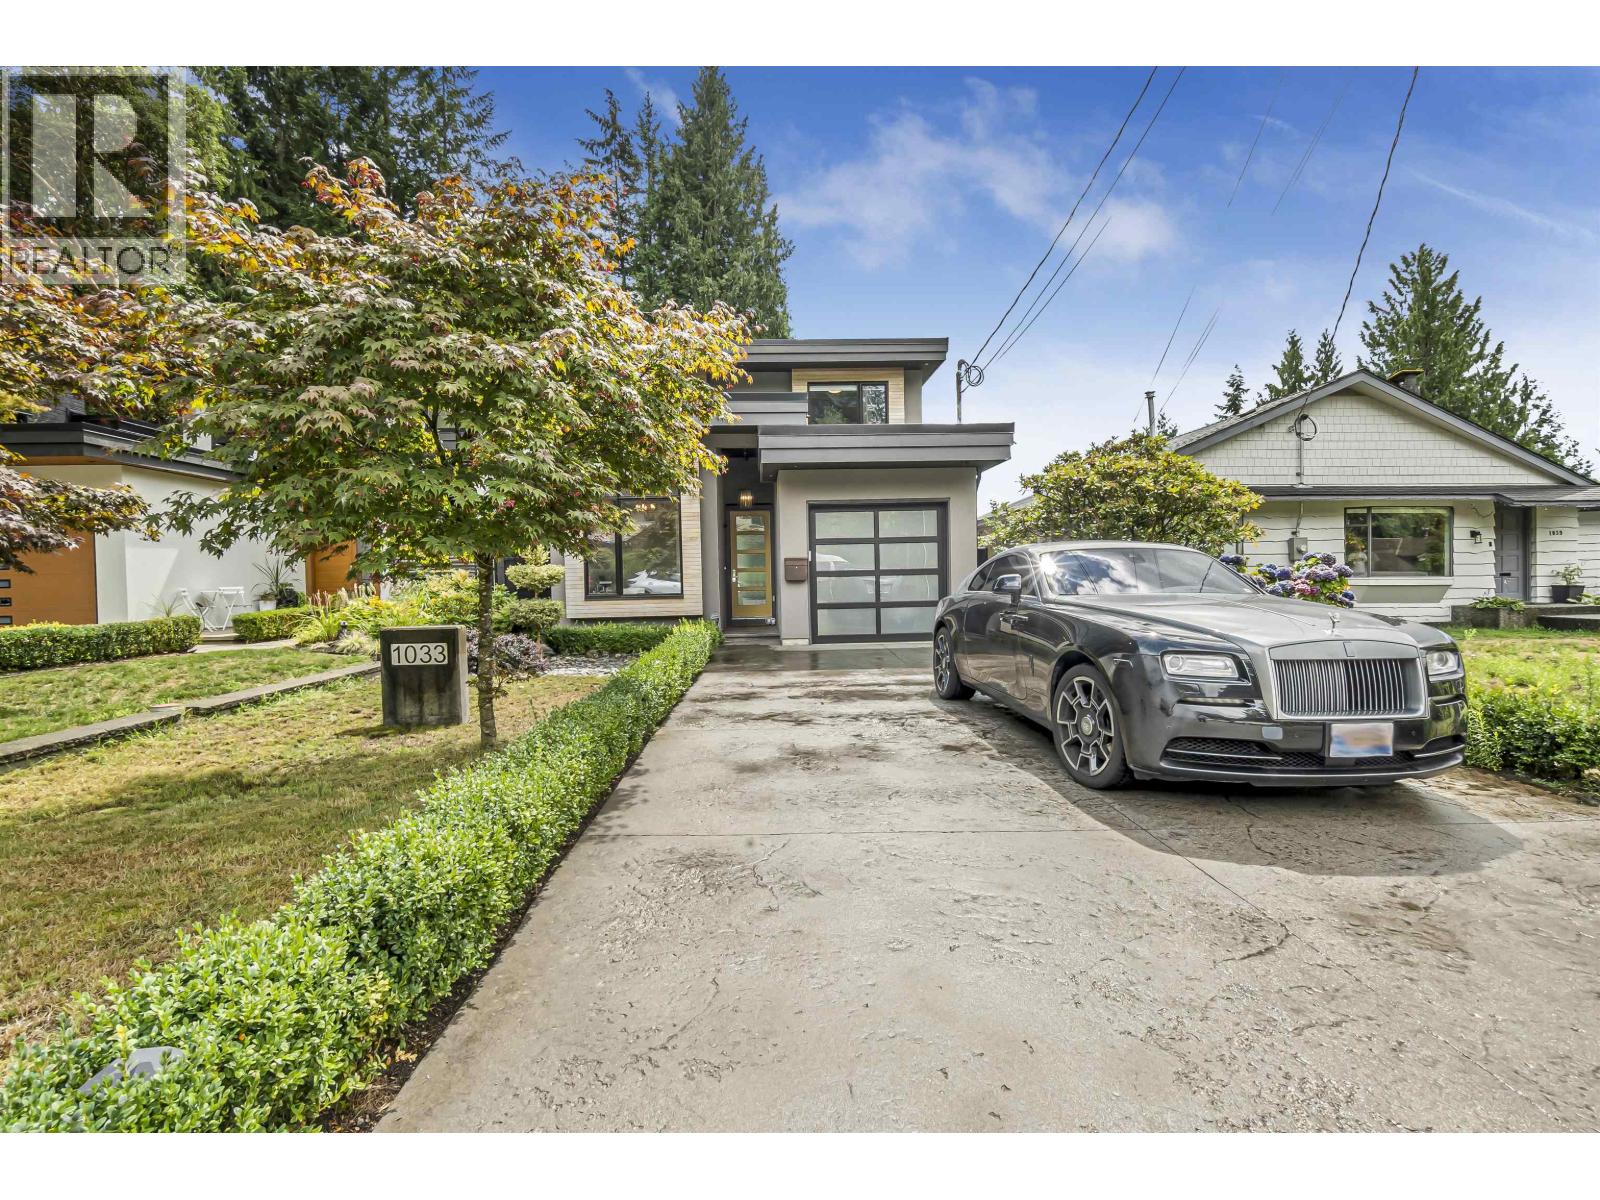
1033 Prospect Avenue
North Vancouver, British Columbia
Beautifully crafted 5-bedroom, 4-bathroom home offering over 3,300 square ft of thoughtfully designed living space in the desirable Canyon Heights neighbourhood. Built in 2018, this home features a bright open-concept main floor with quality finishes, a spacious kitchen, air conditioning, radiant in-floor heating, & seamless access to the outdoor patio & fully fenced backyard. Upstairs offers comfortable family accommodation, while the lower level includes a tenanted 2-bedroom legal suite, providing excellent mortgage helper potential or flexibility for future use. Conveniently located close to excellent schools, parks, hiking trails, Grouse Mountain, golf, shopping, & everyday amenities. A wonderful opportunity to own a modern home in one of North Vancouver's most sought-after neighbourhoods. (id:17816)
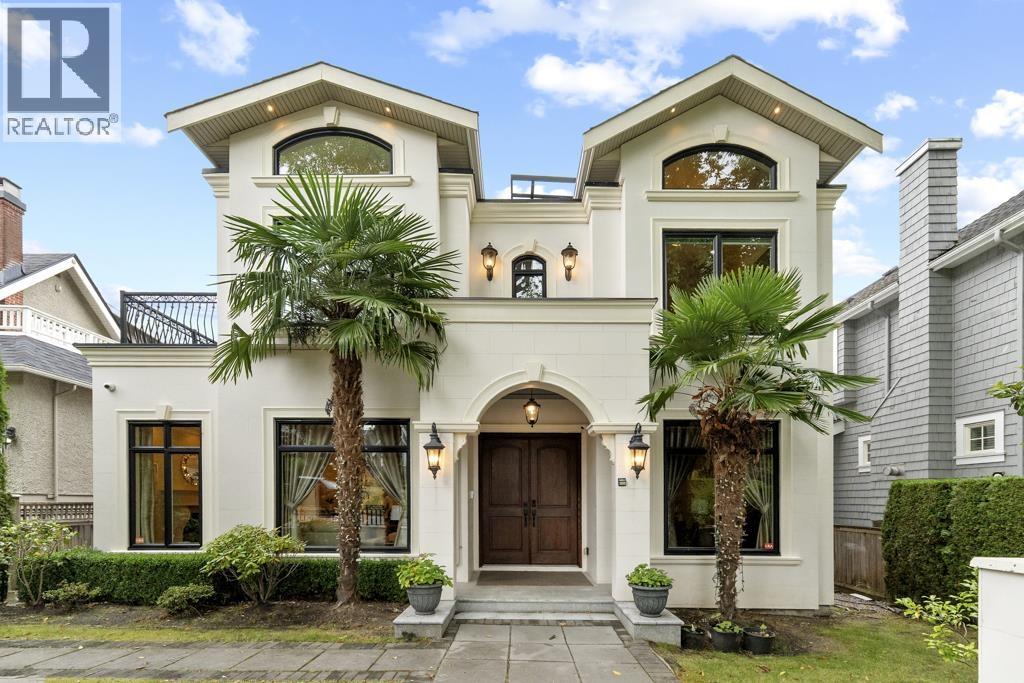
4077 W 13th Avenue
Vancouver, British Columbia
Exceptional Custom-built luxury home in prestigious Point Grey, Main House offering 5 bedrooms and 5.5 bathrooms with an ideal layout for family living and entertaining. The spectacular rooftop deck showcases breathtaking panoramic mountain & ocean view, perfect space to relax. Elegant marble finishes throughout the kitchen, flooring, and spa-inspired bathrooms reflect timeless luxury and superior craftsmanship. Bright, open living spaces, high-end finishes, and quality construction. Located on a quiet, tree-lined street, steps away to Lord Byng Secondary, close to UBC, top private schools, parks, beaches, shopping, and restaurants. A rare opportunity to own an exceptional WestSide home in one of Vancouver's most sought-after neighbourhoods. Extra Bonus: 852 sqft 2 bedrooms Laneway House. (id:17816)
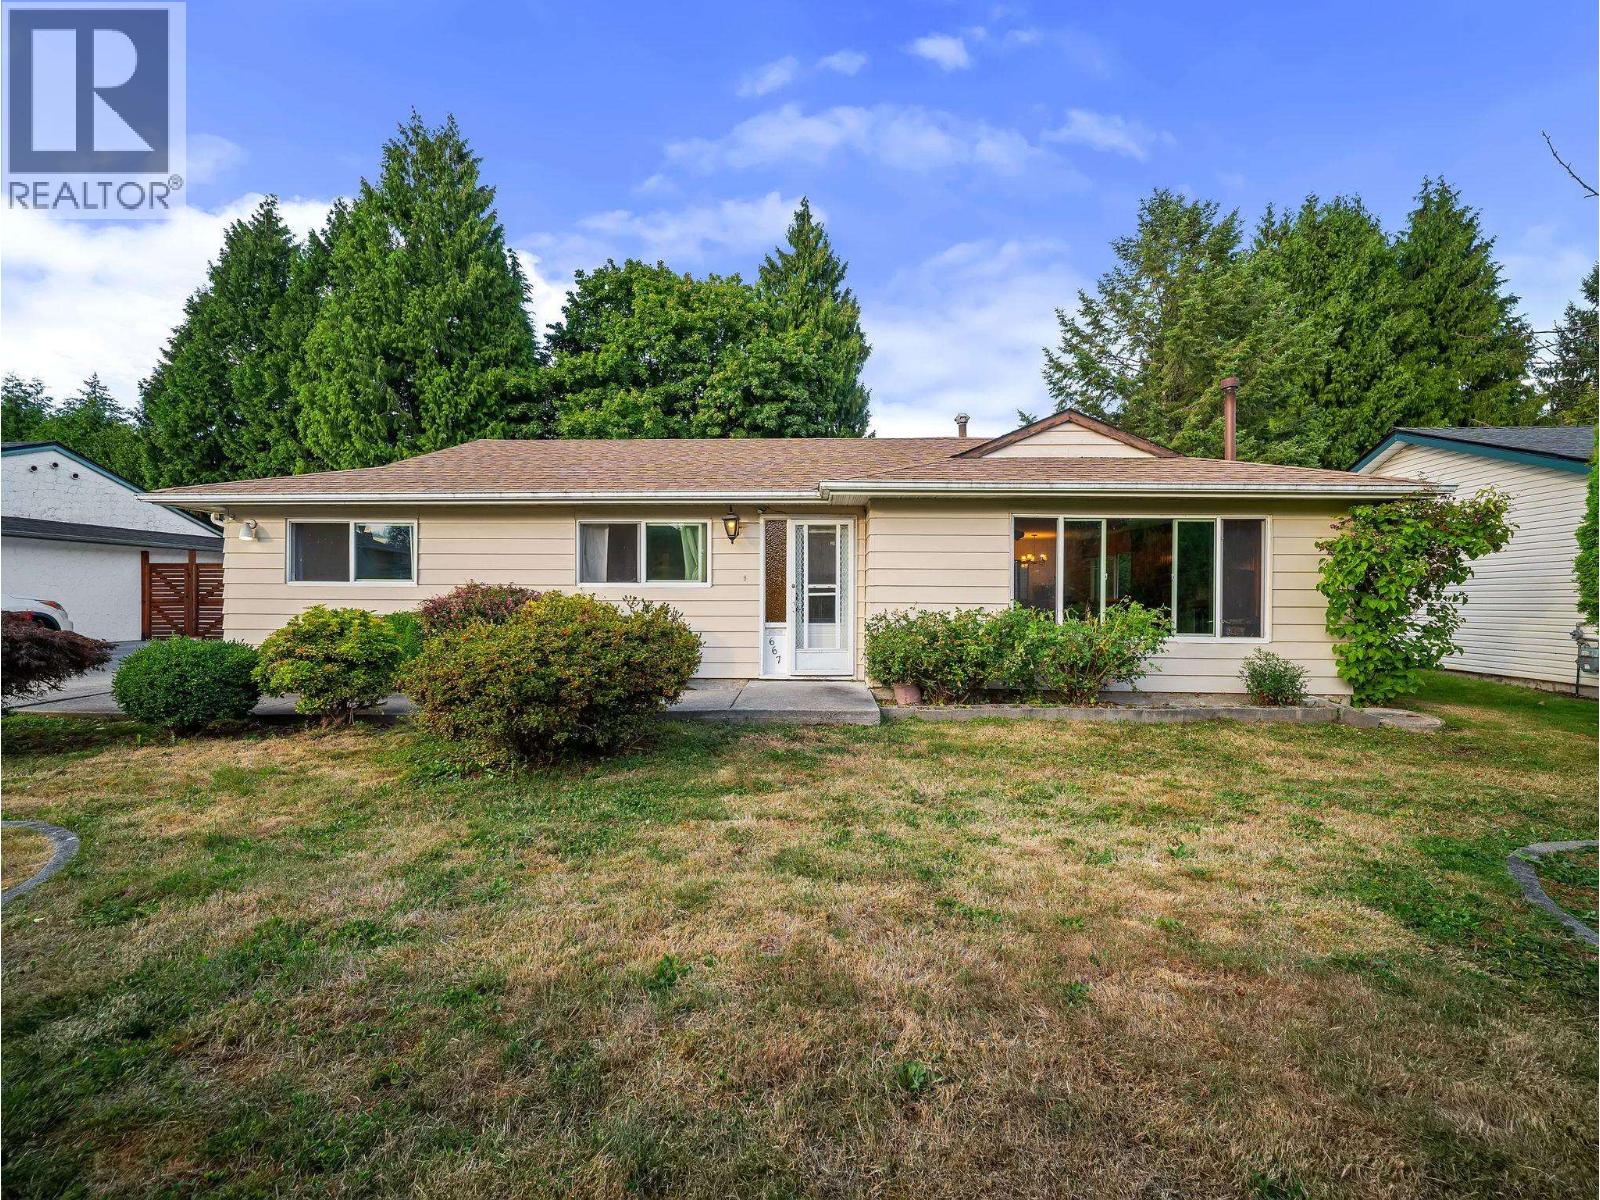
667 Cypress Street
Coquitlam, British Columbia
Welcome to this well-maintained 4-bedroom, 2-bath rancher offering almost 1900 sq. ft. of comfortable one-level living in the heart of Central Coquitlam. The thoughtfully designed layout features generously sized bedrooms, a spacious living room with a beautiful stone fireplace, and a renovated kitchen with modern cabinetry, stainless steel appliances and plenty of storage. Enjoy the screened-in porch year-round, creating the perfect space to relax, entertain or unwind in any season. Outside, the large, private backyard offers plenty of room for children and pets to run and play. A detached double garage, additional storage and an oversized driveway provide exceptional parking. Conveniently located close to excellent schools, Mundy Park, shopping, recreation and transit. Call today! (id:17816)
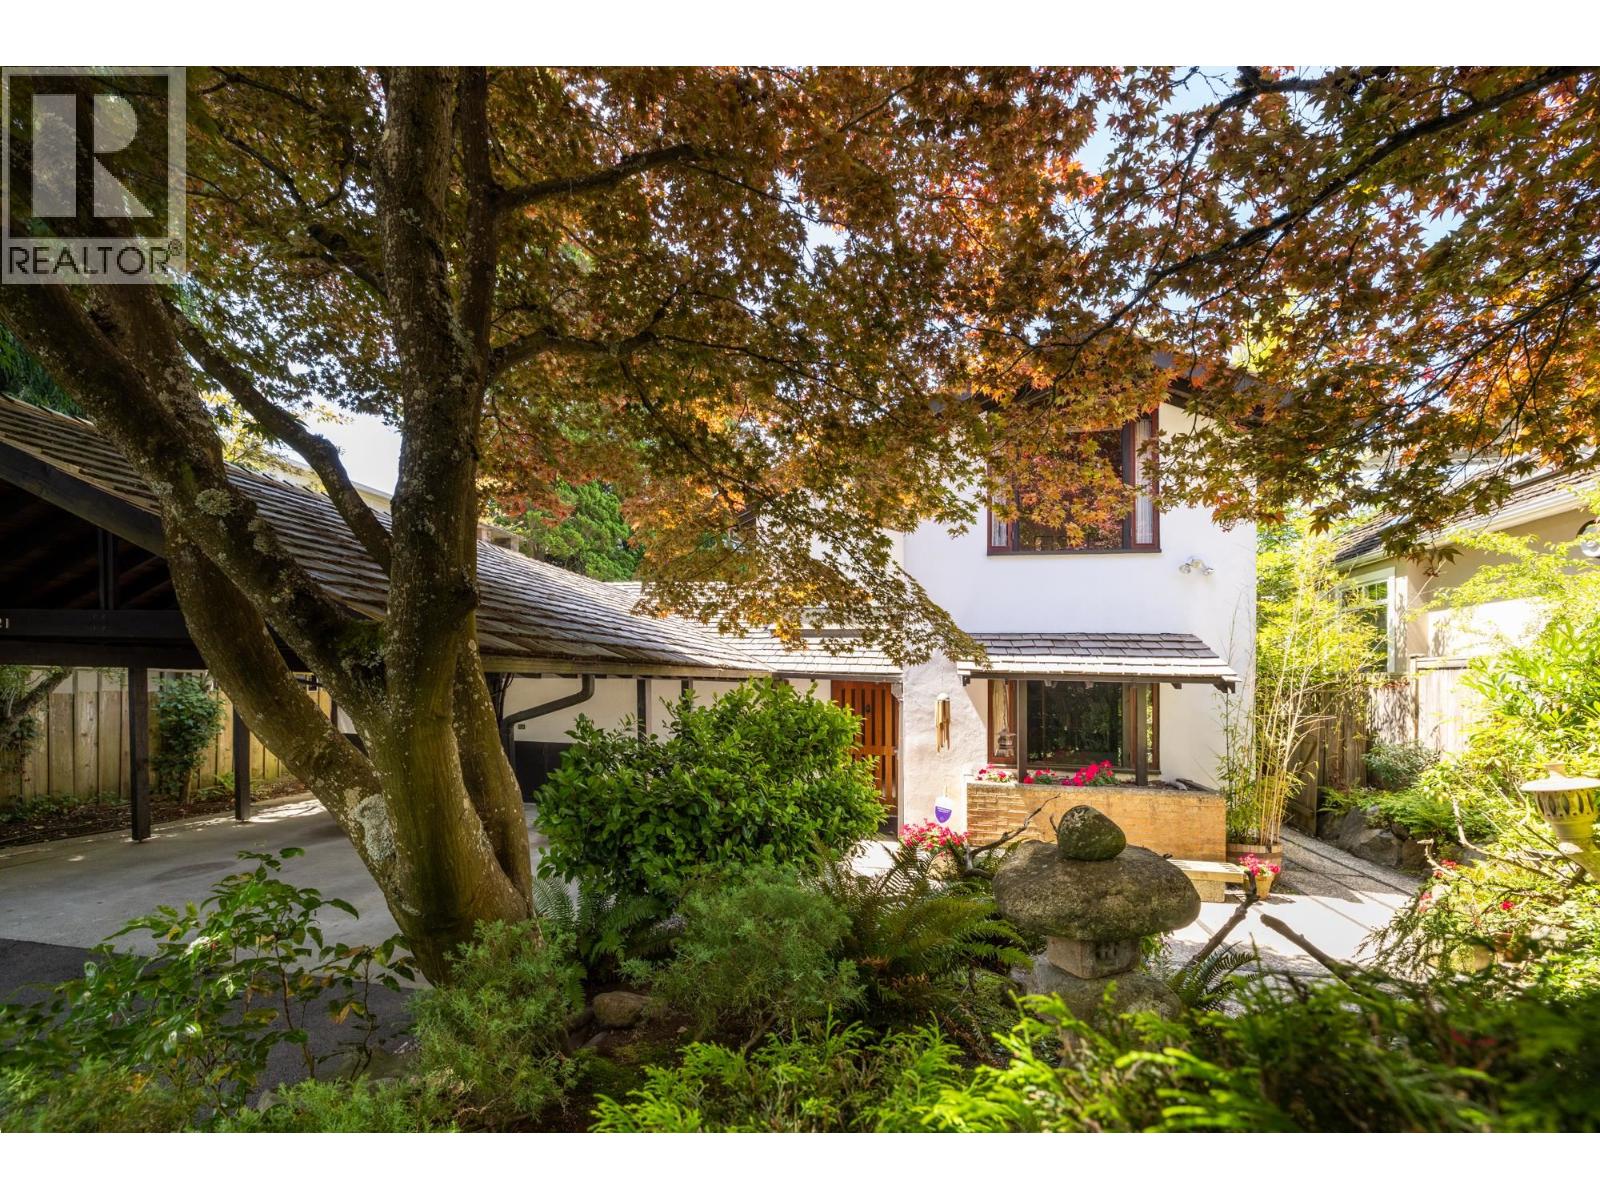
6821 Laurel Street
Vancouver, British Columbia
Dodek House by Ron Thom beautifully cared for by the original present owners. AIBC Honour Award 1960, Massey Medal Winner and Heritage Designation. Demolition protected, however, bring your interior designer with those fabulous ideas and dreams to re-imagine this masterpiece. Spectacular living room with soaring beamed ceilings anchored by a signature massive brick fireplace and wrapped in floor to ceiling windows opening out to sunny patio and lush courtyard. Features include: birch and teak built in furniture and cabinetry throughout by Joseph Pliss, stain glass windows by Brian Baxter, custom light fixtures ,"egg crate" staircase window, concentrically arranged cedar bedroom ceilings. Cedar heavy shake roof - 2 years old. Walk to Dr. Annie B. Jamieson Elementary & Sir Winston Churchill IB high school. Minutes to Oakridge Centre,Canada Line,Langara College & Vancouver Airport. (id:17816)
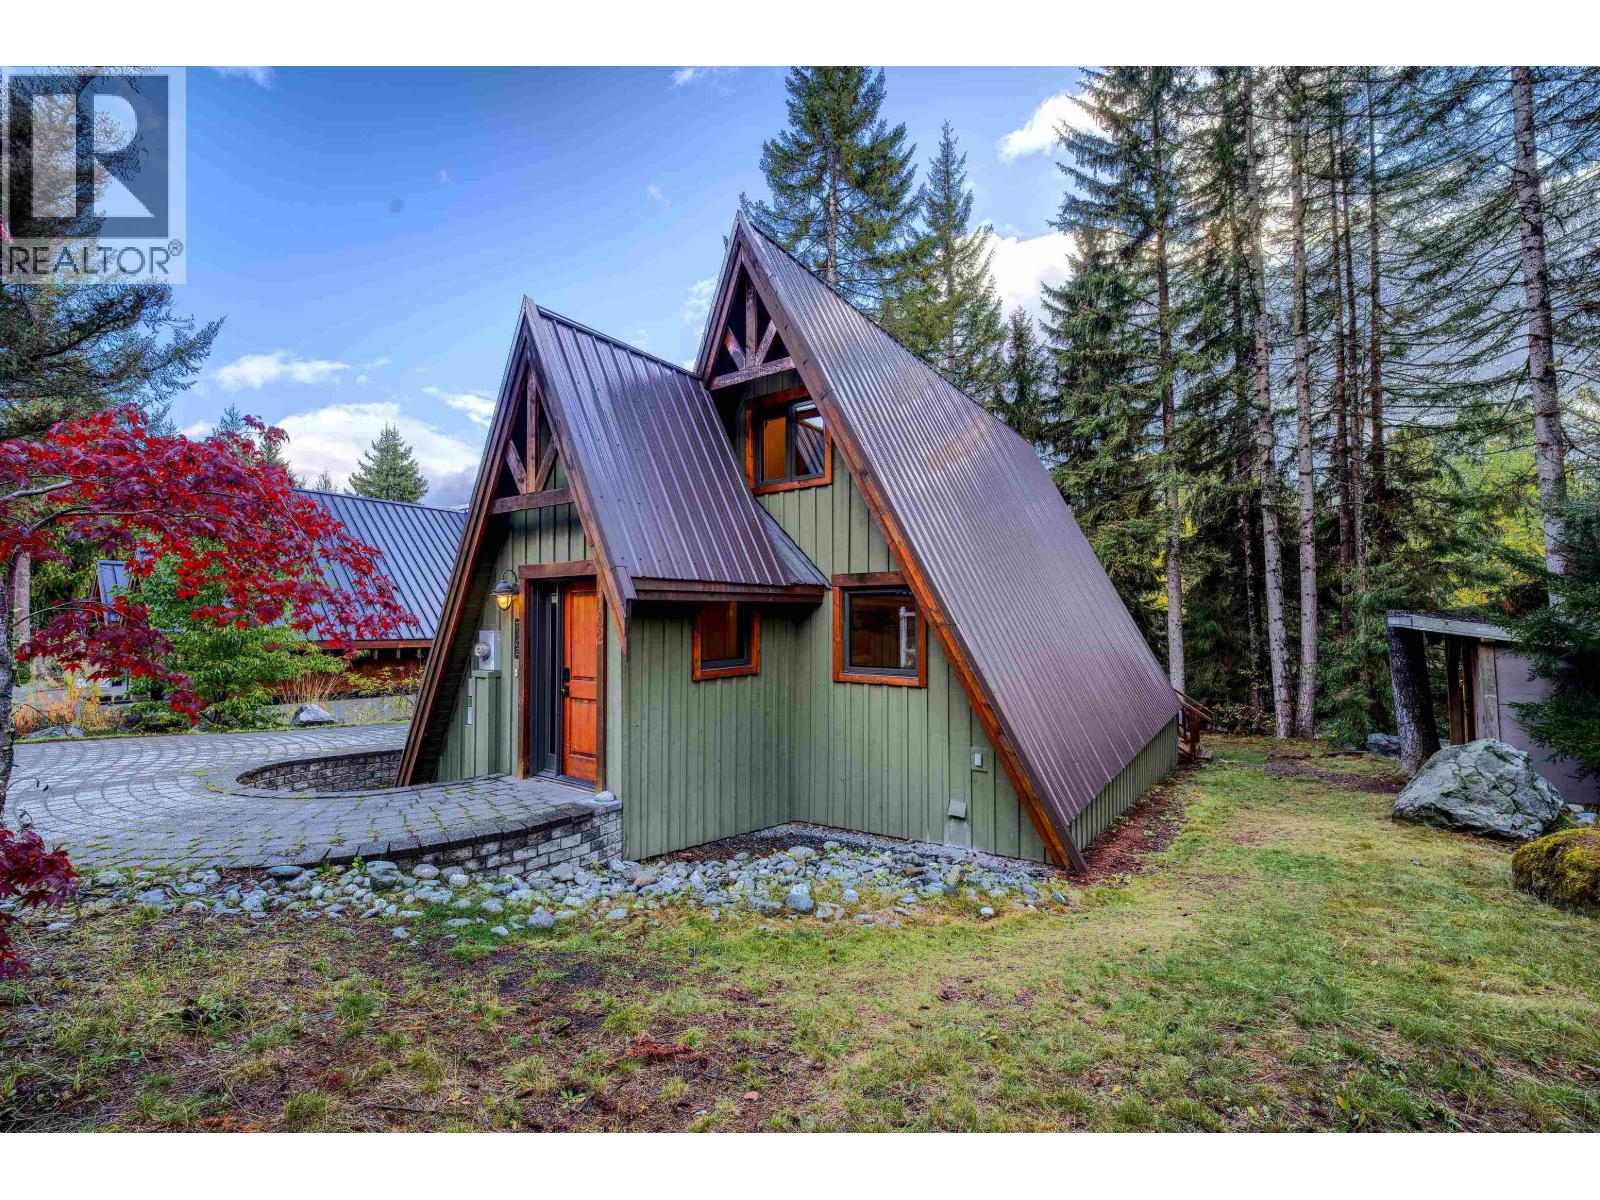
7102 Nesters Road
Whistler, British Columbia
Ideally located within walking distance of Whistler Village, this beautifully renovated home combines modern comfort with outstanding future potential. Set on a generous lot with valuable zoning that offers future densification opportunities, it is an excellent choice as a full-time residence, weekend retreat, or investment. Extensively renovated throughout, the home features a bright, open-concept living space with a modern kitchen that flows seamlessly into the dining and living areas. Offering two bedrooms and two bathrooms, it also includes a practical mudroom and a separate exterior storage shed for all your mountain gear. Relax on the spacious sun deck while taking in the mountain views, all just minutes from the Village, Valley Trail and Whistler's world-class amenities. (id:17816)
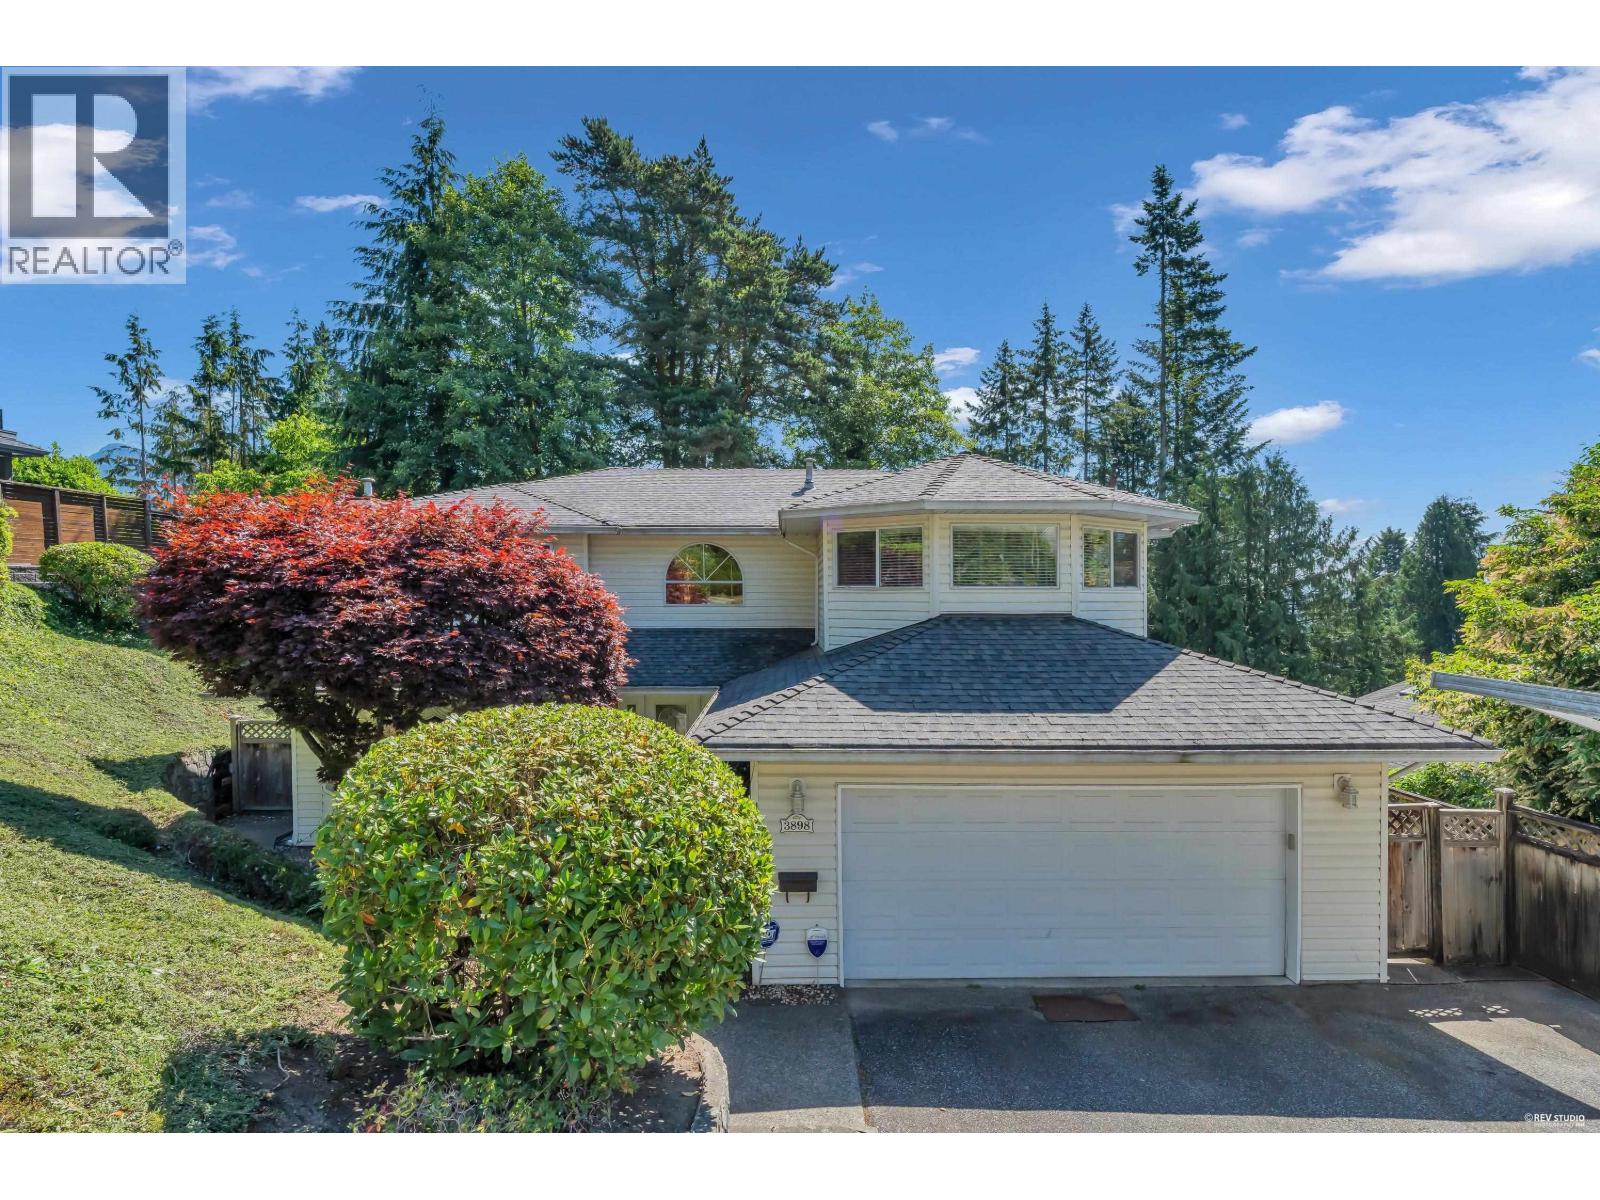
3898 Fromme Road
North Vancouver, British Columbia
Welcome to this exceptional family residence situated on a quiet, tree-lined street. Perched on a generous 8,565sf lot, this beautiful well maintained home offers 3,821sf of thoughtful designed living space, surrounded by natural beauty and mountain views. The bright main level seamlessly connects indoor and outdoor spaces through an expanded patio off the dining room - for summer bbq, morning coffee, or relaxing among the peaceful forest surroundings. Updated Master ensuite with new walk-in shower. Combining generous living space, income potential, excellent schools, World-class hiking and mountain biking trails, Lynn Canyon Park, neighbourhood shopping, rooreation facilities, and community amenities. The basement with 2 bedroom and bathroom accommodation for mortgage helper. (id:17816)
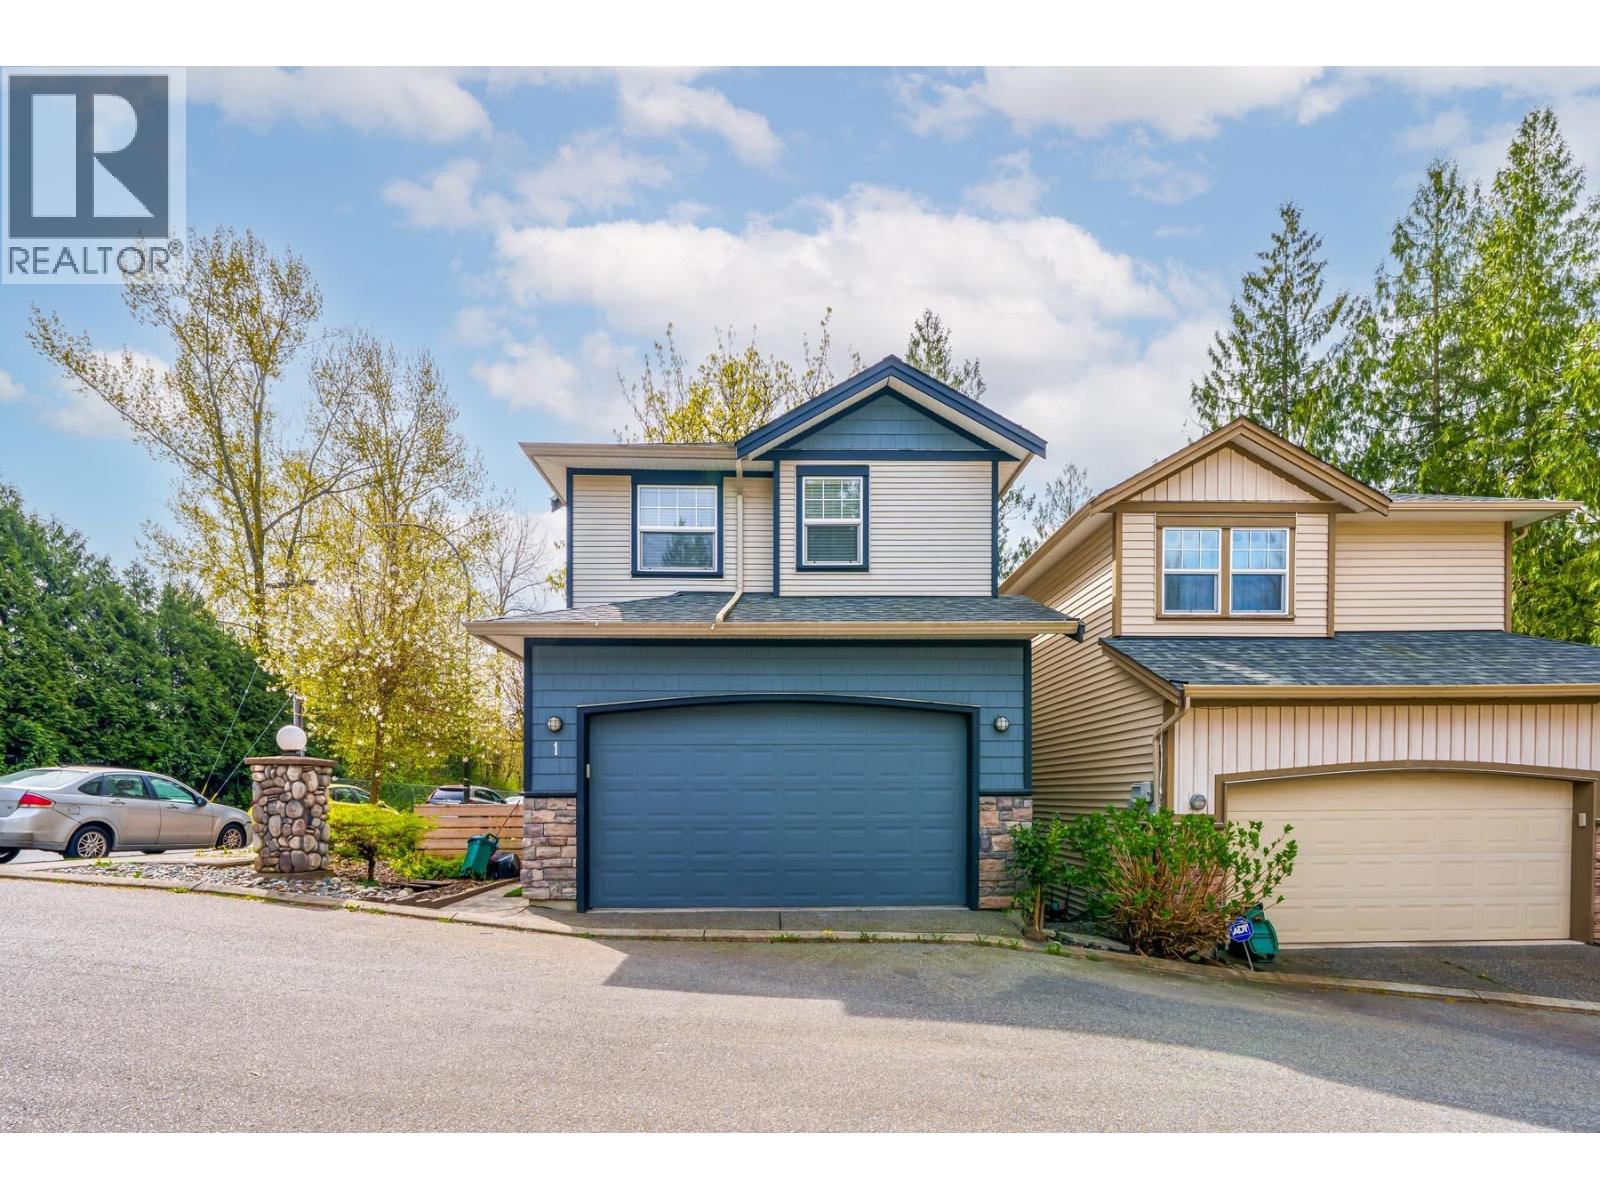
1 11495 Cottonwood Drive
Maple Ridge, British Columbia
Rare 2,400 square ft fully detached home in desirable Cottonwood! Registered as a townhouse but lives like a detached home, sharing a private road with only 7 homes. Offers 5 bedrooms (den used as 5th). Main floor features updated kitchen with white cabinets, quartz counters & stainless steel appliances. Bright living room with 15´ ceilings, gas fireplace & access to covered deck. Upstairs has a spacious primary with an ensuite plus large bedrooms. Fully finished basement includes a 2-bedroom, living room with separate entry, and is easily suitable. Fenced yard backing onto greenbelt for privacy. Double garage & new roof (2023). Walk to schools, parks & trails. Detached Home for the price of a townhouse. Call today for your private viewing. (id:17816)
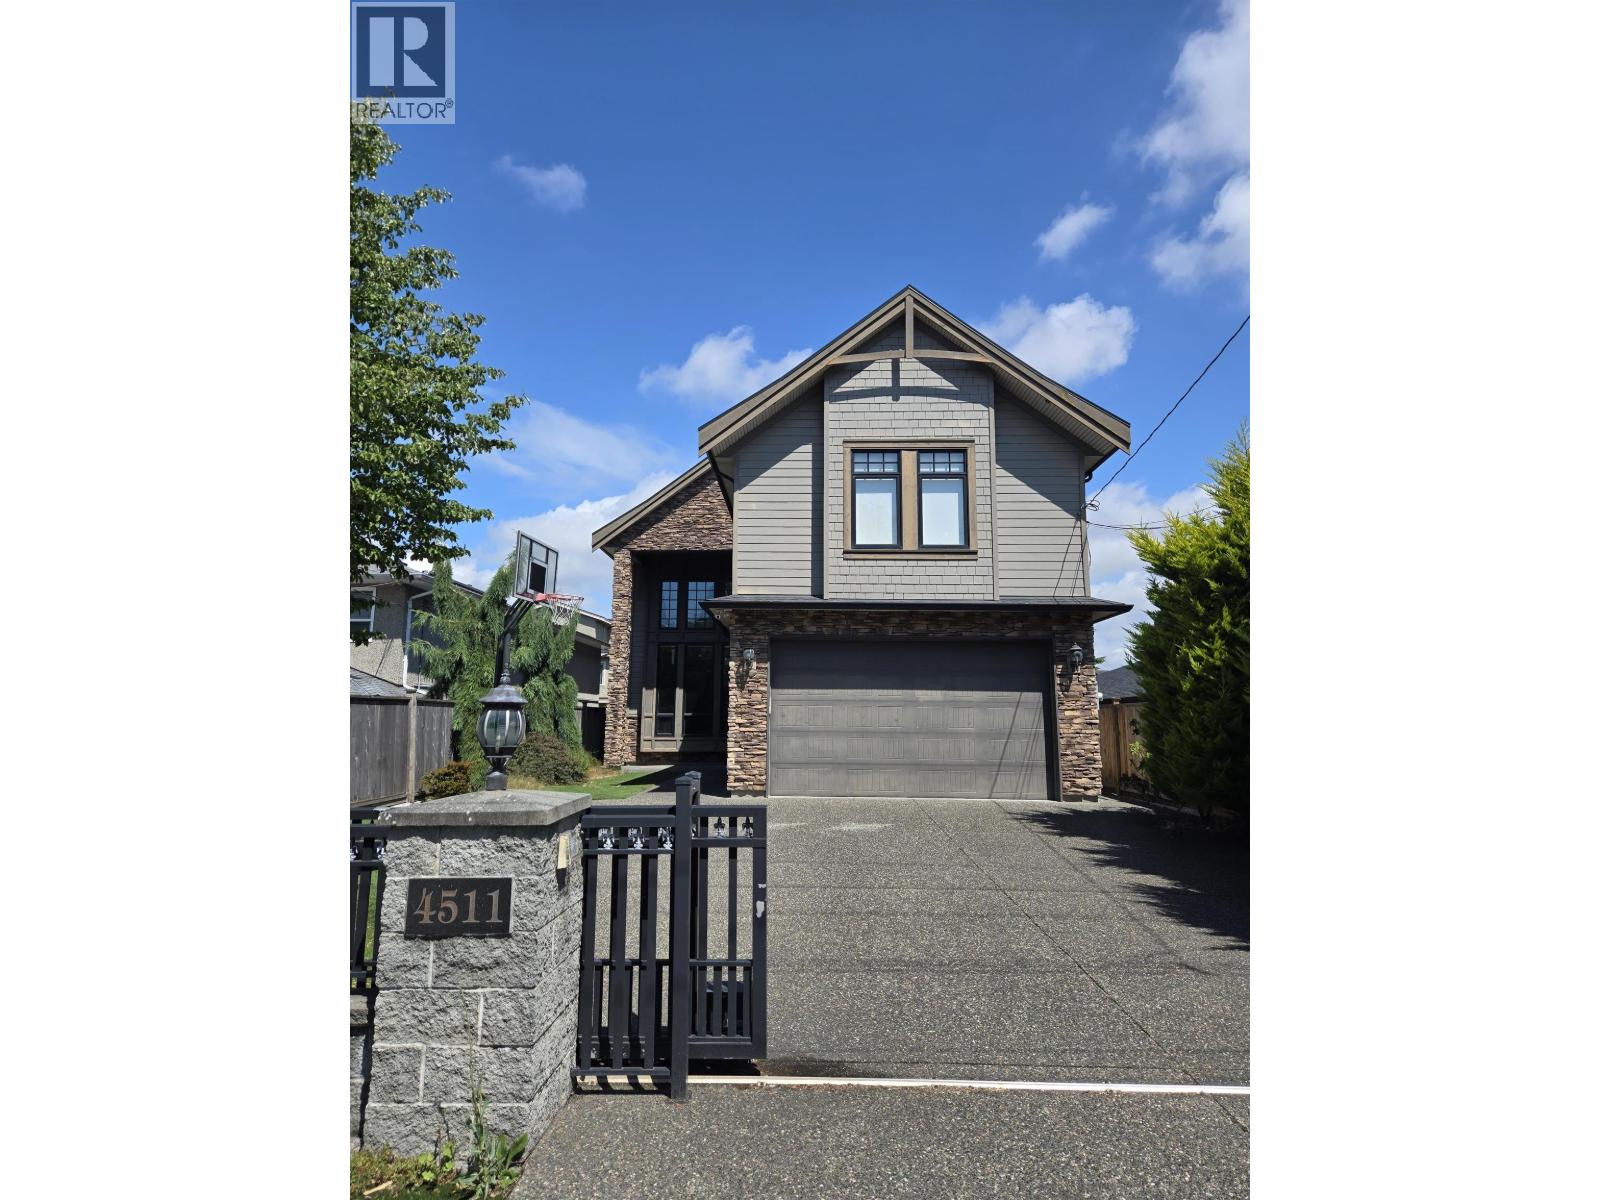
4511 Steveston Highway
Richmond, British Columbia
Custom built home designed with entertaining in mind. Private backyard with gas hookup and covered enclave. Income generating one bedroom with private entrance. Situated in the Diefenbaker Elementary and McMath Secondary school district. Walking distance to Steveston Village. (id:17816)
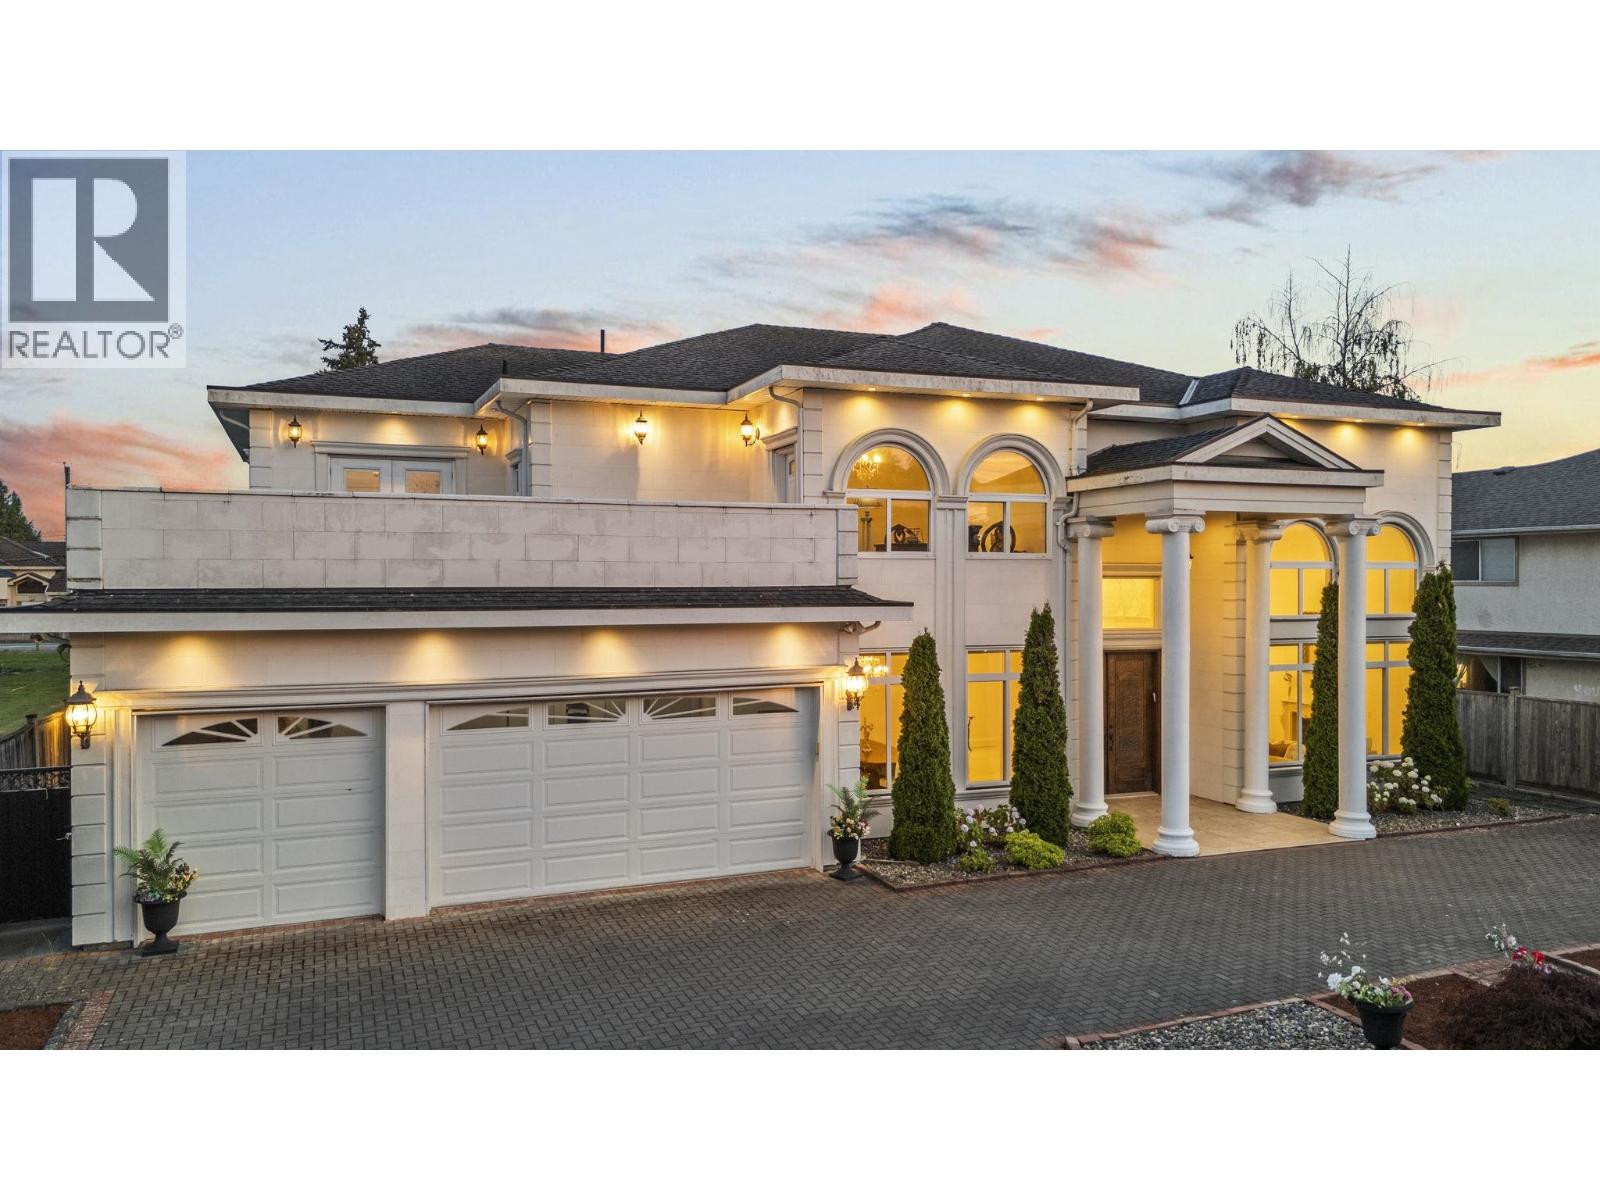
4120 Westminster Highway
Richmond, British Columbia
PARKSIDE LUXURY ESTATE - EXCEPTIONAL VALUE. A home this special, a lot this large rarely comes together. Discover a newer luxury residence beside a beautiful park, on an exceptional 10399 SF S facing lot with 80' Frontage. Gated private property offers the scale, presence & land rarely found in Richmond. Inside soaring ceilings, expansive windows, generous principal rooms, 4 balconies w park & mountain views elegant indoor outdoor design create an impressive sense of luxury. Spectacular gourmet kitchen with 10' island, a natural centerpiece for family living & entertaining. The land Approx. 1/4 acre in prestigious Riverdale, directly beside the park, with rare 80' frontage. Enjoy the home NOW while appreciating the long-term possibilities that come with owning such an exceptional parcel. Conveniently located near transit, shopping, everyday amenities and the river walk. LUXURY HOME. PARKSIDE SETTING. EXCEPTIONAL LAND. Come see the scale, light, gated setting & extraordinary lot in person Open House Oct 25, 2-4 (id:17816)
Nu Stream Realty Inc.
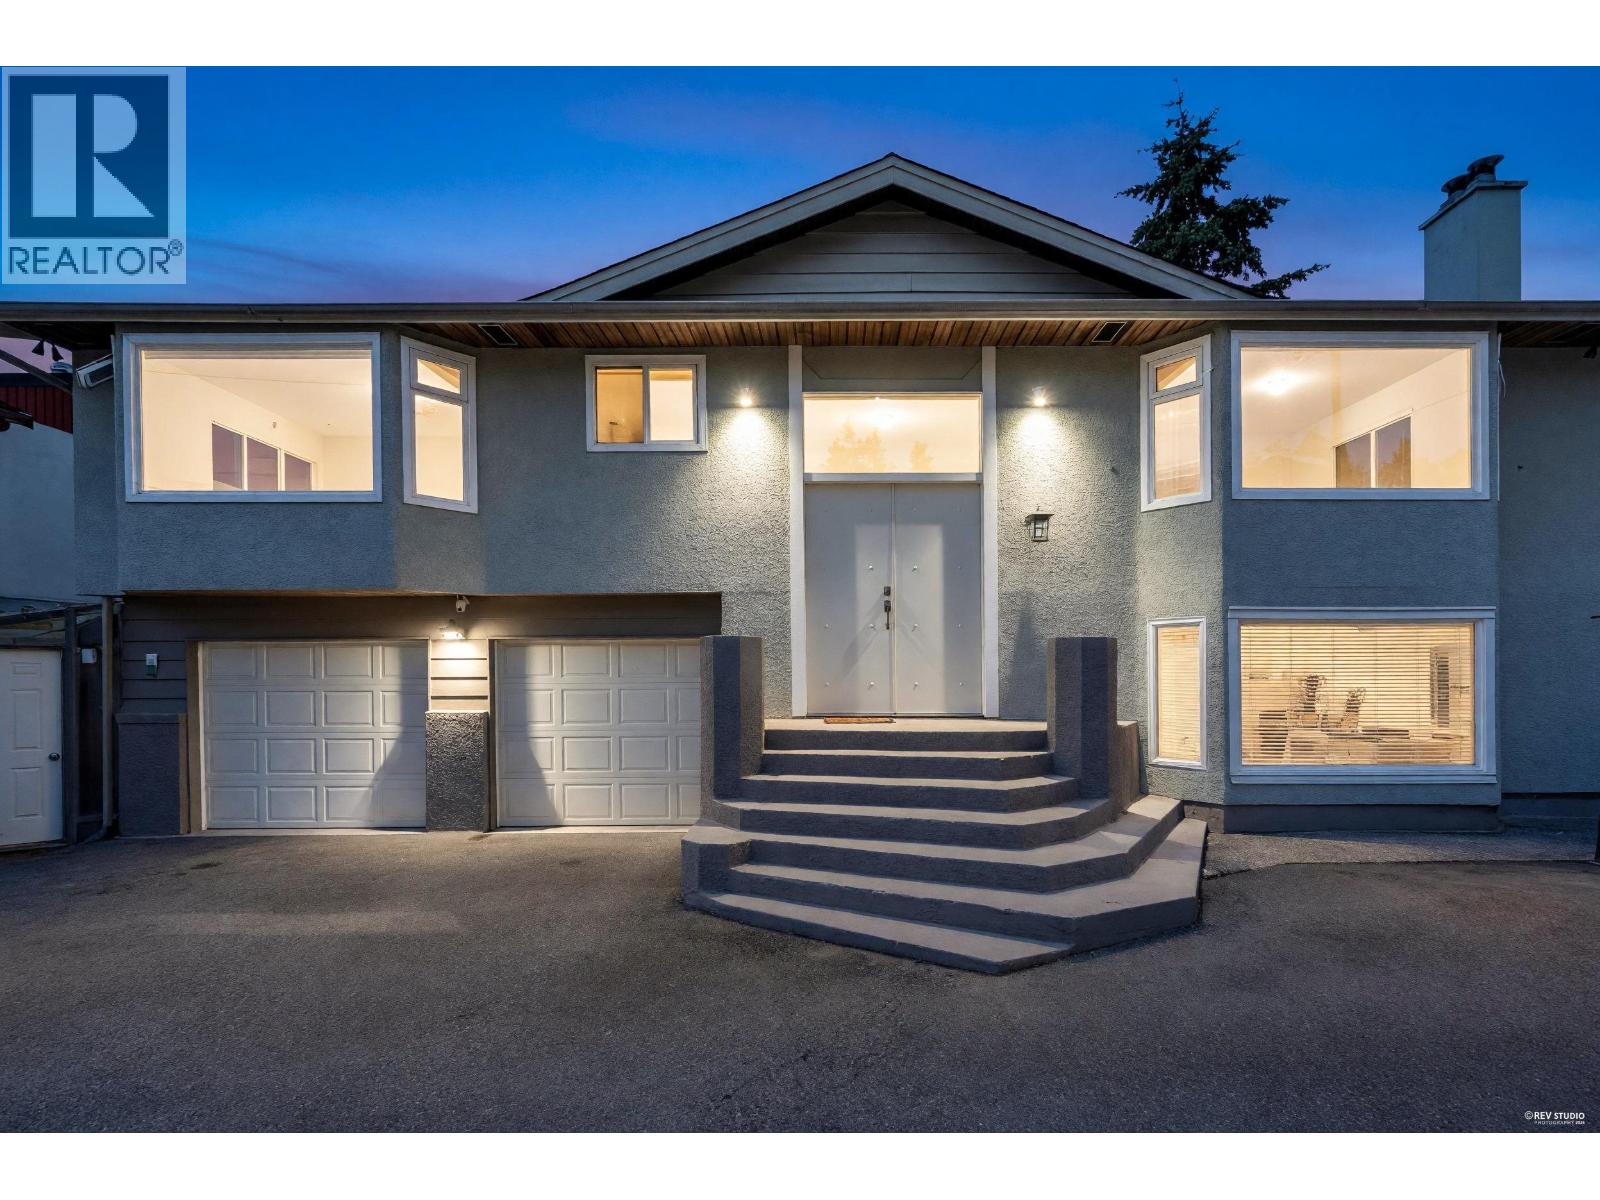
23271 Westminster Highway
Richmond, British Columbia
Best market price for this stunning, top-to-bottom 2018 renovation that must be seen to be believed! Just 200 ft from the water, enjoy incredible river breezes and panoramic river/mountain sunset views from your patio, plus sparkling nighttime views of Burnaby and Grouse Mountain. The gourmet kitchen features a massive 6´x5´ Caesarstone island, pearl sinks, and GE appliances over beautiful hardwood floors. Unwind in the Japanese-inspired main bath with a fully tiled wet room and heated floors. Designed for entertaining, it boasts 8ft front doors, wide 7ft stairs, on-demand hydronic heat, and low-UV windows. The ultimate outdoor oasis awaits on the 688 SF west-facing deck with a cedar gazebo, built-in BBQ area, and master-bed hot tub access. The lower yard features a greenhouse, lush gardens, and banana trees. Includes a deep 2-car EV garage with a 3rd door for extra storage. Easily add a bedroom downstairs. Low taxes, central location close to Costco, Walmart, Richmond Centre, and Edmonds Centre. (id:17816)
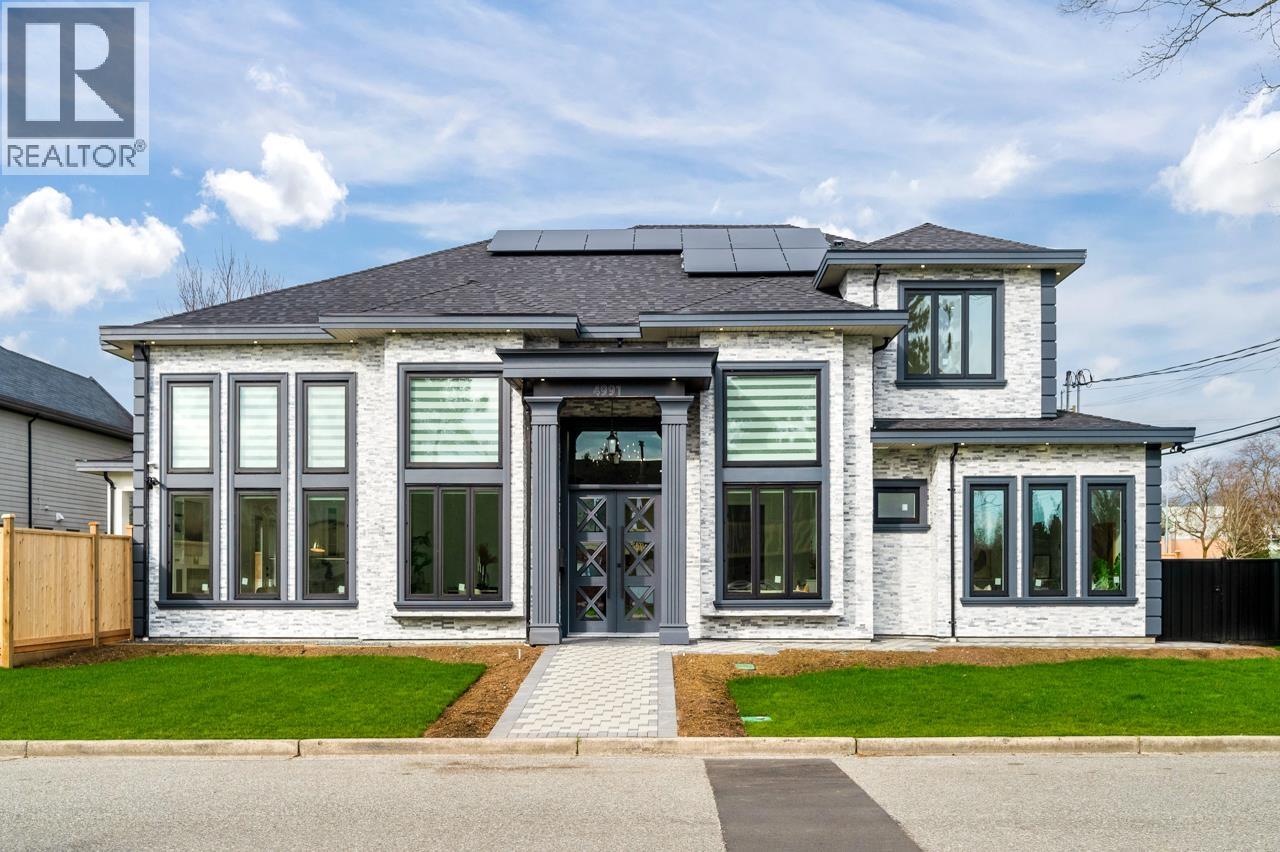
4991 Cabot Drive
Richmond, British Columbia
Presented by renowned builder VANRICH,this exceptional residence stands as another stunning creation in the prestigious Quilchena neighborhood,nestled along a peaceful street and thoughtfully crafted for buyers with refined taste.Offering a luminous and spacious layout,the home features a sophisticated kitchen fitted with premium cabinetry, an expansive breakfast island,top-of-the-line Miele appliances, and elegant large-format tile flooring across the main level.The expansive great room seamlessly connects to a private, sunlit backyard with a generous covered patio, set on a 7576 square-foot lot with approximately 3713 square feet of refined living space. Conveniently situated just a 3-minute drive from Quilchena and Boyd Secondary school.Also features a legal suite.Open Oct 25 Sun.2-4pm (id:17816)
Blog

Bitcoin mining can heat homes in North Vancouver next year
North Vancouver could be first in Canada and North America in a revolutionary new way to warm your home! The…Vancouver’s Hottest Market
Despite a new forecast that housing prices will drop 3.5 per cent in British Columbia in 2011, Jan Fricker and…
First-time home buyers warned of possible mortgage hikes
BMO predicts mortgage rate hikes in second half of 2014: Check out this article from Vancouver Sun According to BMO’s…